15041 S 39TH Place

Phoenix, AZ 85044
Phoenix, AZ 85044
15041 S 39TH Place

$550,000

MLS#: 7050632

Status: Closed

Listing provided by: Home Base Realty

Listing agent phone: None

Last update: 19 days ago

On site: a month ago

HIGHLANDS AT MOUNTAIN PARK RANCH - Residential

About

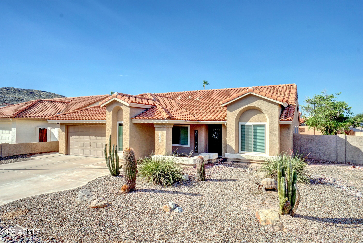
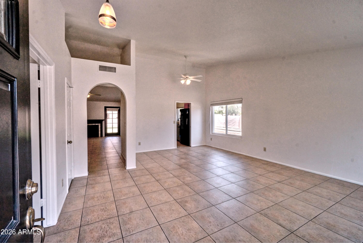
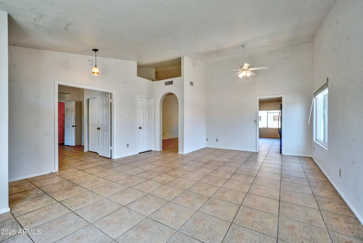
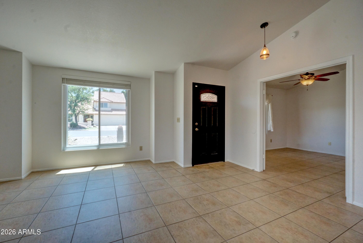
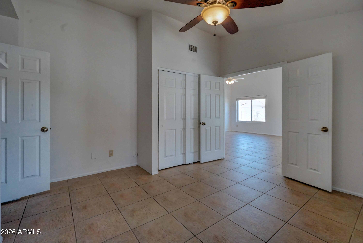
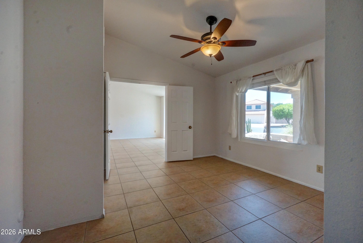
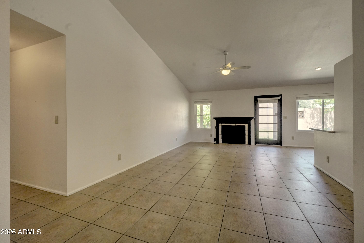
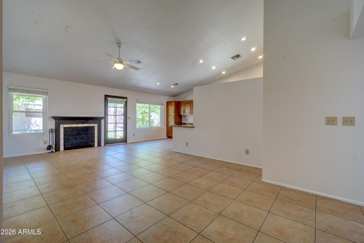
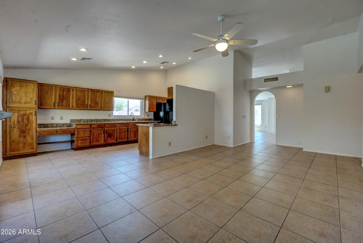
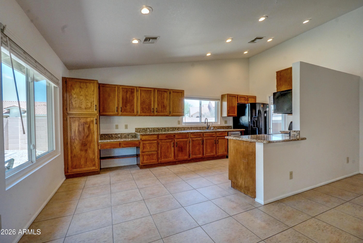
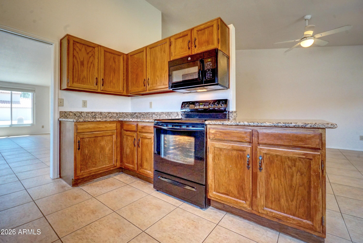
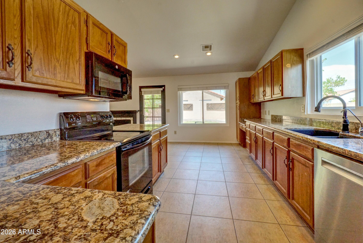
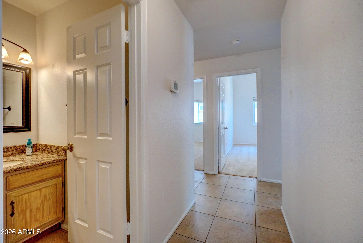
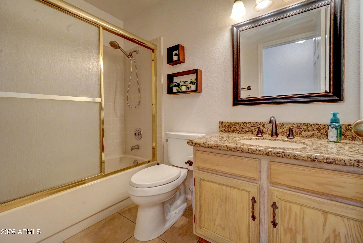
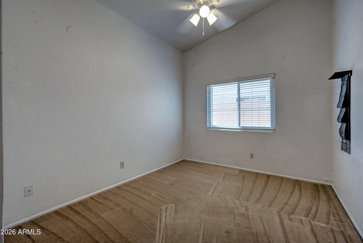
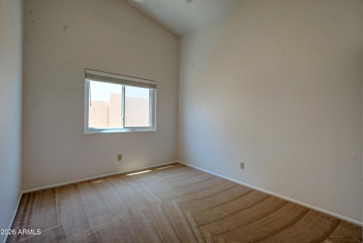
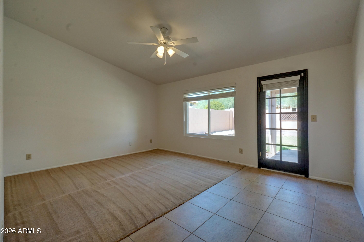
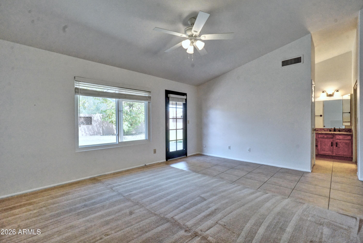
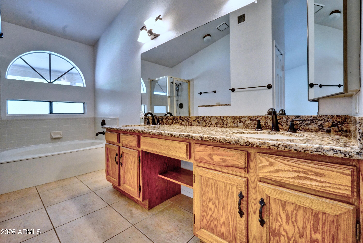
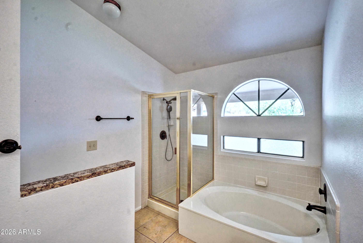
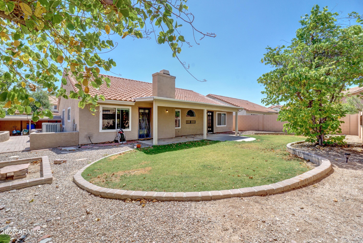
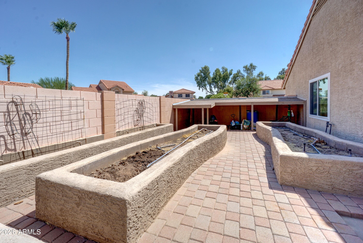
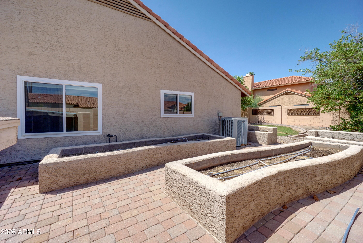
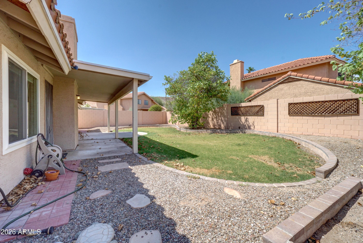
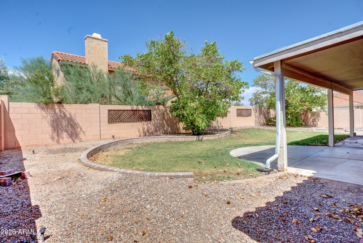
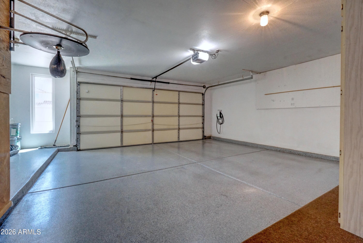
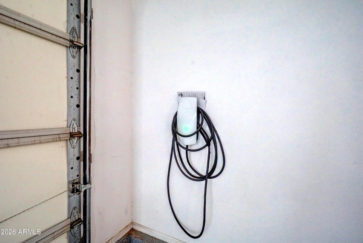
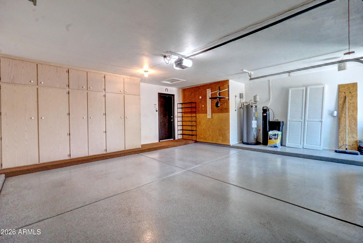
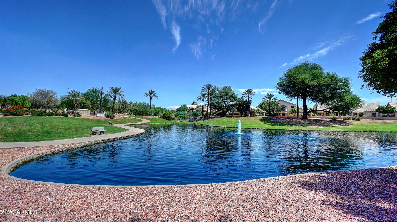
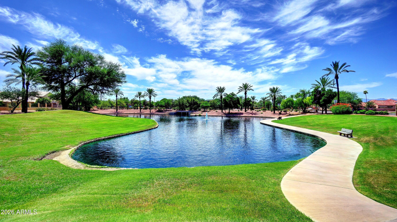
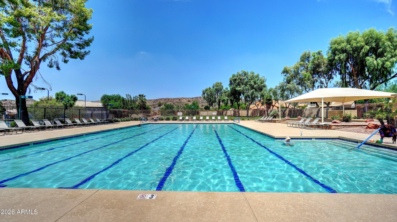
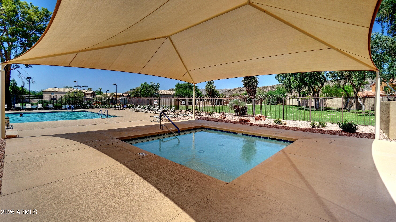
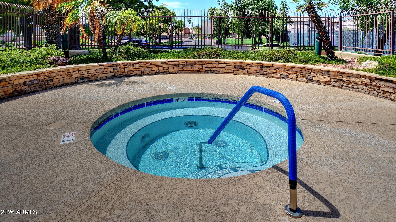
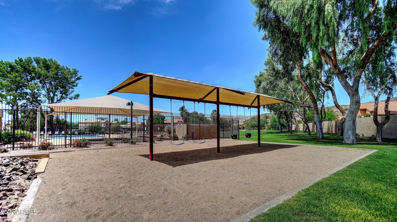
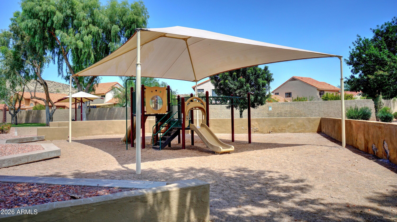
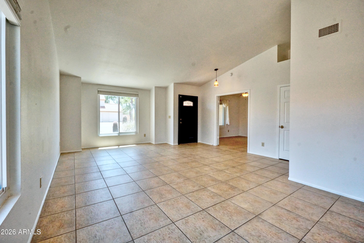
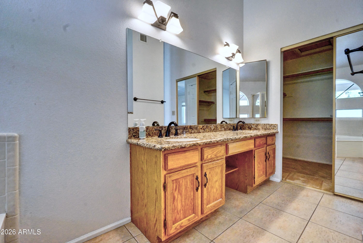
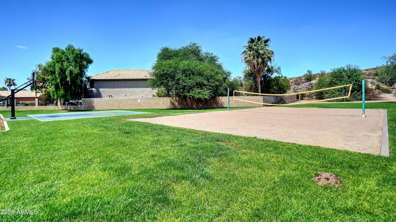
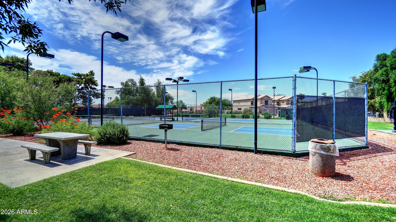
MOVE-IN READY! Ahwatukee single-level 4-Bedroom, 2-Bath home on a desirable corner lot in a quiet cul-de-sac street! Flexible Den/4th Bedroom opens to spacious Formal Living & Dining rooms with vaulted ceilings. Inviting Family Room features wood-burning fireplace. Updated Kitchen offers granite countertops, abundant cabinetry, built-in desk, black appliances, composite granite sink, R/O system; Fridge stays! Both Bathrooms feature granite vanities. Additional upgrades include ceiling fans, light fixtures, window blinds. The Primary Suite provides private access to the backyard & extended covered Patio. The Backyard is perfect for relaxing or gardening, with a paved side yard & concrete raised vegetable planters. Major Updates: New windows (2023), garage EV Charger hookup(2023), front door (2022), garage cabinets & epoxy floor (2021), gutters (2021), roof & patio roof (2019), water heater (2018), water softener (2018), Trane HVAC (2012). Located in a welcoming, active neighborhood known for block parties, holiday celebrations, and luminaries. Enjoy walking distance to schools, shopping, and dining, plus access to Mountain Park Ranch HOA amenities including heated lap pool, spa, children's pool, playgrounds, pickle ball, sport courts, ponds, picnic areas, walking paths, and direct access to scenic mountain hiking trails just behind the neighborhood!

Property

Beds

4

Full Baths

2

1/2 Baths

None

Year Built

1986

Sq.Footage

2,006

Features

Features & Amenities

Interior

  • Other Interior Features

    High Speed Internet, Granite Counters, Double Vanity, Eat-in Kitchen, Vaulted Ceiling(s), Pantry

  • Total Bedrooms

    4

  • Bathrooms

    2

  • Basement YN

    NO

  • Cooling YN

    YES

  • Cooling

    Heat Pump, Ceiling Fan(s)

  • Fireplace YN

    YES

  • Heating YN

    YES

  • Heating

    Heat Pump, Electric

  • Pet friendly

    N/A

Exterior

  • Garage

    Yes

  • Garage spaces

    2

  • Construction Materials

    Stucco, Frame

  • Parking

    Garage Door Opener, Direct Access, Electric Vehicle Charging Station(s)

  • Patio and Porch Features

    Patio

  • Pool

    No

  • View

    Mountain(s)

Area & Lot

  • Lot Features

    Sprinklers In Rear, Sprinklers In Front, Corner Lot, Desert Front, Cul-De-Sac

  • Lot Size(acres)

    0.19

  • Lot Size(square feet)

    8,242

  • Property Type

    Residential

  • Property Sub Type

    Single Family Residence

Price

  • Sales Price

    $550,000

  • Tax Amount

    $2,816

  • Financing Options

    Conventional, Cash, FHA, VA

  • Sq. Footage

    2,006

  • Price/SqFt

    $274

HOA

  • Association

    YES

  • Association Fee

    $219

  • Association Fee Frequency

    Semi-Annually

  • Association Fee Includes

    N/A

Property Resources

  • Horse Property

    NO

School District

  • Elementary School

    Kyrene Elementary District

  • Middle School

    Kyrene Centennial Middle School

  • High School

    Mountain Pointe High School

Property Features

  • Stories

    1

  • Foundation Details

    Slab

  • Ownership

    Fee Simple

  • Sewer

    Public Sewer

  • Tax Lot

    16

  • Water Source

    Public

Schedule

Schedule a Showing

Showing scheduled successfully.

What is 3 + 4 ?


Change time

Mortgage calculator

Estimate your monthly mortgage payment, including the principal and interest, property taxes, and HOA. Adjust the values to generate a more accurate rate.

Your payment

Principal and Interest:

$

Property taxes:

$

HOA fees:

$

Total loan payment:

$

Total interest amount:

$

Location

  • County

    Maricopa

  • Elementary School

    Kyrene Elementary District

  • Middle School

    Kyrene Centennial Middle School

  • High School

    Mountain Pointe High School

Listing Courtesy of Kimberly Helfenbein , Home Base Realty

RealHub Information is provided exclusively for consumers' personal, non-commercial use, and it may not be used for any purpose other than to identify prospective properties consumers may be interested in purchasing. All information deemed reliable but not guaranteed and should be independently verified. All properties are subject to prior sale, change or withdrawal. RealHub website owner shall not be responsible for any typographical errors, misinformation, misprints and shall be held totally harmless.

Agent Kelly Hammer

Kelly Hammer

Associate Broker / RealtorĀ®

Call Kelly today to schedule a private showing.


* Listings on this website come from the FMLS IDX Compilation and may be held by brokerage firms other than the owner of this website. The listing brokerage is identified in any listing details. Information is deemed reliable but is not guaranteed. If you believe any FMLS listing contains material that infringes your copyrighted work please click here to review our DMCA policy and learn how to submit a takedown request.Ā© 2024 FMLS.

Properties

Related properties

New on site today
Wonderful 6th floor condo in the resort style condo complex of One Lexington. Upon entry you will see the incredible views on Central Avenue through the two walls of windows. Kitchen is upgraded with BOSCH appliances, great pantry, and the entire unit has new luxury vinyl flooring, along with new HVAC and Refrigerator all replaced within the past few years. Includes full size washer and dryer in unit, and 75'' 8K Samsung TV W/ Harmon Kardon Speaker Bar. Complex has it all from concierge desk, secured entry/parking, community lounge, workout facility, heated saltwater pool/spa, outdoor BBQ area, and dog runs for your furry friends. HOA includes AC, hot and cold water and much more. Steps from the light rail with easy access to downtown, entertainment, sporting, museums, dining and more
#7063580

Phoenix

1 E LEXINGTON Avenue 609

2 Beds

2 Baths

1,126 Sq.Ft.

$499,900

MLS#: 7063580

New on site today
Character, style & a fantastic North Encanto location come together in this charming 1947 home! Offering 3 bedrooms, 2 baths & 1,352 sq ft of comfortable living space. High ceilings & wood-look tile create a bright, open feel, while the spacious modern kitchen features stainless appliances & an oversized quartz island perfect for gathering. Updated baths, an ensuite primary bedroom & detached 2-car garage add to the appeal. Fantastic front & backyard spaces offer plenty of potential for outdoor living, play or entertaining. **Lawn is virtually enhanced with green grass in select photos to illustrate the potential of these great yard spaces. Bonus: the sewer line was replaced just a few years ago! Convenient Central Phoenix location near dining, shopping, downtown & freeways.  It's a gem!
#7068781

Phoenix

3022 N 17TH Avenue

3 Beds

2 Baths

1,352 Sq.Ft.

$498,000

MLS#: 7068781

New on site today
Beautifully remodeled home in a great location minutes from downtown. Thoughtfully designed with an elevated modern aesthetic. Featuring stylish finishes, upgraded fixtures, and a cohesive design throughout, this home blends contemporary style with everyday functionality. Every detail has been carefully selected to create a sophisticated, move-in-ready space in a highly desirable location
#7068531

Phoenix

1532 W Fairmount Avenue

3 Beds

2 Baths

1,411 Sq.Ft.

$595,000

MLS#: 7068531

New on site today
Welcome to this beautifully updated home located in a gated Phoenix community, offering the space, functionality, and features that are hard to find all in one property. Step inside to a bright, open split floor plan with soaring ceilings, modern finishes, and spacious living areas designed for both everyday living and entertaining.
Outside, your own private swimming pool creates the perfect Arizona backyard retreat. A 10-foot side gate with paved parking behind the gate provides an ideal space for trailers, recreational toys, or additional storage, while the 3-car garage gives you even more flexibility. The location offers convenient access to Downtown Phoenix, Sky Harbor International Airport, Tempe, major freeways, shopping, dining, sporting events, and entertainment, giving you plenty of space at home while still keeping you connected to everything the Valley has to offer.
Gated community, private pool, oversized side access, a 3-car garage, modern finishes, and an open layout--this home checks a lot of boxes.
#7067805

Phoenix

7123 S 34TH Lane

4 Beds

2 Baths

2,230 Sq.Ft.

$525,000

MLS#: 7067805

New on site 1 day ago
LOCATION!! Welcome to this beautifully updated 4 bedroom, 2.5 bathroom home in the highly sought after Dynamite Mountain Ranch community of North Phoenix. Located less than a mile from The Shops at Norterra, this home offers unmatched convenience with shopping, dining, entertainment, and easy freeway access just minutes away. Featuring approximately $80,000 in recent renovations, you'll love the stunning new kitchen with designer finishes, a luxurious remodeled primary bathroom, new flooring throughout, and new interior doors that give the home a fresh, modern feel. Spacious living areas and thoughtfully updated finishes make this move in ready home the perfect blend of style, comfort, and location.
#7056340

Phoenix

2443 W VIA DONA Road

4 Beds

2 Baths

2,095 Sq.Ft.

$550,000

MLS#: 7056340

New on site 1 day ago
Beautifully remodeled and move-in ready, this stunning North Phoenix home offers 3 bedrooms, 2 bathrooms, and 1,670 sq. ft. of stylish living space. The open-concept floor plan features adorable kitchen with quartz countertops, stainless steel appliances and abundant cabinetry, flowing seamlessly into the spacious living and dining areas. Both bathrooms have been tastefully updated, while new flooring and modern finishes create a bright, inviting feel throughout. Enjoy two covered patios, a low-maintenance backyard, a large storage/workshop area off the garage, and affordable leased solar panels. Conveniently located near Paradise Valley Community College, shopping, dining, parks, and freeway access. Ask about available 0% down payment financing for qualified buyers!
#7067342

Phoenix

17830 N 30TH Street

3 Beds

2 Baths

1,670 Sq.Ft.

$489,900

MLS#: 7067342

New on site 1 day ago
Beautiful 3 bedroom, two bath home!
Kitchen features a custom wood panel pantry, wood block counters with added service counter for all your meal prepping needs, marble tile back splash, upgraded cabinetry & appliances! 
Upgraded bathrooms feature new vanities & tile surrounds.
200 + square foot flex space & or Arizona room, covered patio, recently remodeled diving pool with new plaster & new waterline tile. 
BBQ, lounge & soak up the sun as this yard is perfect, relax under the mature shade trees and engage in the therapeutic garden with citrus, fig trees, rosemary bushes & basil. 
Secure the yard tools and power tools in your very own mini workshop-shed & don't forget about the RV gate for your toys & utility trailer.
New AC was replaced 2026 & located only 10 min. from I-17 & 101
#7062768

Phoenix

4126 W SWEETWATER Avenue

3 Beds

2 Baths

1,640 Sq.Ft.

$482,900

MLS#: 7062768

New on site 1 day ago
WELCOME HOME to this STUNNING MODERN MASTERPIECE! RARE OPPORTUNITY to own a home designed by a Frank Lloyd Wright Foundation Member. This open concept floor plan features unique and charming touches including copper double door entry, SOARING ceilings, Exposed ceiling beams and swirled pattern walls.  This HIGHLY UPGRADED 3 bedroom/2.5 bath home has been METICULOUSLY MAINTAINED and spares no missed detail. BEAUTIFUL real wood floors. Beautiful kitchen with tons of counter and cabinet space. NEWER AC and hot water heater! Private backyard with covered patio.  PRIME location. Take a dip in the community pool/spa. Close to dining, shopping and freeways. This home is a MUST SEE!
#7068439

Phoenix

33 W MISSOURI Avenue 22

3 Beds

2 Baths

2,316 Sq.Ft.

$625,000

MLS#: 7068439

New on site 1 day ago
This beautifully refreshed 3 bed, 2 bath home combines updates with timeless charm. Inside, you'll find fresh interior & exterior paint, along with durable wood-look tile flooring through the main living areas. The inviting living room is anchored by a cozy fireplace w/ tile surround. A versatile flex space just off the kitchen is ideal for a sitting area, breakfast nook, home office, or whatever suits your lifestyle. The kitchen features White Oak shaker cabinets, tile backsplash, quartz countertops, & sleek stainless steel appliances. The primary suite includes a walk-in closet & en suite bath w/ tiled walk-in shower, soaking tub & direct backyard access. The backyard is a blank canvas ready for your vision. Community pool perfect for hot summer days!
#7067944
Phoenix

4017 E DAHLIA Drive

3 Beds

2 Baths

2,000 Sq.Ft.

$575,000

MLS#: 7067944
New on site 2 days ago
Recently renovated ranch-style property situated on an expansive 15,224 SF lot offering space, with irrigation, versatility, and unique potential. Renovated from top to bottom, including a new roof, this move-in-ready home combines modern updates with ranch-style living. The property offers horse privileges and includes an existing corral with ample space for equestrian use. A detached barn provides ample storage for equipment, tools, and recreational items, and offers additional potential for conversion into an ADU, guest quarters, or income-producing space. The oversized lot provides flexibility for outdoor living, additional improvements, and a variety of future uses--convenient Phoenix location with access to major roadways, shopping, dining, and employment centers.
#7066557

Phoenix

6407 W ROOSEVELT Street

4 Beds

2 Baths

1,708 Sq.Ft.

$545,000

MLS#: 7066557

MOVE-IN READY!  Ahwatukee single-level 4-Bedroom, 2-Bath home on a desirable corner lot in a quiet cul-de-sac street!  Flexible Den/4th Bedroom opens to spacious Formal Living & Dining rooms with vaulted ceilings. Inviting Family Room features wood-burning fireplace.  Updated Kitchen offers granite countertops, abundant cabinetry, built-in desk, black appliances, composite granite sink, R/O system; Fridge stays! Both Bathrooms feature granite vanities. Additional upgrades include ceiling fans, light fixtures, window blinds. The Primary Suite provides private access to the backyard & extended covered Patio. The Backyard is perfect for relaxing or gardening, with a paved side yard & concrete raised vegetable planters.  Major Updates: New windows (2023), garage EV Charger hookup(2023), front door (2022), garage cabinets & epoxy floor (2021), gutters (2021), roof & patio roof (2019), water heater (2018), water softener (2018), Trane HVAC (2012).  Located in a welcoming, active neighborhood known for block parties, holiday celebrations, and luminaries. Enjoy walking distance to schools, shopping, and dining, plus access to Mountain Park Ranch HOA amenities including heated lap pool, spa, children's pool, playgrounds, pickle ball, sport courts, ponds, picnic areas, walking paths, and direct access to scenic mountain hiking trails just behind the neighborhood!

15041 S 39TH Place

Message successfully sent.

I agree to receive email communication and understand I can unsubscribe at any time.

I agree to be contacted by The Mandy Gold Team | Haymore Real Estate LLC via call, email, and text for real estate services. To opt out, you can reply 'stop' at any time or reply 'help' for assistance. You can also click the unsubscribe link in the emails. Message and data rates may apply. Message frequency may vary. Privacy Policy

 - property

Send a message

Message successfully sent.

Reason for contacting?

I agree to receive email communication and understand I can unsubscribe at any time.

I agree to be contacted by The Mandy Gold Team | Haymore Real Estate LLC via call, email, and text for real estate services. To opt out, you can reply 'stop' at any time or reply 'help' for assistance. You can also click the unsubscribe link in the emails. Message and data rates may apply. Message frequency may vary. Privacy Policy

Sign In Sign Out

Virtual Assistant

Would you like to take the next step with this property? We can help you schedule a showing or virtual tour, or send you more details.

Yes, I would like more information.

Thank You for Your Reply, One of Our Agents will contact you as soon as possible

No, maybe later.

Thank you, you can always contact me via email, phone number or through the contact form.

Realhub AI

Lucy - Your AI-Powered Realtor

Update Your Temporary Password

Personalize your search

Enter your email and we'll notify you immediately when new listings match what you're looking for.

or enter email address

Already have an account ? Login here

Continue your home search

I agree to receive communications and understand I can unsubscribe at any time.

I agree to be contacted by The Mandy Gold Team | Haymore Real Estate LLC via call, email, and text for real estate services. To opt out, you can reply 'stop' at any time or reply 'help' for assistance. You can also click the unsubscribe link in the emails. Message and data rates may apply. Message frequency may vary. Privacy Policy

Already have an account ? Login here

We use cookies

We use cookies primarily for analytics to enhance your experience. By accepting, you agree to our use of these cookies. You can manage your preferences or learn more about our cookies policy.