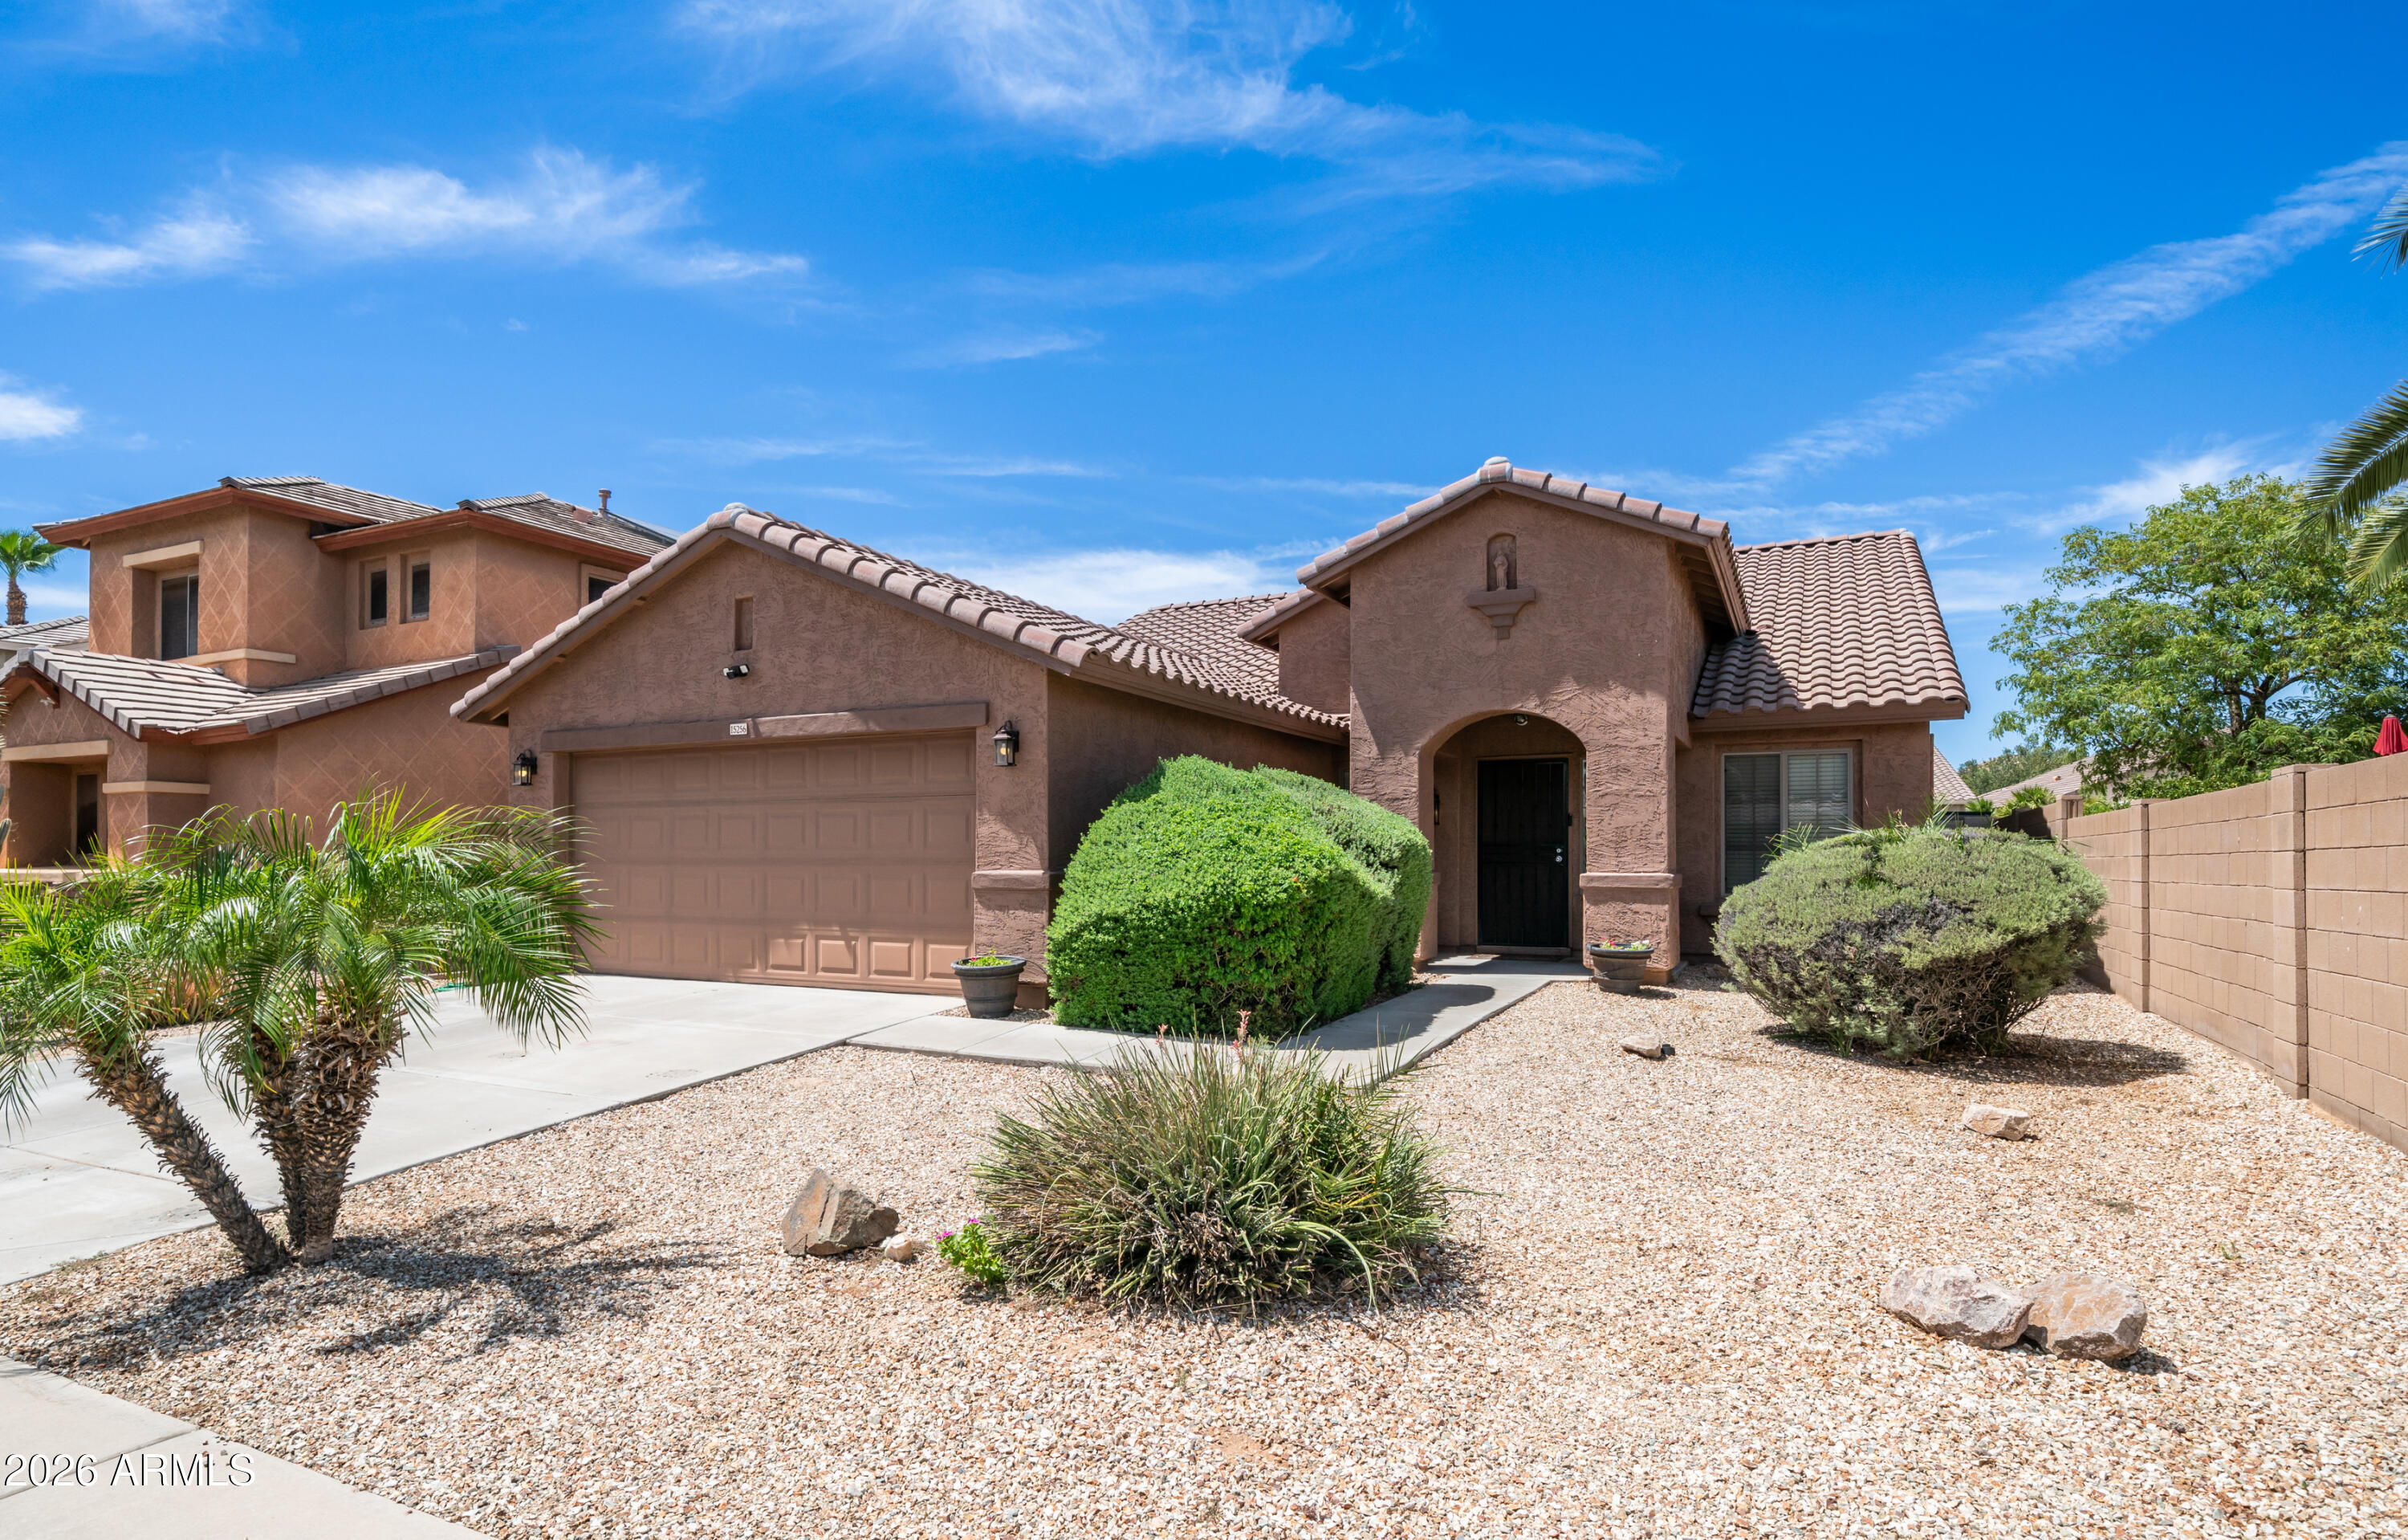
15256 W STATLER Street

Surprise, AZ 85374
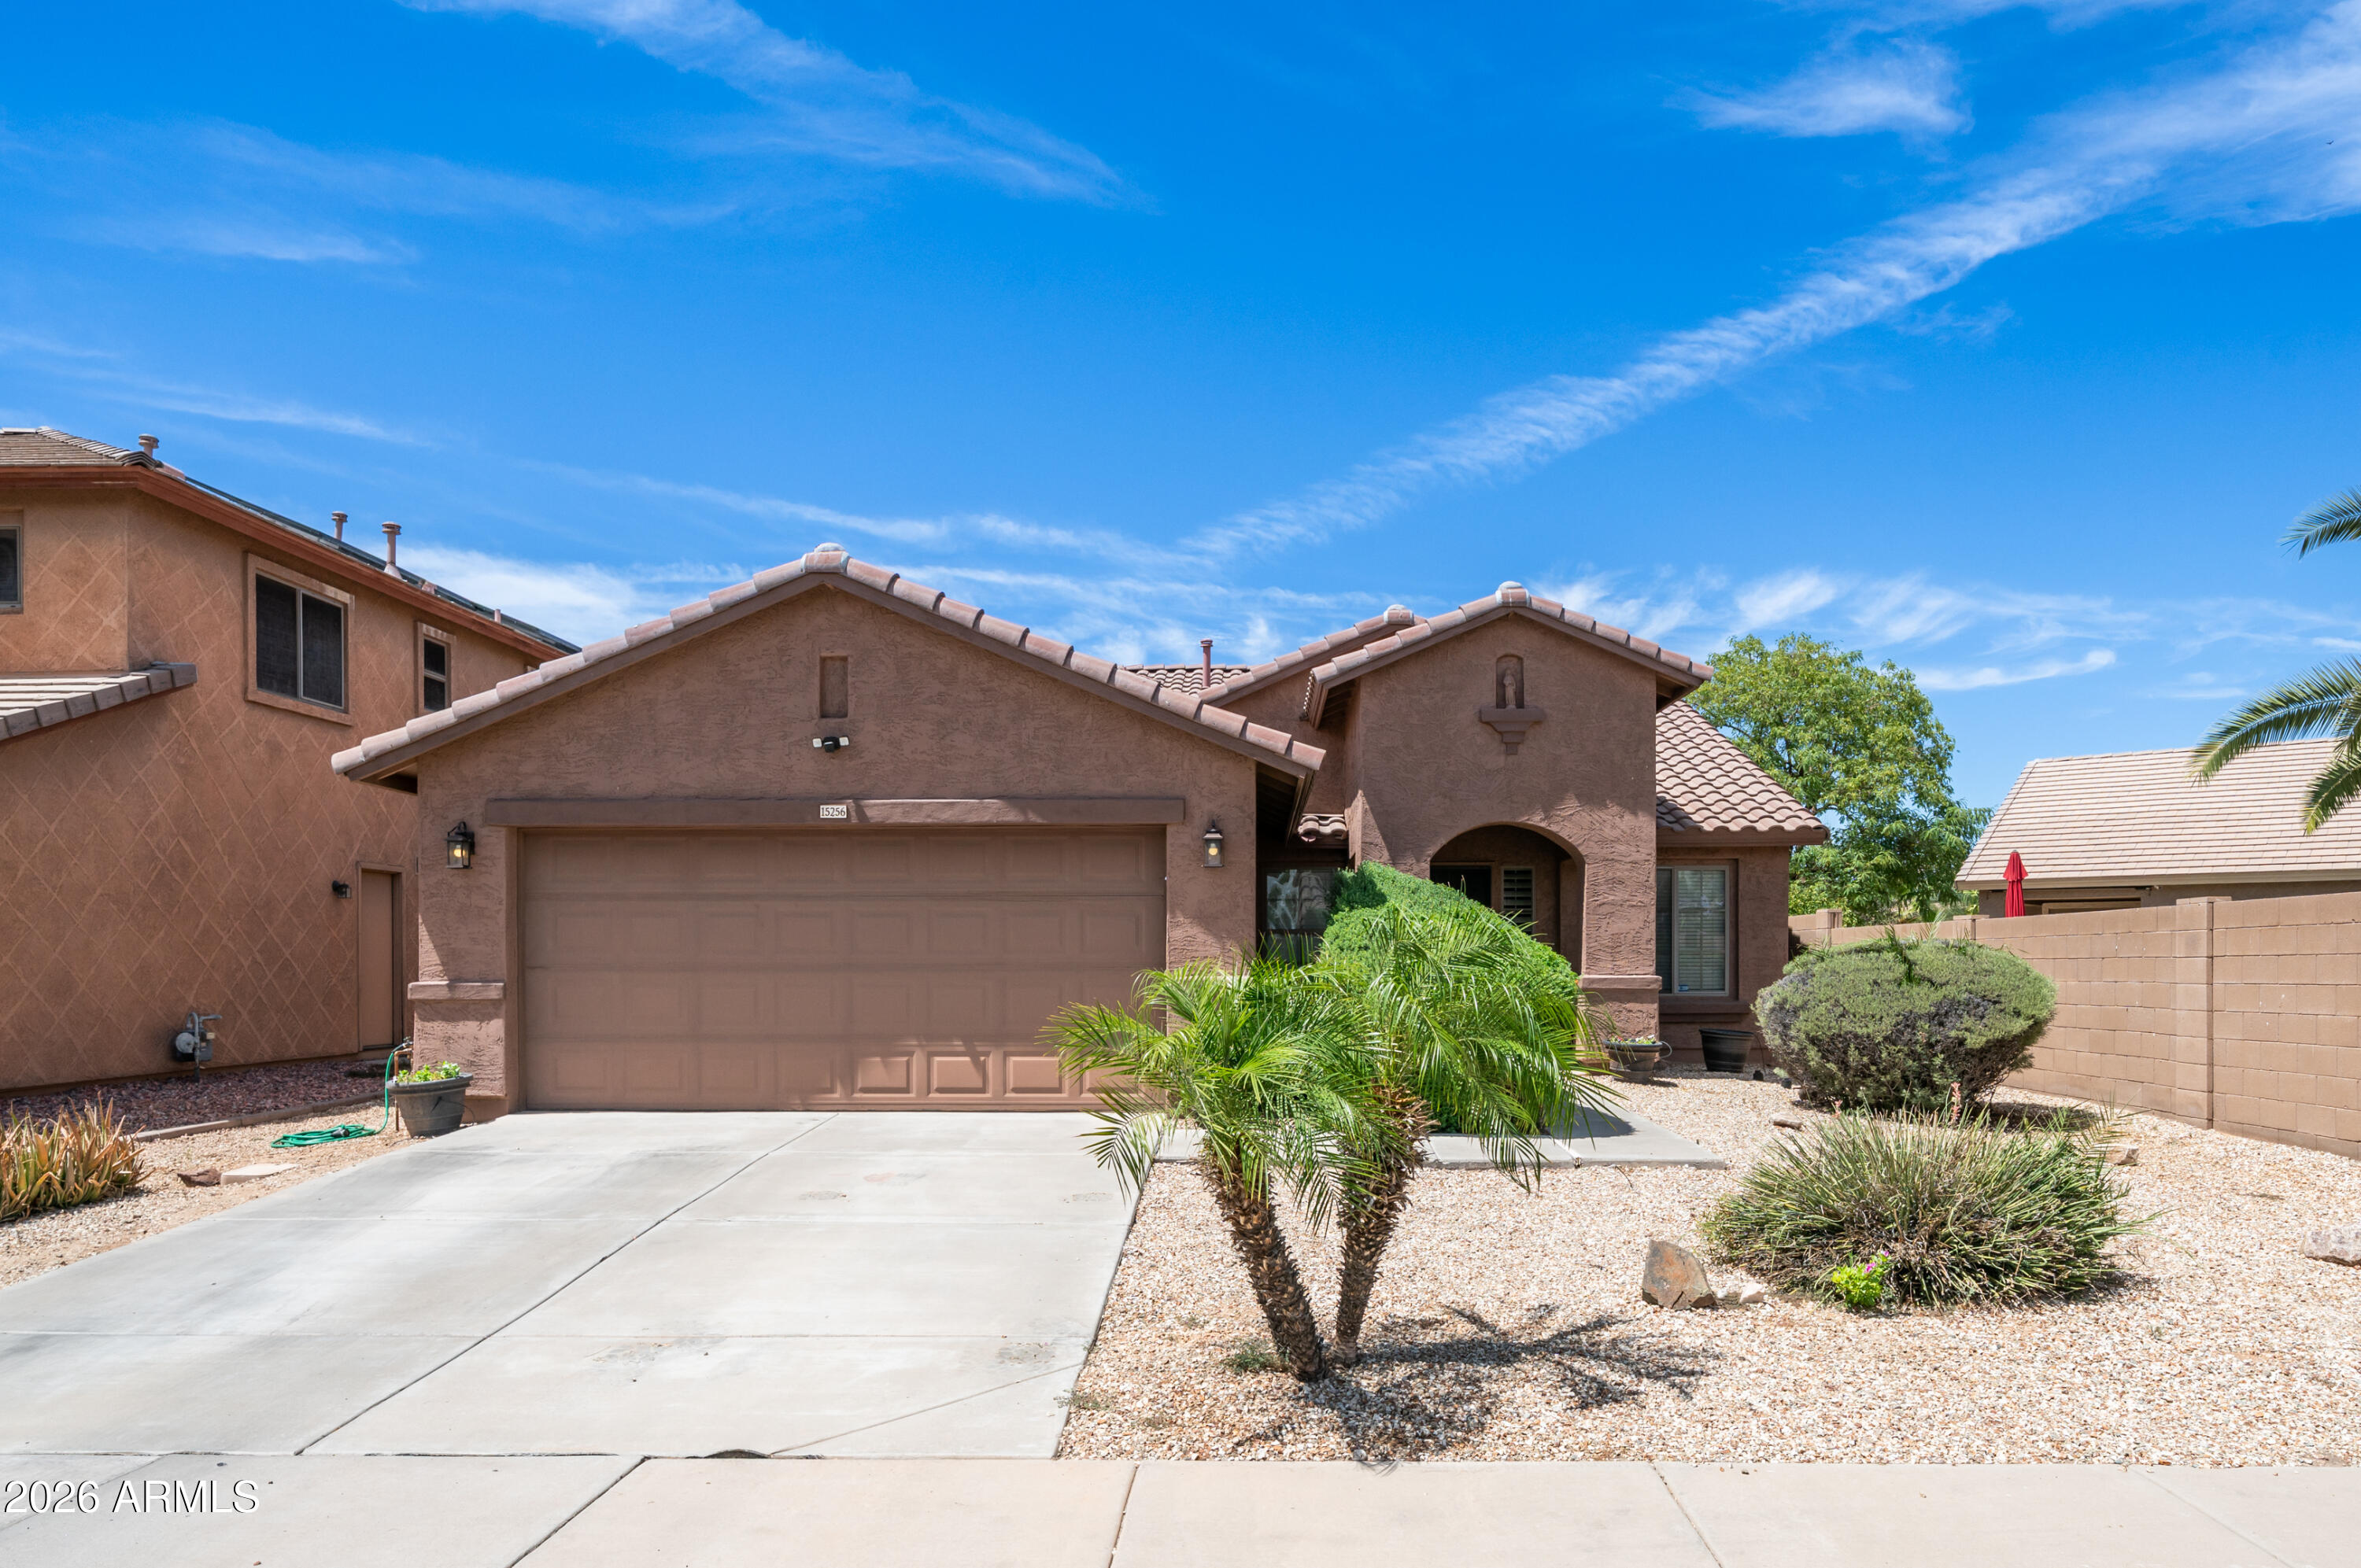
Surprise, AZ 85374
15256 W STATLER Street

$399,900

MLS#: 7051146

Status: Active

Listing provided by: Your Home Sold Guaranteed Realty

Listing agent phone: None

Last update: 8 days ago

On site: a month ago

ORCHARDS - Residential

About

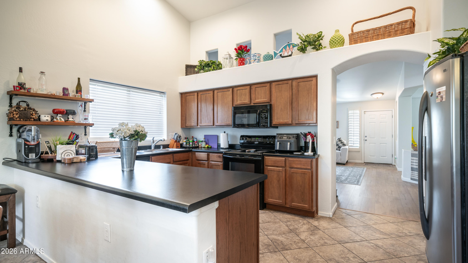
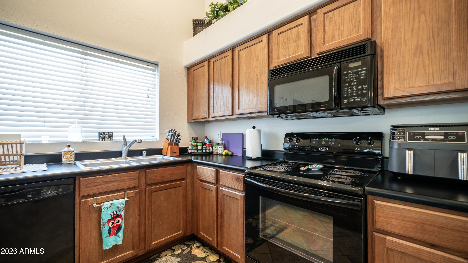
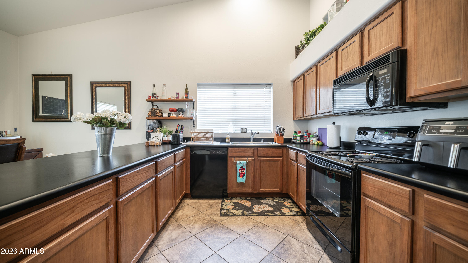
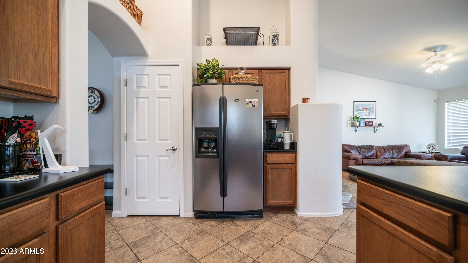
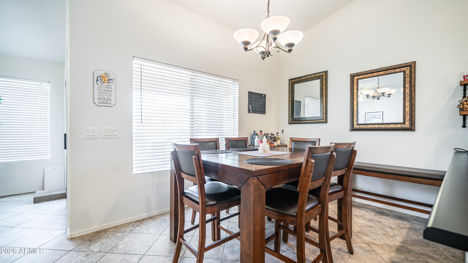
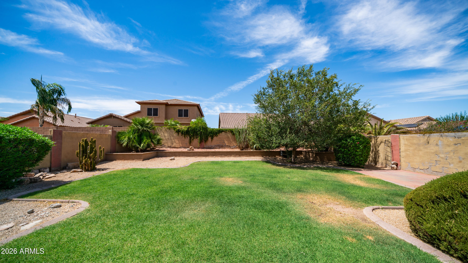
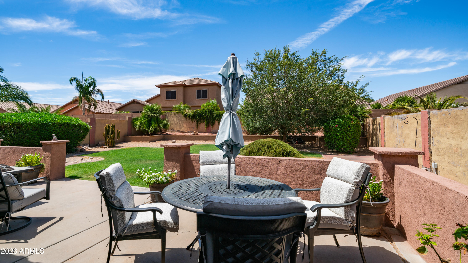
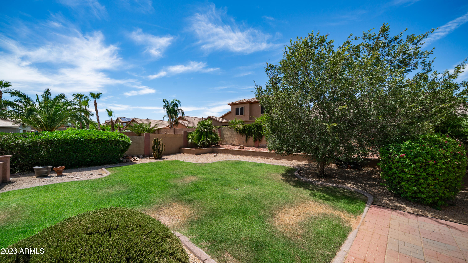
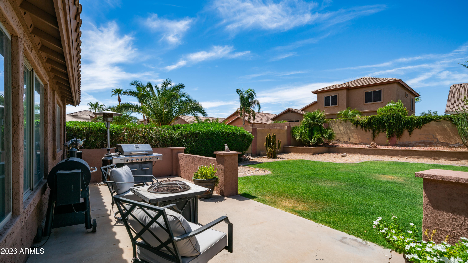
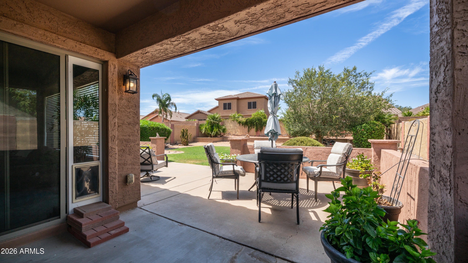
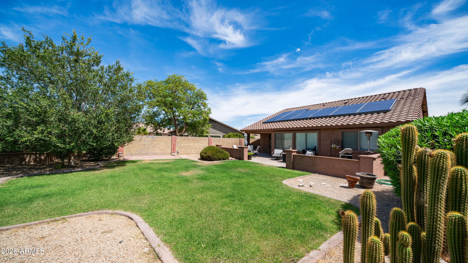
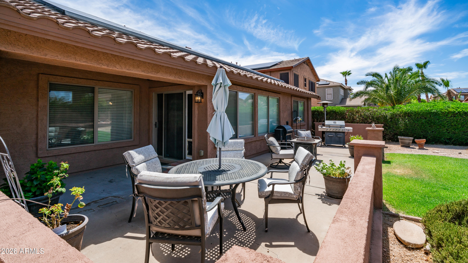
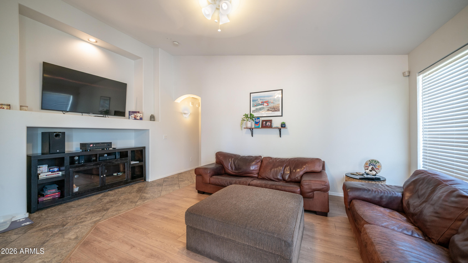
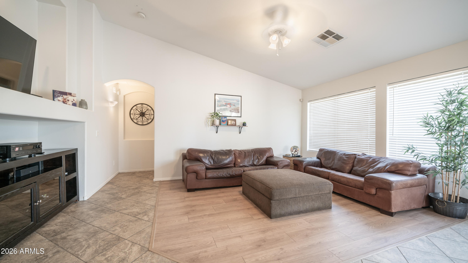
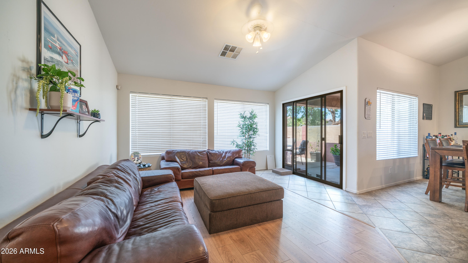
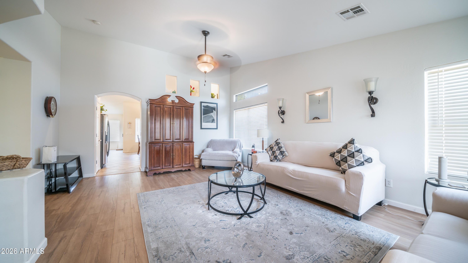
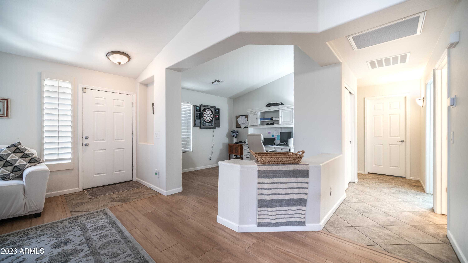
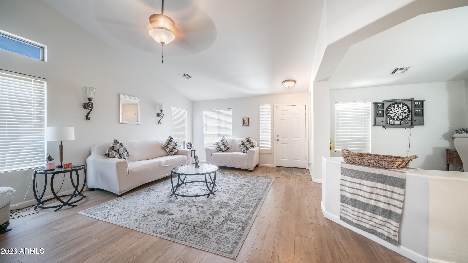
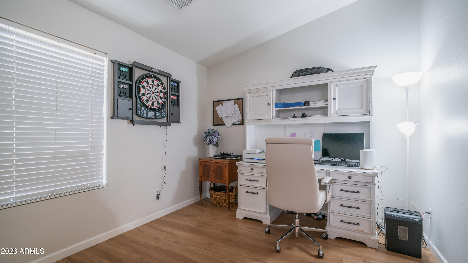
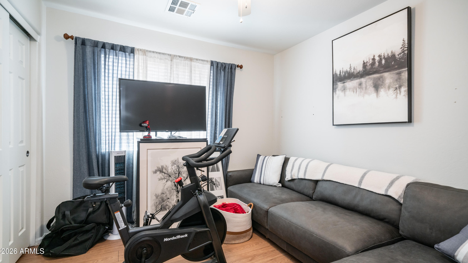
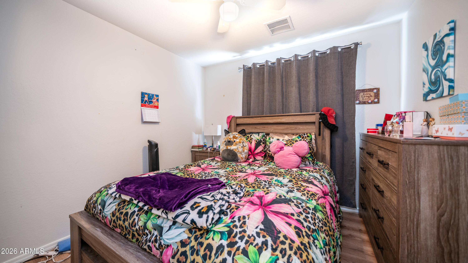
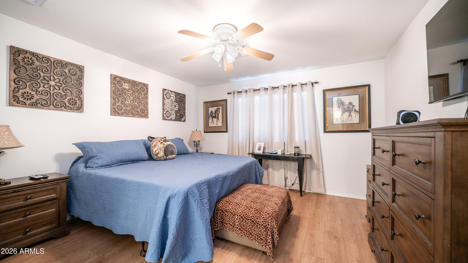
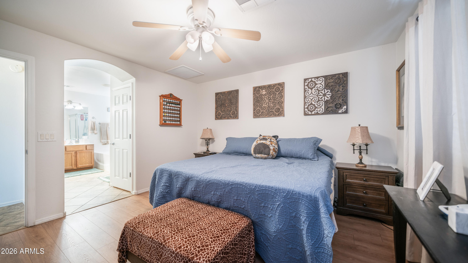
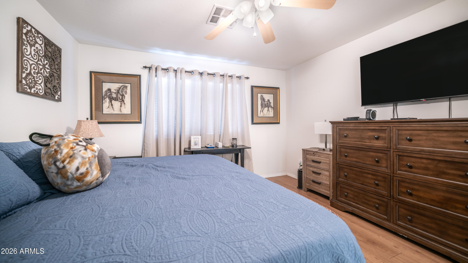
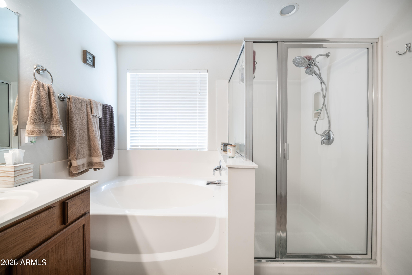
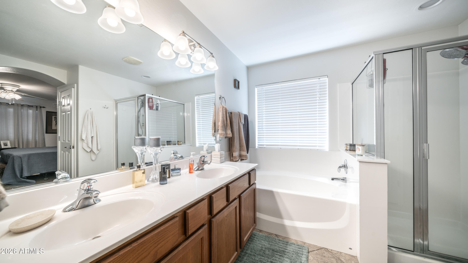
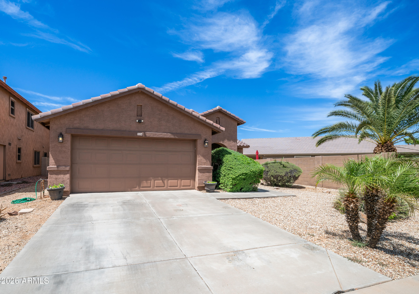
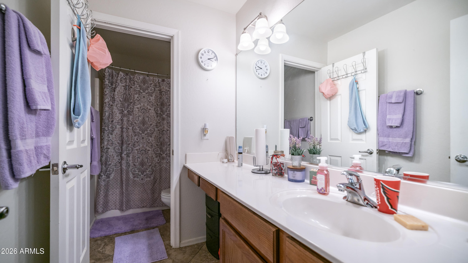
Welcome to this awesome home featuring an amazing large grass backyard, situated on one of the best lots in the subdivision. The oversized backyard offers plenty of room to relax, entertain, play, garden, or create your dream outdoor living space. With its spacious layout and desirable lot, this home provides a rare opportunity for buyers looking for both comfortable indoor living and exceptional outdoor space. Inside, the kitchen features generous cabinet space, and an open view into the family room, making it easy to stay connected while cooking, dining, or entertaining. The family room offers a comfortable setting for everyday living, while the separate front living room provides an additional space for formal gatherings, a sitting area, or a second entertainment zone. The open den adds even more flexibility and can be used as a home office, study area, playroom, workout space, or hobby room depending on your needs. The thoughtful floor plan provides multiple living areas, giving everyone room to spread out while still maintaining an open and inviting feel. The primary bedroom offers a comfortable retreat with a walk-in closet and a private bathroom featuring a separate shower and soaking tub. The combination of functional living spaces, granite kitchen finishes, and a standout backyard makes this home a great opportunity in a desirable subdivision. With one of the best lots in the community and a large grass yard ready to enjoy, this home is a must-see!

Property

Beds

3

Full Baths

2

1/2 Baths

None

Year Built

2004

Sq.Footage

1,864

Features

Features & Amenities

Interior

  • Other Interior Features

    High Speed Internet, Double Vanity, Eat-in Kitchen, Breakfast Bar, Vaulted Ceiling(s)

  • Total Bedrooms

    3

  • Bathrooms

    2

  • Basement YN

    NO

  • Cooling YN

    YES

  • Cooling

    Heat Pump, Central Air, Ceiling Fan(s)

  • Fireplace YN

    NO

  • Heating YN

    YES

  • Heating

    Natural Gas

  • Pet friendly

    N/A

Exterior

  • Garage

    Yes

  • Garage spaces

    2

  • Construction Materials

    Stucco, Frame

  • Parking

    Garage Door Opener

  • Pool

    No

Area & Lot

  • Lot Features

    Sprinklers In Rear, Sprinklers In Front

  • Lot Size(acres)

    0.18

  • Lot Size(square feet)

    7,939

  • Property Type

    Residential

  • Property Sub Type

    Single Family Residence

Price

  • Sales Price

    $399,900

  • Tax Amount

    $1,294

  • Financing Options

    Cash, Conventional, FHA, VA

  • Sq. Footage

    1,864

  • Price/SqFt

    $214

HOA

  • Association

    YES

  • Association Fee

    $211

  • Association Fee Frequency

    Quarterly

  • Association Fee Includes

    N/A

Property Resources

  • Horse Property

    NO

School District

  • Elementary School

    Dysart Unified District

  • Middle School

    Kingswood Elementary School

  • High School

    Valley Vista High School

Property Features

  • Stories

    1

  • Foundation Details

    Concrete Perimeter

  • Ownership

    Fee Simple

  • Sewer

    Public Sewer

  • Tax Lot

    137

  • Water Source

    Public

Schedule

Schedule a Showing

Showing scheduled successfully.

What is 3 + 4 ?


Change time

Mortgage calculator

Estimate your monthly mortgage payment, including the principal and interest, property taxes, and HOA. Adjust the values to generate a more accurate rate.

Your payment

Principal and Interest:

$

Property taxes:

$

HOA fees:

$

Total loan payment:

$

Total interest amount:

$

Location

  • County

    Maricopa

  • Elementary School

    Dysart Unified District

  • Middle School

    Kingswood Elementary School

  • High School

    Valley Vista High School

Listing Courtesy of Carol A. Royse , Your Home Sold Guaranteed Realty

RealHub Information is provided exclusively for consumers' personal, non-commercial use, and it may not be used for any purpose other than to identify prospective properties consumers may be interested in purchasing. All information deemed reliable but not guaranteed and should be independently verified. All properties are subject to prior sale, change or withdrawal. RealHub website owner shall not be responsible for any typographical errors, misinformation, misprints and shall be held totally harmless.

Agent Kelly Hammer

Kelly Hammer

Associate Broker / RealtorĀ®

Call Kelly today to schedule a private showing.


* Listings on this website come from the FMLS IDX Compilation and may be held by brokerage firms other than the owner of this website. The listing brokerage is identified in any listing details. Information is deemed reliable but is not guaranteed. If you believe any FMLS listing contains material that infringes your copyrighted work please click here to review our DMCA policy and learn how to submit a takedown request.Ā© 2024 FMLS.

Properties

Related properties

New on site 1 day ago
TURN-KEY POOL HOME WITH NEW ROOF! This stunning 4-bedroom, 2.5-bath corner lot home combines major upgrades with incredible outdoor living. Recent improvements include a NEW ROOF (2026), A/C installed in 2020, updated kitchen with painted cabinetry and oversized sink, plus a beautifully remodeled owner's retreat featuring a luxurious custom walk-in shower with dual shower heads, new vanity, tile flooring, and designer lighting. The custom electric fireplace creates a warm focal point in the spacious living area. Step outside to enjoy the sparkling pebble-finish pool, upgraded cartridge filtration system, extended covered patio, and solar for energy savings. Prime Surprise location near the 303, shopping, dining, and more! Major System Updates
NEW Roof (April 2026)
Roof warranty information available
A/C Unit installed March 2020 (2019 model)
Solar panels for potential energy savings
Kitchen Enhancements
Updated kitchen with painted cabinetry
Large upgraded kitchen sink
Stainless steel appliances
Updated kitchen lighting
Primary Suite Renovation
Custom spa-inspired walk-in shower
Dual shower heads
New tile flooring
Updated vanity
Updated lighting
Interior Upgrades
Custom electric fireplace feature wall
Entertainment center niche professionally enclosed
Updated lighting in the kitchen, primary bedroom, and primary bath
Multiple rooms refreshed with updated paint
Backyard & Pool Improvements
Sparkling pebble-finish pool
Pool filtration system converted from sand filter to cartridge filter (2022)
Extended covered patio
Pull-down sun shade for additional comfort
Fenced pool area
Garage & Storage
3-car garage
Built-in storage cabinets
#7068578

Surprise

15872 W CALAVAR Road

4 Beds

2 Baths

2,287 Sq.Ft.

$457,800

MLS#: 7068578

New on site 1 day ago
Welcome to this beautifully updated Surprise home which offers a spacious, flexible floor plan designed for comfortable living and entertaining. The impressive kitchen features rich cabinetry, granite countertops, stainless steel appliances, stylish backsplash and a large center island, opening to generous dining and living spaces. Retreat to the spacious primary suite with a beautifully remodeled bath featuring dual vanities and a spectacular oversized walk-in shower. Flexible rooms offer options for a home office, gym or hobby space. Outside, enjoy an expansive paver patio, covered outdoor living area and low-maintenance landscaping with mature palms--perfect for enjoying the Arizona lifestyle! Major Updates & Improvements
Renovated kitchen (2018) featuring granite countertops, upgraded appliances, and designer backsplash
Completely remodeled primary and guest bathrooms
New luxury flooring throughout the home
New interior paint and carpet
Fresh exterior paint (2017)
New baseboards and window trim
Expansive oversized patio slider that brings in abundant natural light and creates a seamless indoor-outdoor feel
Upgraded patio door with built-in blinds
Security screen door
New air conditioning system (2020)
New hot water heater (2024)
New window screens
Exterior Features
Extended driveway with additional concrete pad for third-car parking
Professionally landscaped, low-maintenance backyard designed for relaxation and enjoyment
Decorative backyard fountain conveys with the home
Storage shed conveys with the home
Bonus Features
Select furniture pieces may be available to convey with an acceptable offer
Move-in ready with significant updates already completed
Thoughtfully maintained and improved by long-term owners
#7068723

Surprise

17590 W COLUMBINE Drive

4 Beds

2 Baths

2,155 Sq.Ft.

$472,000

MLS#: 7068723

New on site 3 days ago
Welcome to this fantastic Palo Verde model in The Grand offering 3 bedrooms, 2 bathrooms, featuring a separate guest house/casita with it's own full bathroom. A rare and highly desirable feature. The main home offers approximately 1,850 sq ft of comfortable living space with a functional layout and plenty of room for everyday living and entertaining. The additional guest house provides approximately 247 sq ft of flexible space for visiting family and friends, a private office, studio, or other personal needs. The original owner has taken care of this property with recently installed new windows and doors. Come see all this property has to offer!
#7066602

Surprise

15948 W CLEAR CANYON Drive

3 Beds

3 Baths

1,850 Sq.Ft.

$439,900

MLS#: 7066602

This is what home should feel like! Welcome to this stunning upgrade 3-bedroom , 2-bathroom home in the desirable neighborhood of North Copper Canyon. Featuring an open floor plan with a spacious kitchen, all overlooking your great rooms. Plus, save thousands on countertops Quartz! A beautiful, low maintenance for the front yard and your back yard is ready for your own design and perfect for entertaining and play. With  a big children's playground, park with a large open grass field, and also a dog park. This gorgeous house is ready for move in.
#7066561

Surprise

17639 W COUNTRY CLUB Terrace

3 Beds

2 Baths

1,524 Sq.Ft.

$378,999

MLS#: 7066561

Welcome to your new home in Surprise! Newer construction featuring numerous builder upgrades without ANY wear, never occupied nor rented! This pristine home offers the ideal combination of modern style, comfort, and functionality. The open and spacious floorplan provides plenty of room for everyday living and entertaining, offering thoughtful flexibility for family, guests, or a home office. Enjoy the added privacy of no neighbors directly behind, creating a peaceful and open outdoor setting. Conveniently located near the city's new Rescue Oasis Swim Park, fire station, shopping, and dining. With easy access to Loop 303, this home makes commuting a breeze. Whether looking for more space, modern upgrades, privacy, or a convenient location, this exceptional home checks all the boxes.
#7066257

Surprise

18764 W CANTERBURY Drive

4 Beds

3 Baths

1,944 Sq.Ft.

$459,000

MLS#: 7066257

This well-maintained 3-bedroom, 2-bath home offers  1,200 square feet of comfortable living space with an open, functional floor plan that's perfect for everyday living and entertaining. The bright kitchen features ample cabinet space, a pantry, and overlooks the main living area, creating a warm and inviting atmosphere. The spacious primary suite includes a walk-in closet and private bath, while two additional bedrooms provide flexibility for family, guests, or a home office. Step outside to a low-maintenance backyard with plenty of room to relax. Located just minutes from parks, schools, shopping, dining, golf, and easy freeway access, this home offers convenience and value in one of Surprise's most established neighborhoods.
#7059232

Surprise

14834 W LAMOILLE Drive

3 Beds

2 Baths

1,201 Sq.Ft.

$345,000

MLS#: 7059232

1.3 Acres | Fully Remodeled | Incredible Development Potential. Set in one of Maricopa County's fastest-growing areas, this turnkey 2 bed, 2 bath manufactured home offers the rare combination of move-in-ready living and room to create something bigger. Recently remodeled from top to bottom with new flooring, drywall, paint, kitchen, bathrooms, fixtures, doors, plumbing and more, plus newer windows and a 6-year-old roof. The expansive 1.3-acre lot is the true standout, offering open space for horses and livestock or exciting potential for a future custom home. Move in and enjoy the land today while planning your vision for tomorrow!
#7065874

Surprise

32012 N 169Th Avenue

2 Beds

2 Baths

1,152 Sq.Ft.

$350,000

MLS#: 7065874

Bright, open, and designed for everyday living! This inviting home features a spacious open-concept layout connecting the kitchen, dining, and living areas with abundant natural light. The kitchen offers a large granite island with seating, ample cabinetry, stainless steel appliances, gas cooking, and a generous walk-in pantry. Wood-look tile flows throughout the main living areas, creating a warm, cohesive feel. The flexible layout offers plenty of room to gather, entertain, work from home, or simply spread out. Step outside to an expansive covered patio overlooking a spacious backyard with real grass and plenty of room for pets, play, gardening, or entertaining. With comfortable living spaces, great storage, and an easy indoor-outdoor flow, this home is ready to make your own.
#7065931

Surprise

12508 N 174TH Lane

3 Beds

2 Baths

1,487 Sq.Ft.

$425,000

MLS#: 7065931

Welcome to this inviting 4-bedroom, 2-bath home in the established Greenway Parc community. Featuring a functional floor plan and an RV gate, this home offers comfortable living with the opportunity to add your own personal style. The spacious backyard is a blank canvas, ready for a new owner to create their ideal outdoor retreat. Enjoy nearby neighborhood parks with playgrounds, picnic areas, BBQ grills, and a basketball court, plus convenient access to Loop 303 for an easy connection to shopping, dining, entertainment, and more. A great opportunity to personalize a home in a well-located Surprise community!
#7060932

Surprise

15605 W CARIBBEAN Lane

4 Beds

2 Baths

1,518 Sq.Ft.

$385,000

MLS#: 7060932

Open-concept home situated on a desirable corner lot with a beautiful, private backyard featuring a mature Ficus tree. Enjoy low-maintenance real grass with an irrigation system, a 2-car garage with additional storage, and no carpet throughout. This well-loved home is ready for its next owner!
#7056348

Surprise

15654 N ULRICH Way

3 Beds

2 Baths

1,479 Sq.Ft.

$350,000

MLS#: 7056348

Welcome to this awesome home featuring an amazing large grass backyard, situated on one of the best lots in the subdivision. The oversized backyard offers plenty of room to relax, entertain, play, garden, or create your dream outdoor living space. With its spacious layout and desirable lot, this home provides a rare opportunity for buyers looking for both comfortable indoor living and exceptional outdoor space. Inside, the kitchen features  generous cabinet space, and an open view into the family room, making it easy to stay connected while cooking, dining, or entertaining. The family room offers a comfortable setting for everyday living, while the separate front living room provides an additional space for formal gatherings, a sitting area, or a second entertainment zone. The open den adds even more flexibility and can be used as a home office, study area, playroom, workout space, or hobby room depending on your needs. The thoughtful floor plan provides multiple living areas, giving everyone room to spread out while still maintaining an open and inviting feel. The primary bedroom offers a comfortable retreat with a walk-in closet and a private bathroom featuring a separate shower and soaking tub. The combination of functional living spaces, granite kitchen finishes, and a standout backyard makes this home a great opportunity in a desirable subdivision. With one of the best lots in the community and a large grass yard ready to enjoy, this home is a must-see!

15256 W STATLER Street

Message successfully sent.

I agree to receive email communication and understand I can unsubscribe at any time.

I agree to be contacted by The Mandy Gold Team | Haymore Real Estate LLC via call, email, and text for real estate services. To opt out, you can reply 'stop' at any time or reply 'help' for assistance. You can also click the unsubscribe link in the emails. Message and data rates may apply. Message frequency may vary. Privacy Policy

 - property

Send a message

Message successfully sent.

Reason for contacting?

I agree to receive email communication and understand I can unsubscribe at any time.

I agree to be contacted by The Mandy Gold Team | Haymore Real Estate LLC via call, email, and text for real estate services. To opt out, you can reply 'stop' at any time or reply 'help' for assistance. You can also click the unsubscribe link in the emails. Message and data rates may apply. Message frequency may vary. Privacy Policy

Sign In Sign Out

Virtual Assistant

Would you like to take the next step with this property? We can help you schedule a showing or virtual tour, or send you more details.

Yes, I would like more information.

Thank You for Your Reply, One of Our Agents will contact you as soon as possible

No, maybe later.

Thank you, you can always contact me via email, phone number or through the contact form.

Realhub AI

Lucy - Your AI-Powered Realtor

Update Your Temporary Password

Personalize your search

Enter your email and we'll notify you immediately when new listings match what you're looking for.

or enter email address

Already have an account ? Login here

Continue your home search

I agree to receive communications and understand I can unsubscribe at any time.

I agree to be contacted by The Mandy Gold Team | Haymore Real Estate LLC via call, email, and text for real estate services. To opt out, you can reply 'stop' at any time or reply 'help' for assistance. You can also click the unsubscribe link in the emails. Message and data rates may apply. Message frequency may vary. Privacy Policy

Already have an account ? Login here

We use cookies

We use cookies primarily for analytics to enhance your experience. By accepting, you agree to our use of these cookies. You can manage your preferences or learn more about our cookies policy.