
15330 W ROMA Avenue
Goodyear, AZ 85395


About
Voted Best Home on Tour! Welcome to this beautifully updated 5 bed, 4.5-bath home in the desirable Palm Valley community! Designed for today's lifestyle, this spacious home offers 3 private ensuite bedrooms, making it ideal for multi-generational living, extended family, or long-term guests. Enter the home from a large front porch, to formal living, private den, plus formal dining. Large open hallway leads to family room & gourmet kitchen that overlooks backyard pool & courtyard. Gourmet kitchen features extended cabinets with so much storage, brand new stainless Whirlpool appliances, large butlers pantry, plus a walk-in pantry. Upstairs 4 bedrooms, one guest with additional ensuite bath. Loft area or playroom, plus Huge Primary suite with sitting area or workout room. Primary Bathroom has been updated with walk-in shower, & beautiful tile work. Additional large media room is perfect for additional living space, game room, mancave, or workout room- with its own private entrance to balcony and spiral staircase to the Courtyard that features a gas fireplace for cooler fall nights. Outside, enjoy your private backyard oasis with a sparkling pool with new tile surround. An outdoor kitchen is possible with grill area built-out. Mature Citrus trees, lush landscaping complete this amazing backyard. RV gate and a 3-car garage with additional storage for all your toys and gear. This home has so many amazing cozy places to entertain- backyard fire pit with built-in seating, balcony, courtyard, front & back porch- this home is perfect to host some parties. Two AC's have recently been replaced (2025 & 2026!) High performing school district. Conveniently located just minutes from Goodyear Civic Square (GSQ), you'll enjoy easy access to shopping, entertainment, parks, and an expanding selection of popular restaurants and amenities in one of Goodyear's fastest-growing destinations.
Property
Beds
5
Full Baths
4
1/2 Baths
1
Year Built
2007
Sq.Footage
4,135
Features
Features & Amenities
Interior
-
Other Interior Features
High Speed Internet, Granite Counters, Double Vanity, Master Downstairs, Eat-in Kitchen, Breakfast Bar, Kitchen Island, Pantry, High Ceilings
-
Total Bedrooms
5
-
Bathrooms
4
-
1/2 Bathrooms
1
-
Basement YN
NO
-
Cooling YN
YES
-
Cooling
Central Air, Ceiling Fan(s)
-
Fireplace YN
YES
-
Heating YN
YES
-
Heating
Natural Gas
-
Pet friendly
N/A
Exterior
-
Garage
Yes
-
Garage spaces
3
-
Construction Materials
Stucco, Frame
-
Other Exterior Features
Barbecue, Balcony, Private Yard, Built-in Barbecue
-
Parking
Garage Door Opener, Direct Access
-
Patio and Porch Features
Patio
-
Pool
No
-
View
Mountain(s)
Area & Lot
-
Lot Features
Sprinklers In Rear, Sprinklers In Front
-
Lot Size(acres)
0.22
-
Lot Size(square feet)
9,620
-
Property Type
Residential
-
Property Sub Type
Single Family Residence
-
Architectural Style
Santa Barbara/Tuscan
Price
-
Sales Price
$699,900
-
Tax Amount
$4,797
-
Financing Options
Cash, Conventional, FHA, VA
-
Sq. Footage
4,135
-
Price/SqFt
$169
HOA
-
Association
YES
-
Association Fee
$270
-
Association Fee Frequency
Quarterly
-
Association Fee Includes
N/A
Property Resources
-
Horse Property
NO
School District
-
Elementary School
Litchfield Elementary District
-
Middle School
Western Sky Middle School
-
High School
Millennium High School
Property Features
-
Stories
2
-
Accessibility Features
Accessible Entrance, Accessible Full Bath, Accessible Hallway(s)
-
Ownership
Fee Simple
-
Sewer
Public Sewer
-
Tax Lot
85
Schedule
Schedule a Showing
Showing scheduled successfully.
Mortgage calculator
Estimate your monthly mortgage payment, including the principal and interest, property taxes, and HOA. Adjust the values to generate a more accurate rate.
Your payment
Principal and Interest:
$
Property taxes:
$
HOA fees:
$
Total loan payment:
$
Total interest amount:
$
Location
-
County
Maricopa
-
Elementary School
Litchfield Elementary District
-
Middle School
Western Sky Middle School
-
High School
Millennium High School

Listing Courtesy of Faith Vance , 3rd Base Realty Group LLC
RealHub Information is provided exclusively for consumers' personal, non-commercial use, and it may not be used for any purpose other than to identify prospective properties consumers may be interested in purchasing. All information deemed reliable but not guaranteed and should be independently verified. All properties are subject to prior sale, change or withdrawal. RealHub website owner shall not be responsible for any typographical errors, misinformation, misprints and shall be held totally harmless.

Kelly Hammer
Associate Broker / Realtor®
Call Kelly today to schedule a private showing.
Phone (520) 227-5144
Email Kelly@MandyGoldTeam.com

* Listings on this website come from the FMLS IDX Compilation and may be held by brokerage firms other than the owner of this website. The listing brokerage is identified in any listing details. Information is deemed reliable but is not guaranteed. If you believe any FMLS listing contains material that infringes your copyrighted work please click here to review our DMCA policy and learn how to submit a takedown request.© 2024 FMLS.
Properties
Related properties

Goodyear
16134 W MONTEROSA Street
3 Beds
2 Baths
2,564 Sq.Ft.
$630,000
MLS#: 7064632

Goodyear
18004 W YUMA Road
3 Beds
2 Baths
1,620 Sq.Ft.
$630,000
MLS#: 7068440

Goodyear
15737 W WILSHIRE Drive
5 Beds
3 Baths
2,990 Sq.Ft.
$730,000
MLS#: 7063258

Goodyear
2679 N 162ND Lane
4 Beds
3 Baths
3,408 Sq.Ft.
$749,990
MLS#: 7068182

Goodyear
16383 W SHEILA Lane
2 Beds
2 Baths
1,917 Sq.Ft.
$625,000
MLS#: 7066857

Goodyear
13567 S 183RD Drive
5 Beds
3 Baths
2,874 Sq.Ft.
$735,000
MLS#: 7065814

Goodyear
4313 N 161ST Avenue
3 Beds
2 Baths
2,842 Sq.Ft.
$634,900
MLS#: 7064529

Goodyear
16733 S 180TH Drive
2 Beds
2 Baths
2,040 Sq.Ft.
$599,000
MLS#: 7056562

Goodyear
15680 W Desert Flower Drive
4 Beds
2 Baths
2,676 Sq.Ft.
$749,999
MLS#: 7059284
Goodyear
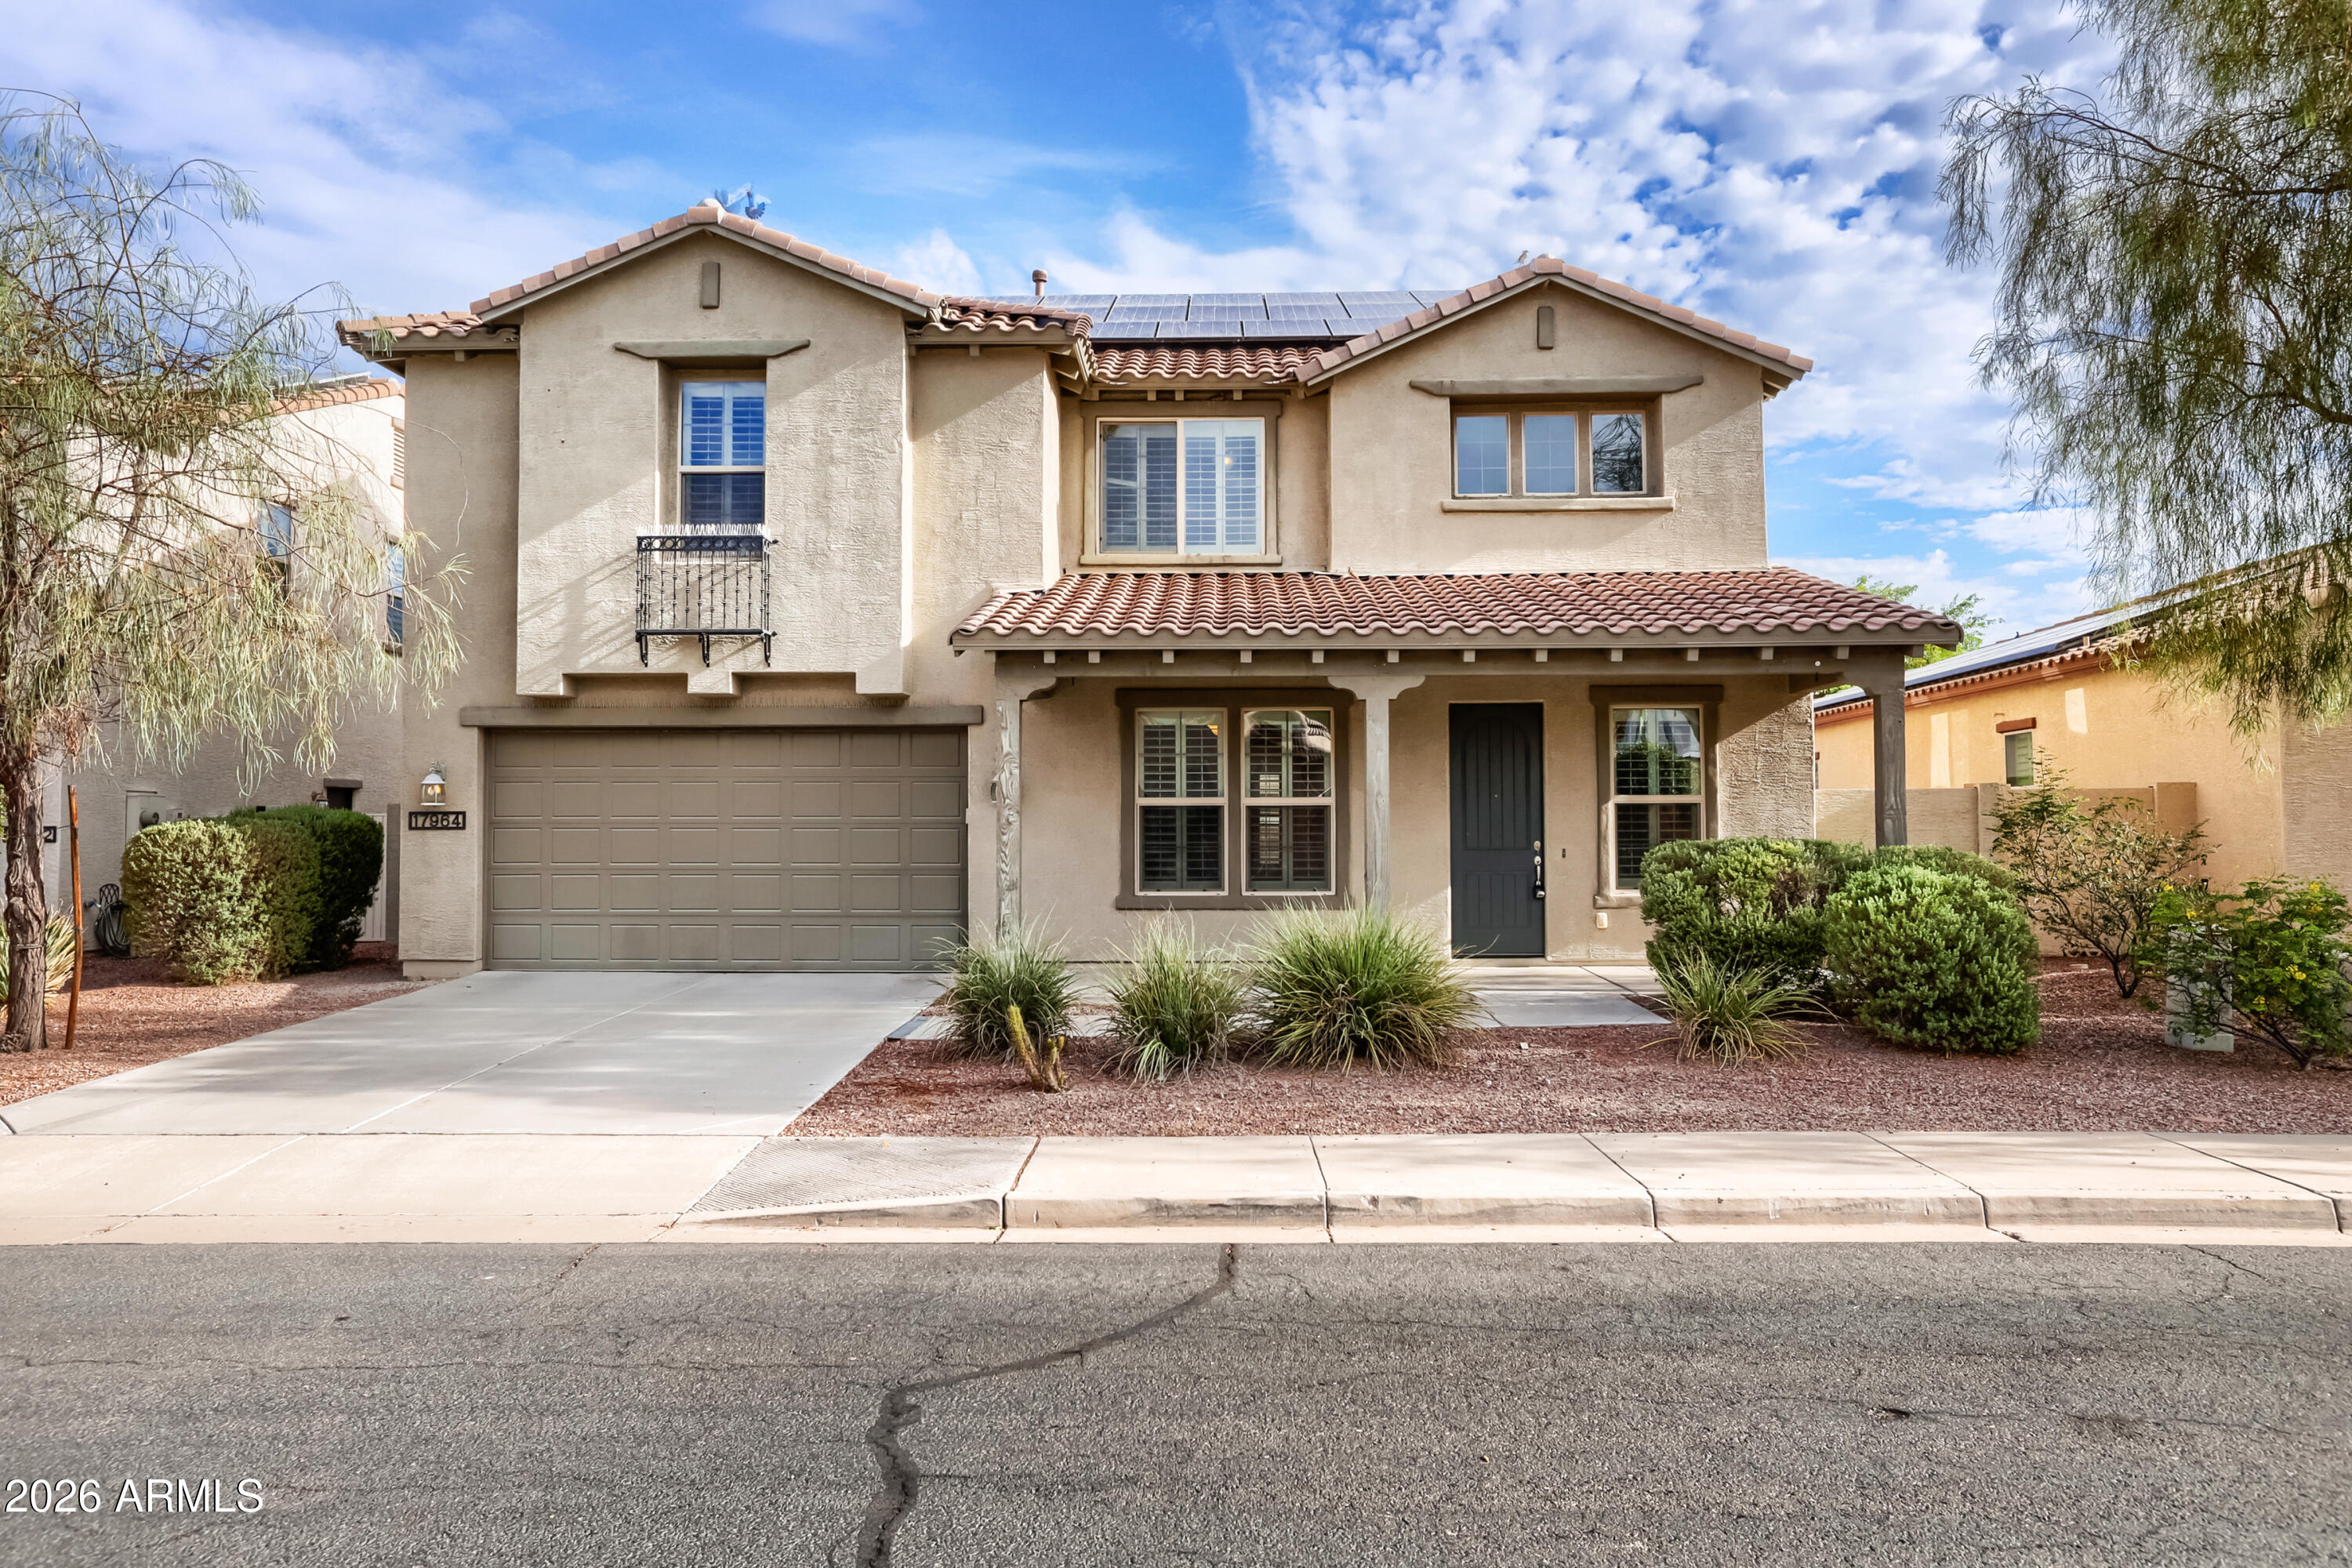
17964 W JOJOBA Road
4 Beds
3 Baths
3,325 Sq.Ft.
$610,000
MLS#: 7055415
