
1550 N 40th Street 9
Mesa, AZ 85205


About
Rare to find new construction in North Mesa, this Mediterranean estate seamlessly blends timeless architecture with exceptional details for entertaining, relaxation, and luxury everyday living. Featuring 5 bed/6 baths in main home, and a detached casita with additional bed and bathroom, this custom residence is a showstopper from the moment you walk through the grand entrance to the dramatic domed foyer. Elaborate custom millwork, old-world finishes, and expansive gathering spaces set the tone while thoughtfully connected interiors invite effortless indoor/outdoor living. At the heart of the home, the gourmet chef's kitchen features Viking cooktops, dual ovens, custom cabinetry, and a breakfast nook with large center island, large walk-in pantry. The luxurious primary suite offers a private retreat with stone fireplace, seating area and grand primary bathroom with walk-in shower, soaking tub, two expansive custom closets and additional dressing area with second shower and vanity. The main level also features guest suite, den/office distinguished by wainscoting and a striking grid ceiling, temp controlled custom wine room. Downstairs, the finished basement brings entertainment home with a billiards area, full bar, and private theater featuring custom leather seating. A floor-to-ceiling glass door opens to the backyard, connecting the interior gathering spaces with outdoor entertaining. The beach-entry pool, eight-person spa, outdoor kitchen with Viking grill, bar, and fireplaces create a setting for weekend pool days, dinners outside, and cooler evenings around the fire. The detached casita gives overnight guests their own bedroom and full bathroom. Separate three-car and four-car garages provide ample space for vehicles, storage, and hobbies. From the smallest architectural details to the grandest gathering spaces, this is a home that deserves to be experienced in person.
Property
Beds
5
Full Baths
5
1/2 Baths
2
Year Built
2026
Sq.Footage
8,438
Features
Features & Amenities
Interior
-
Other Interior Features
Double Vanity, Eat-in Kitchen, Breakfast Bar, Pantry, Kitchen Island, Granite Counters, High Speed Internet, Smart Home, Central Vacuum, Wet Bar, High Ceilings
-
Total Bedrooms
5
-
Bathrooms
5
-
1/2 Bathrooms
2
-
Basement YN
YES
-
Cooling YN
YES
-
Cooling
Ceiling Fan(s), Central Air
-
Fireplace YN
YES
-
Heating YN
YES
-
Heating
Electric
-
Pet friendly
N/A
Exterior
-
Garage
Yes
-
Garage spaces
7
-
Construction Materials
Stone, Stucco
-
Other Exterior Features
Barbecue, Private Yard, Other, Built-in Barbecue
-
Parking
Tandem, Garage Door Opener, Circular Driveway, Direct Access
-
Patio and Porch Features
Patio
-
Pool
Yes
-
Pool Features
Heated
Area & Lot
-
Lot Features
Sprinklers In Front, Sprinklers In Rear
-
Lot Size(acres)
0.69
-
Lot Size(square feet)
30,041
-
Property Type
Residential
-
Property Sub Type
Single Family Residence
-
Architectural Style
Santa Barbara/Tuscan
Price
-
Sales Price
$4,195,000
-
Tax Amount
$5,207.6
-
Financing Options
Cash, Conventional
-
Sq. Footage
8,438
-
Price/SqFt
$497
HOA
-
Association
YES
-
Association Fee
$900
-
Association Fee Frequency
Quarterly
-
Association Fee Includes
N/A
Property Resources
-
Horse Property
NO
School District
-
Elementary School
Mesa Unified District
-
Middle School
Stapley Junior High School
-
High School
Mountain View High School
Property Features
-
Stories
1
-
Accessibility Features
Therapeutic Whirlpool
-
Ownership
Fee Simple
-
Sewer
Public Sewer
-
Tax Lot
9
-
Water Source
Public
Schedule
Schedule a Showing
Showing scheduled successfully.
Mortgage calculator
Estimate your monthly mortgage payment, including the principal and interest, property taxes, and HOA. Adjust the values to generate a more accurate rate.
Your payment
Principal and Interest:
$
Property taxes:
$
HOA fees:
$
Total loan payment:
$
Total interest amount:
$
Location
-
County
Maricopa
-
Elementary School
Mesa Unified District
-
Middle School
Stapley Junior High School
-
High School
Mountain View High School

Listing Courtesy of Emily Duarte, Keller Williams Arizona Realty
RealHub Information is provided exclusively for consumers' personal, non-commercial use, and it may not be used for any purpose other than to identify prospective properties consumers may be interested in purchasing. All information deemed reliable but not guaranteed and should be independently verified. All properties are subject to prior sale, change or withdrawal. RealHub website owner shall not be responsible for any typographical errors, misinformation, misprints and shall be held totally harmless.

Kelly Hammer
Associate Broker / Realtor®
Call Kelly today to schedule a private showing.
Phone (520) 227-5144
Email Kelly@MandyGoldTeam.com

* Listings on this website come from the FMLS IDX Compilation and may be held by brokerage firms other than the owner of this website. The listing brokerage is identified in any listing details. Information is deemed reliable but is not guaranteed. If you believe any FMLS listing contains material that infringes your copyrighted work please review our DMCA policy and learn how to submit a takedown request.© 2024 FMLS.
Properties
Related properties
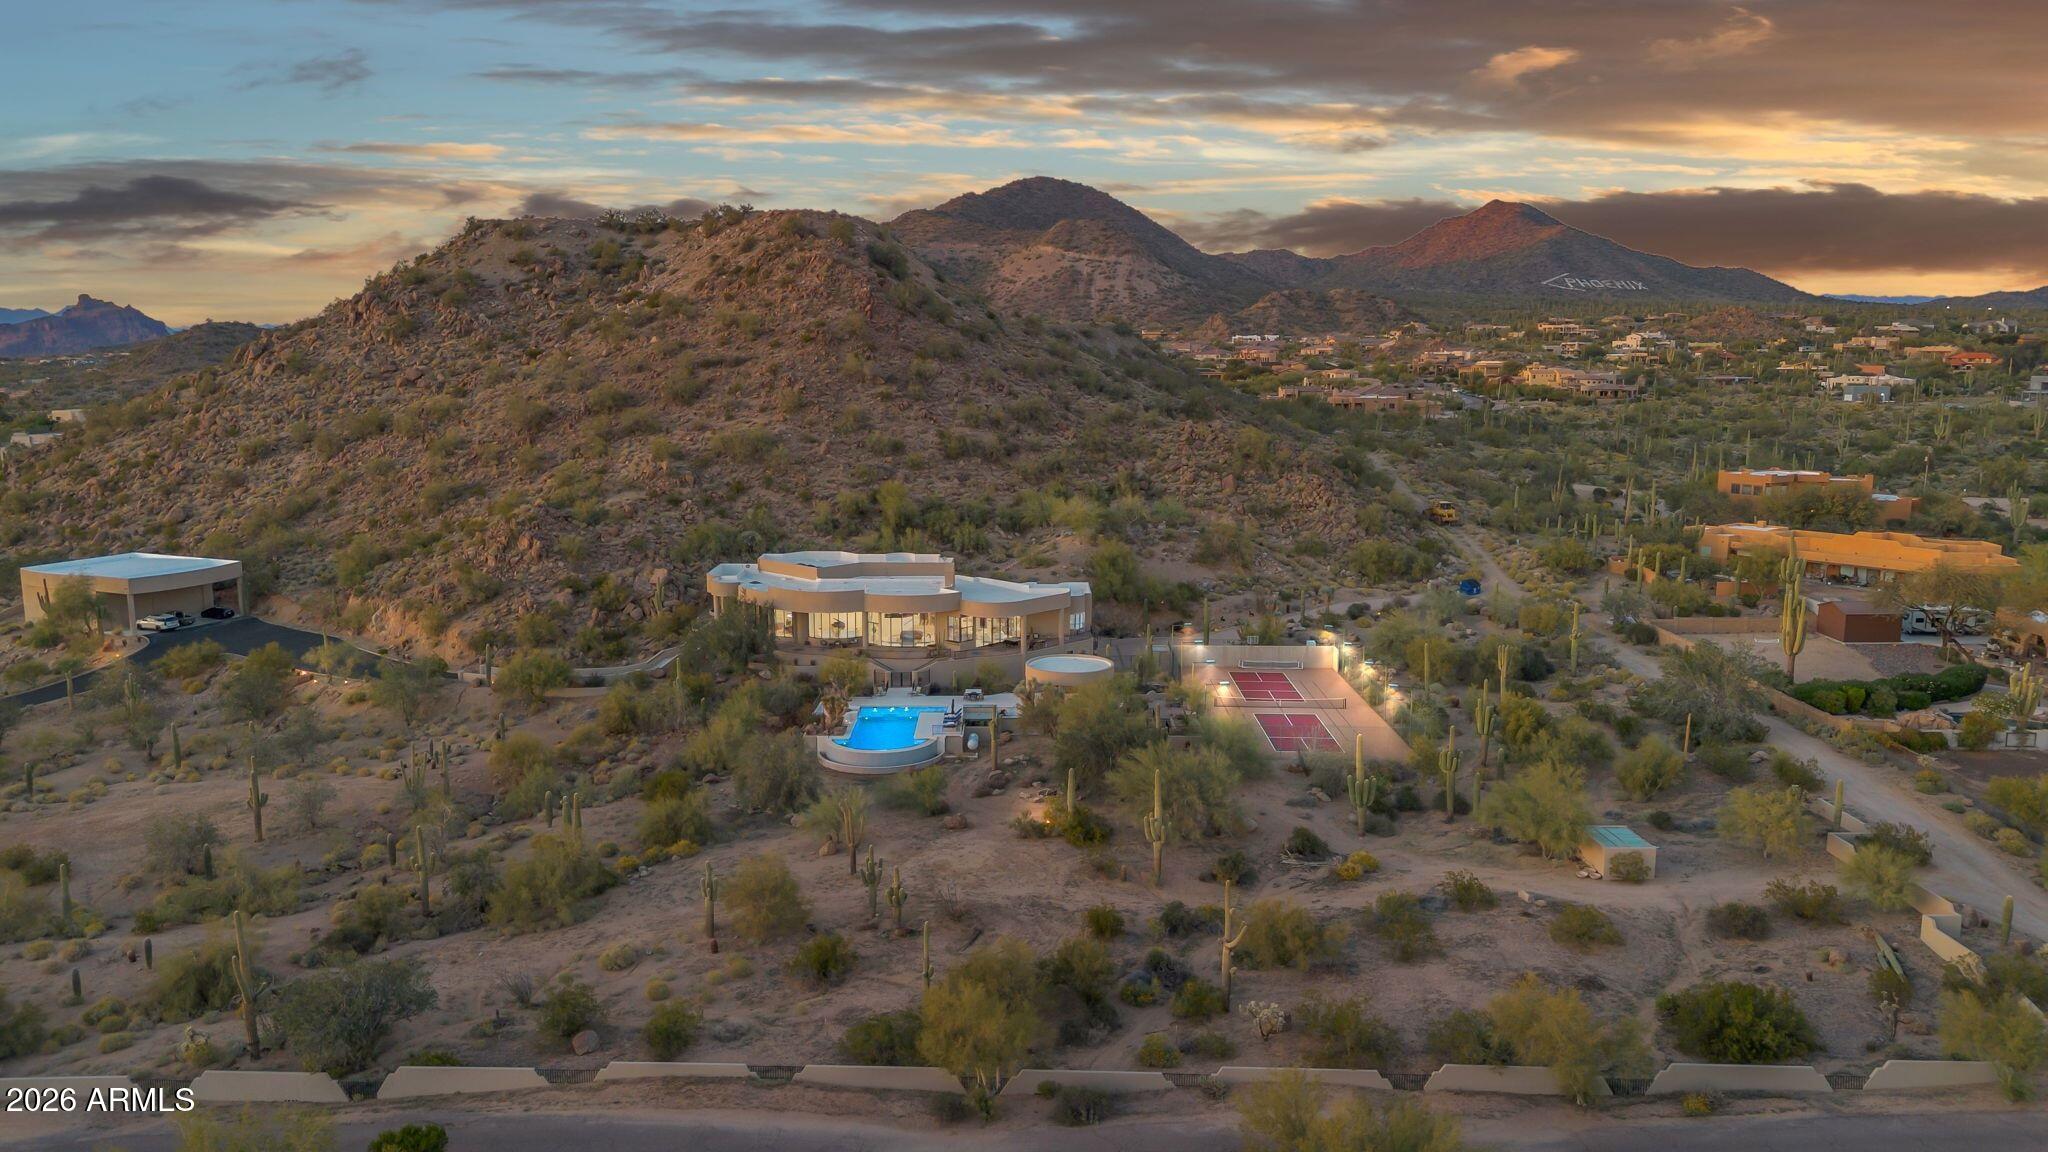
Mesa
8812 E PALM Lane
6 Beds
7 Baths
8,636 Sq.Ft.
$4,000,000
MLS#: 6987806

Mesa
7365 E FOREST TRAIL Circle
5 Beds
5 Baths
6,045 Sq.Ft.
$3,650,000
MLS#: 7013941
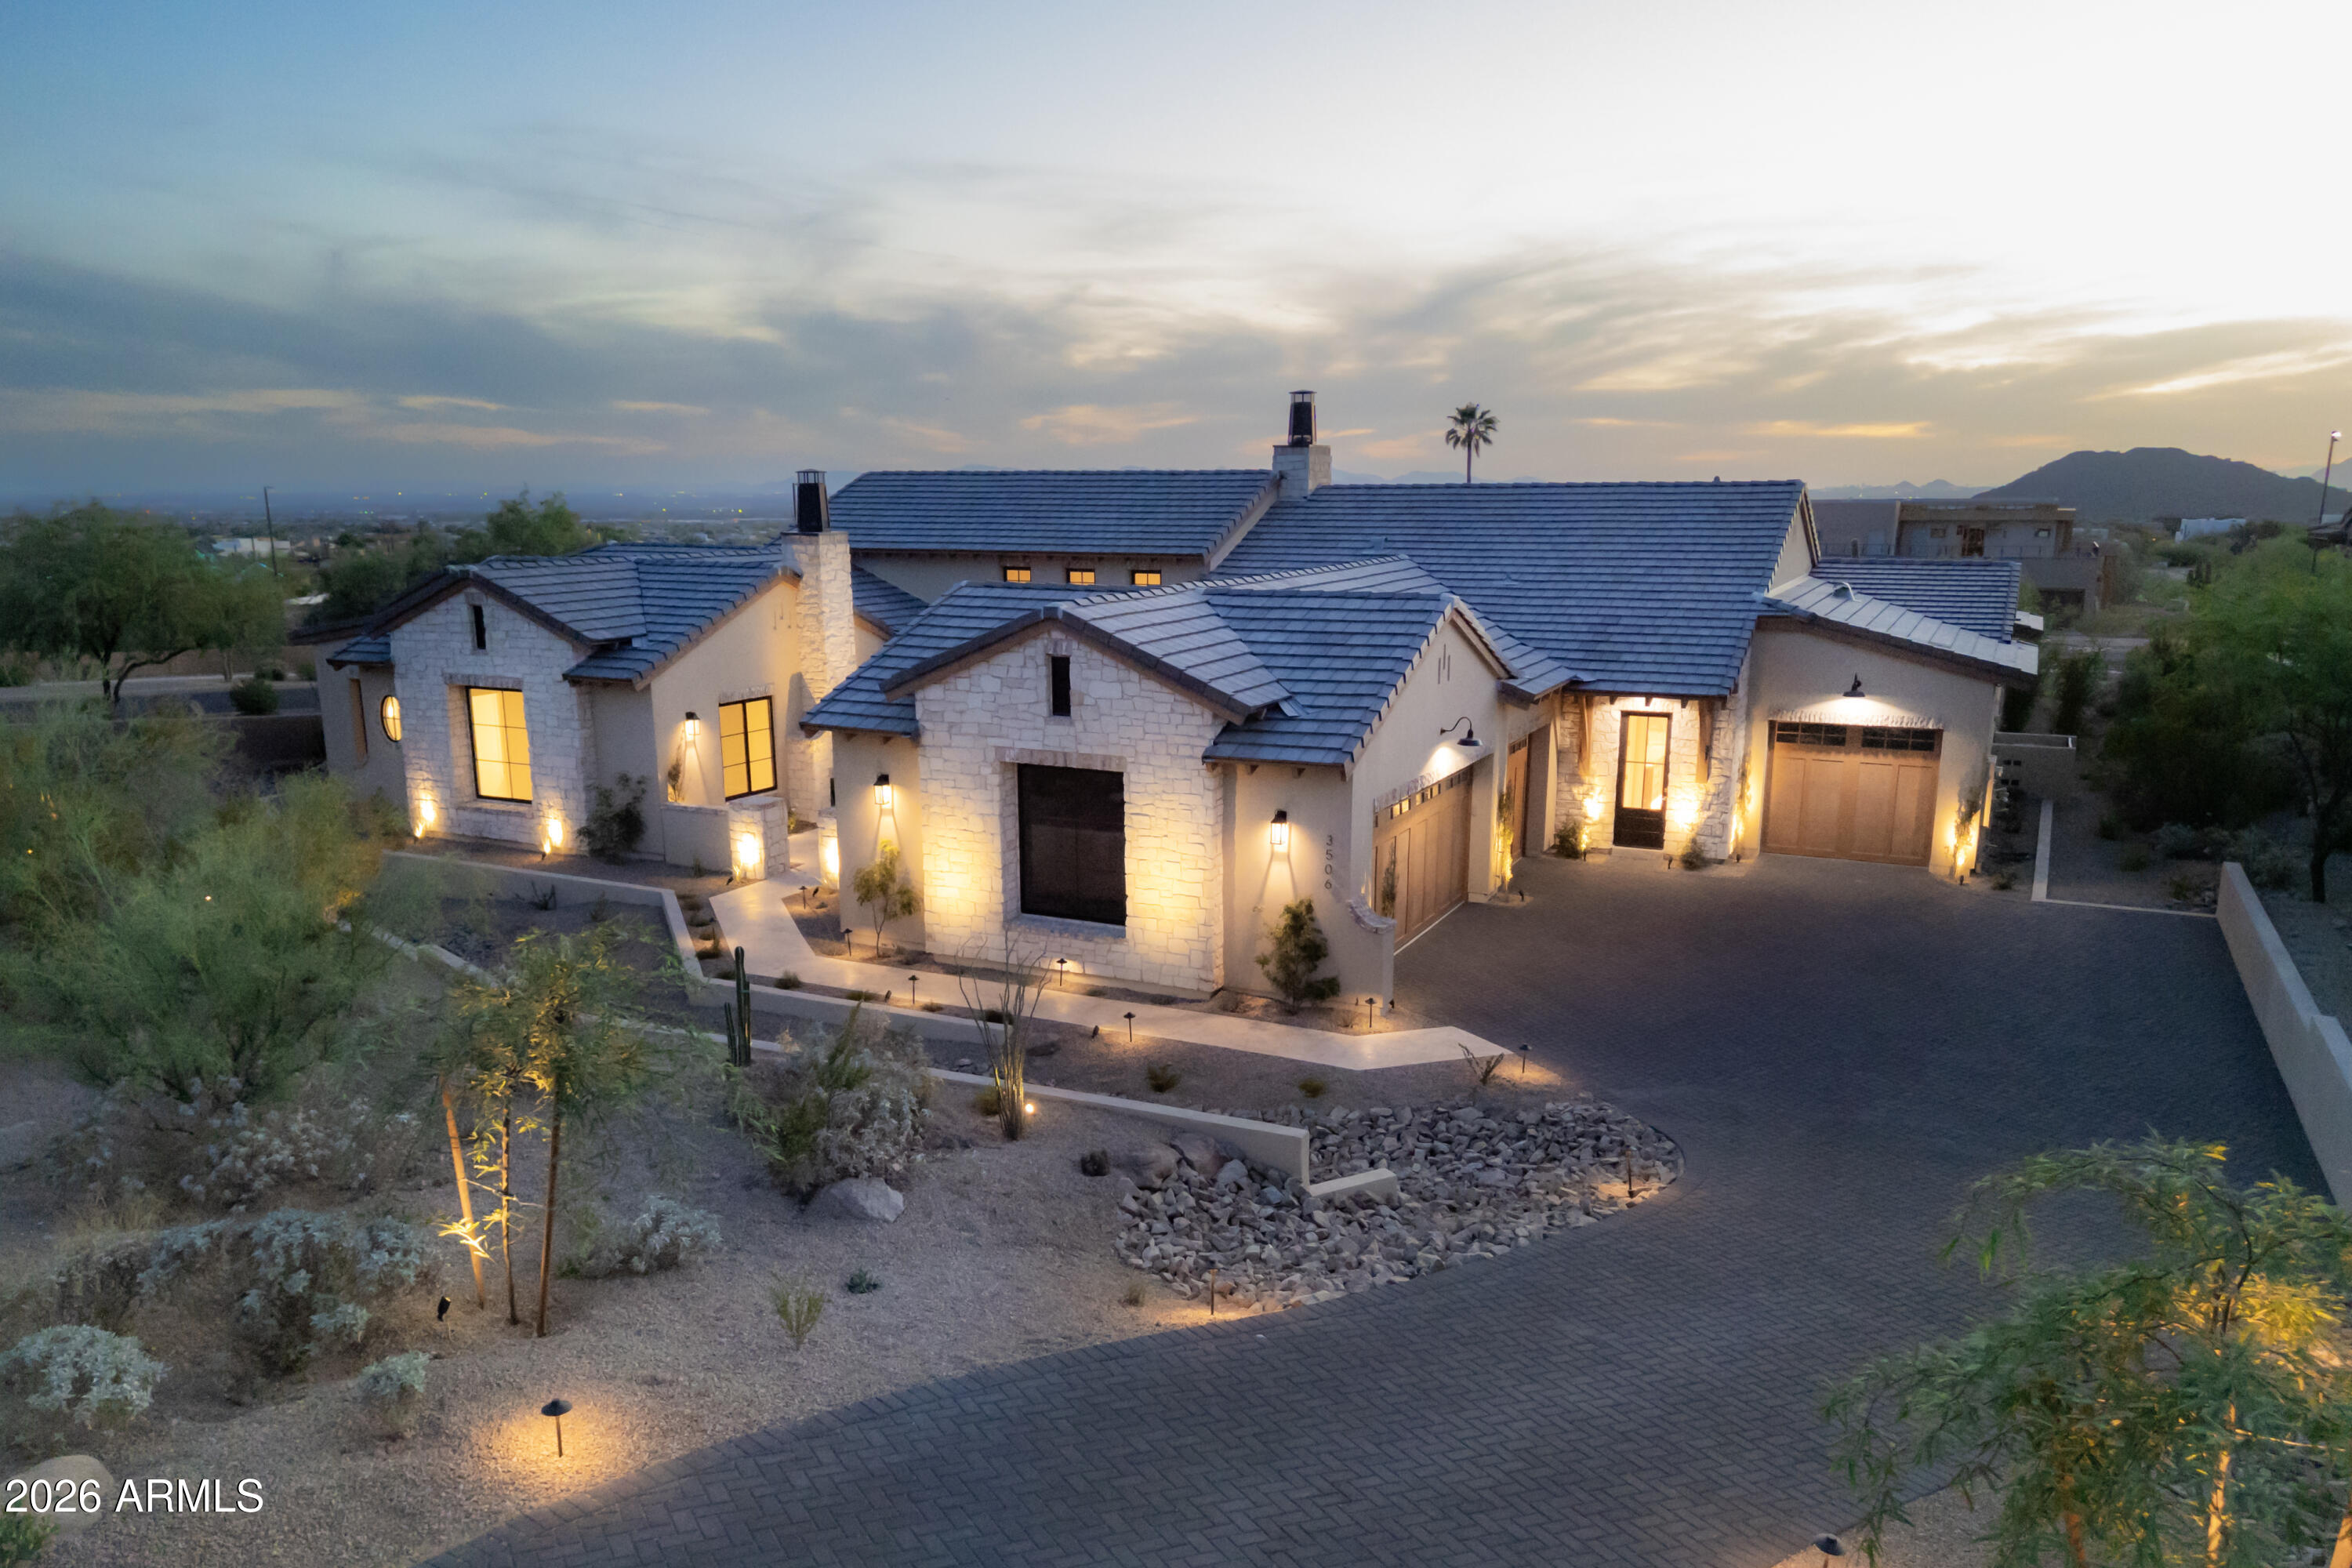
Mesa
3506 N CRYSTAL PEAK Circle
4 Beds
4 Baths
4,803 Sq.Ft.
$3,690,000
MLS#: 7016165

Mesa
3623 E Mallory Circle
5 Beds
5 Baths
7,803 Sq.Ft.
$3,950,000
MLS#: 7035504
