
15561 S Via Puente Azul
Sahuarita, AZ 85629


About
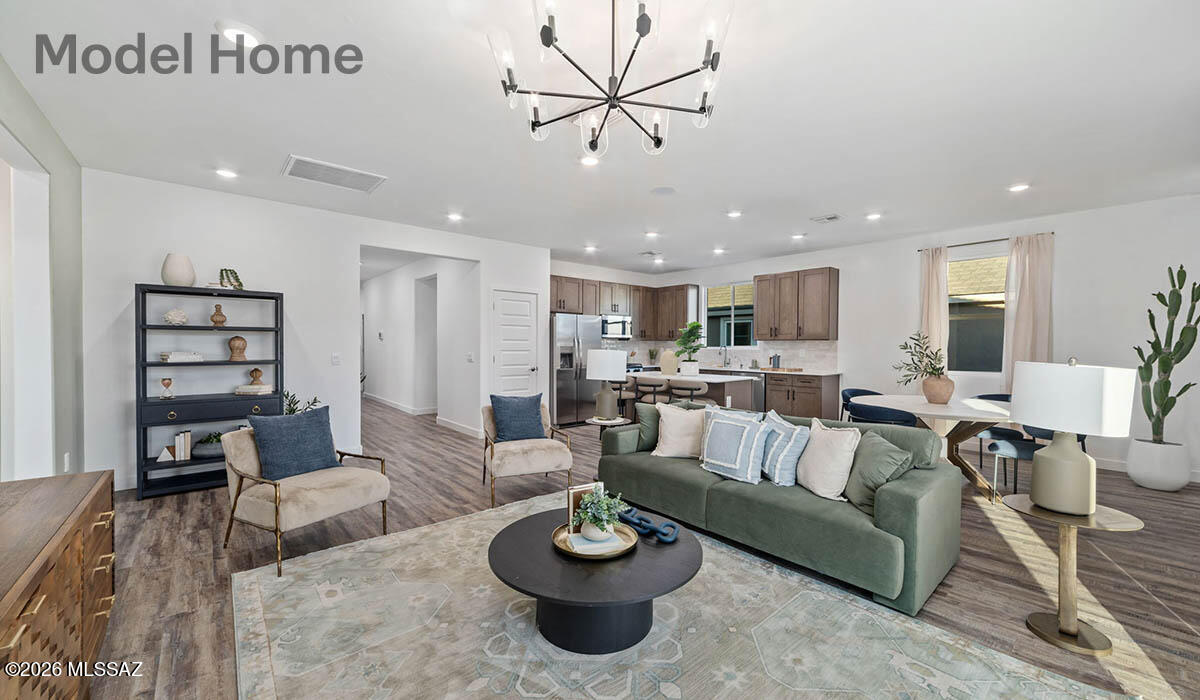
This home has it all from great curb appeal to a wonderful backyard. Entering you will immediately be impressed with the magnificent stained glass lighting and beautiful flooring. To your left is a full size theater room for the avid movie buff. Across the entry is a conveniently located office. Solid wood shutters grace the entire home. Continue to the kitchen featuring stainless steel appliances, tile back-splash, breakfast bar and granite counters. The great room offers soaring ceilings and a gas fireplace. The generous master bedroom is downstairs with a large walk-in closet with double vanities, a separate shower and tub. Three large rooms and a huge bonus/game room are upstairs. Entertain guests with the sparkling pool/spa, waterfall, fire pit and bar under the full patio. With no neighbors behind your home and lush grapes growing along your back fence along with a flourishing lime tree, your back yard is an entertainers paradise. This is just a small snapshot of all the features this magnificent home has to offer you.Welcome home!
Property
Beds
4
Full Baths
2
1/2 Baths
1
Year Built
2006
Sq.Footage
3,123
Features
Features & Amenities
Interior
-
Other Interior Features
Walk-In Closet(s), High Ceilings, Master Downstairs, Granite Counters, Double Vanity, High Speed Internet, Smart Thermostat
-
Total Bedrooms
4
-
Bathrooms
2
-
1/2 Bathrooms
1
-
Basement YN
NO
-
Cooling YN
YES
-
Cooling
Central Air, Ceiling Fan(s), Dual
-
Fireplace YN
YES
-
Heating YN
YES
-
Heating
Forced Air, Natural Gas
-
Pet friendly
N/A
Exterior
-
Garage
Yes
-
Garage spaces
3
-
Construction Materials
Stucco, Frame
-
Parking
Garage Door Opener
-
Patio and Porch Features
Covered, Patio
-
Pool
Yes
-
Pool Features
Solar Heat, Heated
Area & Lot
-
Lot Features
Subdivided, Waterfall, Few Trees
-
Lot Size(acres)
0.17
-
Lot Size(square feet)
7,405
-
Property Type
Residential
-
Property Sub Type
Single Family Residence
-
Architectural Style
Contemporary
Price
-
Sales Price
$375,000
-
Tax Amount
$3,315.33
-
Sq. Footage
3,123
-
Price/SqFt
$120
HOA
-
Association
YES
-
Association Fee Frequency
Monthly
-
Association Fee Includes
N/A
Property Resources
-
Horse Property
NO
School District
-
Elementary School
Anza Trail
-
Middle School
Anza Trail
-
High School
Walden Grove
Property Features
-
Accessibility Features
Smart Technology
-
Association Amenities
Clubhouse, Park, Pool, Spa/Hot Tub, Tennis Court(s), Sport Court, Recreation Facilities, Jogging Path
-
Water Source
Public
Schedule
Schedule a Showing
Showing scheduled successfully.
Mortgage calculator
Estimate your monthly mortgage payment, including the principal and interest, property taxes, and HOA. Adjust the values to generate a more accurate rate.
Your payment
Principal and Interest:
$
Property taxes:
$
HOA fees:
$
Total loan payment:
$
Total interest amount:
$
Location
-
County
Pima
-
Elementary School
Anza Trail
-
Middle School
Anza Trail
-
High School
Walden Grove

Listing Courtesy of Victor Rodarte , Long Realty
RealHub Information is provided exclusively for consumers' personal, non-commercial use, and it may not be used for any purpose other than to identify prospective properties consumers may be interested in purchasing. All information deemed reliable but not guaranteed and should be independently verified. All properties are subject to prior sale, change or withdrawal. RealHub website owner shall not be responsible for any typographical errors, misinformation, misprints and shall be held totally harmless.

Kelly Hammer
Associate Broker / Realtor®
Call Kelly today to schedule a private showing.
Phone (520) 227-5144
Email Kelly@MandyGoldTeam.com

* Listings on this website come from the FMLS IDX Compilation and may be held by brokerage firms other than the owner of this website. The listing brokerage is identified in any listing details. Information is deemed reliable but is not guaranteed. If you believe any FMLS listing contains material that infringes your copyrighted work please click here to review our DMCA policy and learn how to submit a takedown request.© 2024 FMLS.
Properties
Related properties

Sahuarita
15415 S Camino Agua Azul
3 Beds
2 Baths
2,451 Sq.Ft.
$349,900
MLS#: 22620000

Sahuarita
694 W Calle Las Varitas
4 Beds
3 Baths
1,878 Sq.Ft.
$395,000
MLS#: 22619927

Sahuarita
312 N Oak Tree Canyon Loop
4 Beds
2 Baths
2,338 Sq.Ft.
$400,000
MLS#: 22619883

Sahuarita
542 W Camino Tunera
3 Beds
2 Baths
1,633 Sq.Ft.
$324,000
MLS#: 22619926

Sahuarita
1151 W Vuelta Potrillo Mesteno
2 Beds
2 Baths
1,772 Sq.Ft.
$335,000
MLS#: 22619806

Sahuarita
1271 W Calle De La Plaza
4 Beds
1 Baths
2,277 Sq.Ft.
$399,900
MLS#: 22618986

Sahuarita
17049 S Vuelta Las Hebras
4 Beds
2 Baths
2,373 Sq.Ft.
$344,990
MLS#: 22619575

Sahuarita
722 W Calle Manolete
4 Beds
2 Baths
1,945 Sq.Ft.
$386,900
MLS#: 22619646
Sahuarita
667 W Calle Lupa
4 Beds
3 Baths
1,897 Sq.Ft.
$394,900
MLS#: 22615735

Sahuarita
17097 S Vuelta Las Hebras
5 Beds
2 Baths
2,658 Sq.Ft.
$359,990
MLS#: 22619693
