15666 W CAMDEN Avenue

Waddell, AZ 85355

Contemporary

Waddell, AZ 85355

15666 W CAMDEN Avenue

$419,996

MLS#: 7054591

Status: Active

Listing provided by: Compass

Listing agent phone: None

Last update: a day ago

On site: a month ago

STONEBRIDGE MANOR PARCEL 1 - Residential

About

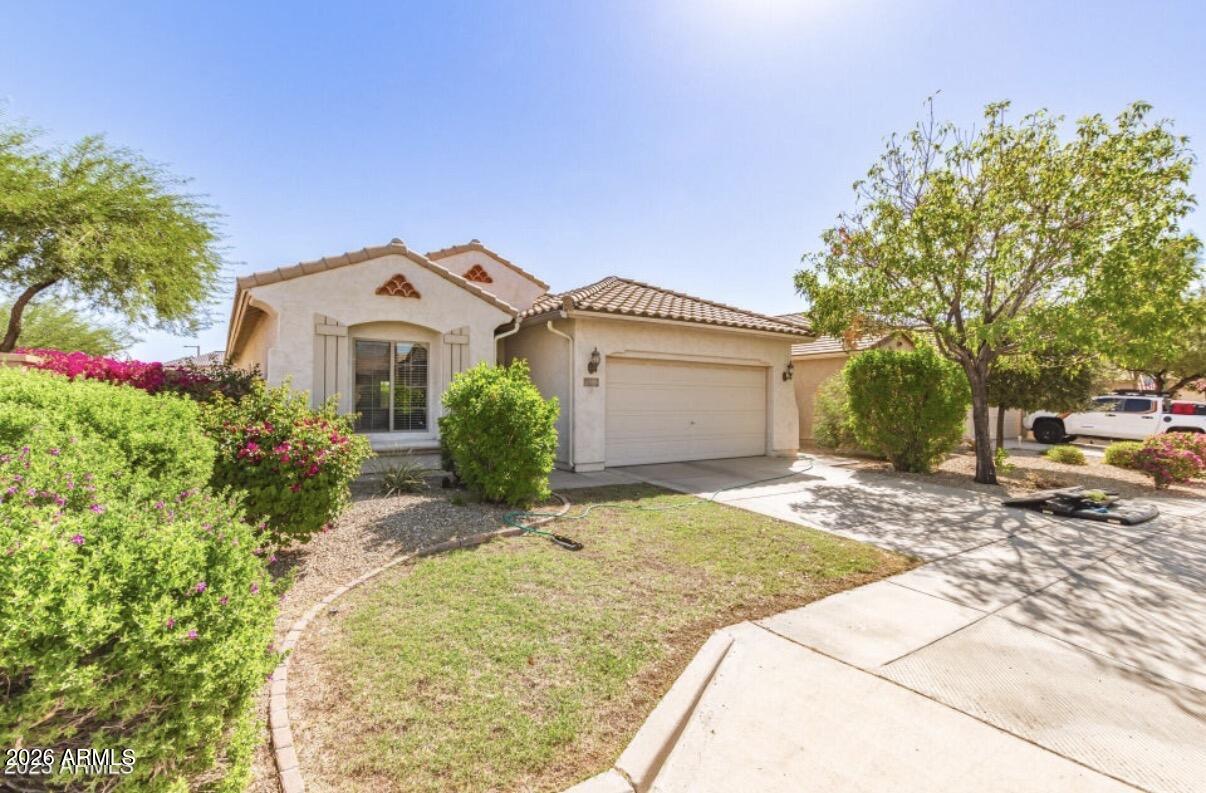
Oversized homesite, breathtaking mountain views, and brand-new construction...this is the one you've been waiting for! Located in the sought-after Stonebridge Manor community, this stunning home offers thoughtfully designed living space on an expansive homesite, providing extra room to relax, entertain, and enjoy the Arizona lifestyle. Featuring an open-concept floor plan, this home is loaded with upgrades including 9-foot ceilings, granite countertops, white shaker cabinets with soft-close doors, GE stainless steel appliances, tile flooring, and energy-efficient features. The spacious primary suite offers a large walk-in closet and private retreat, while the covered patio creates the perfect setting for outdoor living. Ideally located just minutes from Prasada, Loop 303, Northern Parkway, top-rated schools, shopping, dining, and entertainment, this home delivers both convenience and comfort. Residents enjoy access to exceptional community amenities including walking trails, greenbelts, parks, playgrounds, basketball courts, bocce ball, and cornhole areas. With a larger homesite, modern finishes, and a prime West Valley location surrounded by scenic mountain views, this move-in-ready home is an incredible opportunity you won't want to miss.

Property

Beds

3

Full Baths

2

1/2 Baths

None

Year Built

2026

Sq.Footage

1,662

Features

Features & Amenities

Interior

  • Other Interior Features

    High Speed Internet, Eat-in Kitchen, Breakfast Bar, Kitchen Island, Pantry, High Ceilings

  • Total Bedrooms

    3

  • Bathrooms

    2

  • Basement YN

    NO

  • Cooling YN

    YES

  • Cooling

    Central Air

  • Fireplace YN

    NO

  • Heating YN

    YES

  • Heating

    Electric

  • Pet friendly

    N/A

Exterior

  • Garage

    Yes

  • Garage spaces

    2

  • Construction Materials

    Stucco, Frame

  • Other Exterior Features

    Private Yard

  • Pool

    No

  • View

    Mountain(s)

Area & Lot

  • Lot Features

    Sprinklers In Front, Desert Front

  • Lot Size(acres)

    0.16

  • Lot Size(square feet)

    6,923

  • Property Type

    Residential

  • Property Sub Type

    Single Family Residence

  • Architectural Style

    Contemporary

Price

  • Sales Price

    $419,996

  • Tax Amount

    $152

  • Financing Options

    Cash, Conventional, FHA, VA

  • Sq. Footage

    1,662

  • Price/SqFt

    $252

HOA

  • Association

    YES

  • Association Fee

    $112

  • Association Fee Frequency

    Monthly

  • Association Fee Includes

    N/A

Property Resources

  • Horse Property

    NO

School District

  • Elementary School

    Dysart Unified District

  • Middle School

    Sonoran Heights Middle School

  • High School

    Shadow Ridge High School

Property Features

  • Stories

    1

  • New Construction

    NO

  • Ownership

    Fee Simple

  • Sewer

    Private Sewer

  • Tax Lot

    181

Schedule

Schedule a Showing

Showing scheduled successfully.

What is 3 + 4 ?


Change time

Mortgage calculator

Estimate your monthly mortgage payment, including the principal and interest, property taxes, and HOA. Adjust the values to generate a more accurate rate.

Your payment

Principal and Interest:

$

Property taxes:

$

HOA fees:

$

Total loan payment:

$

Total interest amount:

$

Location

  • County

    Maricopa

  • Elementary School

    Dysart Unified District

  • Middle School

    Sonoran Heights Middle School

  • High School

    Shadow Ridge High School

Listing Courtesy of Danny Kallay , Compass

RealHub Information is provided exclusively for consumers' personal, non-commercial use, and it may not be used for any purpose other than to identify prospective properties consumers may be interested in purchasing. All information deemed reliable but not guaranteed and should be independently verified. All properties are subject to prior sale, change or withdrawal. RealHub website owner shall not be responsible for any typographical errors, misinformation, misprints and shall be held totally harmless.

Agent Kelly Hammer

Kelly Hammer

Associate Broker / RealtorĀ®

Call Kelly today to schedule a private showing.


* Listings on this website come from the FMLS IDX Compilation and may be held by brokerage firms other than the owner of this website. The listing brokerage is identified in any listing details. Information is deemed reliable but is not guaranteed. If you believe any FMLS listing contains material that infringes your copyrighted work please click here to review our DMCA policy and learn how to submit a takedown request.Ā© 2024 FMLS.

Properties

Related properties

New on site 2 days ago
Beautifully maintained 3-bedroom, 2-bathroom home with a separate den in the Cortessa community of Waddell, AZ 85355, featuring an average electric bill of $0 per month -- solar is installed with an assumable loan and only 4 years remaining. New paint and new flooring throughout make it fully move-in ready. The primary bathroom offers a dual-sink vanity with a separate tub and walk-in shower, and the primary bedroom includes a walk-in closet. Ceiling fans in the great room and all bedrooms. Located just off Loop 303 for a quick commute to Peoria, Glendale, and Phoenix, and close to Mountain View Elementary School and Shadow Ridge High School. Low utility costs, updated finishes, and a flexible den that works as a home office, gym, or guest room.
#7064612

Waddell

18024 W Purdue Avenue

3 Beds

2 Baths

1,681 Sq.Ft.

$385,000

MLS#: 7064612

Welcome to effortless Arizona living in this beautifully upgraded single-story Waddell home! The open-concept layout features plank tile flooring, a spacious kitchen with granite countertops, large island, double ovens and pantry, plus a dedicated office/flex space. Retreat to the private primary suite with patio access, or step outside to a south-facing backyard oasis complete with a sparkling pool, spa, artificial turf, covered patio and refinished Kool Deck. A private courtyard, RV gate, storage shed and 3-car tandem garage with epoxy flooring add even more function. Recent upgrades include a gas water heater, whole-home water softener, added insulation, dishwasher and HVAC improvements. Tesla solar lease. Thoughtfully upgraded and designed for easy Arizona living!
#7063949

Waddell

9727 N 182ND Lane

3 Beds

2 Baths

2,088 Sq.Ft.

$485,000

MLS#: 7063949
Price reduced
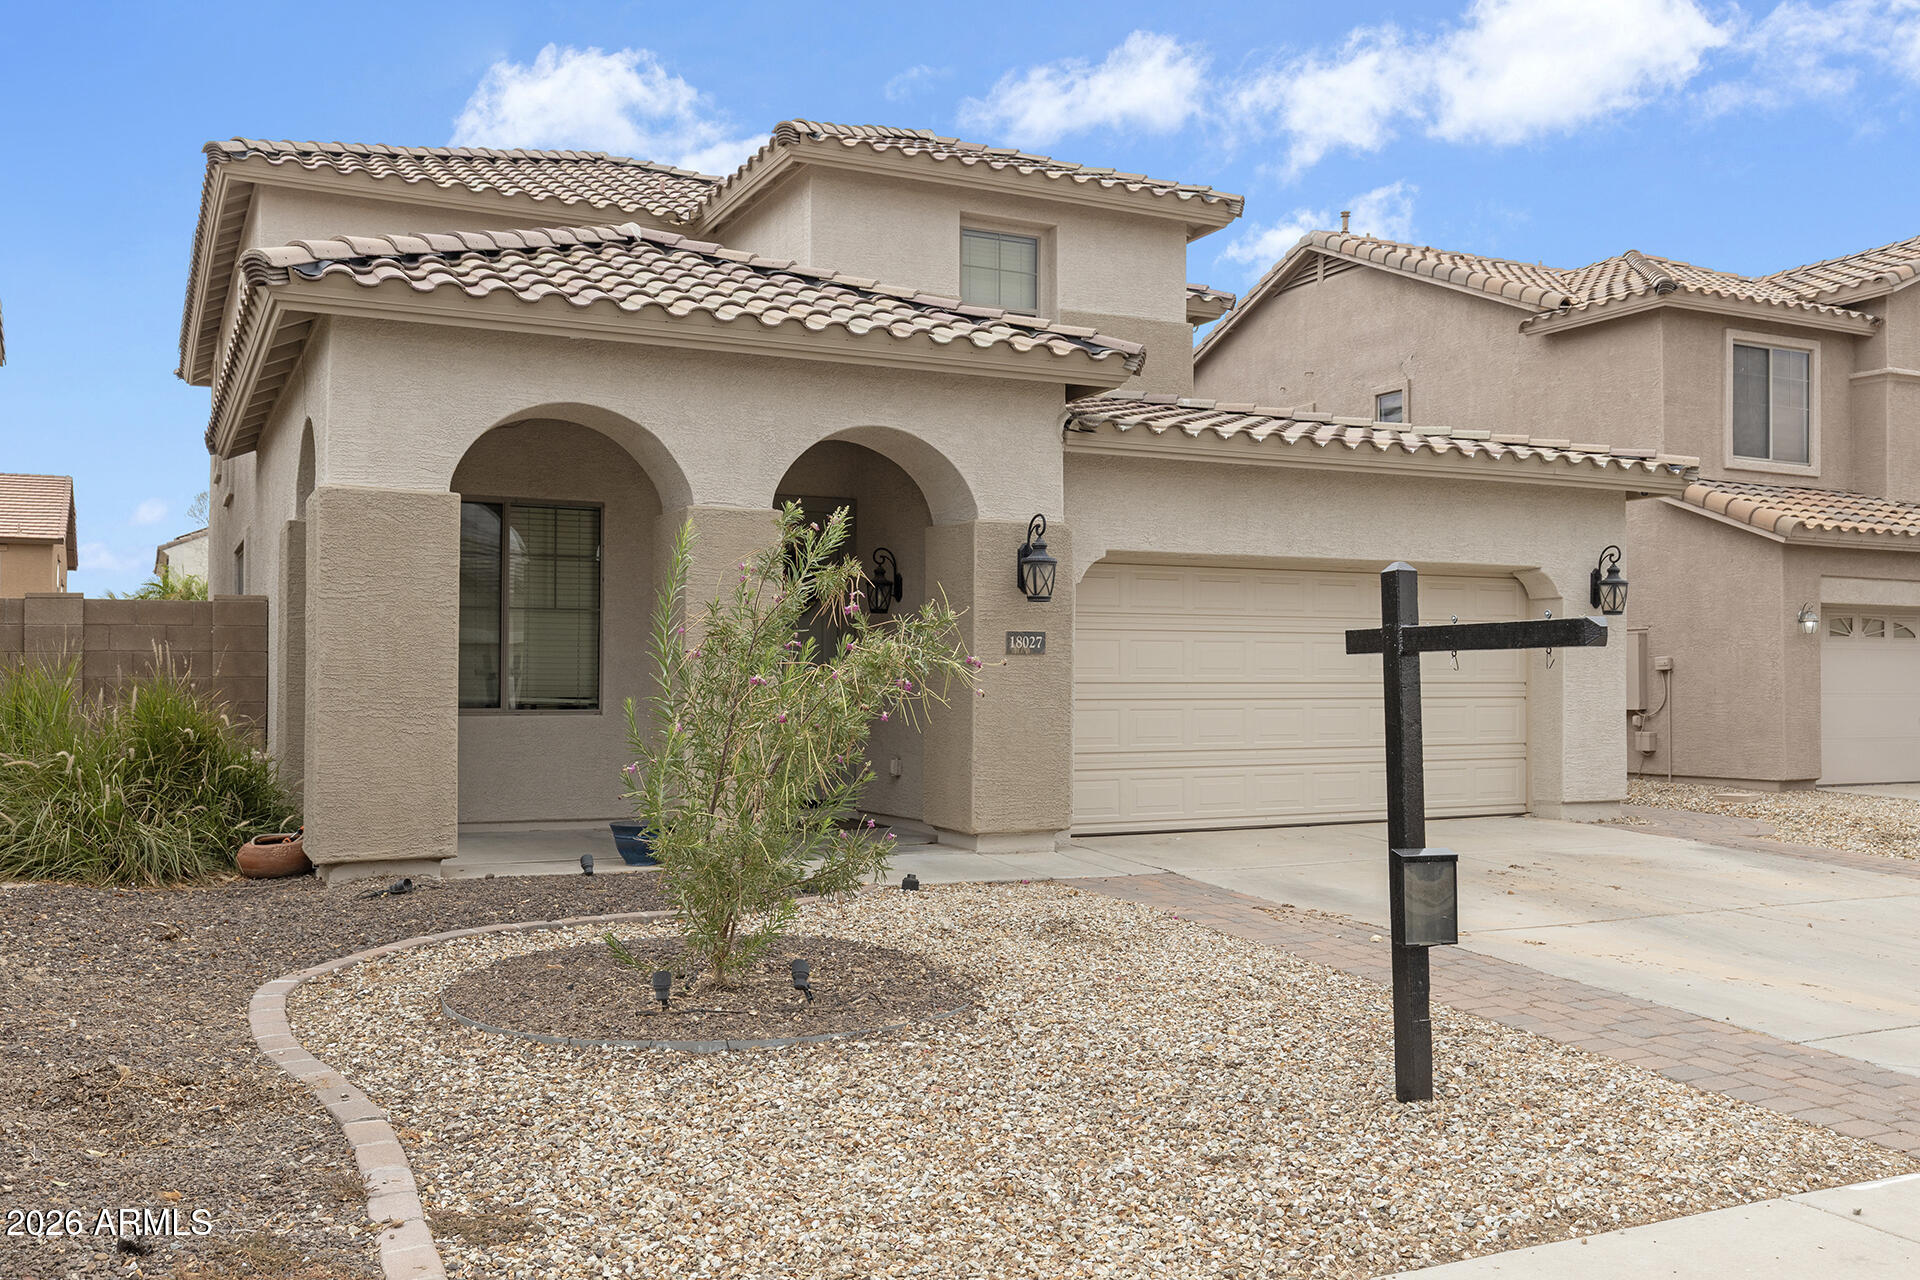
Renovated, spacious, and made for entertaining - this stunning two-story home has it all! Offering 4 bedrooms, 2.5 baths, and 2,438 sqft of beautifully designed living space, this home welcomes you with soaring ceilings in the living and dining areas. The updated kitchen features granite countertops, a subway tile backsplash, gas range, large farmhouse sink, abundant cabinetry, and a walk-in pantry. A downstairs bedroom and half bath provide the perfect setup for guests or a home office. Upstairs, you'll find two generously sized secondary bedrooms, a versatile loft, a full bath, and a spacious primary retreat. Step through the French doors to your private backyard oasis, complete with mature landscaping and a sparkling pool--perfect for relaxing or entertaining year-round.
#7049811

Waddell

18027 W SUNNYSLOPE Lane

4 Beds

2 Baths

2,438 Sq.Ft.

$440,000

MLS#: 7049811
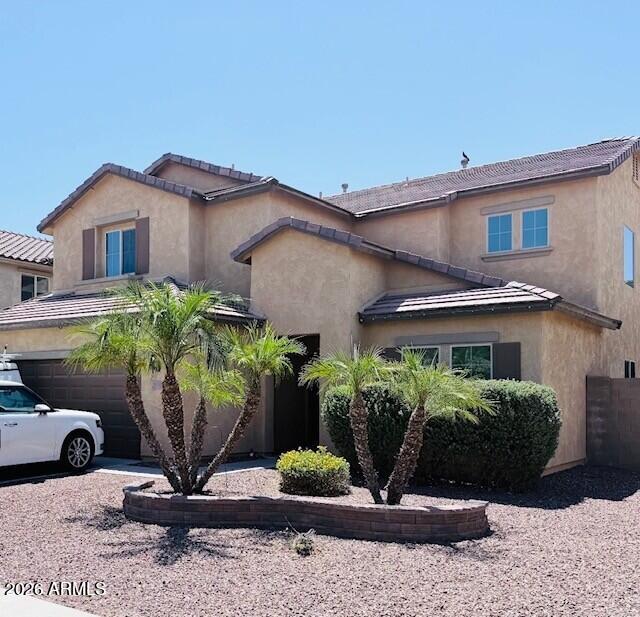
Short Sale Opportunity!! Great family home has it all with 4 bedrooms, 3.5 bathrooms, private study, downstairs Primary Bedroom,3 car garage & pool to splash away the summer! Grand entrance with soaring vaulted ceilings & large open great room. Kitchen with lots of cabinets, granite, gas, pantry &sunlit breakfast area. The main level - the primary suite and convenient study . Upstairs, discover an en-suite bedroom with a private bath and walk-in closet, ideal for guests or family members. Two additional bedrooms, connected by a jack-n-jill bathroom, provide ample space for everyone. Outside, relax by the sparkling pool & the covered patio. Highly desired Dysart School District. The home is equipped with Tesla Solar w/lease for substantially lower utility bills while keeping cool in sum
#7012773

Waddell

17941 W ALICE Avenue

4 Beds

3 Baths

2,702 Sq.Ft.

$500,000

MLS#: 7012773
Price reduced
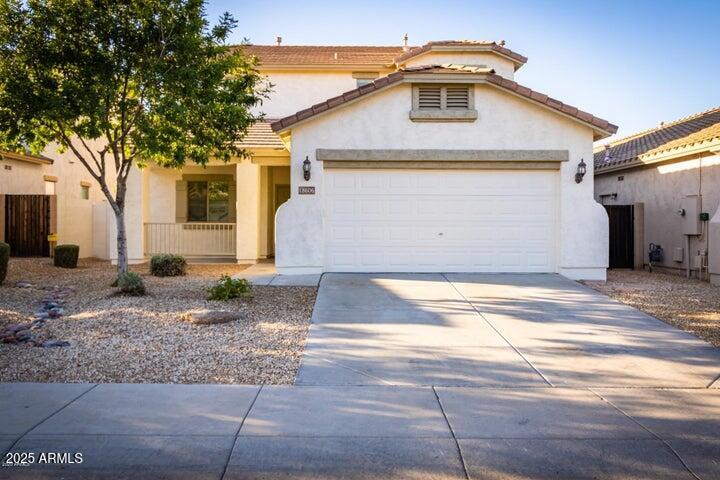
Move-in ready and loaded with upgrades, this stunning 4BD, 2.5BA home in Cortessa offers the perfect blend of comfort, style, and outdoor living. Enjoy mountain views from your private backyard oasis featuring a sparkling pool, new pool fence, covered patio, lush grass area, fruit trees, fountain, and paver seating area. Home includes fresh interior and exterior paint, new carpet and padding, elegant travertine flooring, and an open-concept layout. The stunning kitchen boasts granite countertops, stainless steel appliances, custom backsplash, and a large island. A versatile loft, French doors, garage storage, and surround sound prewire add flexibility and convenience. Walking distance to parks and schools, with easy access to Loop 303, Luke AFB, Prasada, dining, shopping.
#7036051

Waddell

18606 W SUNNYSLOPE Lane

4 Beds

2 Baths

2,379 Sq.Ft.

$449,900

MLS#: 7036051
Price reduced
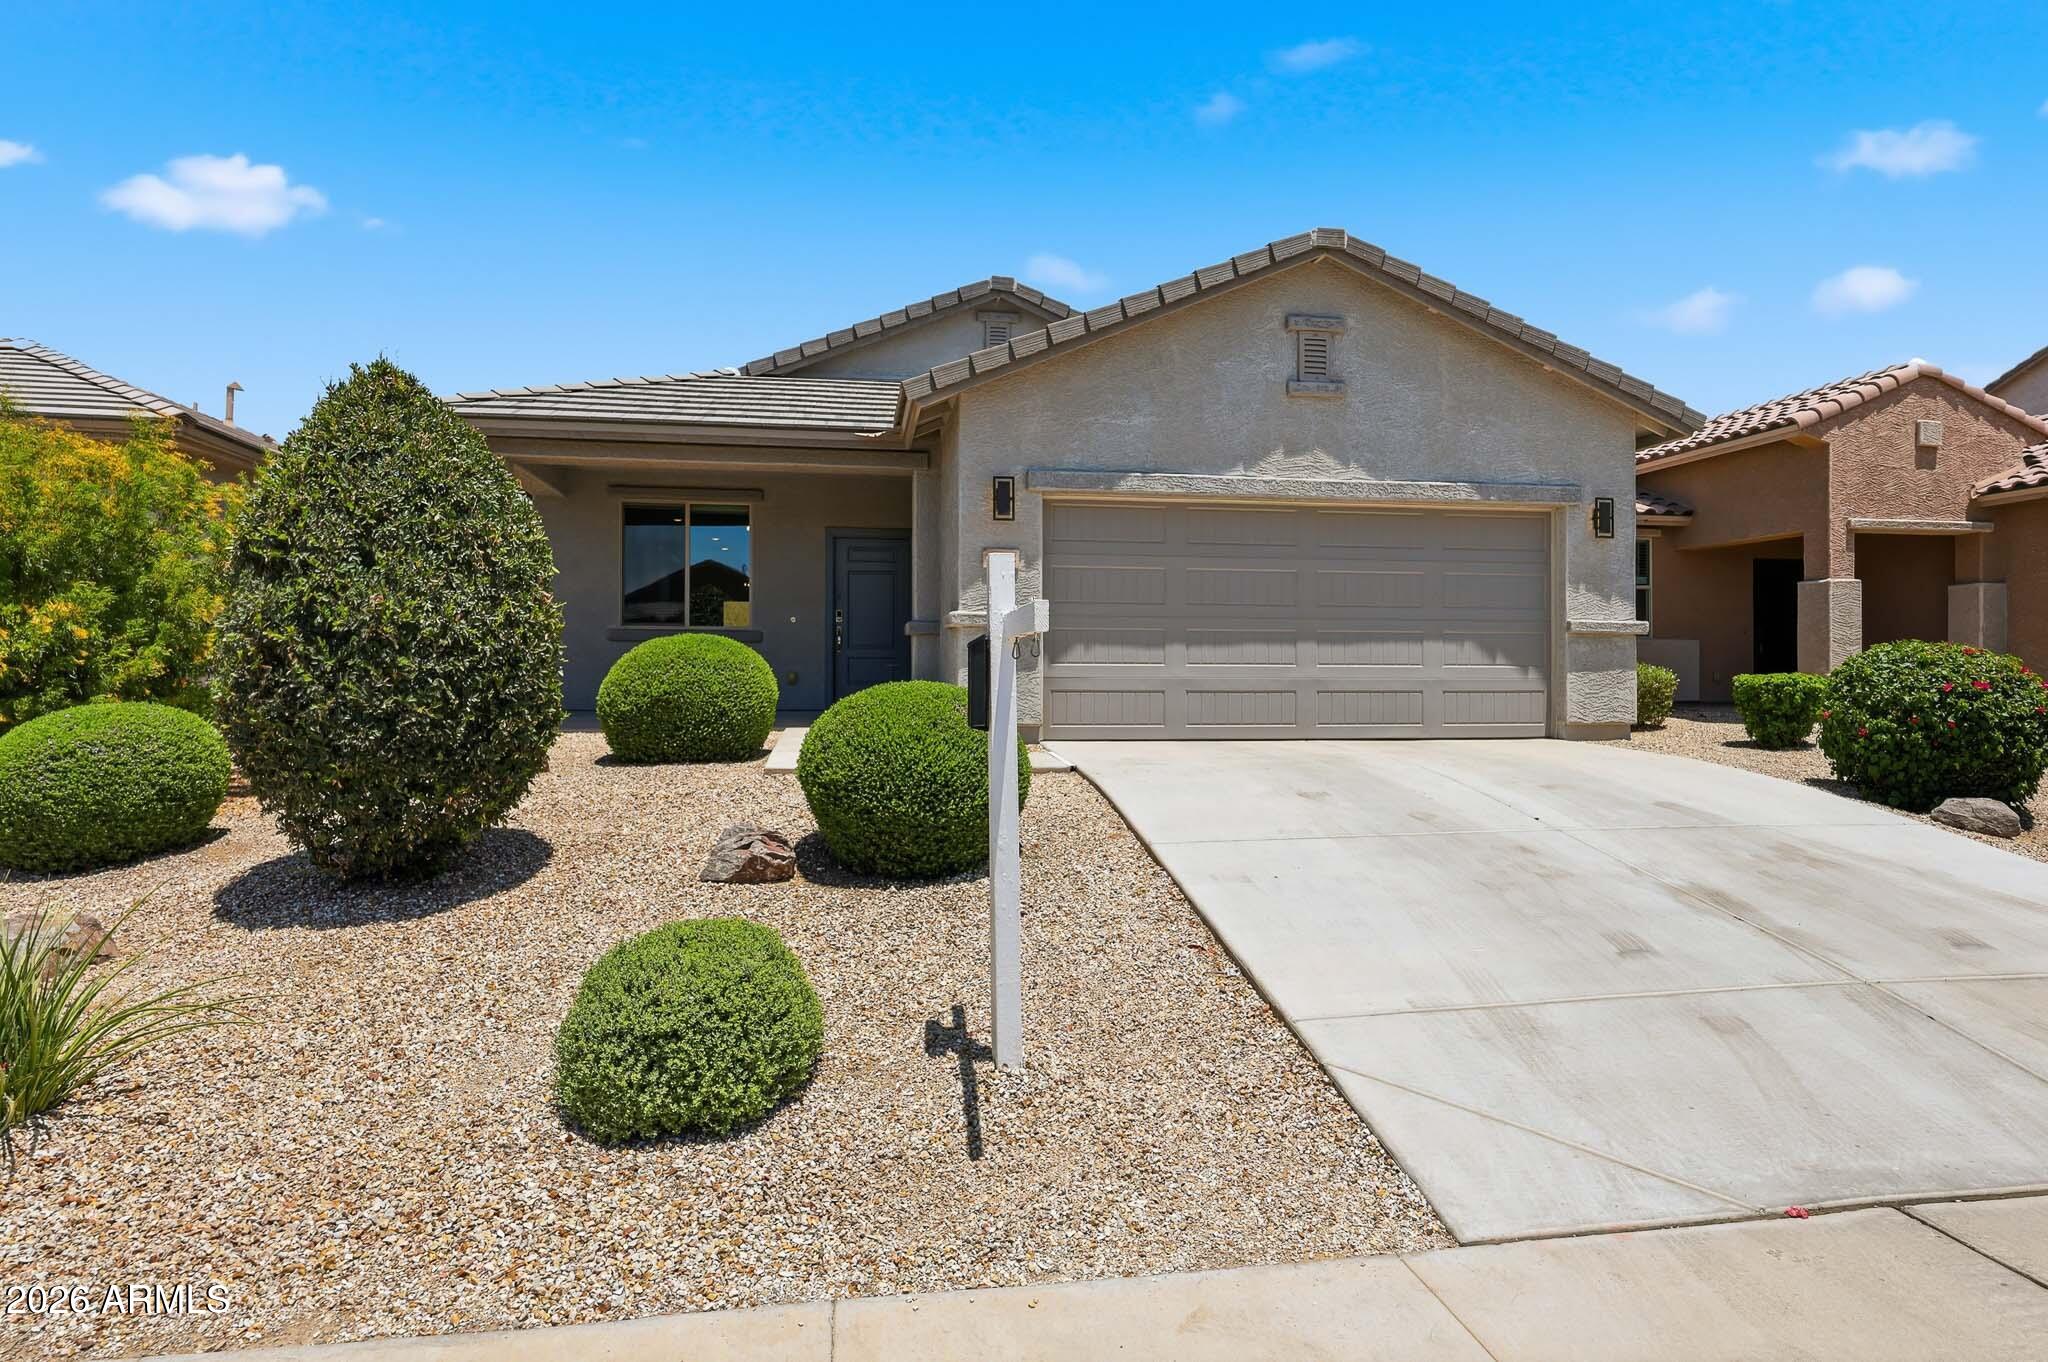
Skip the wait, the extra expenses, and the uncertainty of a new build--this move-in ready home has already done the heavy lifting for you. Built with today's lifestyle in mind, this beautifully maintained residence combines modern design, thoughtful upgrades, and a finished outdoor space that many new construction homes simply can't offer.

The open-concept layout creates a seamless flow between the kitchen, dining, and living areas, making everyday living and entertaining effortless. The kitchen showcases quartz countertops, stainless steel appliances, upgraded cabinetry, and a spacious island that serves as the heart of the home.

Retreat to the private primary suite while additional bedrooms provide flexibility for guests, a home office, or growing households. Throughout the home, quality touches such as custom Levolor blinds add both style and functionality.

Step outside to a professionally finished backyard featuring low-maintenance turf and ample space to create the backyard of your dreams--whether that's a sparkling pool, outdoor kitchen, or both. Unlike many builder homes, this outdoor space is already ready to enjoy from day one.

The garage offers valuable overhead hanging storage, maximizing organization and freeing up floor space for vehicles, hobbies, and recreational gear.

For buyers considering new construction, this home offers a compelling advantage: modern finishes, completed landscaping, added upgrades, and immediate availability without the added costs that often come after closing. Simply move in and start enjoying everything this home has to offer.

Modern, finished, and ready now--because home shouldn't have to wait.
#7043684

Waddell

17072 W ALICE Avenue

3 Beds

2 Baths

1,448 Sq.Ft.

$379,000

MLS#: 7043684

Price reduced
A Spacious and unique Single-Story Home! The Lark floorplan offers a single-story layout with 4 bedrooms, 3 bathrooms, PLUS a versatile flex space. As a bonus, Bedroom 4 includes its own private bath and walk-in closet. With plenty of space and smart design, the Lark is perfect for modern living and entertaining. This home has a Spa Shower and a GOURMET kitchen, Barnett Linen color cabinets, quartz kitchen counter, tile backsplash, wood-like tile floor, carpet in bedrooms! INCLUDED-washer, dryer, window blinds, refrigerator and MORE! Each of our spray foam insulated homes are built with innovative, energy-efficient features designed to help you ENJOY more SAVINGS.
#7008074

Waddell

18569 W MANZANITA Drive

4 Beds

3 Baths

2,342 Sq.Ft.

$469,990

MLS#: 7008074

The exciting Agate plan offers many spacious living areas. A charming covered entry leads past two bedrooms and a shared bath into a dynamic open layout featuring a well-appointed kitchen with a center island, a dining area and a great room. An adjacent primary suite includes a generous walk-in closet and private bath with double sinks. You'll also appreciate a laundry, a covered patio and a versatile flex room that can be personalized to suit your needs.
#7037944

Waddell

18405 W LAURIE Lane

3 Beds

2 Baths

2,078 Sq.Ft.

$484,995

MLS#: 7037944

Single Story, 2-Car Garage, 3 BR, Den with Double Doors, 3 Bath, 36'' McGrath Bluff White Cabinets, Soft Close Door and Drawers, Bianco Antico Granite Countertops, Under Cabinet LED Kitchen Lighting, Glen Arbor Gray 6 x26 Wood Looking Tile, Carpet at Bedrooms Desert Flower, Foggy Day Interior Paint, SS Gas Range Double Oven Slide-In Appliance Package, Holiday Pkg, Laundry Room Cabinets with Sink, Soft Water Pre-Plumb, Gas Stub for future BBQ, Black Hardware, Subway White Kitchen backsplash,
#7051564

Waddell

8237 N 173RD Lane

3 Beds

3 Baths

2,028 Sq.Ft.

$480,645

MLS#: 7051564
Just Relisted! Welcome to this beautifully maintained 3-bedroom + flex room, 2-bath home offering nearly 2,000 sq ft of living space on a generously sized lot in sought-after Waddell. The versatile flex room is perfect for a home office, gym, or playroom. Enjoy an open and inviting layout, spacious bedrooms, and a large backyard with room to entertain, relax, or create your dream outdoor oasis. Energy-efficient solar panels fully offset APS electric bills, providing significant savings. Conveniently located near shopping, dining, parks, and major freeways. Don't miss this exceptional opportunity!
#7044428

Waddell

8859 N 181ST Avenue

3 Beds

2 Baths

1,777 Sq.Ft.

$389,900

MLS#: 7044428

Oversized homesite, breathtaking mountain views, and brand-new construction...this is the one you've been waiting for! Located in the sought-after Stonebridge Manor community, this stunning home offers thoughtfully designed living space on an expansive homesite, providing extra room to relax, entertain, and enjoy the Arizona lifestyle. Featuring an open-concept floor plan, this home is loaded with upgrades including 9-foot ceilings, granite countertops, white shaker cabinets with soft-close doors, GE stainless steel appliances, tile flooring, and energy-efficient features. The spacious primary suite offers a large walk-in closet and private retreat, while the covered patio creates the perfect setting for outdoor living.

Ideally located just minutes from Prasada, Loop 303, Northern Parkway, top-rated schools, shopping, dining, and entertainment, this home delivers both convenience and comfort. Residents enjoy access to exceptional community amenities including walking trails, greenbelts, parks, playgrounds, basketball courts, bocce ball, and cornhole areas. With a larger homesite, modern finishes, and a prime West Valley location surrounded by scenic mountain views, this move-in-ready home is an incredible opportunity you won't want to miss.

15666 W CAMDEN Avenue

Message successfully sent.

I agree to receive email communication and understand I can unsubscribe at any time.

I agree to be contacted by The Mandy Gold Team | Haymore Real Estate LLC via call, email, and text for real estate services. To opt out, you can reply 'stop' at any time or reply 'help' for assistance. You can also click the unsubscribe link in the emails. Message and data rates may apply. Message frequency may vary. Privacy Policy

 - property

Send a message

Message successfully sent.

Reason for contacting?

I agree to receive email communication and understand I can unsubscribe at any time.

I agree to be contacted by The Mandy Gold Team | Haymore Real Estate LLC via call, email, and text for real estate services. To opt out, you can reply 'stop' at any time or reply 'help' for assistance. You can also click the unsubscribe link in the emails. Message and data rates may apply. Message frequency may vary. Privacy Policy

Sign In Sign Out

Virtual Assistant

Would you like to take the next step with this property? We can help you schedule a showing or virtual tour, or send you more details.

Yes, I would like more information.

Thank You for Your Reply, One of Our Agents will contact you as soon as possible

No, maybe later.

Thank you, you can always contact me via email, phone number or through the contact form.

Realhub AI

Lucy - Your AI-Powered Realtor

Update Your Temporary Password

Personalize your search

Enter your email and we'll notify you immediately when new listings match what you're looking for.

or enter email address

Already have an account ? Login here

Continue your home search

I agree to receive communications and understand I can unsubscribe at any time.

I agree to be contacted by The Mandy Gold Team | Haymore Real Estate LLC via call, email, and text for real estate services. To opt out, you can reply 'stop' at any time or reply 'help' for assistance. You can also click the unsubscribe link in the emails. Message and data rates may apply. Message frequency may vary. Privacy Policy

Already have an account ? Login here

We use cookies

We use cookies primarily for analytics to enhance your experience. By accepting, you agree to our use of these cookies. You can manage your preferences or learn more about our cookies policy.

