16 Sky Ridge Court

Sedona, AZ 86336

Contemporary

Sedona, AZ 86336

16 Sky Ridge Court

$5,495,000

MLS#: 7068207

Status: Active

Listing provided by: Galloway Realty, L.L.C.

Listing agent phone: None

Last update: 3 hours ago

New on site today

Sky Ridge - Residential

About

Spectacular rammed earth custom(to be built) home in Sky Ridge Estates, Sedona's newest subdivision. Signature lot on very quiet cul de sac sitting on the highest point on the ridge with North/East facing panoramic views. Six en-suite masters, privately air conditioned and filtered. Can be built conventionally with wood and stucco vs rammed for less. Short walk to Tlaquepaque, high end shopping and dining, Los Abrigados Spa resort, restaurants, gym, lighted tennis courts and creek front park available for membership. Presently in design(rendering and floor plans only) stage to break ground after completion of roads and utilities aiming for 12/26. Guest house can be added. Home should be completed by early 2029 Hoa allows short term rental managed by exclusive STR management co This is a residence club lot meaning within a secured, to be gated subdivision with adjoining clubhouse/CCRC continuing care retirement community,, anti aging spa and amenities, offering 5 star property management (not airbnb), room service etc. Very quiet and secluded, yet in the heart of Sedona, with a 10 walkability score. Build Your Dream: Choose our innovative, eco-friendly, rustic-contemporary, metal, and ceiling-to-floor-glass landscape homes, designed for efficiency and elegance. Cantilevered on pillars, etc. See renderings under the photo tab. Unparalleled Views, Privacy, very quiet & secluded: *Infrastructure is underway, roads and utilities are being installed with completion scheduled for early 2027. Collaborate with our top architect and builder to bring your vision to life. Most recently sold lot comp lots in residence clubs); 1.)60 Indian head lane .54 acre lot 1/15/2024 sold for 1,250,000. 2.)170 HIDDEN MEADOW DR 7, 1.3-acre lot 3/26/2025 sold for 3,100,000 3.)75 PASEO DEL INEZ 7; 81-acre lot 1/13/2026 sold for 1,350,000. *Gates are pending approval, clubhouse is adjoining but not part of subdivision

Property

Beds

5

Full Baths

7

1/2 Baths

None

Year Built

2028

Sq.Footage

4,420

Features

Features & Amenities

Interior

  • Other Interior Features

    Breakfast Bar, Central Vacuum, Vaulted Ceiling(s), Wet Bar

  • Total Bedrooms

    5

  • Bathrooms

    7

  • Basement YN

    YES

  • Cooling YN

    YES

  • Cooling

    Central Air, Ceiling Fan(s), Other

  • Fireplace YN

    YES

  • Heating YN

    YES

  • Heating

    Radiant, Forced Air, Electric

  • Pet friendly

    N/A

Exterior

  • Garage

    Yes

  • Garage spaces

    3

  • Construction Materials

    Stone, See Remarks

  • Other Exterior Features

    Tennis Court(s)

  • Parking

    Garage Door Opener

  • Pool

    Yes

  • Pool Features

    Above Ground, Heated, Outdoor Pool

  • View

    City, Trees/Woods, Mountain(s)

Area & Lot

  • Lot Features

    Desert Back, Desert Front, Cul-De-Sac

  • Lot Size(acres)

    0.6

  • Lot Size(square feet)

    26,136

  • Property Type

    Residential

  • Property Sub Type

    Single Family Residence

  • Architectural Style

    Contemporary

Price

  • Sales Price

    $5,495,000

  • Tax Amount

    $1,500

  • Financing Options

    Cash

  • Sq. Footage

    4,420

  • Price/SqFt

    $1,243

HOA

  • Association

    YES

  • Association Fee

    $300

  • Association Fee Frequency

    Monthly

  • Association Fee Includes

    N/A

Property Resources

  • Horse Property

    NO

School District

  • Elementary School

    Sedona-Oak Creek JUSD #9

  • Middle School

    Sedona Red Rock Junior/Senior High School

  • High School

    Sedona Red Rock Junior/Senior High School

Property Features

  • Stories

    2

  • New Construction

    YES

  • Accessibility Features

    Therapeutic Whirlpool

  • Foundation Details

    Slab

  • Ownership

    Fee Simple

  • Sewer

    None, Public Sewer

  • Tax Lot

    16

  • Water Source

    Public

Schedule

Schedule a Showing

Showing scheduled successfully.

What is 3 + 4 ?


Change time

Mortgage calculator

Estimate your monthly mortgage payment, including the principal and interest, property taxes, and HOA. Adjust the values to generate a more accurate rate.

Your payment

Principal and Interest:

$

Property taxes:

$

HOA fees:

$

Total loan payment:

$

Total interest amount:

$

Location

  • County

    Coconino

  • Elementary School

    Sedona-Oak Creek JUSD #9

  • Middle School

    Sedona Red Rock Junior/Senior High School

  • High School

    Sedona Red Rock Junior/Senior High School

Listing Courtesy of Paul Galloway , Galloway Realty, L.L.C.

RealHub Information is provided exclusively for consumers' personal, non-commercial use, and it may not be used for any purpose other than to identify prospective properties consumers may be interested in purchasing. All information deemed reliable but not guaranteed and should be independently verified. All properties are subject to prior sale, change or withdrawal. RealHub website owner shall not be responsible for any typographical errors, misinformation, misprints and shall be held totally harmless.

Agent Kelly Hammer

Kelly Hammer

Associate Broker / RealtorĀ®

Call Kelly today to schedule a private showing.


* Listings on this website come from the FMLS IDX Compilation and may be held by brokerage firms other than the owner of this website. The listing brokerage is identified in any listing details. Information is deemed reliable but is not guaranteed. If you believe any FMLS listing contains material that infringes your copyrighted work please click here to review our DMCA policy and learn how to submit a takedown request.Ā© 2024 FMLS.

Properties

Related properties
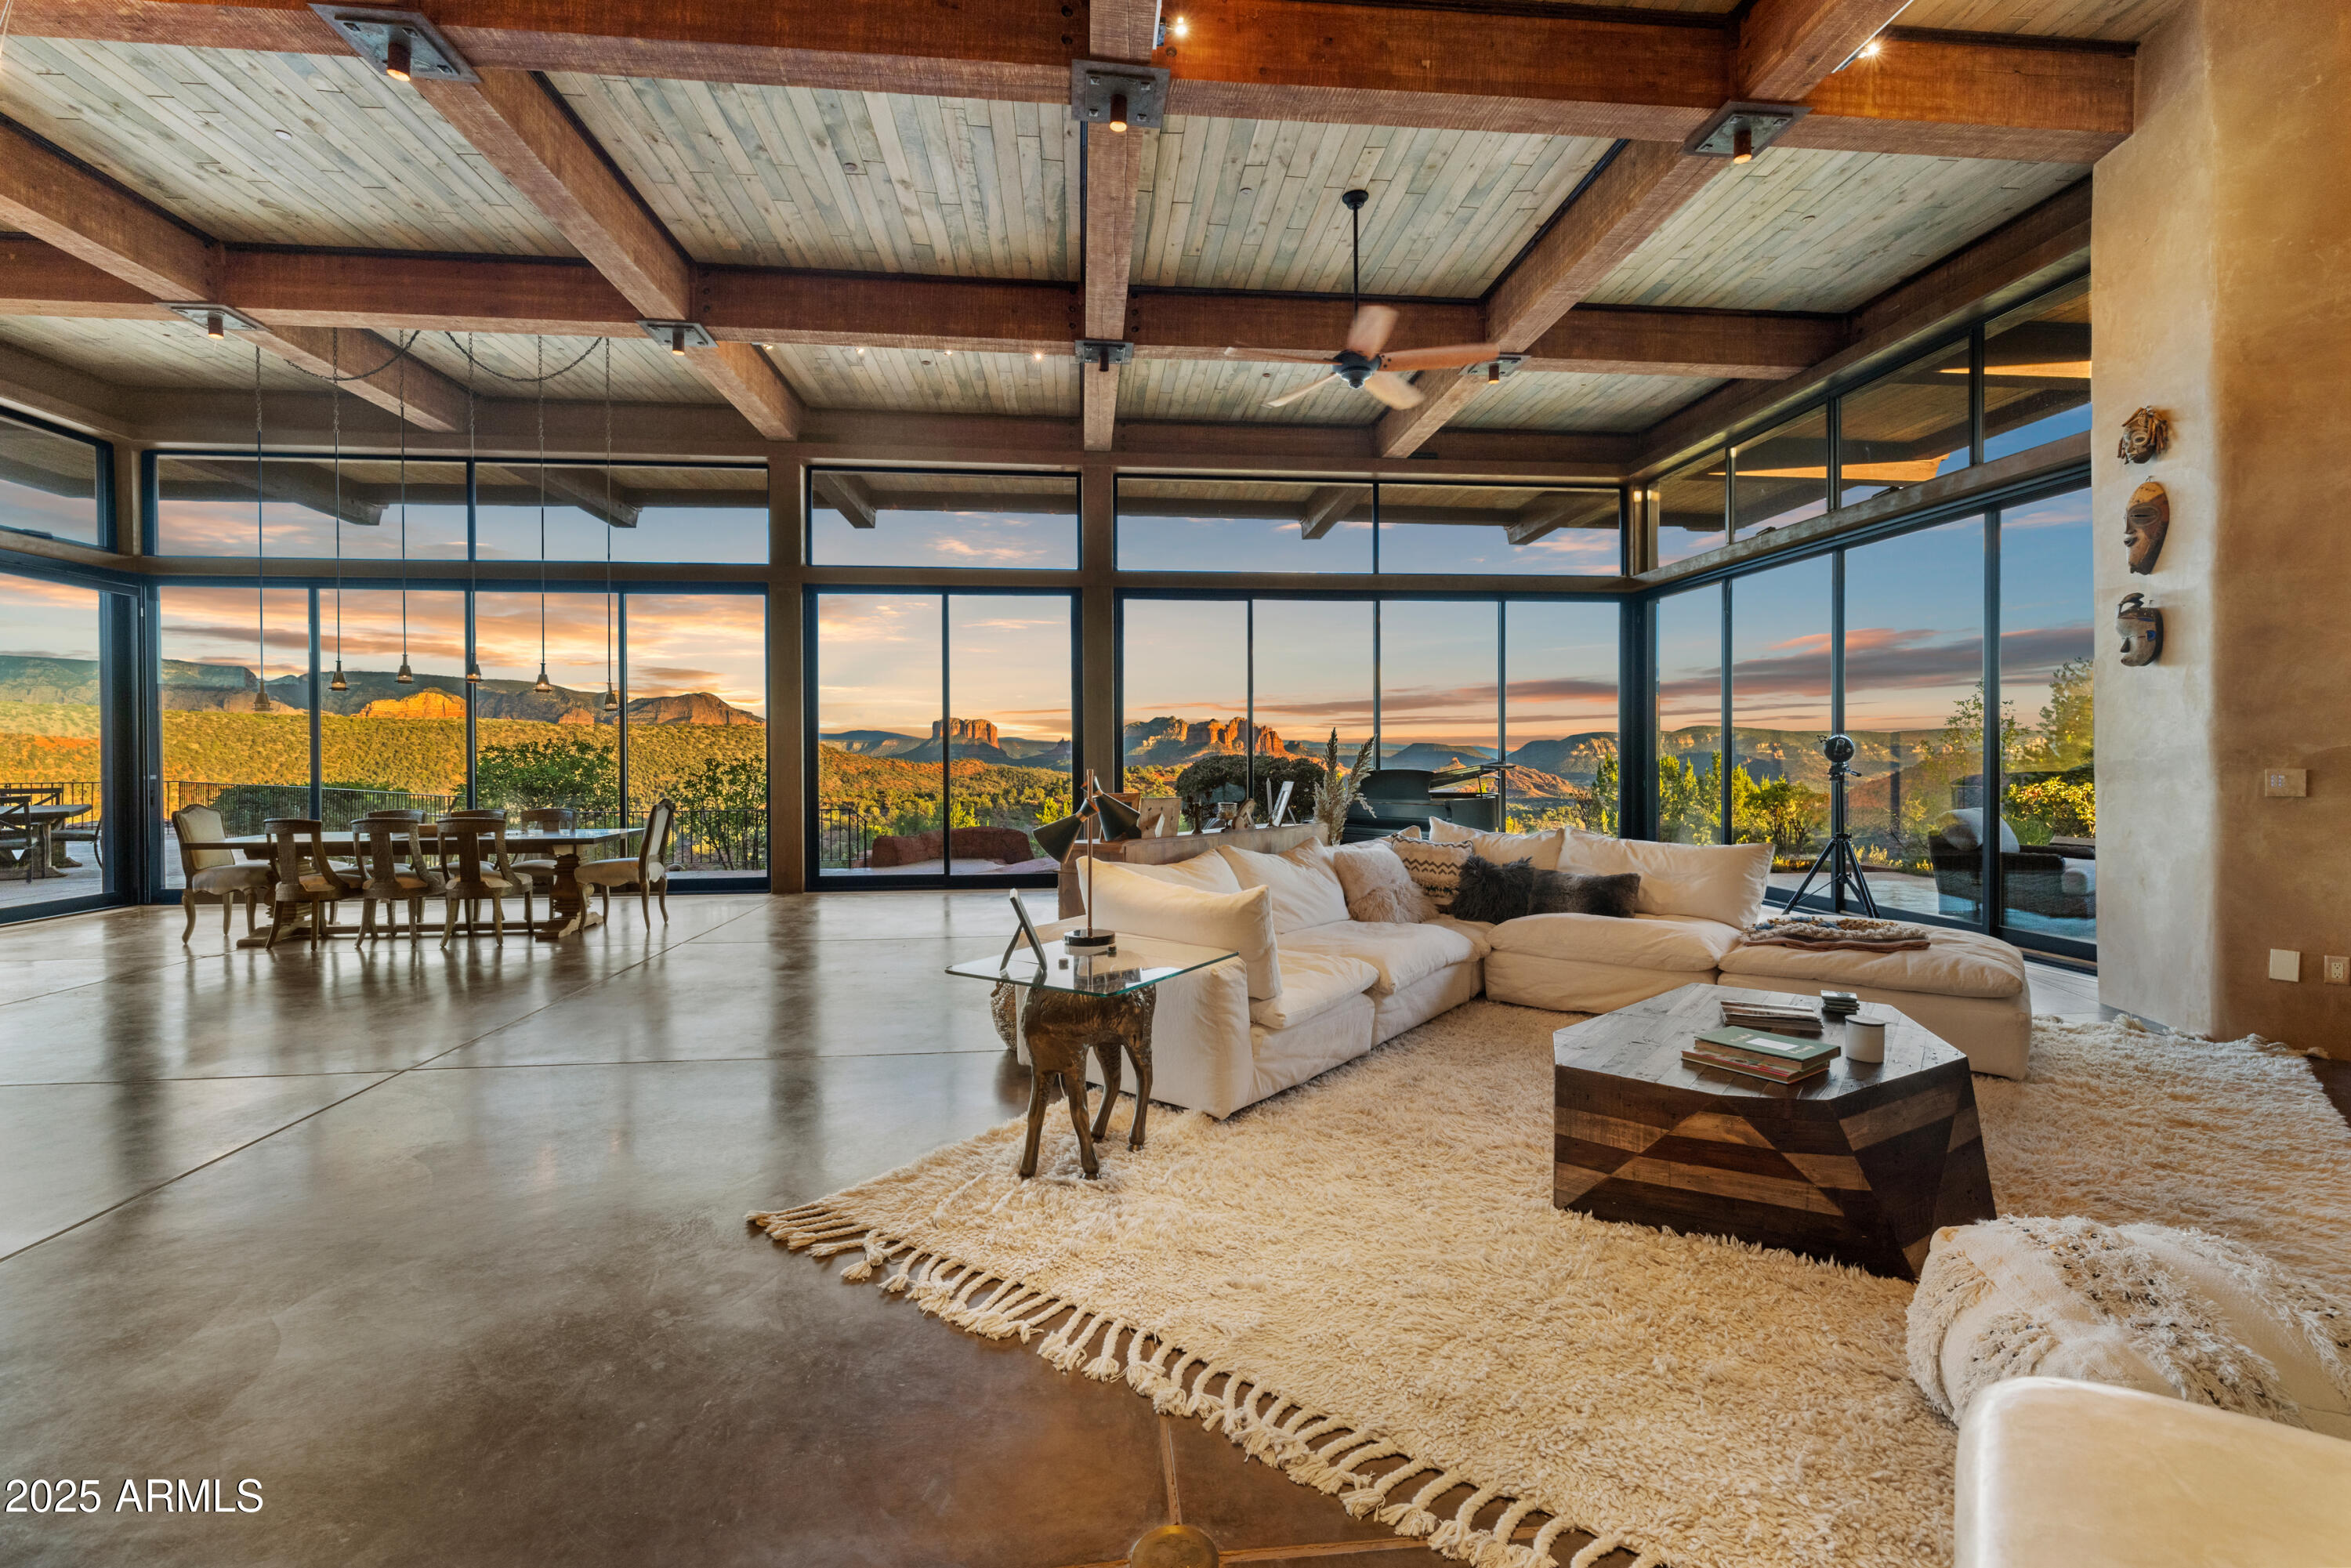
Sedona's Pinnacle of Privacy & Panoramic Beauty: Perched high in one of Sedona's most exclusive gated communities, this Santa Fe styled masterpiece is surrounded by acres of National Forest and offers a level of privacy often sought by those looking to escape. From sunrise to starlight, unobstructed red rock panoramas create a backdrop unlike anywhere else. 

Perfect for intimate living, yet designed for unforgettable entertaining, the home features a seamless indoor-outdoor flow with disappearing glass walls, multiple fireplaces, expansive view decks, and a resort-style pool with waterfall. The gourmet chef's kitchen, wet bar, and formal dining space make hosting effortless, while the main-level primary suite offers its own sanctuary with spa bath, gym, and private patio. Upstairs, two guest suites enjoy private elevator access and their own view terraces. Additional highlights include a dedicated office or fourth bedroom, an oversized steam shower, artisan details inspired by Native American pueblo architecture, and an extended 3-car garage for extra cars or room for your hobbies.

In a location second to none, this is more than a home, it's a Sedona experience of unmatched beauty and tranquility.
#6919208

Sedona

3211 Calle Del Montana --

3 Beds

5 Baths

7,868 Sq.Ft.

$4,695,000

MLS#: 6919208
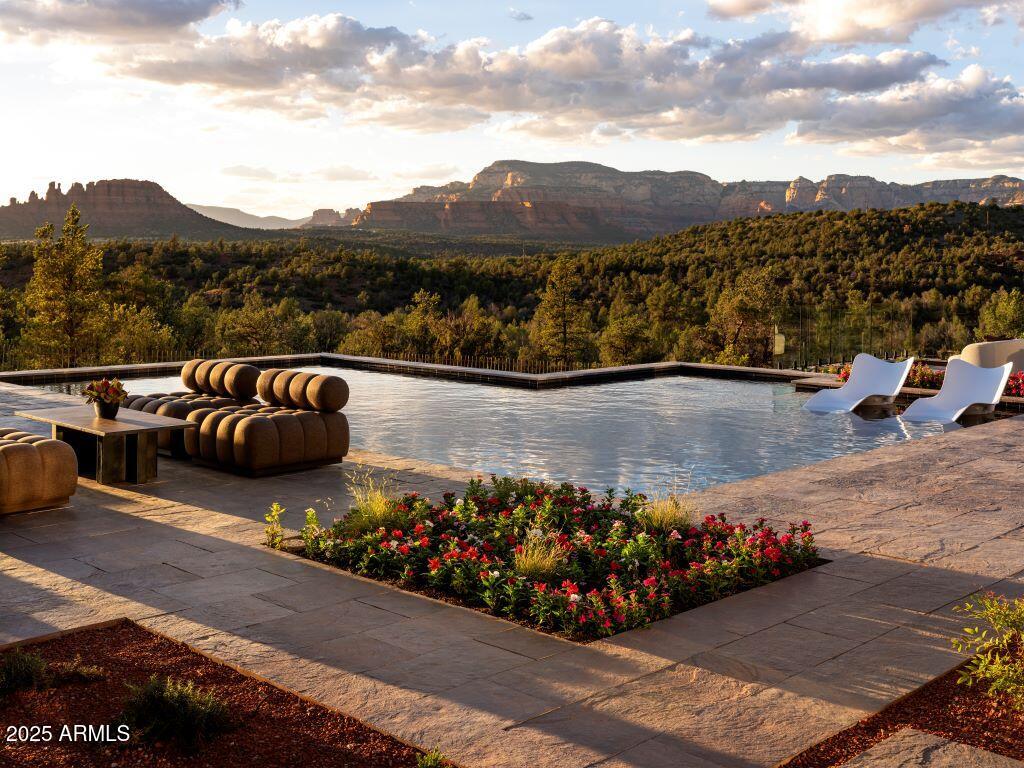
Model home available! This home is designed with the highest-caliber finish work. From the breathtaking views to the beautifully designed landscape, no detail was overlooked. This award-winning, professionally decorated, fully furnished model home offers resort-style living with stunning outdoor spaces, a gourmet outdoor kitchen, pool and spa. Inside, the open-concept design and beautifully appointed interior will captivate you from the moment you walk in. Featuring included furnishings tailored to the home. Don't miss this rare opportunity to own an extraordinary luxury retreat. Stunning model home and unique location! Backing to National Forest and vibrant red rock views!
#6954403

Sedona

240 HILLSIDE VISTA Drive

4 Beds

3 Baths

4,288 Sq.Ft.

$5,750,000

MLS#: 6954403
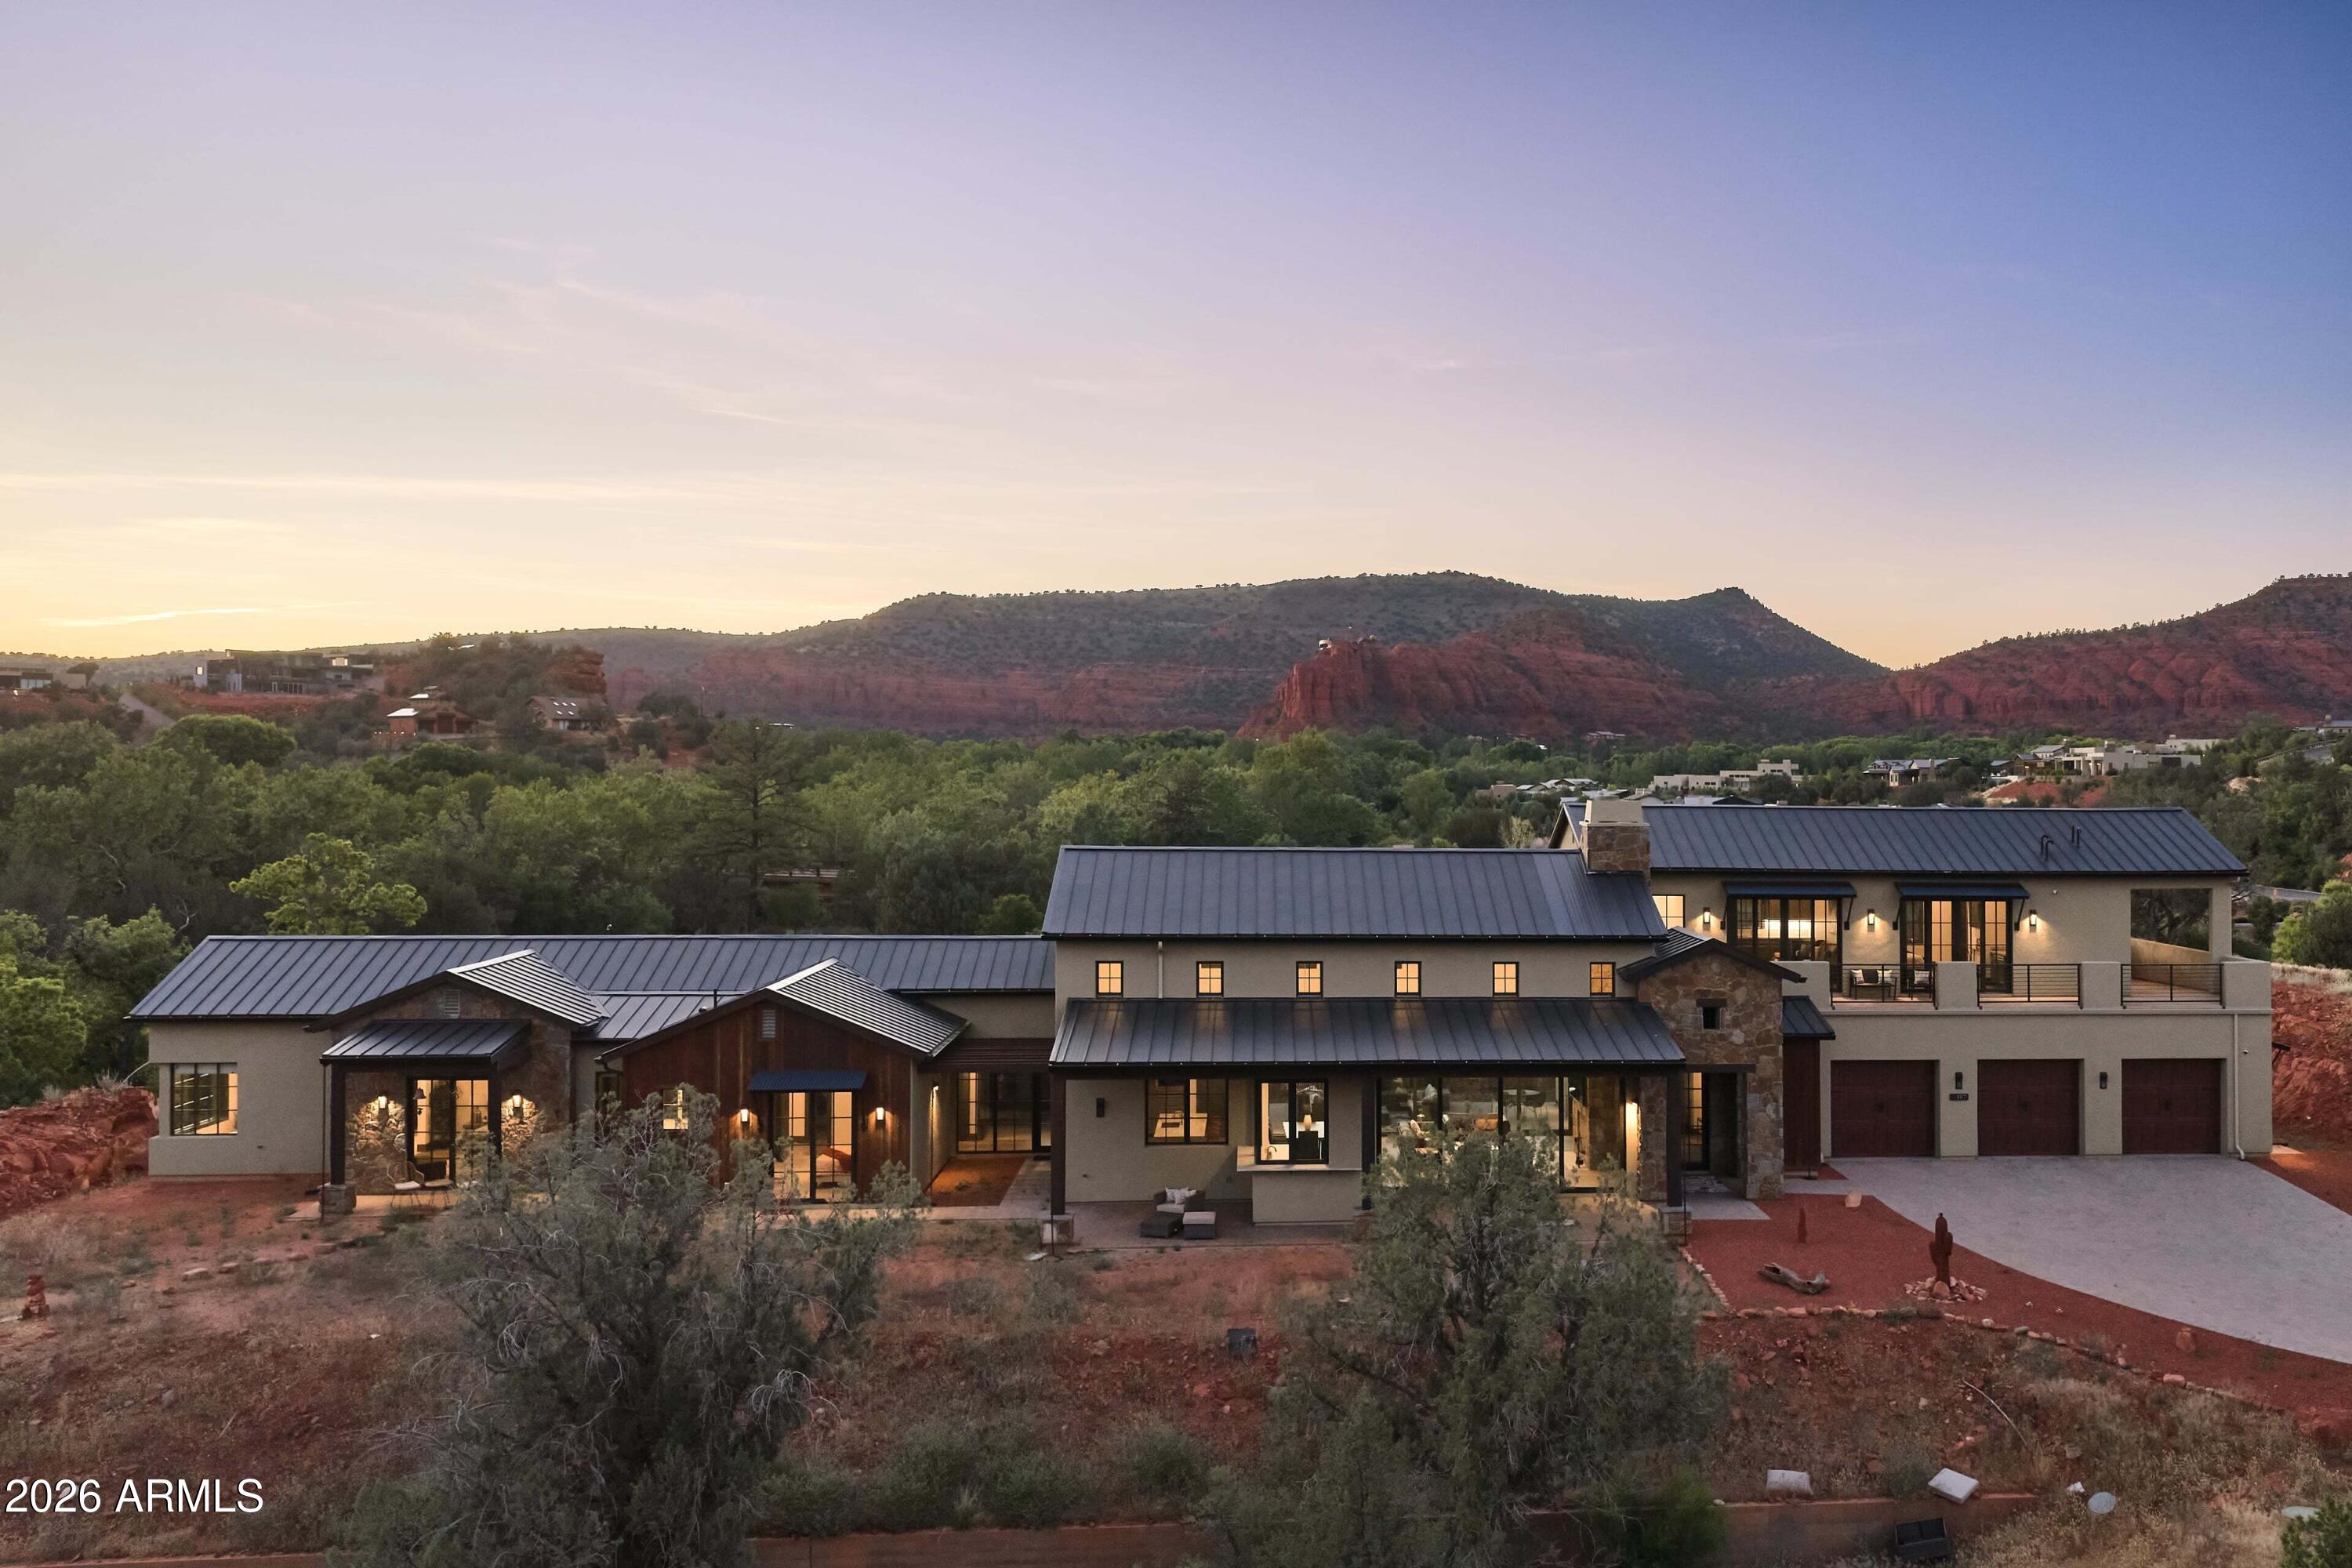
Nearly 12 acres of Sedona that cannot be reassembled. Two contiguous lots inside gated Sedona Ranch on Oak Creek, bordered on two sides by Coconino National Forest and adjacent to Red Rock State Park; a permanent buffer no future development can undo. Private creek frontage with its own beach, a mature sycamore corridor, a recognized vortex site, and a red rock quarry on the land. 360-degree views gather Cathedral Rock and the surrounding monoliths. Heinrich Schuerman planted Arizona's first commercial vineyard along this stretch of Oak Creek in the 1880s; established irrigation rights remain. A 4,414-square-foot 2022 modern farmhouse sits lightly on the high ground, with a second home site fully prepared. Paved, gated, creek, privacy, legacy. Not a parcel, sacred land.
#7027997

Sedona

407 LOY Lane

4 Beds

4 Baths

4,414 Sq.Ft.

$4,950,000

MLS#: 7027997
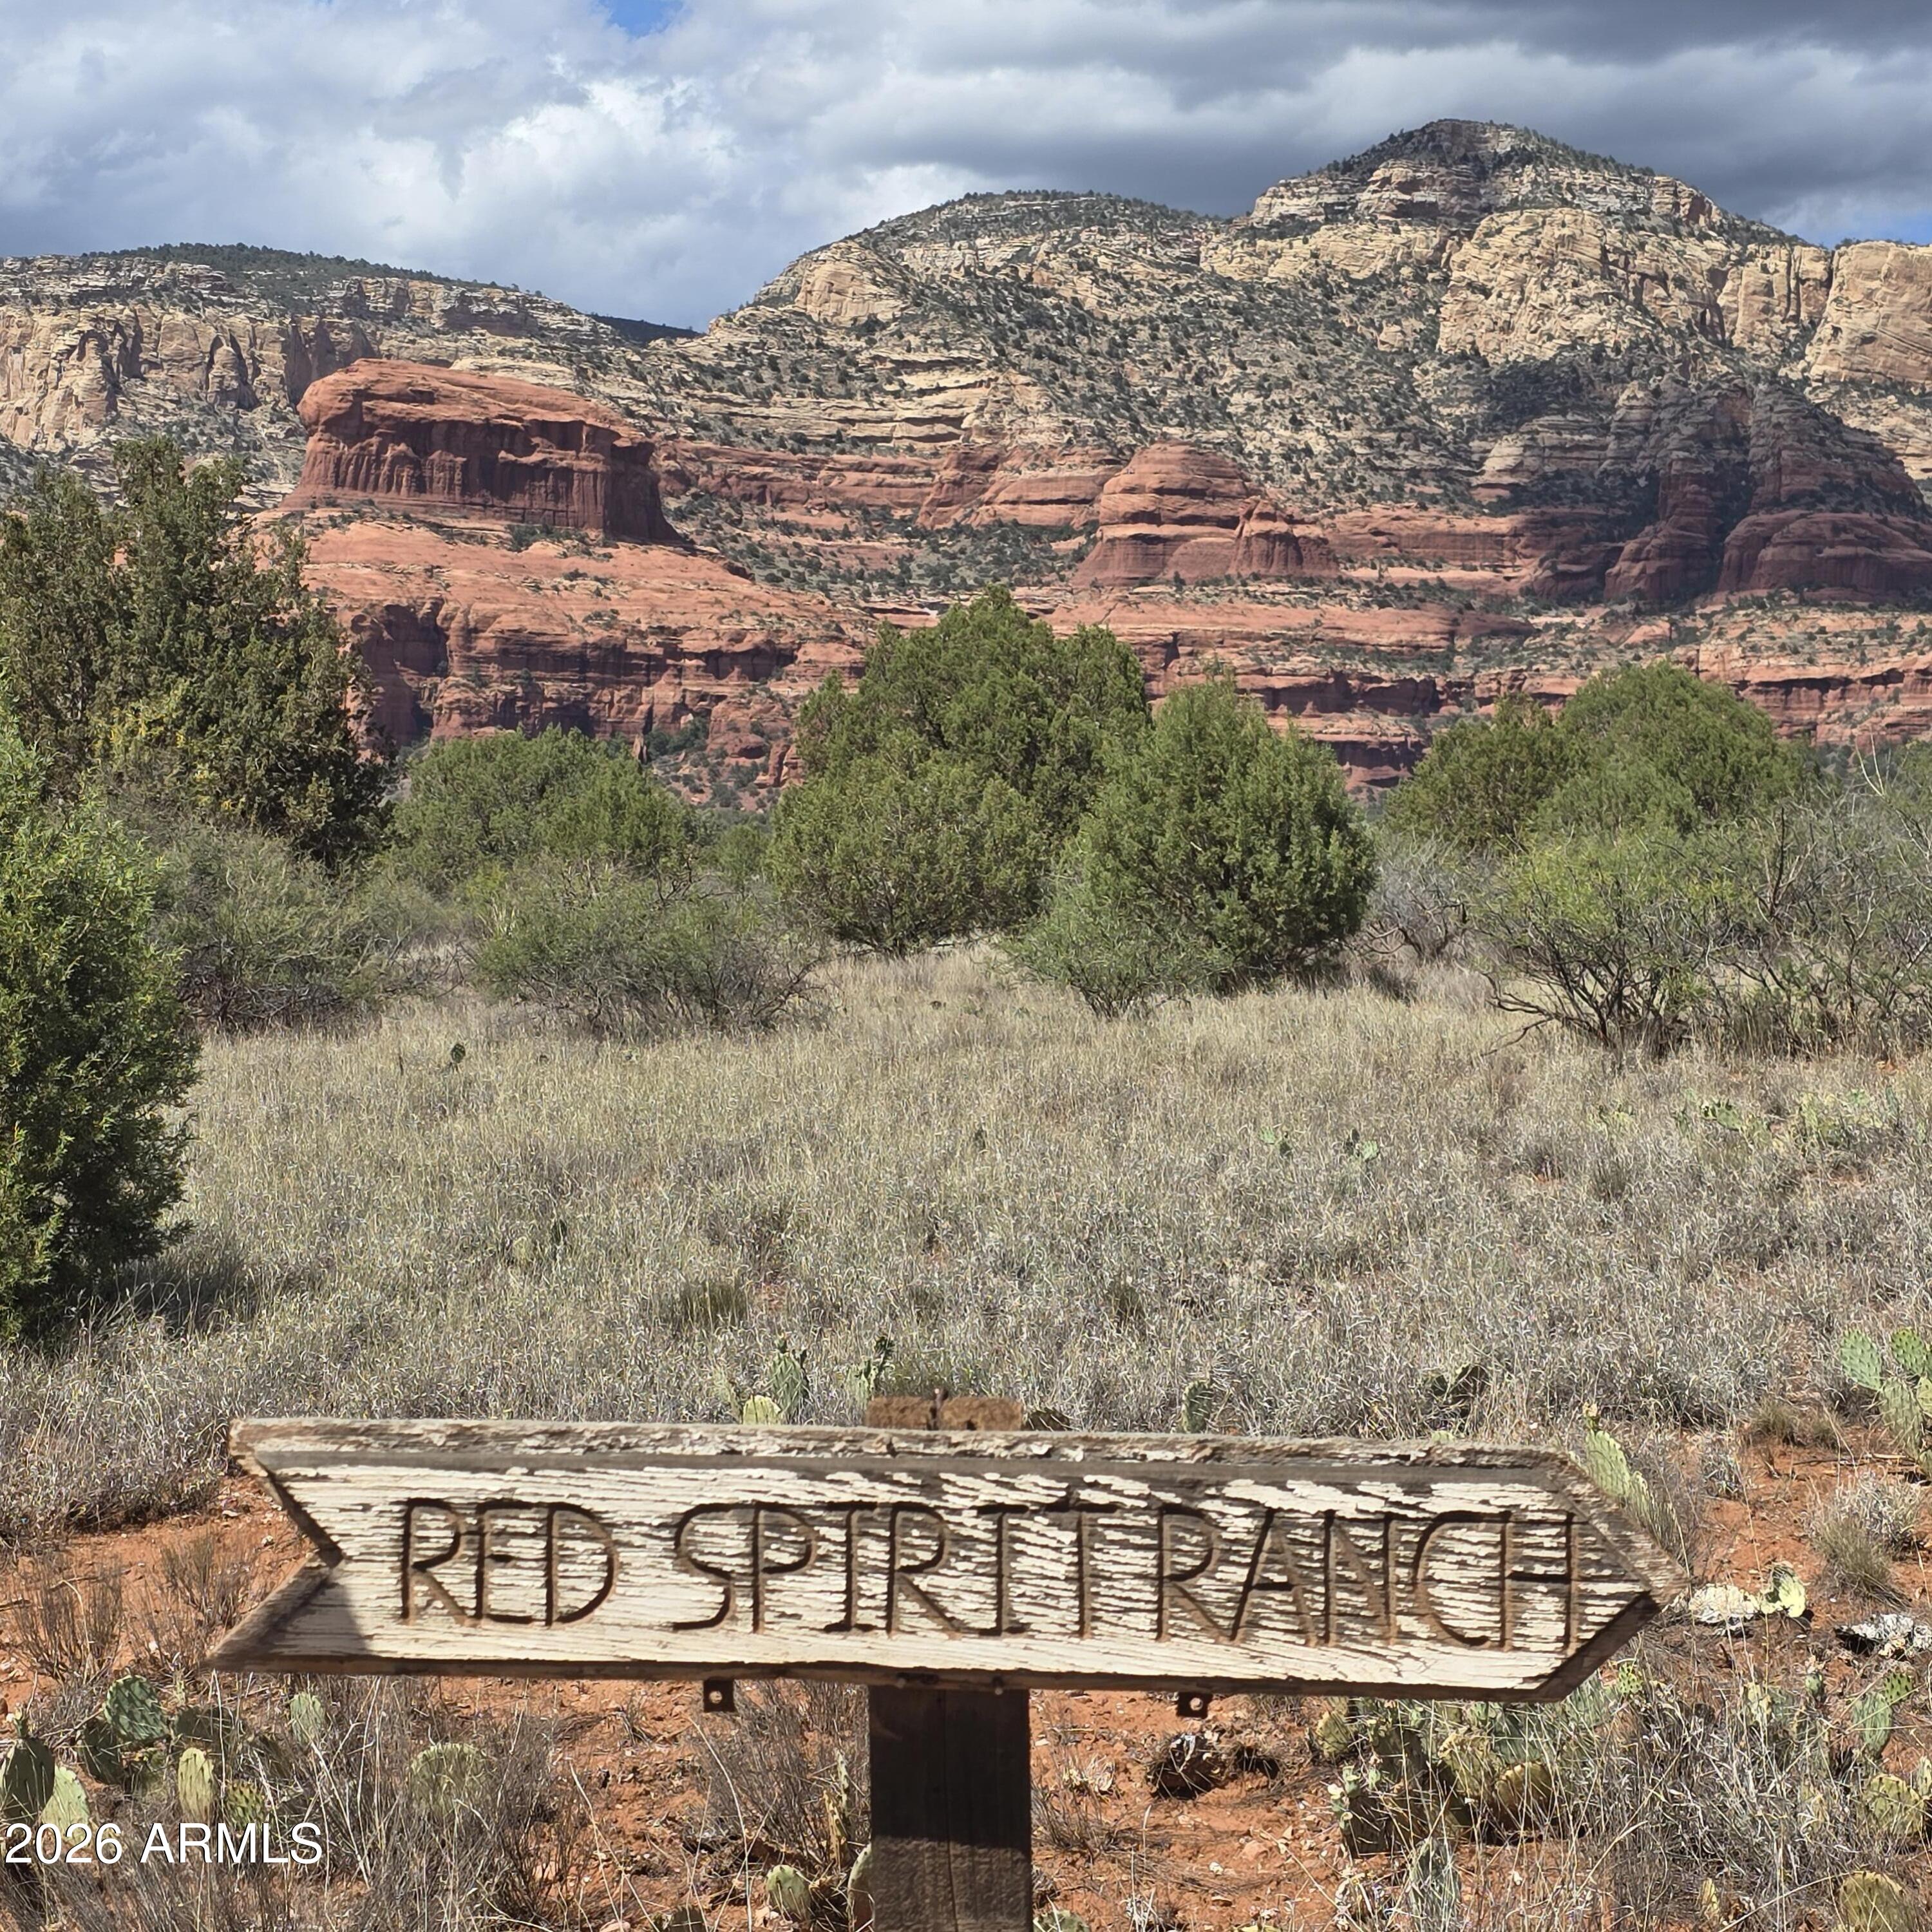
Rare 9.35-acre Sedona offering backing directly to National Forest with breathtaking Red Rock views of iconic Bear Mountain. A truly exceptional setting offering privacy, expansive open space, and endless potential for a luxury estate, equestrian retreat, private sanctuary, or a fresh new chapter. Horses welcome. Private well. The property includes an existing 2-bedroom, 2-bath home in need of renovation, presenting potential for guest quarters, interim living while building your dream home, rental use, or future restoration. A true ''clean slate'' surrounded by priceless Sedona beauty -- bring your imagination and make this exceptional acreage your own. With extraordinary acreage, premier views, and a coveted National Forest backdrop, this is a rare opportunity to create an iconic Sedona legacy property.
#7035702

Sedona

145 Spirit Ranch Road

2 Beds

2 Baths

2,024 Sq.Ft.

$4,500,000

MLS#: 7035702
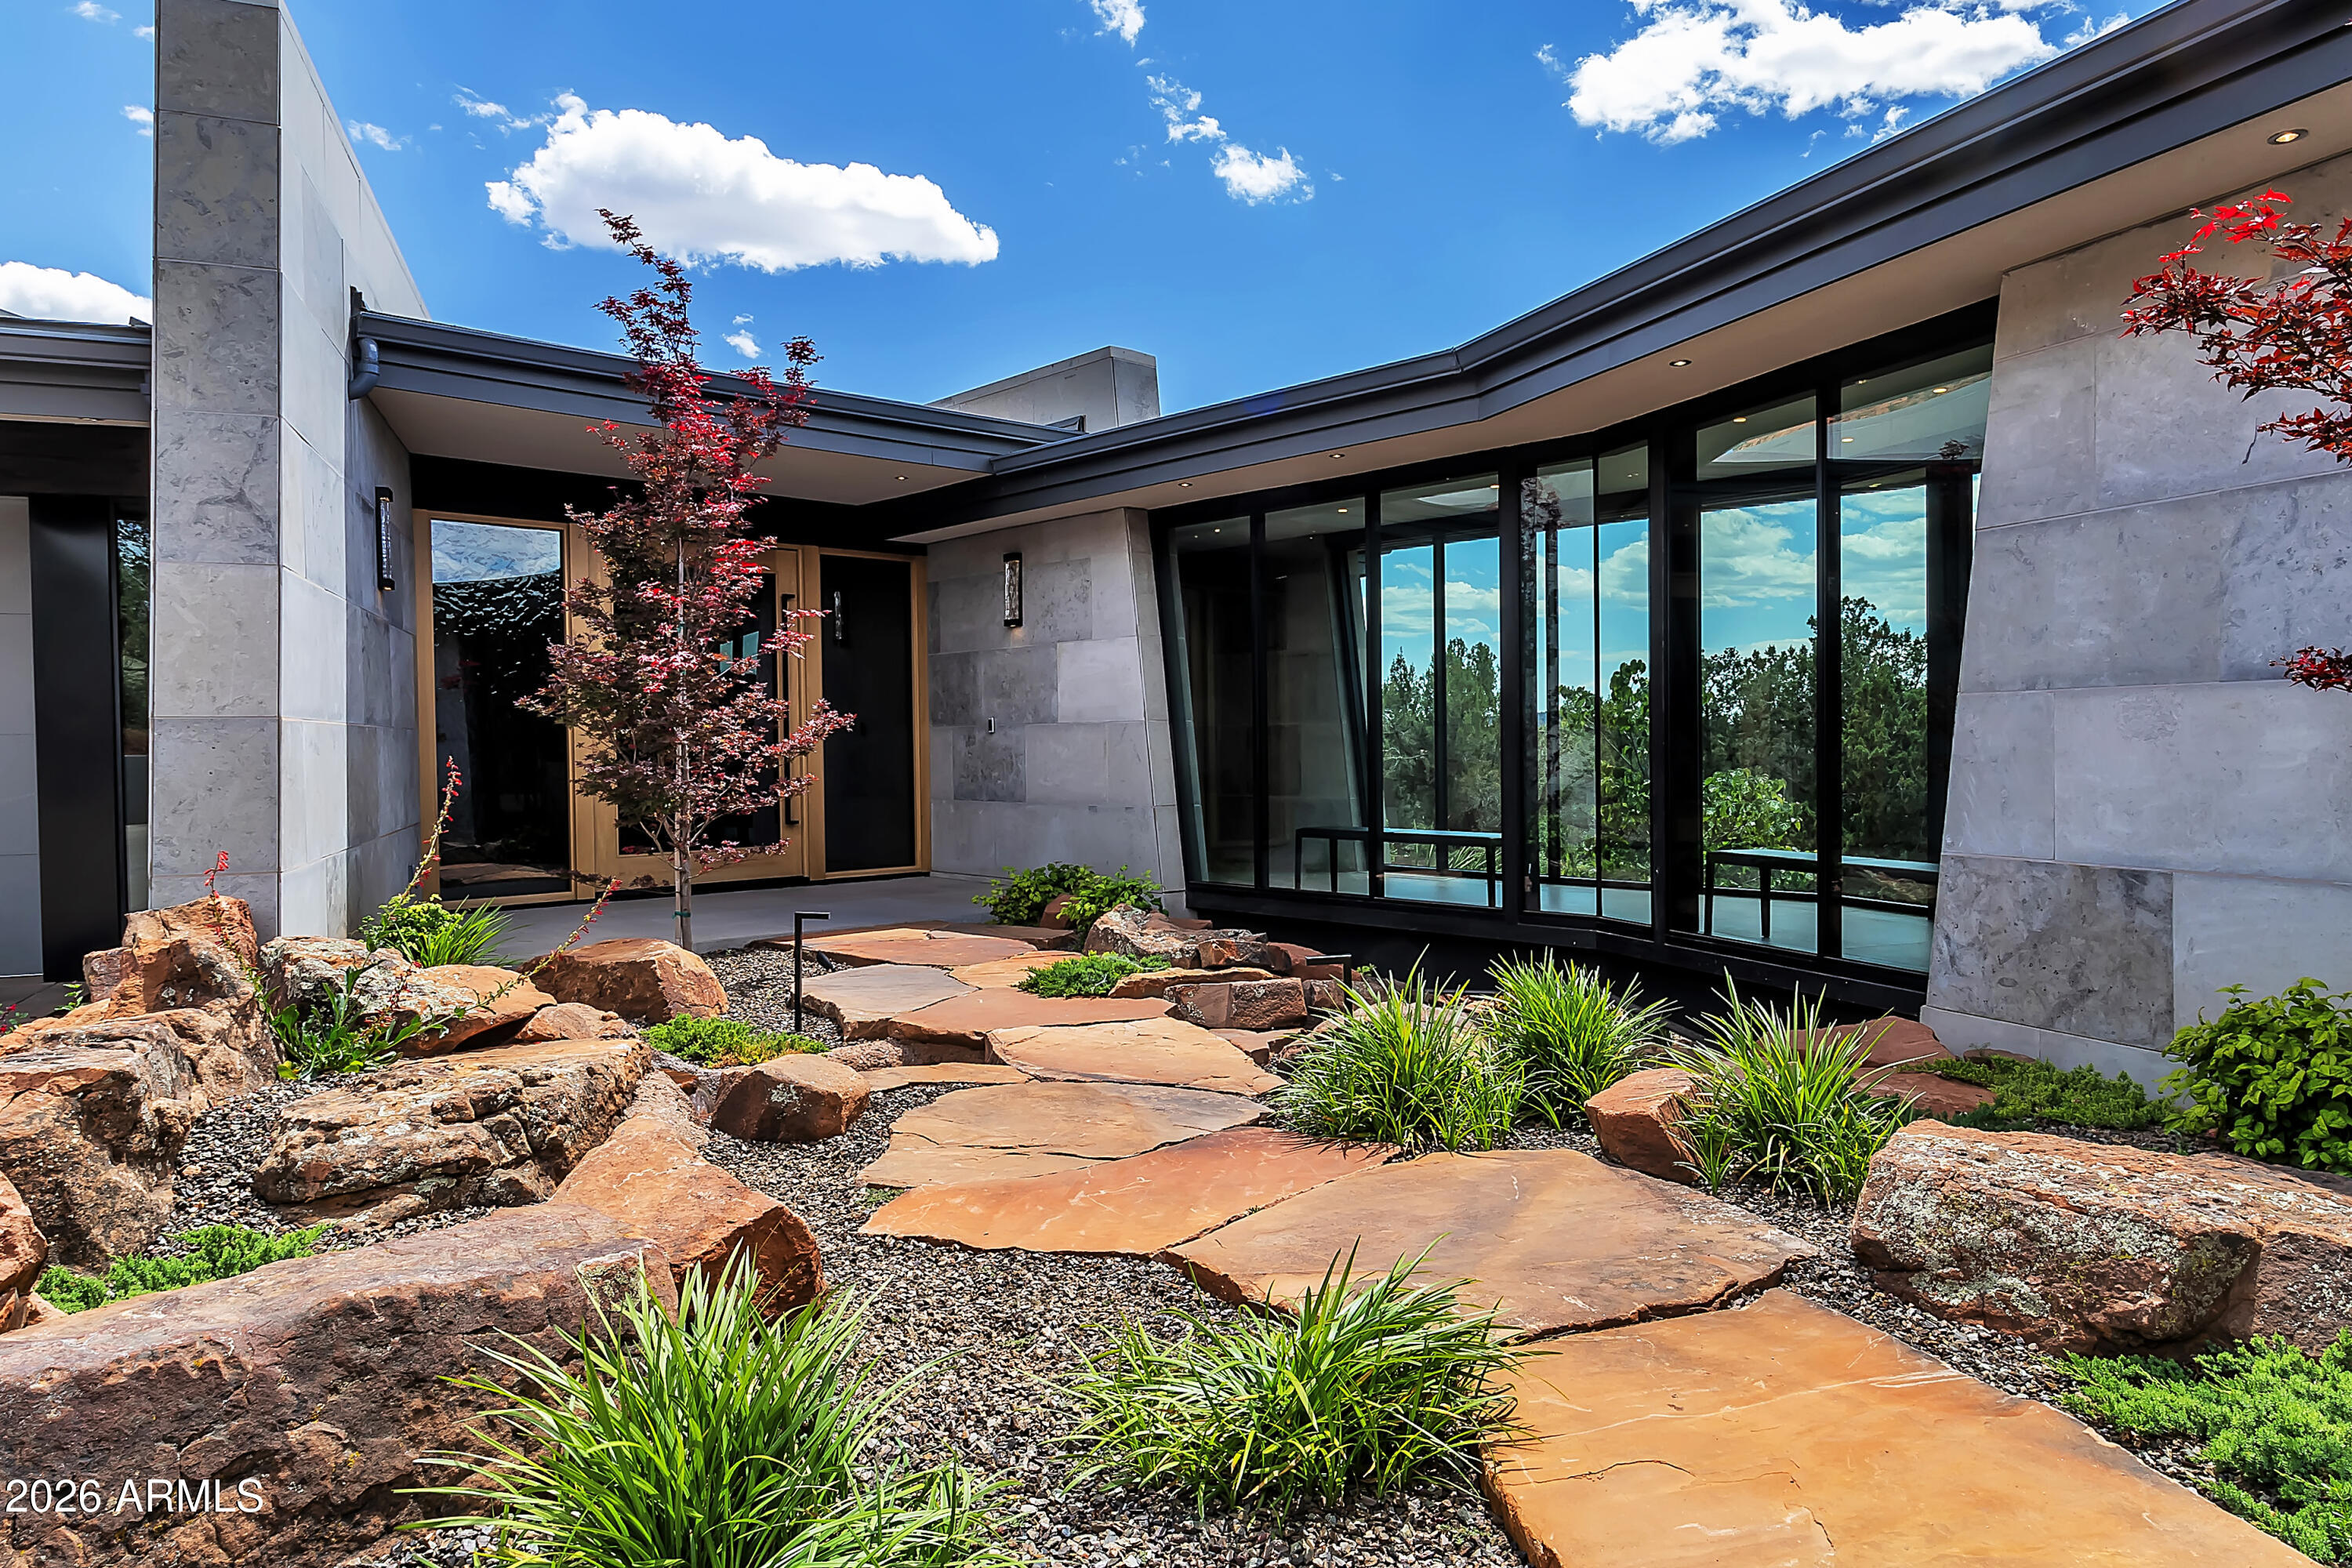
2025 MASTERPIECE -- Tranquility... awaits you.

From the moment you arrive, the experience is immersive and serene. A flagstone path leads you across a cascading water feature, immediately establishing a sense of calm and arrival. To one side, a dramatic glass-enclosed catwalk floats above the landscape, while on the other, an extended concrete paver circular driveway creates a striking approach and leads seamlessly to the three-car garage. Each exterior element was intentionally selected to complement the natural terrain while reinforcing the home's modern architectural aesthetic.
The grand entry is both artistic and commanding. Custom Meltdown Glass defines the arrival, featured in both the front door and the flanking side panels, capturing and reflecting the surrounding light..More in ever-changing patterns. Framed in warm white oak, the impressive 8.5-foot pivot door serves as a sculptural focal point, immediately signaling the level of craftsmanship and sophistication found throughout the 5245 square foot home. Upon entry, the residence reveals itself as expansive, elegant, and deeply connected to its natural environment.
Inside, floor-to-ceiling windows frame breathtaking Red Rock vistas from nearly every room, allowing the surrounding landscape to serve as a living work of art. A strong indoor-outdoor connection defines the design, guided by a deep respect for the land. Limestone walls flow seamlessly from interior spaces to exterior surfaces, creating architectural continuity and anchoring the home organically within its desert setting.
The open-concept main living areas feature 4x4 porcelain tile flooring, offering clean lines and a modern foundation ideal for both everyday living and elevated entertaining. In contrast, the private living quarters are finished with warm white oak flooring, creating a softer, more intimate atmosphere. Thoughtfully designed sight-lines, scale, and natural light create an environment that feels both refined and welcoming.
The residence offers three bedrooms and three and one-half bathrooms, including two primary suites, providing flexibility for guests, multigenerational living, or extended stays. Each guest room has their own private patios. The main primary suite is generously sized and intentionally positioned to maximize privacy and expansive views, offering a true retreat-like experience. The spa-inspired primary bathroom rivals luxury resorts in both scale and design, while a possible flex room located just off the primary suite adds exceptional versatility- ideal for a private lounge, wellness space, fitness room, or additional retreat.
In addition to the bedroom accommodations, the home includes a dedicated office, not included in the bedroom count, providing a quiet and functional environment for work, study, or creative pursuits. Each space throughout the home has been carefully considered to support both daily living and long-term comfort.
At the heart of the home, the expansive great room and kitchen are designed for both grand entertaining and intimate daily living. The chef's kitchen is outfitted exclusively with Miele appliances, reflecting the highest standards of performance and design. Granite and Cambria waterfall countertops anchor the space with elegance and durability, serving as both functional work surfaces and striking visual elements. Clean architectural lines, premium materials, and thoughtful layout make this kitchen as beautiful as it is highly functional.
Expansive walls of glass open the living areas to outdoor spaces, allowing the home to extend effortlessly into the surrounding landscape. Whether enjoying quiet mornings with coffee as the sun rises over the red rocks, hosting gatherings beneath the expansive Sedona sky, or relaxing at the end of the day, the home offers a lifestyle rooted in tranquility and connection to nature. From this elevated setting, the sunsets are among the finest in the land, casting dramatic color and light across the horizon and creating unforgettable moments day after day. The expansive 2.16 acre lot located in the prestigious Estates at North Slopes preserves unobstructed views and reinforces the feeling of a private sanctuary, all while remaining conveniently connected to Sedona's lifestyle, recreation, and amenities.
This newly built Joel Detar & Design Group home is an architecturally significant residence that presents an exceptional opportunity to own a modern sanctuary where the seller's vision, expert craftsmanship, and thoughtful design come together seamlessly.
#7028547

Sedona

10 TOURMALINE Drive

3 Beds

3 Baths

5,245 Sq.Ft.

$5,995,000

MLS#: 7028547

Spectacular rammed earth custom(to be built) home in Sky Ridge Estates, Sedona's newest subdivision. Signature lot on very quiet cul  de sac sitting on the highest point on the ridge with North/East facing panoramic views. Six en-suite masters, privately air conditioned and filtered. Can be built conventionally with wood and stucco vs rammed for less. Short walk to Tlaquepaque, high end shopping and dining, Los Abrigados Spa resort, restaurants, gym,  lighted tennis courts and creek front park available for membership.  Presently in design(rendering and floor plans only) stage to break ground after completion of roads and utilities aiming for 12/26. Guest house can be added. Home should be completed by early 2029 Hoa allows short term rental managed by exclusive STR management co This is a residence club lot meaning within a secured, to be gated subdivision with adjoining clubhouse/CCRC continuing care retirement community,, anti aging spa and amenities, offering 5 star property management (not airbnb), room service etc.

Very quiet and secluded, yet in the heart of Sedona, with a 10 walkability score.

Build Your Dream: Choose our innovative, eco-friendly, rustic-contemporary, metal, and ceiling-to-floor-glass landscape homes, designed for efficiency and elegance. Cantilevered on pillars, etc. See renderings under the photo tab.

Unparalleled Views, Privacy, very quiet & secluded:

*Infrastructure is underway, roads and utilities are being installed with completion scheduled for early 2027.

Collaborate with our top architect and builder to bring your vision to life.
Most recently sold lot comp lots in residence clubs);
1.)60 Indian head lane .54 acre lot 1/15/2024 sold for 1,250,000.
2.)170 HIDDEN MEADOW DR 7, 1.3-acre lot 3/26/2025 sold for 3,100,000
3.)75 PASEO DEL INEZ 7; 81-acre lot 1/13/2026 sold for 1,350,000.
*Gates are pending approval, clubhouse is adjoining but not part of subdivision

16 Sky Ridge Court

Message successfully sent.

I agree to receive email communication and understand I can unsubscribe at any time.

I agree to be contacted by The Mandy Gold Team | Haymore Real Estate LLC via call, email, and text for real estate services. To opt out, you can reply 'stop' at any time or reply 'help' for assistance. You can also click the unsubscribe link in the emails. Message and data rates may apply. Message frequency may vary. Privacy Policy

 - property

Send a message

Message successfully sent.

Reason for contacting?

I agree to receive email communication and understand I can unsubscribe at any time.

I agree to be contacted by The Mandy Gold Team | Haymore Real Estate LLC via call, email, and text for real estate services. To opt out, you can reply 'stop' at any time or reply 'help' for assistance. You can also click the unsubscribe link in the emails. Message and data rates may apply. Message frequency may vary. Privacy Policy

Sign In Sign Out

Virtual Assistant

Would you like to take the next step with this property? We can help you schedule a showing or virtual tour, or send you more details.

Yes, I would like more information.

Thank You for Your Reply, One of Our Agents will contact you as soon as possible

No, maybe later.

Thank you, you can always contact me via email, phone number or through the contact form.

Realhub AI

Lucy - Your AI-Powered Realtor

Update Your Temporary Password

Personalize your search

Enter your email and we'll notify you immediately when new listings match what you're looking for.

or enter email address

Already have an account ? Login here

Continue your home search

I agree to receive communications and understand I can unsubscribe at any time.

I agree to be contacted by The Mandy Gold Team | Haymore Real Estate LLC via call, email, and text for real estate services. To opt out, you can reply 'stop' at any time or reply 'help' for assistance. You can also click the unsubscribe link in the emails. Message and data rates may apply. Message frequency may vary. Privacy Policy

Already have an account ? Login here

We use cookies

We use cookies primarily for analytics to enhance your experience. By accepting, you agree to our use of these cookies. You can manage your preferences or learn more about our cookies policy.
