16054 E TOMBSTONE Avenue

Fountain Hills, AZ 85268

Ranch, Santa Barbara/Tuscan

Fountain Hills, AZ 85268

16054 E TOMBSTONE Avenue

$3,200,000

MLS#: 7098003

Status: Active

Listing provided by: Citiea

Listing agent phone: None

Last update: 8 days ago

On site: 22 days ago

FIREROCK PARCEL F - Residential

About

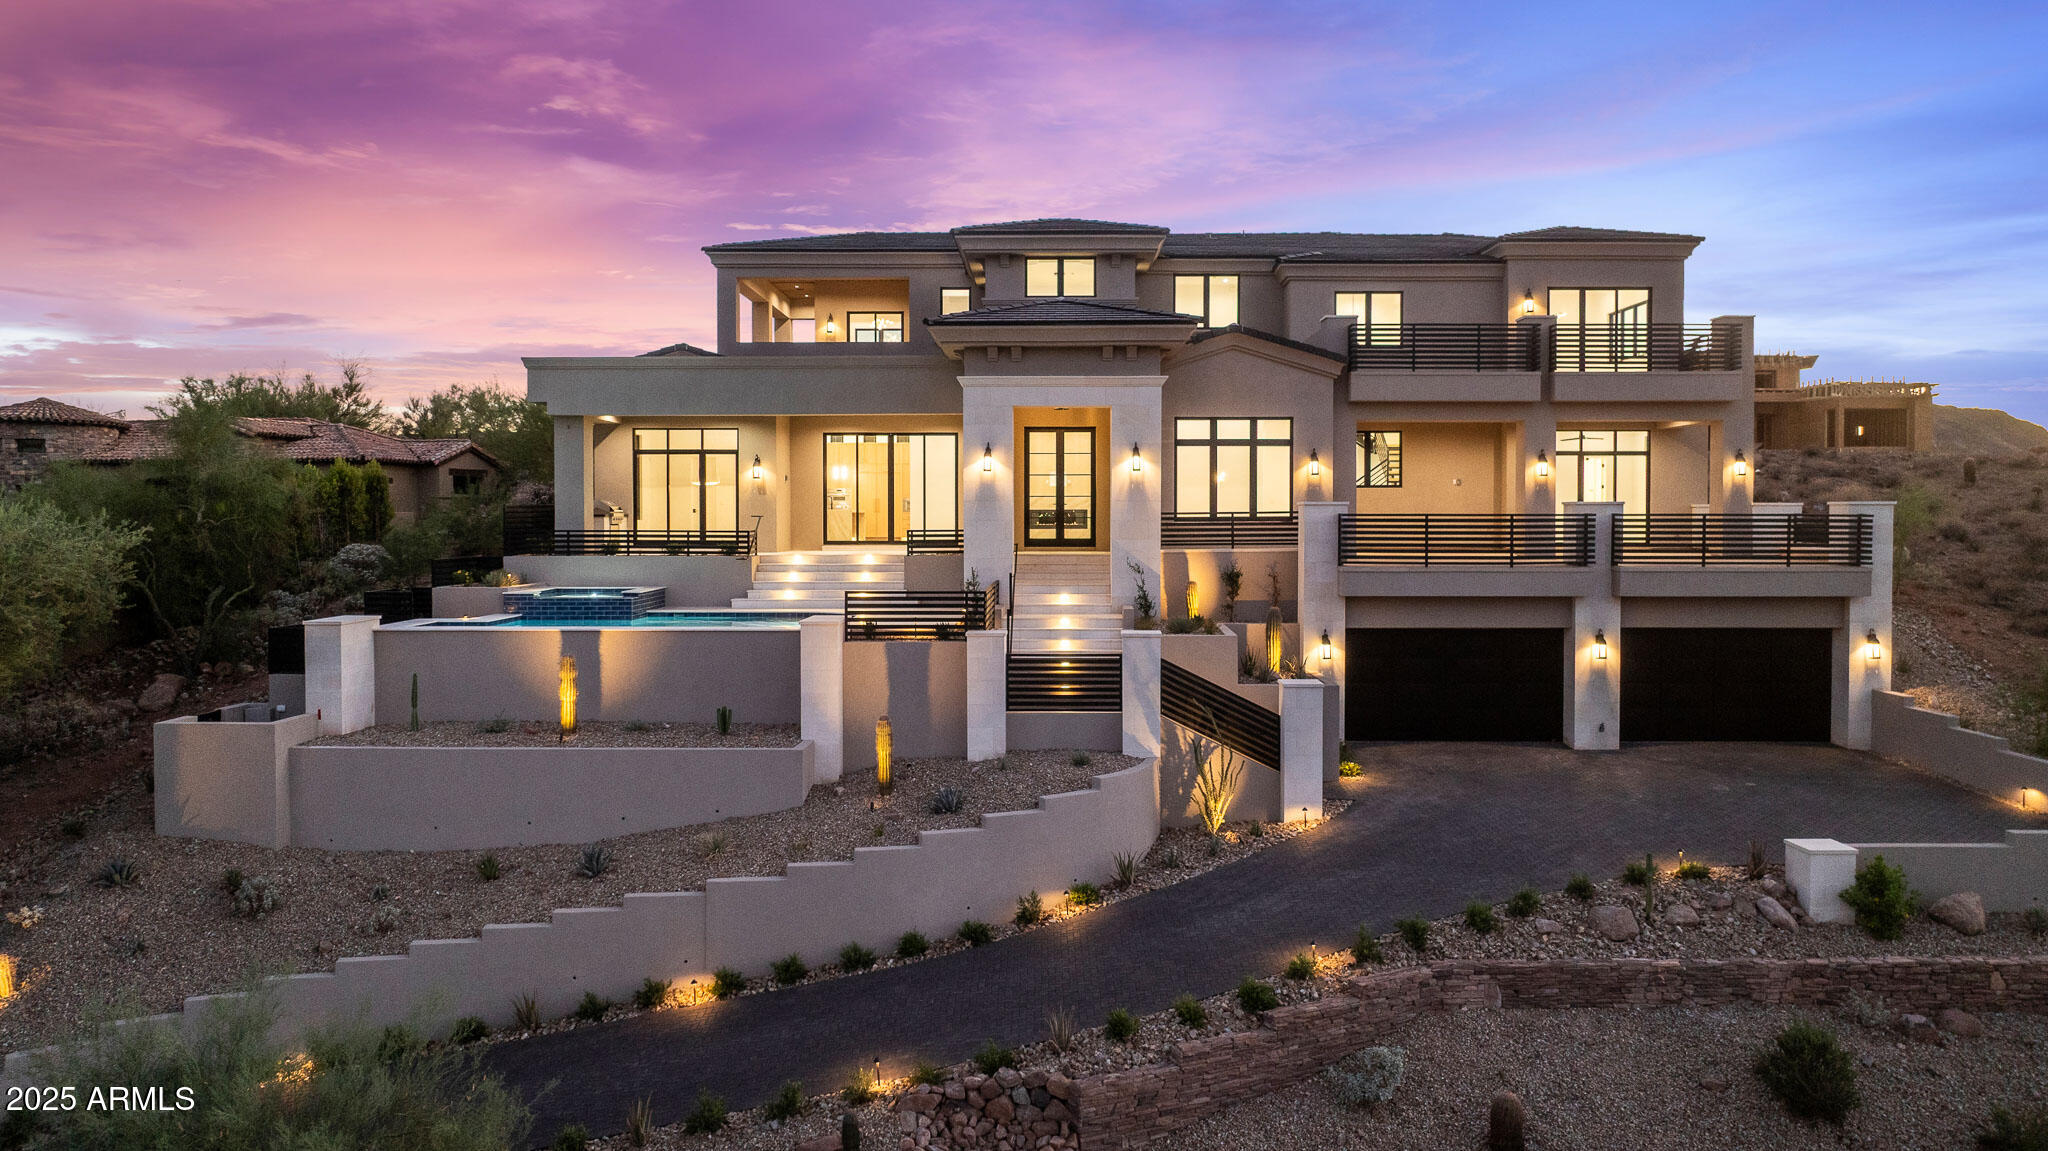
Privately gated and overlooking FireRock's 14th fairway, this single-level estate pairs mountain views with Mediterranean warmth. A landscaped courtyard welcomes you inside, where graceful arches, soaring ceilings and rich wood details give the home its distinctive character. Here, mornings begin with coffee on a covered patio, friends linger around the kitchen with its Dacor appliances, and afternoons unfold beside a freshly resurfaced negative-edge pool and spa. An unexpected golf experience awaits indoors, now included in the sale. With 5 bedrooms, 4.5 baths and 5,719 square feet on 1.62 acres, there is room for company and a quiet corner for yourself--without interior steps or an HOA. A home to share, a setting to savor, and thoughtful comforts that make each day your own...more That sense of ease carries throughout the home, whether the day is yours alone or the guest rooms are full. Four independently controlled climate zones with Nest thermostats accommodate individual preferences, allowing you to keep favorite spaces comfortable and adjust areas when they are not in use. As daylight fades, Lutron lighting and motorized shades help create a more intimate atmosphere for dinner or a quiet evening together. Personalized settings, accessible by phone or through Alexa, put the finishing touches within easy reach. Sonos audio brings a favorite playlist to the patios or music to an evening with friends, with individual room controls when someone prefers a quieter retreat. An evening outdoors can be just as effortless. With iAquaLink control of pool lighting, water features and spa settings, you can have the spa warming before you arrive home--ready for a relaxing end to the day beneath the stars. The professionally designed golf simulator, included in the sale, offers a reason for friends to stay a little longer. Its curved enclosure, Christie projector, TruGolf launch monitoring and E6 software bring immersive course play and detailed shot analysis home. Work on your swing in privacy or make a favorite course the setting for a friendly evening of competition. For those who enjoy creating, collecting or simply having room to pursue an interest, a climate-controlled garage and separate climate-controlled work and storage room offer welcome flexibility. MyQ remote garage-door access, hot-water recirculation and central vacuum make everyday routines easier. What stays with you is how naturally it all comes together: space for the people you love, privacy when you want it, and a setting that makes an ordinary day feel like time well spent.

Property

Beds

5

Full Baths

4

1/2 Baths

1

Year Built

2006

Sq.Footage

5,719

Features

Features & Amenities

Interior

  • Other Interior Features

    Double Vanity, Eat-in Kitchen, Breakfast Bar, Pantry, Kitchen Island, Granite Counters, High Speed Internet, Smart Home, Vaulted Ceiling(s), Central Vacuum, Other, See Remarks

  • Total Bedrooms

    5

  • Bathrooms

    4

  • 1/2 Bathrooms

    1

  • Basement YN

    NO

  • Cooling YN

    YES

  • Cooling

    Ceiling Fan(s), Central Air

  • Fireplace YN

    YES

  • Heating YN

    YES

  • Heating

    Natural Gas

  • Pet friendly

    N/A

Exterior

  • Garage

    Yes

  • Garage spaces

    3

  • Construction Materials

    Stone, Spray Foam Insulation, Ducts Professionally Air-Sealed, Stucco, Synthetic Stucco, Low VOC Insulation

  • Other Exterior Features

    Barbecue, Storage, Private Yard, Misting System, Built-in Barbecue

  • Parking

    Garage Door Opener, Gated, Direct Access

  • Patio and Porch Features

    Patio

  • Pool

    Yes

  • Pool Features

    Heated, Outdoor Pool

  • View

    Mountain(s), Golf Course

Area & Lot

  • Lot Features

    On Golf Course, Desert Front, Sprinklers In Front, Sprinklers In Rear

  • Lot Size(acres)

    1.62

  • Lot Size(square feet)

    70,606

  • Property Type

    Residential

  • Property Sub Type

    Single Family Residence

  • Architectural Style

    Ranch, Santa Barbara/Tuscan

Price

  • Sales Price

    $3,200,000

  • Tax Amount

    $6,100

  • Financing Options

    Cash, Conventional

  • Sq. Footage

    5,719

  • Price/SqFt

    $559

HOA

  • Association

    No

Property Resources

  • Horse Property

    NO

School District

  • Elementary School

    Fountain Hills Unified District

  • Middle School

    Fountain Hills Middle School

  • High School

    Fountain Hills High School

Property Features

  • Stories

    1

  • Accessibility Features

    Accessible Entrance, Accessible Full Bath, Therapeutic Whirlpool

  • Foundation Details

    Slab

  • Ownership

    Fee Simple

  • Sewer

    Private Sewer

  • Tax Lot

    2

Schedule

Schedule a Showing

Showing scheduled successfully.

What is 3 + 4 ?


Mortgage calculator

Estimate your monthly mortgage payment, including the principal and interest, property taxes, and HOA. Adjust the values to generate a more accurate rate.

Your payment

Principal and Interest:

$

Property taxes:

$

HOA fees:

$

Total loan payment:

$

Total interest amount:

$

Location

  • County

    Maricopa

  • Elementary School

    Fountain Hills Unified District

  • Middle School

    Fountain Hills Middle School

  • High School

    Fountain Hills High School

Listing Courtesy of Kristi Miller, Citiea

RealHub Information is provided exclusively for consumers' personal, non-commercial use, and it may not be used for any purpose other than to identify prospective properties consumers may be interested in purchasing. All information deemed reliable but not guaranteed and should be independently verified. All properties are subject to prior sale, change or withdrawal. RealHub website owner shall not be responsible for any typographical errors, misinformation, misprints and shall be held totally harmless.

Agent Kelly Hammer

Kelly Hammer

Associate Broker / RealtorĀ®

Call Kelly today to schedule a private showing.


* Listings on this website come from the FMLS IDX Compilation and may be held by brokerage firms other than the owner of this website. The listing brokerage is identified in any listing details. Information is deemed reliable but is not guaranteed. If you believe any FMLS listing contains material that infringes your copyrighted work please review our DMCA policy and learn how to submit a takedown request.Ā© 2024 FMLS.

Properties

Related properties

Price reduced
Resort style luxury w/ 9.5 car garage (lift's required, without lift's holds 5.5 cars), 1+ acre premium view lot on canyon, room for tennis court/guest house. Tropical resort backyard & REAL boulder beach entry pebble tech pool, grotto waterfall, tunnel water slide, hot tub. Insane $60K theater best audio visual components! SECRET ROOM w/ invisible door. Incredible primary bedroom w/ his/her huge walk in closet's, big walk in shower. 2 Sub Zero's in kitchen, dual dishwasher, loaded bar w/ 100 bottle Sub Zero wine fridge, icemaker, beer fridge. $200K in matching cab's, walk in closets w/ built in's in EVERY bedroom, huge RV area. $316K in 2026 upgrades. Prestigious STONERIDGE. Previous owner president of Porsche USA kept 8 sport car's in garage. Apx 7584 total Sq Ft under roof/5144 Liveable
#7076117

Fountain Hills

15418 E STARDUST Drive

5 Beds

4 Baths

5,144 Sq.Ft.

$2,890,000

MLS#: 7076117

Perched above the Valley of the Sun in guard-gated Eagle Mountain golf community, this exceptional residence offers extraordinary privacy and protected panoramic views, Red Mtn to Camelback. Designed for refined living and easy entertaining with 3 fireplaces, a 2-person executive office and a chef's kitchen with dual granite islands. Garages include an RV garage & 2 main garages. Private casita has fireplace, kitchenette and separate entrance, perfect for guests, family or studio. The home lives beautifully on one level; the expansive lower level is its own destination with a theater, game room, bar, kitchen and the resort-style pool and swim-up bar. With breathtaking views, remarkable privacy and exceptional spaces, this secluded desert sanctuary is where luxury and escape come together.
#7084807

Fountain Hills

15105 E CAMELVIEW Drive

4 Beds

4 Baths

6,469 Sq.Ft.

$2,695,000

MLS#: 7084807

You found it! Located in the gated FireRock Country Club in Fountain Hills, this distinctive Tuscan-style estate sits along the 4th fairway with sweeping golf course and mountain views. A dramatic foyer with a fountain atrium opens to elegant interiors featuring Cantera stone, travertine floors, and groin-vaulted ceilings. The gourmet kitchen offers a 6-burner Wolf double oven, custom cabinetry, granite counters, and a 250-bottle wine cellar. The luxurious primary suite includes a fireplace, breakfast bar, writing retreat, and spa bath with Grecian Cantera columns and jetted tub. A separate guest wing and private casita provide comfort and privacy. Outdoors enjoy a wraparound pool with six negative edges, island spa and multiple seating areas designed to capture Arizona sunsets.
#7002663

Fountain Hills

9151 N FIRERIDGE Trail

5 Beds

5 Baths

6,208 Sq.Ft.

$3,467,000

MLS#: 7002663
BEST VALUE IN FIREROCK - Gurczak Luxury Development is proud to present this New Construction Formal Mediterranean Spec Home in the Exclusive Guard Gated Community of Firerock Country Club. This 5,607 Sq. Ft. Home Features 4 Bedrooms w/ ensuite bathrooms, a separate powder room which includes an infrared sauna + a separate Den/Game Room. Each room contains a custom ceiling design - Coffered Ceilings, Floating Ceilings & Ceiling Bands. Custom Elevator spans all 3 levels starting from the lower level Garage all the way to the top floor Master Bedroom where you can enjoy Downtown Phoenix & City Light Views. Oversized 4 Car Garage has ample space for all your toys and includes a temperature controlled storage area & separate workshop area.
#6899306

Fountain Hills

9504 N DESERT WASH Trail

4 Beds

4 Baths

5,607 Sq.Ft.

$3,695,000

MLS#: 6899306

Introducing a 2026 masterpiece by Picasso Homes, nestled within the exclusive gated enclave of Palatial Estates in Fountain Hills. This striking modern-contemporary residence seamlessly blends architectural sophistication with elevated everyday living.  Spanning two thoughtfully designed levels. The primary suite is privately situated on the main level, creating a true retreat complete with a serene sitting area and spa-inspired bath.  Designed for both grand entertaining and comfortable living, the main floor features a formal dining room, a dedicated office, and an expansive open-concept kitchen outfitted with premium finishes and seamless flow into the living spaces, powder room, spacious laundry and key drop.  Downstairs: 3 spacious bedrooms, each w/its own ensuite bath along with an additional powder, a theatre room and versatile flex space with a built-in bar, refrigerator, and sink provide the perfect setting for hosting or relaxing. Be captivated by the sunsets from the walk out patio. Step outside to your own resort-style backyard, where a sparkling pool and spa, built-in BBQ, and multiple lounging areas invite year-round enjoyment under Arizona skies--all framed by stunning views. A 4-car garage completes the home, offering ample space for collectors and convenience alike. Rare opportunity to own a brand-new, design-forward luxury residence in one of the area's most known gated communities
#7102311

Fountain Hills

15431 E PALATIAL Circle

4 Beds

4 Baths

5,107 Sq.Ft.

$3,595,000

MLS#: 7102311

''TO BE BUILT - Stunning open-concept design featuring a spacious great room that seamlessly connects to a covered patio through a sliding pocket glass wall. The elegant primary suite boasts a luxurious oversized walk-in closet (15' x 9'). Enjoy a cozy nook with its own glass wall door, 10' ceilings, and recessed lighting throughout. The home is adorned with wood flooring in the main living areas and porcelain tile in the bathrooms and showers. The kitchen and primary suite showcase exquisite quartzite countertops, with quartz or granite options available for other bathrooms. Customizations and upgrades are always welcome. Perched on a serene hilltop cul-de-sac, this property offers breathtaking views of Four Peaks, the McDowells, the Superstitions, the Fountain, and beyond.''
#6847394

Fountain Hills

14520 E Waxwing Court

4 Beds

3 Baths

3,500 Sq.Ft.

$2,789,000

MLS#: 6847394

Your Dream Home awaits you!   Build your dream home on this amazing property that offers you views of the Superstition Mountains.  This single level 4 bedroom home is 3265 sq. ft. with a 4 car garage and beautiful pool patio to enjoy!   This home is conceptual and can be modified to fit your desires.   Reach out with any questions.
#7087213

Fountain Hills

14317 E Mourning Dove Drive

4 Beds

2 Baths

3,265 Sq.Ft.

$2,600,000

MLS#: 7087213

Your Dream Home awaits you!   Build your dream home on this amazing property that offers you views of the Superstition Mountains, Four Peaks and so much more!  This 3 bedroom home is 3651 sq. ft. with a 4 car garage and beautiful pool and spa patio to enjoy!   This home is conceptual and can be modified to fit your desires.   Reach out with any questions.
#7102030

Fountain Hills

16144 N Mountain Parkway --

3 Beds

3 Baths

3,651 Sq.Ft.

$3,500,000

MLS#: 7102030

Your Dream Home awaits you!   Build your dream home on this amazing property that offers you a great location and Mountain Views.  This single level 3 bedroom home is 3182 sq. ft. with a four car garage and beautiful pool patio to enjoy!  This home is conceptual and can be modified to your desired layout!  Inquire with questions.
#7102012

Fountain Hills

14517 E Shadow Canyon Drive

3 Beds

2 Baths

3,182 Sq.Ft.

$2,635,000

MLS#: 7102012

Privately gated and overlooking FireRock's 14th fairway, this single-level estate pairs mountain views with
Mediterranean warmth. A landscaped courtyard welcomes you inside, where graceful arches, soaring
ceilings and rich wood details give the home its distinctive character. Here, mornings begin with coffee on a covered patio, friends linger around the kitchen with its Dacor appliances, and afternoons unfold beside a freshly resurfaced negative-edge pool and spa. An unexpected golf experience  awaits indoors, now included in the sale. With 5  bedrooms, 4.5 baths and 5,719 square feet on 1.62 acres, there is room for company and
a quiet corner for yourself--without interior steps or an HOA. A home to share, a setting to savor, and thoughtful comforts that make each day your own...more That sense of ease carries throughout the home, whether the day is yours alone or the guest rooms are full.
Four independently controlled climate zones with Nest thermostats accommodate individual preferences,
allowing you to keep favorite spaces comfortable and adjust areas when they are not in use.
As daylight fades, Lutron lighting and motorized shades help create a more intimate atmosphere for dinner or
a quiet evening together. Personalized settings, accessible by phone or through Alexa, put the finishing
touches within easy reach. Sonos audio brings a favorite playlist to the patios or music to an evening with
friends, with individual room controls when someone prefers a quieter retreat.
An evening outdoors can be just as effortless. With iAquaLink control of pool lighting, water features and spa
settings, you can have the spa warming before you arrive home--ready for a relaxing end to the day beneath
the stars.
The professionally designed golf simulator, included in the sale, offers a reason for friends to stay a little
longer. Its curved enclosure, Christie projector, TruGolf launch monitoring and E6 software bring immersive
course play and detailed shot analysis home. Work on your swing in privacy or make a favorite course the
setting for a friendly evening of competition.
For those who enjoy creating, collecting or simply having room to pursue an interest, a climate-controlled
garage and separate climate-controlled work and storage room offer welcome flexibility. MyQ remote
garage-door access, hot-water recirculation and central vacuum make everyday routines easier.
What stays with you is how naturally it all comes together: space for the people you love, privacy when you
want it, and a setting that makes an ordinary day feel like time well spent.

16054 E TOMBSTONE Avenue

Message successfully sent.

I agree to receive email communication and understand I can unsubscribe at any time.

I agree to be contacted by The Mandy Gold Team | Haymore Real Estate LLC via call, email, and text for real estate services. To opt out, you can reply 'stop' at any time or reply 'help' for assistance. You can also click the unsubscribe link in the emails. Message and data rates may apply. Message frequency may vary. Privacy Policy

Send a message

Message successfully sent.

Reason for contacting?

I agree to receive email communication and understand I can unsubscribe at any time.

I agree to be contacted by The Mandy Gold Team | Haymore Real Estate LLC via call, email, and text for real estate services. To opt out, you can reply 'stop' at any time or reply 'help' for assistance. You can also click the unsubscribe link in the emails. Message and data rates may apply. Message frequency may vary. Privacy Policy

Sign In Sign Out

Virtual Assistant

Would you like to take the next step with this property? We can help you schedule a showing or virtual tour, or send you more details.

Yes, I would like more information.

Thank You for Your Reply, One of Our Agents will contact you as soon as possible

No, maybe later.

Thank you, you can always contact me via email, phone number or through the contact form.

Realhub AI

Lucy - Your AI-Powered Realtor

Update Your Temporary Password

Personalize your search

Enter your email and we'll notify you immediately when new listings match what you're looking for.

or enter email address

Already have an account ? Login here

Continue your home search

I agree to receive communications and understand I can unsubscribe at any time.

I agree to be contacted by The Mandy Gold Team | Haymore Real Estate LLC via call, email, and text for real estate services. To opt out, you can reply 'stop' at any time or reply 'help' for assistance. You can also click the unsubscribe link in the emails. Message and data rates may apply. Message frequency may vary. Privacy Policy

Already have an account ? Login here

We use cookies

We use cookies for analytics and to enhance your experience. By accepting, you agree to analytics and marketing cookies. Small functional cookies that count viewed properties and time on site are used regardless of your choice. You can manage your preferences or learn more about our cookies policy.
