
16067 W SANDIA PARK Drive
Surprise, AZ 85374
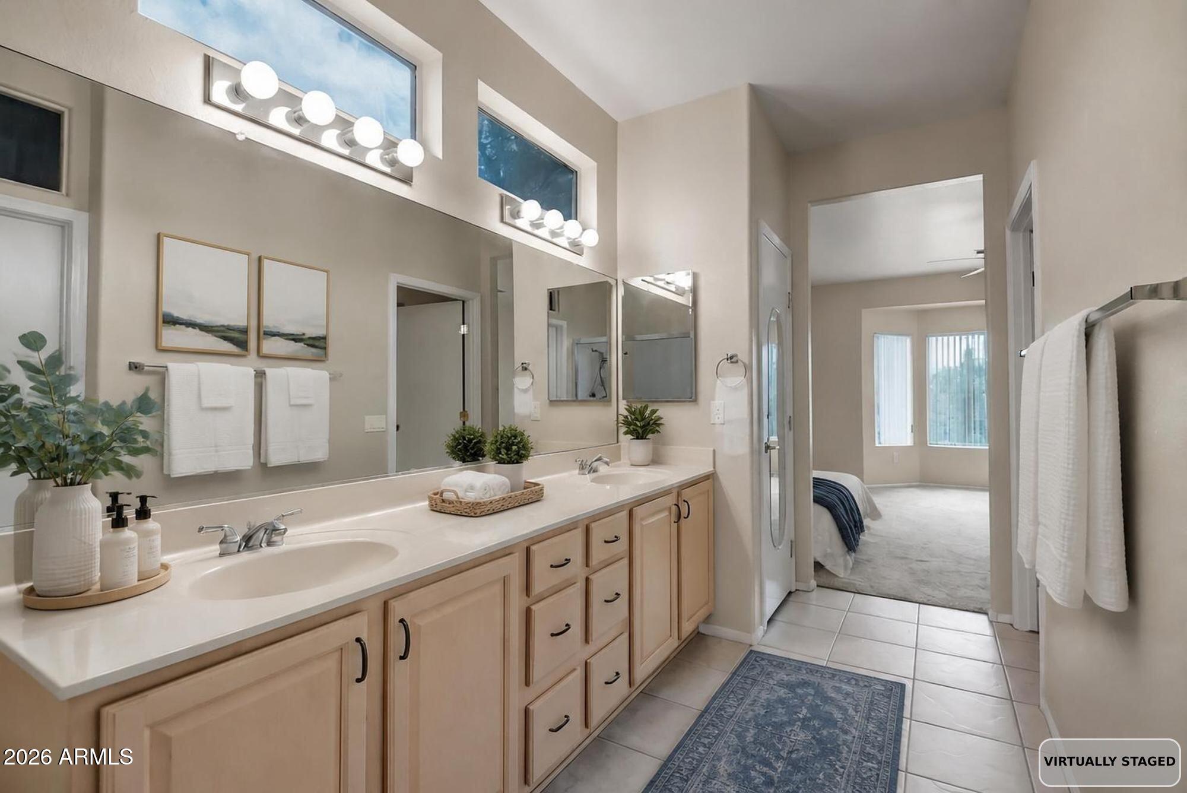
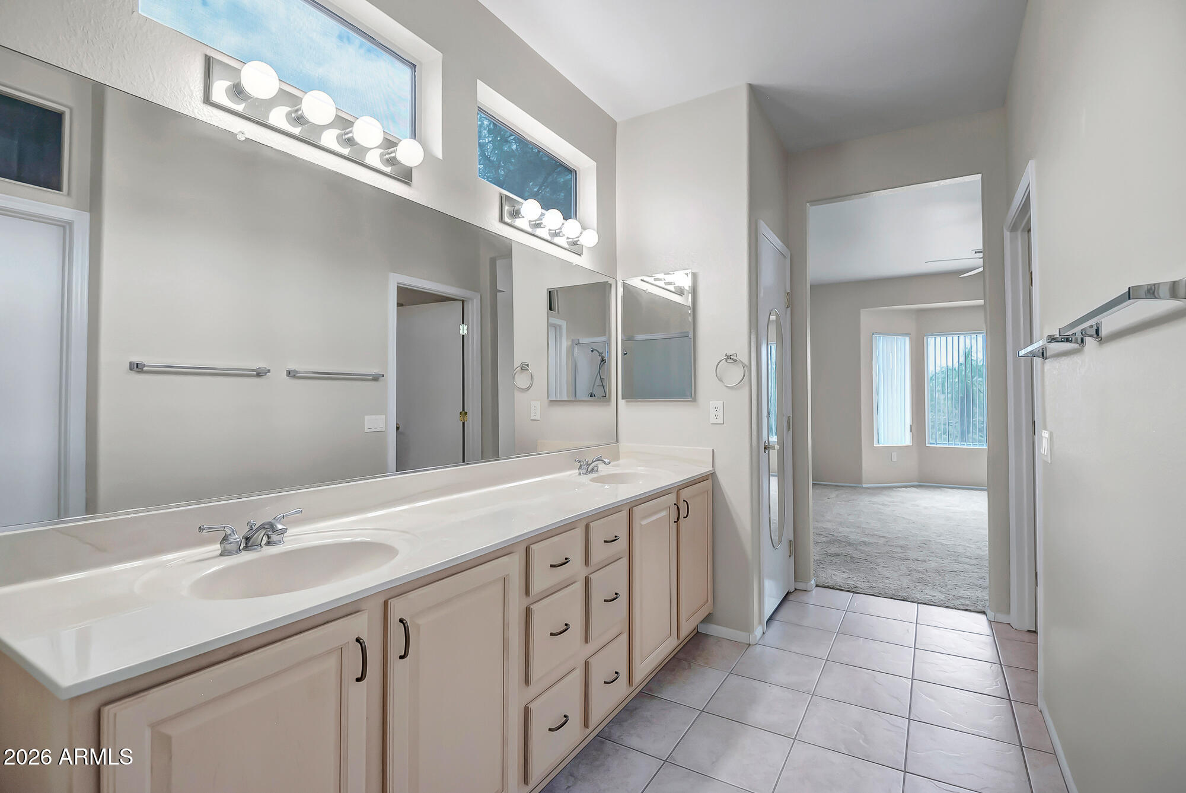
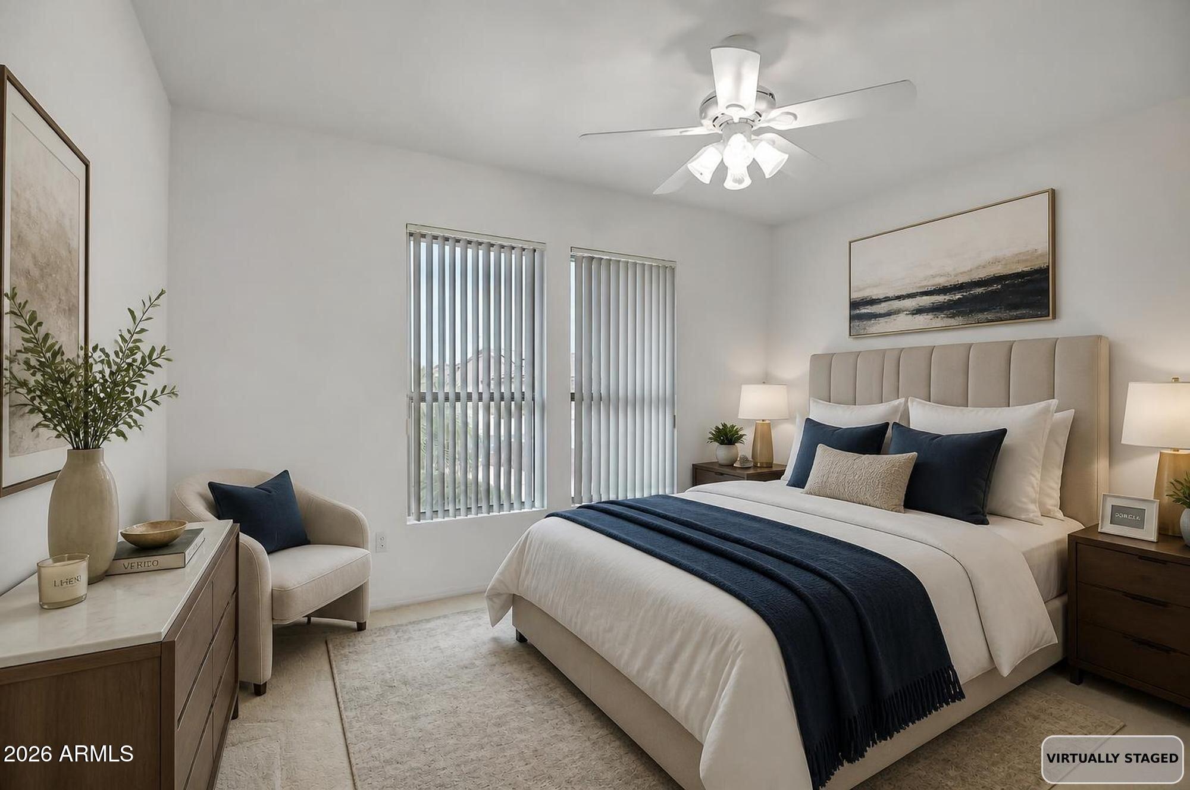
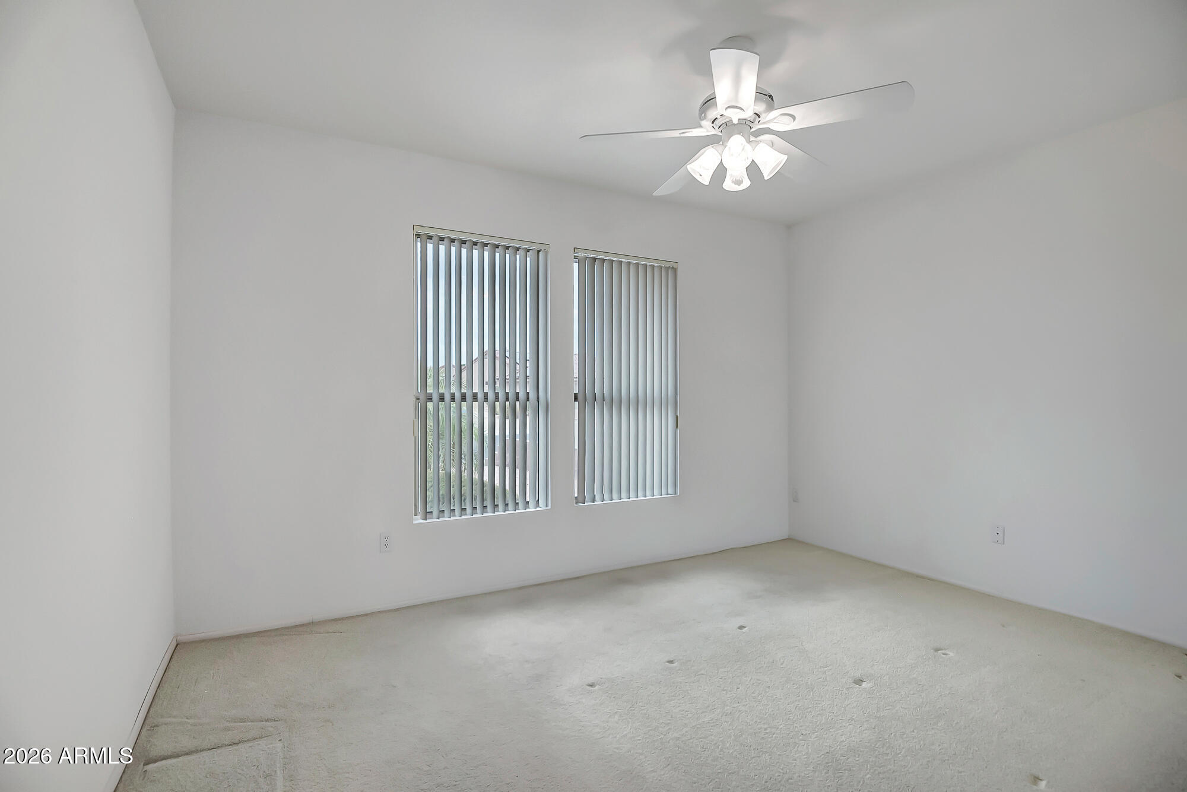
About
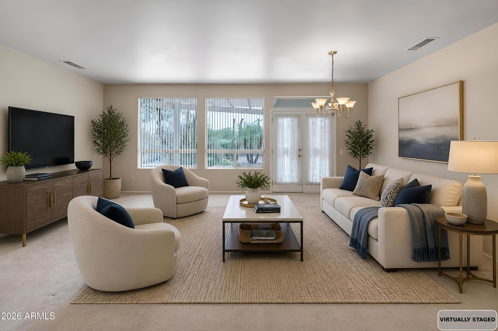
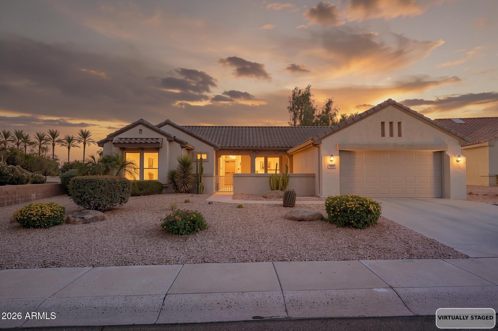
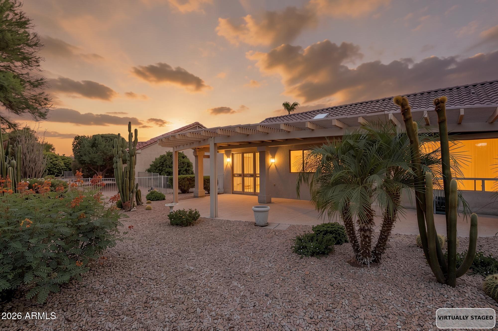
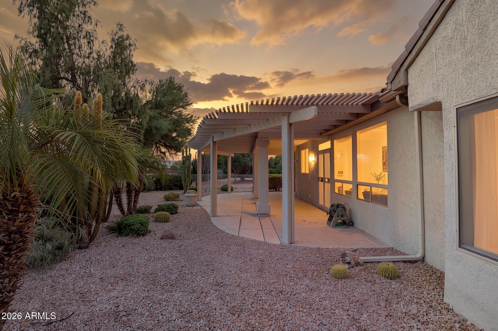
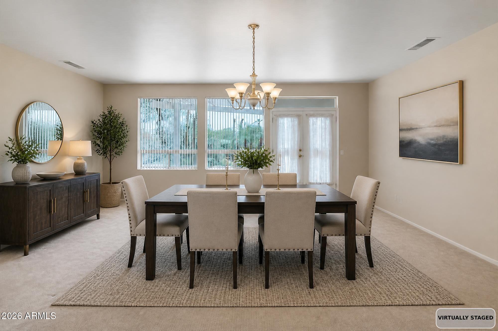
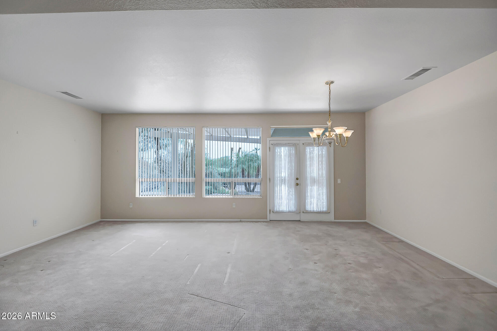
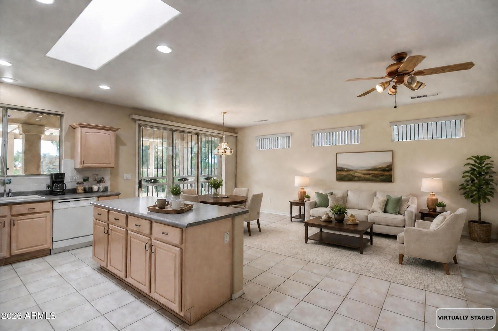
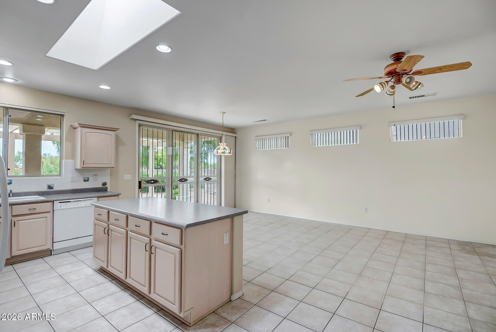
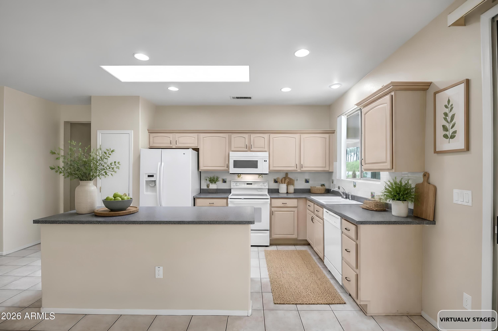
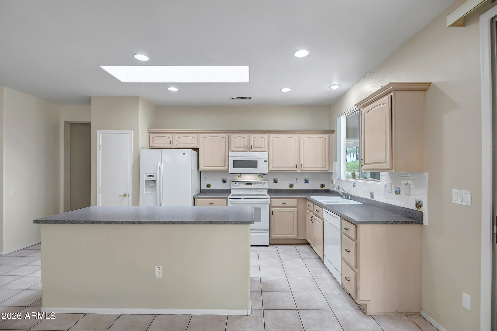
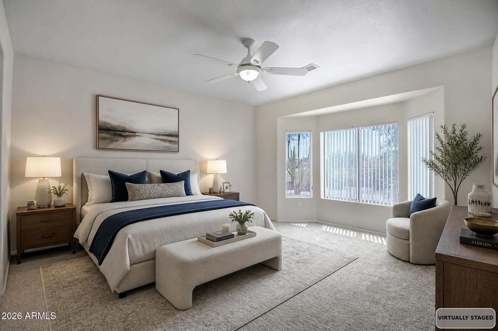
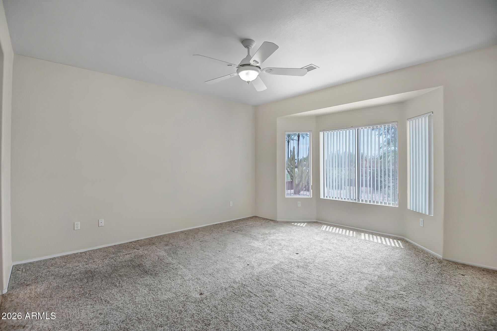
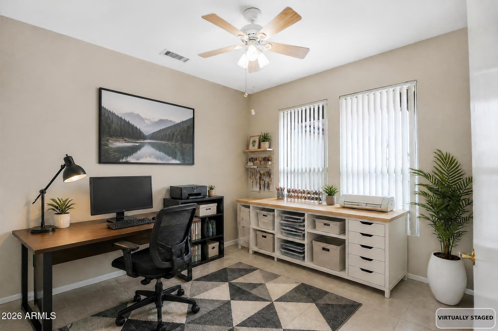
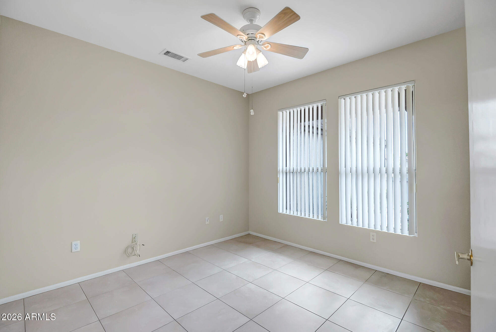
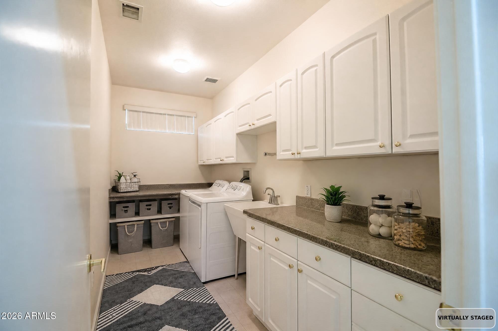
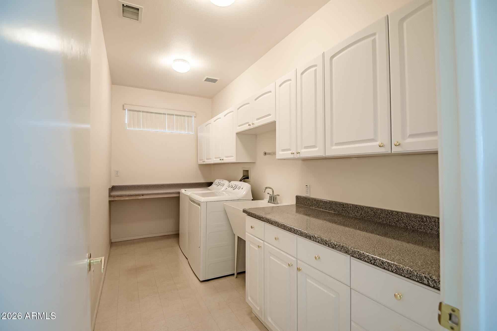
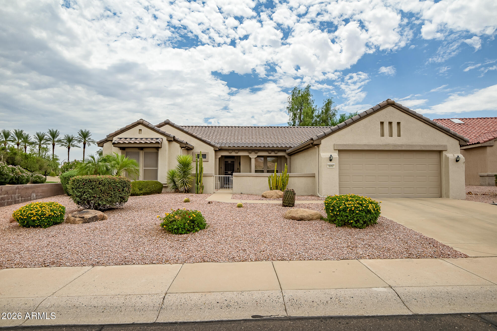
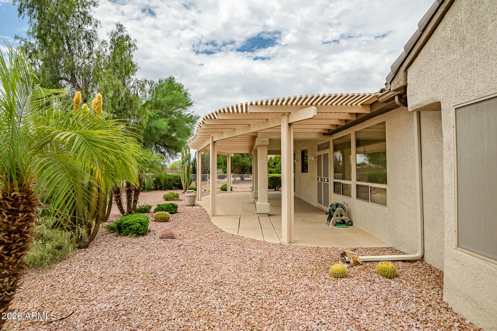
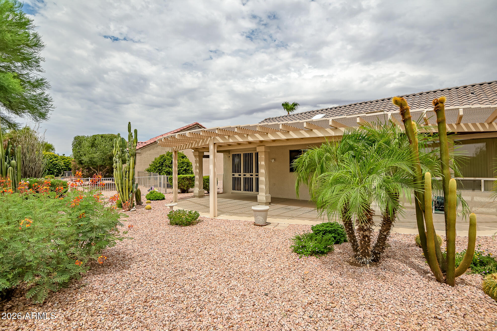
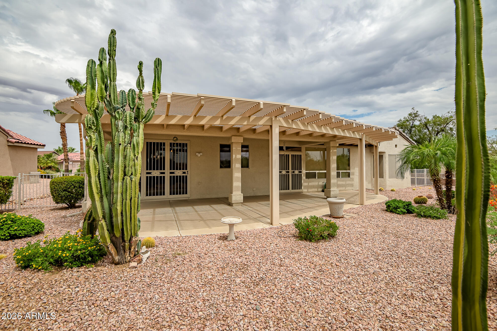
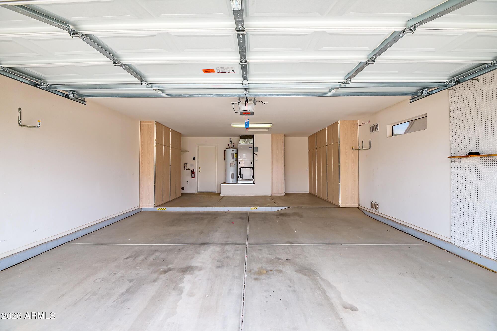
Sun City Grand living is exactly this easy. The extended garage gives you real storage room, and the bonus space off the main living area works as an office, den, or whatever your next chapter needs. The formal living or dining room opens through French doors to a covered patio big enough for coffee at sunrise or conversation at sunset, and the great room's triple sliding door pulls the backyard right into the living space. Outside, the desert landscaping keeps maintenance low and the home backs to a common area, so you get extra breathing room instead of a neighbor's fence in your view. The roof underlayment was fully replaced four years ago, the AC is three years young, and security screen doors are on every entry. Washer and dryer stay too, so you can walk in and start living instead of unpacking a to do list. Add in Sun City Grand's golf, pools, fitness centers, pickleball, and a calendar full of clubs and events, all a few minutes from your door, and it's easy to see why people who move here don't look back. Come see what everyday can feel like.
Property
Beds
2
Full Baths
2
1/2 Baths
None
Year Built
1998
Sq.Footage
2,035
Features
Features & Amenities
Interior
-
Other Interior Features
High Speed Internet, Eat-in Kitchen, Kitchen Island, Pantry, High Ceilings
-
Total Bedrooms
2
-
Bathrooms
2
-
Basement YN
NO
-
Cooling YN
YES
-
Cooling
Central Air, Ceiling Fan(s)
-
Fireplace YN
NO
-
Heating YN
YES
-
Heating
Electric
-
Pet friendly
N/A
Exterior
-
Garage
Yes
-
Garage spaces
2
-
Construction Materials
Stucco, Frame
-
Other Exterior Features
Rain Gutters, Private Yard
-
Parking
Garage Door Opener, Direct Access
-
Patio and Porch Features
Patio
-
Pool
No
Area & Lot
-
Lot Features
Sprinklers In Rear, Sprinklers In Front, Desert Back, Desert Front
-
Lot Size(acres)
0.2
-
Lot Size(square feet)
8,907
-
Property Type
Residential
-
Property Sub Type
Single Family Residence
-
Architectural Style
Ranch
Price
-
Sales Price
$435,000
-
Tax Amount
$2,352
-
Financing Options
Cash, Conventional, FHA, VA
-
Sq. Footage
2,035
-
Price/SqFt
$213
HOA
-
Association
YES
-
Association Fee
$1,976
-
Association Fee Frequency
Annually
-
Association Fee Includes
N/A
Property Resources
-
Horse Property
NO
School District
-
Elementary School
Adult
-
Middle School
Adult
-
High School
Adult
Property Features
-
Stories
1
-
Accessibility Features
Accessible Full Bath
-
Foundation Details
Slab
-
Ownership
Fee Simple
-
Senior Community YN
YES
-
Sewer
Public Sewer
-
Tax Lot
46
Schedule
Schedule a Showing
Showing scheduled successfully.
Mortgage calculator
Estimate your monthly mortgage payment, including the principal and interest, property taxes, and HOA. Adjust the values to generate a more accurate rate.
Your payment
Principal and Interest:
$
Property taxes:
$
HOA fees:
$
Total loan payment:
$
Total interest amount:
$
Location
-
County
Maricopa
-
Elementary School
Adult
-
Middle School
Adult
-
High School
Adult

Listing Courtesy of Patricia Simpson , Citiea
RealHub Information is provided exclusively for consumers' personal, non-commercial use, and it may not be used for any purpose other than to identify prospective properties consumers may be interested in purchasing. All information deemed reliable but not guaranteed and should be independently verified. All properties are subject to prior sale, change or withdrawal. RealHub website owner shall not be responsible for any typographical errors, misinformation, misprints and shall be held totally harmless.

Kelly Hammer
Associate Broker / Realtor®
Call Kelly today to schedule a private showing.
Phone (520) 227-5144
Email Kelly@MandyGoldTeam.com

* Listings on this website come from the FMLS IDX Compilation and may be held by brokerage firms other than the owner of this website. The listing brokerage is identified in any listing details. Information is deemed reliable but is not guaranteed. If you believe any FMLS listing contains material that infringes your copyrighted work please click here to review our DMCA policy and learn how to submit a takedown request.© 2024 FMLS.
Properties
Related properties

Surprise
16387 W MONTE CRISTO Avenue
3 Beds
2 Baths
1,825 Sq.Ft.
$415,000
MLS#: 7070237

Surprise
11300 N CASA DEGA Drive 1013
3 Beds
2 Baths
1,826 Sq.Ft.
$489,000
MLS#: 7069954

Surprise
16935 W CENTRAL Street
3 Beds
2 Baths
1,955 Sq.Ft.
$375,000
MLS#: 7070005

Surprise
11643 N 149TH Lane
4 Beds
2 Baths
2,222 Sq.Ft.
$497,000
MLS#: 7069474

Surprise
14911 W PORT ROYALE Lane
3 Beds
2 Baths
1,597 Sq.Ft.
$385,000
MLS#: 7069118

Surprise
12423 N 174TH Lane
3 Beds
2 Baths
1,487 Sq.Ft.
$435,000
MLS#: 7066526

Surprise
17590 W COLUMBINE Drive
4 Beds
2 Baths
2,155 Sq.Ft.
$472,000
MLS#: 7068723

Surprise
15872 W CALAVAR Road
4 Beds
2 Baths
2,287 Sq.Ft.
$457,800
MLS#: 7068578

Surprise
15948 W CLEAR CANYON Drive
3 Beds
3 Baths
1,850 Sq.Ft.
$439,900
MLS#: 7066602

Surprise
17639 W COUNTRY CLUB Terrace
3 Beds
2 Baths
1,524 Sq.Ft.
$374,999
MLS#: 7066561
