1608 W ALAMO Drive

Chandler, AZ 85224
Ranch

Chandler, AZ 85224
1608 W ALAMO Drive

$520,000

MLS#: 7054646

Status: Closed

Listing provided by: Real Broker

Listing agent phone: None

Last update: 5 hours ago

On site: a month ago

KNOELL EAST UNIT 5 - Residential

About

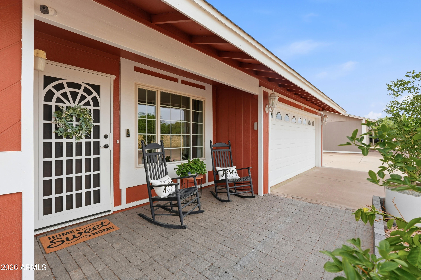
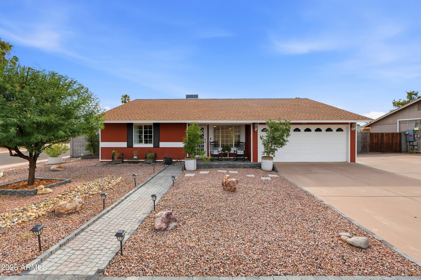
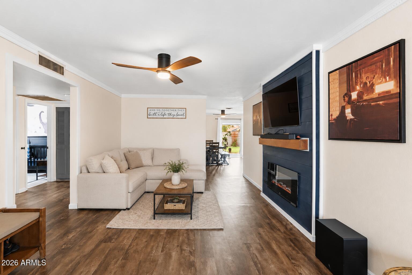
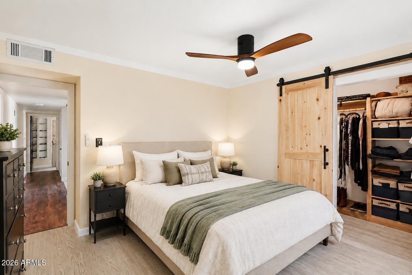
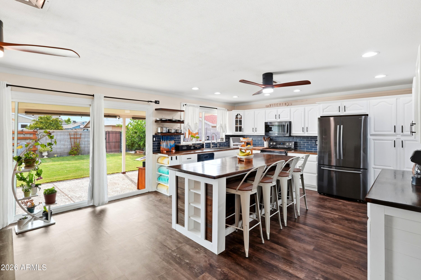
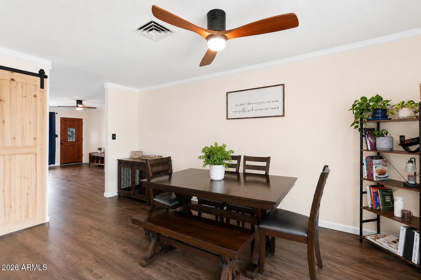
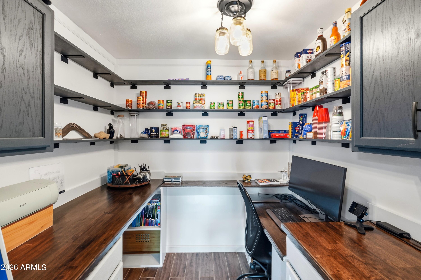
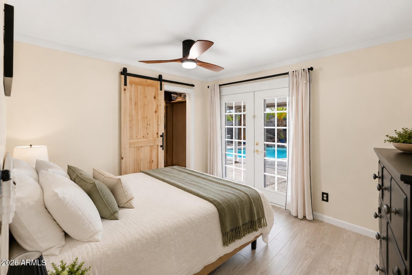
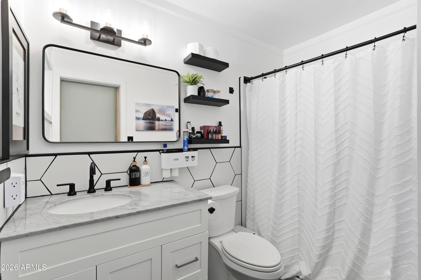
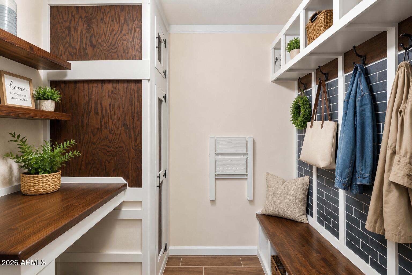
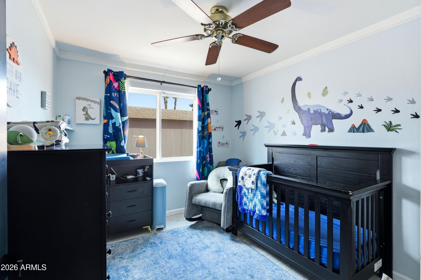
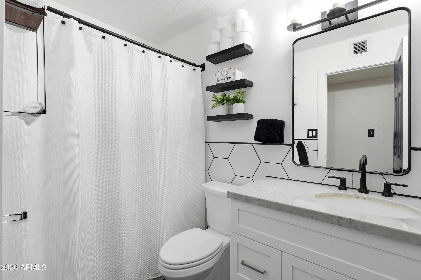
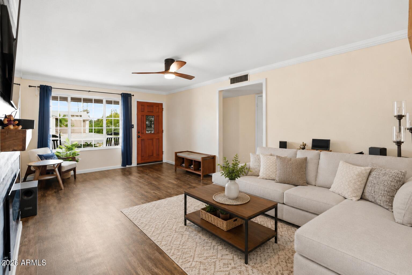
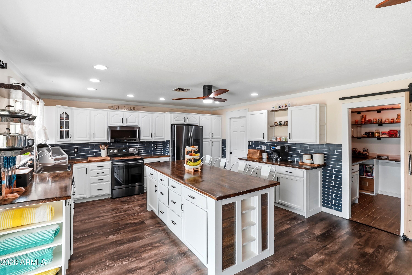
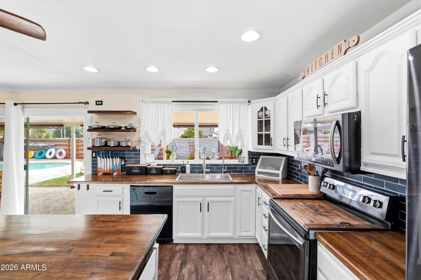
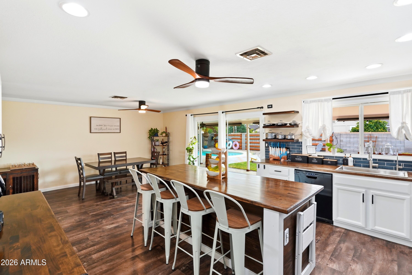
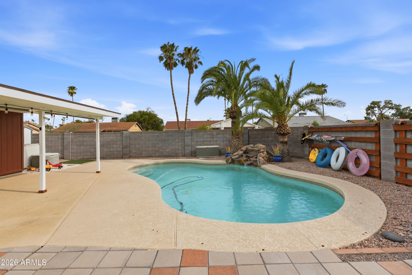
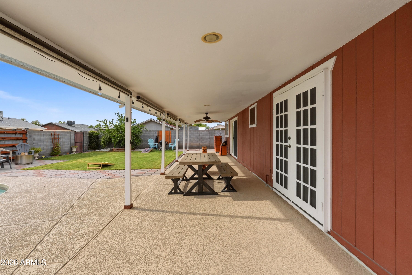
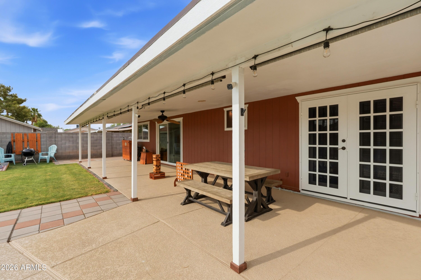
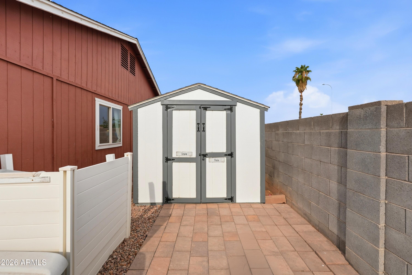
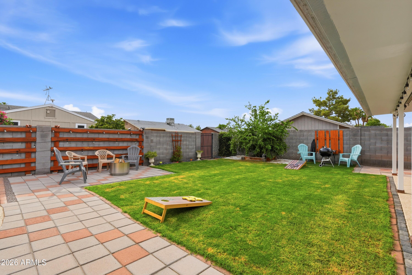
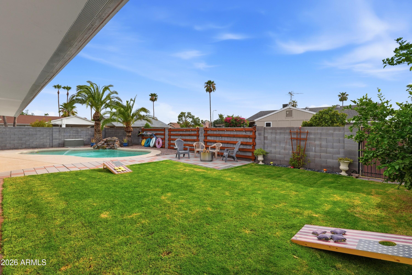
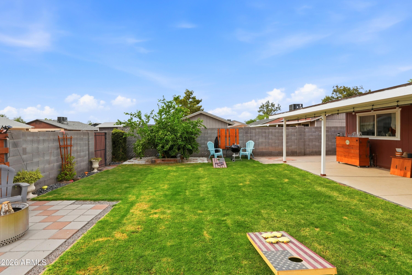
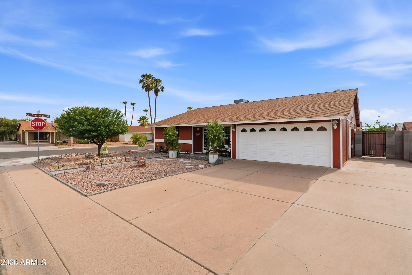
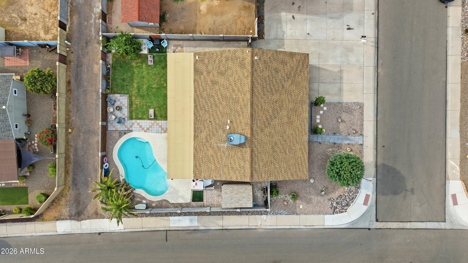
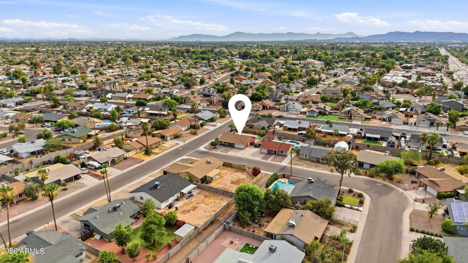
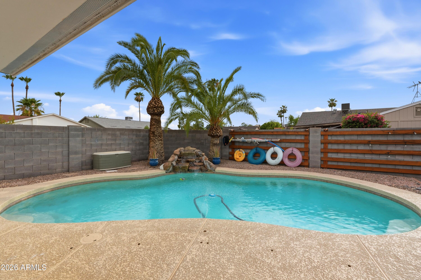
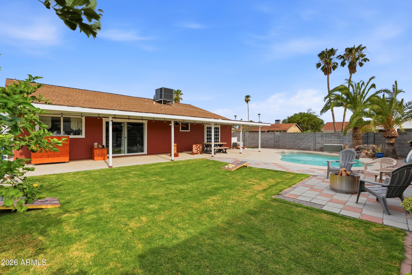
Welcome Home to your corner lot and NO HOA. Remodeled Kitchen (2022) offers white cabinetry, tile backsplash, recessed lighting Stainless appliances and large island with breakfast bar. Don't miss the walk-in pantry with additional built-in workspace and private laundry room with additional storage options. Master Suite includes french doors that open to your own private pool and walk-in closet. Backyard features a fenced pool, new cool deck, covered patio, grass yard, and storage shed. New HVAC installed in 2024 and updated bathrooms. 2 car garage with wall-mounted organization system for tools, sporting equipment, and household items and epoxy flooring. Conveniently located near Chandler shopping, dining, and freeway access.

Property

Beds

4

Full Baths

2

1/2 Baths

None

Year Built

1979

Sq.Footage

1,597

Features

Features & Amenities

Interior

  • Other Interior Features

    High Speed Internet, Master Downstairs, Eat-in Kitchen, Breakfast Bar, Kitchen Island, Pantry

  • Total Bedrooms

    4

  • Bathrooms

    2

  • Basement YN

    NO

  • Cooling YN

    YES

  • Cooling

    Central Air, Ceiling Fan(s)

  • Fireplace YN

    YES

  • Heating YN

    YES

  • Heating

    Electric

  • Pet friendly

    N/A

Exterior

  • Garage

    Yes

  • Garage spaces

    2

  • Construction Materials

    Wood Siding, Frame

  • Other Exterior Features

    Storage

  • Parking

    Garage Door Opener, Direct Access

  • Patio and Porch Features

    Patio

  • Pool

    Yes

  • Pool Features

    Fenced, Outdoor Pool

Area & Lot

  • Lot Features

    Sprinklers In Rear, Corner Lot, Desert Back, Desert Front

  • Lot Size(acres)

    0.17

  • Lot Size(square feet)

    7,418

  • Property Type

    Residential

  • Property Sub Type

    Single Family Residence

  • Architectural Style

    Ranch

Price

  • Sales Price

    $520,000

  • Tax Amount

    $1,365

  • Financing Options

    Conventional, Cash, FHA, VA

  • Sq. Footage

    1,597

  • Price/SqFt

    $325

HOA

  • Association

    No

Property Resources

  • Horse Property

    NO

School District

  • Elementary School

    Mesa Unified District

  • Middle School

    Summit Academy

  • High School

    Dobson High School

Property Features

  • Stories

    1

  • New Construction

    NO

  • Ownership

    Fee Simple

  • Sewer

    Public Sewer

  • Tax Lot

    948

  • Water Source

    Public

Schedule

Schedule a Showing

Showing scheduled successfully.

What is 3 + 4 ?


Change time

Mortgage calculator

Estimate your monthly mortgage payment, including the principal and interest, property taxes, and HOA. Adjust the values to generate a more accurate rate.

Your payment

Principal and Interest:

$

Property taxes:

$

HOA fees:

$

Total loan payment:

$

Total interest amount:

$

Location

  • County

    Maricopa

  • Elementary School

    Mesa Unified District

  • Middle School

    Summit Academy

  • High School

    Dobson High School

Listing Courtesy of Dacey A Blackman , Real Broker

RealHub Information is provided exclusively for consumers' personal, non-commercial use, and it may not be used for any purpose other than to identify prospective properties consumers may be interested in purchasing. All information deemed reliable but not guaranteed and should be independently verified. All properties are subject to prior sale, change or withdrawal. RealHub website owner shall not be responsible for any typographical errors, misinformation, misprints and shall be held totally harmless.

Agent Kelly Hammer

Kelly Hammer

Associate Broker / RealtorĀ®

Call Kelly today to schedule a private showing.


* Listings on this website come from the FMLS IDX Compilation and may be held by brokerage firms other than the owner of this website. The listing brokerage is identified in any listing details. Information is deemed reliable but is not guaranteed. If you believe any FMLS listing contains material that infringes your copyrighted work please click here to review our DMCA policy and learn how to submit a takedown request.Ā© 2024 FMLS.

Properties

Related properties

New on site today
Welcome to a rare opportunity to own a spacious, beautifully updated 3-bed/2-bath home featuring a desirable 3-car garage & the absolute freedom of NO HOA! Designed for both comfortable daily living & effortless entertaining, this residence blends practical upgrades with charming architectural features inside & out. Greet your guests in style with a charming, secluded courtyard that includes direct side access to the rear yard. Enter into a spacious & light-filled interior. The family room is a central gathering space features a cozy, wood-burning fireplace that creates an instant focal point for cool evening relaxing. Connected dining & chef's kitchen are where you'll enjoy seamless meal prep & entertaining with your dining area overlooking French doors opening straight to the back patio. The kitchen is nicely updated with granite countertops, tile backsplash, white cabinetry, & stainless appliances. It also comes equipped with a dedicated Reverse Osmosis (RO) system at the sink plus a separate RO line supplying the refrigerator.

Comfortable accommodations include ceiling fans installed in every bedroom for optimal airflow. Durable, easy-to-clean tile runs throughout the main living areas & primary bedroom, while plush carpet brings warmth to two of the secondary bedrooms.

Turn-Key mechanical upgrades include an upgraded HVAC System. Enjoy peace of mind year-round with a newer AC unit (replaced November 2021) for maximum efficiency.

This charming home also includes a low-maintenance backyard retreat. Step out into your peaceful oasis featuring an extended patio for outdoor dining & pristine synthetic turf for lush green views without the weekend yard work. There is also a doggie door already built-in for your furry friends & an R/V gate for additional parking.

Easy access to the 101, 202, & 60 freeways, near ASU Research Park, Intel, Chandler Regional Hospital, shops, dining, top-rated schools. You are at the center of it all!

Whether you need extra space for vehicles, workshop storage, or simply want to escape restrictive association rules, this versatile home offers exceptional value & convenience. Schedule your private tour today before it is gone!
#7068005

Chandler

2206 N CHOLLA Street

3 Beds

2 Baths

1,249 Sq.Ft.

$449,000

MLS#: 7068005

New on site today
LOCATION- LOCATION- LOCATION! Rare unit available, This is the biggest floorplan in this community, and the VERY private location in the community.  This has it all! Elegant HardWood floors 2025, Fresh paint 2025, NEW AC 2023 and all Stainless Steelappliances stay!  This lay out is perfect for ''roommate'' set up, or Multi-generational living with MasterBedroom and full bath on 1st floor, then 1 bed and bath on 2nd, and 2 beds and baths on 3rd floor! There is something for everyone!  WAIT TILL YOU SEE THE VIEW!  The private patio and balcony are fully shaded, overlooking gorgeous cool green grassy area. Perfct for little ''fur babies'' or kiddos.   (see more tab) The oversized 2 car garage out back has a newer opener motor and professionally epoxied floor. WAIT TILL YOU SEE THE POOL AREAS! Fully gated community, excellent management, and upscale living make this the PERFECT CHOICE for you!  $8k, and Home Warranty for the Buyer with accepted offer.
#7069109

Chandler

900 S 94TH Street 1203

4 Beds

3 Baths

1,960 Sq.Ft.

$420,000

MLS#: 7069109

New on site 1 day ago
Welcome to this beautifully updated 3-bedroom, 2-bath single-level home, offering 1,900+ square feet of living space in a desirable single-level community in Chandler. The kitchen has been tastefully renovated with stainless steel appliances and elegant quartz countertops, perfect for everyday living and entertaining. The master bathroom has also been stylishly updated with a large walk-in shower.
Enjoy low-maintenance front and back yards, giving you more time to relax and less time on upkeep. Ideally located within walking distance of both a community park and a city park, this home offers the perfect blend of comfort & convenience. Home is conveniently located to shopping, restaurants, freeways, great schools and hospitals.
#7067524

Chandler

521 E KENT Avenue

3 Beds

2 Baths

1,901 Sq.Ft.

$519,999

MLS#: 7067524

New on site 1 day ago
NO HOA, RARE 4-BEDROOM LAYOUT & RECENT INTERIOR UPDATES! Centrally located in Chandler, this move-in ready home offers vaulted ceilings, abundant natural light & a freshly updated interior with plenty of opportunity to make it your own. The open living & dining area features new LVP flooring & flows into the updated kitchen with Calacatta Quartz countertops, crisp white cabinetry, breakfast bar seating, pantry space & an eat-in dining area with sliding glass door access to the backyard. Fresh interior paint throughout & new carpet in all four bedrooms give the home a clean, refreshed feel. The spacious primary suite features a bay window bringing in plenty of natural light, a walk-in closet & attached ensuite with an updated vanity topped with matching Calacatta Quartz. Three additional bedrooms offer plenty of space for family, guests, a home office or hobbies & share a full bath with an updated vanity & shower/tub combination. Outside, the backyard is ready to enjoy as-is or customize to fit your vision, complete with a covered patio, firepit & block fencing for added privacy, plus a 2 car garage with direct access. All of this with NO HOA, nearby parks & playgrounds, convenient access to Downtown Chandler & Downtown Gilbert, plus easy access to AZ-87 & Loop 202.
#7066321

Chandler

530 E DEL RIO Street

4 Beds

2 Baths

1,456 Sq.Ft.

$438,888

MLS#: 7066321

New on site 1 day ago
Experience the perfect blend of comfort and charm in this newly renovated home! Featuring carport parking and an RV gate. Discover a welcoming living room, along with a large family & dining room combo thoughtfully designed for entertaining guests and enjoying everyday living. You'll also like the durable tile flooring, fresh soft paint, tons of natural light, and dual-pane windows. Renewed kitchen comes with glossy stainless steel appliances, ample white cabinetry, and quartz counters. Continue onto the sizable primary bedroom where a six-panel door closet provides effortless organization, while the private bathroom offers a tiled shower for added daily convenience. Spacious backyard includes a covered patio and a storage shed. What are you waiting for? Make it yours before it's gone!
#7068268

Chandler

515 W GREENTREE Drive

3 Beds

2 Baths

1,240 Sq.Ft.

$439,900

MLS#: 7068268

New on site 1 day ago
Nestled in the heart of Chandler's sought-after Cooper Commons community, this beautifully maintained 3 bedroom, 2 bathroom home is move-in ready and waiting for you. Step inside to find fresh paint throughout, giving every room a bright, clean feel from the moment you walk in.

Comfort is built in: a brand-new AC system keeps things cool through Arizona summers, and a new water softener means better water quality from day one. No big-ticket to-do list here, just settle in and enjoy.

Location is everything, and this one delivers. Zoned for top-rated Basha High School, with Jane D. Hull Elementary and Santan Junior High rounding out the feeder pattern, this home puts your family in one of Chandler's most desirable school corridors. Add in easy access to shopping, dining, and the parks.
#7065552

Chandler

2587 E RIVIERA Drive

3 Beds

2 Baths

1,387 Sq.Ft.

$425,000

MLS#: 7065552

New on site 2 days ago
Price reduced
Beautifully updated 4-bedroom home on a premium corner lot in the desirable Bordeaux community! This rare floor plan features a spacious downstairs primary suite, vaulted ceilings, arched doorways, fireplace, and an open, light-filled layout. The new kitchen offers quartz countertops, designer backsplash, and pantry. Upstairs are 3 generously sized bedrooms with new carpet. Enjoy a private, low-maintenance covered patio and courtyard. Major updates include a brand-new HVAC system, new carpet throughout, new interior paint, new ceiling fans, and new landscaping. Enjoy the resort-style community pool and neighborhood park, just steps away. Conveniently located near Loop 101, shopping/dining, and the top-rated Kyrene School District.
#7059128

Chandler

3443 W FRANKFURT Drive

4 Beds

2 Baths

1,920 Sq.Ft.

$455,000

MLS#: 7059128

New on site 3 days ago
Low maintenance home - 3 bedrooms, 3 bathrooms (2 full 1 half) Large owner's suite with walk-in closet dual sink bath with freshly re-done shower.  Kitchen has granite counter tops; comfortable size living area. New carpet and fresh interior paint. Also has large bonus room that could be a 4th bedroom, office or game room!!
#7066349

Chandler

2631 E LA COSTA Drive

3 Beds

2 Baths

1,924 Sq.Ft.

$460,000

MLS#: 7066349

New on site 4 days ago
Move in ready!  Freshly painted interior with real wood floors and brand new carpet.  Kitchen had been updated in 2010 with timeless choices with granite counters, stainless appliances including refrigerator and dark wood cabinets which are back in style again!  Baths had partial updates with new vanities & toilets  Split primary and 2 other full bedrooms with closets!  Inside laundry with washer/dryer included!  Extended patio with plenty of room for enjoyment now that we are so close to nicer weather coming soon!  Great lock and leave situation for winter visitors! Close enough to ASU could be perfect for students! HOA maintains front yard w/community pool & tennis courts  Charming community so don't miss out!
#7067470

Chandler

2337 W SHAWNEE Drive

3 Beds

2 Baths

1,461 Sq.Ft.

$435,000

MLS#: 7067470

Beautifully renovated 3-bedroom, 2.5-bath in Stonegate Crossing  in Chandler delivers the fresh, modern look buyers want, plus an exceptional location alongside neighborhood green space/ park and within a block from the community pool

Inside you'll find soaring ceilings, abundant natural light and a bright, open-concept living area anchored by a fireplace and warm wood-look flooring. The stunning remodeled kitchen takes center stage with quartz countertops, natural wood cabinetry, gold /brass accents, stainless steel appliances and an oversized island designed for gathering and entertaining.

The primary suite feels like a private retreat, complemented by a beautifully soaking tub and walk-in shower, dual vanity, designer finishes,  and an impressive walk-in shower. Secondary bedrooms and baths continue the same clean, cohesive design throughout.

Outside, an expansive covered patio creates the ideal setting for year-round Arizona living, while the generous backyard offers plenty of room to create your own outdoor oasis. A 2-car garage adds everyday convenience.

Enjoy Stonegate Crossing's community pool, playground, park, greenbelts and gathering areas, all just moments from home. Conveniently located near Downtown Chandler, shopping, dining and major commuter routes.
#7066715

Chandler

856 E CALLE DEL NORTE Drive

3 Beds

2 Baths

1,372 Sq.Ft.

$469,900

MLS#: 7066715

Welcome Home to your corner lot and NO HOA. Remodeled Kitchen (2022) offers white cabinetry, tile backsplash, recessed lighting Stainless appliances and large island with breakfast bar. Don't miss the walk-in pantry with additional built-in workspace and private laundry room with additional storage options. Master Suite includes french doors that open to your own private pool and walk-in closet. Backyard features a fenced pool, new cool deck, covered patio, grass yard, and storage shed. New HVAC installed in 2024 and updated bathrooms. 2 car garage with wall-mounted organization system  for tools, sporting equipment, and household items and epoxy flooring. Conveniently located near Chandler shopping, dining, and freeway  access.

1608 W ALAMO Drive

Message successfully sent.

I agree to receive email communication and understand I can unsubscribe at any time.

I agree to be contacted by The Mandy Gold Team | Haymore Real Estate LLC via call, email, and text for real estate services. To opt out, you can reply 'stop' at any time or reply 'help' for assistance. You can also click the unsubscribe link in the emails. Message and data rates may apply. Message frequency may vary. Privacy Policy

 - property

Send a message

Message successfully sent.

Reason for contacting?

I agree to receive email communication and understand I can unsubscribe at any time.

I agree to be contacted by The Mandy Gold Team | Haymore Real Estate LLC via call, email, and text for real estate services. To opt out, you can reply 'stop' at any time or reply 'help' for assistance. You can also click the unsubscribe link in the emails. Message and data rates may apply. Message frequency may vary. Privacy Policy

Sign In Sign Out

Virtual Assistant

Would you like to take the next step with this property? We can help you schedule a showing or virtual tour, or send you more details.

Yes, I would like more information.

Thank You for Your Reply, One of Our Agents will contact you as soon as possible

No, maybe later.

Thank you, you can always contact me via email, phone number or through the contact form.

Realhub AI

Lucy - Your AI-Powered Realtor

Update Your Temporary Password

Personalize your search

Enter your email and we'll notify you immediately when new listings match what you're looking for.

or enter email address

Already have an account ? Login here

Continue your home search

I agree to receive communications and understand I can unsubscribe at any time.

I agree to be contacted by The Mandy Gold Team | Haymore Real Estate LLC via call, email, and text for real estate services. To opt out, you can reply 'stop' at any time or reply 'help' for assistance. You can also click the unsubscribe link in the emails. Message and data rates may apply. Message frequency may vary. Privacy Policy

Already have an account ? Login here

We use cookies

We use cookies primarily for analytics to enhance your experience. By accepting, you agree to our use of these cookies. You can manage your preferences or learn more about our cookies policy.