1681 S SUNSET Drive

Chandler, AZ 85286
Ranch

Chandler, AZ 85286
1681 S SUNSET Drive

$1,040,000

MLS#: 7044013

Status: Active

Listing provided by: PROS Realty LLC

Listing agent phone: None

Last update: 2 days ago

On site: 4 months ago

MAPLEWOOD COURT - Residential

About

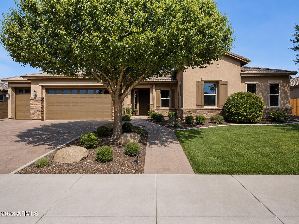
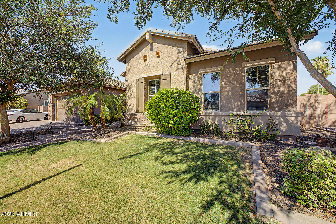
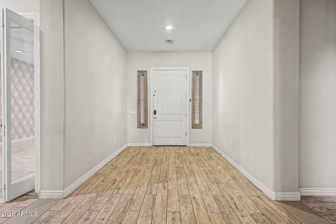
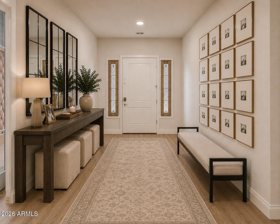
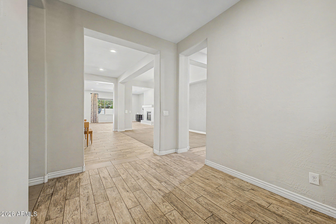
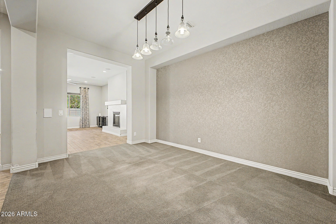
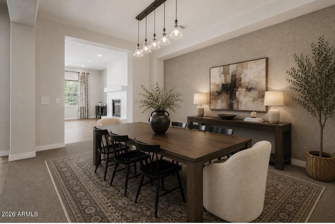
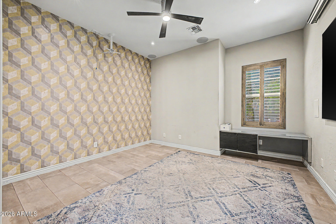
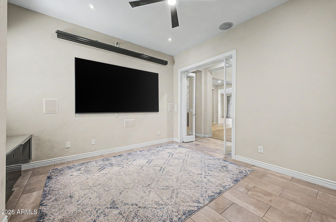
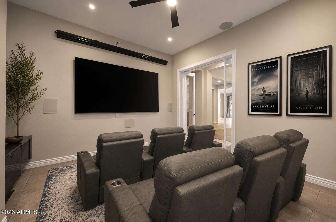
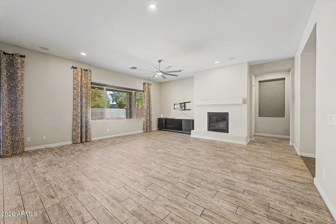
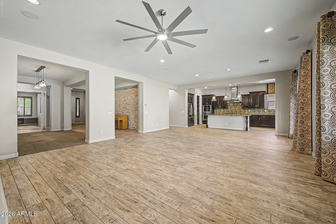
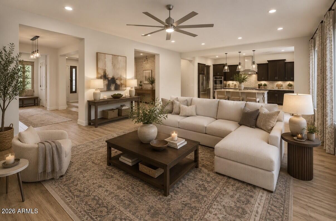
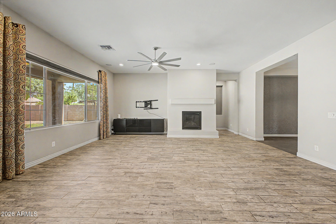
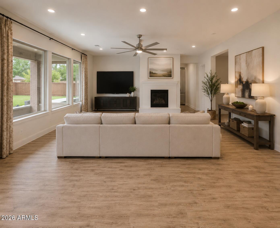
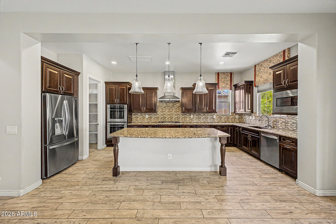
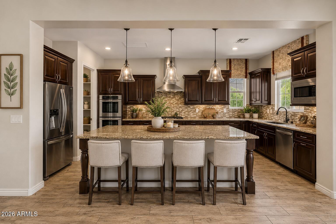
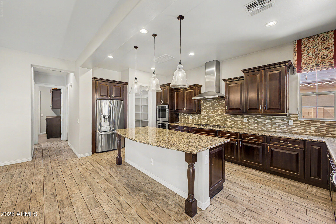
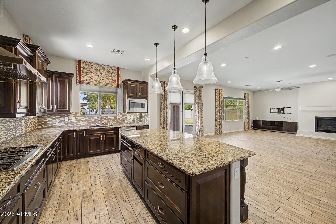
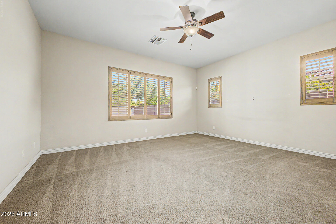
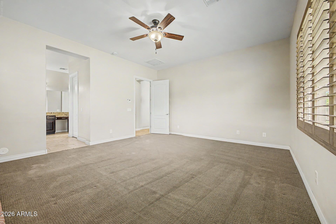
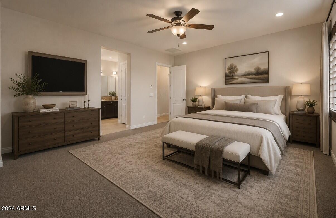
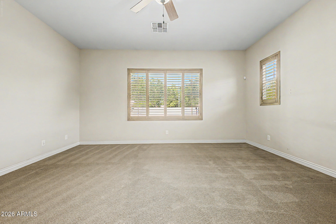
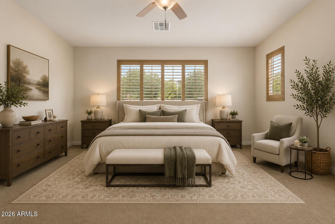
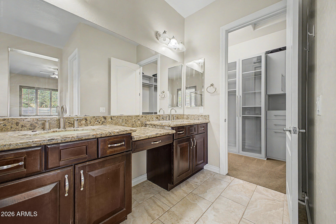
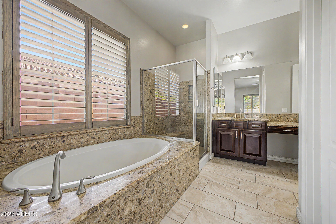
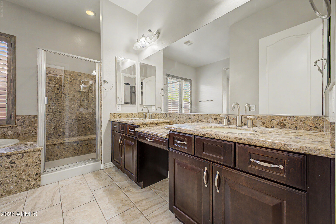
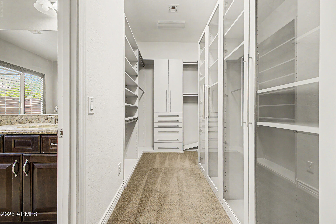
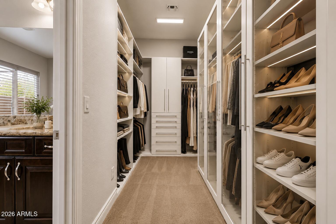
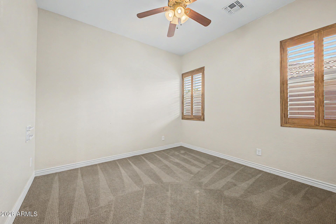
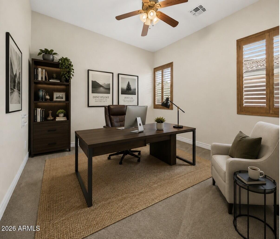
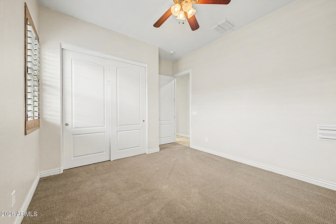
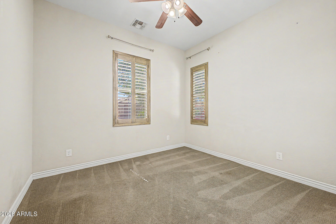
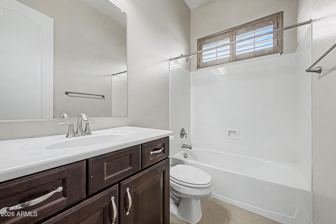
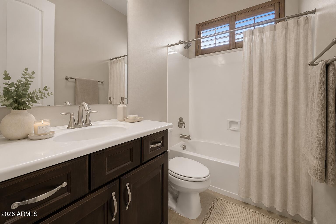
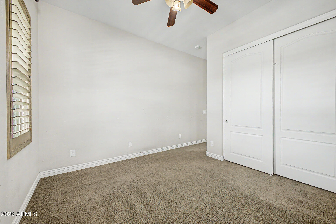
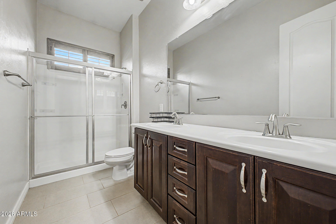
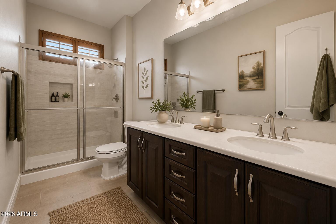
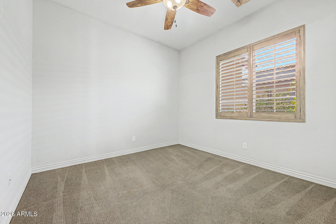
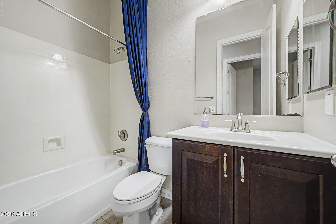
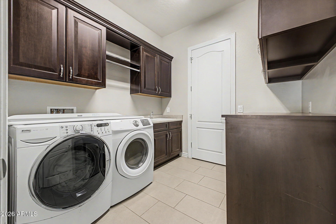
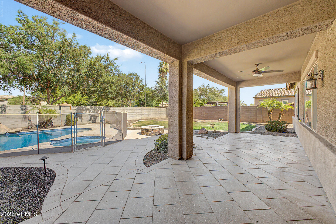
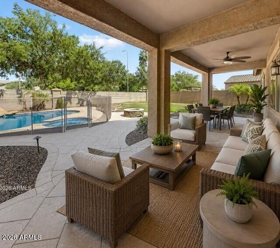
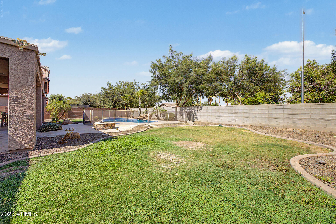
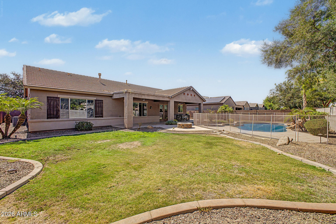
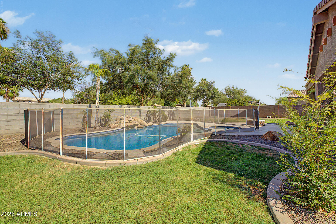
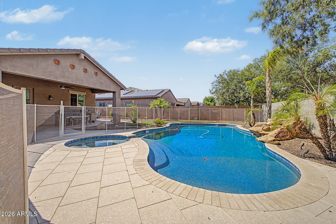
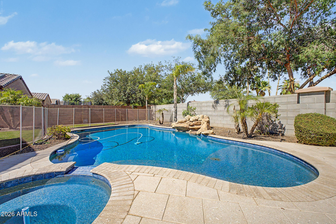
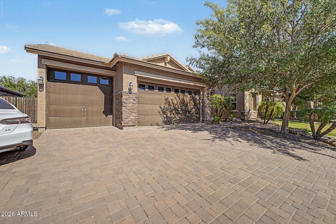
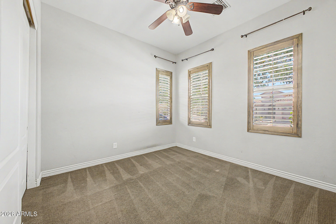
BRAND NEW Carpet!! This beautiful Maplewood Court residence, features a paver driveway, RV gate, and 3-car garage with 1 stall designed for oversized vehicles. The home is one of the few in the area that backs up to a private road, offering unmatched privacy and quiet enjoyment. Inside, wood plank tile flooring, plush carpeting, a formal dining room, den, and recessed lighting complement the living room's cozy fireplace. The kitchen offers abundant cabinetry, granite countertops, stainless steel appliances, tile backsplash, and a large island with breakfast bar. A media room with a built-in screen and sound system adds a dedicated space for entertainment. The primary suite includes a custom walk-in closet. An additional bedroom with its own private ensuite suits multi-generational livin There is a central vacuum system with 2 inlets throughout this expansive single-level layout, whole-home convenience with commercial-grade suction and exterior exhaust for cleaner indoor air. Outside, enjoy a backyard oasis with an extended covered patio, a fire pit, grassy areas, a sparkling pool with removable fence, and spa. Just steps from the community park and minutes from Chandler's restaurants, markets, medical centers, and vibrant downtown. Schedule your private tour today, homes like this don't last.

Property

Beds

5

Full Baths

4

1/2 Baths

None

Year Built

2014

Sq.Footage

3,327

Features

Features & Amenities

Interior

  • Other Interior Features

    Double Vanity, Eat-in Kitchen, Breakfast Bar, Kitchen Island, Granite Counters, High Speed Internet, Central Vacuum, High Ceilings

  • Total Bedrooms

    5

  • Bathrooms

    4

  • Basement YN

    NO

  • Cooling YN

    YES

  • Cooling

    Ceiling Fan(s), Central Air

  • Fireplace YN

    YES

  • Heating YN

    YES

  • Heating

    Natural Gas

  • Pet friendly

    N/A

Exterior

  • Garage

    Yes

  • Garage spaces

    3

  • Construction Materials

    Stucco

  • Parking

    RV Gated, Garage Door Opener

  • Patio and Porch Features

    Patio

  • Pool

    Yes

  • Pool Features

    Heated

Area & Lot

  • Lot Features

    Sprinklers In Front, Sprinklers In Rear

  • Lot Size(acres)

    0.29

  • Lot Size(square feet)

    12,847

  • Property Type

    Residential

  • Property Sub Type

    Single Family Residence

  • Architectural Style

    Ranch

Price

  • Sales Price

    $1,040,000

  • Tax Amount

    $3,841

  • Financing Options

    Cash, Conventional

  • Sq. Footage

    3,327

  • Price/SqFt

    $312

HOA

  • Association

    YES

  • Association Fee

    $133

  • Association Fee Frequency

    Monthly

  • Association Fee Includes

    N/A

Property Resources

  • Horse Property

    NO

School District

  • Elementary School

    Chandler Unified District #80

  • Middle School

    Bogle Junior High School

  • High School

    Hamilton High School

Property Features

  • Stories

    1

  • Ownership

    Fee Simple

  • Sewer

    Public Sewer

  • Tax Lot

    23

  • Water Source

    Public

Schedule

Schedule a Showing

Showing scheduled successfully.

What is 3 + 4 ?


Mortgage calculator

Estimate your monthly mortgage payment, including the principal and interest, property taxes, and HOA. Adjust the values to generate a more accurate rate.

Your payment

Principal and Interest:

$

Property taxes:

$

HOA fees:

$

Total loan payment:

$

Total interest amount:

$

Location

  • County

    Maricopa

  • Elementary School

    Chandler Unified District #80

  • Middle School

    Bogle Junior High School

  • High School

    Hamilton High School

Listing Courtesy of Nicolette J Hawthorne, PROS Realty LLC

RealHub Information is provided exclusively for consumers' personal, non-commercial use, and it may not be used for any purpose other than to identify prospective properties consumers may be interested in purchasing. All information deemed reliable but not guaranteed and should be independently verified. All properties are subject to prior sale, change or withdrawal. RealHub website owner shall not be responsible for any typographical errors, misinformation, misprints and shall be held totally harmless.

Agent Kelly Hammer

Kelly Hammer

Associate Broker / RealtorĀ®

Call Kelly today to schedule a private showing.


* Listings on this website come from the FMLS IDX Compilation and may be held by brokerage firms other than the owner of this website. The listing brokerage is identified in any listing details. Information is deemed reliable but is not guaranteed. If you believe any FMLS listing contains material that infringes your copyrighted work please review our DMCA policy and learn how to submit a takedown request.Ā© 2024 FMLS.

Properties

Related properties

Freshly updated with a whole new vibe, and priced below recent neighborhood sales! Nestled inside the gated Arizona Country community, this single-level 3,187 sq ft home has been refreshed from top to bottom with new paint and new wood-look tile throughout, refreshed landscaping, cleaned ductwork too... so it feels bright, clean, and ready for its next chapter.  

With 3 bedrooms, a dedicated office, and 2.5 baths, the split floor plan offers both connection and privacy, ideal for busy mornings and relaxed evenings alike. Need more space? The third-car garage bay offers the potential to convert into a guest casita, an option originally offered by the builder for this floor plan. The heart of the home is the refreshed kitchen, featuring newly painted cabinets, a curved island, and a butler's pantry, flowing naturally into formal dining and generous living spaces designed for gathering. A rare sunken wine cellar adds character and sets the stage for intimate dinners or celebratory evenings with friends.

The big-ticket items are already done. In October 2024, new high-efficiency A/C units and heaters were installed with a transferable warranty, an investment of more than $30K. The RO system is just a year old, the washer, dryer, and refrigerator are only 2 years old, and electronic locks have been added to the doors.

Step outside and the lifestyle truly begins. The backyard was made for Arizona nights, with a sparkling Pebble Tec pool and water feature, built-in BBQ with bar seating, a fire pit lounge, and an expansive paver patio for year-round entertaining under the desert sky.

Located near parks, top-rated schools, and all that South Chandler offers, this home delivers fresh updates and major system upgrades at a price below recent comparable sales in the neighborhood. It's more than a home. It's a place to slow down, host more often, and enjoy the rhythm of Arizona living.
#7104312

Chandler

2406 E GLACIER Place
3 Beds

2 Baths

3,187 Sq.Ft.

$889,500

MLS#: 7104312

Open house
Beautifully updated home on an oversized lot! Renovated kitchen features a large island, new quartz countertops, new backsplash and wood-look tile flooring. Spacious primary suite features custom closet, automated blinds, and remodeled bath with soaking tub, dual vanities, and smart mirrors. Guest bedroom offers built-in office and Murphy bed. Upgrades include NEW HVAC, owned solar, Energy Star Low-E windows,  Honeywell smart digital thermostat, Sonos prewire, hot water recirculation, and kitchen RO system. Custom iron and glass entry door adds style and security. Enjoy lush front and back lawns, smart irrigation, sparkling diving pool, expanded covered patio with tongue-and-groove ceiling, and new pergola with travertine pavers. Ideal for indoor-outdoor Arizona living and entertaining!
#7099275

Chandler

3421 W HARRISON Street

4 Beds

2 Baths

2,276 Sq.Ft.

$879,000

MLS#: 7099275

Welcome to your private oasis in Chandler! Nestled on a 1-acre county island property on a culdesac, this charming country home offers a rare blend of space, character, and an abundance of outdoor beauty. The park-like grounds feature flood-irrigated front and rear green spaces, towering palm and shade trees, Aleppo pines, Italian cypress, ash, palo verde, shoestring acacias, a variety of cacti and succulents, raised garden beds, and an impressive collection of fruit trees, including citrus, guava, pear, apple, pecan, pomegranate, plumcot, kumquat and more. Inside, 1780sq' of comfortable living space features a welcoming great room with beautiful Saltillo tile, a tiled kitchen with solid-core cabinetry and stainless appliances, plus a sunroom and mudroom for added flexibility. The primary suite is privately situated at the rear of the home, with direct access to the backyard and refreshing play pool. Enjoy outdoor living beneath mature trees, tend your gardens, or harvest fruit right from your own property. The pool features a Pebble Sheen finish and updated Pentair pump (2018). Additional highlights include newer interior and exterior paint, two newer Trane HVAC units with parts warranty through February 2028, an all-electric home, and a heat-pump water heater. The property offers exceptional utility with an attached 2-car garage, detached 2-car garage, covered RV structure, 2 carports, garden outbuilding, and additional storage spaces. The attached garage also features an epoxy-coated floor. With room to garden, gather, store your toys, and enjoy a more relaxed pace of life, this unique property offers a special opportunity to create your own Arizona country retreat while remaining in Chandler. Come discover the possibilities and make this private oasis your own!
#7100750

Chandler

23220 S 132ND Street

3 Beds

2 Baths

1,780 Sq.Ft.

$935,000

MLS#: 7100750

Price reduced
Gated community! Immaculate, move-in-ready home just 4 minutes from nationally ranked BASIS Chandler. Standout curb appeal and an elegant entry lead to separate living and family rooms. The chef's kitchen features granite counters, an island with a breakfast bar, tile backsplash, recessed lighting, contemporary cabinetry, a walk-in pantry, and a sunny eat-in area, plus spacious bedrooms and a smart, functional floor plan. The oversized backyard offers a covered patio and room to entertain, relax, or add your dream pool.
#7095013

Chandler

5960 S COLORADO Street

4 Beds

3 Baths

2,836 Sq.Ft.

$850,000

MLS#: 7095013

Welcome to this beautifully updated, ORIGINAL OWNER Chandler home, where comfort meets thoughtful improvements! Major upgrades include a newer roof (2017), recently replaced AC units, added attic insulation, and OWNED solar panels for enhanced energy efficiency. Enjoy fresh interior paint, updated doors and windows, and a refreshed kitchen featuring refaced cabinetry and stylish backsplash. LOWER LEVEL BEDROOM W/ EN-SUITE BATH and WALK-IN Closet. Step outside to your private backyard retreat featuring a sparkling pool with updated pebble sheen and elegant travertine decking, perfect for entertaining or relaxing year-round. Ideally situated in desirable South Chandler, near shopping, dining, golf courses, parks, and convenient freeway access.  This home offers the perfect blend of lifestyle, location, and valuable upgradesLook at the documents tab as this home has over $200,000 in upgrades!
#7098699

Chandler

1370 E LYNX Way

5 Beds

3 Baths

3,925 Sq.Ft.

$899,000

MLS#: 7098699

Price reduced
An amazing opportunity to own this beautiful remodeled home in one of the most sought after communities in the Chandler area, Parkside Estates. Nestled on a 'PREMIUM' quarter-acre lot facing a scenic city park within the top-rated Kyrene School District. Just minutes from Intel, ASU, and premier shopping. The stunning interior is completely modernized with new tile flooring, premium quartz countertops throughout, a large  custom master shower, gourmet kitchen featuring a farmhouse sink and stainless steel appliances. The high-utility exterior and garage offers ultimate storage with custom cabinets, a long metal storage shed with cement foundation. Rv gate entry (cement) parking leading out to a private backyard oasis with citrus trees and a sparkling pebble tech pool with a rock waterfall.
#7094294

Chandler

3660 W GOLDEN Lane

4 Beds

2 Baths

2,450 Sq.Ft.

$949,000

MLS#: 7094294

Price reduced
Extensively updated 6-bed, 3-bath home in South Chandler's Fox Crossing with 3,400 sq ft of living space. Features vaulted ceilings, new energy-efficient windows, New HVAC System with a 10 year warranty, an updated kitchen with a large island, main-floor guest bedroom, upstairs loft, and a remodeled primary suite. The private backyard includes a PebbleTec pool, waterfall, hot tub, and turf. Prime South Chandler location close to top-rated Chandler schools, neighborhood greenbelts, walking paths, dining, Intel, and freeway access.
#7093817

Chandler

3641 S Nebraska St Street S

6 Beds

3 Baths

3,400 Sq.Ft.

$835,000

MLS#: 7093817

Price reduced
Welcome to Ocotillo Landing, a gated community in Chandler! This spacious single level home offers 3 bedrooms, 3 bathrooms, a dedicated office, bonus room, and a 3 car garage. The kitchen features granite countertops, a large center island, and opens to the main living area, making it easy to enjoy everyday living or entertain guests. The split floor plan provides privacy, while the additional living spaces offer plenty of flexibility. Step outside to your own backyard retreat with a private pool and covered patio, perfect for enjoying Arizona's beautiful weather. Conveniently located near shopping, dining, parks, and major freeways, this home offers a great combination of space, comfort, and location.
#7092326

Chandler

923 E HORSESHOE Place

3 Beds

3 Baths

2,482 Sq.Ft.

$853,000

MLS#: 7092326

Price reduced
Located in the highly desired gated Chandler community of Ocotillo Landing. This single-level property features 2,482 sq. ft of living space, 3 bedrooms, two and half bathrooms, a three-car garage, plus a flexible teen room or office. Situated on a premium North/South facing lot with no rear neighbors, the home is positioned directly across the community park and activity area. This home features designer two tone paint, modern wood-like tile flooring throughout(no carpet). Gourmet kitchen with a  large center island with seating, double ovens,newer appliances to include 5-burner gas cooktop, dishwasher and refrigerator.  Walk-in pantry, built-in wine bar with quartz countertop and custom cabinetry, plantation shutters on every window.  Oversized Mstr bedroom, separate shower and tub in ensuite with large walk-in closet. Laundry room with built-in custom cabinets and sink. Security system with exterior cameras.  Custom iron security door. Exterior recently repainted. Resort style backyard.
#7082920

Chandler

960 E Tonto Place

3 Beds

2 Baths

2,482 Sq.Ft.

$840,000

MLS#: 7082920

Price reduced
Stunning luxury home in Valencia's premier single-level gated community! Built by award-winning TW Lewis, known for exceptional quality, this sought-after floor plan welcomes you with an elegant foyer and soaring ceilings. A natural-gas stone fireplace with custom built-ins anchors the light-filled great room. Designed for everyday living and entertaining, the gourmet kitchen features upgraded custom cabinetry, granite countertops, premium stainless-steel appliances and an impressive, oversized island.
The spacious dining and living areas overlook a resort-style backyard and saltwater pool completed in 2023. The pool features an exceptionally large spillover spa, multiple waterfalls and a custom gas fire feature. Extended travertine decking and an expanded covered patio provide ample  for outdoor dining and relaxation. The east-facing orientation helps keep the backyard and pool shaded and cooler on summer afternoons, while no home directly behind enhances privacy. This exceptional outdoor retreat also offers beautiful Arizona sunrise and San Tan Mountain views.  The serene primary suite includes backyard views, space for a sitting area and a spa-inspired bath with walk-in shower, oversized soaking tub, dual vanities and two walk-in closets. A secondary ensuite bedroom offers flexibility for guests or a private home office, while two additional bedrooms share a Jack-and-Jill bath.
Additional highlights include refreshed interior and exterior paint, custom plantation shutters, surround sound and enhanced exterior finishes. Ideally located near highly regarded schools, parks, shopping and dining, with convenient freeway access, this exceptional home combines quality construction, thoughtful design and resort-style living in one of Chandler's most desirable locations.
#7090460

Chandler

5411 S Big Horn Place

4 Beds

3 Baths

3,576 Sq.Ft.

$998,500

MLS#: 7090460

BRAND NEW Carpet!! This beautiful Maplewood Court residence, features a paver driveway, RV gate, and 3-car garage with 1 stall designed for oversized vehicles. The home is one of the few in the area that backs up to a private road, offering unmatched privacy and quiet enjoyment.
Inside, wood plank tile flooring, plush carpeting, a formal dining room, den, and recessed lighting complement the living room's cozy fireplace. The kitchen offers abundant cabinetry, granite countertops, stainless steel appliances, tile backsplash, and a large island with breakfast bar. A media room with a built-in screen and sound system adds a dedicated space for entertainment.
The primary suite includes a custom walk-in closet. An additional bedroom with its own private ensuite suits multi-generational livin There is a central vacuum system with 2 inlets throughout this expansive single-level layout, whole-home convenience with commercial-grade suction and exterior exhaust for cleaner indoor air. Outside, enjoy a backyard oasis with an extended covered patio, a fire pit, grassy areas, a sparkling pool with removable fence, and spa.
Just steps from the community park and minutes from Chandler's restaurants, markets, medical centers, and vibrant downtown. Schedule your private tour today, homes like this don't last.

1681 S SUNSET Drive

Message successfully sent.

I agree to receive email communication and understand I can unsubscribe at any time.

I agree to be contacted by The Mandy Gold Team | Haymore Real Estate LLC via call, email, and text for real estate services. To opt out, you can reply 'stop' at any time or reply 'help' for assistance. You can also click the unsubscribe link in the emails. Message and data rates may apply. Message frequency may vary. Privacy Policy

Send a message

Message successfully sent.

Reason for contacting?

I agree to receive email communication and understand I can unsubscribe at any time.

I agree to be contacted by The Mandy Gold Team | Haymore Real Estate LLC via call, email, and text for real estate services. To opt out, you can reply 'stop' at any time or reply 'help' for assistance. You can also click the unsubscribe link in the emails. Message and data rates may apply. Message frequency may vary. Privacy Policy

Sign In Sign Out

Virtual Assistant

Would you like to take the next step with this property? We can help you schedule a showing or virtual tour, or send you more details.

Yes, I would like more information.

Thank You for Your Reply, One of Our Agents will contact you as soon as possible

No, maybe later.

Thank you, you can always contact me via email, phone number or through the contact form.

Realhub AI

Lucy - Your AI-Powered Realtor

Update Your Temporary Password

Personalize your search

Enter your email and we'll notify you immediately when new listings match what you're looking for.

or enter email address

Already have an account ? Login here

Continue your home search

I agree to receive communications and understand I can unsubscribe at any time.

I agree to be contacted by The Mandy Gold Team | Haymore Real Estate LLC via call, email, and text for real estate services. To opt out, you can reply 'stop' at any time or reply 'help' for assistance. You can also click the unsubscribe link in the emails. Message and data rates may apply. Message frequency may vary. Privacy Policy

Already have an account ? Login here

We use cookies

We use cookies for analytics and to enhance your experience. By accepting, you agree to analytics and marketing cookies. Small functional cookies that count viewed properties and time on site are used regardless of your choice. You can manage your preferences or learn more about our cookies policy.