
16824 W EL Caminito Drive
Waddell, AZ 85355


About
Move-in ready 2024-built single-level home featuring 3 bedrooms and 2 bathrooms in the desirable Northern Crossing community. The open-concept floor plan offers a spacious great room and a well-appointed kitchen with quartz countertops, a large center island with seating, and ample cabinet space. The split-bedroom layout provides added privacy for the primary suite. Enjoy Arizona outdoor living with a covered patio, extended paver patio, artificial turf, and a private putting green. Refrigerator, washer, and dryer convey. Conveniently located near Loop 303, shopping, dining, parks, schools, and everyday amenities.
Property
Beds
3
Full Baths
2
1/2 Baths
None
Year Built
2024
Sq.Footage
1,400
Features
Features & Amenities
Interior
-
Other Interior Features
Double Vanity, Eat-in Kitchen, Breakfast Bar, Kitchen Island, Pantry
-
Total Bedrooms
3
-
Bathrooms
2
-
Basement YN
NO
-
Cooling YN
YES
-
Cooling
Central Air, Ceiling Fan(s)
-
Fireplace YN
NO
-
Heating YN
YES
-
Heating
Electric
-
Pet friendly
N/A
Exterior
-
Garage
Yes
-
Garage spaces
2
-
Construction Materials
Stucco, Frame
-
Parking
Direct Access
-
Patio and Porch Features
Patio
-
Pool
No
Area & Lot
-
Lot Features
Desert Front
-
Lot Size(acres)
0.13
-
Lot Size(square feet)
5,734
-
Property Type
Residential
-
Property Sub Type
Single Family Residence
-
Architectural Style
Ranch
Price
-
Sales Price
$399,990
-
Tax Amount
$1,227
-
Financing Options
Cash, Conventional, FHA, VA
-
Sq. Footage
1,400
-
Price/SqFt
$285
HOA
-
Association
YES
-
Association Fee
$115
-
Association Fee Frequency
Monthly
-
Association Fee Includes
N/A
Property Resources
-
Horse Property
NO
School District
-
Elementary School
Dysart Unified District
-
Middle School
Mountain View
-
High School
Shadow Ridge High School
Property Features
-
Stories
1
-
Ownership
Fee Simple
-
Sewer
Public Sewer
-
Tax Lot
250
-
Water Source
Public
Schedule
Schedule a Showing
Showing scheduled successfully.
Mortgage calculator
Estimate your monthly mortgage payment, including the principal and interest, property taxes, and HOA. Adjust the values to generate a more accurate rate.
Your payment
Principal and Interest:
$
Property taxes:
$
HOA fees:
$
Total loan payment:
$
Total interest amount:
$
Location
-
County
Maricopa
-
Elementary School
Dysart Unified District
-
Middle School
Mountain View
-
High School
Shadow Ridge High School

Listing Courtesy of Courtney Cosgrove , Realty ONE Group
RealHub Information is provided exclusively for consumers' personal, non-commercial use, and it may not be used for any purpose other than to identify prospective properties consumers may be interested in purchasing. All information deemed reliable but not guaranteed and should be independently verified. All properties are subject to prior sale, change or withdrawal. RealHub website owner shall not be responsible for any typographical errors, misinformation, misprints and shall be held totally harmless.

Kelly Hammer
Associate Broker / Realtor®
Call Kelly today to schedule a private showing.
Phone (520) 227-5144
Email Kelly@MandyGoldTeam.com

* Listings on this website come from the FMLS IDX Compilation and may be held by brokerage firms other than the owner of this website. The listing brokerage is identified in any listing details. Information is deemed reliable but is not guaranteed. If you believe any FMLS listing contains material that infringes your copyrighted work please click here to review our DMCA policy and learn how to submit a takedown request.© 2024 FMLS.
Properties
Related properties

Waddell
18024 W Purdue Avenue
3 Beds
2 Baths
1,681 Sq.Ft.
$385,000
MLS#: 7064612
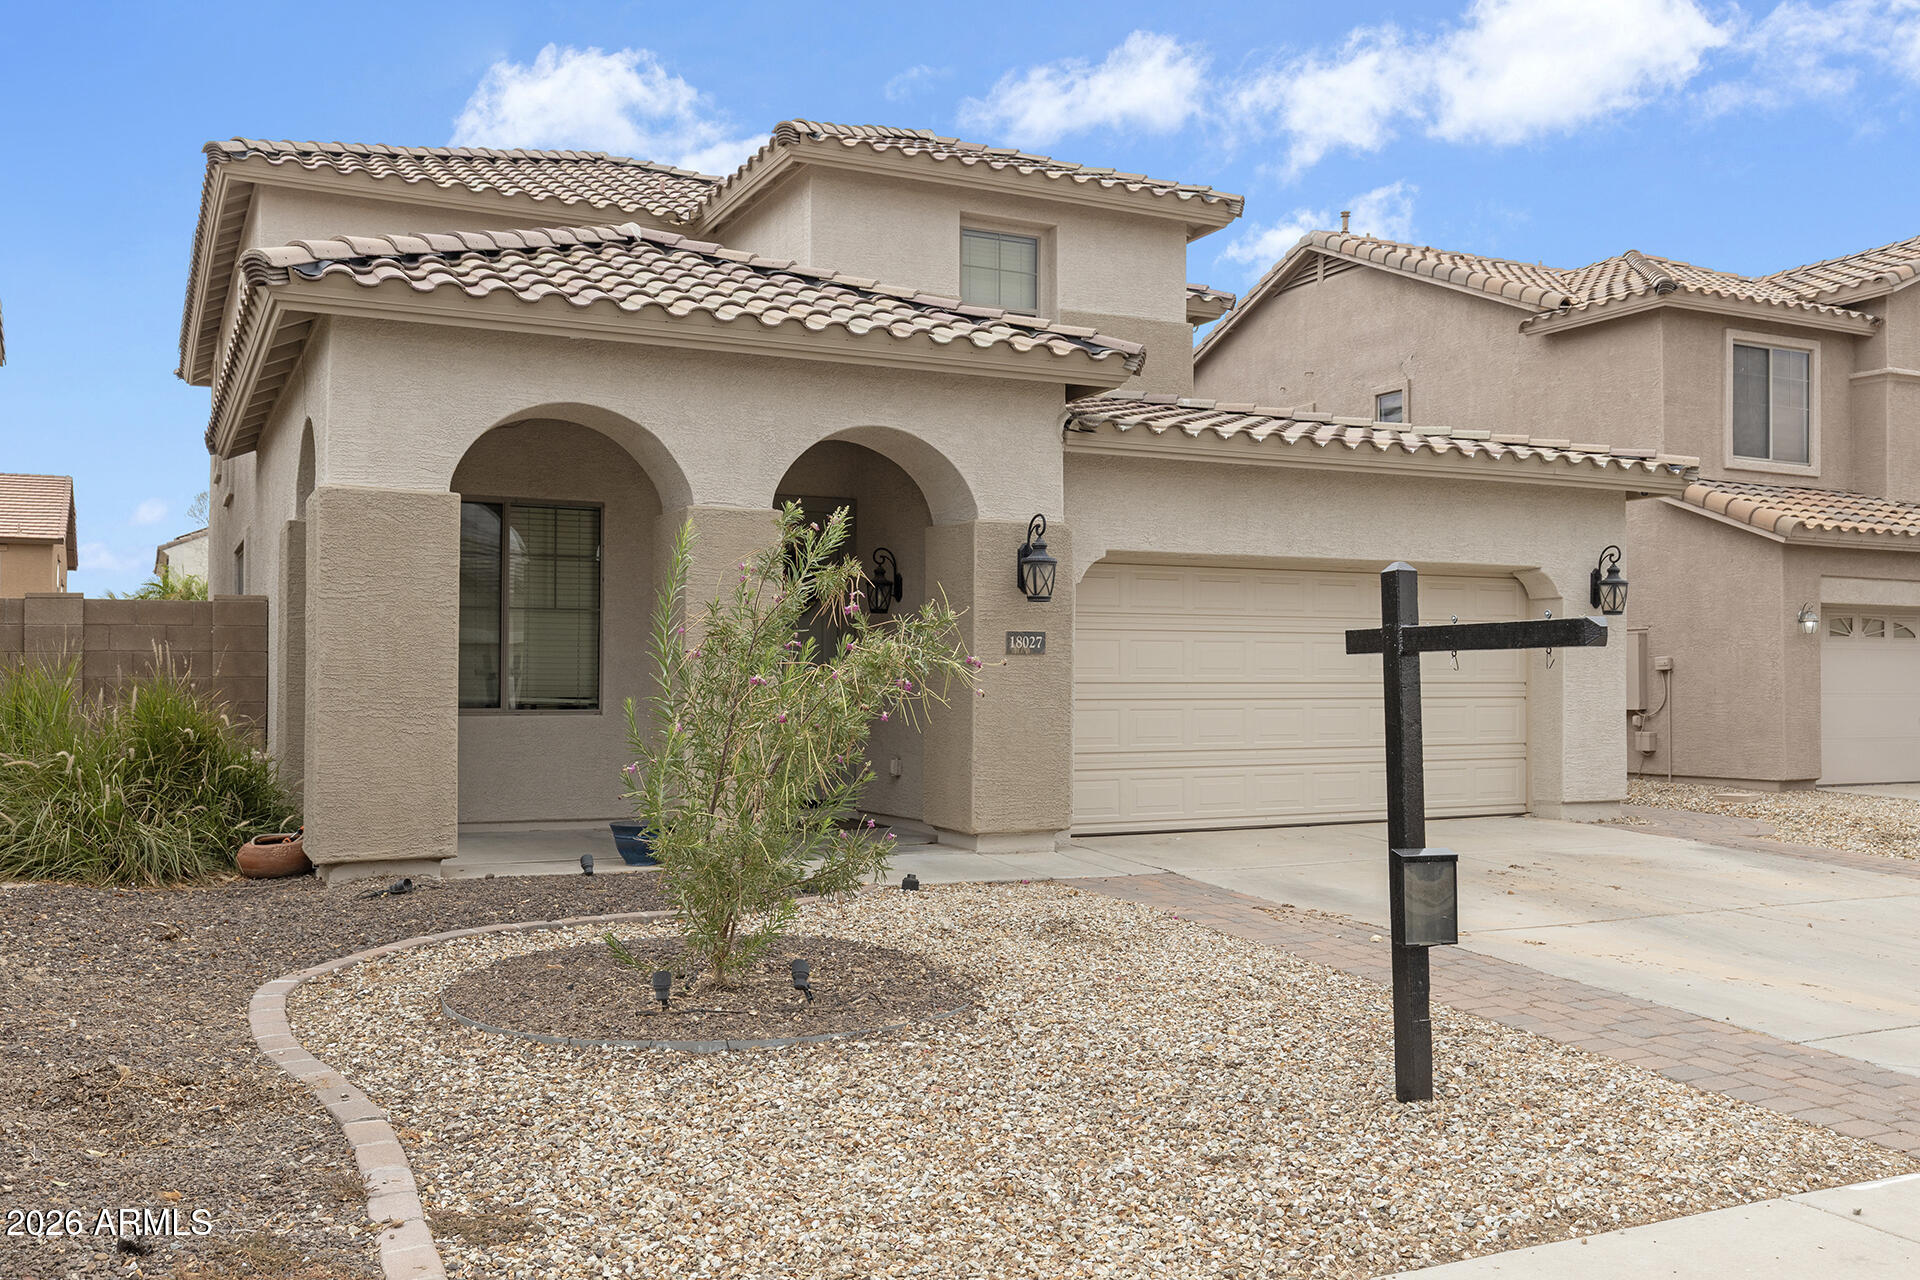
Waddell
18027 W SUNNYSLOPE Lane
4 Beds
2 Baths
2,438 Sq.Ft.
$440,000
MLS#: 7049811
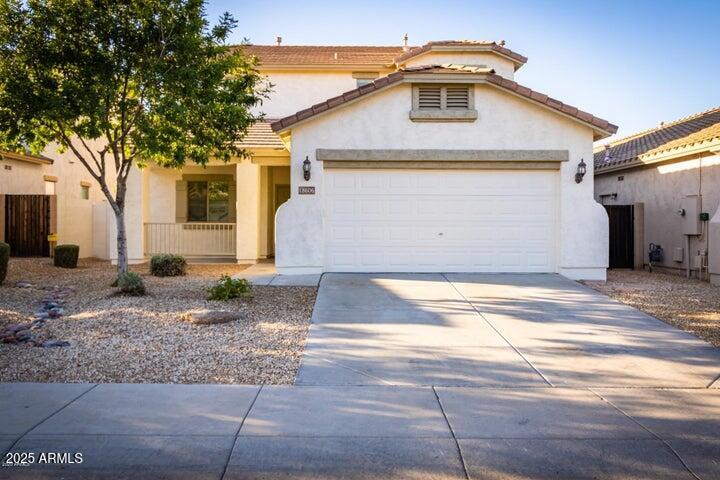
Waddell
18606 W SUNNYSLOPE Lane
4 Beds
2 Baths
2,379 Sq.Ft.
$449,900
MLS#: 7036051
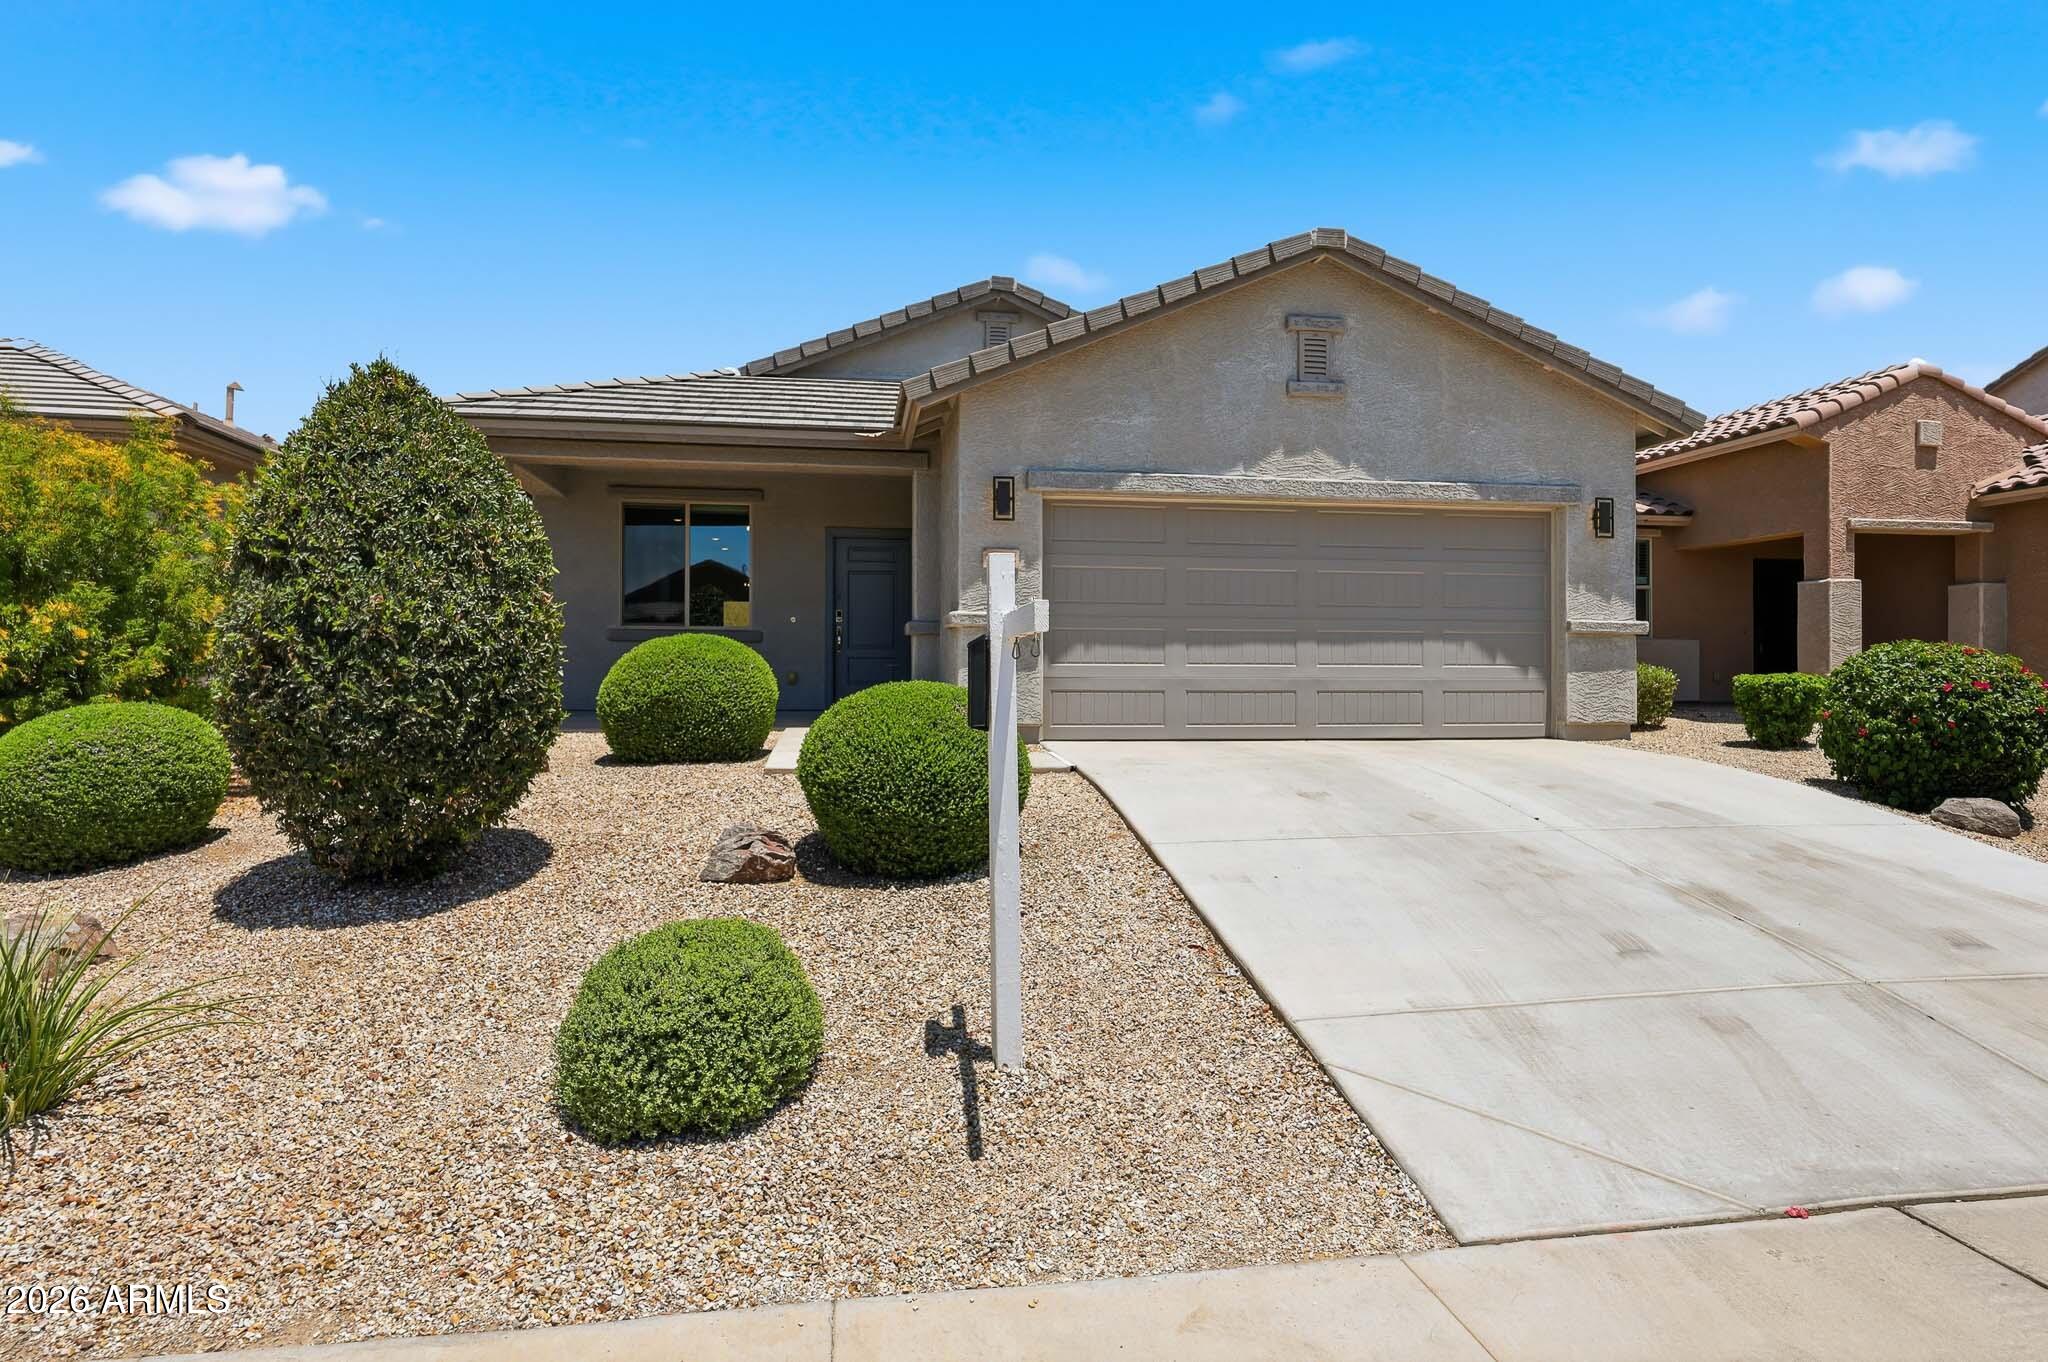
Waddell
17072 W ALICE Avenue
3 Beds
2 Baths
1,448 Sq.Ft.
$379,000
MLS#: 7043684

Waddell
18569 W MANZANITA Drive
4 Beds
3 Baths
2,342 Sq.Ft.
$469,990
MLS#: 7008074
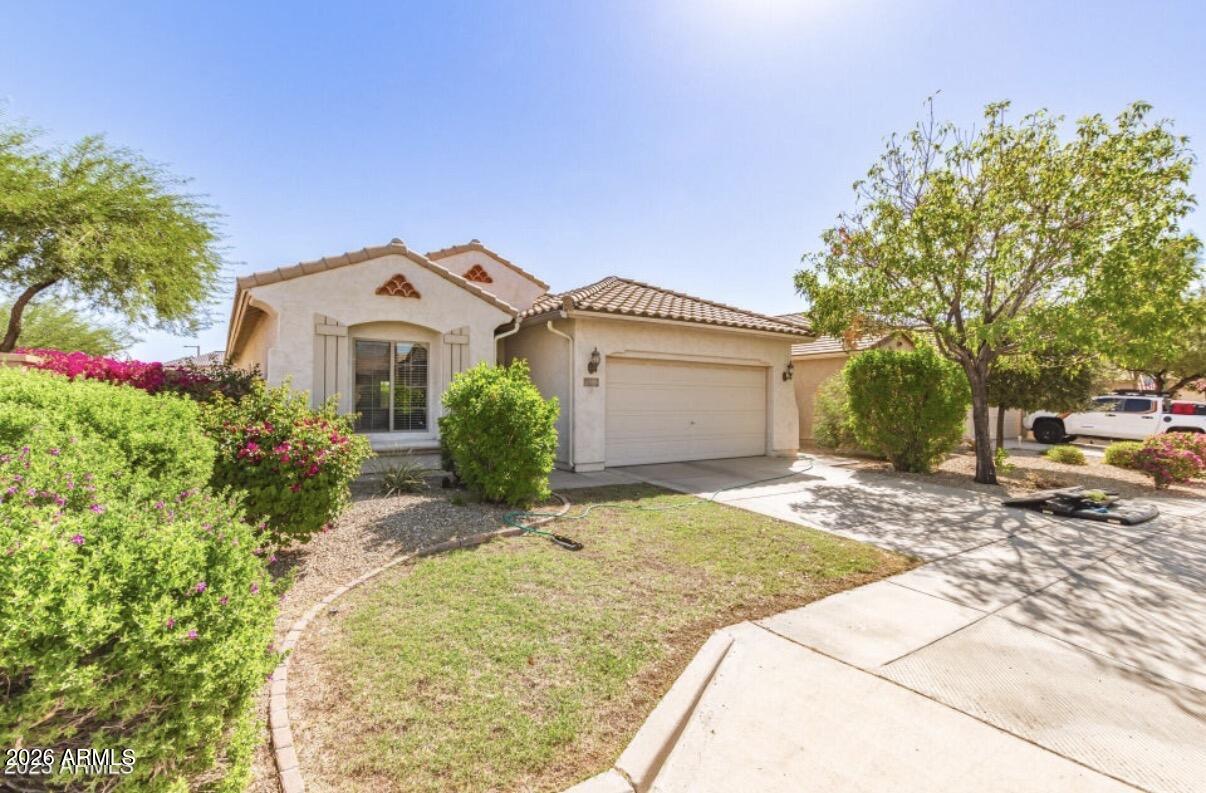
Waddell
8859 N 181ST Avenue
3 Beds
2 Baths
1,777 Sq.Ft.
$389,900
MLS#: 7044428
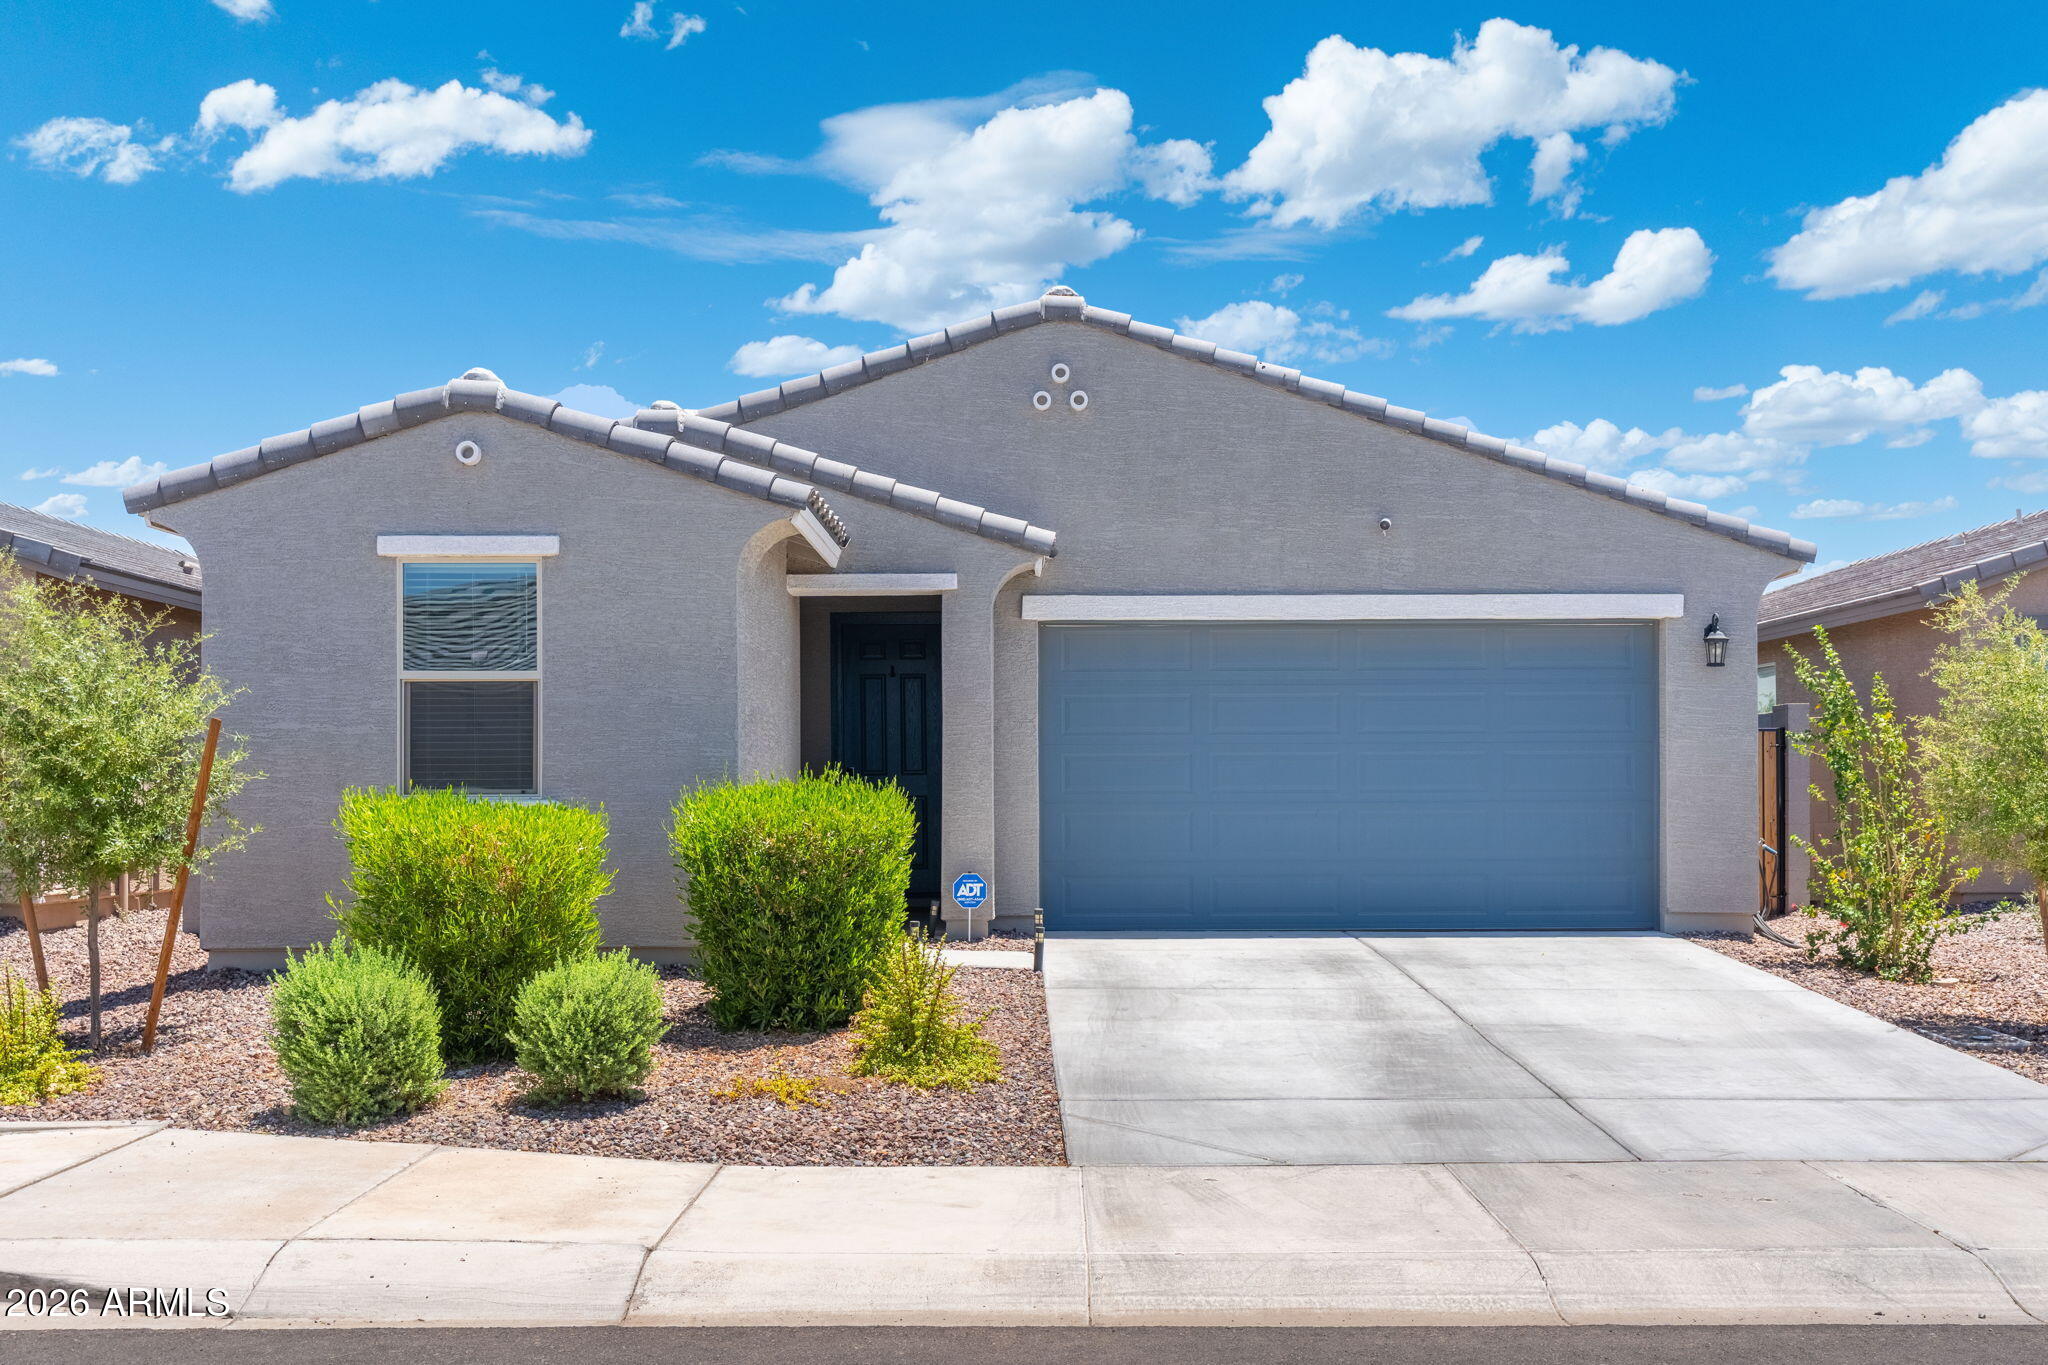
Waddell
9245 N 173RD Lane
3 Beds
2 Baths
1,282 Sq.Ft.
$400,000
MLS#: 7049222
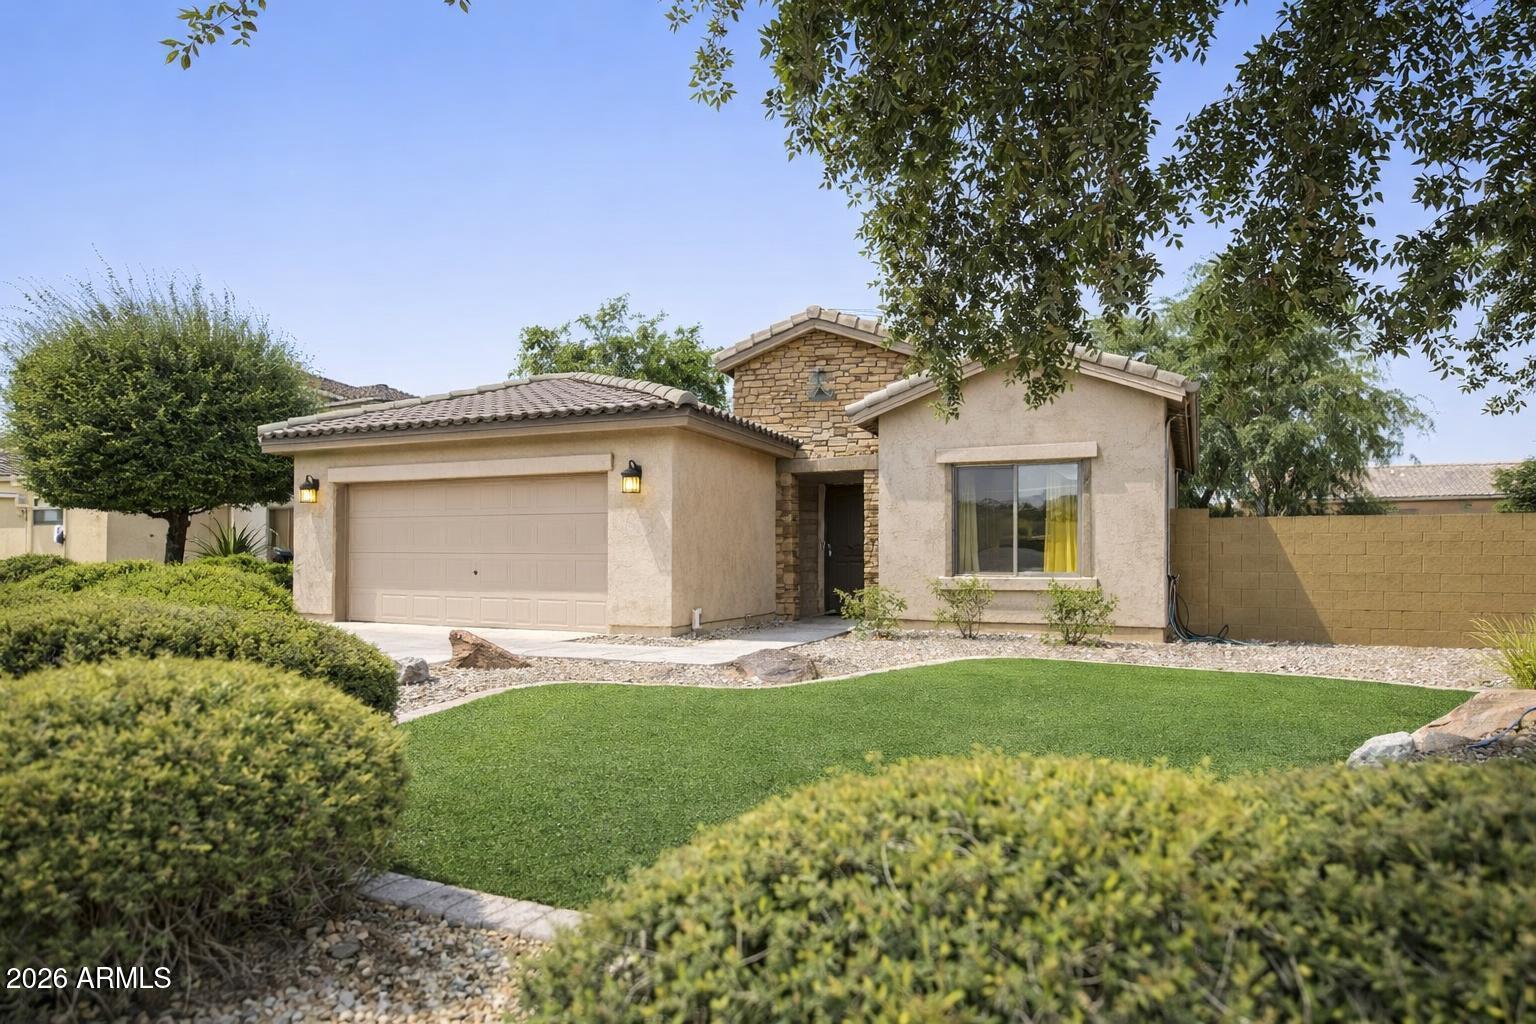
Waddell
18251 W TOWNLEY Avenue
4 Beds
2 Baths
2,056 Sq.Ft.
$415,000
MLS#: 7048685

Waddell
9660 N 178TH Drive
5 Beds
3 Baths
2,097 Sq.Ft.
$459,990
MLS#: 7054944

Waddell
9999 N 176TH Avenue
4 Beds
2 Baths
1,836 Sq.Ft.
$474,990
MLS#: 7055129
