
1705 S MOONSHADOW Drive
Benson, AZ 85602


About
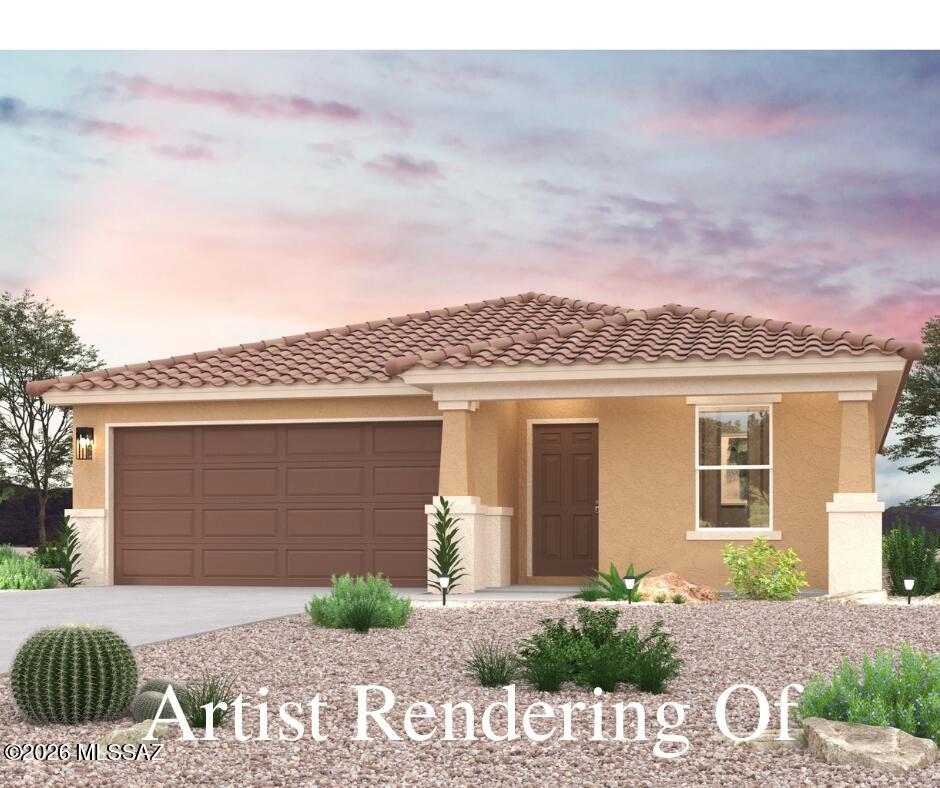
Welcome to The Canyons at Whetstone Ranch! This 3-bedroom, 2-bathroom Palmero plan offers 1,600 sq. ft. of thoughtfully designed single-story living. The open-concept floor plan seamlessly connects the living, dining, and kitchen areas. The kitchen features beautiful 36'' slate-color cabinetry, quartz countertops, large island, walk-in pantry, recessed lighting, and stainless-steel appliances. The spacious primary suite offers a private bath, dual vanities, separate tub and shower, and walk-in closet. Enjoy upgraded wood-look tile, plush bedroom carpet, cathedral ceilings, skylights, Low-E windows, and a separate laundry room.
Property
Beds
3
Full Baths
2
1/2 Baths
None
Year Built
2024
Sq.Footage
1,651
Features
Features & Amenities
Interior
-
Total Bedrooms
3
-
Bathrooms
2
-
Basement YN
NO
-
Cooling YN
YES
-
Cooling
Central Air
-
Fireplace YN
NO
-
Heating YN
YES
-
Heating
Forced Air
-
Pet friendly
N/A
Exterior
-
Garage
Yes
-
Garage spaces
2
-
Construction Materials
Stucco, Frame
-
Parking
Garage Door Opener
-
Pool
No
-
View
City, Desert, Mountain(s)
Area & Lot
-
Lot Features
Desert Front, Desert Back
-
Lot Size(acres)
0.17
-
Lot Size(square feet)
7,479
-
Property Type
Residential
-
Property Sub Type
Single Family Residence
-
Architectural Style
Ranch
Price
-
Sales Price
$269,950
-
Tax Amount
$287
-
Financing Options
Cash, Conventional, FHA, VA
-
Sq. Footage
1,651
-
Price/SqFt
$163
HOA
-
Association
No
Property Resources
-
Horse Property
NO
School District
-
Elementary School
Benson Unified School District
-
Middle School
Benson Middle School
-
High School
Benson High School
Property Features
-
Stories
1
-
Accessibility Features
Accessible Entrance
-
Ownership
Fee Simple
-
Sewer
Public Sewer
-
Tax Lot
61
-
Water Source
Public
Schedule
Schedule a Showing
Showing scheduled successfully.
Mortgage calculator
Estimate your monthly mortgage payment, including the principal and interest, property taxes, and HOA. Adjust the values to generate a more accurate rate.
Your payment
Principal and Interest:
$
Property taxes:
$
HOA fees:
$
Total loan payment:
$
Total interest amount:
$
Location
-
County
Cochise
-
Elementary School
Benson Unified School District
-
Middle School
Benson Middle School
-
High School
Benson High School

Listing Courtesy of Victor E Walker , eXp Realty
RealHub Information is provided exclusively for consumers' personal, non-commercial use, and it may not be used for any purpose other than to identify prospective properties consumers may be interested in purchasing. All information deemed reliable but not guaranteed and should be independently verified. All properties are subject to prior sale, change or withdrawal. RealHub website owner shall not be responsible for any typographical errors, misinformation, misprints and shall be held totally harmless.

Kelly Hammer
Associate Broker / Realtor®
Call Kelly today to schedule a private showing.
Phone (520) 227-5144
Email Kelly@MandyGoldTeam.com

* Listings on this website come from the FMLS IDX Compilation and may be held by brokerage firms other than the owner of this website. The listing brokerage is identified in any listing details. Information is deemed reliable but is not guaranteed. If you believe any FMLS listing contains material that infringes your copyrighted work please click here to review our DMCA policy and learn how to submit a takedown request.© 2024 FMLS.
Properties
Related properties

Benson
1705 Moonshadow Drive
3 Beds
2 Baths
1,619 Sq.Ft.
$269,950
MLS#: 22620088

Benson
643 W Coachline Lane
3 Beds
2 Baths
1,344 Sq.Ft.
$260,000
MLS#: 22620047

Benson
1031 S Limestone Street
3 Beds
2 Baths
1,807 Sq.Ft.
$315,000
MLS#: 22619958

Benson
275 W 6th Street
6 Beds
2 Baths
2,252 Sq.Ft.
$239,900
MLS#: 22619928
Benson
907 S Stalactites Circle
3 Beds
2 Baths
1,290 Sq.Ft.
$244,990
MLS#: 22615598

Benson
692 W Pony Express Lane
2 Beds
2 Baths
1,056 Sq.Ft.
$245,000
MLS#: 22618464

Benson
946 S Stalactities Circle
3 Beds
2 Baths
1,290 Sq.Ft.
$244,990
MLS#: 22618433

Benson
1351 W Kartchner Trail
3 Beds
2 Baths
1,290 Sq.Ft.
$269,000
MLS#: 22618420

Benson
24330 E Navajo Trail
3 Beds
2 Baths
1,680 Sq.Ft.
$264,500
MLS#: 22618379
Benson
945 S Stalactites Circle
3 Beds
2 Baths
1,290 Sq.Ft.
$239,990
MLS#: 22618119
