
17232 W ECHO Lane
Waddell, AZ 85355


About
Two primary suites, a heated pool, and a 16-ft super slider that erases the line between indoors and out this Granite Vista home in Waddell was designed for the way people actually want to live in the West Valley. Inside, a smart split floor plan gives everyone room to breathe: two full primary suites, each with its own tray ceiling for a touch of architectural detail, and the second suite includes its own mini-split for extra comfort. With 3 bedrooms and 3 bathrooms total, this layout works equally well for multigenerational living, guests who want their own space, or a dedicated home office setup. 9 ft ceilings run throughout, and plank tile flooring covers the main living area, giving the home a clean, cohesive look that's also easy to keep up. The 16 ft sliding glass door is the showpiece of the main living area, pulling in natural light and opening fully to the backyard for true indoor-outdoor entertaining, a feature that's especially valuable given the home's desirable north/south exposure. Out back, a heated pool means swim season isn't limited to just the hottest months, it's ready whenever you are. The 4-car garage is a standout for the area, and it's outfitted with its own mini-split, making it usable as a workshop, gym, or climate-controlled space for hobbies and toys, not just parking. Behind the scenes, the home is set up to make daily life easier: a soft water loop and a reverse osmosis system are already in place, so water quality is one less thing to think about after move-in.This is a home for buyers who want more than a house, they want flexibility. The dual primary suite layout is a natural fit for multigenerational families, adult children living at home, frequent guests, or anyone who simply wants a true private retreat separate from the rest of the household. Car enthusiasts, hobbyists, and anyone who's ever wished for "just one more garage bay" will notice the 4-car garage right away. And with a heated pool and oversized slider connecting the main living space to the backyard, this is a home built around Arizona's outdoor lifestyle, not in spite of it.This home sits in Granite Vista, a master-planned community in Waddell, AZ, at the edge of the White Tank Mountains and about 30 minutes from downtown Phoenix. The area is known for more than 30 miles of trails for hiking, biking, and camping, along with several golf courses nearby for players at every level. Waddell sits within Maricopa County and offers convenient access to the Loop 303, connecting residents to shopping, dining, and employment corridors across the West Valley without giving up that quieter, desert-edge feel. With two primary suites, a heated pool, and a 4-car garage built for real life, this Granite Vista home offers a layout and lifestyle that's hard to find in the West Valley.
Property
Beds
3
Full Baths
3
1/2 Baths
None
Year Built
2019
Sq.Footage
2,542
Features
Features & Amenities
Interior
-
Other Interior Features
High Speed Internet, Granite Counters, Double Vanity, Eat-in Kitchen, Breakfast Bar, Kitchen Island, Pantry, High Ceilings
-
Total Bedrooms
3
-
Bathrooms
3
-
Basement YN
NO
-
Cooling YN
YES
-
Cooling
Central Air, Ceiling Fan(s)
-
Fireplace YN
NO
-
Heating YN
YES
-
Heating
Natural Gas
-
Pet friendly
N/A
Exterior
-
Garage
Yes
-
Garage spaces
4
-
Construction Materials
Spray Foam Insulation, Stucco, Stone, Frame
-
Parking
Garage Door Opener, Garage Faces Side
-
Patio and Porch Features
Patio
-
Pool
Yes
-
Pool Features
Heated
-
View
Mountain(s)
Area & Lot
-
Lot Features
Sprinklers In Front, Desert Front
-
Lot Size(acres)
0.2
-
Lot Size(square feet)
8,750
-
Property Type
Residential
-
Property Sub Type
Single Family Residence
-
Architectural Style
Ranch, Santa Barbara/Tuscan
Price
-
Sales Price
$664,999
-
Tax Amount
$1,824
-
Financing Options
Cash, Conventional, FHA, VA
-
Sq. Footage
2,542
-
Price/SqFt
$261
HOA
-
Association
YES
-
Association Fee
$126
-
Association Fee Frequency
Monthly
-
Association Fee Includes
N/A
Property Resources
-
Horse Property
NO
School District
-
Elementary School
Dysart Unified District
-
Middle School
Luke Elementary School
-
High School
Shadow Ridge High School
Property Features
-
Stories
1
-
Ownership
Fee Simple
-
Sewer
Private Sewer
-
Tax Lot
229
Schedule
Schedule a Showing
Showing scheduled successfully.
Mortgage calculator
Estimate your monthly mortgage payment, including the principal and interest, property taxes, and HOA. Adjust the values to generate a more accurate rate.
Your payment
Principal and Interest:
$
Property taxes:
$
HOA fees:
$
Total loan payment:
$
Total interest amount:
$
Location
-
County
Maricopa
-
Elementary School
Dysart Unified District
-
Middle School
Luke Elementary School
-
High School
Shadow Ridge High School

Listing Courtesy of Carolyne Baker , eXp Realty
RealHub Information is provided exclusively for consumers' personal, non-commercial use, and it may not be used for any purpose other than to identify prospective properties consumers may be interested in purchasing. All information deemed reliable but not guaranteed and should be independently verified. All properties are subject to prior sale, change or withdrawal. RealHub website owner shall not be responsible for any typographical errors, misinformation, misprints and shall be held totally harmless.

Kelly Hammer
Associate Broker / Realtor®
Call Kelly today to schedule a private showing.
Phone (520) 227-5144
Email Kelly@MandyGoldTeam.com

* Listings on this website come from the FMLS IDX Compilation and may be held by brokerage firms other than the owner of this website. The listing brokerage is identified in any listing details. Information is deemed reliable but is not guaranteed. If you believe any FMLS listing contains material that infringes your copyrighted work please click here to review our DMCA policy and learn how to submit a takedown request.© 2024 FMLS.
Properties
Related properties

Waddell
18542 W SELDON Lane
4 Beds
3 Baths
2,630 Sq.Ft.
$645,000
MLS#: 7060104

Waddell
10215 N 185TH Lane
4 Beds
2 Baths
2,507 Sq.Ft.
$535,000
MLS#: 7054907

Waddell
18168 W ECHO Lane
3 Beds
2 Baths
2,673 Sq.Ft.
$670,000
MLS#: 7056453
Waddell
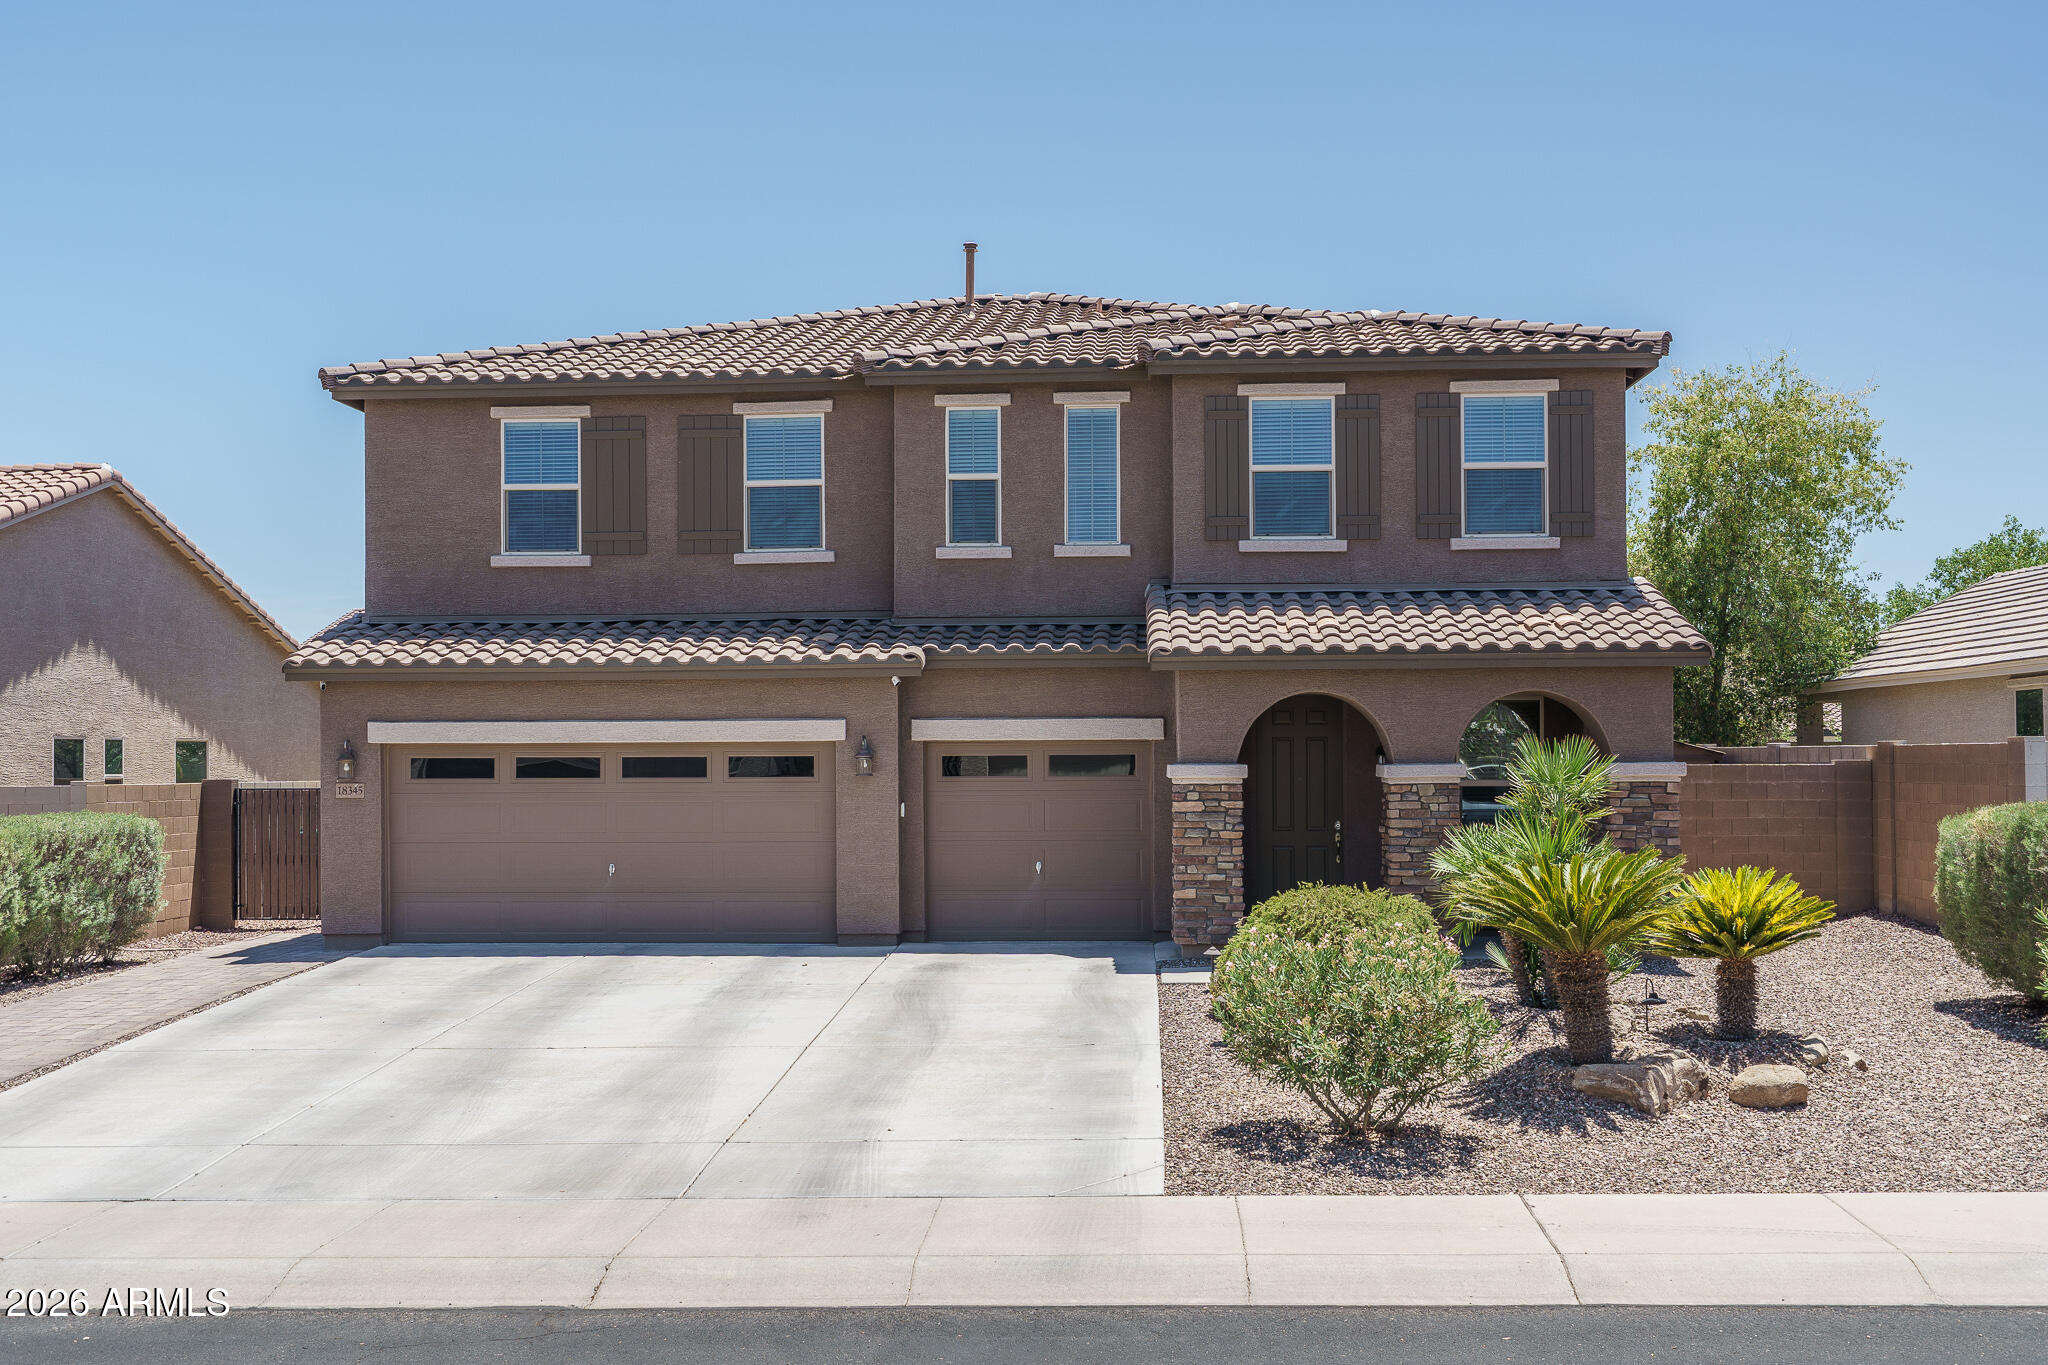
18345 W ONYX Avenue
6 Beds
3 Baths
3,297 Sq.Ft.
$540,000
MLS#: 7053365

Waddell
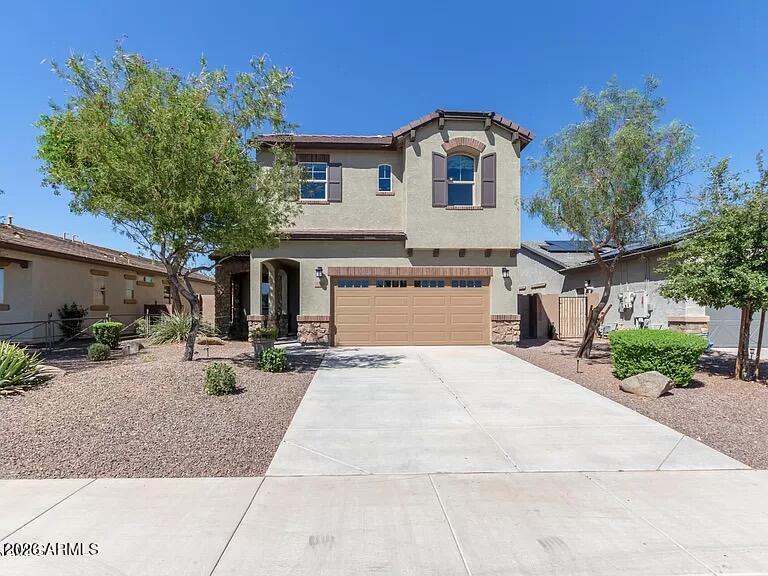
17308 W Echo Lane
3 Beds
2 Baths
2,135 Sq.Ft.
$725,000
MLS#: 7063078
Waddell
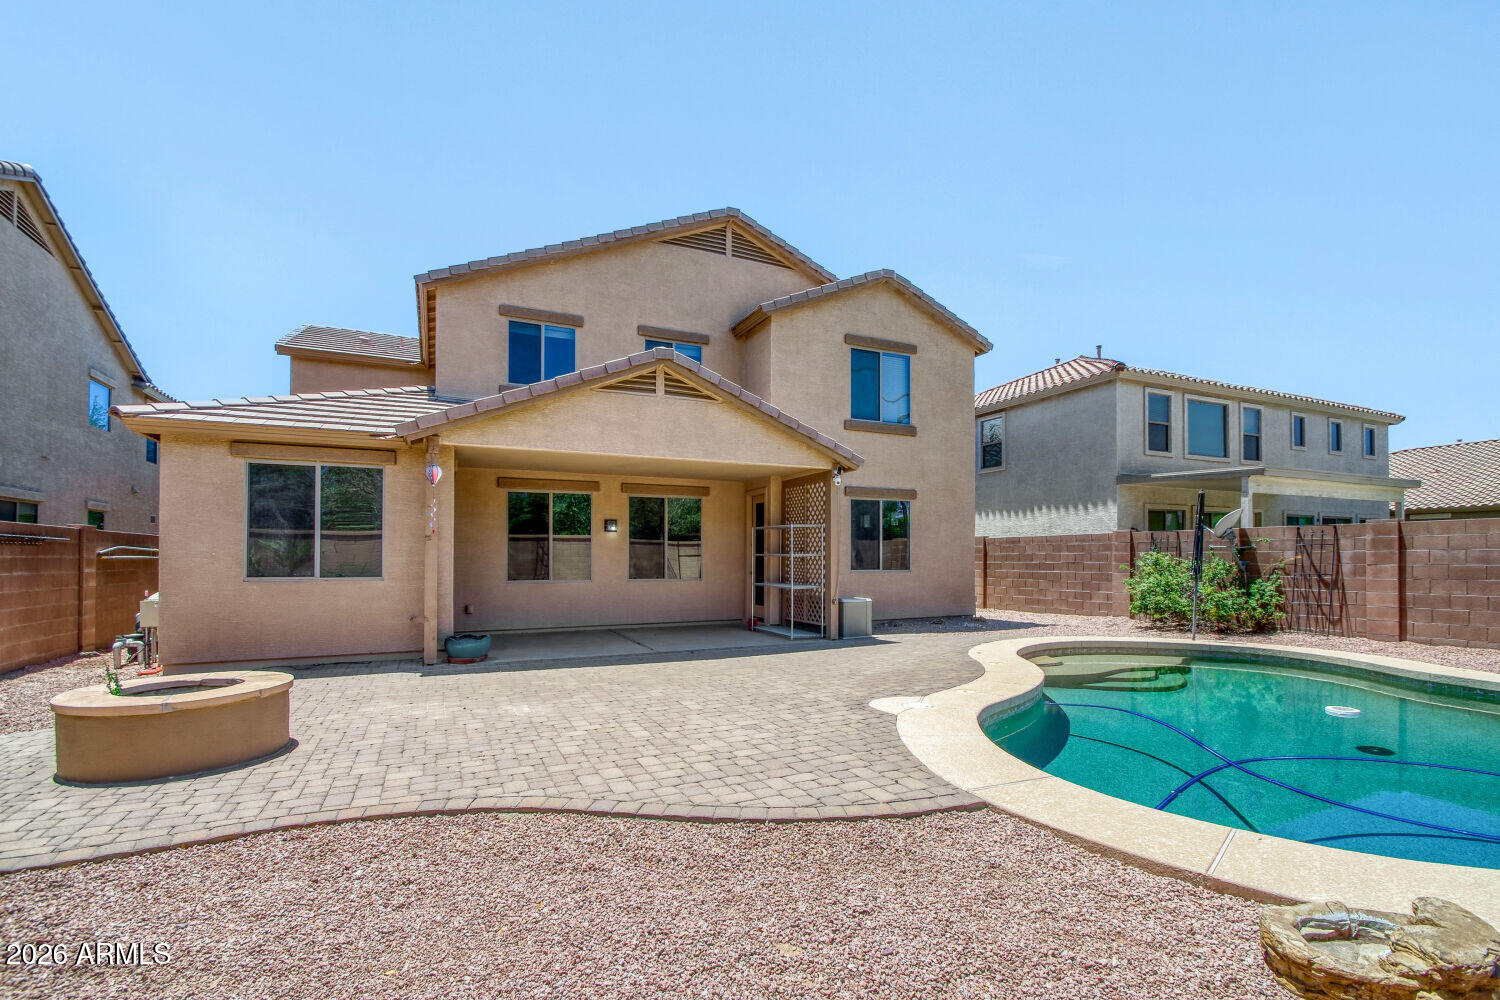
17154 W LAS PALMARITAS Drive
4 Beds
3 Baths
2,505 Sq.Ft.
$539,900
MLS#: 7039436
Waddell
18140 W PURDUE Avenue
5 Beds
3 Baths
3,380 Sq.Ft.
$540,000
MLS#: 7038092

Waddell
15611 W ONYX Avenue
3 Beds
2 Baths
2,171 Sq.Ft.
$539,990
MLS#: 7041847

Waddell
8348 N 186TH Lane
4 Beds
3 Baths
2,500 Sq.Ft.
$634,995
MLS#: 7063478
