17353 S Sienna Bluffs Trail

Corona de Tucson, AZ 85641
Contemporary

Corona de Tucson, AZ 85641
17353 S Sienna Bluffs Trail

$260,000

MLS#: 21804303

Status: Closed

Listing provided by: Keller Williams Southern Arizona

Listing agent phone: None

Last update: 1 year, 10 months ago

On site: 8 years ago

Sycamore Canyon (1-485) - Residential

About

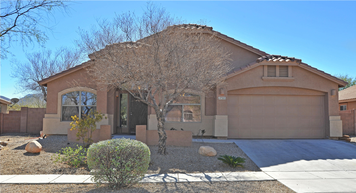
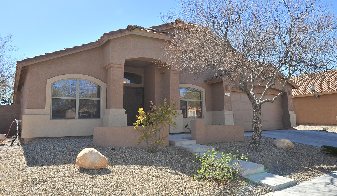
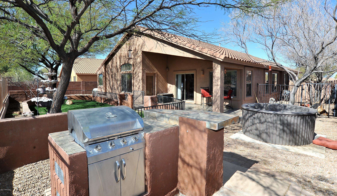
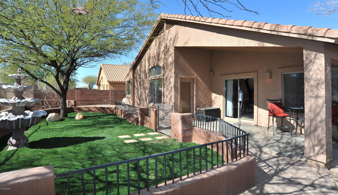
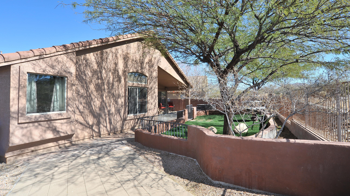
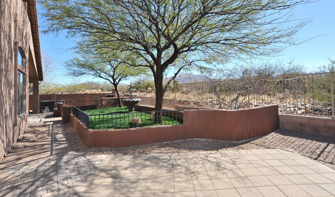
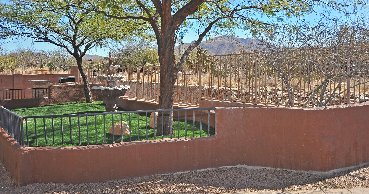
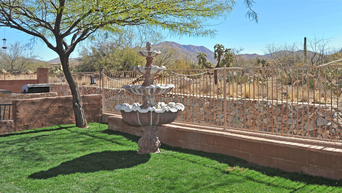
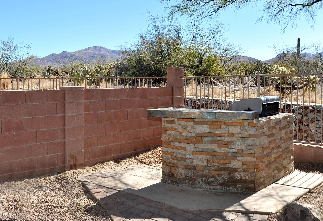
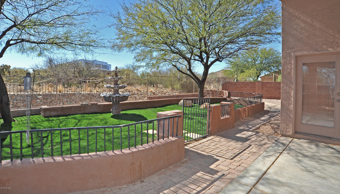
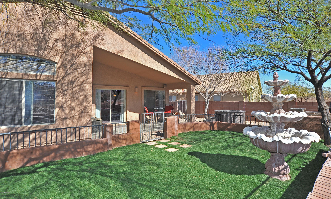
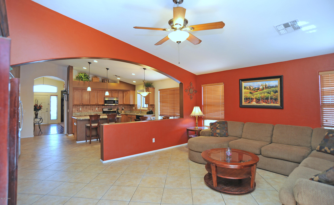
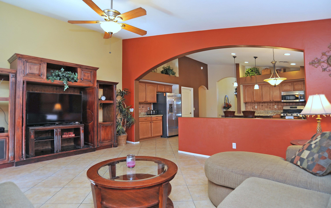
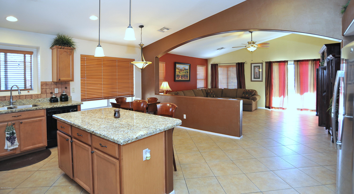
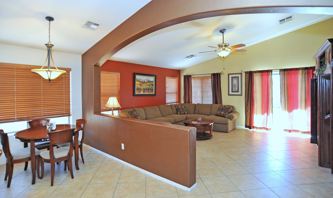
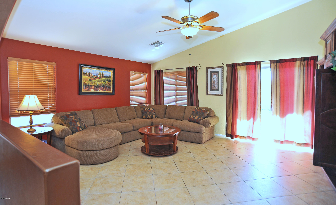
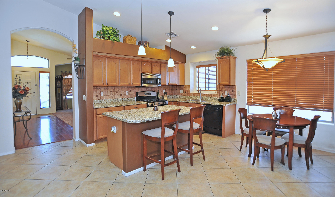
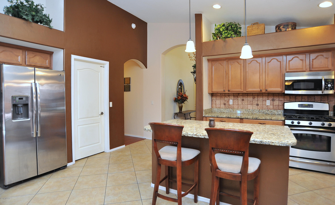
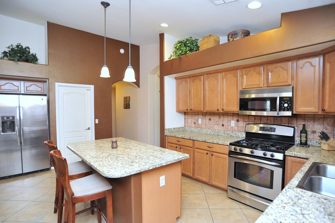
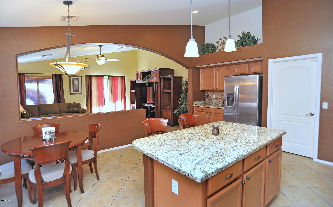
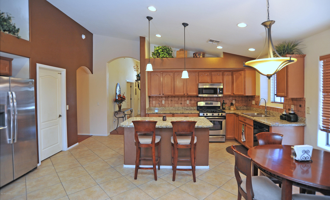
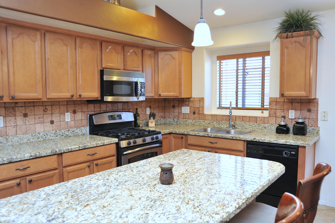
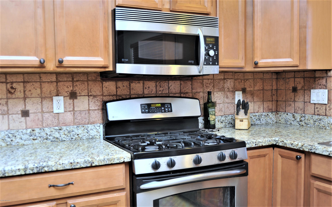
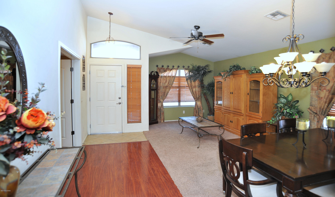
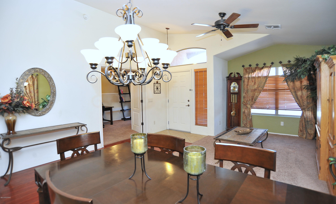
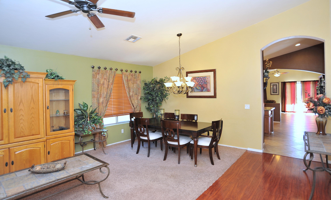
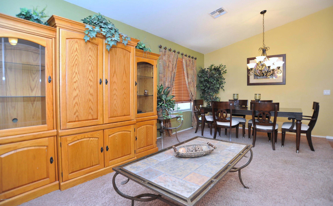
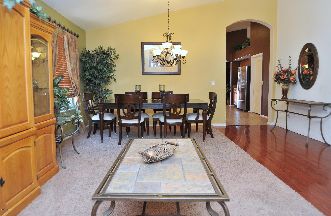
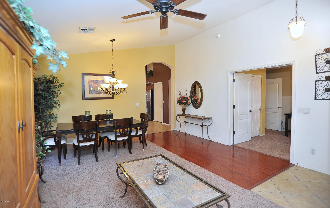
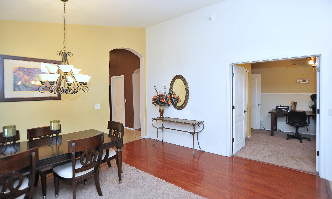
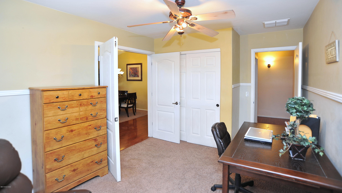
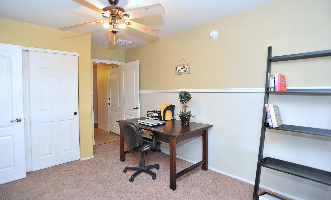
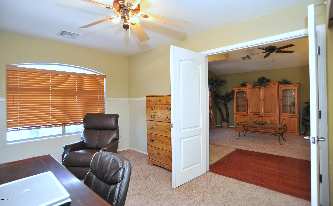
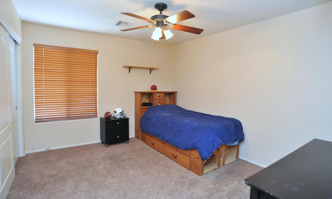
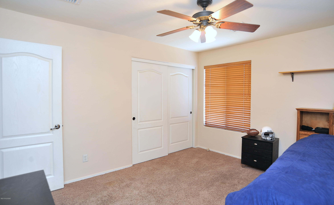
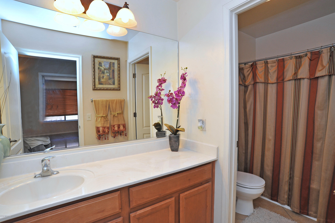
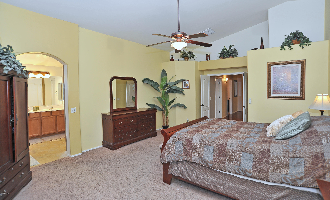
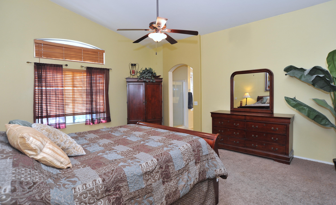
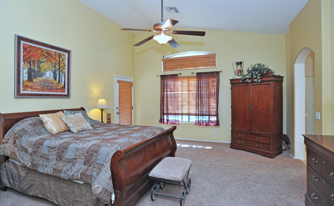
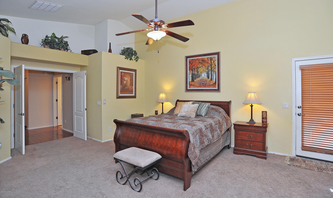
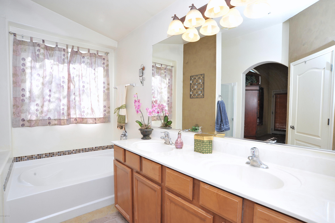
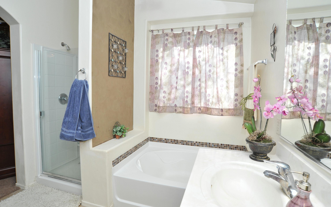
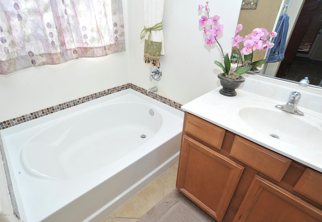
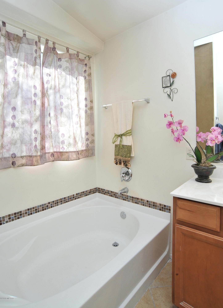
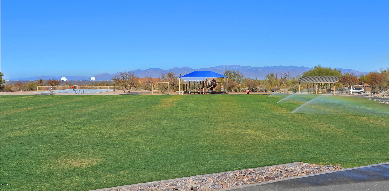
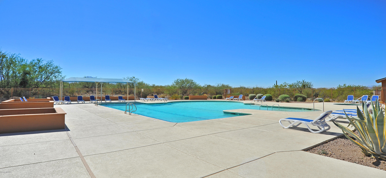
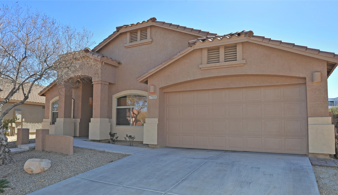
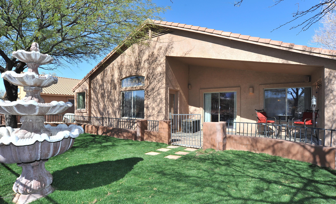
Very popular floorplan, open kitchen with stainless gas range, built in microwave and Granite countertops with undermount sink, upgraded faucet and Center Island with bar seating for two. Lots of upgraded cabinetry. Gorgeous flooring, Ceiling fans, double doors to office/den/bedroom. Master suite has dual sinks, garden tub, walk in shower and large walk in closet. Community park with pool in a bonus. Park like backyard with lots of privacy, nobody behind you and great mountain views. Covered patio also an extended brick paver patio, great landscaping. Built in BBQ and to complete the perfect backyard

Property

Beds

4

Full Baths

2

1/2 Baths

None

Year Built

2006

Sq.Footage

2,314

Features

Features & Amenities

Interior

  • Other Interior Features

    Kitchen Island, Granite Counters

  • Total Bedrooms

    4

  • Bathrooms

    2

  • Basement YN

    NO

  • Cooling YN

    YES

  • Cooling

    Central Air

  • Fireplace YN

    NO

  • Heating YN

    YES

  • Heating

    Forced Air, Natural Gas

  • Pet friendly

    N/A

Exterior

  • Garage

    Yes

  • Garage spaces

    2

  • Construction Materials

    Stucco, Frame

  • Other Exterior Features

    Built-in Barbecue

  • Parking

    Garage Door Opener

  • Patio and Porch Features

    Covered, Patio

  • Pool

    No

Area & Lot

  • Lot Features

    Subdivided

  • Lot Size(acres)

    0.18

  • Lot Size(square feet)

    7,683

  • Property Type

    Residential

  • Property Sub Type

    Single Family Residence

  • Architectural Style

    Contemporary

Price

  • Sales Price

    $260,000

  • Tax Amount

    $2,723.71

  • Sq. Footage

    2,314

  • Price/SqFt

    $112

HOA

  • Association

    YES

  • Association Fee Includes

    N/A

Property Resources

  • Horse Property

    NO

School District

  • Elementary School

    Copper Ridge

  • Middle School

    Corona Foothills

  • High School

    Vail High School

Property Features

  • Association Amenities

    Sport Court

  • Water Source

    Public

Schedule

Schedule a Showing

Showing scheduled successfully.

What is 3 + 4 ?


Change time

Mortgage calculator

Estimate your monthly mortgage payment, including the principal and interest, property taxes, and HOA. Adjust the values to generate a more accurate rate.

Your payment

Principal and Interest:

$

Property taxes:

$

HOA fees:

$

Total loan payment:

$

Total interest amount:

$

Location

  • County

    Pima

  • Elementary School

    Copper Ridge

  • Middle School

    Corona Foothills

  • High School

    Vail High School

Listing Courtesy of Danny A Roth, Keller Williams Southern Arizona

RealHub Information is provided exclusively for consumers' personal, non-commercial use, and it may not be used for any purpose other than to identify prospective properties consumers may be interested in purchasing. All information deemed reliable but not guaranteed and should be independently verified. All properties are subject to prior sale, change or withdrawal. RealHub website owner shall not be responsible for any typographical errors, misinformation, misprints and shall be held totally harmless.

Agent Kelly Hammer

Kelly Hammer

Associate Broker / RealtorĀ®

Call Kelly today to schedule a private showing.


* Listings on this website come from the FMLS IDX Compilation and may be held by brokerage firms other than the owner of this website. The listing brokerage is identified in any listing details. Information is deemed reliable but is not guaranteed. If you believe any FMLS listing contains material that infringes your copyrighted work please click here to review our DMCA policy and learn how to submit a takedown request.Ā© 2024 FMLS.

Properties

Related properties

New on site today
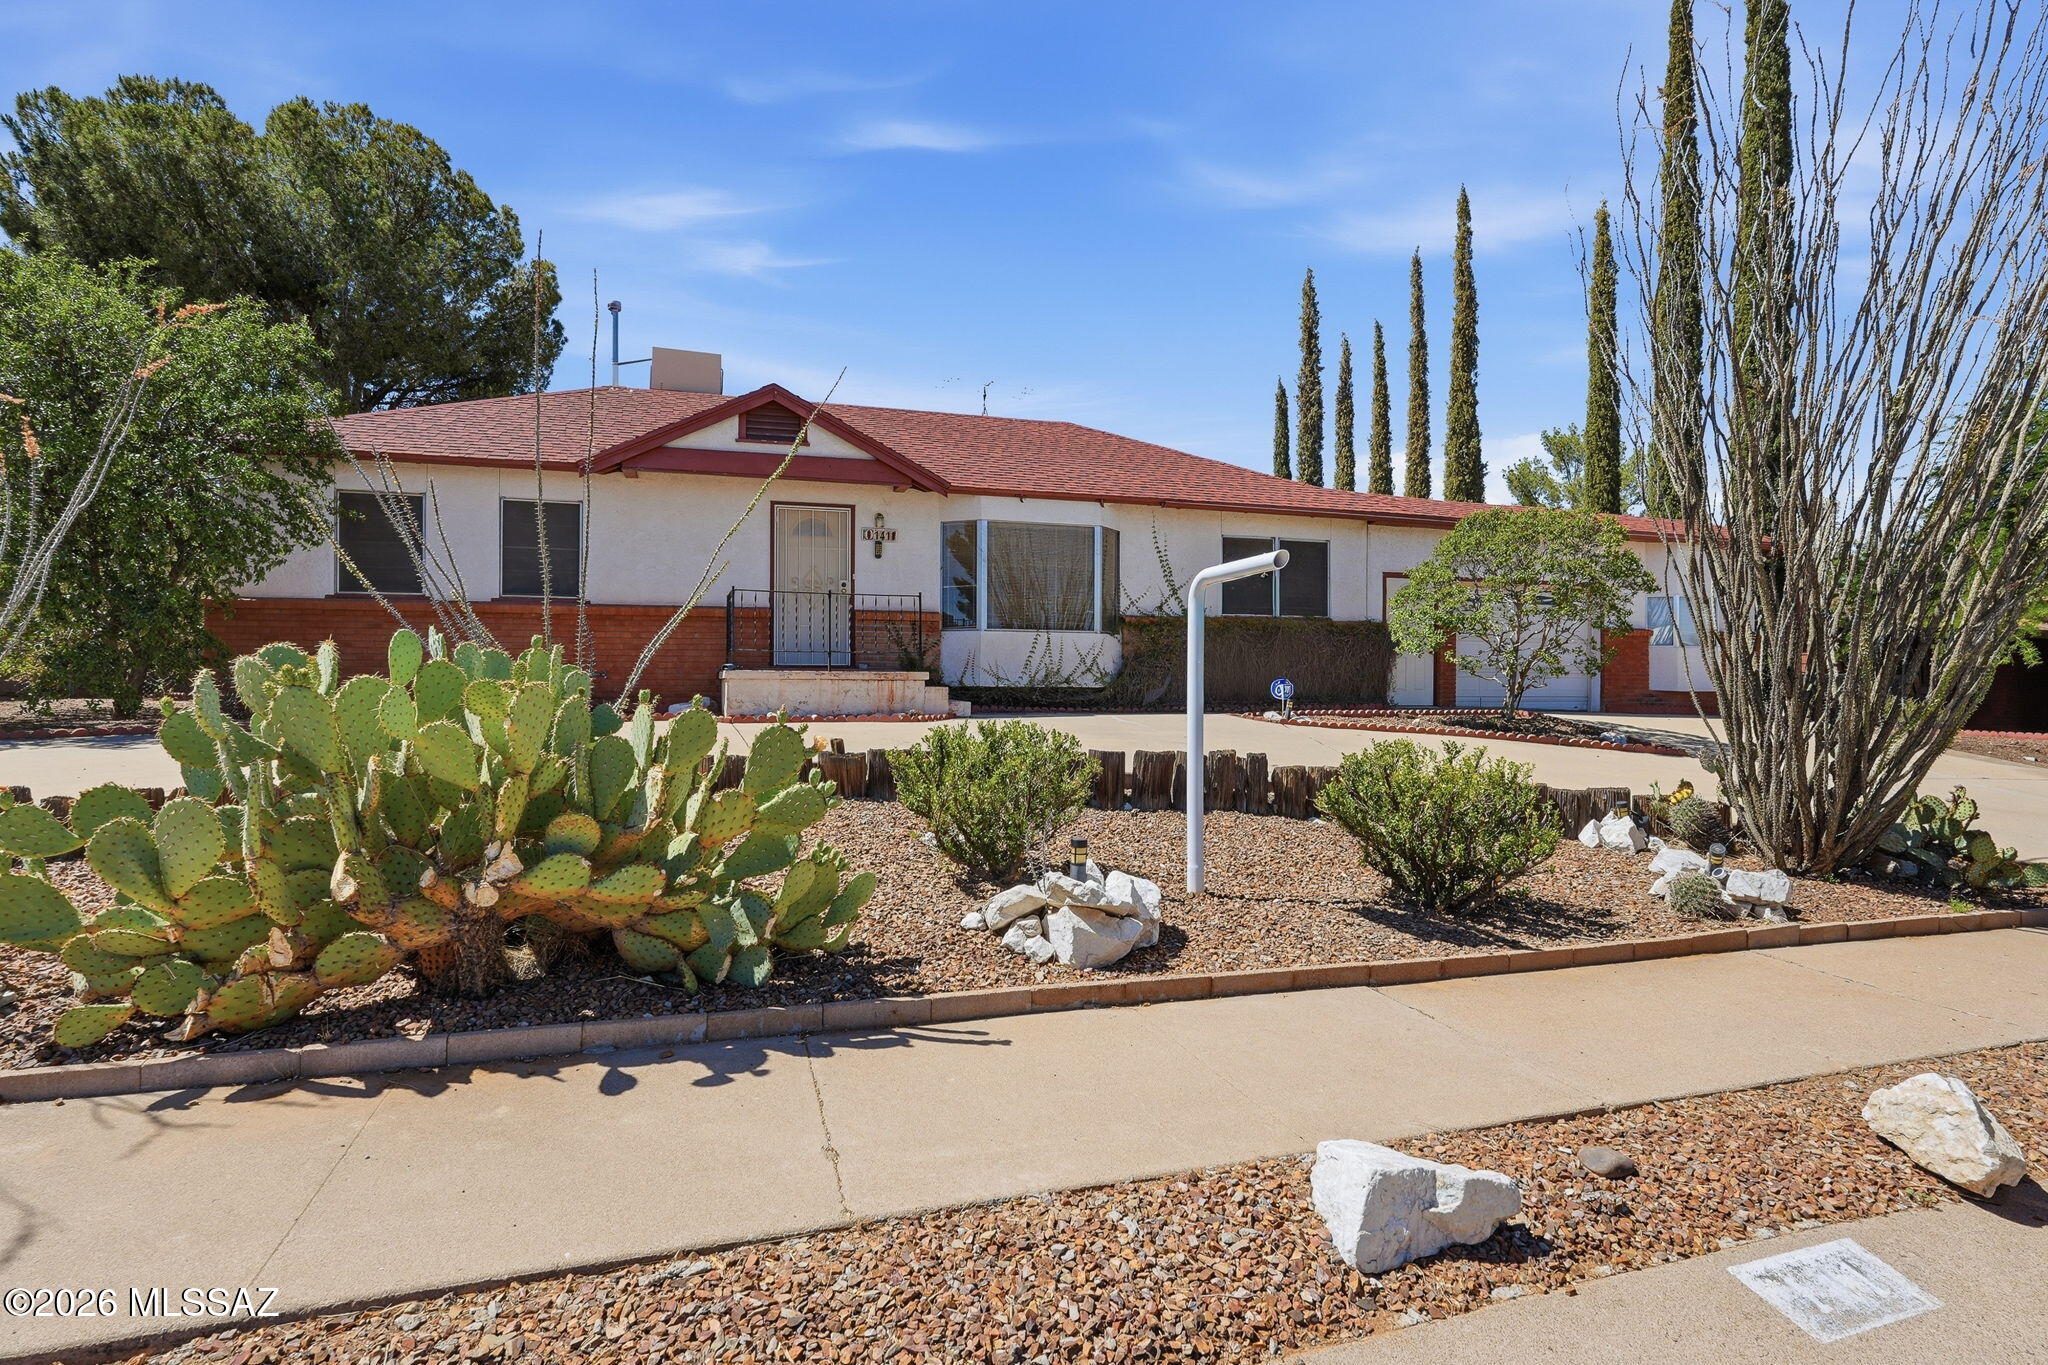
Charming home in this Incredible Corona de Tucson Community! No HOA and is situated on nearly a ¼ acre lot, features a double gate on the side of the house, a shed for storage off the carport, plus a large, detached storage shed in the backyard (newly painted)!  Pulling up the long driveway, you are greeted with a house that will make you feel like you are home!  Inviting, gated courtyard is off the kitchen and opens to the backyard. This property has multiple mature trees and vegetation along with raised flower beds, allowing for your dream flower or vegetable garden! Inside is freshly painted and features wood look plank flooring throughout with ceiling fans in bedrooms and the living room. The spacious living room is highlighted with custom built-in cabinetry and large windows allowing an abundance of natural light inside. The kitchen window overlooks the courtyard, it features a dishwasher, stainless steel refrigerator & double built in ovens and an electric cooktop; open shelving make this kitchen charming and functional! Updated bathroom shower has decorative tiled surround up to the ceiling, and newer brushed nickel shower faucet; it also features a decorative mirror and additional storage above the toilet.
Wonderful location not far from schools and only 10-15 minutes to trailheads, restaurants and shopping!
#22624047

Corona de Tucson

117 W George Truit Street

2 Beds

1 Baths

1,058 Sq.Ft.

$240,000

MLS#: 22624047

Brand NEW construction custom build turn-key Gem! As a move-in ready home, it features a large  .18 acre lot, NO HOA, privacy block wall, and beautiful mountain views! This contemporary style beauty is built with high quality materials, a 2 car extended length garage, and an appealing open concept. With convenient features such as marble-like ceramic flooring throughout, recessed lights, ceiling fans, and upgraded countertops. This home is roomy and bathes in natural light from the moment you step in! With an ample kitchen that has white custom cabinetry, gorgeous granite, new SS appliances, a pantry, and a breakfast bar to host guests. That Segways into your ample living room space for family gatherings. The primary bedroom is quite ample, has a true walk-in closet, & cooling ceiling fan. With an ensuite bathroom that has dual sinks with matching granite, and a premium walk-in shower where you can unwind in.. Enjoy family time or the company of your guests in your huge private backyard. Dream up your ideal oasis and bring it to life! Your home is only minutes away from parks, entertainment, restaurants, and the award-winning Vail school district. Don't compromise! Come see it, fall in Love and stay.
#22623192

Corona de Tucson

142 S Montgomery Avenue

3 Beds

2 Baths

1,506 Sq.Ft.

$305,000

MLS#: 22623192

Some homes are just built for real life. This home features an Arizona room for morning coffee, the workshop for weekend projects, the backyard big enough to actually use, and the kind of vintage character that new construction doesn't offer. If you need some help with your closing costs, there is $5,000 to help.  3-bedroom, 2-full-bath, 1,254 square feet of thoughtfully used space and more storage than most homes twice the size. The kitchen features double-level wood-finish cabinets, a gas stove, and a washer/dryer setup with more storage above. One bathroom has a bathtub, the other a walk-in shower. The living room's large bay window pulls in natural light, making the space feel big.  Step through to the Arizona room, lots of windows, warm light, that indoor-outdoor Tucson feeling. delivers: it includes a large paved private patio, two storage sheds, and a fenced yard for pets & privacy.  Also, a dedicated workshop that serious hobbyists and handy buyers will not want to leave. Vintage door handles throughout give the home a personality that newer builds simply can't replicate. For investors, this property has rental history and checks every box a tenant wants.
#22613955

Corona de Tucson

141 W William Carey Street
3 Beds

2 Baths

1,264 Sq.Ft.

$284,900

MLS#: 22613955
Beautifully cared for and extremely well maintained 3-bedroom 2-bath home in the A+ Award Winning Vail School District with NO HOA is a just waiting for you! Being in Corona De Tucson offers walking paths, bike trails, and parks for days! There is so much outdoor activities to keep you busy all year long. The front/curb view of this home with mature trees is enticing along with large front and back yards adds an especially appealing esthetic to give your family room and comfort from your neighbors. Wrought Iron Gates in backyard to alley, Heater replaced on 02/27/26, Replaced floats on both toilets, Replaced Capacitor on A/C, Upgraded all light fixtures, All window have new blinds, Replaced Garbage disposal, Installed new dryer vent, nice washer & dryer, this home is Turnkey ready!
#22609584

Corona de Tucson

134 W George Truit Street

3 Beds

2 Baths

1,377 Sq.Ft.

$296,000

MLS#: 22609584

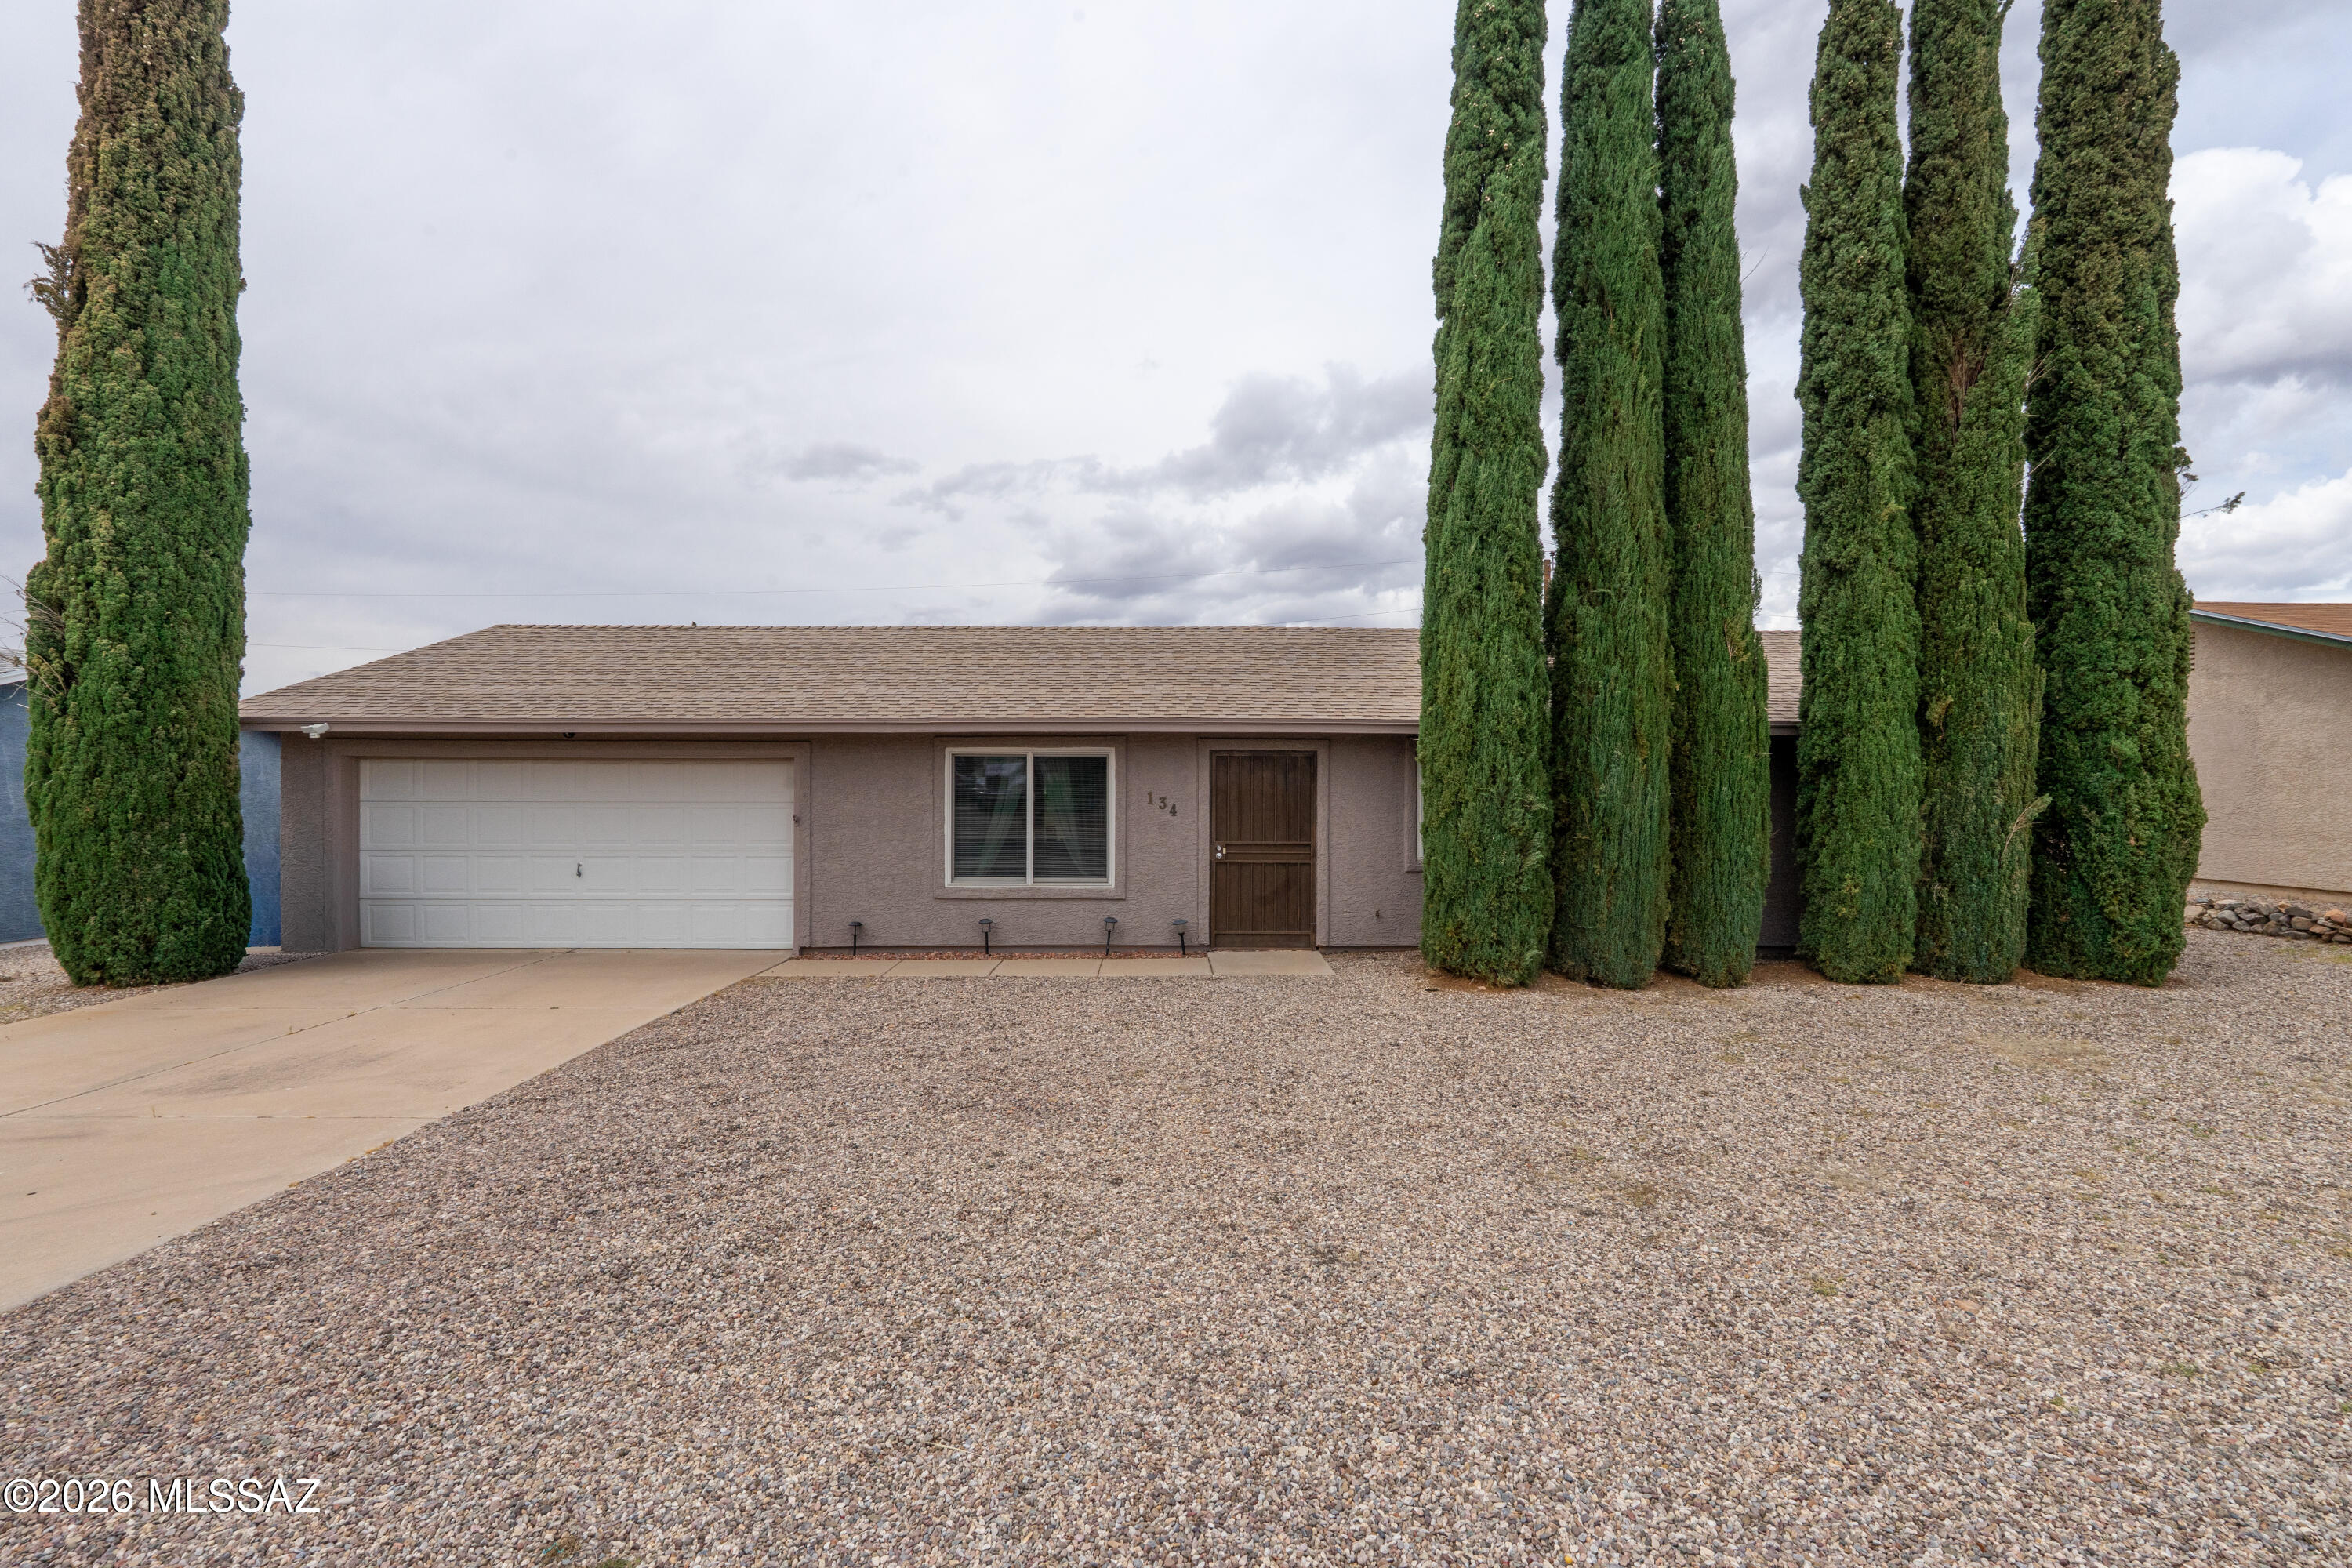
Very popular floorplan, open kitchen with stainless gas range, built in microwave and  Granite countertops with undermount sink, upgraded faucet and Center Island with bar seating for two. Lots of upgraded cabinetry. Gorgeous flooring, Ceiling fans, double doors to office/den/bedroom.  Master suite has dual sinks, garden tub, walk in shower and large walk in closet.  Community park with pool in a bonus. Park like backyard with lots of privacy, nobody behind you and great mountain views. Covered patio also an extended brick paver patio, great landscaping. Built in BBQ and to complete the perfect backyard

17353 S Sienna Bluffs Trail

Message successfully sent.

I agree to receive email communication and understand I can unsubscribe at any time.

I agree to be contacted by The Mandy Gold Team | Haymore Real Estate LLC via call, email, and text for real estate services. To opt out, you can reply 'stop' at any time or reply 'help' for assistance. You can also click the unsubscribe link in the emails. Message and data rates may apply. Message frequency may vary. Privacy Policy

Send a message

Message successfully sent.

Reason for contacting?

I agree to receive email communication and understand I can unsubscribe at any time.

I agree to be contacted by The Mandy Gold Team | Haymore Real Estate LLC via call, email, and text for real estate services. To opt out, you can reply 'stop' at any time or reply 'help' for assistance. You can also click the unsubscribe link in the emails. Message and data rates may apply. Message frequency may vary. Privacy Policy

Sign In Sign Out

Virtual Assistant

Would you like to take the next step with this property? We can help you schedule a showing or virtual tour, or send you more details.

Yes, I would like more information.

Thank You for Your Reply, One of Our Agents will contact you as soon as possible

No, maybe later.

Thank you, you can always contact me via email, phone number or through the contact form.

Realhub AI

Lucy - Your AI-Powered Realtor

Update Your Temporary Password

Personalize your search

Enter your email and we'll notify you immediately when new listings match what you're looking for.

or enter email address

Already have an account ? Login here

Continue your home search

I agree to receive communications and understand I can unsubscribe at any time.

I agree to be contacted by The Mandy Gold Team | Haymore Real Estate LLC via call, email, and text for real estate services. To opt out, you can reply 'stop' at any time or reply 'help' for assistance. You can also click the unsubscribe link in the emails. Message and data rates may apply. Message frequency may vary. Privacy Policy

Already have an account ? Login here

We use cookies

We use cookies primarily for analytics to enhance your experience. By accepting, you agree to our use of these cookies. You can manage your preferences or learn more about our cookies policy.