18232 W SAN JUAN Court

Litchfield Park, AZ 85340
Contemporary

Litchfield Park, AZ 85340
18232 W SAN JUAN Court

$1,689,000

MLS#: 7047390

Status: Active

Listing provided by: HomeSmart

Listing agent phone: None

Last update: 3 days ago

On site: a month ago

RUSSELL RANCH PHASE 3 REPLAT - Residential

About

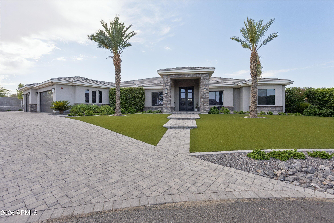
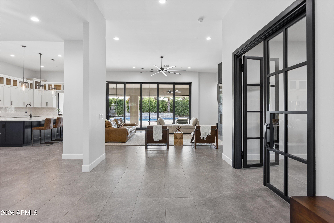
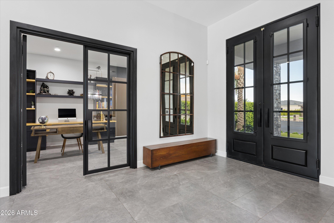
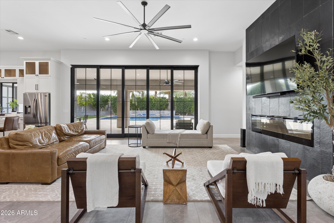
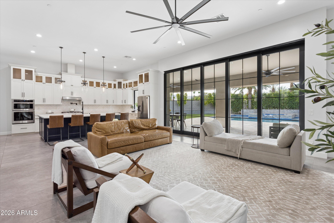
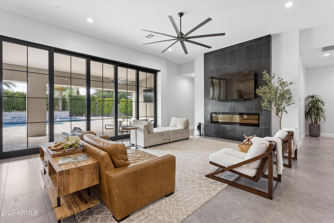
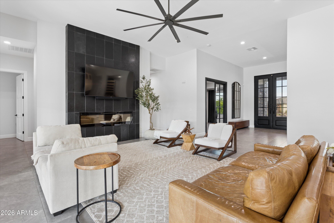
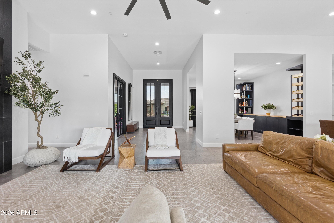
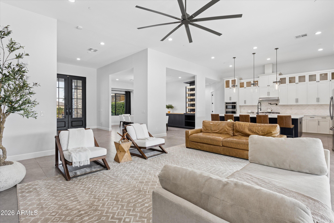
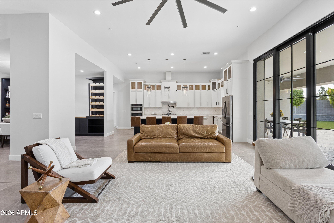
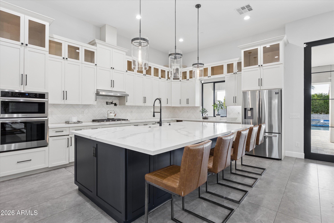
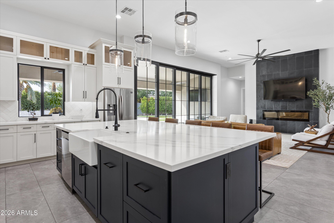
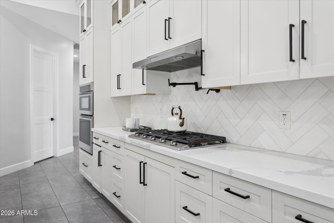
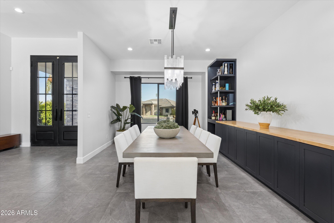
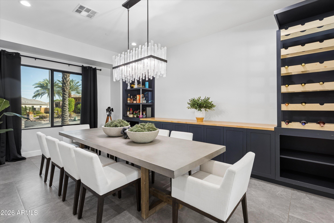
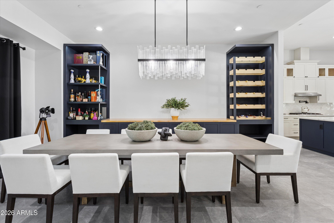
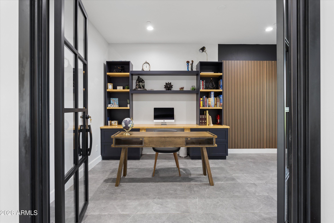
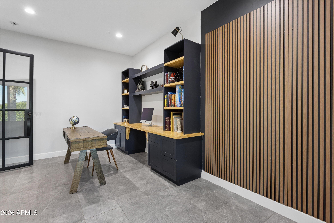
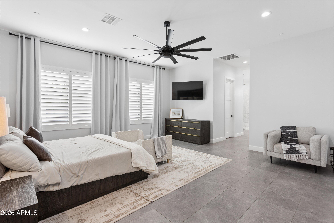
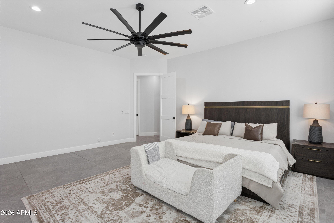
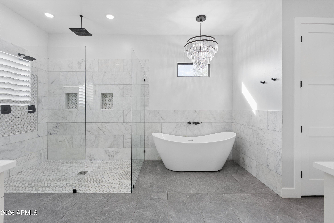
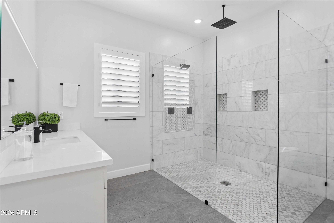
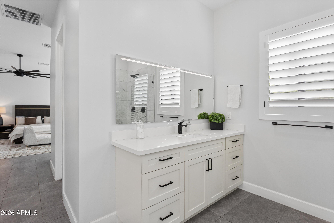
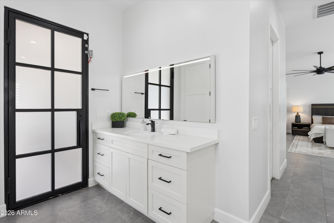
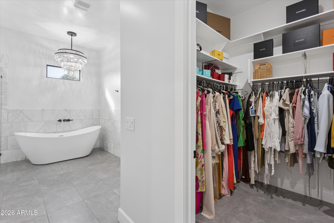
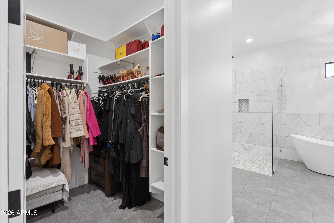
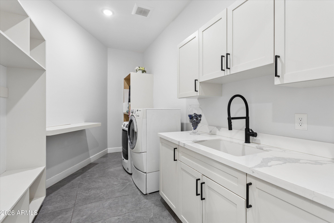
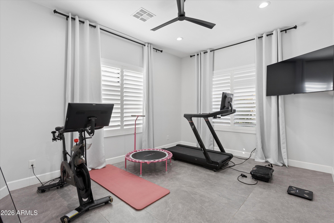
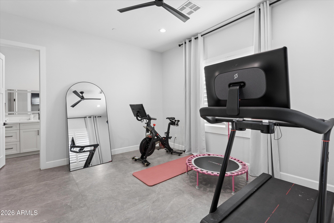
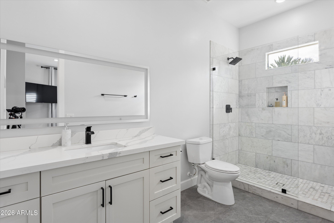
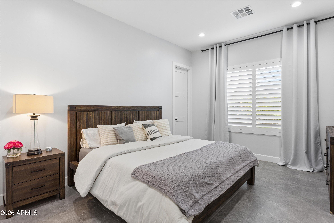
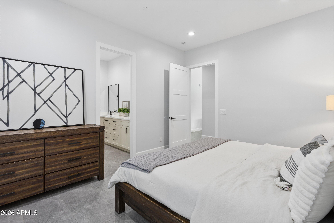
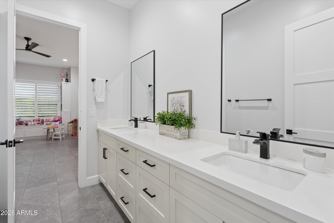
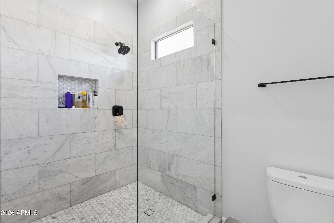
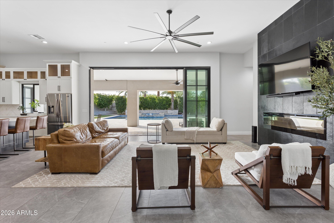
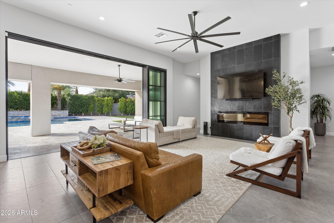
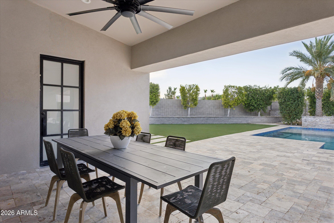
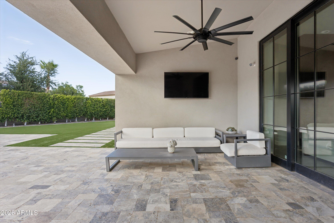
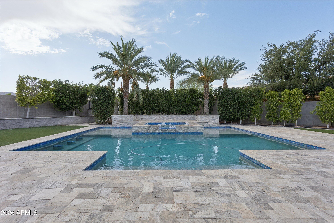
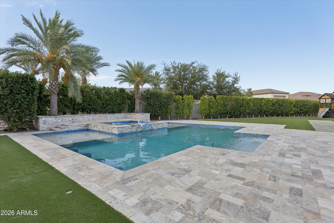
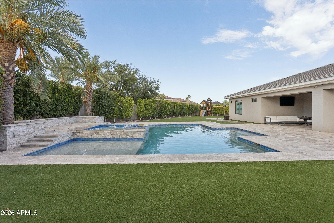
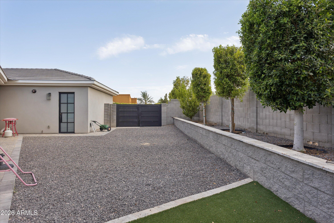
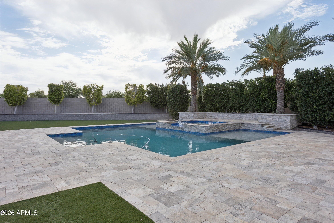
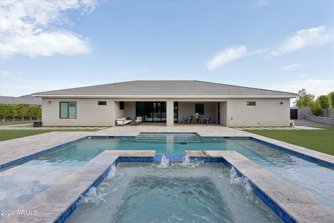
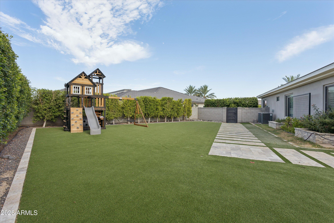
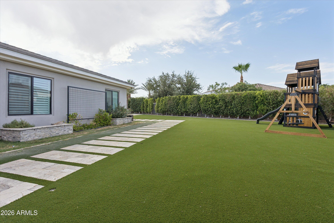
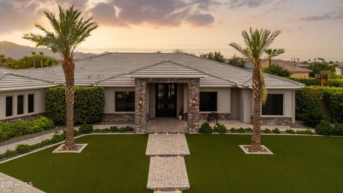
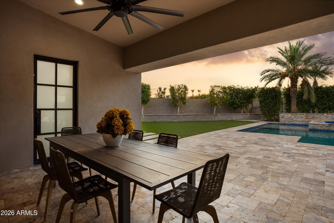
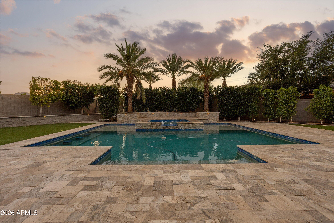
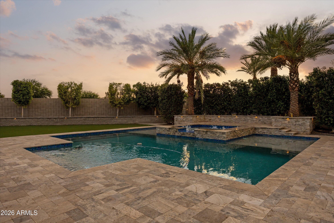
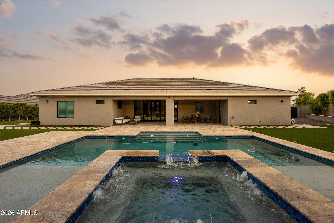
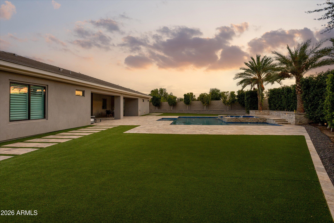
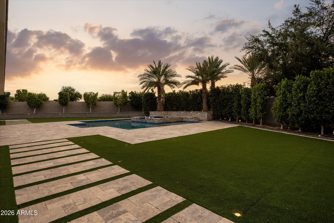
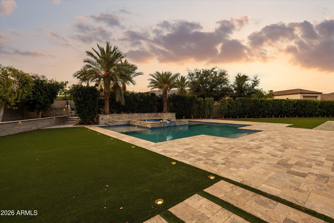
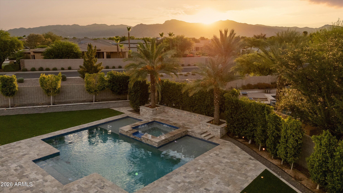
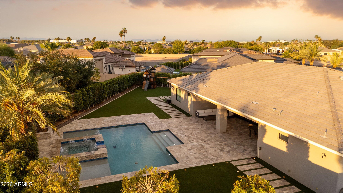
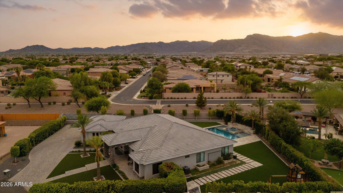
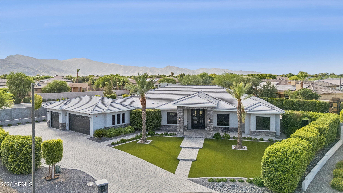
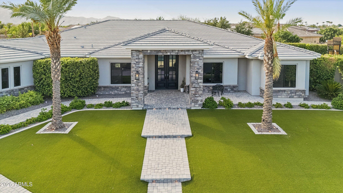
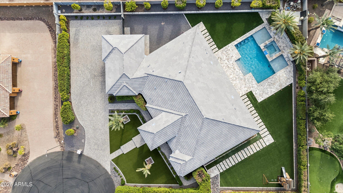
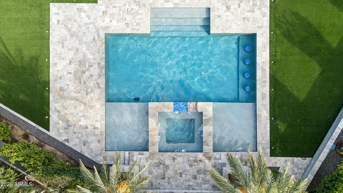
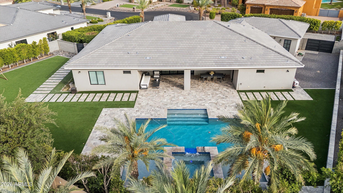
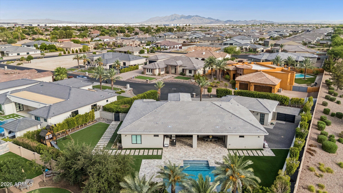
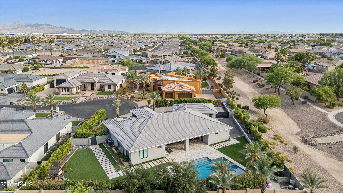
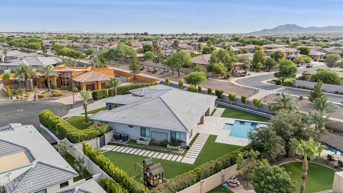
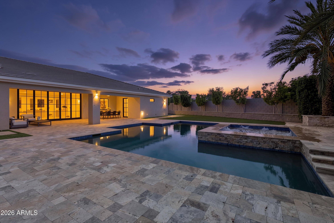
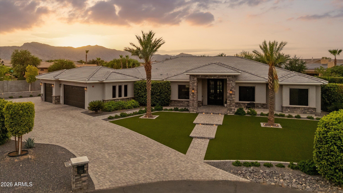
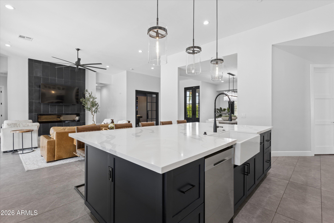
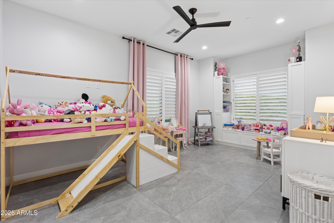
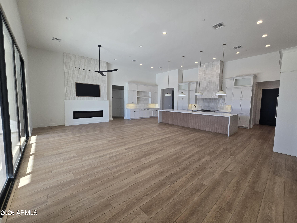
Welcome to this beautifully designed custom home in the highly sought-after gated community of Russell Ranch, where luxury, comfort, and thoughtful design come together. Situated on an oversized cul-de-sac lot, this exceptional property offers added privacy and one of the community's most peaceful settings. Featuring 4 spacious bedrooms, including two with en-suite bathrooms, and 4.5 baths, the open-concept floor plan showcases premium finishes throughout. Custom cabinetry, quartz countertops, marble-tiled showers, and designer tile flooring create an elegant yet inviting atmosphere. The chef's kitchen is the heart of the home, complete with a massive 11-foot island, stainless steel appliances, gas range, and stunning RH designer pendant lighting. The spacious living room features a sleek electric fireplace and an impressive stackable sliding glass door that seamlessly blends indoor and outdoor living. Retreat to the luxurious primary suite with its spa-inspired marble bathroom and private access to the resort-style backyard. Outside, mature Ficus trees surround the property, creating a rare sense of privacy and tranquility while framing the sparkling pool and beautifully landscaped outdoor living spaces. The oversized cul-de-sac lot provides the perfect setting for entertaining or simply enjoying the peaceful surroundings. From its thoughtfully curated design and premium finishes to its exceptional lot and serene outdoor oasis, this is a rare opportunity to own one of Russell Ranch's finest custom homes.

Property

Beds

4

Full Baths

3

1/2 Baths

1

Year Built

2020

Sq.Footage

3,557

Features

Features & Amenities

Interior

  • Other Interior Features

    High Speed Internet, Double Vanity, Breakfast Bar, Kitchen Island, Pantry, High Ceilings

  • Total Bedrooms

    4

  • Bathrooms

    3

  • 1/2 Bathrooms

    1

  • Basement YN

    NO

  • Cooling YN

    YES

  • Cooling

    Central Air, Ceiling Fan(s)

  • Fireplace YN

    YES

  • Heating YN

    YES

  • Heating

    Forced Air

  • Pet friendly

    N/A

Exterior

  • Garage

    Yes

  • Garage spaces

    3

  • Construction Materials

    Brick Veneer, Stucco, Frame

  • Parking

    Garage Door Opener, Direct Access, Electric Vehicle Charging Station(s)

  • Pool

    Yes

  • Pool Features

    Heated, Outdoor Pool

  • View

    Desert, Mountain(s)

Area & Lot

  • Lot Features

    Corner Lot, Desert Back, Desert Front, Cul-De-Sac

  • Lot Size(acres)

    0.51

  • Lot Size(square feet)

    22,366

  • Property Type

    Residential

  • Property Sub Type

    Single Family Residence

  • Architectural Style

    Contemporary

Price

  • Sales Price

    $1,689,000

  • Tax Amount

    $3,433

  • Financing Options

    Cash, Conventional, FHA, VA

  • Sq. Footage

    3,557

  • Price/SqFt

    $474

HOA

  • Association

    YES

  • Association Fee

    $402

  • Association Fee Frequency

    Quarterly

  • Association Fee Includes

    N/A

Property Resources

  • Horse Property

    NO

School District

  • Elementary School

    Litchfield Elementary District

  • Middle School

    Belen Soto Elementary School

  • High School

    Canyon View High School

Property Features

  • Stories

    1

  • Foundation Details

    Slab

  • Ownership

    Fee Simple

  • Sewer

    Public Sewer

  • Tax Lot

    87

Schedule

Schedule a Showing

Showing scheduled successfully.

What is 3 + 4 ?


Change time

Mortgage calculator

Estimate your monthly mortgage payment, including the principal and interest, property taxes, and HOA. Adjust the values to generate a more accurate rate.

Your payment

Principal and Interest:

$

Property taxes:

$

HOA fees:

$

Total loan payment:

$

Total interest amount:

$

Location

  • County

    Maricopa

  • Elementary School

    Litchfield Elementary District

  • Middle School

    Belen Soto Elementary School

  • High School

    Canyon View High School

Listing Courtesy of Diana Gonzalez , HomeSmart

RealHub Information is provided exclusively for consumers' personal, non-commercial use, and it may not be used for any purpose other than to identify prospective properties consumers may be interested in purchasing. All information deemed reliable but not guaranteed and should be independently verified. All properties are subject to prior sale, change or withdrawal. RealHub website owner shall not be responsible for any typographical errors, misinformation, misprints and shall be held totally harmless.

Agent Kelly Hammer

Kelly Hammer

Associate Broker / RealtorĀ®

Call Kelly today to schedule a private showing.


* Listings on this website come from the FMLS IDX Compilation and may be held by brokerage firms other than the owner of this website. The listing brokerage is identified in any listing details. Information is deemed reliable but is not guaranteed. If you believe any FMLS listing contains material that infringes your copyrighted work please click here to review our DMCA policy and learn how to submit a takedown request.Ā© 2024 FMLS.

Properties

Related properties

Price reduced
Stunning custom home located in a sought-after gated community. This thoughtfully designed home features an open-concept floor plan with expansive sliding glass doors that seamlessly connect the living area to the private courtyard and resort-style backyard. All bedrooms are en-suites, offering comfort and privacy. The spacious primary suite includes a luxurious bath and generous walk-in closet. Marble finishes elevate every bathroom, while quality craftsmanship is evident throughout the home. The 4th bedroom/casita is private perfect for guest.Enjoy Arizona living with a sparkling pool, relaxing spa, and beautifully designed outdoor spaces. Additional highlights include an RV garage, elegant courtyard entry with gas fireplace, 14 ft and 12 ft ceilings, and exceptional indoor-outdoor livin
#7035273

Litchfield Park

18203 W SOLANO Court

4 Beds

4 Baths

3,540 Sq.Ft.
$1,639,000
MLS#: 7035273

Price reduced
One of the most distinctive homes currently available in Historic Litchfield Park, this custom luxury estate is ideally situated on coveted Bird Lane across from the Wigwam Golf Club's Gold Course. Beautifully reimagined with a complete designer renovation, this exceptional property on a half-acre corner lot offers 5 bedrooms, 5 bathrooms, a private office/den, a resort-style backyard, no HOA, & gated RV parking with full hook-ups, just moments from the iconic Wigwam Resort. Thoughtfully redesigned in 2021, this legacy property blends timeless Arizona character with today's modern luxury. From the moment you arrive, you'll notice the custom steel-and-glass Dutch front door, elevated architectural details, refined finishes, and a warm, inviting atmosphere designed for entertaining, multi-generational living, and everyday comfort. Relax on the front patio beside the fire pit while enjoying spectacular Arizona sunsets overlooking the tree-lined streets of Historic Litchfield Park and views toward the Wigwam Gold Course. Inside, the expansive great room welcomes you with a cozy fireplace, custom built-ins, and seamless flow into the heart of the home. The private den features a custom double workstation, making it ideal for remote work or a home office. Nearby, the designer kitchen showcases custom white oak cabinetry, quartz countertops, premium fixtures, abundant storage, and an impressive walk-in working butler's pantry that makes entertaining a dream. The home features four private ensuite bedrooms, each thoughtfully designed with beautifully appointed bathrooms, while the spacious primary suite offers a luxurious retreat created during the home's extensive renovation. Set on a generous half-acre corner lot, the backyard is truly a private resort. The 2023 custom pool with elegant water features creates a stunning centerpiece, while the expansive outdoor space provides endless possibilities for entertaining, relaxing, or future expansion.
The oversized three-car garage includes additional golf cart parking, while the gated RV area offers full electric, water, and sewer hookups, a rare luxury for RV owners, visiting guests, or additional vehicle storage. With ample room to build a detached guest house, multigenerational ADU, MIL suite, sport court, or children's play area, the property offers exceptional flexibility for years to come.
The 2021 renovation included updated electrical and plumbing systems, as well as a thoughtfully designed primary suite addition, allowing you to enjoy the charm of Historic Litchfield Park with the confidence and convenience of modern construction.
Located just a short golf cart ride from the renowned Wigwam Resort, residents enjoy one of Arizona's most desirable lifestyle communities. Stroll beneath mature palm trees, dine at local restaurants, visit neighborhood coffee shops, relax at nearby spas, enjoy championship golf, and experience year-round farmers markets, art festivals, holiday celebrations, and community events.
With exciting new restaurants, shopping, and retail developments enhancing the surrounding West Valley, Historic Litchfield Park continues to be one of Arizona's most sought-after communities. Just 30 minutes from Downtown Phoenix, this is a rare opportunity to own a fully renovated luxury home in one of the Valley's most established and picturesque neighborhoods.
Voted Best Home on Tour in Litchfield Park.
#7013508

Litchfield Park

180 E BIRD Lane

5 Beds

5 Baths

3,050 Sq.Ft.

$1,650,000

MLS#: 7013508
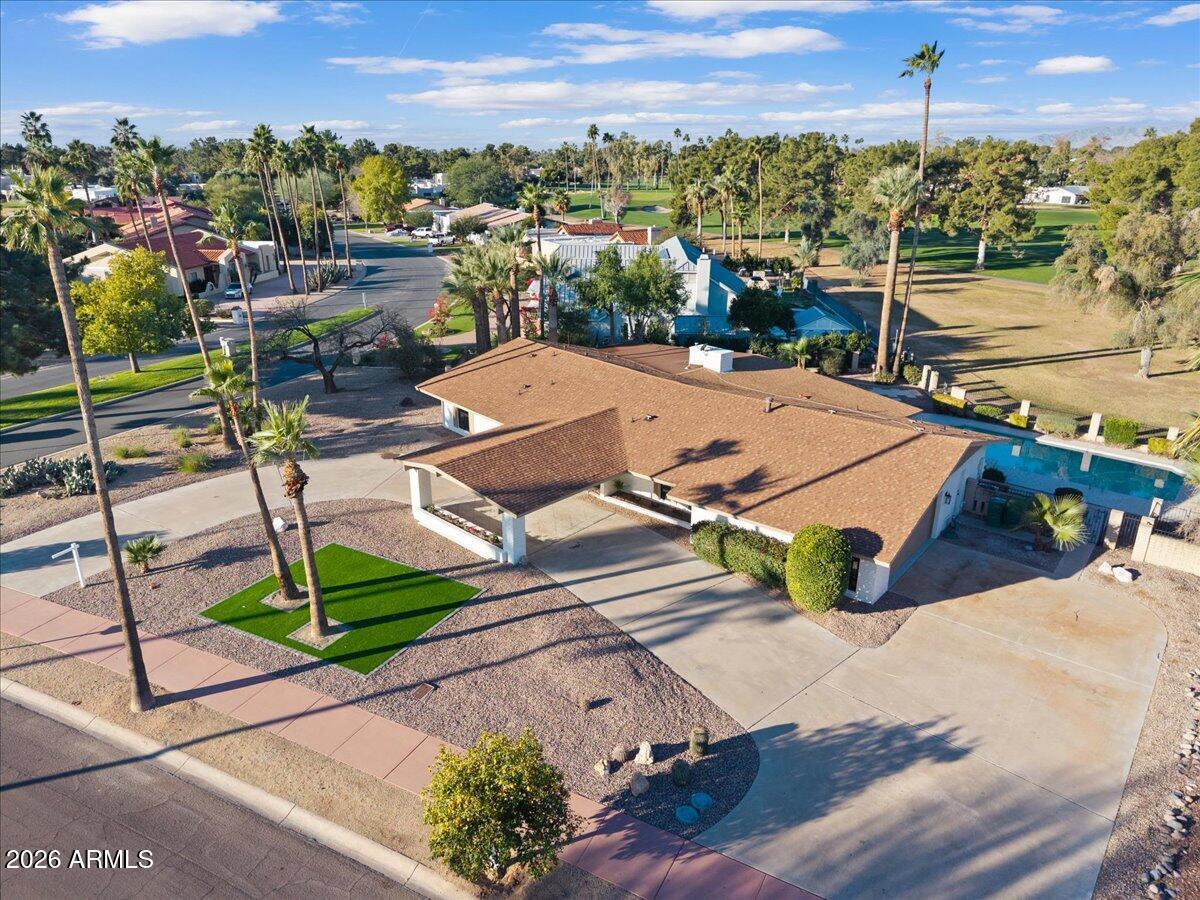
''Priced below appraisal value.'' Step into refined luxury living in this fully remodeled ranch-style estate, perfectly positioned in the highly sought-after Old Litchfield Park community on the 14th hole of the Wigwam Gold Golf Course. This home blends timeless elegance with modern design, offering breathtaking golf course and sunset views that elevate everyday living.
Spanning approximately 2,900 square feet, this exceptional residence features 4 spacious bedrooms and 3.5 beautifully appointed baths. The expansive great room flows seamlessly into a show-stopping open kitchen, designed for both entertaining and everyday comfort. Highlights include a massive waterfall-edge island, striking stone countertops and full backsplash, gas range, and a dramatic stone gas fireplace anchoring the space. A designer wine room with custom tile adds a sophisticated touch, perfect for hosting and showcasing your collection. Retreat to the luxurious primary suite, where spa-inspired finishes await an oversized soaker tub, an elegant tiled shower with dual rain shower heads, a private water closet, and a custom designer closet that completes the experience.
Throughout the home, white oak wood flooring and thin-shaker oak cabinetry deliver warmth and understated luxury. Outside, enjoy Arizona living at its finest with a large covered patio, resort-style pool, and unobstructed golf course views ideal for relaxing evenings and unforgettable sunsets.
Set on an impressive almost half-acre lot, the property also features a grand half-circle driveway and a porte-cochĆØre entry, adding both curb appeal and convenience.
This is a rare opportunity to own a luxury golf course home in one of the West Valley's most iconic neighborhoods where elegance, comfort, and lifestyle come together seamlessly.
#6961475

Litchfield Park

1106 N VILLA NUEVA Drive

4 Beds

3 Baths

2,900 Sq.Ft.

$1,399,000

MLS#: 6961475
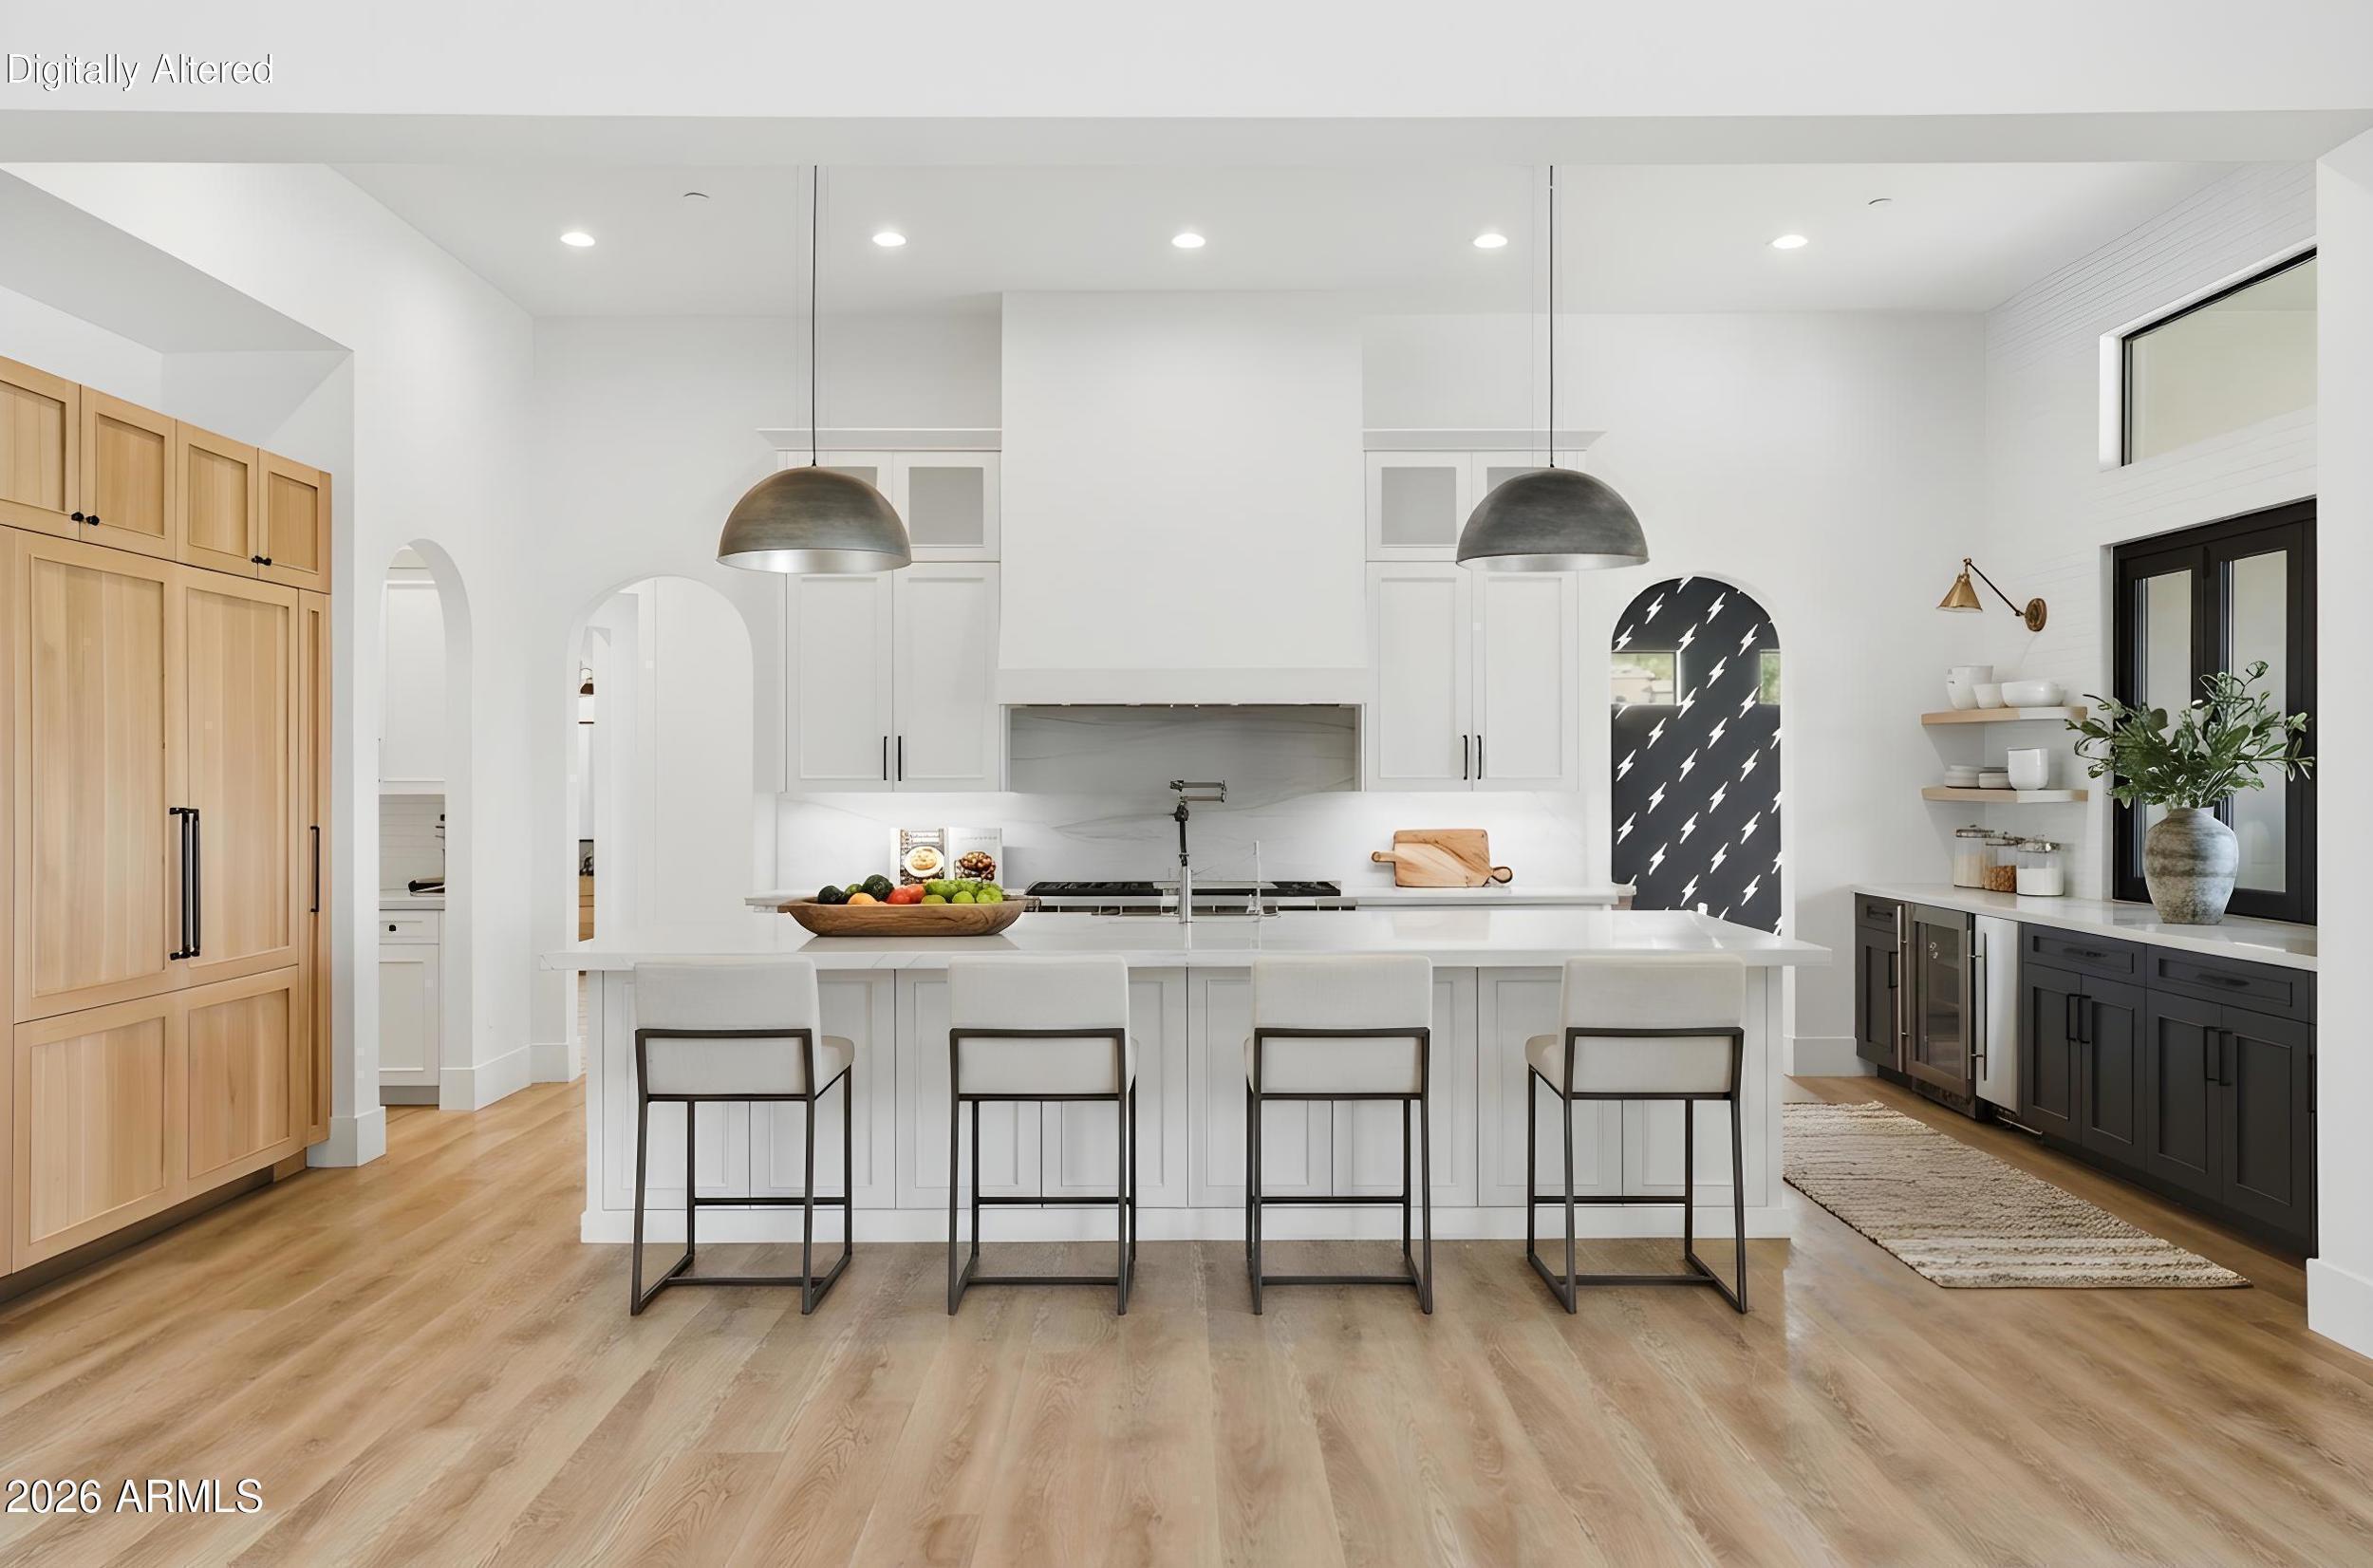
Nestled within the prestigious gates of Russell Ranch, this exceptional custom estate, completed in 2021, seamlessly blends refined design with effortless indoor-outdoor living. Situated on an expansive nearly half-acre lot with western mountain views, the home offers 3,873 square feet of thoughtfully designed living space, complemented by an RV garage--ideal for additional storage, recreational vehicles, or car enthusiasts.

Designed for both everyday living and exceptional entertaining, the great room opens through pocket sliding glass doors to a resort-inspired backyard featuring restaurant-grade misters, a covered outdoor living area anchored by a fireplace, and a fully integrated Sonos sound system extending throughout both the interior and exterior of the home. The expansive backyard presents the perfect canvas for a future resort-style pool, with electrical already in place to support the vision.

Inside, a second fireplace anchors the great room, creating a warm and inviting gathering space. Just off the dining area, a temperature-controlled 250-bottle wine room offers a sophisticated focal point for collectors and entertainers alike. At the heart of the home, the chef's kitchen is equipped with a statement Wolf range, dual Monogram dishwashers, an oversized refrigerator and freezer, and a stunning quartzite island. A spacious walk-in pantry with a beautifully designed coffee bar, along with a beverage refrigerator and ice maker framed by bifold windows, further enhances the home's seamless indoor-outdoor flow.

The private owner's suite serves as a true retreat, featuring a spa-inspired bath with a steam shower, direct access to the well-appointed laundry room through the walk-in closet, and an adjacent flex space ideal for a Pilates studio or wellness room. The space is already equipped with electrical for a future sauna, while windows on both sides flood the room with natural light.

Thoughtfully designed for comfort and convenience, the home features dual-zone HVAC systems that provide independent climate control for each wing. The guest wing also includes a versatile bonus space, currently used as a playroom, that can easily serve as a media room, game room, or additional lounge. Custom window treatments are installed throughout, and an integrated ADT security system with cameras and multiple access panels provides added peace of mind.

A rare opportunity to own a modern desert retreat where thoughtful design, luxury, and everyday functionality come together in one of Litchfield Park's most sought-after communities.
#7057317

Litchfield Park

18206 W SAN MIGUEL Court

4 Beds

3 Baths

3,873 Sq.Ft.

$1,549,000

MLS#: 7057317
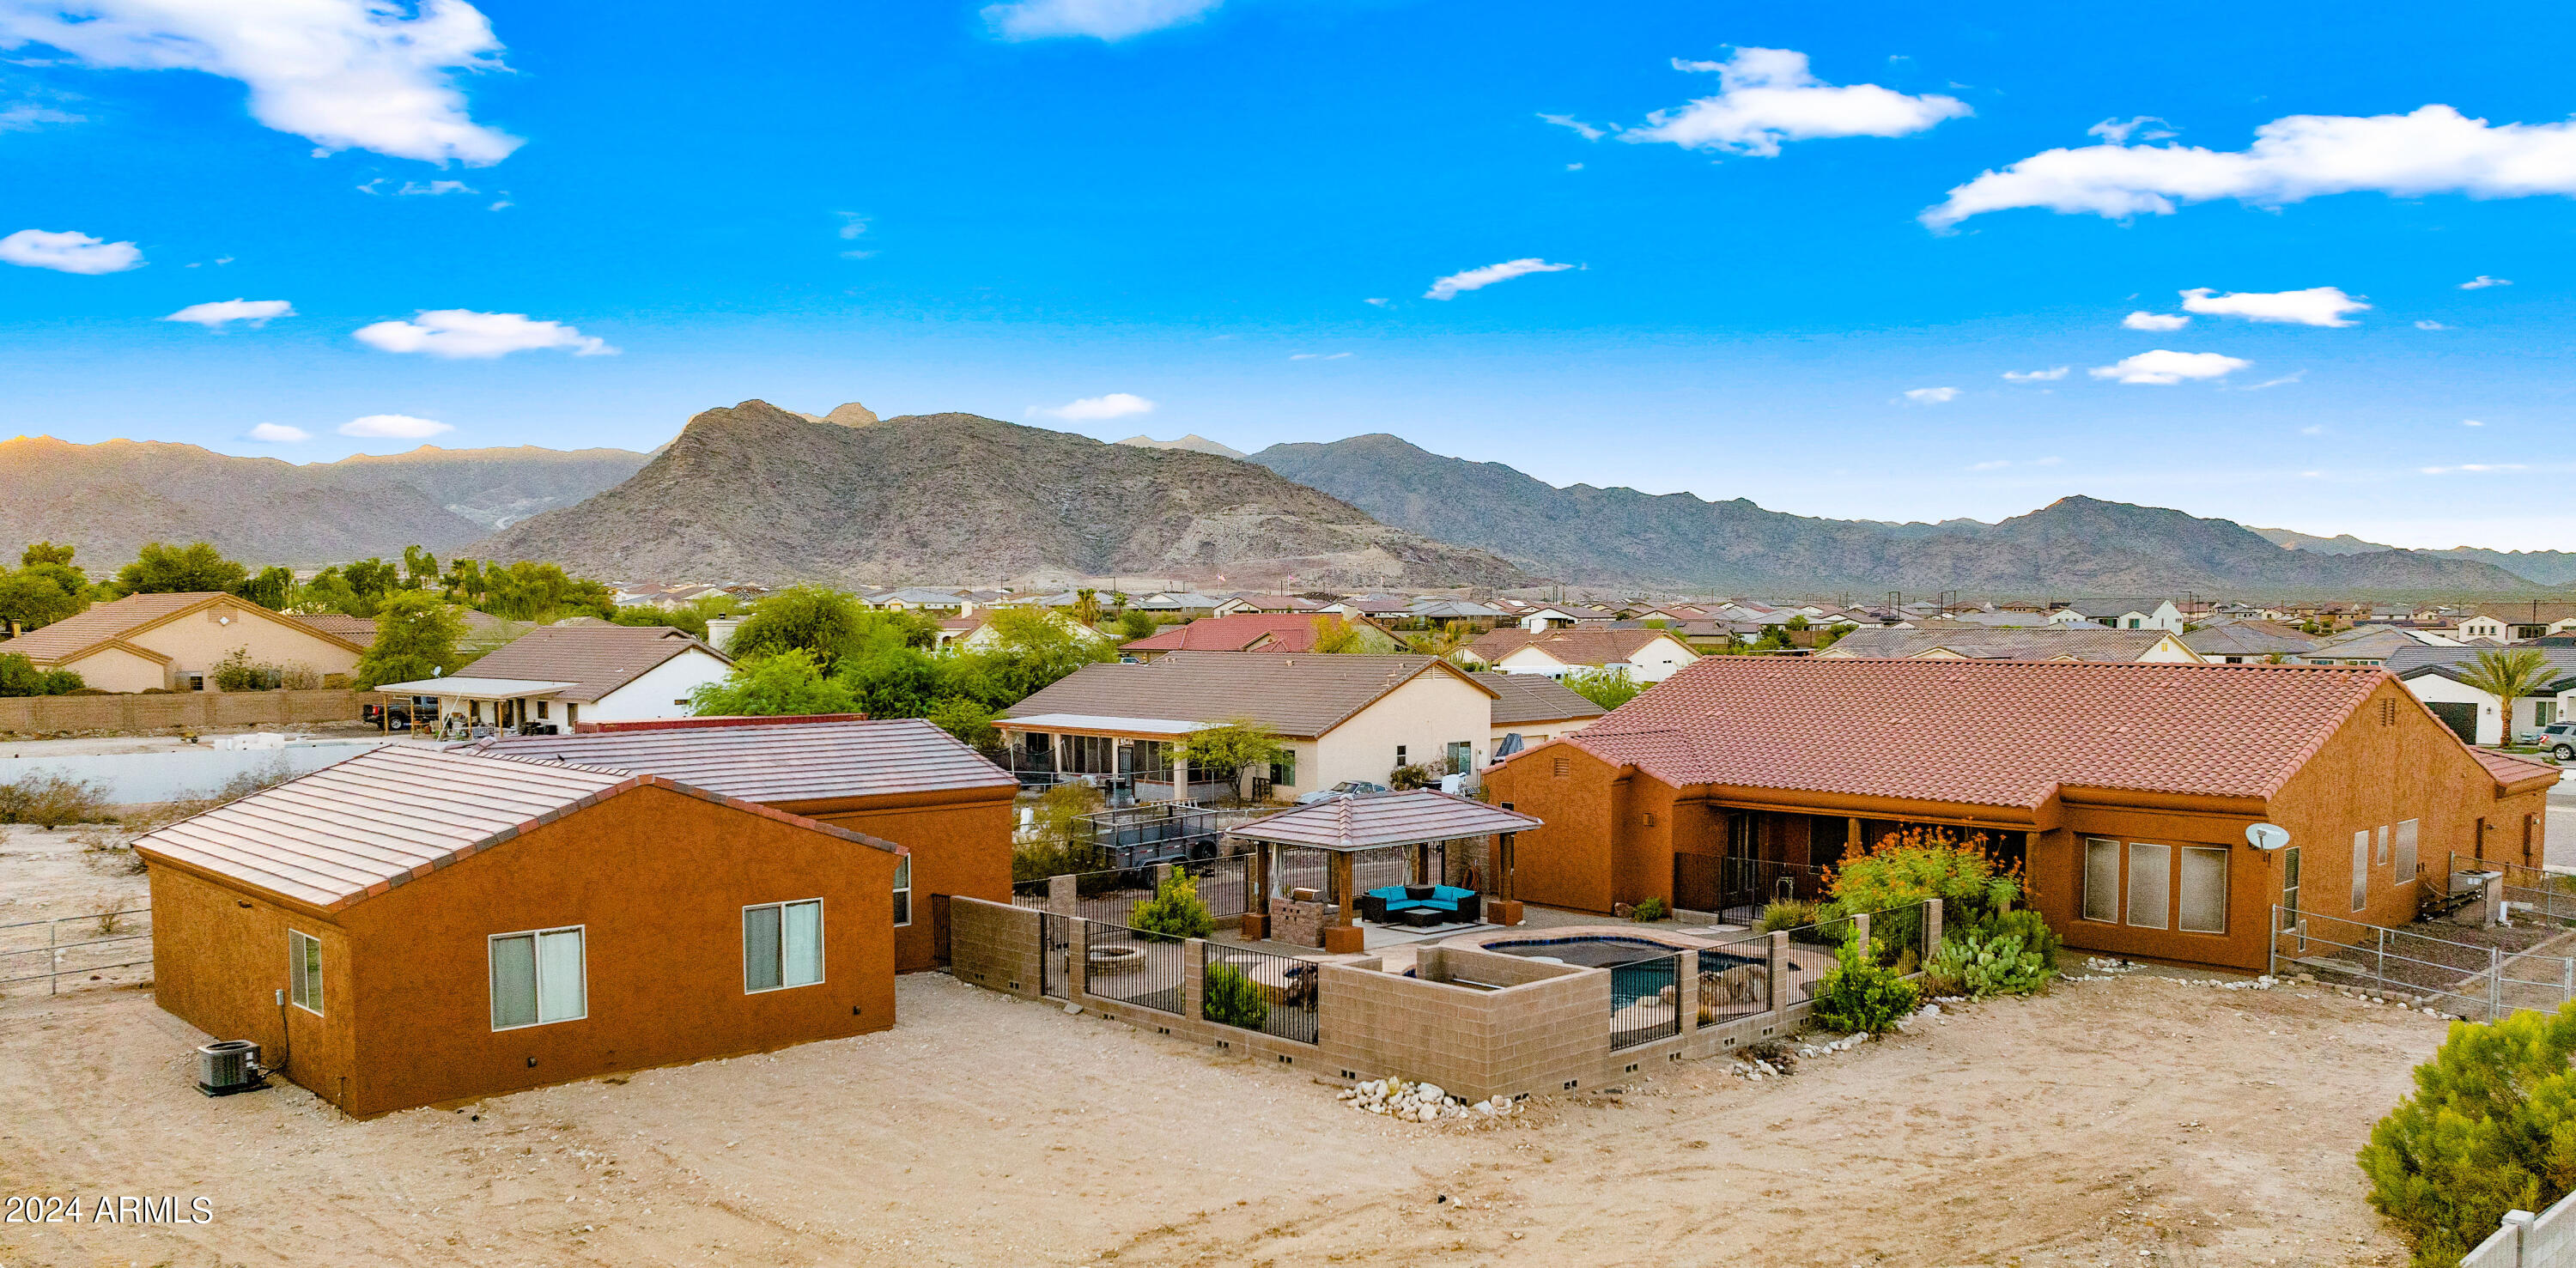
TWO HOMES ON ONE PROPERTY | NO HOA | NEARLY 1 ACRE.  Rare opportunity to own a private Litchfield Park compound featuring TWO SEPARATE RESIDENCES on a fully fenced lot. Includes a 3,051 SF Custom Main Home AND a NEW 2024 High-End 920 SF ADU/Guest House.
The main residence offers 4 beds, 2.5 baths, den, & 14-ft vaulted ceilings. The 2-bed, 1-bath guest house is a modern masterpiece w/ full kitchen, tankless water heater, laundry, & 12-ft high garage (lift-ready!).  Total 5 garage spaces + massive RV/Trailer parking.
Outdoor Oasis: Sparkling pool w/ waterfall, spa, Baja step, & grand gazebo. Perfect for multi-gen living, rental income, or a home studio. An incredible value that cannot be built at this price! This estate offers the ultimate in versatility and privacy.
#6811940

Litchfield Park

19711 W GEORGIA Avenue

6 Beds

3 Baths

3,971 Sq.Ft.

$1,400,000

MLS#: 6811940
Price reduced
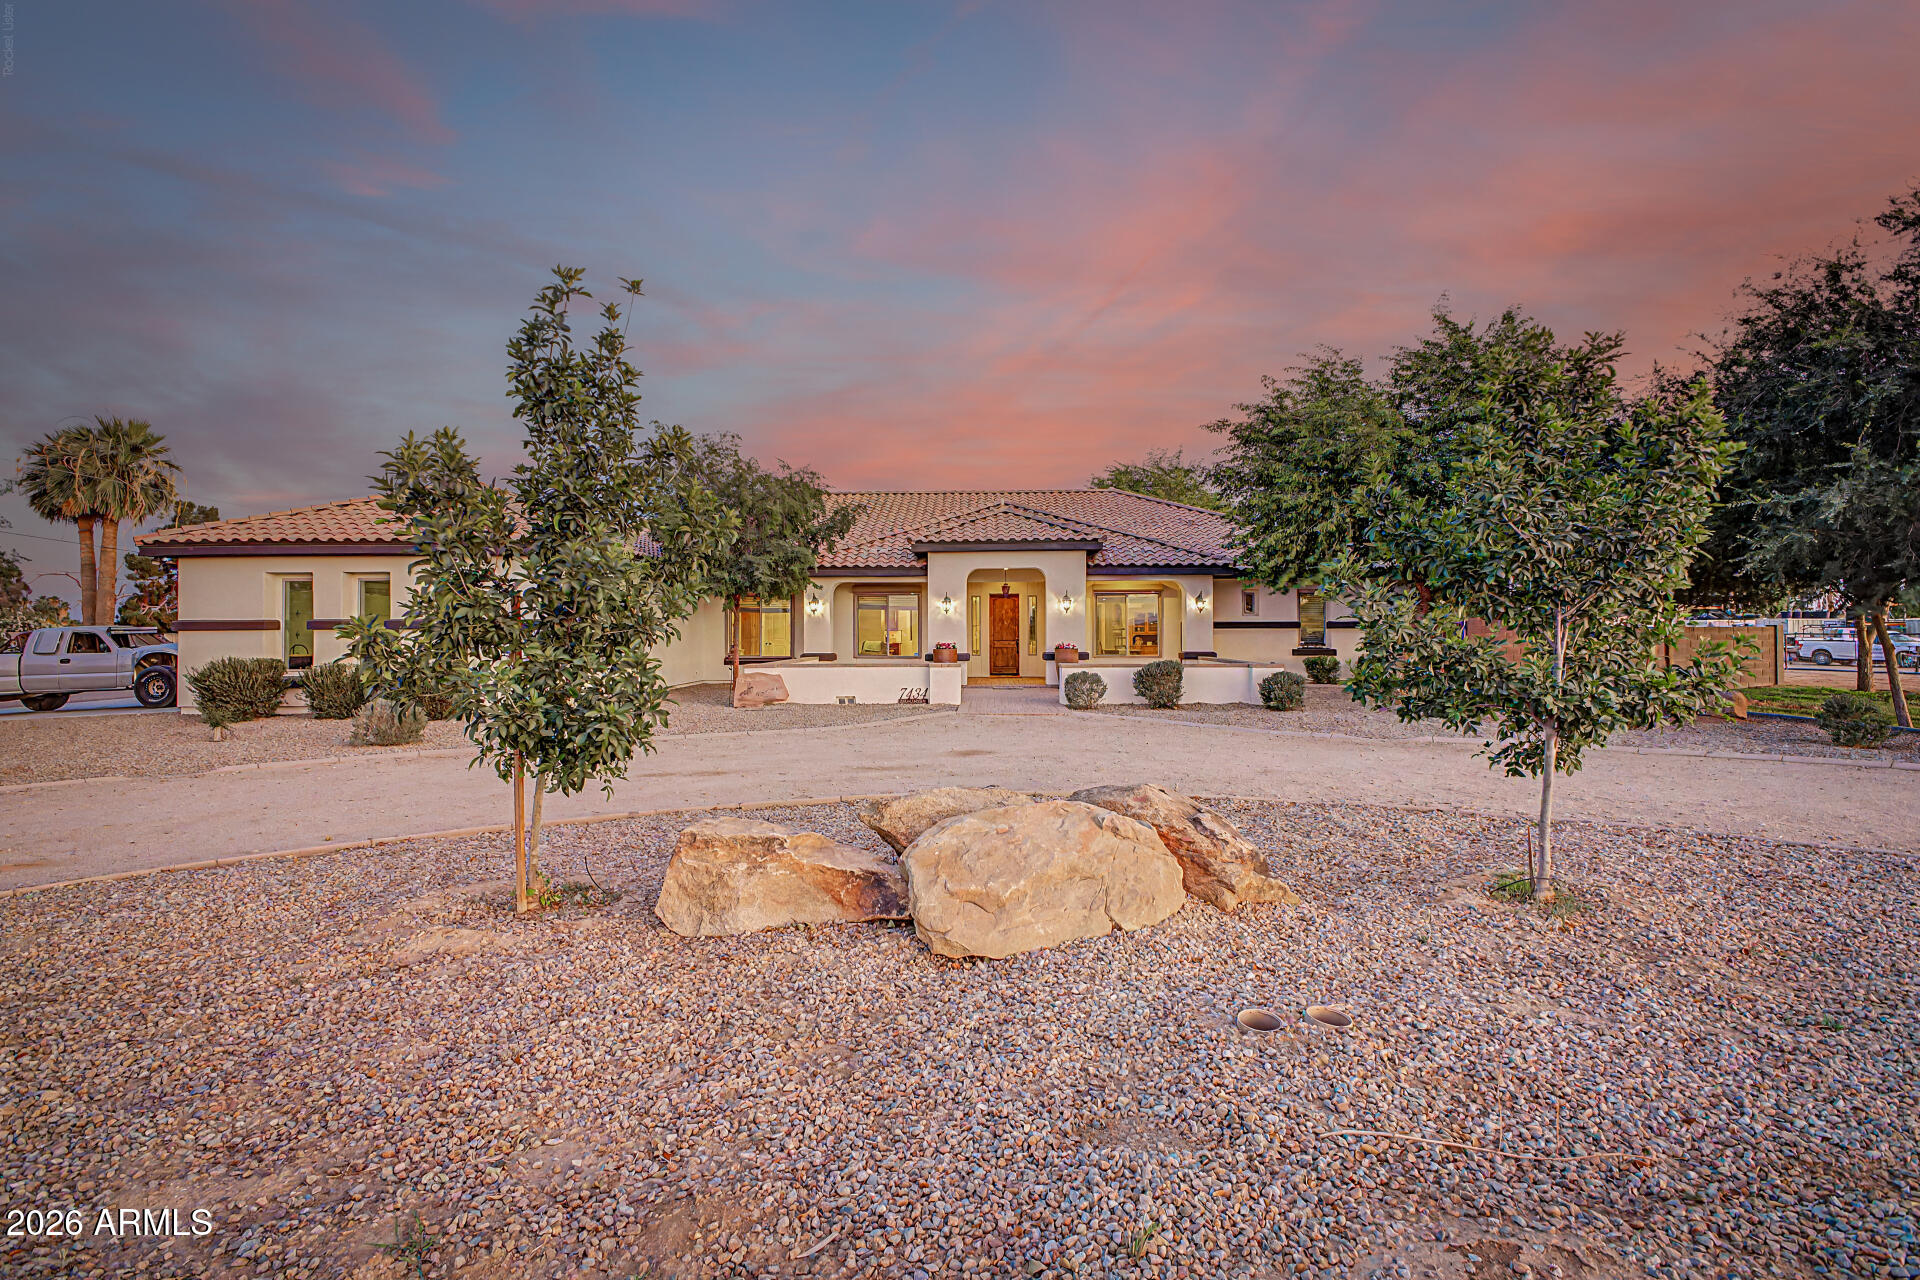
***INCLUDES BOTH PARCELS 501-49-045B AND 501-49-045C*** Wow! Start living your dream in this exceptional estate where comfort & style blend seamlessly. From the moment you arrive, the lovely curb appeal sets the tone w/a 4-car garage, RV gate, circular driveway, mature landscaping, & a private courtyard entrance. Inside, you'll discover a home filled w/meticulous attention to detail, featuring tile flooring, archways, recessed lighting, high-end finishes, & surround sound. Multiple living spaces provide flexibility for every lifestyle, including an open den/office, living room, & an impressive great room enhanced by a wall-mounted fireplace & multi-sliding glass doors that create effortless indoor-outdoor living. Gourmet kitchen displays SS appliances, abundant cabinetry adorned w/crown moulding, tile backsplash, a pantry, & granite countersSpacious main retreat continues to shine w/double-door entry, direct outdoor access, an elegant ensuite w/a jetted tub, & a walk-in closet. Oversized backyard offers a covered patio, built-in BBQ, & an exterior fireplace. Equestrian enthusiasts will also like the horse stalls & expansive space for horses to roam freely. This gem won't last long!
#7031722

Litchfield Park

7434 N 156TH Avenue

3 Beds

2 Baths

3,366 Sq.Ft.

$1,499,000

MLS#: 7031722
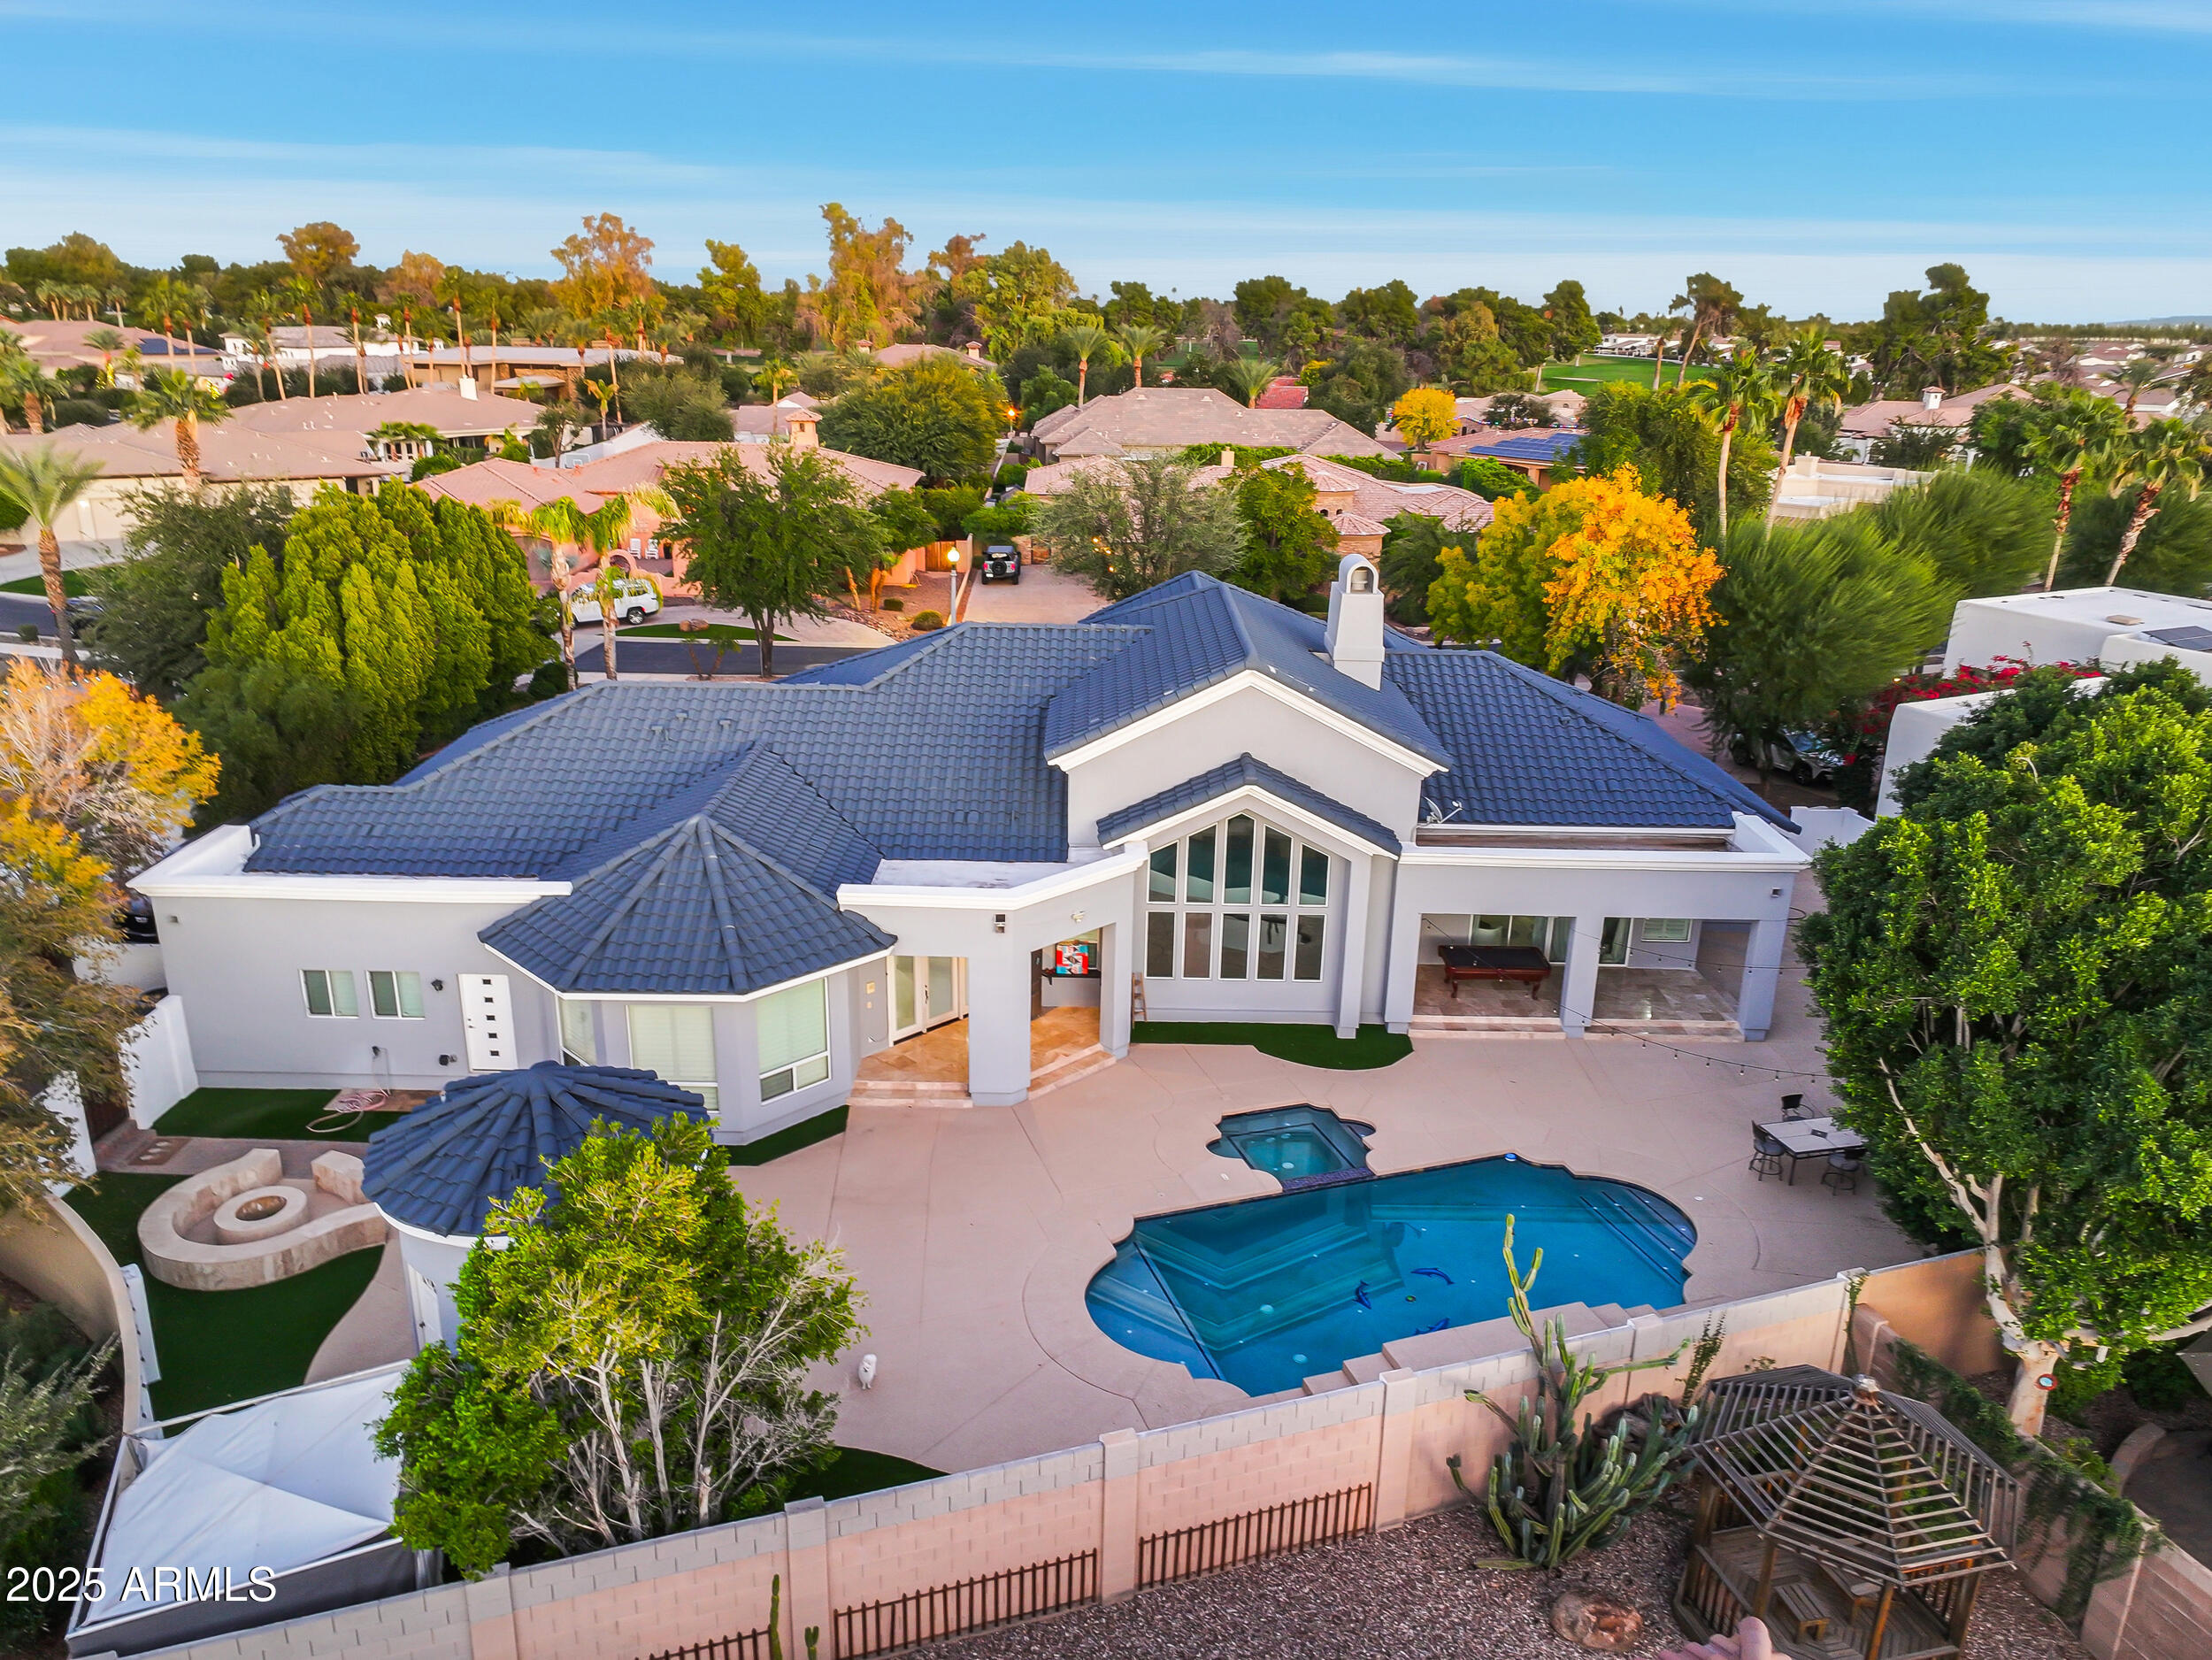
To help make this home your own, the seller is offering either an interior paint credit and garage epoxy credit, or will repaint the interior in the buyer's color of choice. Nestled within the prestigious Estates at Litchfield Park, this stunning custom residence offers luxury living in an exclusive, private gated community of only 28 homes. Situated on a beautifully landscaped lot, the home welcomes you with lush green grass, elegant horseshoe pavers, and a spacious three-car garage.

Boasting 4 bedrooms, 3.5 bathrooms, and approximately 3,600 sq ft, this thoughtfully designed home features tile flooring throughout, an open-concept layout, and an abundance of natural light from expansive windows. The gourmet living spaces flow seamlessly, showcasing marble finishes. The oversized primary suite is a true retreat, complete with three closets, a spa-like bathroom, and a large walk-in shower. On the opposite wing of the home, two generously sized bedrooms share a Jack-and-Jill bathroom, offering both comfort and privacy.

Step into the resort-style backyard, perfect for entertaining year-round. Enjoy a newly remodeled pool and spa, outdoor kitchen, gazebo, fire pit, and low-maintenance synthetic turf. A convenient poolside half bathroom completes this exceptional outdoor space.

Located in the heart of Litchfield Park, this home offers elegance, privacy, and community charm   truly a rare opportunity in one of the area's most desirable gated neighborhoods.
#6959941

Litchfield Park

330 N CLOVERFIELD Circle

4 Beds

3 Baths

3,622 Sq.Ft.

$1,650,000

MLS#: 6959941

New to the market! One of a kind basement home. Dedicated movie room. Open concept living room. Eat in kitchen. Large primary retreat. Walk in closets. Built ins throughout the home. Solar (owned), which greatly reduces energy bills. Large under stairs storage. 3 car garage. RV parking. Backyard oasis including a sunken BBQ grill and swim up bar pool. ICF (insulated concrete form) construction for energy efficiency. Security screens on all doors and windows. Must see home!
#7064675

Litchfield Park

4923 N 188th Avenue

4 Beds

4 Baths

4,424 Sq.Ft.

$1,500,000

MLS#: 7064675
Price reduced
Stunning 2022 new-build 5br/4ba 1-level home w/ 14' ceilings on HUGE cul-de-sac lot in beautiful Russel Ranch gated community! In addition to the 5 bedrooms, there are 3 additional rooms to suit your needs. Enjoy the separate Casita/In-law suite w/ its own full kitchen & laundry. Beautiful upgraded cabinets & quartz counters in kitchen/baths w/ 15' waterfall edge kitchen island & butler's pantry. Brand new SS appliances & multiple wine/soda fridges convey to buyer. 3 brand new HVAC units installed in December.  Split floor plan with amazing master bathroom & multiple large closets. Artificial turf in front & back!  Trees w/ drip system t/o the back, planted this week! Ample parking w/ extended driveway, RV gate, & 3-car garage. Additional air-conditioned storage area w/ roll-up door.
#6967481

Litchfield Park

18225 W Palo Verde Court

5 Beds

3 Baths

4,992 Sq.Ft.

$1,444,888

MLS#: 6967481

Welcome to this beautifully designed custom home in the highly sought-after gated community of Russell Ranch, where luxury, comfort, and thoughtful design come together. Situated on an oversized cul-de-sac lot, this exceptional property offers added privacy and one of the community's most peaceful settings.

Featuring 4 spacious bedrooms, including two with en-suite bathrooms, and 4.5 baths, the open-concept floor plan showcases premium finishes throughout. Custom cabinetry, quartz countertops, marble-tiled showers, and designer tile flooring create an elegant yet inviting atmosphere.

The chef's kitchen is the heart of the home, complete with a massive 11-foot island, stainless steel appliances, gas range, and stunning RH designer pendant lighting. The spacious living room features a sleek electric fireplace and an impressive stackable sliding glass door that seamlessly blends indoor and outdoor living.

Retreat to the luxurious primary suite with its spa-inspired marble bathroom and private access to the resort-style backyard. Outside, mature Ficus trees surround the property, creating a rare sense of privacy and tranquility while framing the sparkling pool and beautifully landscaped outdoor living spaces. The oversized cul-de-sac lot provides the perfect setting for entertaining or simply enjoying the peaceful surroundings.

From its thoughtfully curated design and premium finishes to its exceptional lot and serene outdoor oasis, this is a rare opportunity to own one of Russell Ranch's finest custom homes.

18232 W SAN JUAN Court

Message successfully sent.

I agree to receive email communication and understand I can unsubscribe at any time.

I agree to be contacted by The Mandy Gold Team | Haymore Real Estate LLC via call, email, and text for real estate services. To opt out, you can reply 'stop' at any time or reply 'help' for assistance. You can also click the unsubscribe link in the emails. Message and data rates may apply. Message frequency may vary. Privacy Policy

 - property

Send a message

Message successfully sent.

Reason for contacting?

I agree to receive email communication and understand I can unsubscribe at any time.

I agree to be contacted by The Mandy Gold Team | Haymore Real Estate LLC via call, email, and text for real estate services. To opt out, you can reply 'stop' at any time or reply 'help' for assistance. You can also click the unsubscribe link in the emails. Message and data rates may apply. Message frequency may vary. Privacy Policy

Sign In Sign Out

Virtual Assistant

Would you like to take the next step with this property? We can help you schedule a showing or virtual tour, or send you more details.

Yes, I would like more information.

Thank You for Your Reply, One of Our Agents will contact you as soon as possible

No, maybe later.

Thank you, you can always contact me via email, phone number or through the contact form.

Realhub AI

Lucy - Your AI-Powered Realtor

Update Your Temporary Password

Personalize your search

Enter your email and we'll notify you immediately when new listings match what you're looking for.

or enter email address

Already have an account ? Login here

Continue your home search

I agree to receive communications and understand I can unsubscribe at any time.

I agree to be contacted by The Mandy Gold Team | Haymore Real Estate LLC via call, email, and text for real estate services. To opt out, you can reply 'stop' at any time or reply 'help' for assistance. You can also click the unsubscribe link in the emails. Message and data rates may apply. Message frequency may vary. Privacy Policy

Already have an account ? Login here

We use cookies

We use cookies primarily for analytics to enhance your experience. By accepting, you agree to our use of these cookies. You can manage your preferences or learn more about our cookies policy.