
18391 S Mccone Court
Sahuarita, AZ 85629


About
If you've been searching for space, privacy, and the freedom to truly enjoy Arizona living, welcome home. Nestled on just over an acre in the desirable Sahuarita Highlands, this beautifully maintained four-bedroom, two-and-one-half-bath home offers 2,596 square feet of comfortable living with breathtaking mountain views and the wide open spaces that make Southern Arizona so special. This is more than just a home. It's a place where your RV has room to park, your off-road toys are ready for the next adventure, and your weekends begin the moment you pull into the driveway. Whether you enjoy exploring the surrounding desert on your ATV, riding dirt bikes, taking your side-by-side out for the day, or simply appreciating the peace and quiet that comes with larger homesites, you'll love - the lifestyle this property offers. Inside, you'll find a bright and open floor plan designed for both everyday living and entertaining. Natural light fills the home, creating warm and inviting living spaces that make family gatherings and relaxing evenings feel effortless. At the heart of the home is a beautifully appointed kitchen featuring rich dark cabinetry, granite countertops, stainless steel appliances, a modern chef-style faucet, generous workspace, and a large walk-in pantry that provides exceptional storage. Whether you're preparing dinner after a day on the trails or hosting friends and family, this kitchen is designed to bring everyone together. The spacious primary suite offers a peaceful retreat at the end of the day, while the additional bedrooms provide flexibility for guests, a home office, hobbies, or a growing family. Venture outside and discover your own private Arizona retreat.
Property
Beds
4
Full Baths
2
1/2 Baths
1
Year Built
2014
Sq.Footage
2,596
Features
Features & Amenities
Interior
-
Other Interior Features
Kitchen Island, Cathedral Ceiling(s), Walk-In Closet(s), High Ceilings, Granite Counters, Pantry, Double Vanity, Low Flow Plumbing Fixtures, High Speed Internet
-
Total Bedrooms
4
-
Bathrooms
2
-
1/2 Bathrooms
1
-
Basement YN
NO
-
Cooling YN
YES
-
Cooling
Zoned, Ceiling Fan(s), Heat Pump
-
Fireplace YN
YES
-
Heating YN
YES
-
Heating
Heat Pump, Propane, Exhaust Fan
-
Pet friendly
N/A
Exterior
-
Garage
Yes
-
Garage spaces
3
-
Construction Materials
Frame, Stucco
-
Other Exterior Features
Built-in Barbecue
-
Parking
Garage Door Opener, Attached, Garage
-
Patio and Porch Features
Covered, Patio
-
Pool
No
-
View
Mountain(s), Desert
Area & Lot
-
Lot Features
Sprinklers In Front, Subdivided, Cul-De-Sac, Native Plants, Few Trees, Level
-
Lot Size(acres)
1.03
-
Lot Size(square feet)
44,964
-
Property Type
Residential
-
Property Sub Type
Single Family Residence
-
Architectural Style
Contemporary
Price
-
Sales Price
$625,000
-
Tax Amount
$4,089.42
-
Sq. Footage
2,596
-
Price/SqFt
$240
HOA
-
Association
YES
-
Association Fee
$43
-
Association Fee Frequency
Quarterly
-
Association Fee Includes
N/A
Property Resources
-
Horse Property
NO
School District
-
Elementary School
Anza Trail
-
Middle School
Anza Trail
-
High School
Walden Grove
Property Features
-
Accessibility Features
Smart Technology
-
Senior Community YN
NO
-
Sewer
Septic Tank
-
Water Source
Public
Schedule
Schedule a Showing
Showing scheduled successfully.
Mortgage calculator
Estimate your monthly mortgage payment, including the principal and interest, property taxes, and HOA. Adjust the values to generate a more accurate rate.
Your payment
Principal and Interest:
$
Property taxes:
$
HOA fees:
$
Total loan payment:
$
Total interest amount:
$
Location
-
County
Pima
-
Elementary School
Anza Trail
-
Middle School
Anza Trail
-
High School
Walden Grove

Listing Courtesy of Laura Moreno , RE/MAX Portfolio Homes
RealHub Information is provided exclusively for consumers' personal, non-commercial use, and it may not be used for any purpose other than to identify prospective properties consumers may be interested in purchasing. All information deemed reliable but not guaranteed and should be independently verified. All properties are subject to prior sale, change or withdrawal. RealHub website owner shall not be responsible for any typographical errors, misinformation, misprints and shall be held totally harmless.

Kelly Hammer
Associate Broker / Realtor®
Call Kelly today to schedule a private showing.
Phone (520) 227-5144
Email Kelly@MandyGoldTeam.com

* Listings on this website come from the FMLS IDX Compilation and may be held by brokerage firms other than the owner of this website. The listing brokerage is identified in any listing details. Information is deemed reliable but is not guaranteed. If you believe any FMLS listing contains material that infringes your copyrighted work please click here to review our DMCA policy and learn how to submit a takedown request.© 2024 FMLS.
Properties
Related properties

Sahuarita
17739 S Deer Lodge Court
4 Beds
2 Baths
2,696 Sq.Ft.
$629,000
MLS#: 22619471

Sahuarita
17361 S Camino Confianza
3 Beds
2 Baths
1,851 Sq.Ft.
$539,000
MLS#: 22619379

Sahuarita
1378 E Lower Mine Lane
3 Beds
2 Baths
2,644 Sq.Ft.
$575,000
MLS#: 22619105

Sahuarita
3011 E Ashley May Court
4 Beds
2 Baths
1,823 Sq.Ft.
$509,900
MLS#: 22618771

Sahuarita
17510 S La Cañada Drive
5 Beds
3 Baths
3,365 Sq.Ft.
$699,900
MLS#: 22618589

Sahuarita
1337 E Pecan Meadow Lane
3 Beds
2 Baths
2,342 Sq.Ft.
$520,000
MLS#: 22618676
Sahuarita
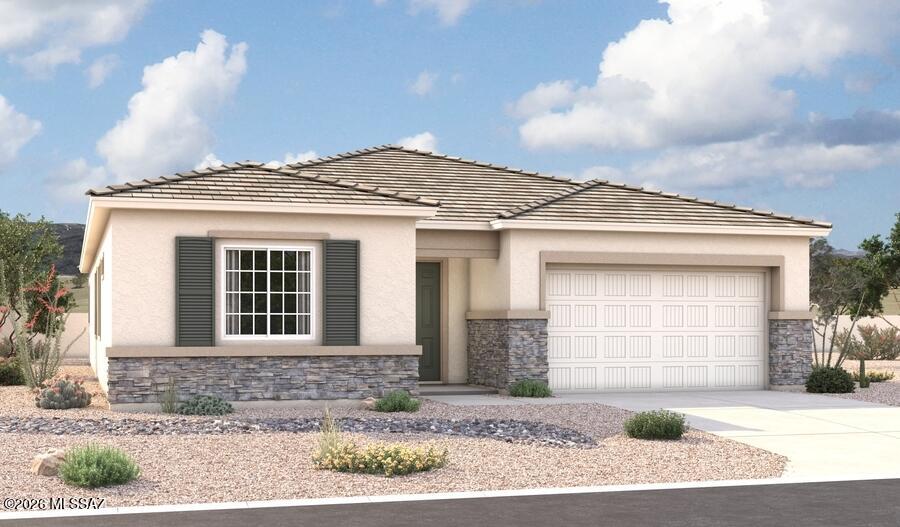
8619 E Wild Licorice Ci Circle E
3 Beds
2 Baths
2,500 Sq.Ft.
$620,081
MLS#: 22617470
Sahuarita
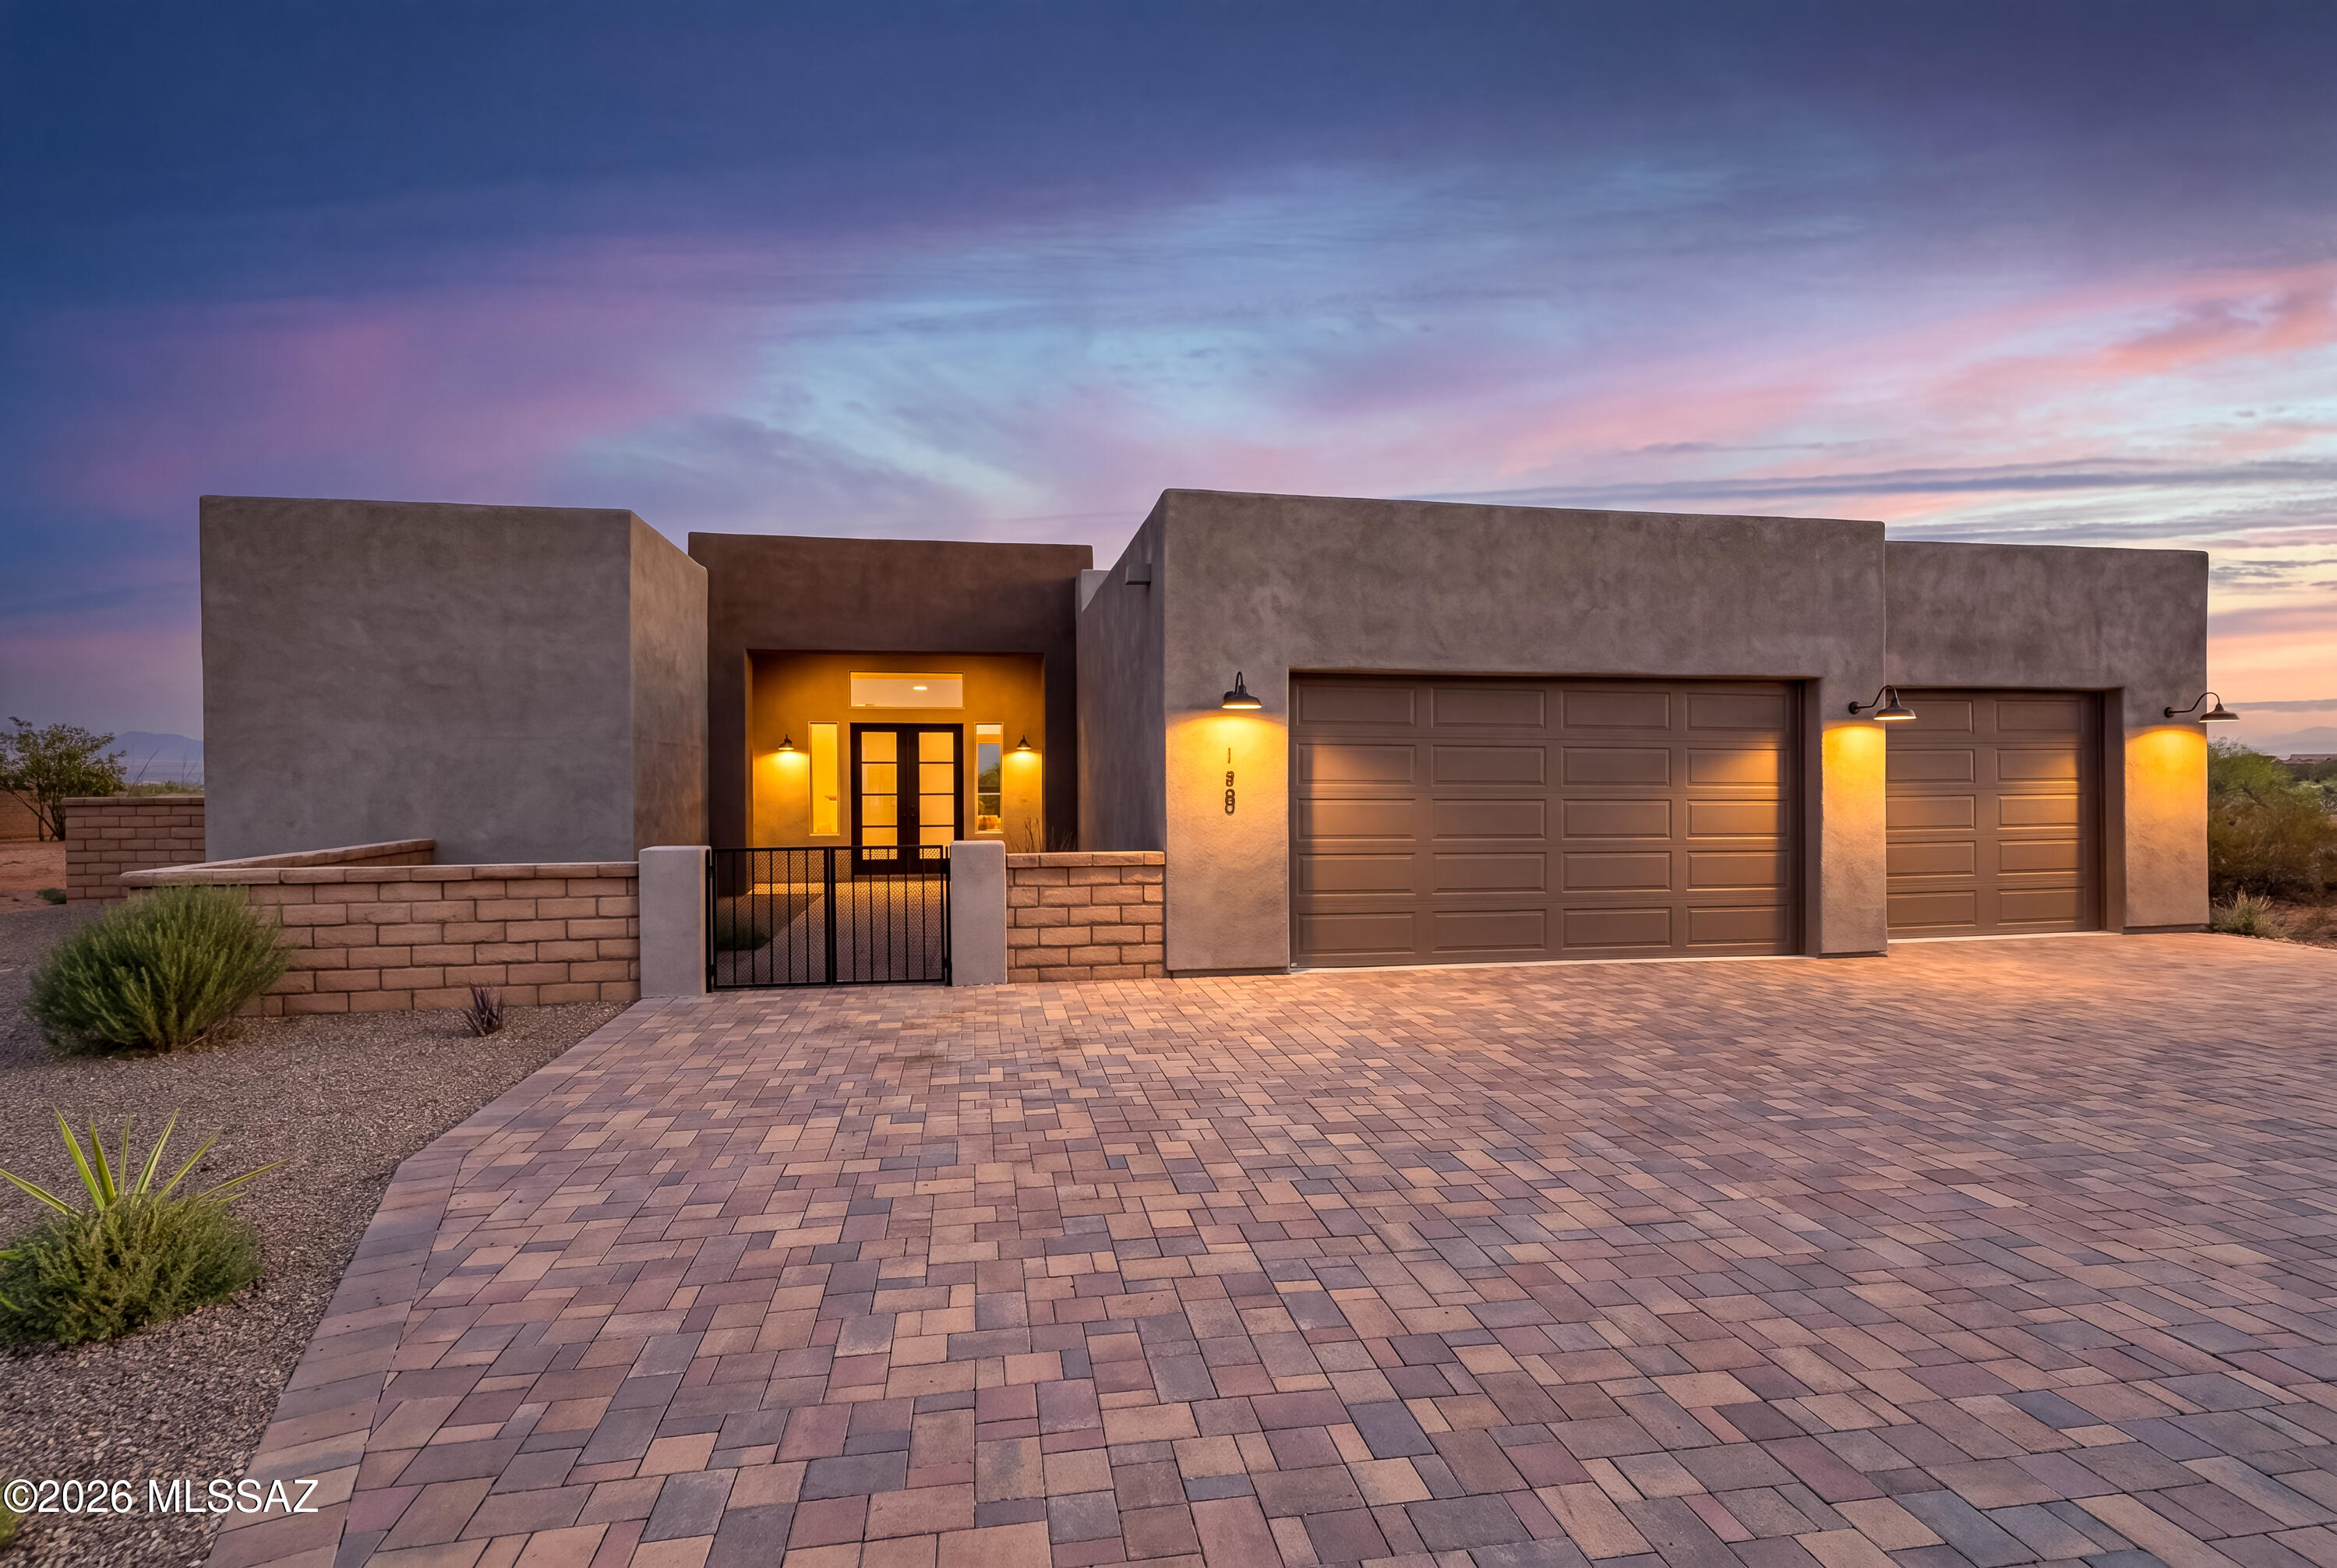
155 N Scenic Vista Drive
4 Beds
3 Baths
2,598 Sq.Ft.
$750,000
MLS#: 22617207

Sahuarita
18053 S Mccone Court
5 Beds
3 Baths
3,185 Sq.Ft.
$674,900
MLS#: 22617069
