
18538 W THUNDERHILL Place
Goodyear, AZ 85338


About
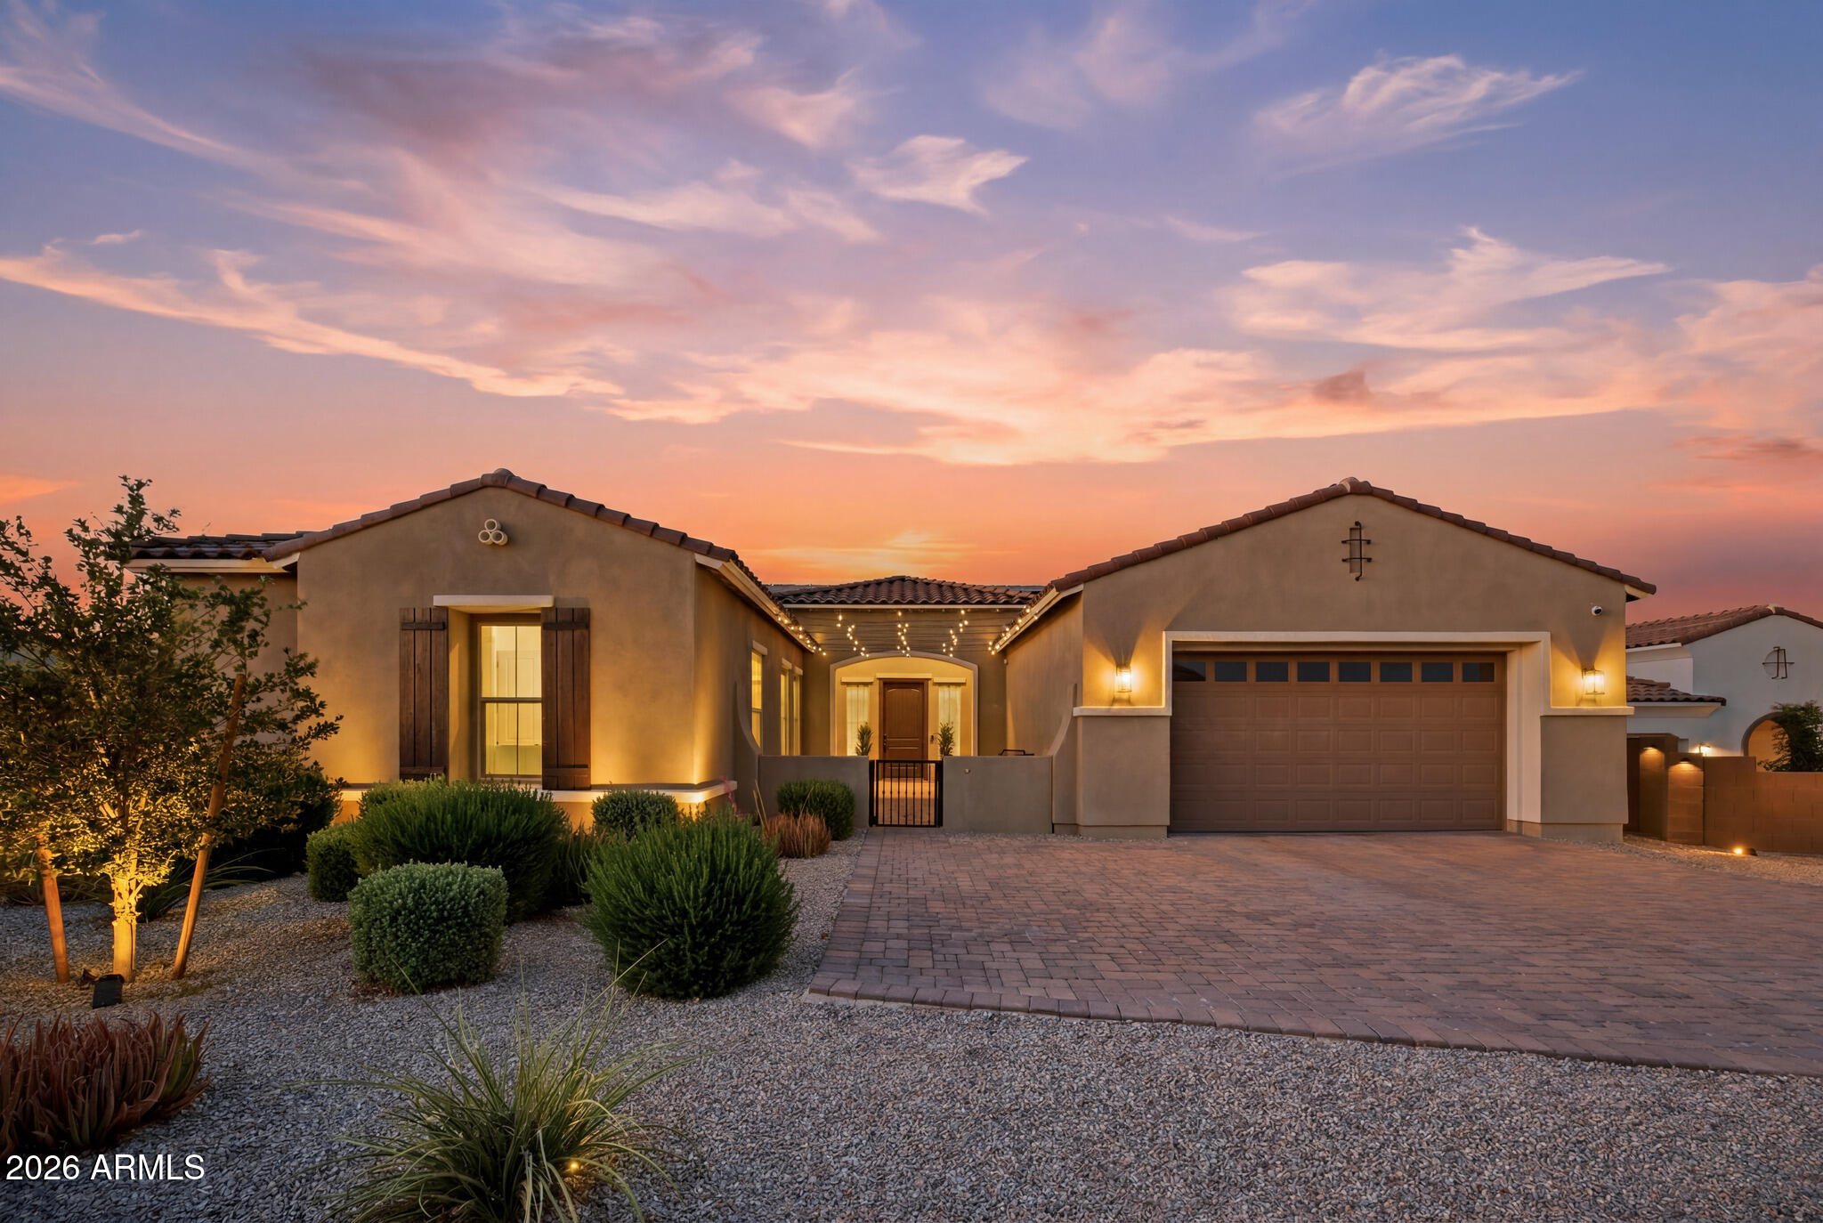
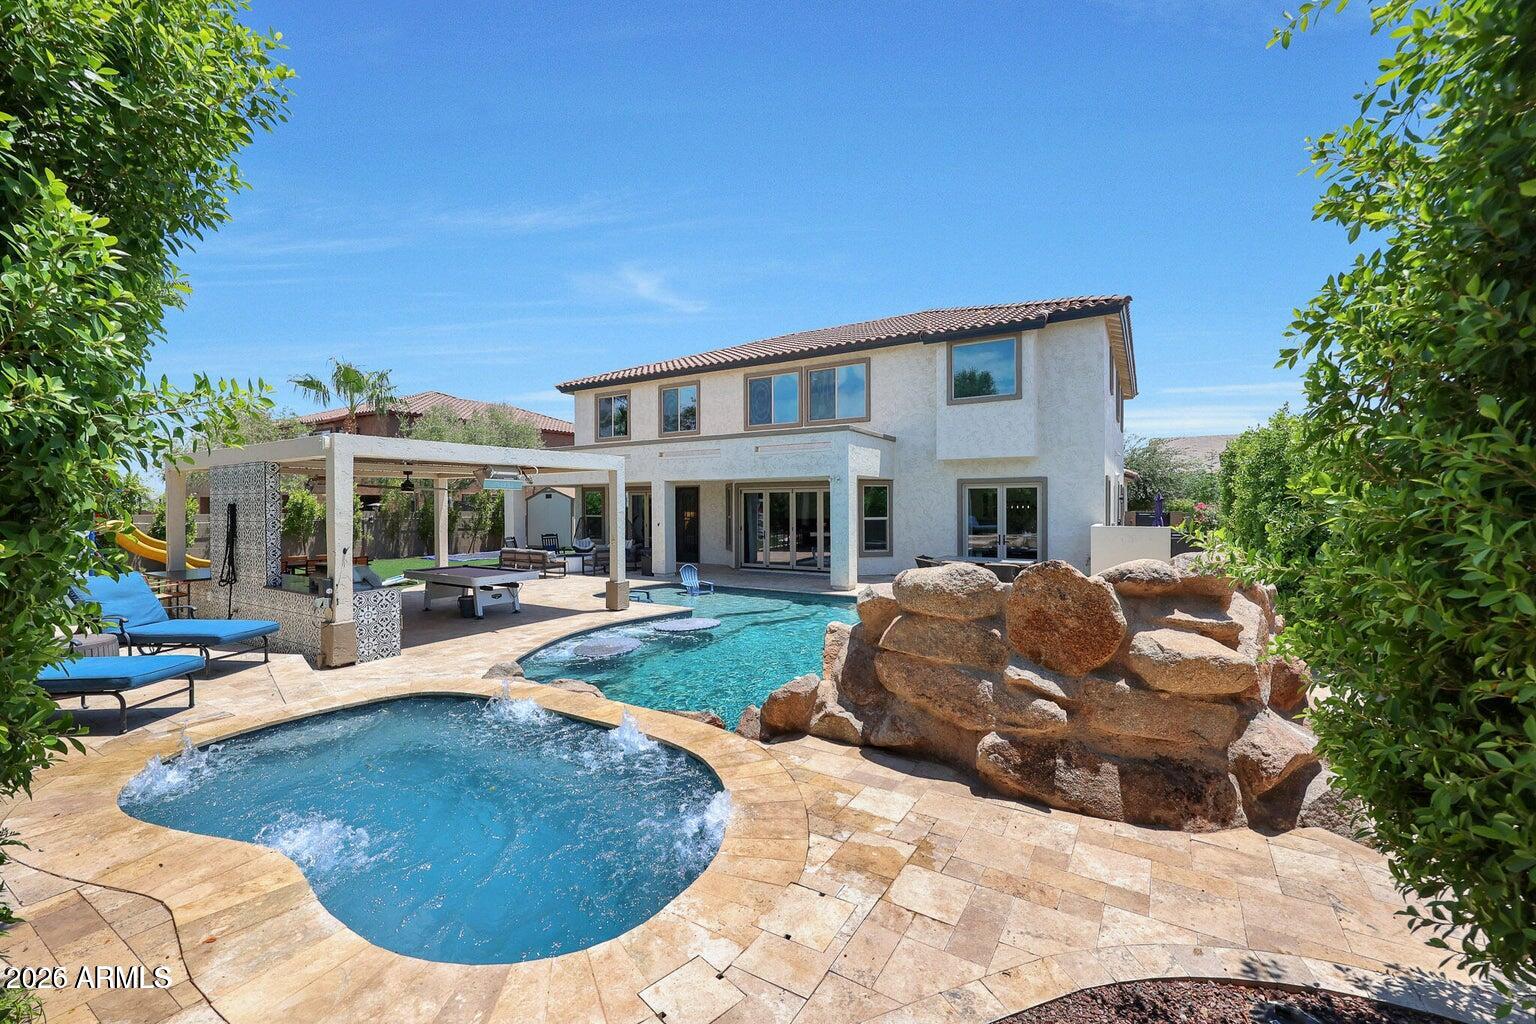
Welcome to this exceptional 3,036 sq. ft. residence offering 4 bedrooms, 4.5 baths (3 full, 1-3/4 bath and 1 half bath) and an extraordinary collection of custom upgrades designed for luxury living and effortless entertaining. From the moment you arrive, you'll appreciate the thoughtful craftsmanship, smart-home technology, and premium finishes throughout. The open-concept floor plan seamlessly connects the spacious living areas to the incredible backyard, creating the perfect indoor-outdoor lifestyle. The chef's kitchen features elegant above- and under-cabinet lighting and flows into the expansive great room with pre-wired 5.1 surround sound. The luxurious primary suite offers an electronic window shade, a spa-inspired bathroom with an upgraded multi-head shower system... and thoughtful conveniences including Ethernet in the walk-in closet. Step outside to your own private resort featuring a custom heated saltwater pool and oversized spa with three Baja shelf bubblers, water feature, a sheer descent waterfall, and a spillway. Entertain family and friends around the custom wood-fired pizza oven, impressive 5-foot natural gas fire pit, or under the beautifully appointed gazebo complete with electricity, ceiling fan, TV hookup, accent lighting, and roller shades. Premium travertine pavers, artificial turf, landscape lighting, a gas stub for a future outdoor kitchen, and numerous utility upgrades complete this spectacular outdoor retreat. Additional highlights include a climate-controlled, insulated garage with a mini-split HVAC system, polymer-coated floors, utility sink, ceiling-mounted storage racks, whole-house carbon filtration and water softener, smart lighting throughout, Ring doorbells, security cameras, ceiling fans in every bedroom, a dedicated dog run, storage shed, and countless builder and owner upgrades. This meticulously maintained home offers the perfect blend of luxury, comfort, technology, and resort-style living in one remarkable package.
Property
Beds
4
Full Baths
4
1/2 Baths
1
Year Built
2022
Sq.Footage
3,036
Features
Features & Amenities
Interior
-
Other Interior Features
High Speed Internet, Double Vanity, Eat-in Kitchen, Breakfast Bar, Kitchen Island, Pantry, High Ceilings
-
Total Bedrooms
4
-
Bathrooms
4
-
1/2 Bathrooms
1
-
Basement YN
NO
-
Cooling YN
YES
-
Cooling
Central Air, Ceiling Fan(s)
-
Fireplace YN
NO
-
Heating YN
YES
-
Heating
ENERGY STAR Qualified Equipment, Electric
-
Pet friendly
N/A
Exterior
-
Garage
Yes
-
Garage spaces
3
-
Construction Materials
Spray Foam Insulation, Stucco, Frame
-
Other Exterior Features
Other, Private Yard
-
Parking
Garage Door Opener, Direct Access
-
Patio and Porch Features
Patio
-
Pool
Yes
-
Pool Features
Outdoor Pool
Area & Lot
-
Lot Features
Desert Front
-
Lot Size(acres)
0.26
-
Lot Size(square feet)
11,234
-
Property Type
Residential
-
Property Sub Type
Single Family Residence
Price
-
Sales Price
$950,000
-
Tax Amount
$4,260
-
Financing Options
Cash, Conventional, VA
-
Sq. Footage
3,036
-
Price/SqFt
$312
HOA
-
Association
YES
-
Association Fee
$396
-
Association Fee Frequency
Quarterly
-
Association Fee Includes
N/A
Property Resources
-
Horse Property
NO
School District
-
Elementary School
Liberty Elementary District
-
Middle School
Westar Elementary School
-
High School
Estrella Foothills High School
Property Features
-
Stories
1
-
Ownership
Fee Simple
-
Sewer
Public Sewer
-
Tax Lot
63
-
Water Source
Public
Schedule
Schedule a Showing
Showing scheduled successfully.
Mortgage calculator
Estimate your monthly mortgage payment, including the principal and interest, property taxes, and HOA. Adjust the values to generate a more accurate rate.
Your payment
Principal and Interest:
$
Property taxes:
$
HOA fees:
$
Total loan payment:
$
Total interest amount:
$
Location
-
County
Maricopa
-
Elementary School
Liberty Elementary District
-
Middle School
Westar Elementary School
-
High School
Estrella Foothills High School

Listing Courtesy of Timothy J Cusick , Homelogic Real Estate
RealHub Information is provided exclusively for consumers' personal, non-commercial use, and it may not be used for any purpose other than to identify prospective properties consumers may be interested in purchasing. All information deemed reliable but not guaranteed and should be independently verified. All properties are subject to prior sale, change or withdrawal. RealHub website owner shall not be responsible for any typographical errors, misinformation, misprints and shall be held totally harmless.

Kelly Hammer
Associate Broker / Realtor®
Call Kelly today to schedule a private showing.
Phone (520) 227-5144
Email Kelly@MandyGoldTeam.com

* Listings on this website come from the FMLS IDX Compilation and may be held by brokerage firms other than the owner of this website. The listing brokerage is identified in any listing details. Information is deemed reliable but is not guaranteed. If you believe any FMLS listing contains material that infringes your copyrighted work please click here to review our DMCA policy and learn how to submit a takedown request.© 2024 FMLS.
Properties
Related properties

Goodyear
4588 N 186TH Lane
3 Beds
3 Baths
3,245 Sq.Ft.
$880,000
MLS#: 7062675

Goodyear
4610 N 186TH Lane
4 Beds
2 Baths
3,082 Sq.Ft.
$899,000
MLS#: 7061787

Goodyear
16716 W HOLLY Street
4 Beds
3 Baths
3,419 Sq.Ft.
$1,039,500
MLS#: 7060702
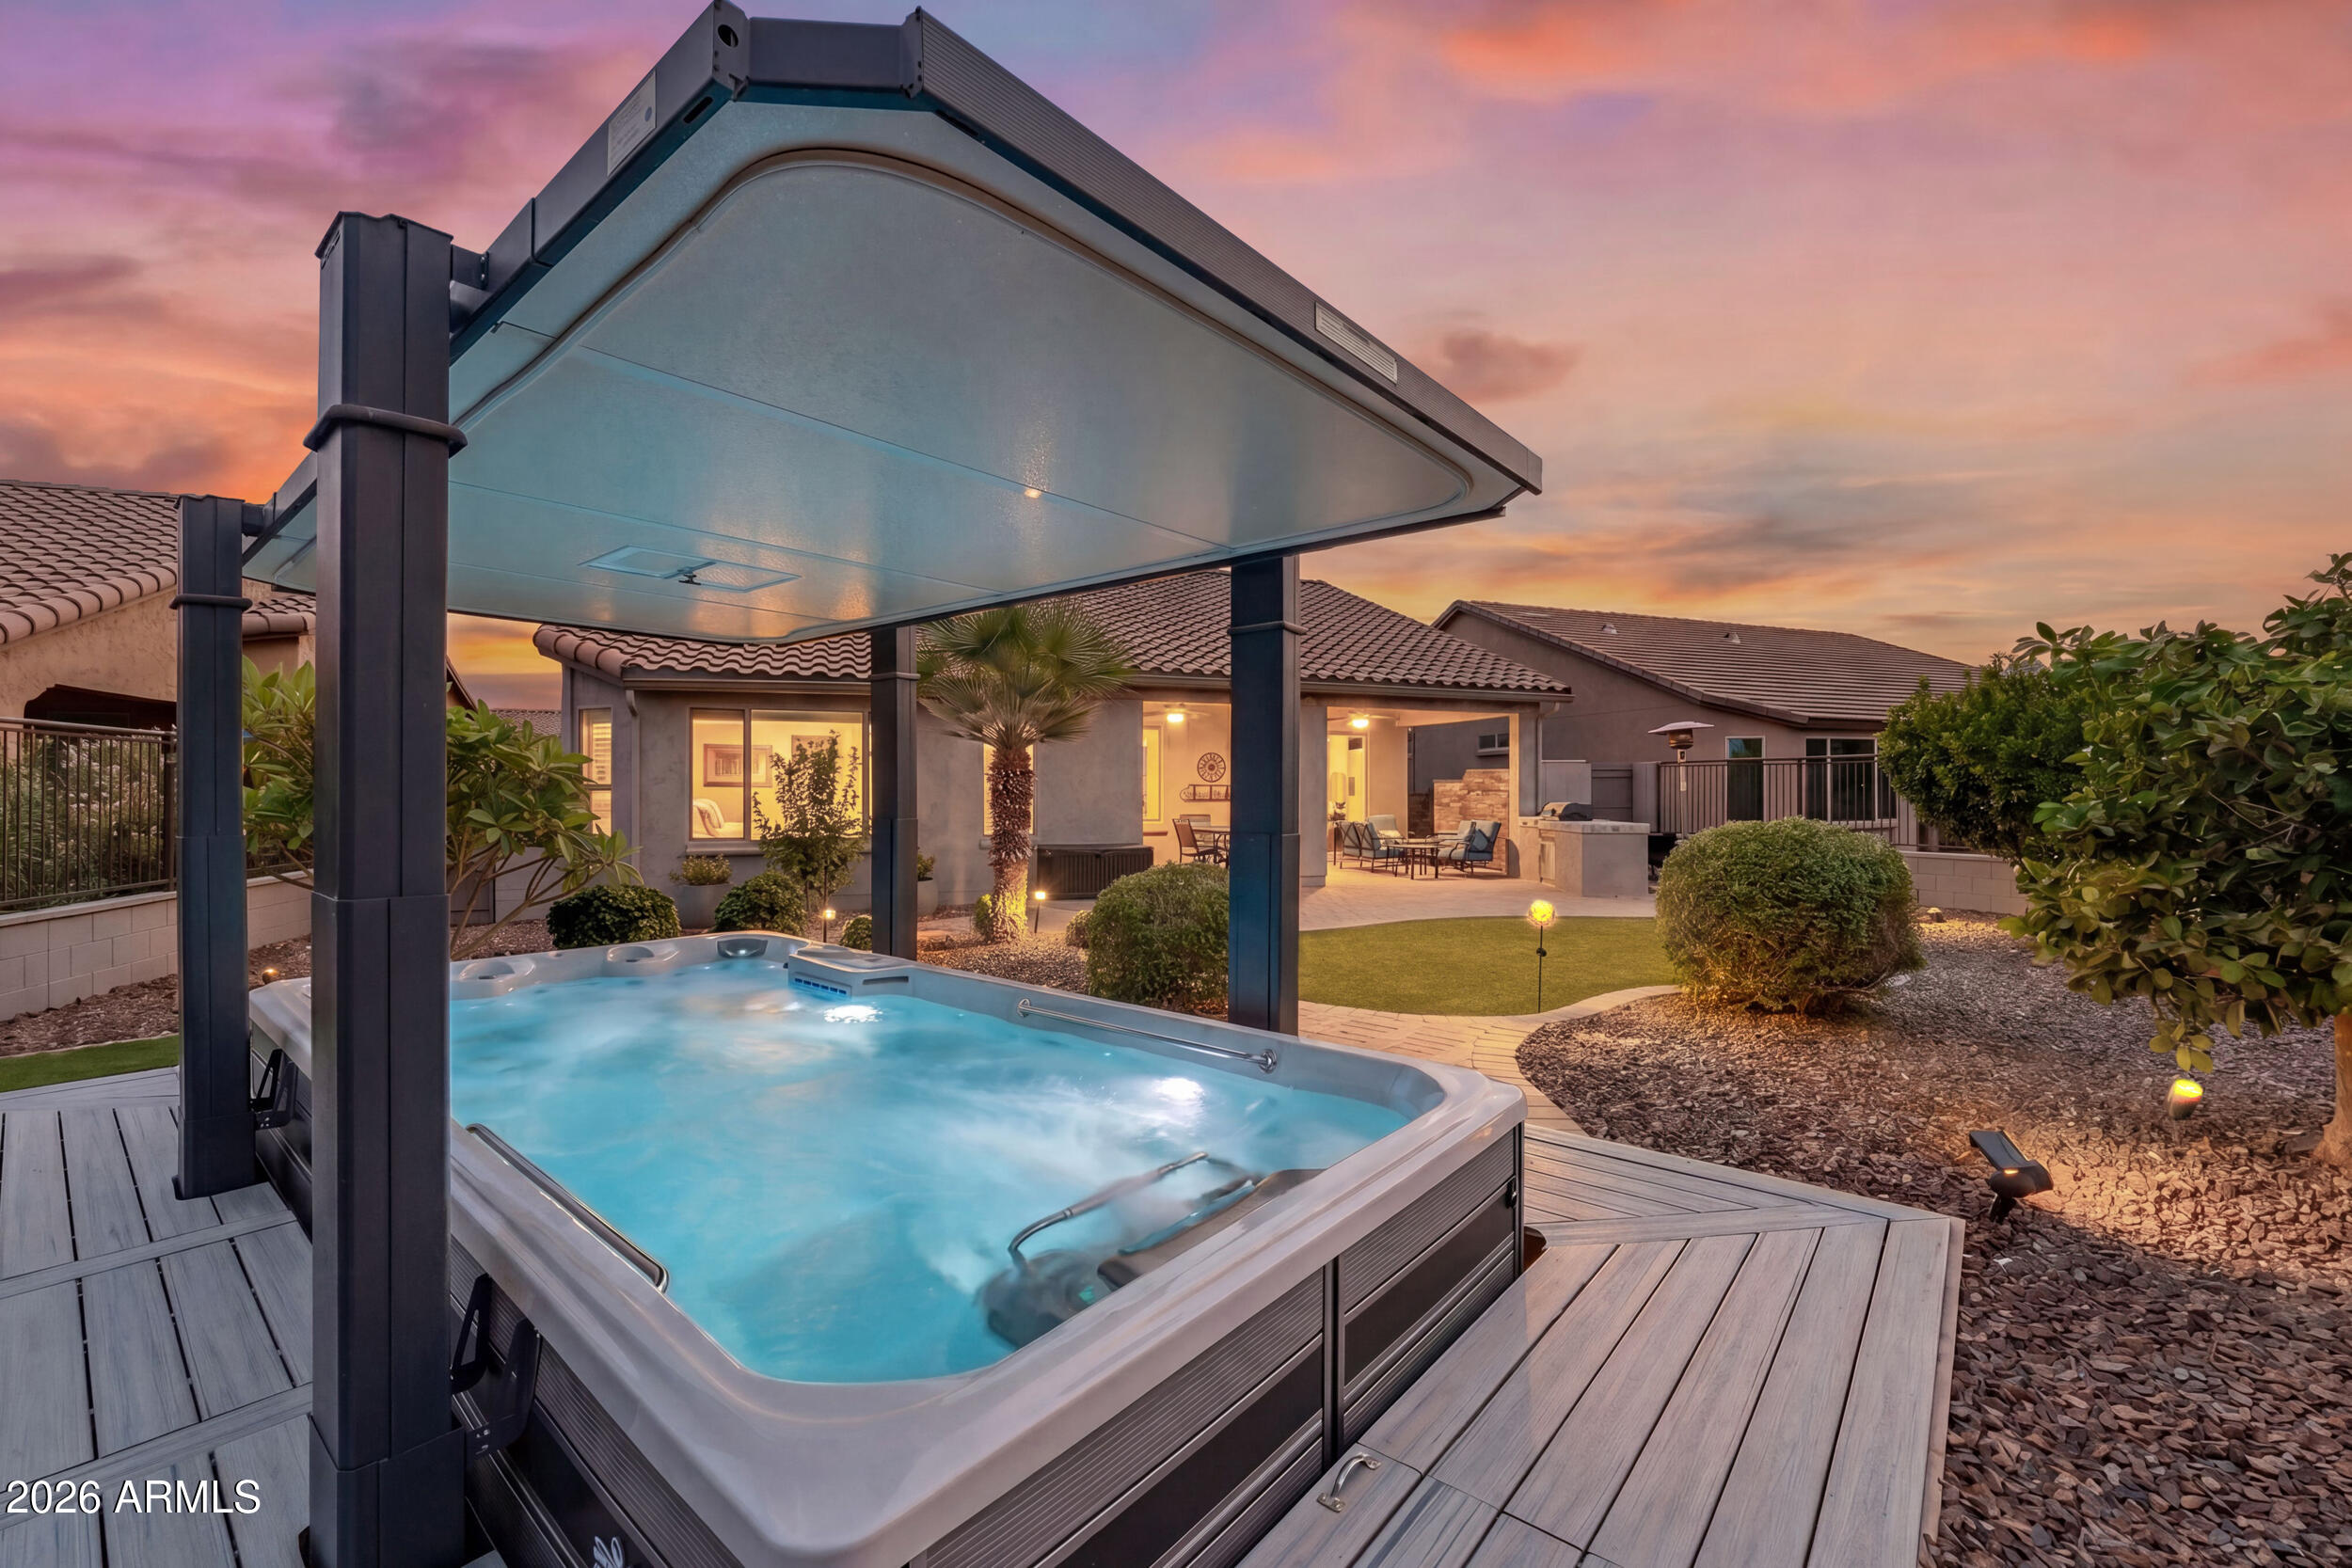
Goodyear
18620 W Sapium Way
4 Beds
3 Baths
3,202 Sq.Ft.
$870,000
MLS#: 7052236

Goodyear
16501 W MAGNOLIA Street
4 Beds
5 Baths
3,437 Sq.Ft.
$915,000
MLS#: 7050100
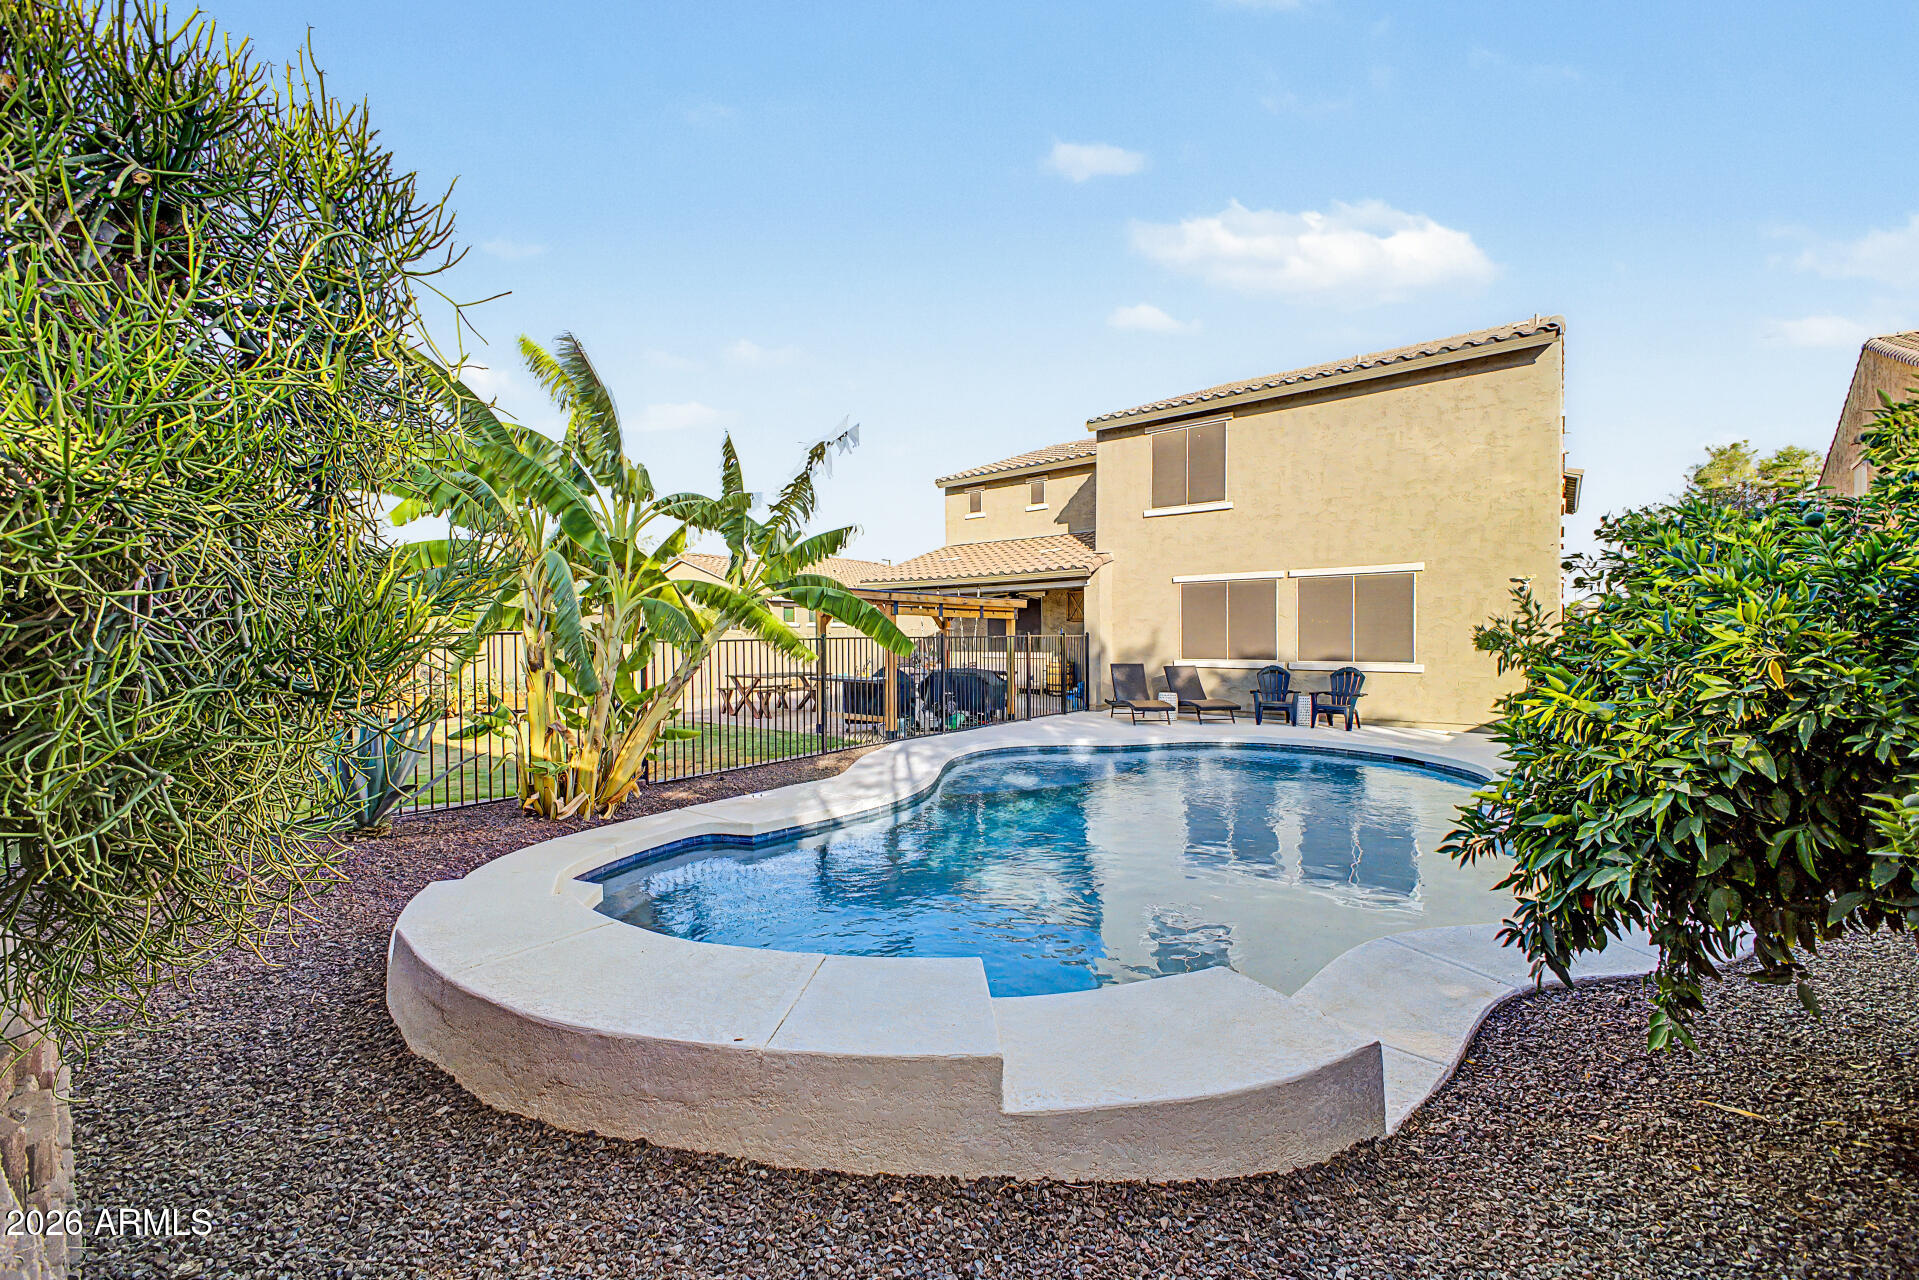
Goodyear
16348 W INDIANOLA Avenue
3 Beds
2 Baths
1,900 Sq.Ft.
$799,000
MLS#: 7046036
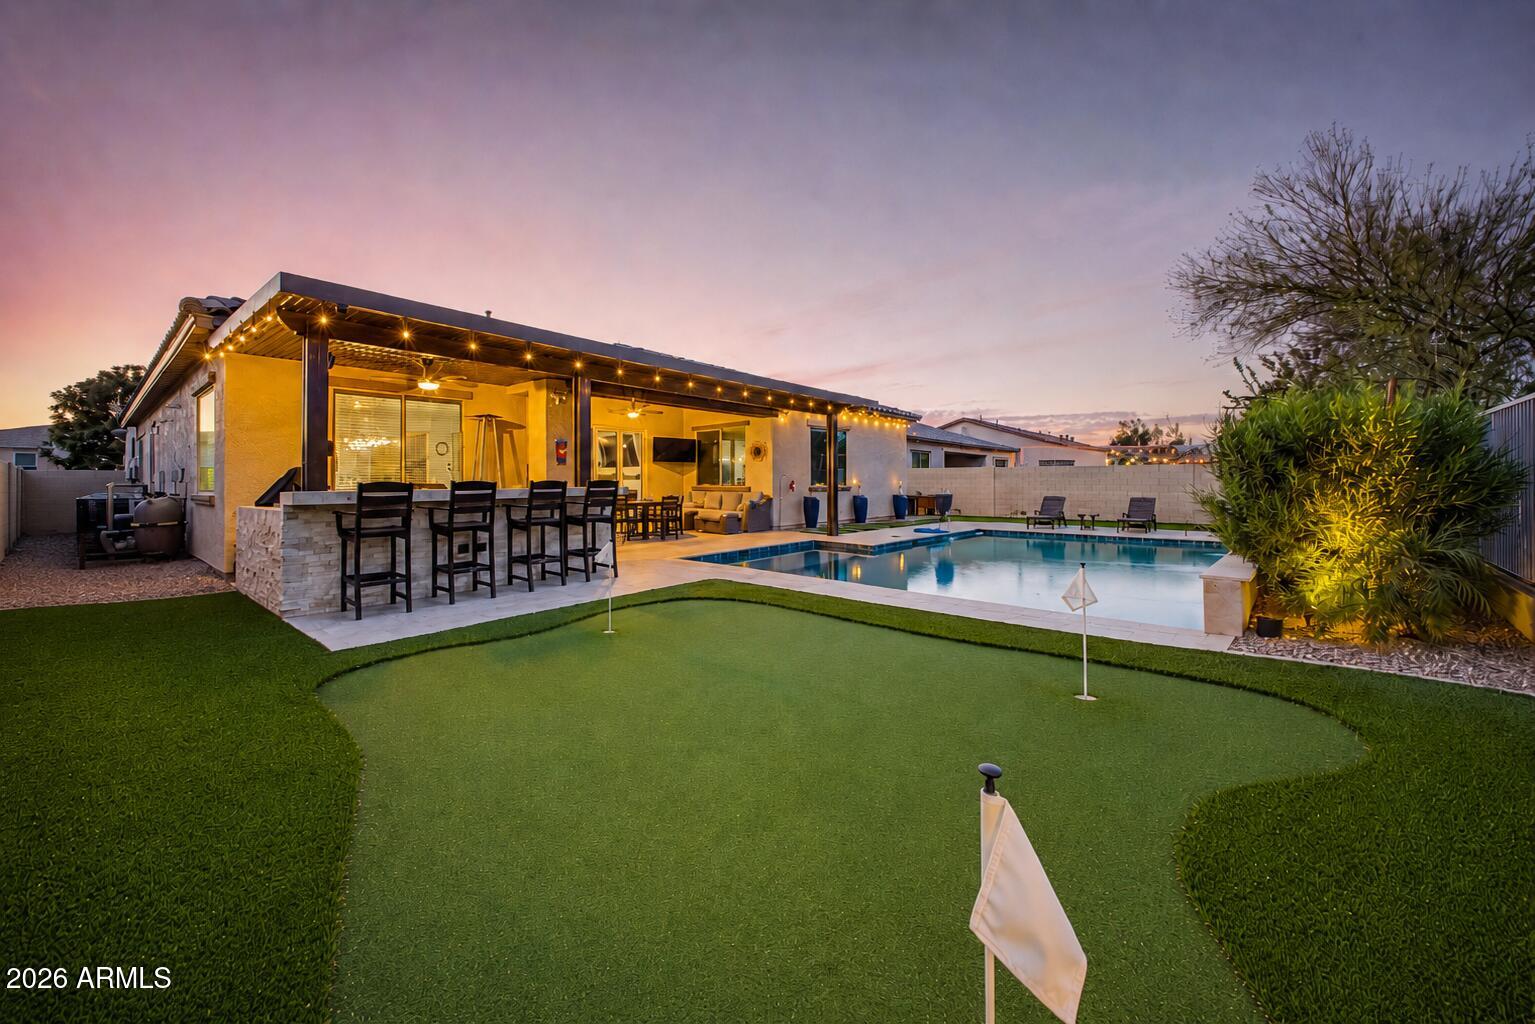
Goodyear
18116 W TURNEY Avenue W
6 Beds
4 Baths
4,123 Sq.Ft.
$949,400
MLS#: 7038233
Goodyear
2369 N 156TH Drive
4 Beds
3 Baths
2,990 Sq.Ft.
$765,000
MLS#: 7019506
Goodyear
17962 W MONTECITO Avenue
6 Beds
5 Baths
4,297 Sq.Ft.
$999,400
MLS#: 7005717
Goodyear
18107 W ACACIA Drive
5 Beds
3 Baths
3,464 Sq.Ft.
$990,000
MLS#: 6989833
