
1863 N Bayshore Drive
Green Valley, AZ 85614


About
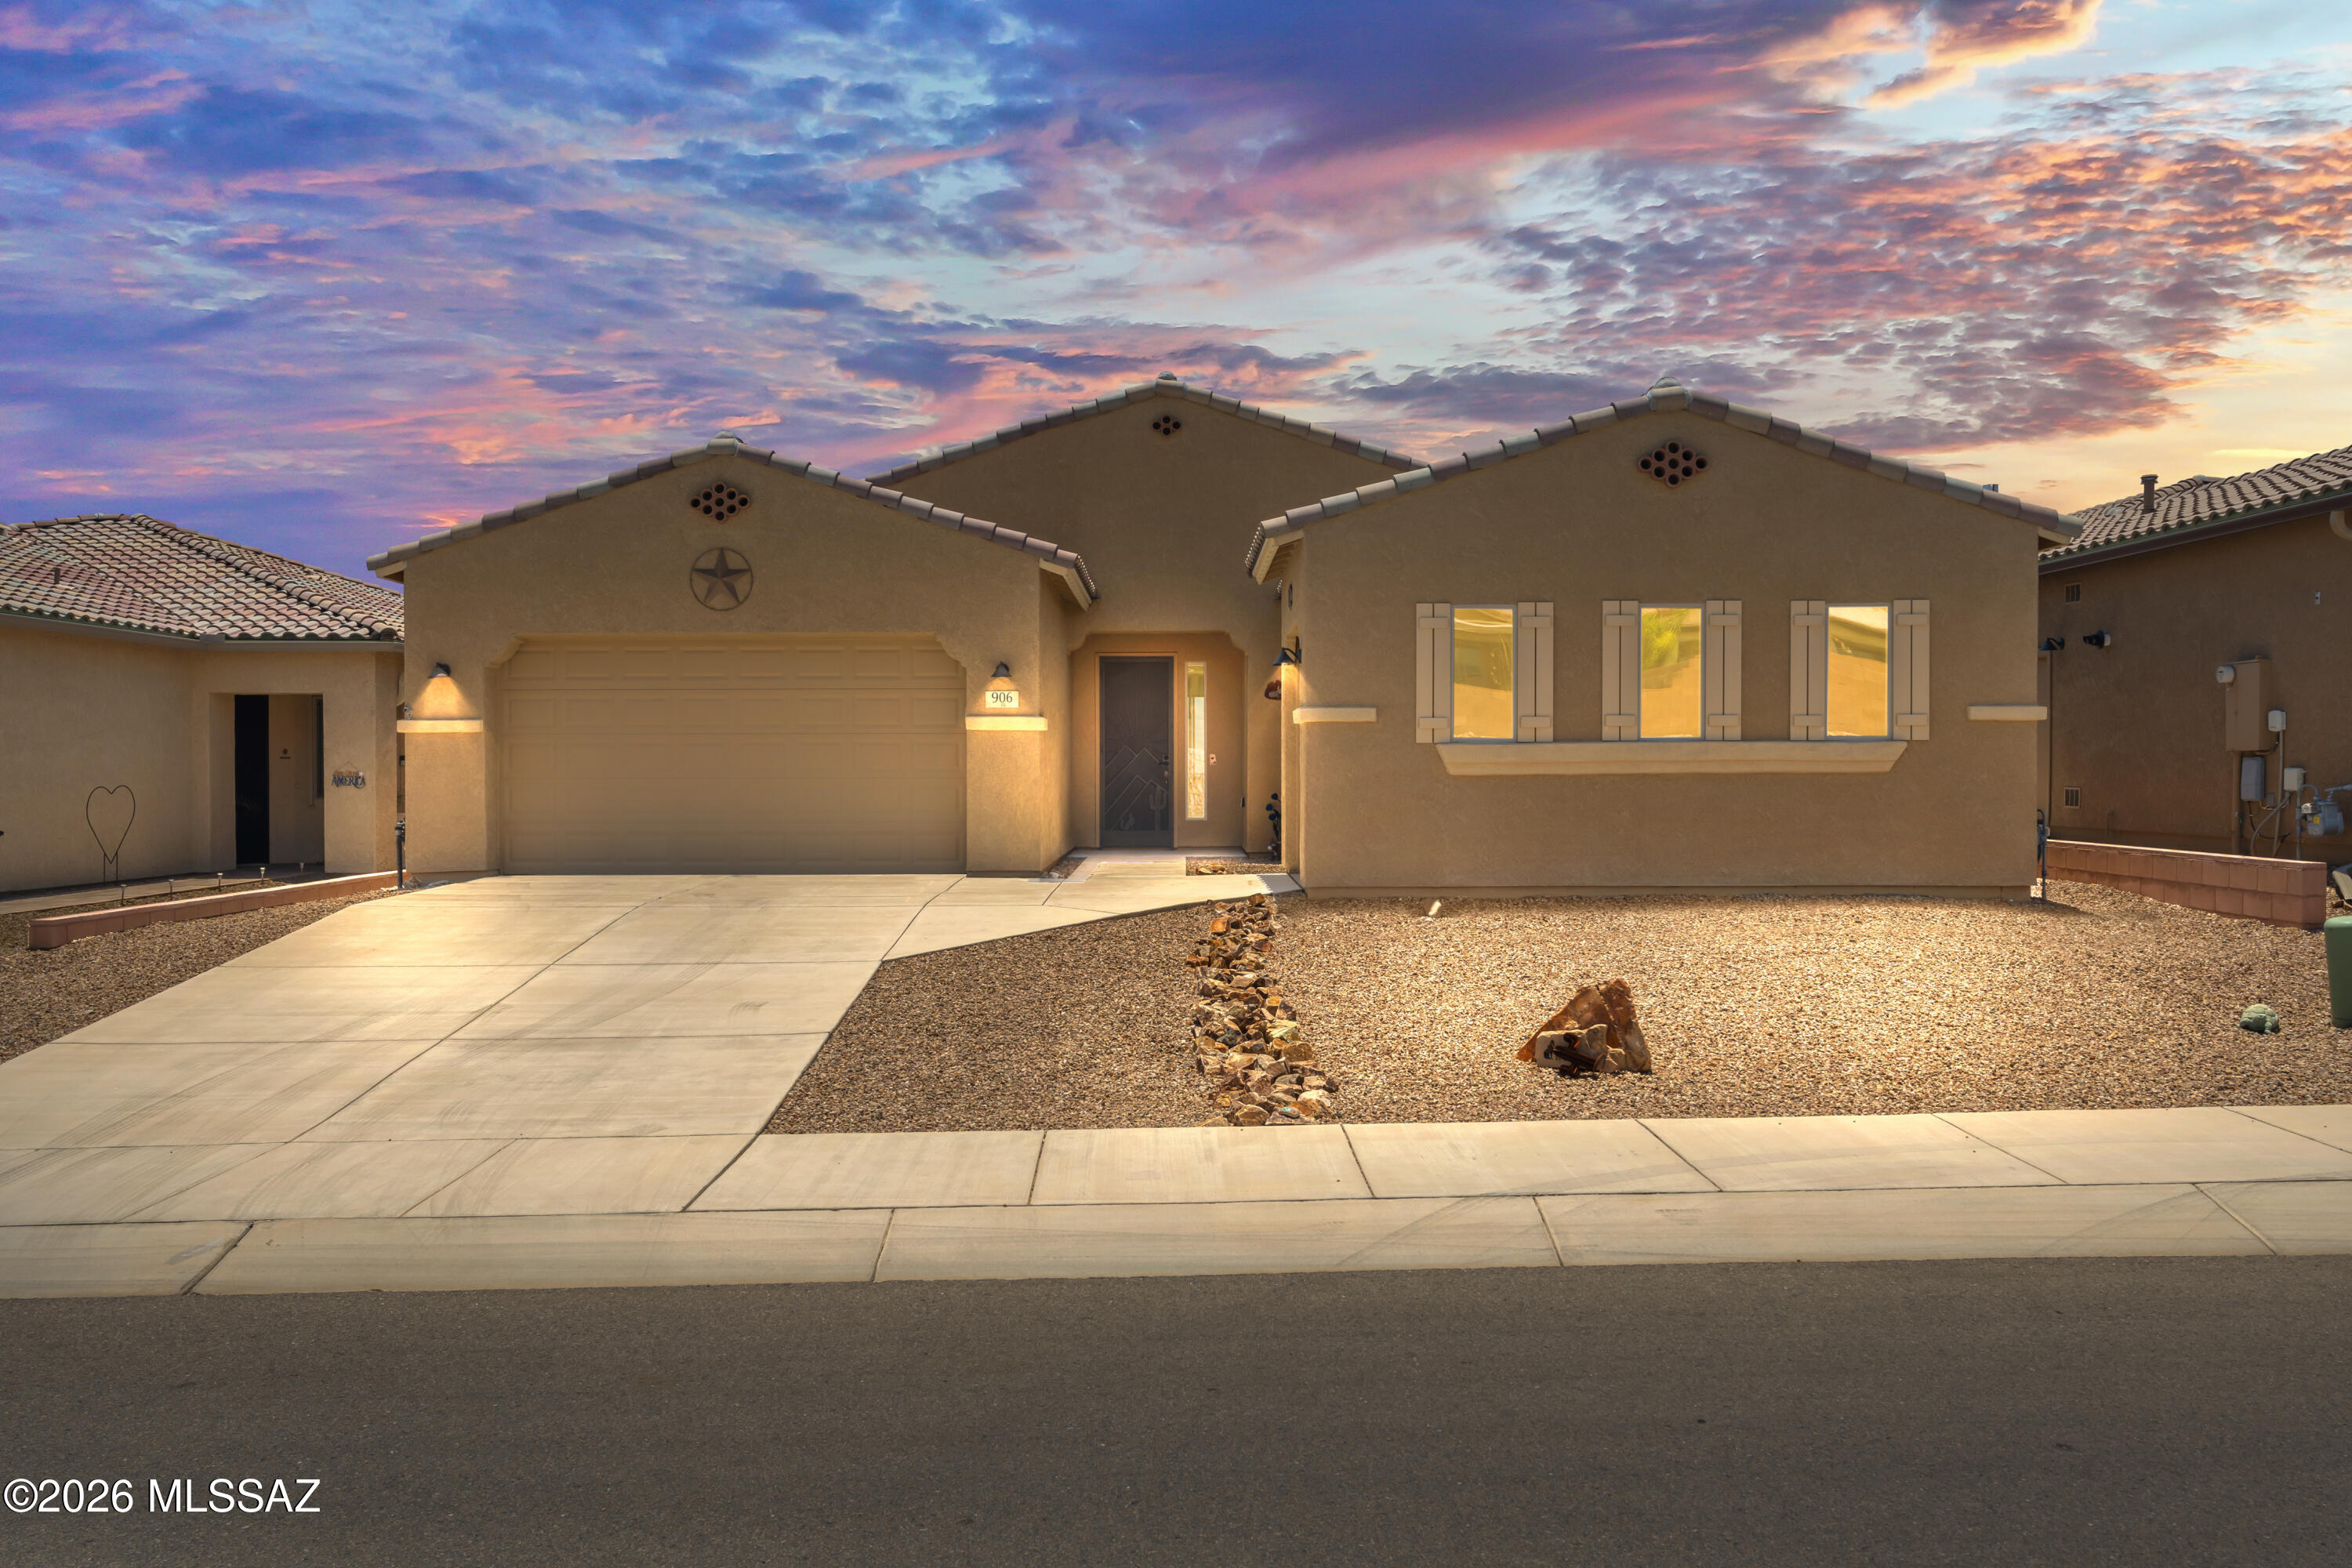
Welcome to this beautifully appointed Fresco model in Quail Creek, thoughtfully enhanced with additional square footage to create an exceptionally spacious and comfortable home. From the welcoming entry, step into an elegant great room filled with natural light from huge windows. A contemporary stone-surround in-wall fireplace provides a beautiful focal point and is easily operated with the touch of a button. The great room flows seamlessly into the sophisticated dining area and beautifully appointed dream kitchen. The kitchen features a gas range, abundant cabinetry and expansive Corian countertops offering plenty of workspace. A curved counter creates an inviting breakfast bar, while a stylish butler's bar area provides additional serving and storage space. The spacious den is set apart from the main living areas--perfect for reading, working or simply catching up on the latest happenings. The split-bedroom floor plan provides added privacy, with the primary suite privately positioned from the secondary bedrooms. The oversized primary suite was specifically designed with additional square footage for exceptional comfort and space. A spacious, efficiently designed dressing area provides plenty of room for organization and convenience. The secondary bedroom was also specifically designed with additional square footage, offering greater comfort and versatility. The second guest bedroom is privately positioned away from the primary suite and features good closet space, creating a quiet and restful retreat for visitors. A charming bathroom with tub and shower combination completes the guest accommodations, with plenty of mirrors and a bright, inviting feel. Outside, the patio becomes a natural extension of the home, offering a quiet and restful setting for relaxing and enjoying the beautiful Arizona surroundings. The easy-care backyard provides plenty of room to enjoy outdoor living without extensive maintenance. Every space has been designed with comfort, functionality and gracious living in mind, making this an exceptional Quail Creek home.for life! The Quail Creek Community is not your average active adult community. Here you'll find a resort lifestyle with countless social opportunities and luxury amenities including championship golf, swimming pools, Pickleball courts, tennis courts, fully-equipped creative arts centers, state-of-the-art fitness centers, and some of the friendliest active adults around that you'll be happy to call your neighbors.
Property
Beds
2
Full Baths
2
1/2 Baths
1
Year Built
2023
Sq.Footage
2,148
Features
Features & Amenities
Interior
-
Other Interior Features
Walk-In Closet(s), High Ceilings
-
Total Bedrooms
2
-
Bathrooms
2
-
1/2 Bathrooms
1
-
Basement YN
NO
-
Cooling YN
YES
-
Cooling
Central Air, Ceiling Fan(s)
-
Fireplace YN
YES
-
Heating YN
YES
-
Heating
Forced Air, Natural Gas, Exhaust Fan, Fireplace Insert
-
Pet friendly
N/A
Exterior
-
Garage
Yes
-
Garage spaces
3
-
Construction Materials
Stucco, Frame
-
Other Exterior Features
None
-
Parking
Golf Cart Garage, Attached, Garage
-
Patio and Porch Features
Covered, Patio
-
Pool
No
Area & Lot
-
Lot Features
Level
-
Lot Size(acres)
0.2
-
Lot Size(square feet)
8,886
-
Property Type
Residential
-
Property Sub Type
Single Family Residence
-
Architectural Style
Contemporary
Price
-
Sales Price
$645,000
-
Tax Amount
$3,787.93
-
Sq. Footage
2,148
-
Price/SqFt
$300
HOA
-
Association
YES
-
Association Fee
$261
-
Association Fee Includes
N/A
Property Resources
-
Horse Property
NO
School District
-
Elementary School
Continental
-
Middle School
Continental
-
High School
Optional
Property Features
-
Association Amenities
Clubhouse, Pool, Spa/Hot Tub, Tennis Court(s), Sport Court, Recreation Facilities
-
Senior Community YN
YES
-
Water Source
Public
Schedule
Schedule a Showing
Showing scheduled successfully.
Mortgage calculator
Estimate your monthly mortgage payment, including the principal and interest, property taxes, and HOA. Adjust the values to generate a more accurate rate.
Your payment
Principal and Interest:
$
Property taxes:
$
HOA fees:
$
Total loan payment:
$
Total interest amount:
$
Location
-
County
Pima
-
Elementary School
Continental
-
Middle School
Continental
-
High School
Optional

Listing Courtesy of William A Ims , Coldwell Banker Realty
RealHub Information is provided exclusively for consumers' personal, non-commercial use, and it may not be used for any purpose other than to identify prospective properties consumers may be interested in purchasing. All information deemed reliable but not guaranteed and should be independently verified. All properties are subject to prior sale, change or withdrawal. RealHub website owner shall not be responsible for any typographical errors, misinformation, misprints and shall be held totally harmless.

Kelly Hammer
Associate Broker / Realtor®
Call Kelly today to schedule a private showing.
Phone (520) 227-5144
Email Kelly@MandyGoldTeam.com

* Listings on this website come from the FMLS IDX Compilation and may be held by brokerage firms other than the owner of this website. The listing brokerage is identified in any listing details. Information is deemed reliable but is not guaranteed. If you believe any FMLS listing contains material that infringes your copyrighted work please click here to review our DMCA policy and learn how to submit a takedown request.© 2024 FMLS.
Properties
Related properties

Green Valley
2506 E Bluejay Bluff Lane
3 Beds
2 Baths
2,559 Sq.Ft.
$549,000
MLS#: 22619779

Green Valley
1732 E Hollow Creek Drive
2 Beds
2 Baths
1,744 Sq.Ft.
$548,000
MLS#: 22619538

Green Valley
1362 N Boyce Avenue
3 Beds
3 Baths
2,405 Sq.Ft.
$649,900
MLS#: 22618756
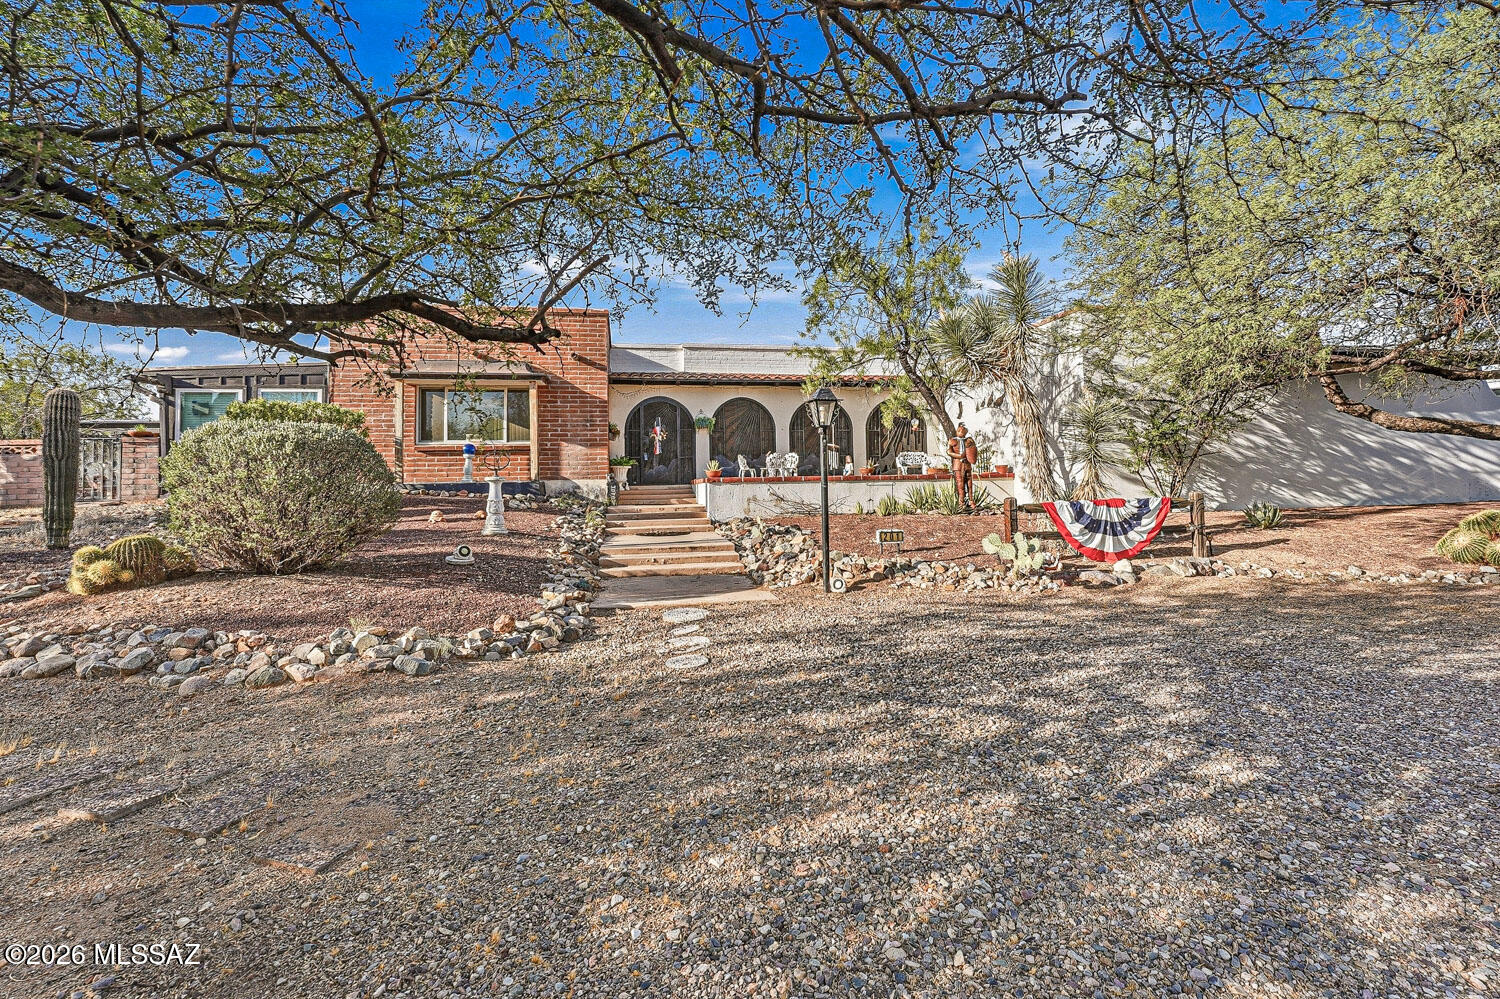
Green Valley
201 W Calle Lecho
3 Beds
3 Baths
2,772 Sq.Ft.
$715,000
MLS#: 22617051
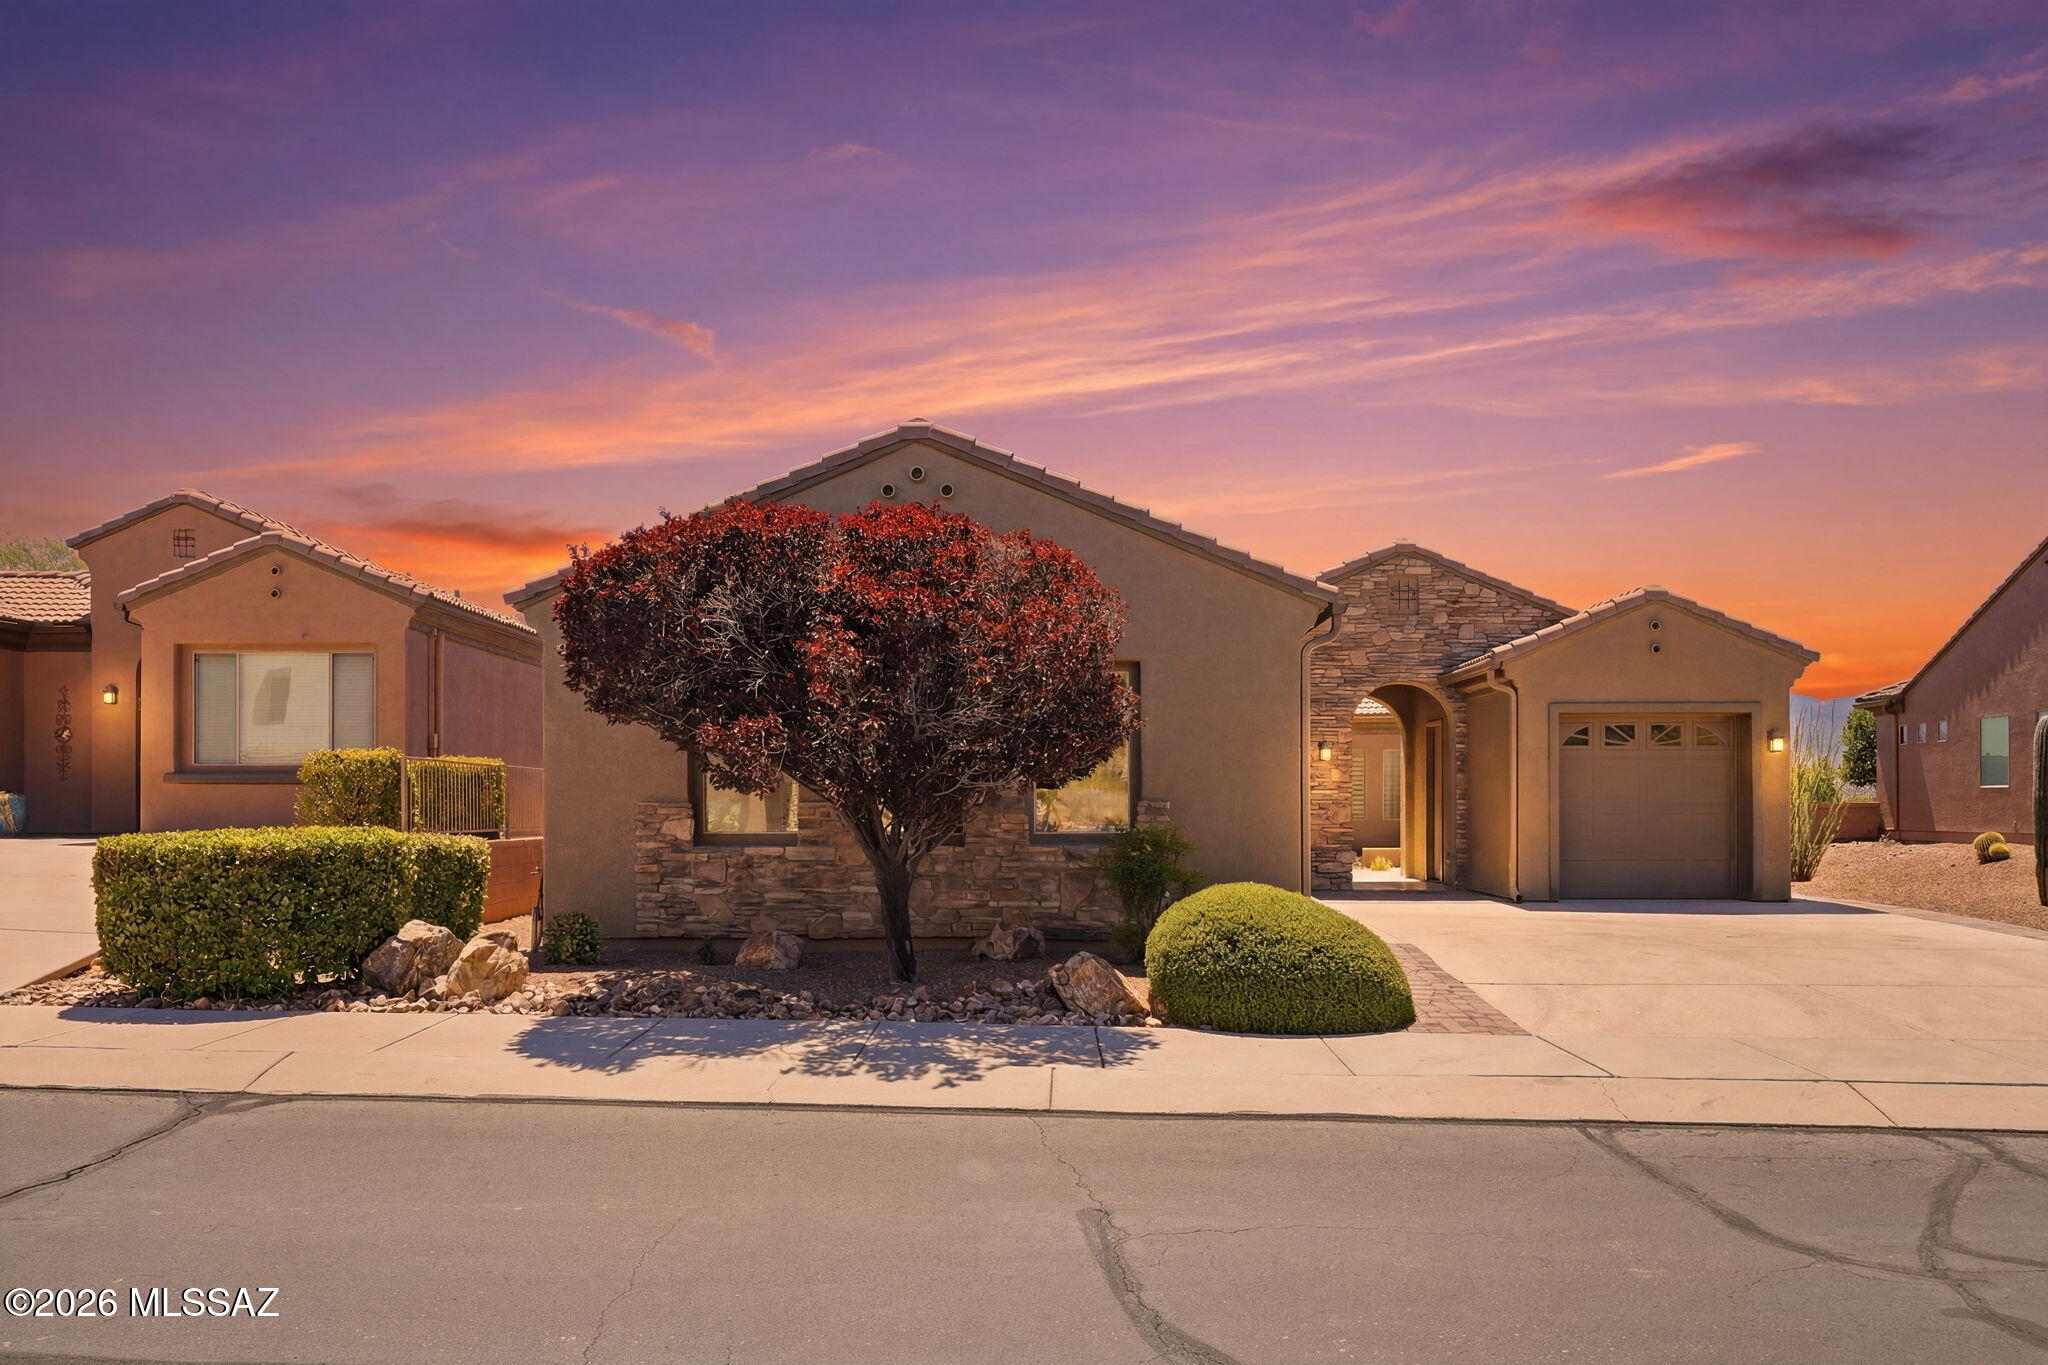
Green Valley
5445 S Acacia Creek Drive
2 Beds
2 Baths
2,006 Sq.Ft.
$545,000
MLS#: 22616808
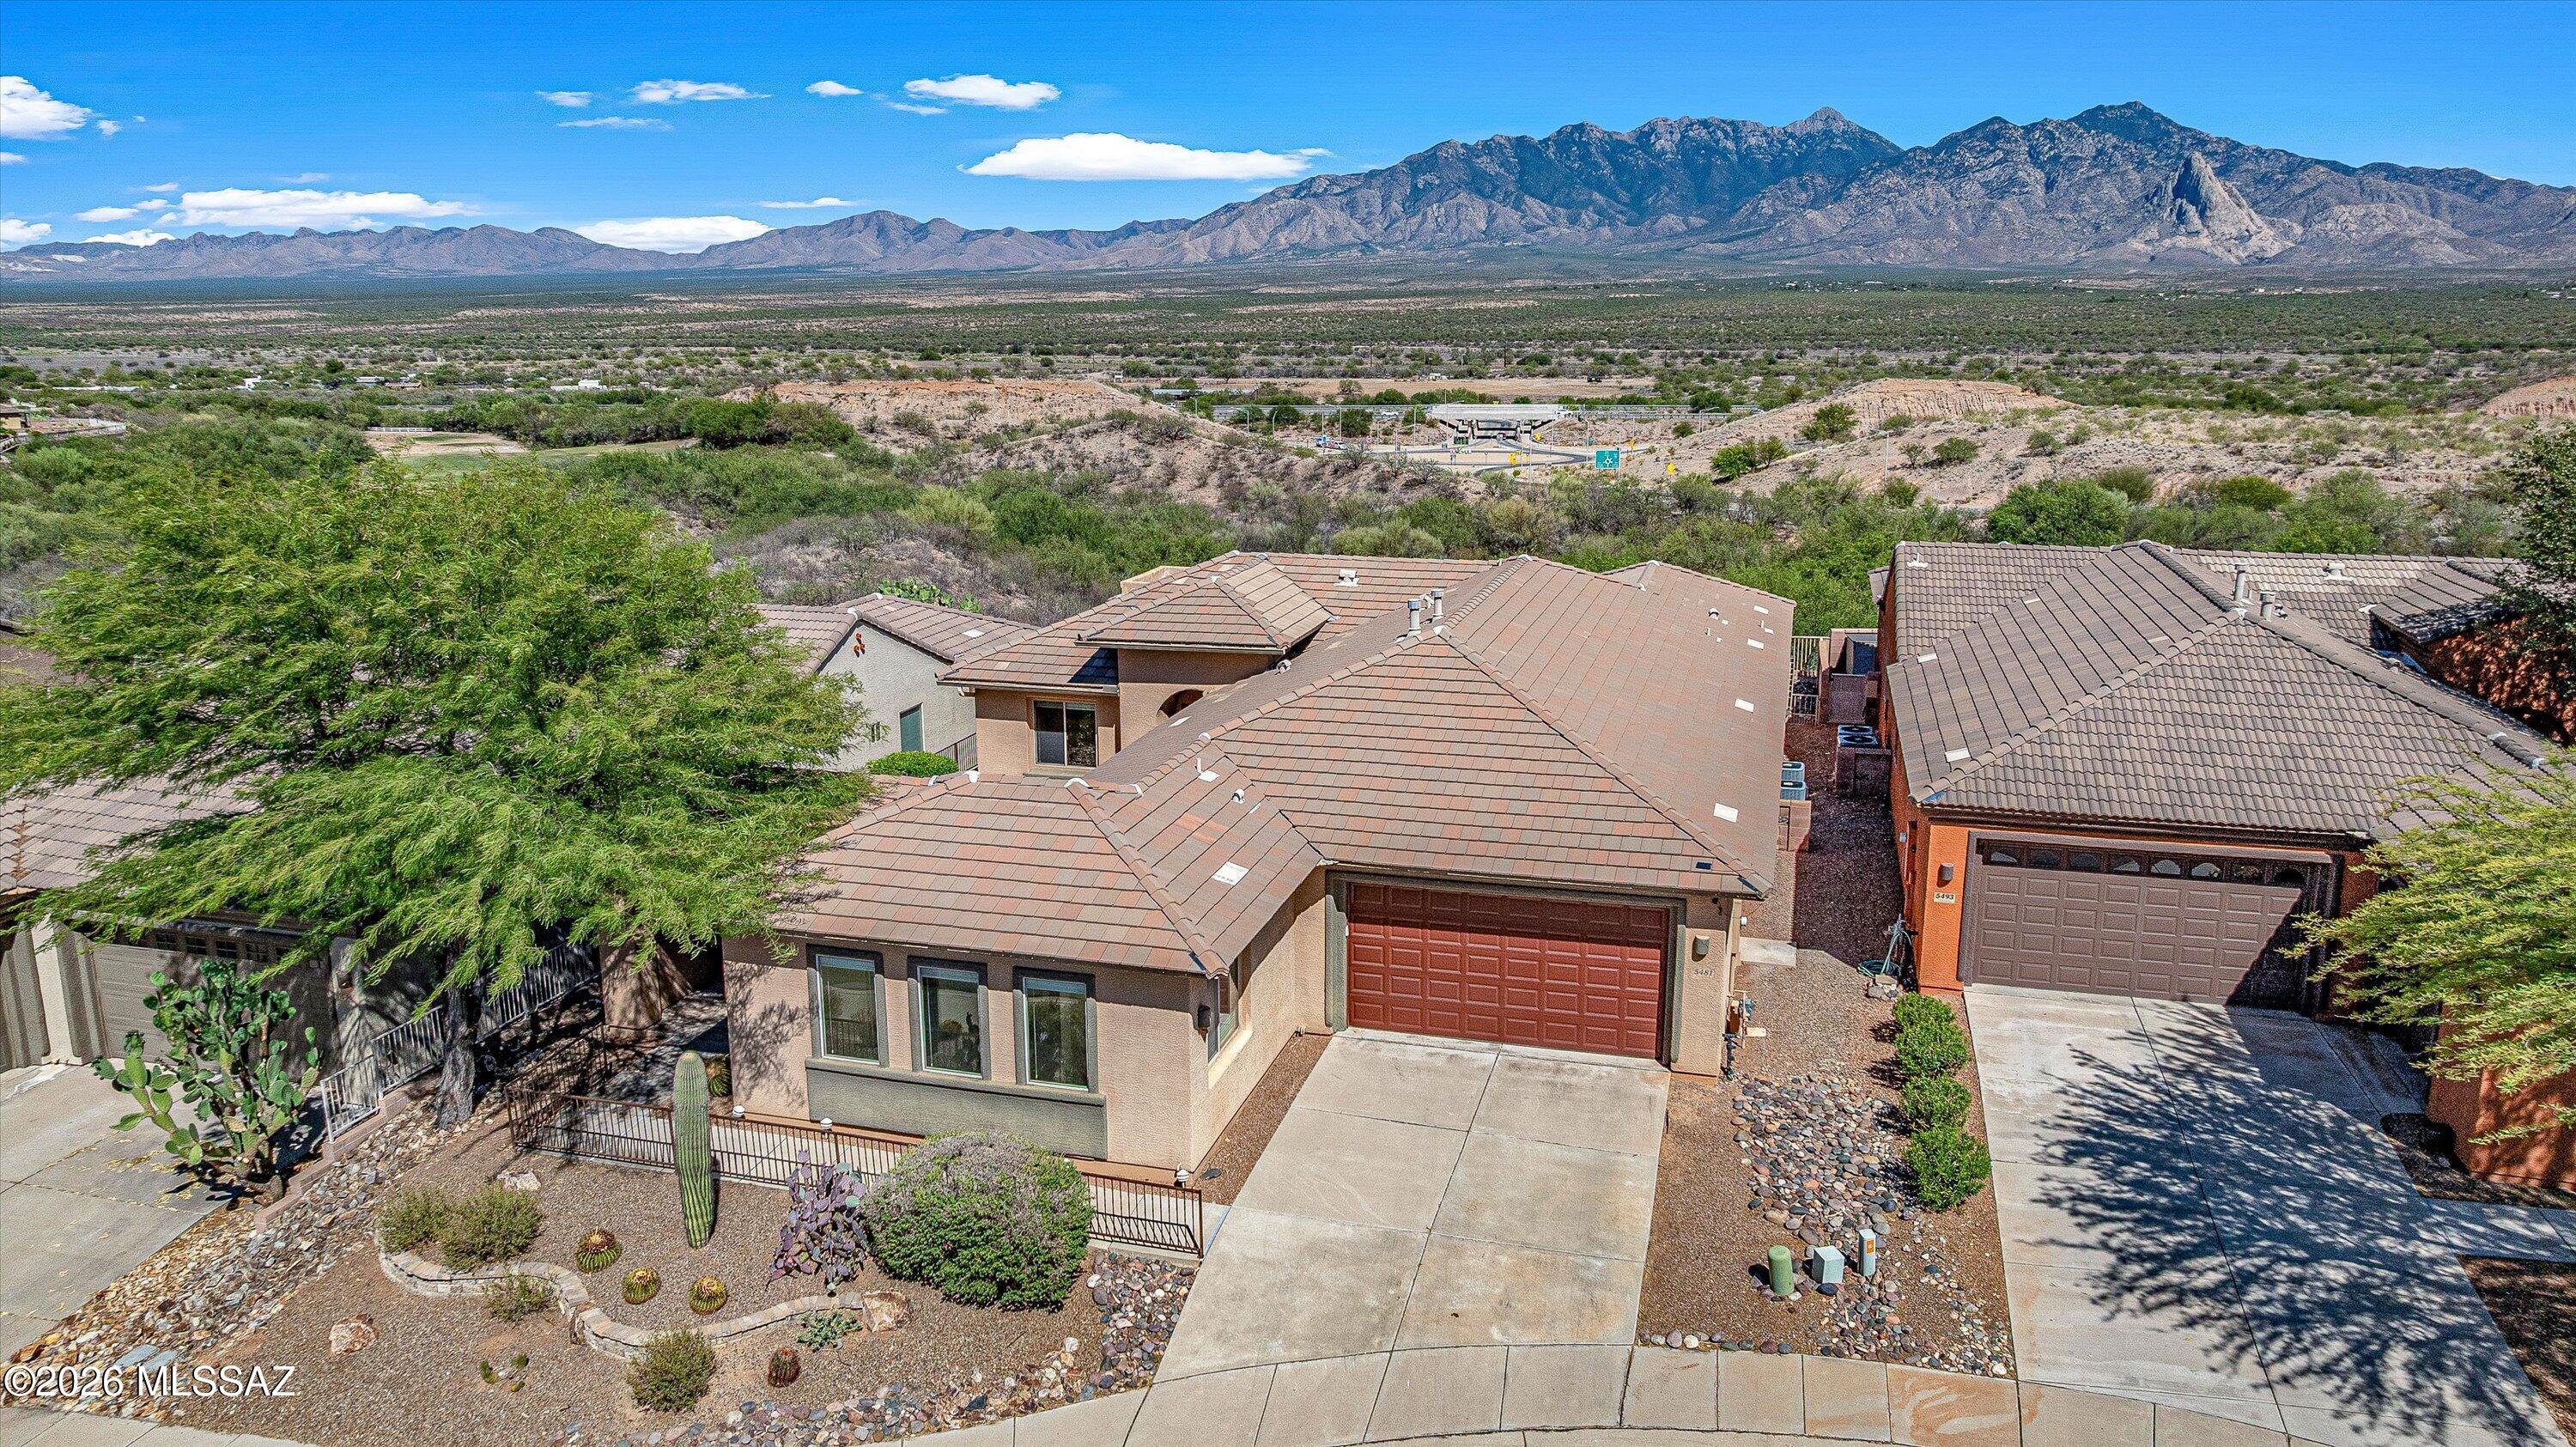
Green Valley
5481 S Acacia Creek Drive
3 Beds
3 Baths
2,973 Sq.Ft.
$564,900
MLS#: 22616522
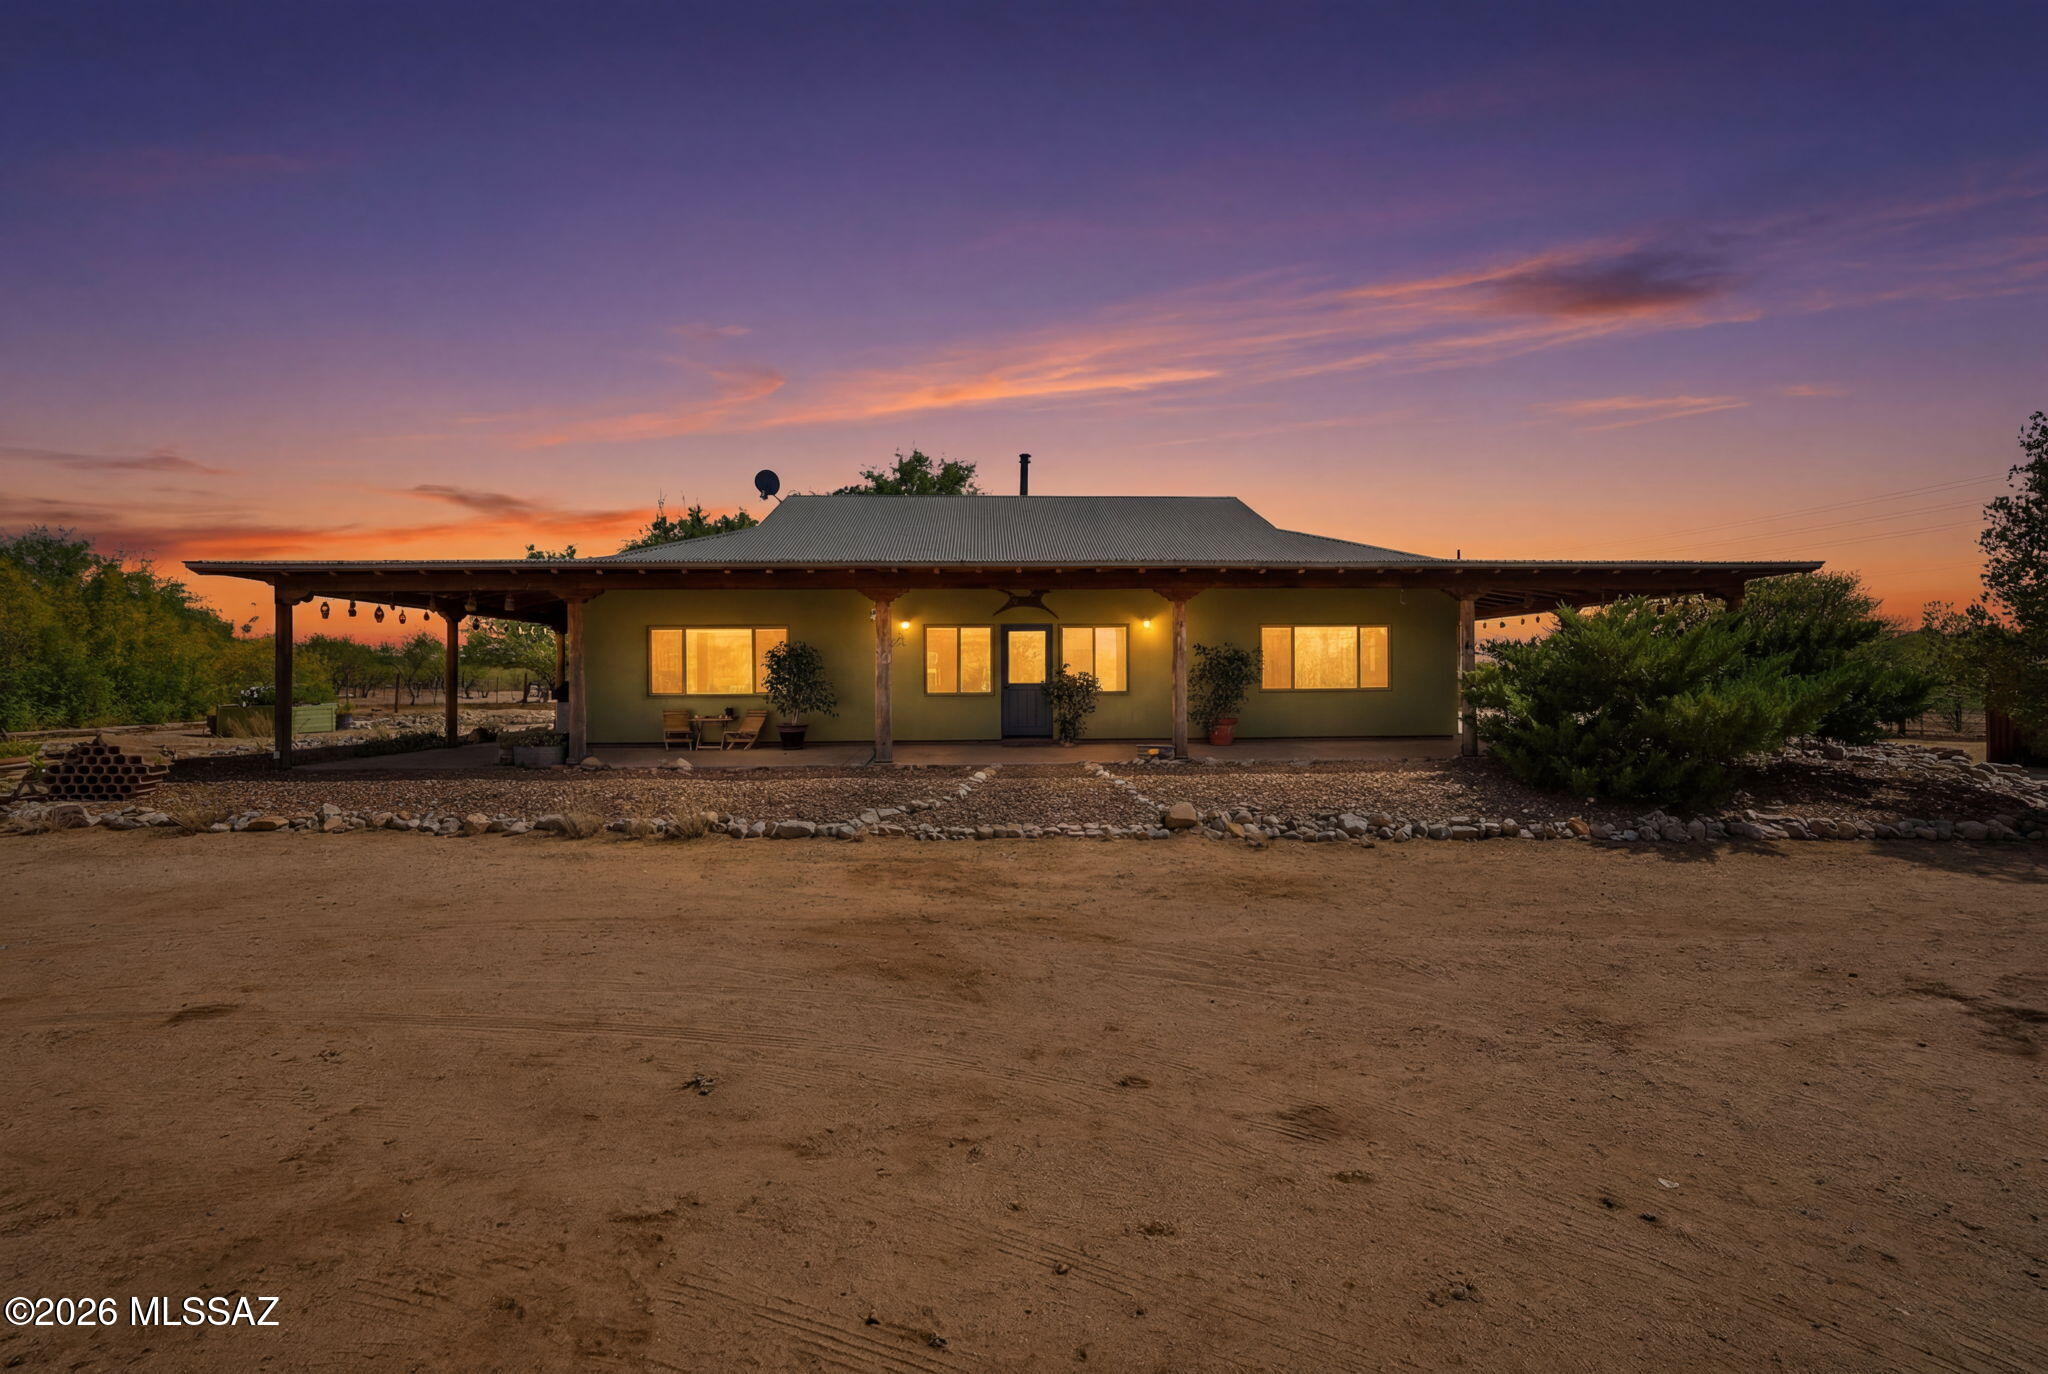
Green Valley
275 W Silver Sky Place
3 Beds
2 Baths
1,924 Sq.Ft.
$735,000
MLS#: 22616296

Green Valley
762 W Placita Quieta
3 Beds
2 Baths
2,504 Sq.Ft.
$725,000
MLS#: 22614518
Green Valley
906 N Camino Cerro Morado
2 Beds
2 Baths
2,076 Sq.Ft.
$519,000
MLS#: 22614850
