18901 W FLEETWOOD Lane

Waddell, AZ 85355
Ranch

Waddell, AZ 85355
18901 W FLEETWOOD Lane

$891,676

MLS#: 7039598

Status: Active

Listing provided by: David Weekley Homes

Listing agent phone: None

Last update: a day ago

On site: 2 months ago

ZANJERO TRAILS PARCEL 31E - Residential

About

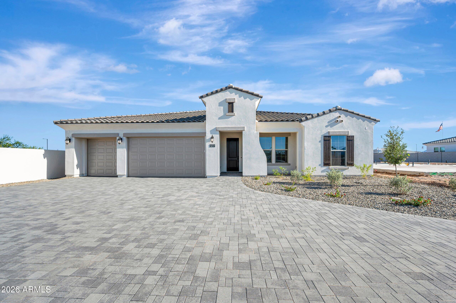
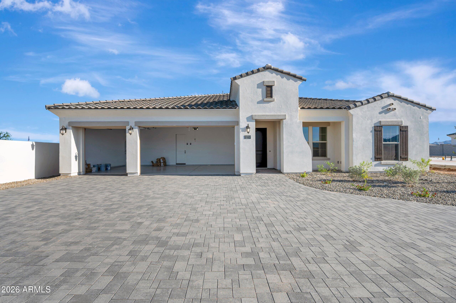
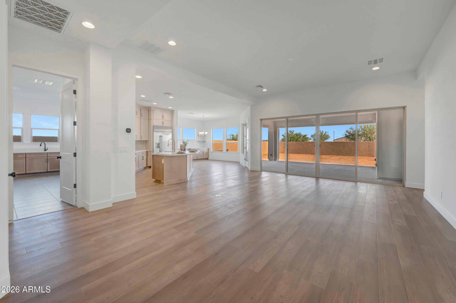
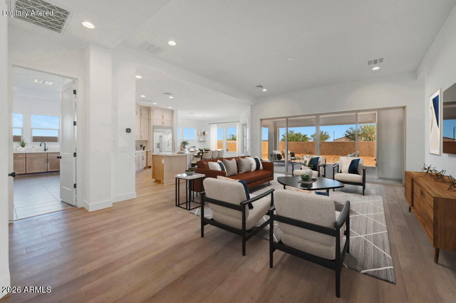
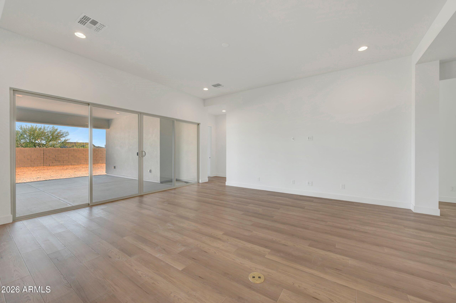
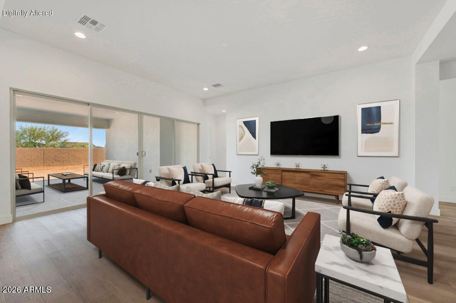
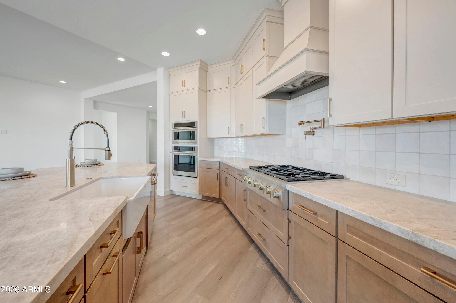
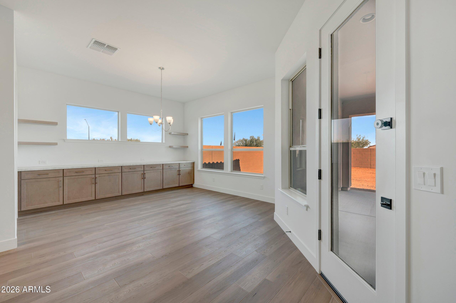
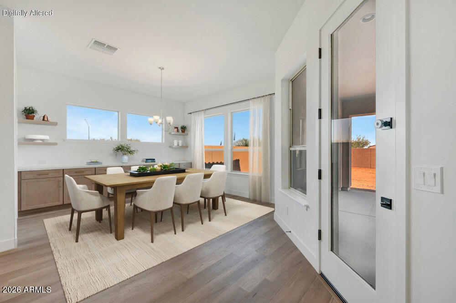
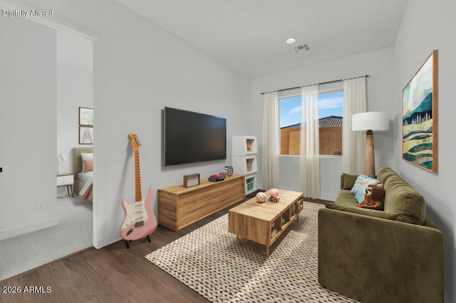
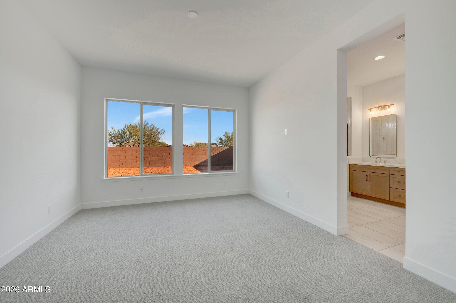
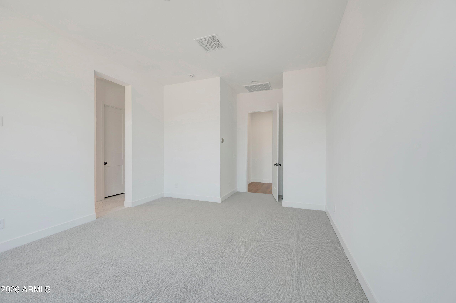
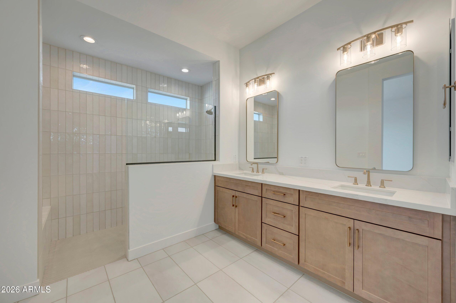
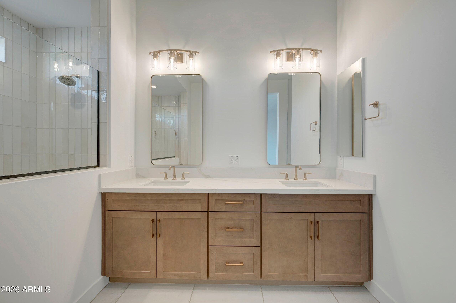
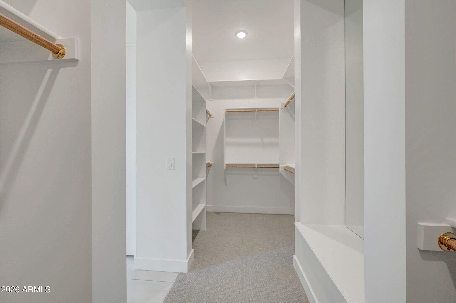
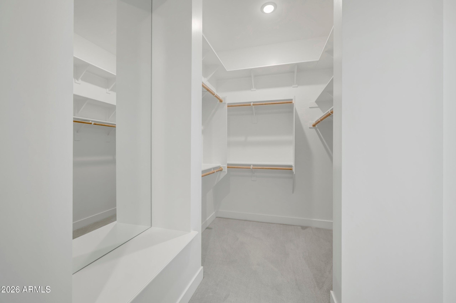
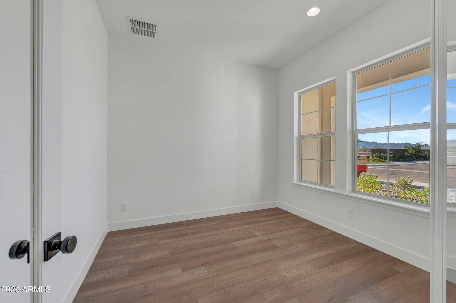
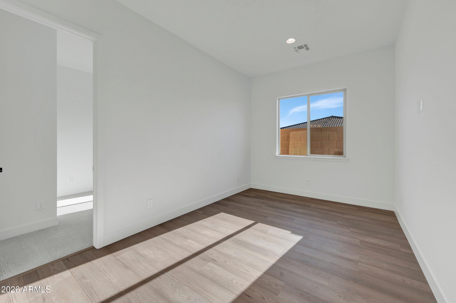
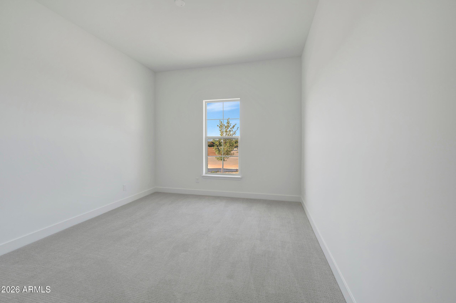
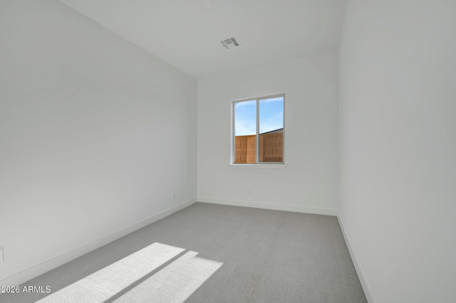
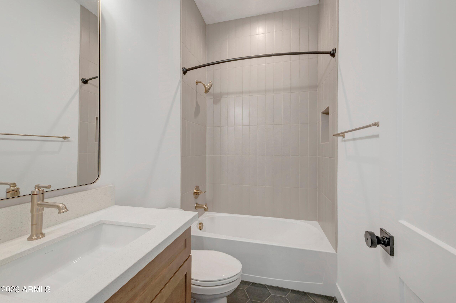
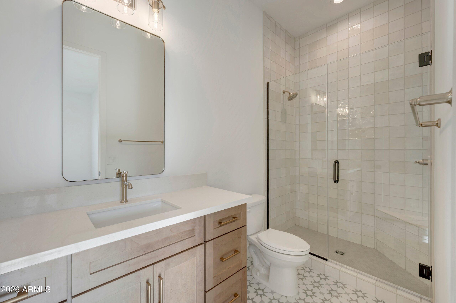
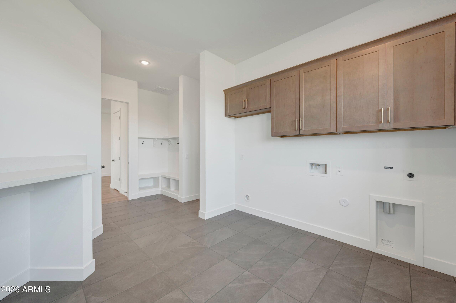
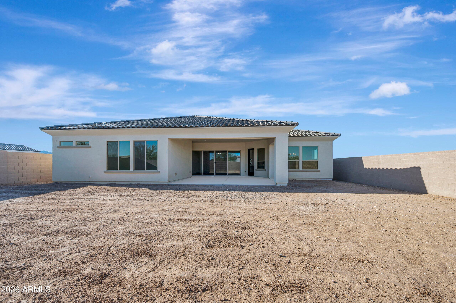
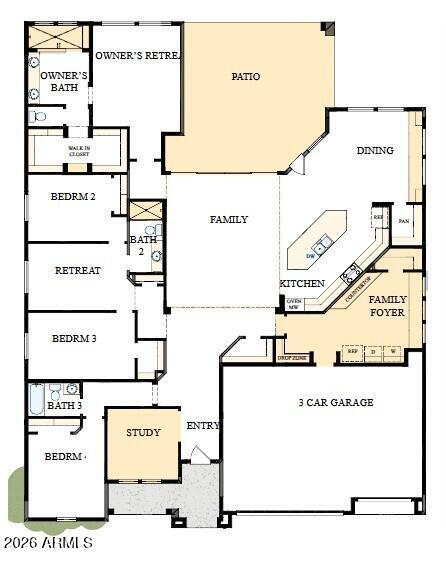
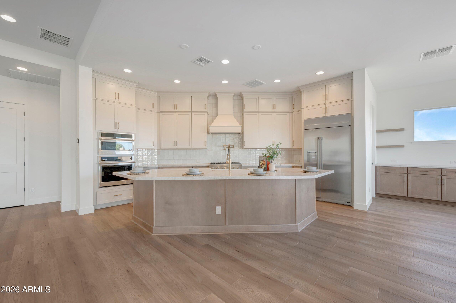
BRAND NEW single level 4 bed, 3 bath plus enclosed study, retreat & 3 car side by side garage community w/views of the White Tank Mountains; gorgeous open plan w/huge energy efficient windows, 10-11' ceilings, 8' doors & a 16' sliding glass door exiting to a huge extended covered outdoor living area in private backyard; chefs kitchen with stacked cabinets - white uppers w/ warmer base cabinets & island, quartz tops & clean white tiled backsplash; stainless GE Monogram appliances including gas cooktop; added base cabs in dining w/floating upper shelving; upper cabs in utility; spa-like bath w/huge walk-in super shower w/floor to ceiling tile, his/her walk-in closets; upgraded plank tile, carpet/pad throughout; 2x6 CONSRUCTION & EXTENSIVE NEW HOME WARRANTY.

Property

Beds

4

Full Baths

3

1/2 Baths

None

Year Built

2026

Sq.Footage

2,996

Features

Features & Amenities

Interior

  • Other Interior Features

    High Speed Internet, Double Vanity, Eat-in Kitchen, Breakfast Bar, Kitchen Island, Pantry

  • Total Bedrooms

    4

  • Bathrooms

    3

  • Basement YN

    NO

  • Cooling YN

    YES

  • Cooling

    Central Air, ENERGY STAR Qualified Equipment

  • Fireplace YN

    NO

  • Heating YN

    YES

  • Heating

    ENERGY STAR Qualified Equipment, Natural Gas

  • Pet friendly

    N/A

Exterior

  • Garage

    Yes

  • Garage spaces

    3

  • Construction Materials

    Stucco, Stone, Frame

  • Other Exterior Features

    Private Yard

  • Parking

    Garage Door Opener, Direct Access

  • Patio and Porch Features

    Patio

  • Pool

    No

  • View

    Mountain(s)

Area & Lot

  • Lot Features

    Sprinklers In Front, Desert Front

  • Lot Size(acres)

    0.24

  • Lot Size(square feet)

    10,636

  • Property Type

    Residential

  • Property Sub Type

    Single Family Residence

  • Architectural Style

    Ranch

Price

  • Sales Price

    $891,676

  • Tax Amount

    $464

  • Financing Options

    Cash, Conventional, FHA, VA

  • Sq. Footage

    2,996

  • Price/SqFt

    $297

HOA

  • Association

    YES

  • Association Fee

    $84

  • Association Fee Frequency

    Monthly

  • Association Fee Includes

    N/A

Property Resources

  • Horse Property

    NO

School District

  • Elementary School

    Litchfield Elementary District

  • Middle School

    Verrado Middle School

  • High School

    Canyon View High School

Property Features

  • Stories

    1

  • New Construction

    NO

  • Ownership

    Fee Simple

  • Sewer

    Private Sewer

  • Tax Lot

    5

Schedule

Schedule a Showing

Showing scheduled successfully.

What is 3 + 4 ?


Change time

Mortgage calculator

Estimate your monthly mortgage payment, including the principal and interest, property taxes, and HOA. Adjust the values to generate a more accurate rate.

Your payment

Principal and Interest:

$

Property taxes:

$

HOA fees:

$

Total loan payment:

$

Total interest amount:

$

Location

  • County

    Maricopa

  • Elementary School

    Litchfield Elementary District

  • Middle School

    Verrado Middle School

  • High School

    Canyon View High School

Listing Courtesy of Clayton Denk , David Weekley Homes

RealHub Information is provided exclusively for consumers' personal, non-commercial use, and it may not be used for any purpose other than to identify prospective properties consumers may be interested in purchasing. All information deemed reliable but not guaranteed and should be independently verified. All properties are subject to prior sale, change or withdrawal. RealHub website owner shall not be responsible for any typographical errors, misinformation, misprints and shall be held totally harmless.

Agent Kelly Hammer

Kelly Hammer

Associate Broker / RealtorĀ®

Call Kelly today to schedule a private showing.


* Listings on this website come from the FMLS IDX Compilation and may be held by brokerage firms other than the owner of this website. The listing brokerage is identified in any listing details. Information is deemed reliable but is not guaranteed. If you believe any FMLS listing contains material that infringes your copyrighted work please click here to review our DMCA policy and learn how to submit a takedown request.Ā© 2024 FMLS.

Properties

Related properties

Your dream home is finally here! This gorgeous home showcases a 3-car garage, an RV gate, & a lovely desert landscape. Fall in love w/ the open layout featuring high ceilings, plantation shutters, & durable tile flooring. The stunning chef's kitchen has granite counters, a tile backsplash, stainless steel appliances, a walk-in pantry, a center island, & a peninsula w/ a breakfast bar. French doors lead to a versatile den w/ built-in shelves, ideal for an office, study, or library. The luxurious primary bedroom boasts soft carpeting, convenient backyard access, a romantic fireplace, a lavish ensuite w/ double sinks, & a walk-in closet. Imagine enchanting sunsets in the lovely backyard, complete w/ a covered patio, a refreshing pool, & majestic mountain views. Make this gem yours now!
#7066544

Waddell

19403 W TOWNLEY Court

3 Beds

3 Baths

3,404 Sq.Ft.

$1,050,000

MLS#: 7066544
Price reduced
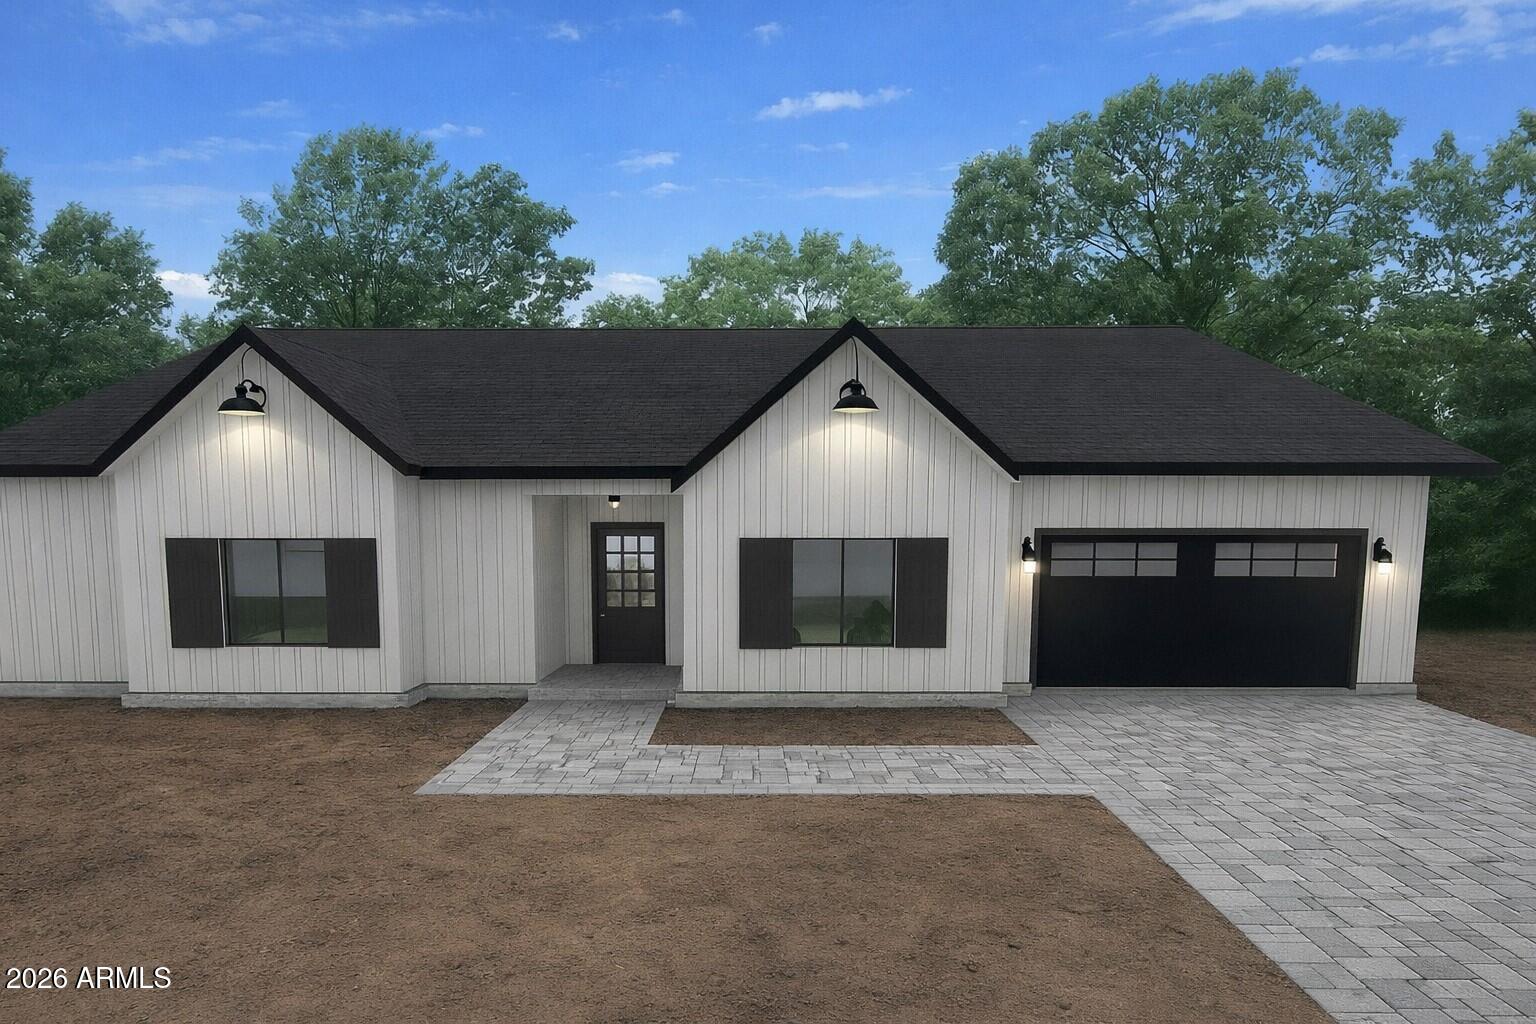
Welcome to Arizona living at its finest! This brand-new 2,130 SF home offers 4 spacious bedrooms, 2 beautifully designed bathrooms, and a 2-car garage, all set on a full acre with endless possibilities. Step inside to find high-end hard surface flooring throughout, semi-custom cabinetry, and a stunning custom walk-in shower that elevates the primary suite. The open-concept layout is perfect for both everyday living and entertaining. Enjoy wide-open space for your toys, RVs, or horses--no compromises here. Whether you're looking for room to grow, relax, or create your dream outdoor lifestyle, this property delivers it all with modern finishes and timeless appeal.
#7012648

Waddell

17637 W NORTHERN Avenue

4 Beds

2 Baths

2,130 Sq.Ft.

$799,000

MLS#: 7012648
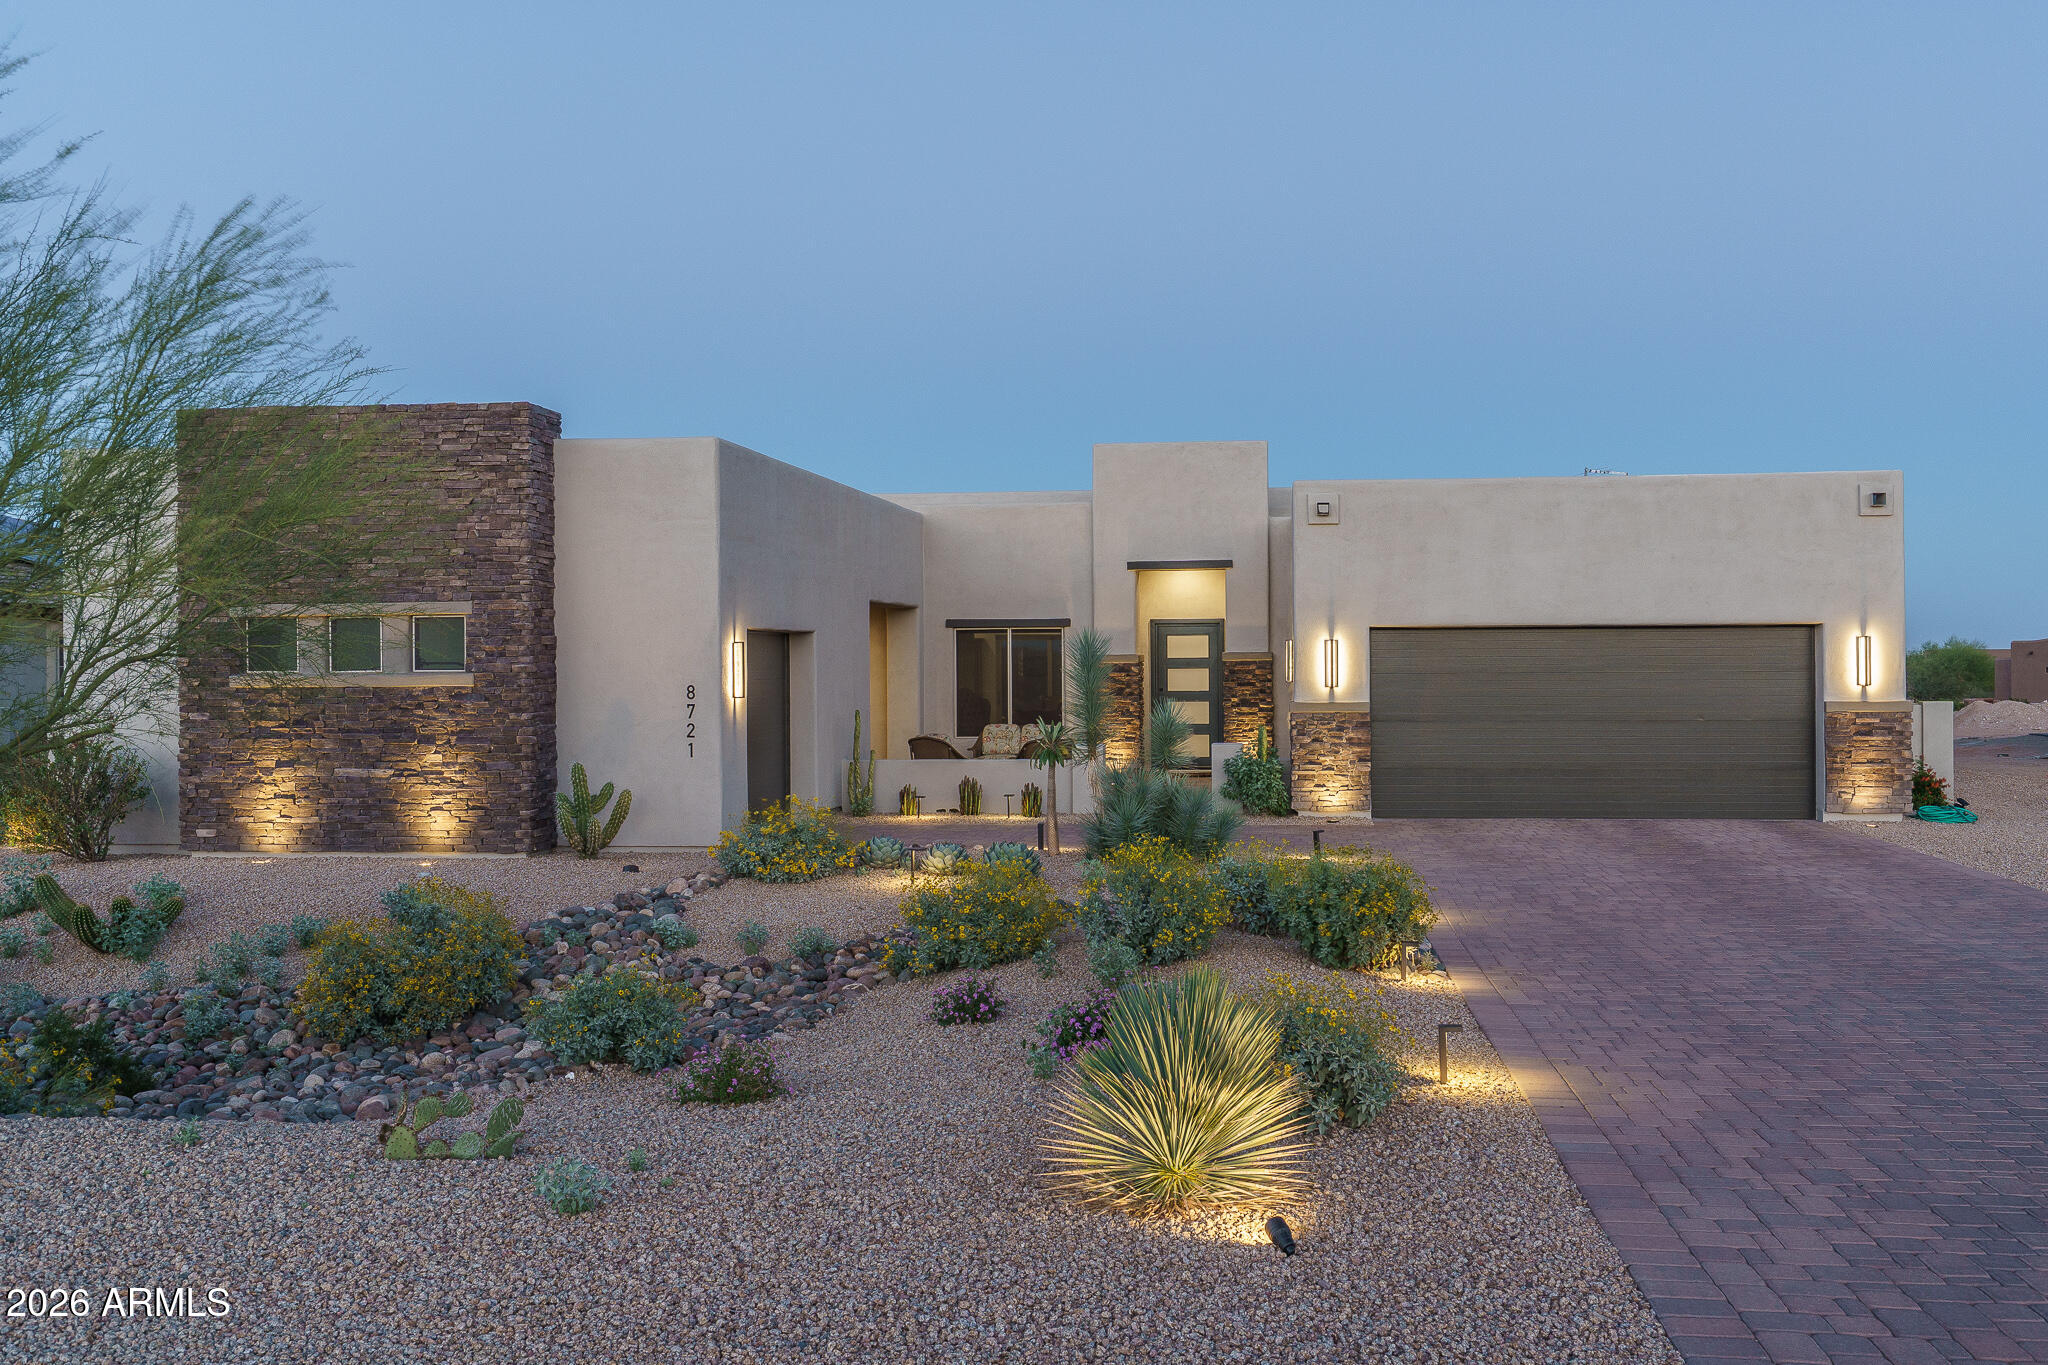
This beautifully refreshed semi-custom home in Sonoran Ridge Estates is located just minutes from the White Tank Mountain Regional Park and all that the rapidly growing West Valley has to offer. This contemporary-influenced residence offers refined sophistication across 2,820 SqFt in the enhanced Aspen floor plan, featuring 2 bedrooms plus a den (easily converted to a 3rd bedroom) and 3 bathrooms. The expansive great room boasts 12' ceilings, a striking wood-beamed ceiling, and transom windows above multi-panel sliding glass doors that seamlessly extend the living space to the covered tiled patio. The backyard offers a designated area ideal for a built-in BBQ island, perfect for enjoying the serene desert, mountain, and city light views. The chef-inspired kitchen is a true showpiece, featuring ceiling-height stacked white shaker cabinetry, quartz countertops, and a herringbone Italian marble backsplash. Premium CafƩ stainless steel appliances include a 42" built-in refrigerator, dual-drawer dishwasher, beverage refrigerator, and a spacious walk-in pantry. The oversized island showcases contrasting gray cabinetry, farmhouse sink, Brizo fixtures, R/O system, and ample seating at the breakfast bar. The luxurious primary suite offers private patio access and a spa-like bath with dual vanities, freestanding soaking tub, oversized tiled shower, and an expansive walk-in closet. The secondary en-suite bedroom includes its own private bath and walk-in closet, providing an ideal space for guests or extended family. Additional highlights include a custom laundry room with 42" upper and lower cabinetry, built-in sink, Brizo designer faucet, and Italian marble backsplash. The oversized 2-car garage features an 18' x 8' insulated door, epoxy flooring, storage cabinets, water softener, water conditioner, and R/O system. A separate third-car split garage with matching epoxy floors offers incredible flexibility as a home gym, art studio, or workshop, and includes a service door leading to the front covered paver courtyard with beautiful mountain views.
#6995783

Waddell

8721 N 193RD Drive

2 Beds

3 Baths

2,820 Sq.Ft.

$950,000

MLS#: 6995783
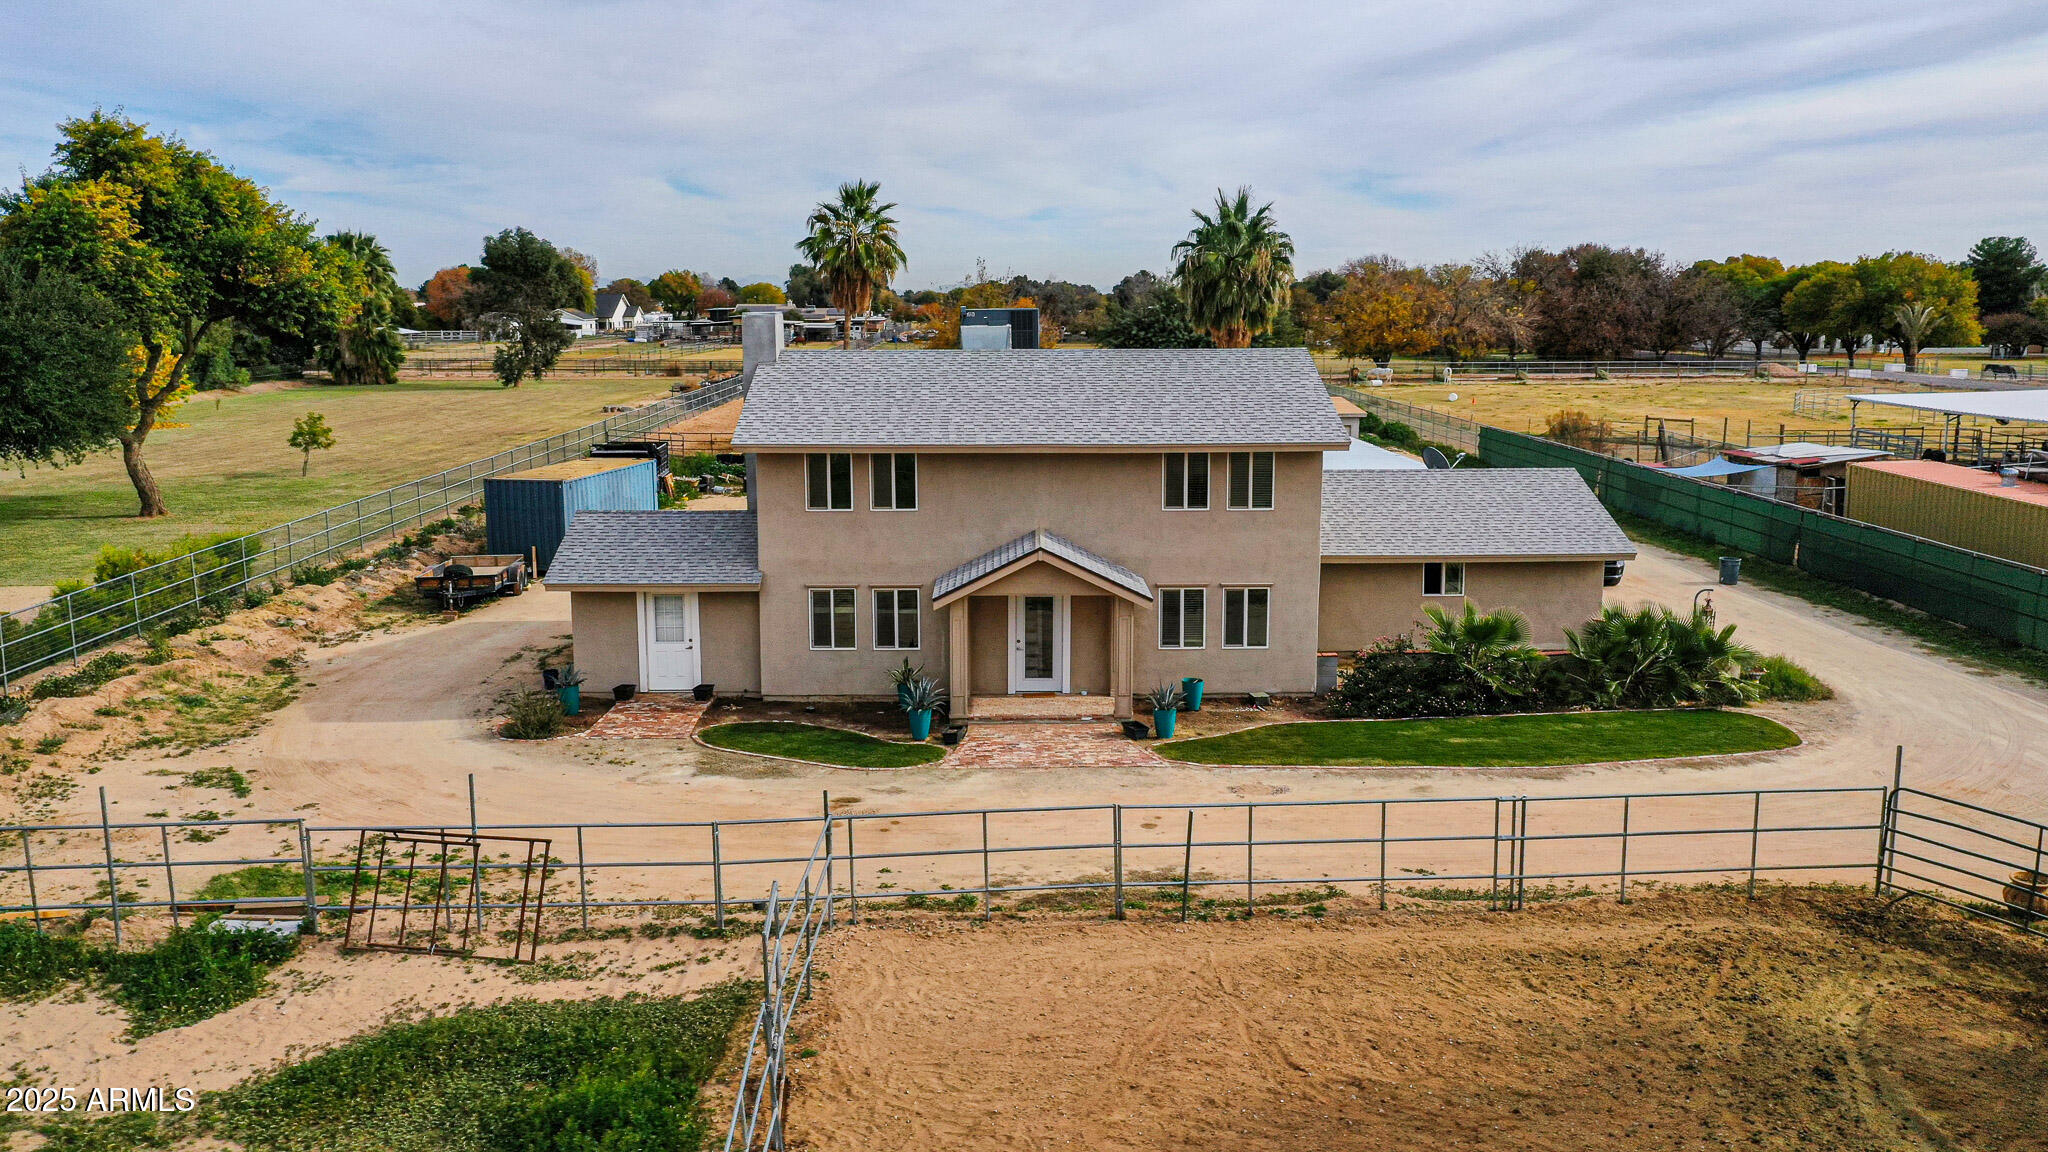
Rare Horse Property with Exceptional Amenities! Welcome to this beautifully updated home offering a spacious open floor plan and true country living with modern comfort. Recent upgrades include new windows, fresh interior paint, and a newer AC and roof (2021). The large kitchen features granite countertops and plenty of cabinetry, flowing seamlessly into the living areas. An enclosed Arizona Room adds more versatile space to enjoy. For the horse enthusiast, you'll find an incredible equestrian setup complete with nine 16x16 stalls with automatic water, a 110x220 irrigated turnout, and two hay/tack sheds w/ convenient roll-up doors. A 6-car garage provides room for vehicles, trailers, equipment or workshop space.  Beautiful mountain views, nearby shopping, access to state land. A must see!
#6957305

Waddell

7515 N 185TH Avenue

4 Beds

2 Baths

1,918 Sq.Ft.

$985,000

MLS#: 6957305

This exceptional property truly has it all! Situated on an oversized 13,760 sq. ft. Premium Lot with breathtaking White Tank Mountain views and no homes behind, this home offers the perfect blend of luxury, functionality, and outdoor living. Car enthusiasts will love the massive 40'x15'x16'RV GARAGE, RV Gate with additional  parking area plus a 2 Car Garage, providing space for up to 6 vehicles, an RV, boats, or all your favorite toys. Step outside to your private backyard oasis featuring a sparkling Pebble Tec pool with a Baja shelf, waterfall feature, elegant travertine decking, paver patios, multiple synthetic turf areas, a dog run, covered patio, and a separate gazebo, perfect for entertaining family and friends year-round. Inside, you'll find bright, open living spaces with spacious bedrooms and abundant storage. The stunning 16-foot sliding glass wall seamlessly connects indoor and outdoor living and includes automatic shades for added comfort. Thoughtful upgrades include a whole-home water softener and reverse osmosis drinking water system, app-controlled pool equipment and thermostat, a Vivint security system, surround sound speakers in the great room, electric garage door openers, automatic irrigation, and gas appliances throughout. Ideally located with quick access to Loop 303, Prasada shopping and dining, White Tank Mountain Regional Park, and miles of hiking trails, this home offers the perfect combination of convenience, recreation, and luxury living. This rare property checks every box, don't miss your opportunity to make this incredible home yours!
#7063078

Waddell

17308 W Echo Lane

3 Beds

2 Baths

2,135 Sq.Ft.

$725,000

MLS#: 7063078

Stunning new built custom home on a full acre in a coveted location -- NO HOA! A timeless brick facade welcomes you into an exquisitely crafted interior where no detail was overlooked. The soaring great room commands attention with a dramatic fireplace feature wall & designer LVP flooring throughout. The chef's kitchen is a true showpiece -- quartz countertops, Wolf appliances, extended two-tone cabinetry & abundant storage at every turn. The primary ensuite is pure luxury, boasting a deep soaking tub & a breathtaking custom beach-entry shower. A private attached guest suite with its own entrance, bedroom & bath completes this exceptional home. Space, privacy & freedom -- all yours. ESTIMATED completion is Oct/Nov.
#7036165

Waddell

6933 N 177th Place

5 Beds

3 Baths

3,272 Sq.Ft.

$1,010,000

MLS#: 7036165

BRAND NEW gorgeous 4 bed, 3.5 bath with enclosed study, single level with 3 car PLUS air conditioned RV garage with cleanout on 9107 SF homesite; 10-12' ceilings, 8' doors, huge energy efficient windows with 12' sliding glass door at family room exiting to private backyard and covered patio; chef's kitchen with stainless GE appliances including gas cooktop, accent lighting, tons of storage quartz tops, tiled backsplash and gorgeous upgraded cabs; spa-like owner's bath with floor to ceiling tiled super shower with added rain can showerhead, huge walkin closet; upper/lower utility cabs; 2-tone paint, upgraded tile, carpet/pad throughout; 2x6 CONSRUCTION AND EXTENSIVE NEW HOME WARRANTY.
#7062462

Waddell

19004 W FLYNN Lane

4 Beds

3 Baths

2,847 Sq.Ft.

$908,797

MLS#: 7062462
Price reduced
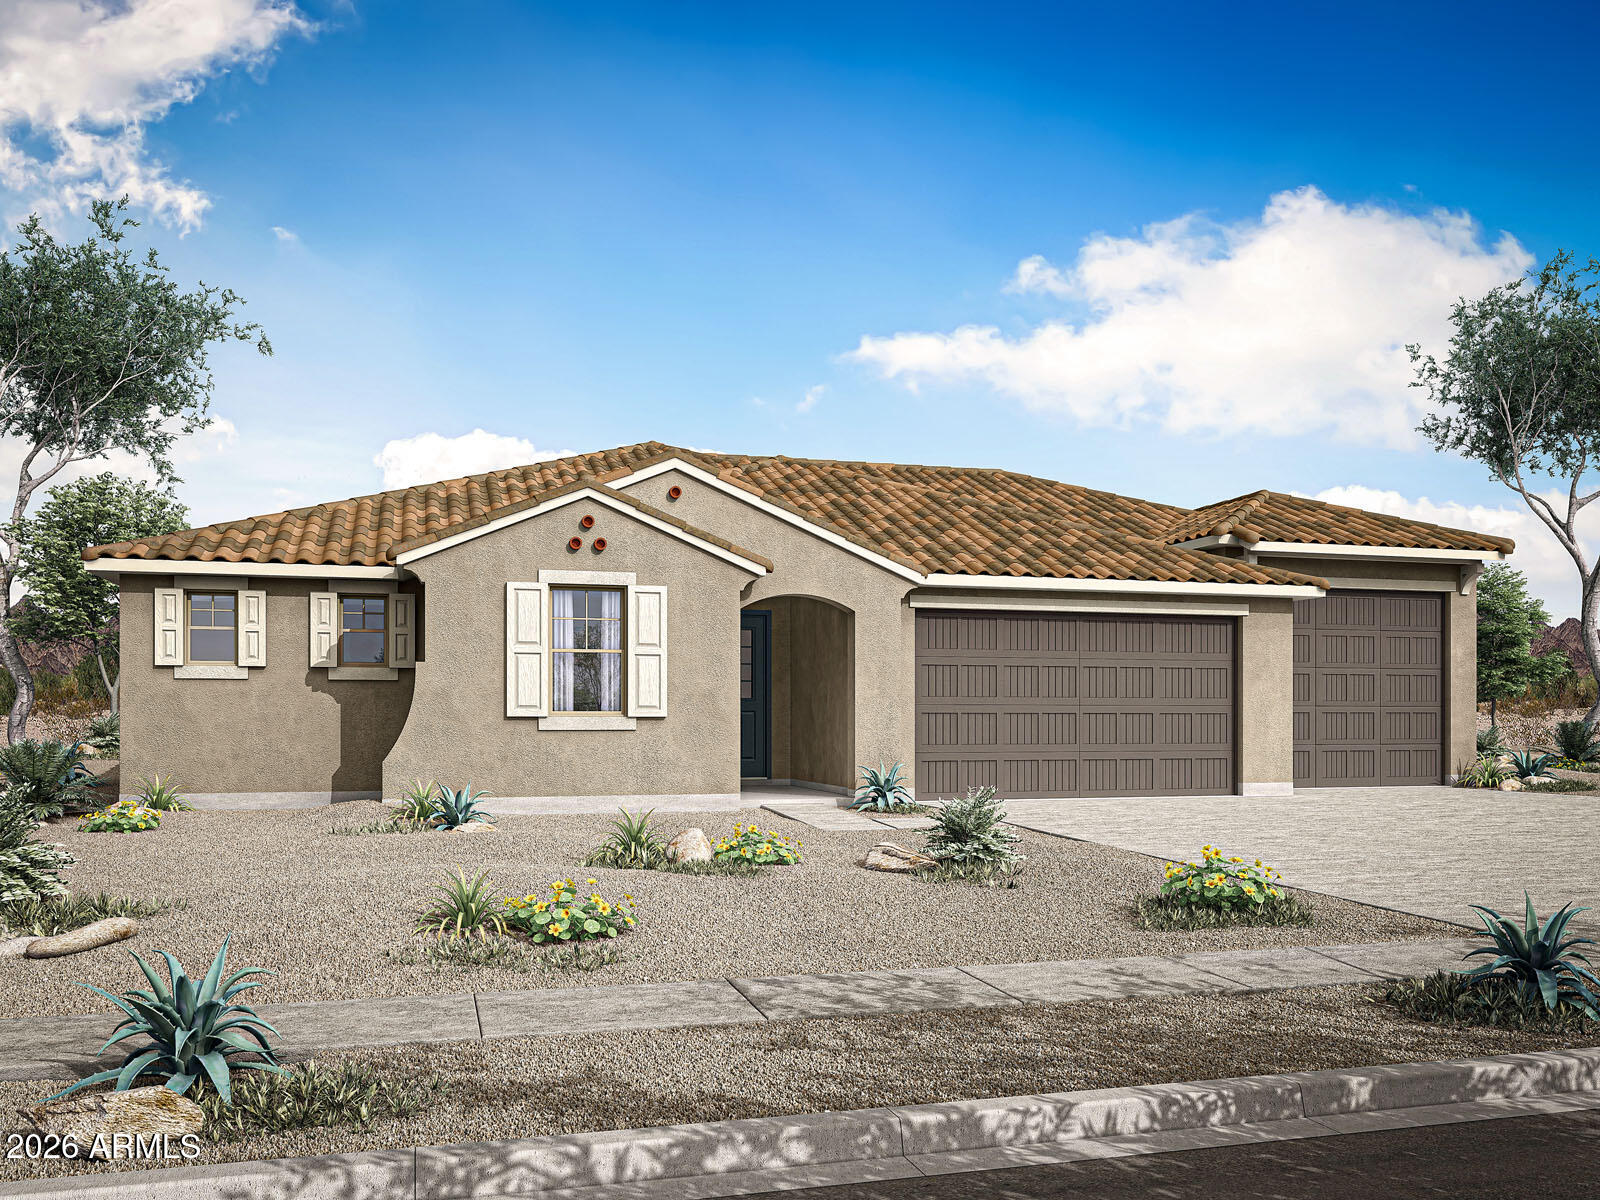
ATTACHED RV GARAGE!!! The Lilac brings an innovative floorplan with 2491 square feet of space. Just off the foyer lies three rooms, which include two bedrooms, each with a walk-in closet, and a flex room. Use the flex room as a private study or home gym. The foyer leads past the bedrooms and flex room and into the Great Room. You're greeted with a large open concept living space, overlooked by the kitchen and dining nook, creating an ideal setting for hosting. Just off the great room, the owners suite offers abundant space with a large walk in closet and oversized bath. The three-car garage provides an owner's entry that also includes a stop and drop zone. Take pleasure in the attached RV garage for added space or storing off road toys.
#7027004

Waddell

19200 W Palmaritas Drive

3 Beds

2 Baths

2,488 Sq.Ft.

$755,431

MLS#: 7027004

Price reduced
This exceptional White Tank Foothills home brings together thoughtful upgrades, smart technology, built in 7.2 surround sound ceiling speakers in the great room and 5.1 surround sound in flex room with additional ceiling speakers in the kitchen and patio. RV-ready infrastructure, and a backyard designed for everyday living.
Thoughtfully upgraded beyond standard builder features, this home delivers modern comfort and functionality throughout. The interior showcases upgraded 42-inch cabinetry, quartz countertops throughout the entire home, a gourmet kitchen package, architectural shiplap accents, French doors in the flex room, and beautifully designed super shower in main bedroom and walk-in shower in guest bathroom, enhanced by rain shower features and glass enclosures
#6977278

Waddell

8311 N 186TH Lane

3 Beds

2 Baths

2,398 Sq.Ft.

$930,000

MLS#: 6977278

BRAND NEW single level 4 bed, 3 bath plus enclosed study, retreat & 3 car side by side garage community w/views of the White Tank Mountains; gorgeous open plan w/huge energy efficient windows, 10-11' ceilings, 8' doors & a 16' sliding glass door exiting to a huge extended covered outdoor living area in private backyard; chefs kitchen with stacked cabinets - white uppers w/ warmer base cabinets & island, quartz tops & clean white tiled backsplash; stainless GE Monogram appliances including gas cooktop; added base cabs in dining w/floating upper shelving; upper cabs in utility; spa-like bath w/huge walk-in super shower w/floor to ceiling tile, his/her walk-in closets; upgraded plank tile, carpet/pad throughout; 2x6 CONSRUCTION & EXTENSIVE NEW HOME WARRANTY.

18901 W FLEETWOOD Lane

Message successfully sent.

I agree to receive email communication and understand I can unsubscribe at any time.

I agree to be contacted by The Mandy Gold Team | Haymore Real Estate LLC via call, email, and text for real estate services. To opt out, you can reply 'stop' at any time or reply 'help' for assistance. You can also click the unsubscribe link in the emails. Message and data rates may apply. Message frequency may vary. Privacy Policy

 - property

Send a message

Message successfully sent.

Reason for contacting?

I agree to receive email communication and understand I can unsubscribe at any time.

I agree to be contacted by The Mandy Gold Team | Haymore Real Estate LLC via call, email, and text for real estate services. To opt out, you can reply 'stop' at any time or reply 'help' for assistance. You can also click the unsubscribe link in the emails. Message and data rates may apply. Message frequency may vary. Privacy Policy

Sign In Sign Out

Virtual Assistant

Would you like to take the next step with this property? We can help you schedule a showing or virtual tour, or send you more details.

Yes, I would like more information.

Thank You for Your Reply, One of Our Agents will contact you as soon as possible

No, maybe later.

Thank you, you can always contact me via email, phone number or through the contact form.

Realhub AI

Lucy - Your AI-Powered Realtor

Update Your Temporary Password

Personalize your search

Enter your email and we'll notify you immediately when new listings match what you're looking for.

or enter email address

Already have an account ? Login here

Continue your home search

I agree to receive communications and understand I can unsubscribe at any time.

I agree to be contacted by The Mandy Gold Team | Haymore Real Estate LLC via call, email, and text for real estate services. To opt out, you can reply 'stop' at any time or reply 'help' for assistance. You can also click the unsubscribe link in the emails. Message and data rates may apply. Message frequency may vary. Privacy Policy

Already have an account ? Login here

We use cookies

We use cookies primarily for analytics to enhance your experience. By accepting, you agree to our use of these cookies. You can manage your preferences or learn more about our cookies policy.