19150 N 95TH Place

Scottsdale, AZ 85255

Contemporary, Ranch, Spanish, Santa Barbara/Tuscan, Territorial/Santa Fe

Scottsdale, AZ 85255

19150 N 95TH Place

$2,695,000

MLS#: 7059687

Status: Active

Listing provided by: eXp Realty

Listing agent phone: None

Last update: 6 days ago

On site: 19 days ago

La Reggia Toscana - Residential

About

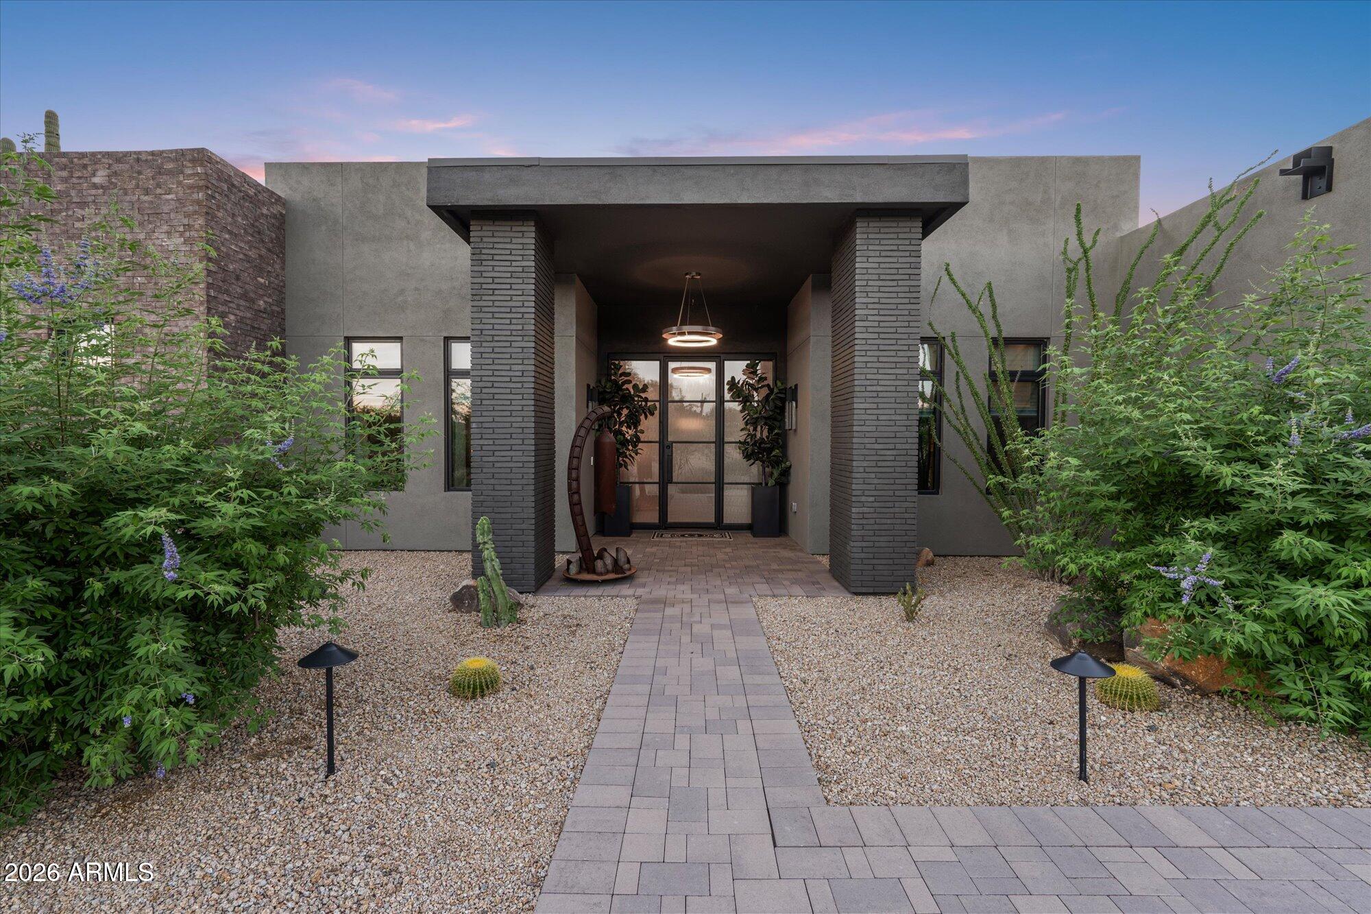
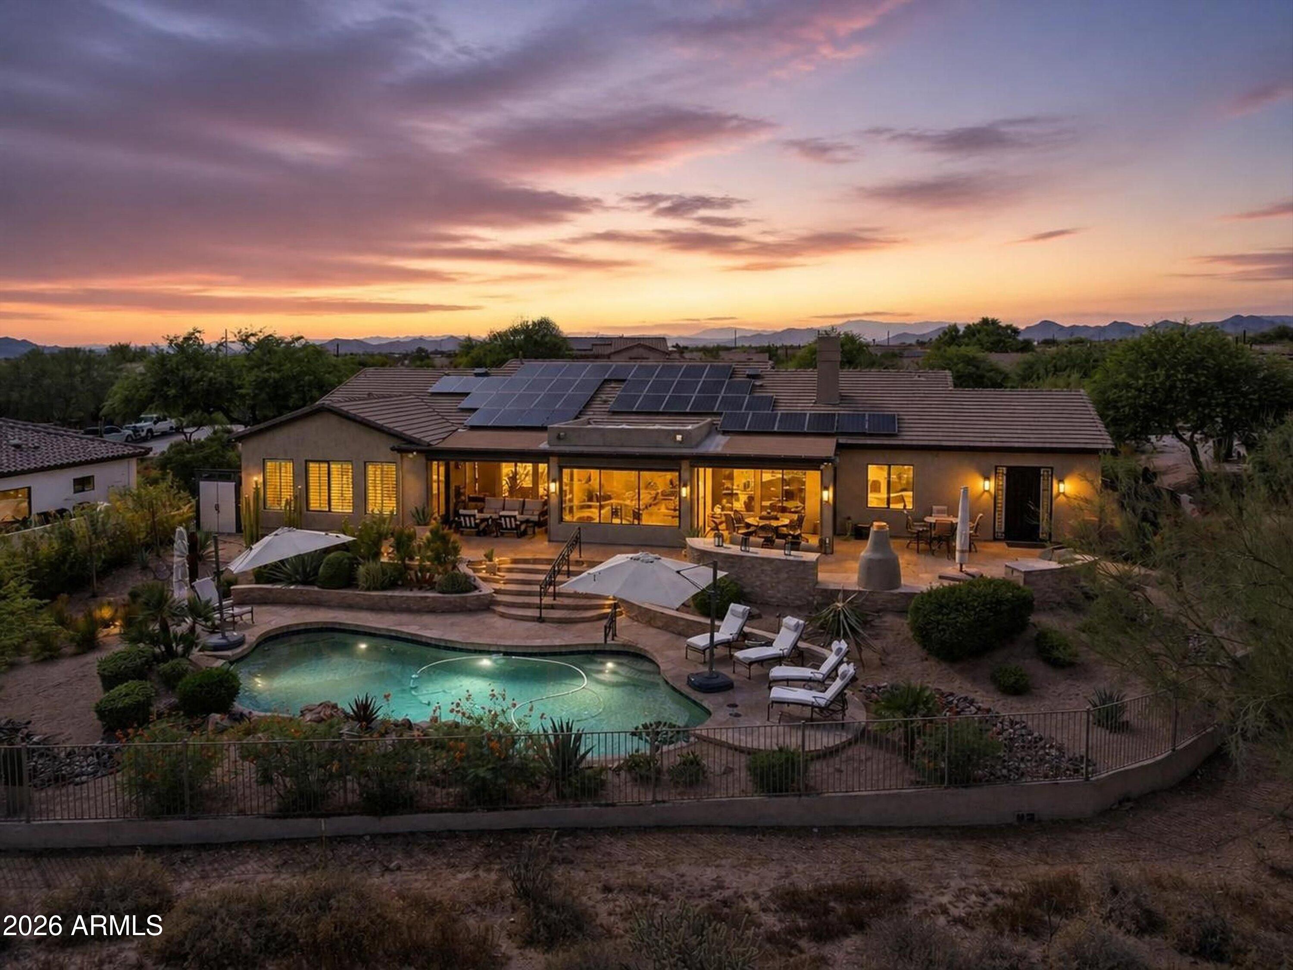
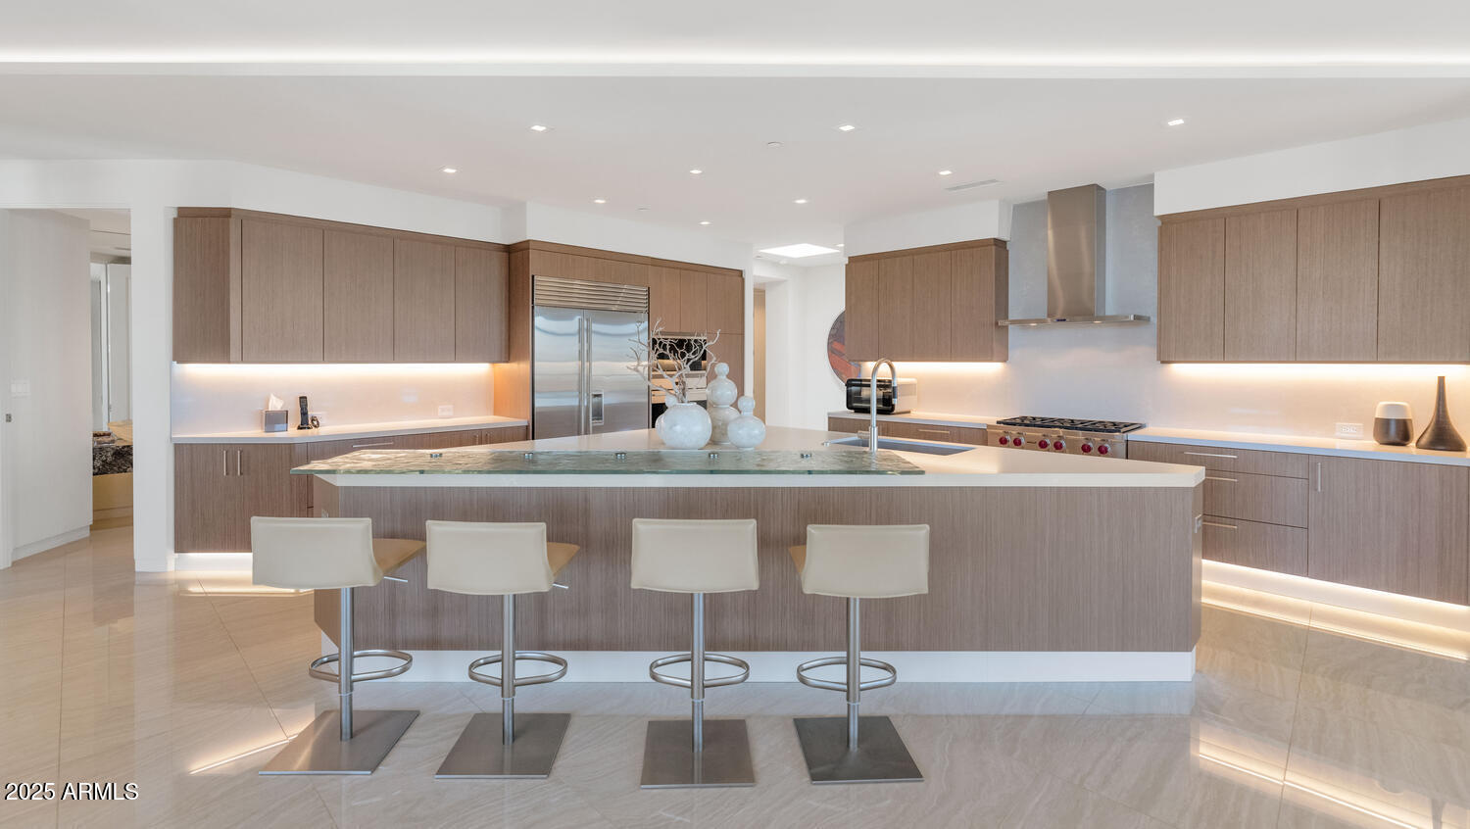
RARE GATED COMMUNITY | GUEST HOUSE | MOUNTAIN VIEWS Tucked inside Toscana, Scottsdale's best-kept secret, this private gated enclave of just 23 single-story homes offers a setting that is increasingly rare to find. This ranch estate pairs a highly desirable no-step, split floor plan with a separate guest house and exceptional indoor-outdoor living. From the moment you enter the foyer, your sightline carries straight through the sliding doors to the expansive backyard, creating an immediate connection to the outdoors. The kitchen is built around a massive island with Wolf appliances, a six-burner gas range with double ovens, stone hood, Sub-Zero refrigerator, two sinks, and a walk-in pantry. Outside, a pool, outdoor kitchen, oversized covered patio, established landscaping, and mountain views create a private backdrop for entertaining or unwinding. The guest house adds another layer of flexibility to an already difficult-to-replicate property. Located near Scottsdale Airpark, Thompson Peak Hospital, DC Ranch, & more. Gated privacy, single-level living, a guest house, mountain views, and a coveted North Scottsdale setting come together in a combination rarely available. Toscana does not offer many opportunities, and this is one worth experiencing in person.

Property

Beds

5

Full Baths

4

1/2 Baths

1

Year Built

2004

Sq.Footage

4,409

Features

Features & Amenities

Interior

  • Other Interior Features

    High Speed Internet, Granite Counters, Double Vanity, Eat-in Kitchen, Breakfast Bar, Central Vacuum, Wet Bar, Kitchen Island, Pantry, High Ceilings

  • Total Bedrooms

    5

  • Bathrooms

    4

  • 1/2 Bathrooms

    1

  • Basement YN

    NO

  • Cooling YN

    YES

  • Cooling

    Central Air, Ceiling Fan(s)

  • Fireplace YN

    YES

  • Heating YN

    YES

  • Heating

    Natural Gas

  • Pet friendly

    N/A

Exterior

  • Garage

    Yes

  • Garage spaces

    3

  • Construction Materials

    Stone, Stucco, Frame

  • Other Exterior Features

    Barbecue, Private Yard, Built-in Barbecue

  • Parking

    Garage Door Opener

  • Patio and Porch Features

    Patio

  • Pool

    No

  • View

    Mountain(s)

Area & Lot

  • Lot Features

    Sprinklers In Rear, Sprinklers In Front, Desert Front, Cul-De-Sac

  • Lot Size(acres)

    0.46

  • Lot Size(square feet)

    19,852

  • Property Type

    Residential

  • Property Sub Type

    Single Family Residence

  • Architectural Style

    Contemporary, Ranch, Spanish, Santa Barbara/Tuscan, Territorial/Santa Fe

Price

  • Sales Price

    $2,695,000

  • Tax Amount

    $8,536

  • Financing Options

    Cash, Conventional, VA

  • Sq. Footage

    4,409

  • Price/SqFt

    $611

HOA

  • Association

    YES

  • Association Fee

    $500

  • Association Fee Frequency

    Quarterly

  • Association Fee Includes

    N/A

Property Resources

  • Horse Property

    NO

School District

  • Elementary School

    Scottsdale Unified District

  • Middle School

    Copper Ridge School

  • High School

    Chaparral High School

Property Features

  • Stories

    1

  • Accessibility Features

    Therapeutic Whirlpool

  • Ownership

    Fee Simple

  • Sewer

    Public Sewer

  • Tax Lot

    22

  • Water Source

    Public

Schedule

Schedule a Showing

Showing scheduled successfully.

What is 3 + 4 ?


Change time

Mortgage calculator

Estimate your monthly mortgage payment, including the principal and interest, property taxes, and HOA. Adjust the values to generate a more accurate rate.

Your payment

Principal and Interest:

$

Property taxes:

$

HOA fees:

$

Total loan payment:

$

Total interest amount:

$

Location

  • County

    Maricopa

  • Elementary School

    Scottsdale Unified District

  • Middle School

    Copper Ridge School

  • High School

    Chaparral High School

Listing Courtesy of Ari Jakobov , eXp Realty

RealHub Information is provided exclusively for consumers' personal, non-commercial use, and it may not be used for any purpose other than to identify prospective properties consumers may be interested in purchasing. All information deemed reliable but not guaranteed and should be independently verified. All properties are subject to prior sale, change or withdrawal. RealHub website owner shall not be responsible for any typographical errors, misinformation, misprints and shall be held totally harmless.

Agent Kelly Hammer

Kelly Hammer

Associate Broker / RealtorĀ®

Call Kelly today to schedule a private showing.


* Listings on this website come from the FMLS IDX Compilation and may be held by brokerage firms other than the owner of this website. The listing brokerage is identified in any listing details. Information is deemed reliable but is not guaranteed. If you believe any FMLS listing contains material that infringes your copyrighted work please click here to review our DMCA policy and learn how to submit a takedown request.Ā© 2024 FMLS.

Properties

Related properties

New on site today
Welcome to the beautifully designed Sage floorplan by Thomas James Homes, offering a thoughtful blend of style, comfort, and functionality. This inviting home features an open-concept layout with spacious living areas, a well-appointed kitchen, and seamless flow for everyday living and entertaining. Generously sized bedrooms provide comfortable retreats, while the primary suite offers a relaxing escape with a spa-inspired bath and ample closet space. Quality finishes and modern design details throughout create a warm, sophisticated feel. Enjoy convenient indoor-outdoor living with a private backyard, perfect for morning coffee, gatherings, or unwinding at the end of the day. A wonderful opportunity to own a thoughtfully crafted Thomas James Homes residence in a desirable location.
#7067432

Scottsdale

5720 E SYLVIA Street

4 Beds

4 Baths

3,619 Sq.Ft.

$3,185,000

MLS#: 7067432

Resort style living in the gated community of Saguaro Estates on a perfectly positioned 1.2 acre north/south lot in coveted North Scottsdale! Designed for seamless indoor/outdoor entertaining & everyday luxury, the backyard oasis features a heated pool & spa, putting green, built in BBQ grill & ramada, outdoor dining area & fire pit gathering space, all framed by mountain views. Inside, a spacious split floor plan is anchored by a chef's kitchen with dual islands, a prep area, & professional grade appliances. A bonus entertainment wing with a kitchenette, full bar & custom wine wall is ideal for hosting. Ensuite bedrooms throughout, including an attached casita. The primary retreat offers custom closets & a spa inspired bath. Control4 smart home automation & integrated smart home features.
#7062845

Scottsdale

6924 E BLUE SKY Drive

4 Beds

4 Baths

5,085 Sq.Ft.

$2,650,000

MLS#: 7062845

Completely reimagined with a fresh remodel, this stunning residence offers a seamless flow and comes fully furnished with brand new furniture and furnishings. Showcasing exceptional style, many pieces are imported from Italy and blend beautifully throughout the home. Kitchenware, cookware, tableware, and essentials are also included, creating the ultimate move-in-ready experience. Featuring 3 en-suite bedrooms, a private office, and nearly one acre of beautifully landscaped grounds, this home offers privacy and tranquility. The expansive lot allows for the possibility of adding a casita, or creating an additional primary suite within the home. Located in a desirable gated community with affordable HOA fees. You'll be amazed by how quiet and serene the surroundings are. A must see in person
#7062322

Scottsdale

27070 N 73rd street Street

3 Beds

3 Baths

3,857 Sq.Ft.

$2,250,000

MLS#: 7062322

Absolutely amazing remodel on a picturesque lot in North Scottsdale. Modernized floor plan opens the primary living space to abundant natural light and exceptional living.  European white oak flooring is the canvas for muktiple upgrades including a designer TV wall, 16 foot sliding glass wall, and backlighted Crystallo Extra quartzite.  Primary bathroom is your new sanctuary with Dolomite and marble floors and a dual shower with mother of pearl inlay.  Beautiful Matarazzo marble counters and luxurious polished nickel hardware throughout.  Secondary media room is split from main living space for privacy and functionality.  Spacious backyard with low maintenance turf, pool, partial views of the McDowell mountains, and backs to a wash enjoy the space in solitude.
#7064190

Scottsdale

27717 N 67TH Place

4 Beds

3 Baths

3,923 Sq.Ft.

$2,495,000

MLS#: 7064190

Brand New Construction. Warm, timeless, and functionally designed single story home by esteemed builder Longhorn Contracting. Located on a corner lot near Arizona Country Club with Camelback Mountain views. One of Scottsdale's most sought-after areas between Old Town Scottsdale and Arcadia just minutes from the best shopping and dining Scottsdale and Arcadia have to offer.

Split floor plan spans 4 bedrooms and 3.5 baths, and a bonus room that flows seamlessly to the Pool. Entertainer's kitchen features a prep kitchen, high-end appliance package, and bar. 3-car garage completes the home.

Exterior stone accents and landscaping adds to the curb appeal and privacy.
#7052635

Scottsdale

3349 N 62nd Street

4 Beds

3 Baths

4,032 Sq.Ft.

$2,800,000

MLS#: 7052635

Price reduced
Some homes check boxes. This one shifts your perspective. Set on nearly half an acre within Scottsdale Sixteen, an intimate gated enclave of just 16 homes, this beautifully updated 3,636-square-foot single-level residence offers five bedrooms, three baths, an air-conditioned three-car garage, and a heated saltwater pool and spa. Over $142,000 has been invested in recent enhancements, creating a truly move-in-ready home. Updates include new wide-plank light-oak luxury vinyl flooring throughout, freshly painted interiors and recently painted exterior, new lighting and ceiling fans, professionally refinished solid-wood cabinetry with new hardware, real marble kitchen backsplash, and three updated bathrooms with quartz countertops, updated showers, fixtures, mirrors and toilets. Designed for both everyday living and entertaining, the property features a large grassy backyard, expanded and refinished patio/BBQ area, upgraded landscape lighting, updated pool shower and a completely replaced front and rear PVC irrigation system, along with new south-facing windows and additional infrastructure improvements.   Equally compelling is the location: grocery shopping, salons, restaurants, and everyday services nearby, offering the potential for a walkable lifestyle. A detailed Property Enhancement Portfolio documenting the extensive recent investment is available.
#7059550

Scottsdale

7398 E CORTEZ Road

5 Beds

3 Baths

3,636 Sq.Ft.

$2,199,997

MLS#: 7059550
Completed in 2025, this custom home in Desert Ranch offers stunning mountain views and over $400k in thoughtfully selected upgrades, including builder enhancements and custom additions. Designed for effortless luxury, the home opens to a showpiece kitchen w Thermador appliances, lighted glass cabinetry and a double-waterfall quartz island. A fully disappearing five-panel glass wall creates a seamless connection to the covered patio and over $20k outdoor entertaining area w a built-in BBQ, pizza oven, cabinetry and quartz slab. More than $30k in front-yard landscaping enhances the home's curb appeal. Motorized shades, custom closets, en-suite bedrooms, rooftop access, garage A/C and smart-home features complete this exceptional Scottsdale retreat.
#7055700

Scottsdale

9243 E VISTA Drive

4 Beds

4 Baths

4,181 Sq.Ft.

$2,575,000

MLS#: 7055700
Price reduced
Some homes are remodeled. Others are reinvented.

Set within the coveted gated community of The Preserve in North Scottsdale, this beautifully reimagined residence makes a striking first impression from the moment you arrive, with a refined desert landscape and inviting front elevation that immediately set the tone. Thoughtfully transformed with an uncompromising commitment to quality, this home showcases a stunning chef's kitchen, beautifully appointed bathrooms, premium finishes throughout, and a backyard designed for effortless Arizona living. Just as impressive are the countless behind-the-scenes improvements that provide lasting comfort, efficiency, and peace of mind. Ideally located just a short drive from Kierland Commons and Desert Ridge, this home offers the perfect balance of privacy and convenience to premier shopping, dining, and entertainment.
#7056301

Scottsdale

5737 E Hedgehog Place

5 Beds

4 Baths

4,100 Sq.Ft.

$2,399,000

MLS#: 7056301
This penthouse condo is Scottsdale urban living at its finest. Located in one of the most prestigious high rises in Old Town, and in the
epicenter of the best dining and shopping Scottsdale has to offer, the lifestyle is unparalleled. The home has a fantastic modern
vibe with floor to ceiling picture windows framing fabulous city and mountain views. The kitchen is exquisite with a high/low triangular island and top of the line appliances, the living spaces have a chic contemporary vibe, the primary suite has large his and hers closets and an exquisite spa-like bath, and the custom office is a fantastic space to work from home. The sun filled floor plan, impressive design and luxurious finishes create bold statements in every room, and the common areas of this high-end building...
#7054002

Scottsdale

3801 N Goldwater Boulevard 400

2 Beds

2 Baths

3,443 Sq.Ft.

$2,250,000

MLS#: 7054002

RARE GATED COMMUNITY | GUEST HOUSE | MOUNTAIN VIEWS

Tucked inside Toscana, Scottsdale's best-kept secret, this private gated enclave of just 23 single-story homes offers a setting that is increasingly rare to find. This ranch estate pairs a highly desirable no-step, split floor plan with a separate guest house and exceptional indoor-outdoor living. From the moment you enter the foyer, your sightline carries straight through the sliding doors to the expansive backyard, creating an immediate connection to the outdoors. The kitchen is built around a massive island with Wolf appliances, a six-burner gas range with double ovens, stone hood, Sub-Zero refrigerator, two sinks, and a walk-in pantry. Outside, a pool, outdoor kitchen, oversized covered patio, established landscaping, and mountain views create a private backdrop for entertaining or unwinding. The guest house adds another layer of flexibility to an already difficult-to-replicate property. Located near Scottsdale Airpark, Thompson Peak Hospital, DC Ranch, & more. Gated privacy, single-level living, a guest house, mountain views, and a coveted North Scottsdale setting come together in a combination rarely available. Toscana does not offer many opportunities, and this is one worth experiencing in person.

19150 N 95TH Place

Message successfully sent.

I agree to receive email communication and understand I can unsubscribe at any time.

I agree to be contacted by The Mandy Gold Team | Haymore Real Estate LLC via call, email, and text for real estate services. To opt out, you can reply 'stop' at any time or reply 'help' for assistance. You can also click the unsubscribe link in the emails. Message and data rates may apply. Message frequency may vary. Privacy Policy

 - property

Send a message

Message successfully sent.

Reason for contacting?

I agree to receive email communication and understand I can unsubscribe at any time.

I agree to be contacted by The Mandy Gold Team | Haymore Real Estate LLC via call, email, and text for real estate services. To opt out, you can reply 'stop' at any time or reply 'help' for assistance. You can also click the unsubscribe link in the emails. Message and data rates may apply. Message frequency may vary. Privacy Policy

Sign In Sign Out

Virtual Assistant

Would you like to take the next step with this property? We can help you schedule a showing or virtual tour, or send you more details.

Yes, I would like more information.

Thank You for Your Reply, One of Our Agents will contact you as soon as possible

No, maybe later.

Thank you, you can always contact me via email, phone number or through the contact form.

Realhub AI

Lucy - Your AI-Powered Realtor

Update Your Temporary Password

Personalize your search

Enter your email and we'll notify you immediately when new listings match what you're looking for.

or enter email address

Already have an account ? Login here

Continue your home search

I agree to receive communications and understand I can unsubscribe at any time.

I agree to be contacted by The Mandy Gold Team | Haymore Real Estate LLC via call, email, and text for real estate services. To opt out, you can reply 'stop' at any time or reply 'help' for assistance. You can also click the unsubscribe link in the emails. Message and data rates may apply. Message frequency may vary. Privacy Policy

Already have an account ? Login here

We use cookies

We use cookies primarily for analytics to enhance your experience. By accepting, you agree to our use of these cookies. You can manage your preferences or learn more about our cookies policy.

