19312 W PUGET Avenue

Waddell, AZ 85355
Spanish

Waddell, AZ 85355
19312 W PUGET Avenue

$1,599,000

MLS#: 6997252

Status: Active

Listing provided by: RE/MAX Desert Showcase

Listing agent phone: None

Last update: 20 hours ago

On site: 5 months ago
SONORAN RIDGE ESTATES UNIT 1 - Residential

About

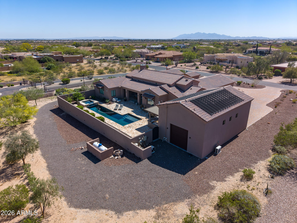
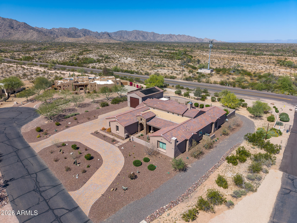
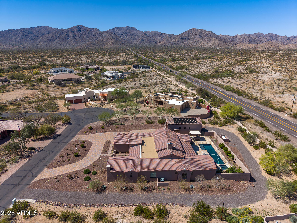
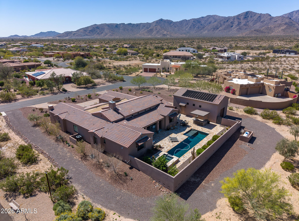
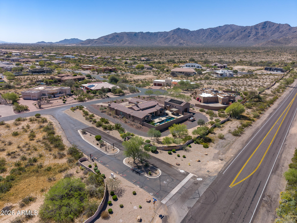
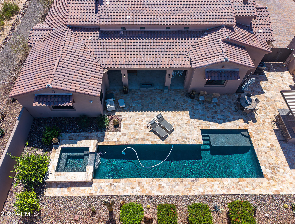
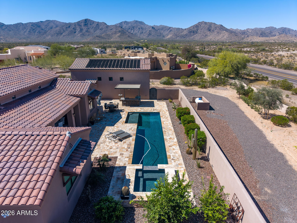
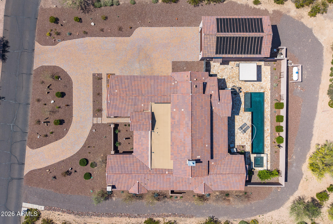
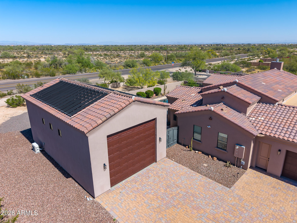
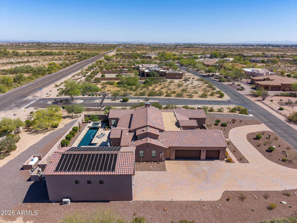
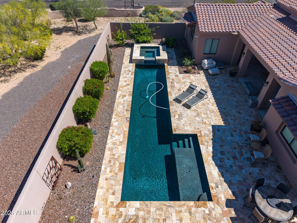
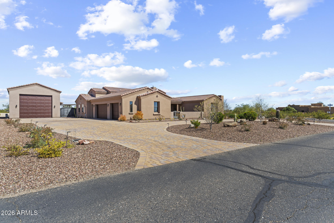
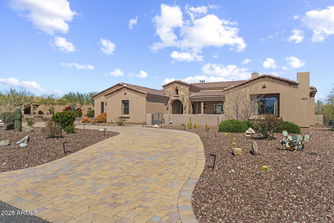
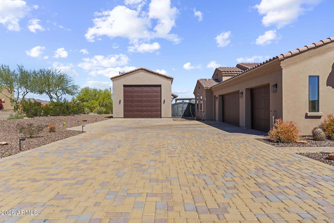
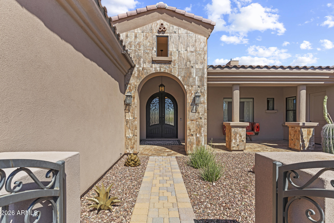
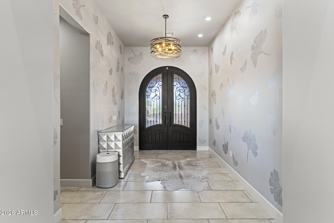
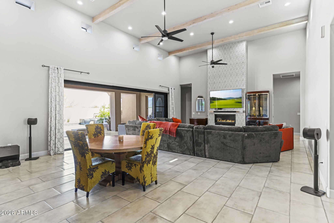
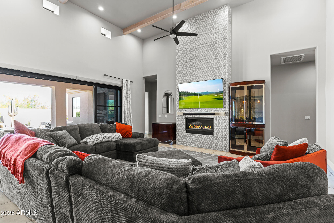
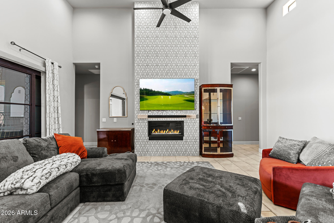
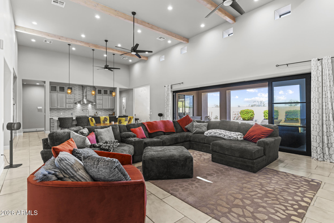
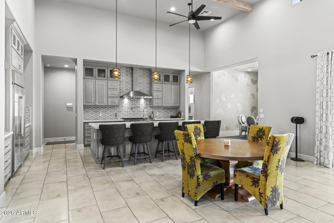
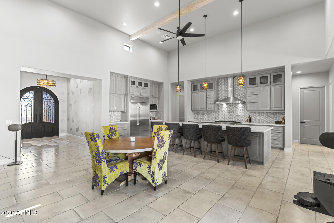
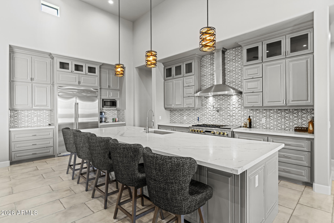
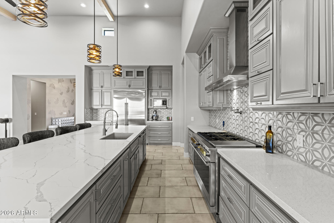
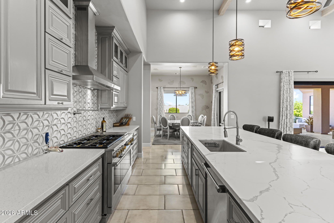
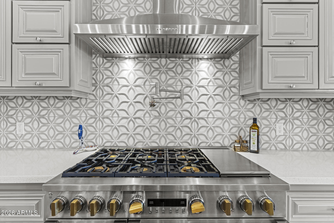
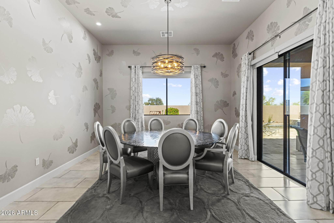
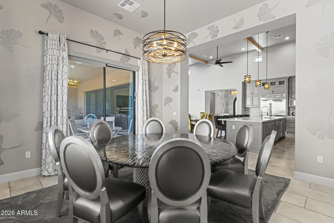
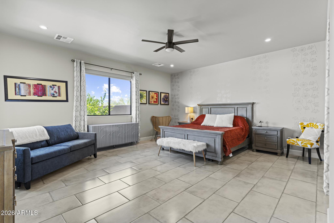
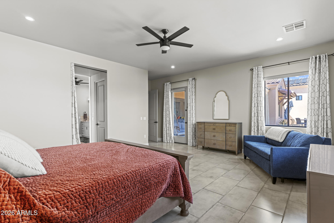
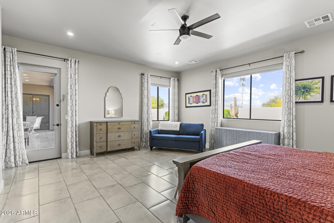
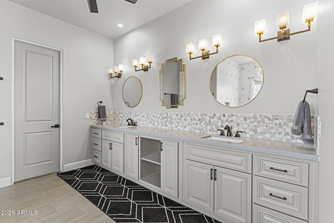
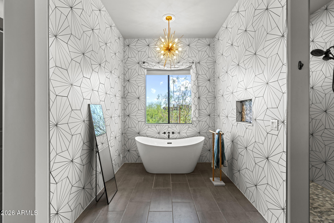
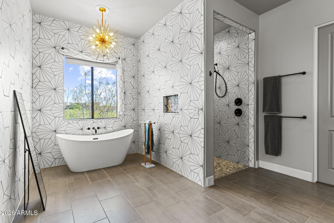
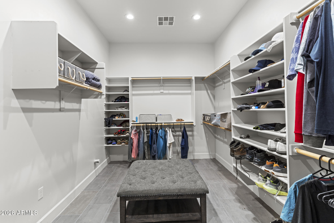
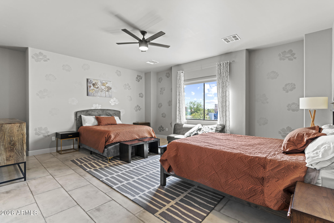
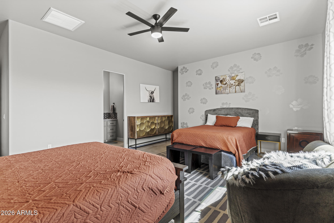
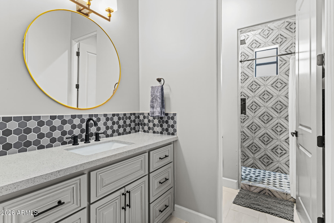
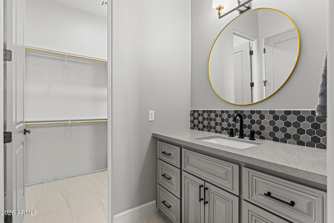
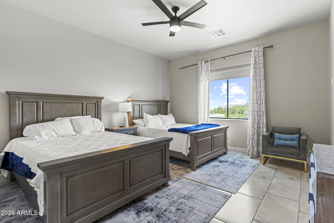
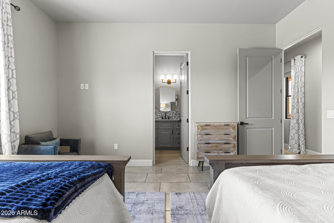
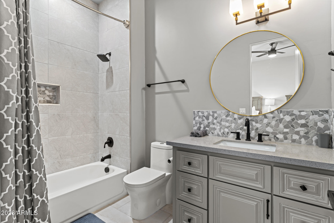
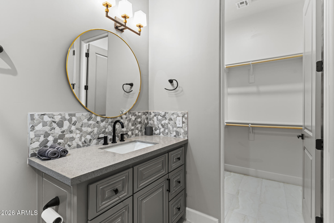
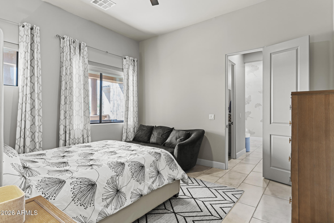
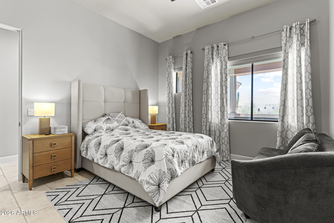
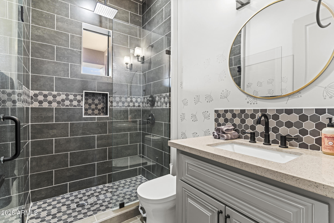
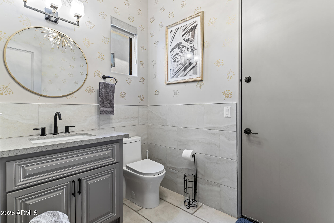
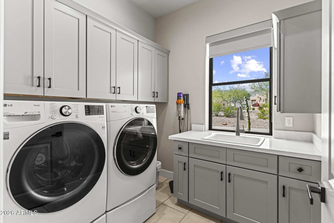
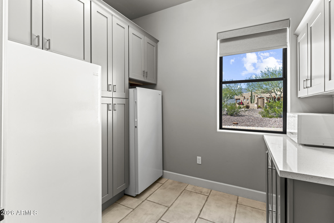
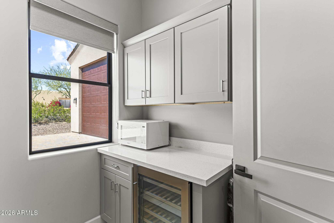
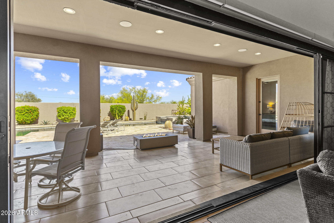
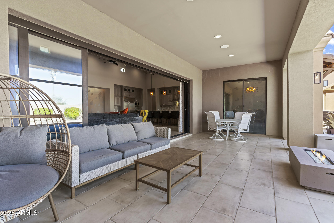
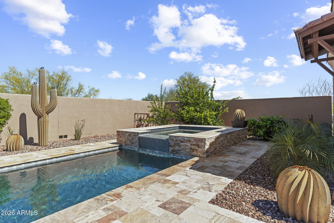
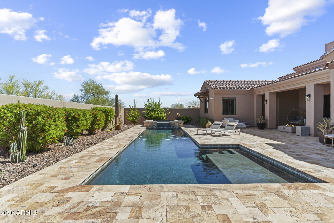
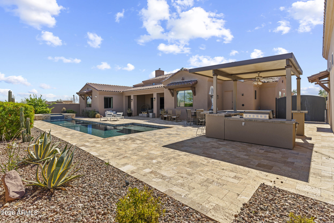
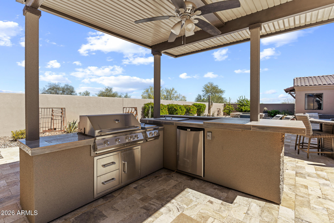
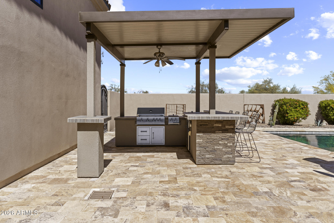
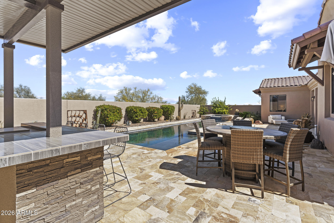
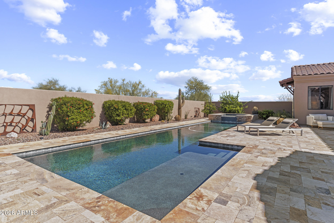
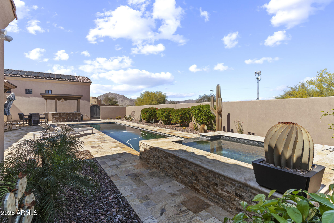
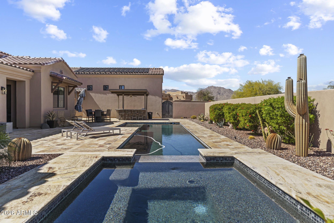
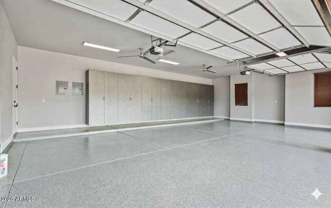
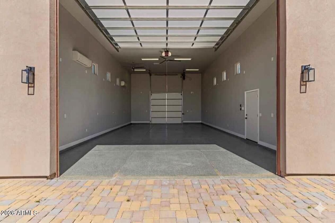
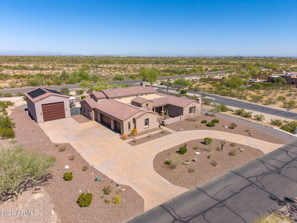
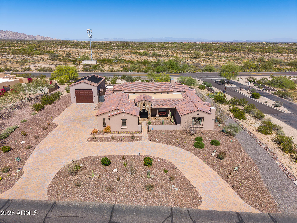
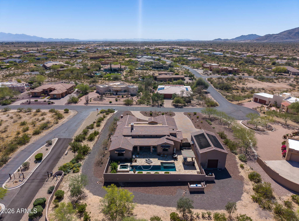
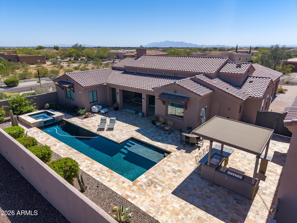
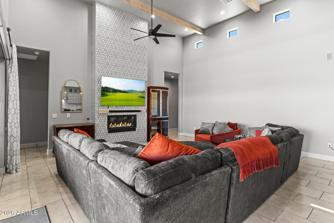
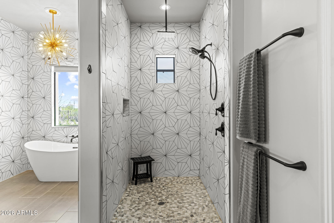
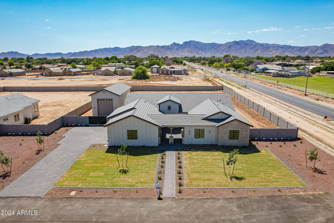
OWNER WILL CARRY! Welcome to a gorgeous home nestled within the heart of the Arizona desert. This custom home, built in 2021, sits on a 41,274 sf lot within the gated community of Sonoran Ridge Estates. This home is conveniently located 4.8 miles to the Loop 303 and 7 miles to a newly developed entertainment district offering Costco, wonderful dining and shopping! Apart from a great location, this home resides in an A+ school district with elementary, charter and high schools within 2.3 miles. This special home features four large bedrooms and four and a half luxury baths, including three en-suite bedrooms, there's ample space for both family and guests. The kitchen is a masterpiece, featuring a beautiful island, custom cabinets and GE Monogram appliances,... ... all illuminated by an abundance of natural light. The home is spacious with tasteful tile flooring throughout, creating a seamless flow. The dining room is a delightful space for gathering, and a butler's pantry complete with bar and wine fridge is perfect for entertaining. The primary suite is a true retreat with door leading to the patio and an expansive walk-in closet. The bathroom is a sanctuary with a freestanding tub and a shower with intricate tile work. This tile work carries through to the thoughtfully designed backsplashes and a striking fireplace in the living area. The connect between indoor and outdoor living is seamless, thanks to 20' massive sliding doors that lead to the backyard retreat. A solar heated, sparkling pebble tech pool with travertine tile, is perfect for relaxation. An outdoor kitchen, nestled under a pergola, is perfect for gathering with family and friends. There is a climate controlled, detached RV garage measuring 23'x44' with epoxy flooring perfect for car collectors or those with larger vehicles. Additionally, there is a three-car garage with the same pristine epoxy flooring, custom cabinetry and ceiling fans to keep cool. Located at the base of the White Tank mountains, the views are beautiful! This home has many gorgeous features/upgrades and so much to offer, you don't want to miss it!!

Property

Beds

4

Full Baths

4

1/2 Baths

1

Year Built

2021

Sq.Footage

3,960

Features

Features & Amenities

Interior

  • Other Interior Features

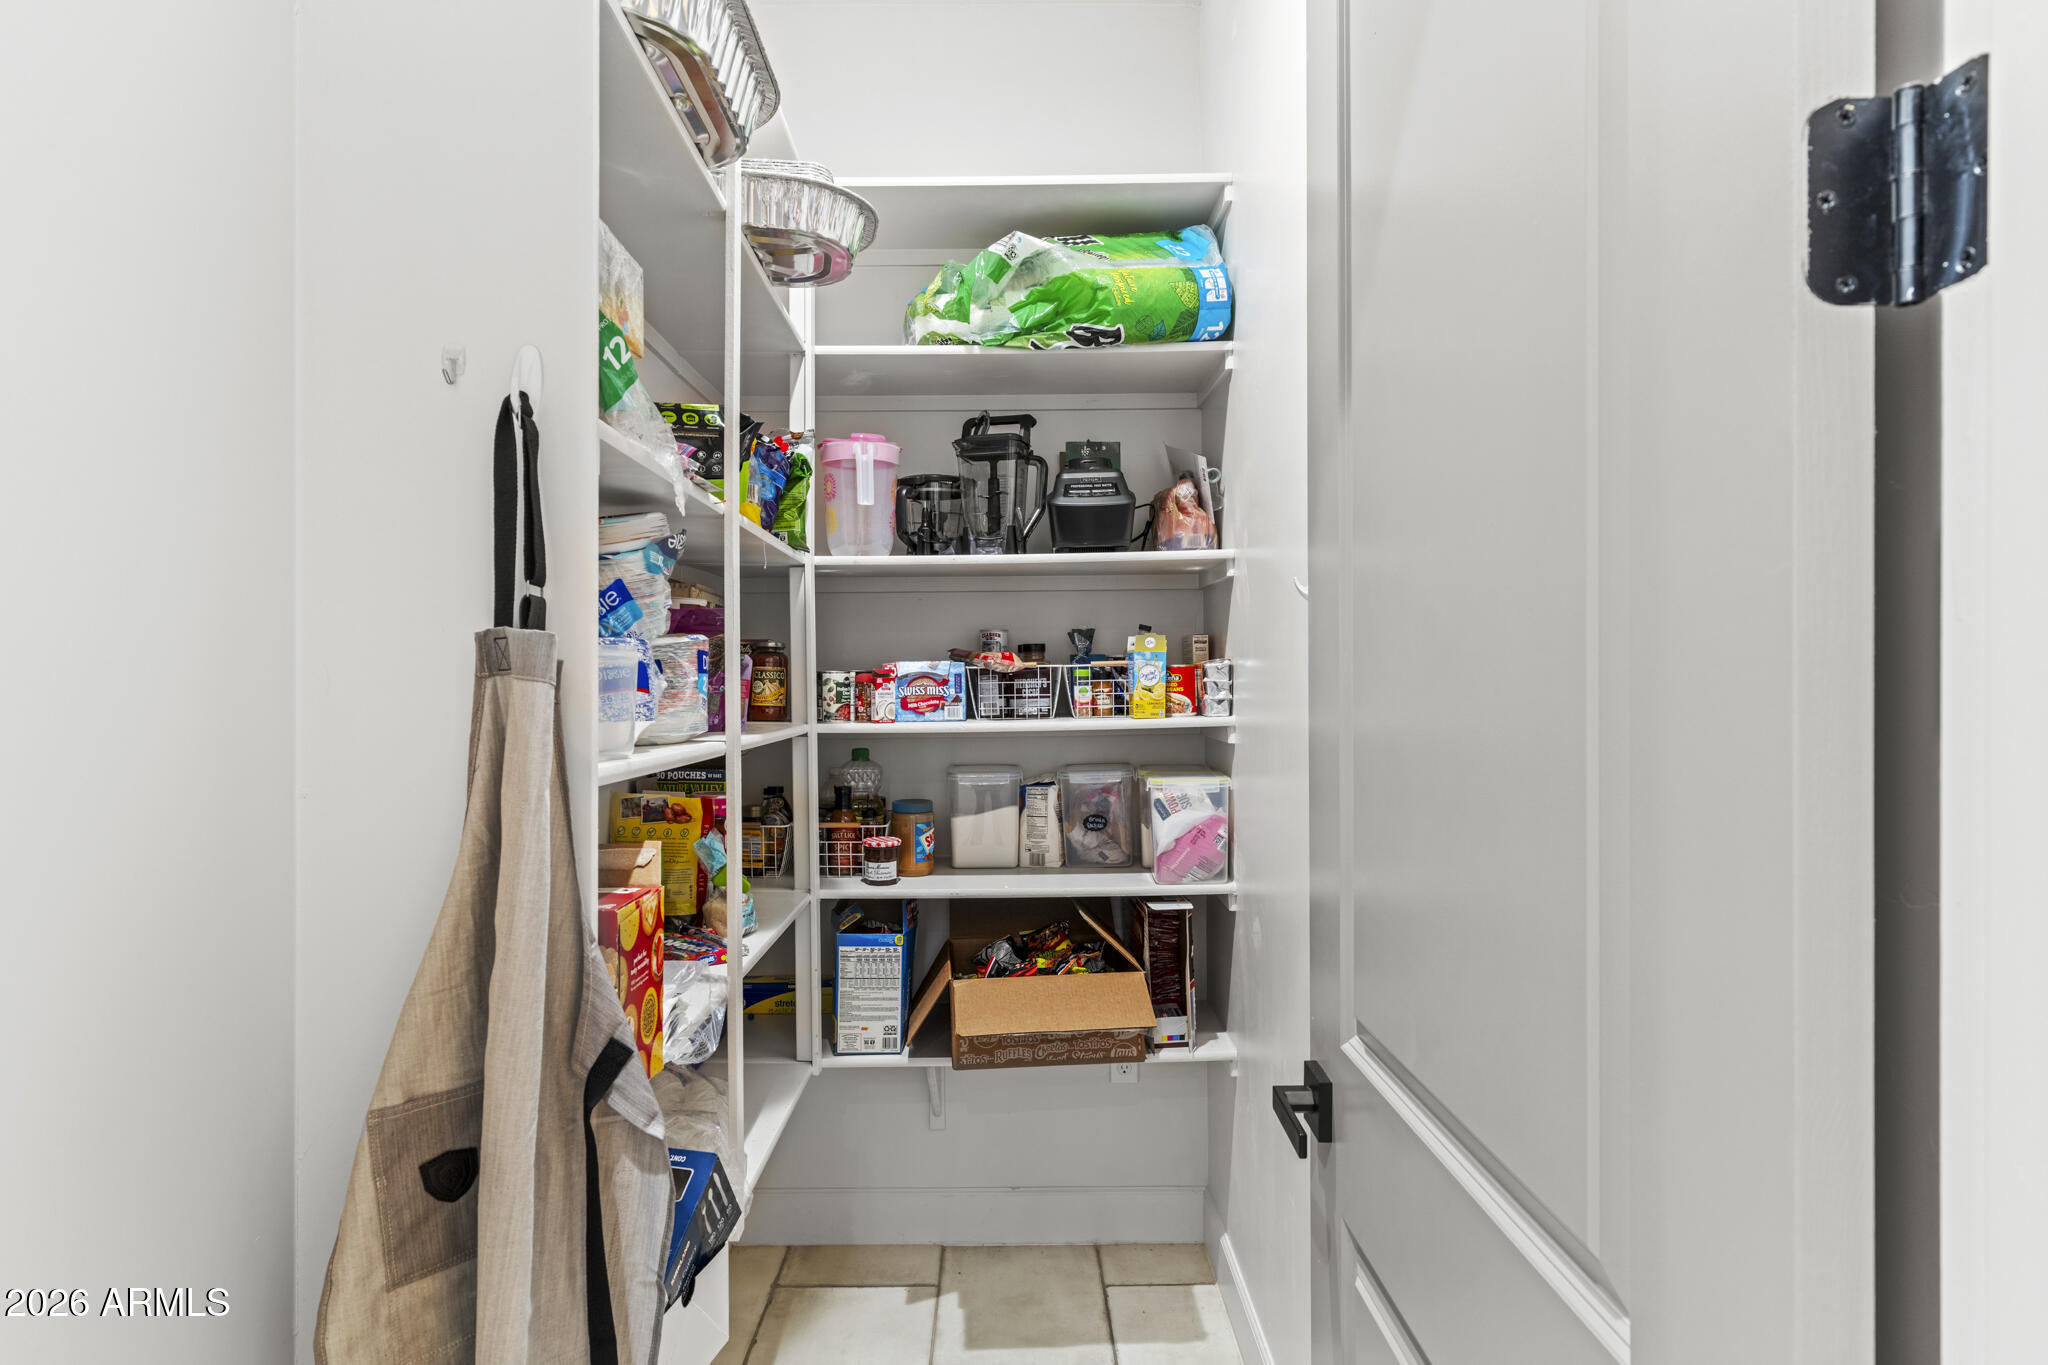
    Double Vanity, Breakfast Bar, Kitchen Island, Pantry

  • Total Bedrooms

    4

  • Bathrooms

    4

  • 1/2 Bathrooms

    1

  • Basement YN

    NO

  • Cooling YN

    YES

  • Cooling

    Central Air, Ceiling Fan(s), ENERGY STAR Qualified Equipment

  • Fireplace YN

    YES

  • Heating YN

    YES

  • Heating

    Forced Air, ENERGY STAR Qualified Equipment, Electric

  • Pet friendly

    N/A

Exterior

  • Garage

    Yes

  • Garage spaces

    9

  • Construction Materials

    Spray Foam Insulation, Stucco, Frame

  • Other Exterior Features

    Barbecue, Built-in Barbecue

  • Parking

    RV Access/Parking, Garage Door Opener, Circular Driveway, Detached, RV Garage, Garage Faces Side

  • Patio and Porch Features

    Patio

  • Pool

    Yes

  • Pool Features

    Heated, Solar Heat, Outdoor Pool

  • View

    Desert, Panoramic, Mountain(s)

Area & Lot

  • Lot Features

    Corner Lot, Desert Back, Desert Front

  • Lot Size(acres)

    0.95

  • Lot Size(square feet)

    41,274

  • Property Type

    Residential

  • Property Sub Type

    Single Family Residence

  • Architectural Style

    Spanish

Price

  • Sales Price

    $1,599,000

  • Tax Amount

    $4,710

  • Financing Options

    Cash, Conventional, FHA, VA

  • Sq. Footage

    3,960

  • Price/SqFt

    $403

HOA

  • Association

    YES

  • Association Fee

    $214.5

  • Association Fee Frequency

    Quarterly

  • Association Fee Includes

    N/A

Property Resources

  • Horse Property

    NO

School District

  • Elementary School

    Dysart Unified District

  • Middle School

    Dysart Middle School

  • High School

    Dysart High School

Property Features

  • Stories

    1

  • Ownership

    Fee Simple

  • Sewer

    Septic Tank

  • Tax Lot

    33

  • Water Source

    Public

Schedule

Schedule a Showing

Showing scheduled successfully.

What is 3 + 4 ?


Change time

Mortgage calculator

Estimate your monthly mortgage payment, including the principal and interest, property taxes, and HOA. Adjust the values to generate a more accurate rate.

Your payment

Principal and Interest:

$

Property taxes:

$

HOA fees:

$

Total loan payment:

$

Total interest amount:

$

Location

  • County

    Maricopa

  • Elementary School

    Dysart Unified District

  • Middle School

    Dysart Middle School

  • High School

    Dysart High School

Listing Courtesy of Blake Anderson , RE/MAX Desert Showcase

RealHub Information is provided exclusively for consumers' personal, non-commercial use, and it may not be used for any purpose other than to identify prospective properties consumers may be interested in purchasing. All information deemed reliable but not guaranteed and should be independently verified. All properties are subject to prior sale, change or withdrawal. RealHub website owner shall not be responsible for any typographical errors, misinformation, misprints and shall be held totally harmless.

Agent Kelly Hammer

Kelly Hammer

Associate Broker / RealtorĀ®

Call Kelly today to schedule a private showing.


* Listings on this website come from the FMLS IDX Compilation and may be held by brokerage firms other than the owner of this website. The listing brokerage is identified in any listing details. Information is deemed reliable but is not guaranteed. If you believe any FMLS listing contains material that infringes your copyrighted work please click here to review our DMCA policy and learn how to submit a takedown request.Ā© 2024 FMLS.

Properties

Related properties

This fully remodeled, modern farmhouse blends contemporary luxury with rural charm on a sprawling 1.89-acre lot in Waddell, Arizona. Inside, the home greets you with soaring vaulted shiplap ceilings and a bright, open floor plan equipped with all-new appliances. Designed for modern living, the layout includes a dedicated home office, a highly functional mudroom, and a versatile loft area. Structural peace of mind is built-in with a five-year-old roof, a completely rehabbed downstairs HVAC system, and a brand-new upstairs HVAC system complete with a built-in air purification system.The exterior is an entertainer's paradise and a hobby farmer's dream, framing spectacular, direct views of the White Tank Mountains and vibrant desert sunsets. The resort-style backyard features ... ... fresh travertine paving and lush turf surrounding a pristine pool, which boasts brand-new pool equipment, including a new pump and filter. For animal lovers, the property includes a brand-new chicken coop and advanced misting and fan systems installed across all animal enclosures. A massive 25x43 barn provides abundant storage or workshop space, while the back pasture is fully equipped with flood irrigation capabilities, making this property a truly complete ranchette.
#7061393

Waddell

7031 N PERRYVILLE Road

4 Beds

3 Baths

3,434 Sq.Ft.

$1,799,000

MLS#: 7061393
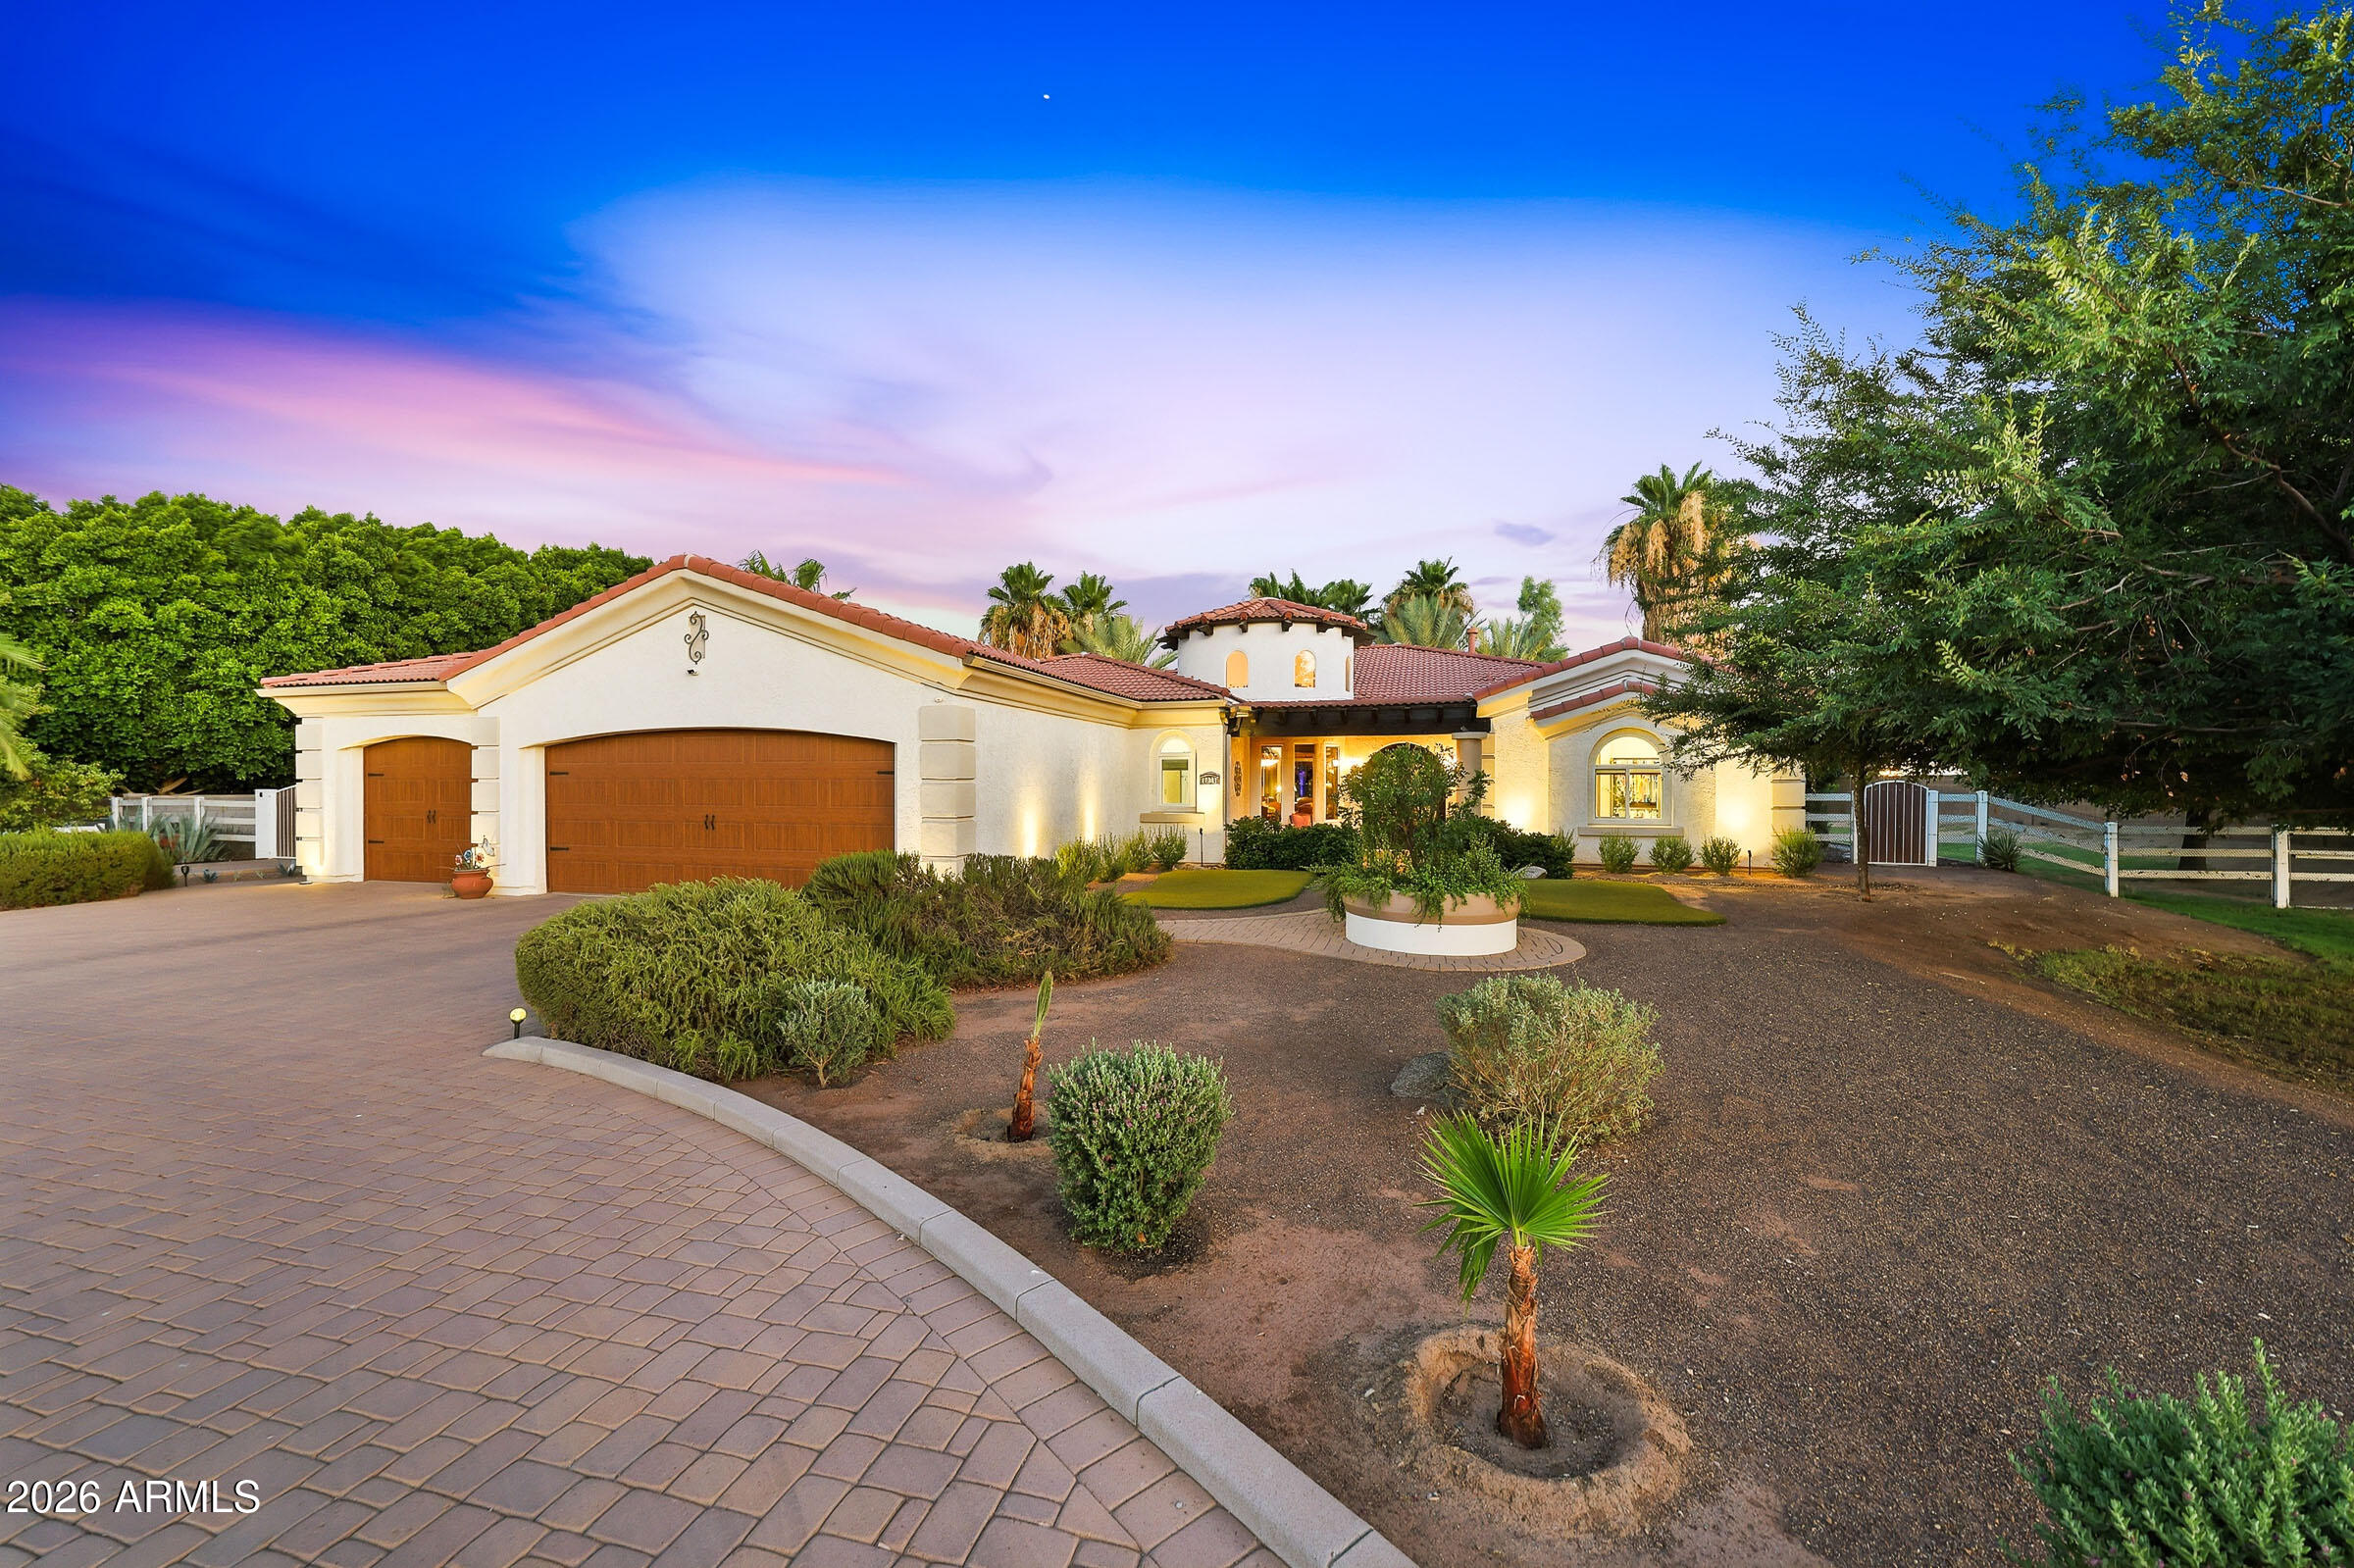
Custom built resort style estate on a fully fenced irrigated acre with no HOA and over 3000 square feet of livable space.  Experience the perfect blend of luxury, comfort and outdoor living in this one-of-a-kind property offering privacy, flexibility and amenities todays buyer's demand.  The backyard is a true resort-style retreat featuring a 25,000-gallon pool and spa, surrounded by majestic date palms, professional lighting system and an expansive paver hardscape. Enjoy year around outdoor living with a gazebo bar, outdoor kitchen, misting system, heaters, shade features with ample space to accommodate large gatherings.  The beautifully Spanish style home complete with a detached casita, offers versatile living for guests & multi-generational living.  Inside the main home showcases ri wood flooring, custom tile work, soaring 10-foot ceilings & 8-foot alder doors throughout creating an inviting balance of sophistication and everyday comfort.  The remodeled gourmet kitchen features a waterfall edge quartz counter tops, abundant custom alder cabinetry, 48' refrigerator, gas cook top and double ovens.  The Luxurious primary suite with a spacious walk-in closet, spa-inspired two-person shower and dual vanities.  Additional highlights include an oversized 3 car garage, a separate casita with garage/workshop, epoxy floors, built in storage, & security system.  SOLAR TO BE PAID IN FULL AT COE.  Located only 1 mile from the Loop 303 and only 5 miles from the rapidly growing Prasada Entertainment district while still enjoying the tranquility & space of country living
#7039648

Waddell

17347 W LAMAR Road

3 Beds

3 Baths

2,661 Sq.Ft.

$1,499,000

MLS#: 7039648

Extraordinary custom estate -- 5,004 sq ft on a full acre with NO HOA! Board and batten & brick veneer exterior & 4-car side-entry garage with covered entry make an unforgettable first impression. The great room with custom beams & dramatic fireplace wall is nothing short of breathtaking. The chef's kitchen dazzles with quartz countertops, two-tone cabinetry, Wolf appliances & a massive island perfect for entertaining. The primary suite delivers -- stunning wet room, designer dual vanity & custom closet. A game room & private study provide space for fun & focus. The attached guest living suite complete with kitchen, bedroom & private entrance offers the ultimate flexibility. Luxury at this level rarely lasts. ESTIMATED COMPLETION IN NOV/DEC.
#7036761

Waddell

6833 N 177th Place

5 Beds

4 Baths

5,004 Sq.Ft.

$1,460,000

MLS#: 7036761

The one and only, Income Potential - Equestrian Dream On Almost 4 flood Irrigated Acres in the west valley!
Animal lovers and equestrian enthusiasts will fall in love with this fully fenced & gated  property offering incredible potential for horse boarding, an equestrian facility, or a private ranch retreat. Covered RV/ hay with ample open space and easy access throughout the property, this land is perfect for boarding operations, creating an exciting opportunity for additional income while enjoying peaceful rural living next to the sparkling pool!
A paved front patio and welcoming iron gate entry set the tone as you arrive at this charming home. Inside, a warm and inviting hallway showcases elegant wainscoting, wood-look flooring, and a soothing co The parcel on the North side is also included in this listing or may be sold of separately.
#7063742

Waddell

7040 N 177th Avenue

3 Beds

2 Baths

2,246 Sq.Ft.

$1,350,000

MLS#: 7063742

A rare Waddell estate combining two complete residences, nearly 2 acres, exceptional RV/garage capacity, equestrian amenities and resort-caliber outdoor living. Enhanced by more than $600,000 in recent renovations and additions, this compound property offers a combination of space, infrastructure and versatility exceptionally difficult to replicate.

The approximately 3800 SF main residence features 4BR/4BA, dramatic vaulted cedar tongue-and-groove ceilings with exposed glulam beams, a remodeled gourmet kitchen with Sub-Zero and Viking appliances, professional salon and basement safe room. A recently constructed approximately 1500 SF second residence offers 2BR/1BA, full kitchen, laundry and rooftop deck with White Tank Mountain views--ideal for multigenerational living, guests or an independent retreat.

An approximately 1100 SF HVAC-equipped RV garage with two 14-foot doors and finished upstairs office complements extensive vehicle, trailer and toy parking. Outside, a spectacular custom pool with rock waterfall and slide anchors a private resort setting with built-in BBQ, outdoor fireplace, exterior bath and shower.  Equestrian amenities include a five-stall covered mare motel, automatic waterers and flood irrigation. Twenty-two owned solar panels complete the estate.

Two residences. Nearly two acres. Resort living. Equestrian facilities. RV garage. Mountain views. An extraordinary Arizona property designed to live, work, entertain and accommodate generations--all in one exceptional compound / estate.
#7066301

Waddell

6313 N 181ST Avenue

6 Beds

5 Baths

5,345 Sq.Ft.

$1,799,000

MLS#: 7066301
Brand new home, full of custom finishes! NO HOA. Irrigated backyard. This incredible home features an open floor plan with every detail thoughtfully designed. 1 acre lot and includes a detached oversized RV Garage. You do not want to miss this!
#6874884

Waddell

6926 N 177TH Place

5 Beds

3 Baths

3,300 Sq.Ft.

$1,345,000

MLS#: 6874884

OWNER WILL CARRY! Welcome to a gorgeous home nestled within the heart of the Arizona desert. This custom home, built in 2021, sits on a 41,274 sf lot within the gated community of Sonoran Ridge Estates. This home is conveniently located 4.8 miles to the Loop 303 and 7 miles to a newly developed entertainment district offering Costco, wonderful dining and shopping! Apart from a great location, this home resides in an A+ school district with elementary, charter and high schools within 2.3 miles. This special home features four large bedrooms and four and a half luxury baths, including three en-suite bedrooms, there's ample space for both family and guests. The kitchen is a masterpiece, featuring a beautiful island, custom cabinets and GE Monogram appliances,... ... all illuminated by an abundance of natural light. The home is spacious with tasteful tile flooring throughout, creating a seamless flow. The dining room is a delightful space for gathering, and a butler's pantry complete with bar and wine fridge is perfect for entertaining.

The primary suite is a true retreat with door leading to the patio and an expansive walk-in closet. The bathroom is a sanctuary with a freestanding tub and a shower with intricate tile work. This tile work carries through to the thoughtfully designed backsplashes and a striking fireplace in the living area. The connect between indoor and outdoor living is seamless, thanks to 20' massive sliding doors that lead to the backyard retreat. A solar heated, sparkling pebble tech pool with travertine tile, is perfect for relaxation. An outdoor kitchen, nestled under a pergola, is perfect for gathering with family and friends.

There is a climate controlled, detached RV garage measuring 23'x44' with epoxy flooring perfect for car collectors or those with larger vehicles. Additionally, there is a three-car garage with the same pristine epoxy flooring, custom cabinetry and ceiling fans to keep cool.

Located at the base of the White Tank mountains, the views are beautiful! This home has many gorgeous features/upgrades and so much to offer, you don't want to miss it!!

19312 W PUGET Avenue

Message successfully sent.

I agree to receive email communication and understand I can unsubscribe at any time.

I agree to be contacted by The Mandy Gold Team | Haymore Real Estate LLC via call, email, and text for real estate services. To opt out, you can reply 'stop' at any time or reply 'help' for assistance. You can also click the unsubscribe link in the emails. Message and data rates may apply. Message frequency may vary. Privacy Policy

 - property

Send a message

Message successfully sent.

Reason for contacting?

I agree to receive email communication and understand I can unsubscribe at any time.

I agree to be contacted by The Mandy Gold Team | Haymore Real Estate LLC via call, email, and text for real estate services. To opt out, you can reply 'stop' at any time or reply 'help' for assistance. You can also click the unsubscribe link in the emails. Message and data rates may apply. Message frequency may vary. Privacy Policy

Sign In Sign Out

Virtual Assistant

Would you like to take the next step with this property? We can help you schedule a showing or virtual tour, or send you more details.

Yes, I would like more information.

Thank You for Your Reply, One of Our Agents will contact you as soon as possible

No, maybe later.

Thank you, you can always contact me via email, phone number or through the contact form.

Realhub AI

Lucy - Your AI-Powered Realtor

Update Your Temporary Password

Personalize your search

Enter your email and we'll notify you immediately when new listings match what you're looking for.

or enter email address

Already have an account ? Login here

Continue your home search

I agree to receive communications and understand I can unsubscribe at any time.

I agree to be contacted by The Mandy Gold Team | Haymore Real Estate LLC via call, email, and text for real estate services. To opt out, you can reply 'stop' at any time or reply 'help' for assistance. You can also click the unsubscribe link in the emails. Message and data rates may apply. Message frequency may vary. Privacy Policy

Already have an account ? Login here

We use cookies

We use cookies primarily for analytics to enhance your experience. By accepting, you agree to our use of these cookies. You can manage your preferences or learn more about our cookies policy.