19481 N 98TH Place

Scottsdale, AZ 85255
Scottsdale, AZ 85255
19481 N 98TH Place

$4,995,700

MLS#: 6944891

Status: Closed

Listing provided by: Compass

Listing agent phone: None

Last update: 3 months ago

On site: 11 months ago

Silverleaf - DC RANCH PARCEL T7 - Residential

About

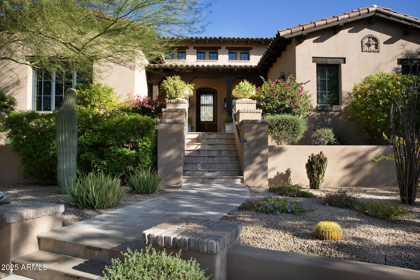
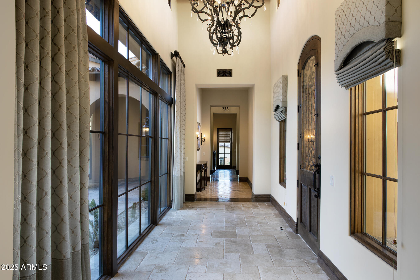
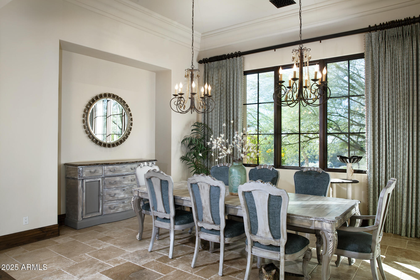
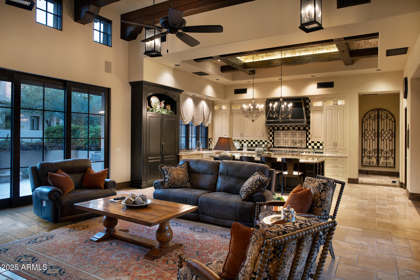
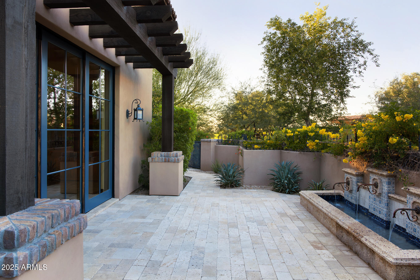
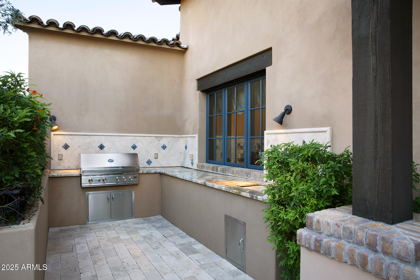
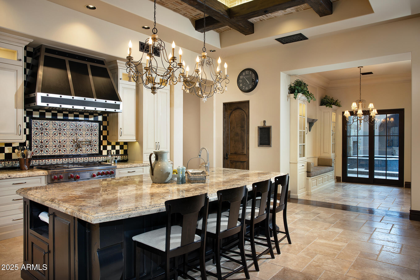
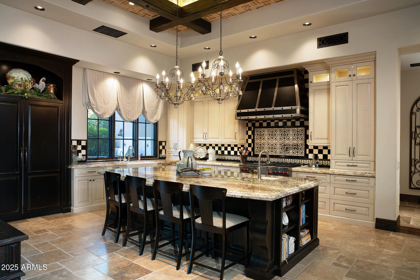
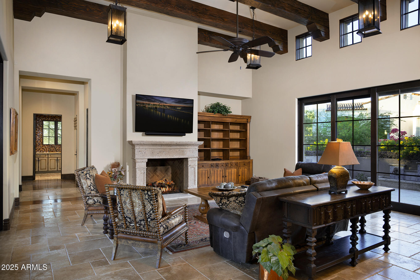
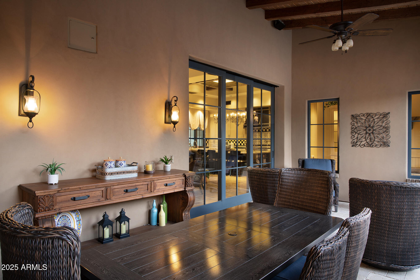
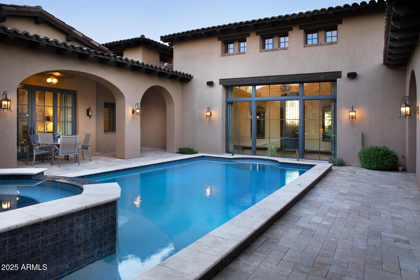
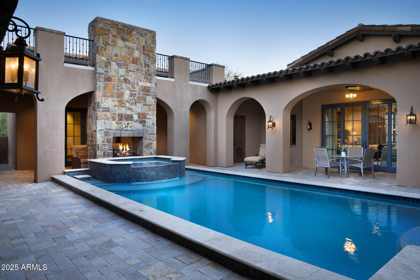
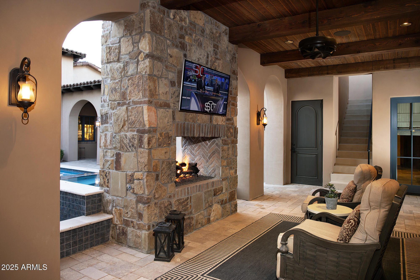
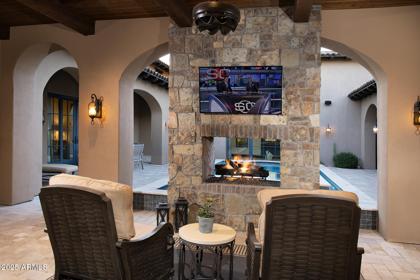
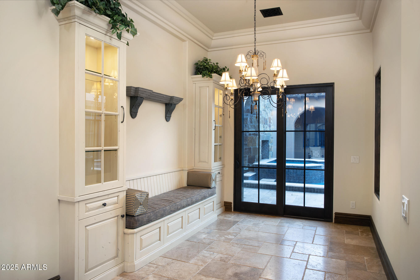
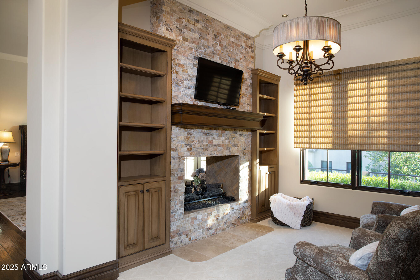
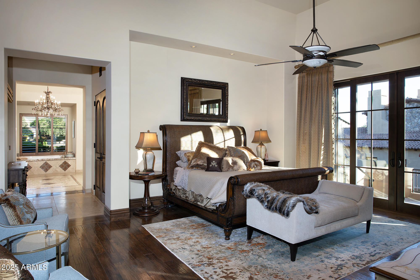
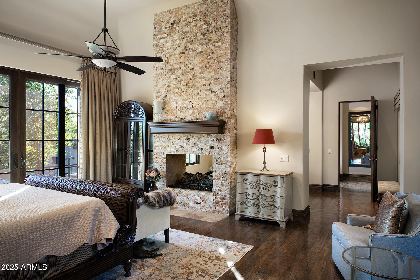
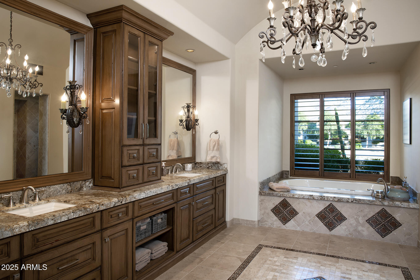
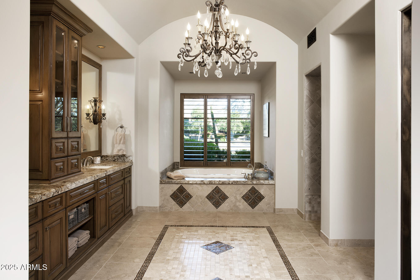
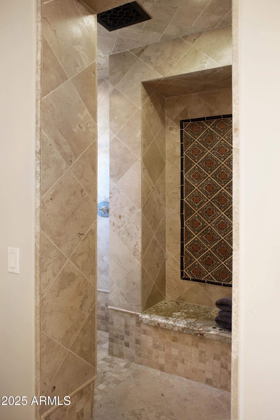
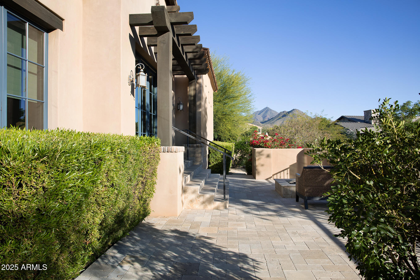
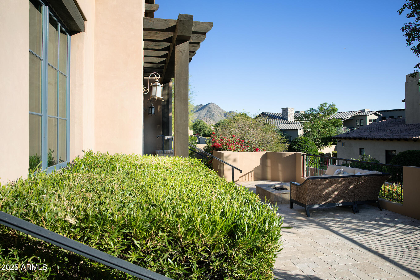
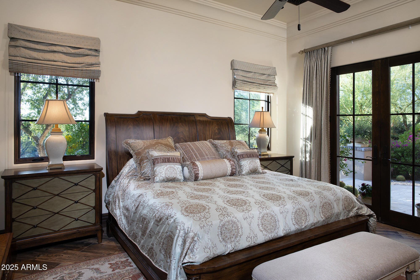
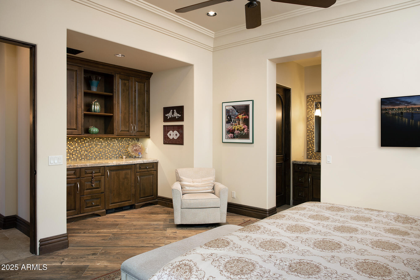
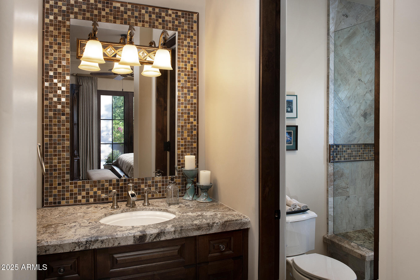
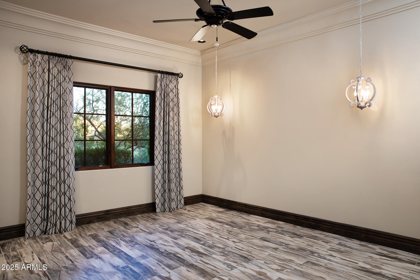
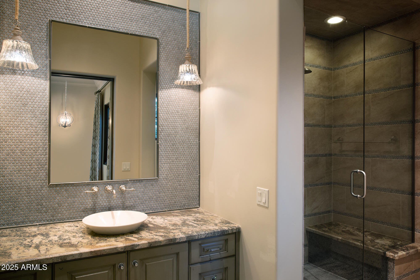
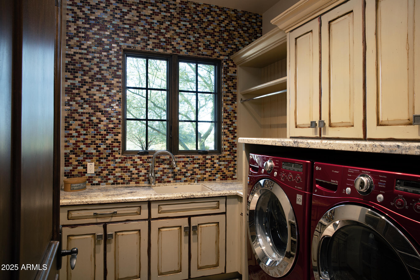
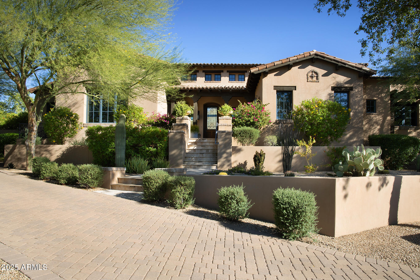
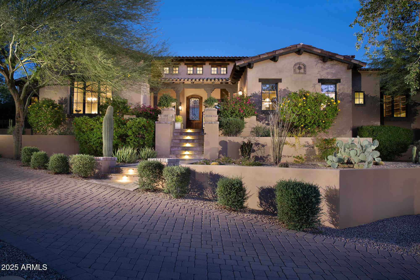
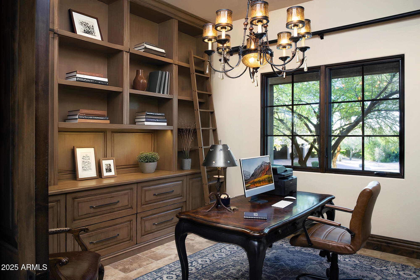
This single level masterpiece is located in the highly desired guard gated Arcadia neighborhood of Silverleaf. It showcases a private inner courtyard designed for intimate gatherings on the patio areas around the sparkling pool and spa. The home has a spacious split floor plan with high end finishes throughout. The gourmet kitchen features top of the line appliances and opens up to great room that opens to a side patio and barbecue area. The home sports separate formal dining room and an office that could be converted to another bedroom. The primary suite is a true sanctuary with a spa like bath, its own laundry, large closest and its own private patio with fire pit overlooking the picturesque landscape. a separated large room with a full bath is connected to a covered patio just behind.. the sparkling pool and spa that includes a Murphy bed that can be used as a guest casita, 4th bedroom, theater or media room, fitness room, golf simulation room or nearly anything you can imagine. With high end finishes and designer touches throughout this exquisite home is sure to please the most discriminating. Also included is a covered view deck and a 3 car garage.

Property

Beds

4

Full Baths

4

1/2 Baths

1

Year Built

2015

Sq.Footage

5,587

Features

Features & Amenities

Interior

  • Other Interior Features

    High Speed Internet, Granite Counters, Double Vanity, Master Downstairs, Eat-in Kitchen, Vaulted Ceiling(s), Kitchen Island, High Ceilings

  • Total Bedrooms

    4

  • Bathrooms

    4

  • 1/2 Bathrooms

    1

  • Basement YN

    NO

  • Cooling YN

    YES

  • Cooling

    Central Air, Ceiling Fan(s)

  • Fireplace YN

    YES

  • Heating YN

    YES

  • Heating

    Natural Gas

  • Pet friendly

    N/A

Exterior

  • Garage

    Yes

  • Garage spaces

    3

  • Construction Materials

    Stone, Stucco, Frame

  • Other Exterior Features

    Barbecue, Balcony, Private Yard, Storage, Built-in Barbecue

  • Parking

    Garage Door Opener

  • Patio and Porch Features

    Patio

  • Pool

    Yes

  • Pool Features

    Heated

Area & Lot

  • Lot Features

    Sprinklers In Rear, Sprinklers In Front, Desert Back, Desert Front, Cul-De-Sac

  • Lot Size(acres)

    0.64

  • Lot Size(square feet)

    27,686

  • Property Type

    Residential

  • Property Sub Type

    Single Family Residence

Price

  • Sales Price

    $4,995,700

  • Tax Amount

    $14,333

  • Financing Options

    Cash, Conventional, Lease Option

  • Sq. Footage

    5,587

  • Price/SqFt

    $894

HOA

  • Association

    YES

  • Association Fee

    $636.1

  • Association Fee Frequency

    Monthly

  • Association Fee Includes

    N/A

Property Resources

  • Horse Property

    NO

School District

  • Elementary School

    Scottsdale Unified District

  • Middle School

    Cocopah Middle School

  • High School

    Chaparral High School

Property Features

  • Stories

    1

  • Accessibility Features

    Therapeutic Whirlpool

  • Ownership

    Fee Simple

  • Sewer

    Public Sewer

  • Tax Lot

    3623

  • Water Source

    Public

Schedule

Schedule a Showing

Showing scheduled successfully.

What is 3 + 4 ?


Mortgage calculator

Estimate your monthly mortgage payment, including the principal and interest, property taxes, and HOA. Adjust the values to generate a more accurate rate.

Your payment

Principal and Interest:

$

Property taxes:

$

HOA fees:

$

Total loan payment:

$

Total interest amount:

$

Location

  • County

    Maricopa

  • Elementary School

    Scottsdale Unified District

  • Middle School

    Cocopah Middle School

  • High School

    Chaparral High School

Listing Courtesy of Mike Domer, Compass

RealHub Information is provided exclusively for consumers' personal, non-commercial use, and it may not be used for any purpose other than to identify prospective properties consumers may be interested in purchasing. All information deemed reliable but not guaranteed and should be independently verified. All properties are subject to prior sale, change or withdrawal. RealHub website owner shall not be responsible for any typographical errors, misinformation, misprints and shall be held totally harmless.

Agent Kelly Hammer

Kelly Hammer

Associate Broker / RealtorĀ®

Call Kelly today to schedule a private showing.


* Listings on this website come from the FMLS IDX Compilation and may be held by brokerage firms other than the owner of this website. The listing brokerage is identified in any listing details. Information is deemed reliable but is not guaranteed. If you believe any FMLS listing contains material that infringes your copyrighted work please review our DMCA policy and learn how to submit a takedown request.Ā© 2024 FMLS.

Properties

Related properties

New on site 1 day ago
GOLF MEMBERSHIP available. Beautifully positioned along the 15th par-3 hole of the prestigious Apache Golf Course in Desert Mountain, this exceptional 1.4-acre home is surrounded by breathtaking natural beauty, tranquil water views, and the lush green of the golf course. This property offers a rare combination of privacy, space, and an extraordinary Arizona lifestyle.
Thoughtfully updated, the home features a beautiful new kitchen and renovated bathrooms, blending comfort and style throughout. Walls of windows and expansive glass doors fill the interiors with natural light, creating a bright, open, and welcoming atmosphere while capturing the spectacular surroundings. The spacious floor plan offers four generously sized en-suite bedrooms, along with a convenient powder room, providing comfortable accommodations for family and guests alike.
The home's inviting living spaces include a great room, living room,  dining room, and wet bar, making it ideal for entertaining. Sliding glass doors seamlessly connect the interior to the outdoor patios, creating an effortless indoor-outdoor lifestyle. The kitchen serves as the heart of the home, featuring an island, breakfast nook, and adjoining family room, all with easy access to the outdoor living areas. The outdoor setting is truly special. Enjoy the negative-edge pool&spa, plus a putting green while taking in sweeping views of the Apache Golf Course's water signature par-3 green, and the surrounding desert landscape. Whether entertaining friends, enjoying a quiet morning, or watching the spectacular Arizona sunsets, this private retreat offers an incredible backdrop for everyday living. With approximately 1.4 acres, the property offers exceptional space and flexibility rarely found in Desert Mountain. In addition to the oversized three-car garage, there is ample room to expand with a detached casita, additional garage space, or other customized amenities to suit your lifestyle. Enjoy beautiful down-valley city light views, spectacular sunsets, and an ideal southwest orientation that captures the beauty of Arizona living. This is a truly unique opportunity to own a spacious, private golf course home in one of Desert Mountain's most desirable settings, with endless possibilities to make it your own.
#7101232

Scottsdale

41611 N 113TH Place

4 Beds

4 Baths

4,985 Sq.Ft.

$4,599,000

MLS#: 7101232

EXCEPTIONAL DESIGNER REMODEL IN THE PARKS AT SILVERLEAF! A rare opportunity to own one of the most exquisitely appointed residences in The Parks, nestled within the prestigious Silverleaf community of DC Ranch. Masterfully reimagined by renowned Charles Glover Interiors, this stunning Camelot Verandah Plan 3 showcases an extraordinary level of craftsmanship, sophisticated design, and custom finishes that rival those of a luxury custom estate.
Ideally situated on a quiet, private lot near Ethel's Garden, the residence captures beautiful mountain and city light views while offering the perfect balance of elegance, comfort, and effortless indoor-outdoor living. Featuring 6 bedrooms, 5.5 bathrooms, and a detached guest casita, the thoughtfully designed open floor plan is equally suited for everyday living, entertaining, or a luxurious lock-and-leave retreat.
Every detail has been meticulously curated, from rich hardwood and marble flooring, custom millwork and wood beams to designer lighting, bespoke window treatments, and beautifully appointed living spaces. Expansive 15-foot retractable doors create a seamless connection between the interior and resort-inspired outdoor living areas.
The exceptional chef's kitchen features custom cabinetry, premium Wolf and Sub-Zero appliances, and a fully equipped butler's pantry with a Scotsman ice maker. An impressive custom wet bar elevates entertaining with Sub-Zero wine refrigeration, additional Sub-Zero refrigerator/freezer, and Fisher & Paykel dishwasher drawer. Integrated Control4 smart home technology, LED lighting throughout, and automated shades in the primary suite provide modern convenience.
The luxurious primary retreat offers a private sitting area, stunning two-way fireplace, and spa-inspired bath with a soaking tub, creating a serene sanctuary. Custom-designed closets and exquisite finishes further enhance the home's refined appeal.
Outdoors, an entertainer's paradise awaits with a heated pool and spa, gourmet outdoor kitchen, pergola, fire pit, tranquil fountain, and lush turf lawn, all surrounded by the beauty and privacy of the Sonoran Desert.
Completing this remarkable residence is a beautifully finished three-car garage featuring mica flooring, custom cabinetry, a workshop area, and a separately air-cooled third bay.
Truly one of a kind within The Parks at Silverleaf, this extraordinary property offers the finishes and sophistication of a custom luxury residence in one of North Scottsdale's most coveted communities. Conveniently located near premier shopping, dining, schools, and Loop 101, this is an exceptional opportunity to experience the finest in Silverleaf living.
#7099853

Scottsdale

10274 E SIERRA PINTA Drive

6 Beds

5 Baths

6,043 Sq.Ft.

$5,395,000

MLS#: 7099853

Designed by blank studio design + architecture, this residence takes its form from the desert wash that bisects its site. The home bridges the wash, so the approach becomes a passage over the arroyo and into a private, inward-facing landscape. Folded standing-seam metal roofs extend into deep canopies, while hand-textured stucco walls and vertical screens filter the light and frame the native desert. Interiors open onto sheltered courtyards and a pool terrace, creating a retreat defined by privacy rather than distant views.
#7096908

Scottsdale

39769 N 106TH Place

3 Beds

4 Baths

3,680 Sq.Ft.

$4,500,000

MLS#: 7096908

Experience panoramic McDowell Mountain views and the perfect blend of luxury, privacy, and flexibility on nearly 1.4 acres in North Scottsdale. This exceptional estate features two separate residences, offering endless possibilities for multigenerational living, extended family, guests, or a private work-from-home retreat. The spacious main home showcases an inviting open-concept floor plan with 4 bedrooms, all featuring walk-in closets, including 3 with en-suite bathrooms. The chef-inspired kitchen is equipped with commercial refrigeration and a 48-inch dual-fuel range with double ovens. Soaring ceilings and an expansive sliding glass wall create a seamless connection to the backyard, while smart-home features, a formal dining room, a dedicated exercise room, and an attached 3-car garage add comfort and convenience. The detached guest residence offers 4 additional bedrooms, 2.5 bathrooms, a private yard, hot tub, and its own oversized 2-car garage with extra height and room for recreational vehicles, bringing the estate's total to 5 garage spaces. Designed for effortless indoor-outdoor living, the resort-style grounds feature a sparkling pool, outdoor fireplace, built-in barbecue, and breathtaking mountain views. Two distinct homes, endless possibilities, and peaceful, private living just minutes from Scottsdale's premier shopping, dining, hiking trails, and resort-style amenities.
#7098717

Scottsdale

9037 N 125TH Place

8 Beds

6 Baths

6,424 Sq.Ft.

$4,000,000

MLS#: 7098717

FULL DESERT MOUNTAIN GOLF MEMBERSHIP AVAILABLE! Completely reimagined luxury estate with no interior steps, panoramic rooftop city and mountain views, and private guest casita with full bath and kitchenette. Extensive luxury renovation featuring Sub-Zero/Wolf appliances, stunning backlit Cristallo bar, dedicated office, all ensuite bedrooms, expansive primary suite with his-and-hers closets, and 3-car garage with new epoxy floors. Experience Desert Mountain's unmatched lifestyle with 7 private golf courses, 10 dining venues, world-class spa, state-of-the-art fitness center, tennis, pickleball, bocce leagues, private hiking trails, and 40+ social clubs. A rare opportunity to own a turnkey luxury residence with access to one of Arizona's most exclusive private communities!
#7099466

Scottsdale

9950 E SUNDANCE Trail

4 Beds

4 Baths

4,655 Sq.Ft.

$4,500,000

MLS#: 7099466

Price reduced
Completely reimagined from its original model, this stunning residence showcases a sophisticated modern contemporary design with high-end finishes and beautifully redesigned interiors throughout. Thoughtfully transformed to reflect today's elevated style, this 6 bedroom, 5.5 bath plus office offers a fresh, refined aesthetic with a seamless blend of luxury and livability. The custom kitchen, designed by Affinity Kitchens, features premium Sub-Zero appliances and elevated finishes tailored for both everyday living and entertaining. A dramatic tempered-glass staircase adds a striking architectural element, while the spacious loft area provides flexible additional living space. The home also includes a private movie theater for an exceptional entertainment experience. The family room makes a striking statement with expansive sliding glass door systems on both sides, creating an exceptional indoor-outdoor connection and opening the living space to the backyard-an ideal setting for effortless entertaining and Arizona living. Outside, a brand-new pool creates a private retreat for relaxing and gathering with family and friends. Situated on a desirable cul-de-sac just moments from the community clubhouse, this beautifully reimagined home offers an exceptional setting for enjoying the best of North Scottsdale living.
#7098909

Scottsdale

18127 N 100TH Way

6 Beds

5 Baths

6,674 Sq.Ft.

$4,250,000

MLS#: 7098909

Open house
Rarely available: a completely remodeled, professionally designed Parks Villa in Silverleaf. Pristine & turnkey, this home pairs designer finishes w/ lock-and-leave living in one of AZ's most prestigious, sought-after communities. Chef's kitchen w/ Sub-Zero/Thermador appliances, wine fridge & butler's pantry; Restoration Hardware lighting throughout. 3 bedrooms, each w/ en suite bath, incl. main-level primary retreat with a luxurious spa bath centered on a solid concrete tub. Upstairs loft/media room for relaxing or entertaining. Powder bath features a custom hand-carved Turkish marble sink. Seamless indoor/outdoor living opens to a dreamy backyard w/ built-in BBQ & spa. Ideal as a luxury vacation retreat or refined, low-maintenance full-time residence. Truly gorgeous!
#7099852

Scottsdale

10074 E FLATHORN Drive

3 Beds

3 Baths

3,862 Sq.Ft.

$4,125,000

MLS#: 7099852

Highly upgraded: Golf Course Living, elevated Gainey's Community Center privileges, facing sweeping lush (seventh hole of the dunes course) golf course grounds to include Camelback Mountain backdrop and epic sunset views. Masterfully reimagined by Nance Construction, the interiors were further upgraded by the founder of The Collector's House, a renowned world-class luxury interiors showroom in Scottsdale, Arizona. The estate seamlessly blends timeless charm with modern luxury, as showcased by bespoke reclaimed-timber doors, exposed wood beams, and exquisite custom millwork. An inviting foyer leads past a formal dining room into the heart of the home. The chef's kitchen features rich artisanal countertops, premier appliances, and an expansive island... Nearby, the dramatic family room anchored by a soaring saw-cut stone wall and flooded with natural light opens effortlessly to a resort-style paradise.

Outdoors, broad shaded loggias, a built-in grill, and a Big Green Egg island frame a sparkling pool set against tranquil golf course and mountain views. The primary suite serves as a serene retreat with a spa-inspired bath and lavish walk-in closet. Complete with five en-suite bedrooms, five-and-a-half baths, and an air-conditioned three-car garage, this exceptional estate offers an unrivaled convergence of style, privacy, and prestige.

As a homeowner, you'll have access to a private clubhouse featuring a resort-style swimming pool, fitness center with classes, tennis and pickleball courts, and thoughtfully designed social spaces including a bar, wine room, card rooms, and board room. All of this is ideally positioned near the shopping, dining, and entertainment of Paradise Valley and Scottsdale, with convenient access to Old Town Scottsdale and the Loop 101. Whether the day calls for activity or relaxation, the community is designed to support both.

North Meadows at Gainey is uniquely intimate and privately gated.
#7098186

Scottsdale

9894 N 79TH Place

5 Beds

5 Baths

4,464 Sq.Ft.

$4,500,000

MLS#: 7098186

Experience elevated desert luxury at Ascent at The Phoenician, an exclusive private residential enclave nestled at the base of iconic Camelback Mountain, adjacent to the renowned Phoenician Resort. This exceptional, fully furnished residence offers breathtaking Camelback Mountain and sweeping Valley views, blending sophisticated contemporary design with the natural beauty of the Sonoran Desert. Thoughtfully designed by Nelsen Architects with interiors by Vallone Interior Design, this residence has been extensively upgraded beyond its original luxury specifications, showcasing exceptional craftsmanship and attention to detail throughout. The beautifully enhanced Bulthaup kitchen features premium Sub-Zero and Wolf appliances, complemented by Provenza wood flooring, soaring 10-foot ceilings, expansive windows, and generous outdoor living spaces designed to capture the stunning surroundings. Significant upgrades to the kitchen, integrated audiovisual systems, and automated shades further enhance the home's sophistication, comfort, and convenience Offered fully furnished with beautifully curated interiors, this exceptional home presents a rare turnkey opportunity in one of Scottsdale's most coveted luxury communities. Enjoy the ultimate lock-and-leave lifestyle surrounded by dramatic mountain scenery, panoramic Valley views, and the world-class setting of The Phoenician. An extraordinary blend of refined design, thoughtful enhancements, and an unparalleled location.
#7096006

Scottsdale

4849 N CAMELBACK RIDGE Drive A411

2 Beds

2 Baths

2,576 Sq.Ft.

$4,250,000

MLS#: 7096006

GOLF MEMBERSHIP AVAILABLE.
Set against the dramatic backdrop of the Sonoran Desert, this beautiful DESERT MOUNTAIN residence enjoys a premier setting overlooking the 16th green of the Renegade Golf Course. Enjoy sweeping golf course views, mountain vistas, city lights and breathtaking Arizona sunsets. Seamless indoor-outdoor living define this exceptional desert retreat.
The open-concept great room serves as the heart of the home, showcasing expansive views and an effortless flow ideal for both everyday living and sophisticated entertaining. A generous wraparound patio extends the living space outdoors, providing multiple inviting areas to relax, entertain, and take in the surrounding mountains, lush golf course, and spectacular sunsets. Thoughtfully designed for comfort and privacy, the residence features four spacious ensuite bedrooms, including a separate guest casita, offering an ideal retreat for family and guests alike. Multiple updates to the home include a steam shower and sauna in the main bathroom. See the document tab for all updates on the home.
#7093168

Scottsdale

38487 N 94TH Street

4 Beds

4 Baths

5,948 Sq.Ft.

$4,650,000

MLS#: 7093168

This single level masterpiece is located in the highly desired guard gated Arcadia neighborhood of Silverleaf. It showcases a private inner courtyard designed for intimate gatherings on the patio areas around the sparkling pool and spa. The home has a spacious split floor plan with high end finishes throughout. The gourmet kitchen features top of the line appliances and opens up to great room that opens to a side patio and barbecue area. The home sports separate formal dining room and an office that could be converted to another bedroom. The primary suite is a true sanctuary with a spa like bath, its own laundry, large closest and its own private patio with fire pit overlooking the picturesque landscape. a separated large room with a full bath is connected to a covered patio just behind.. the sparkling pool and spa that includes a Murphy bed that can be used as a guest casita, 4th bedroom, theater or media room, fitness room, golf simulation room or nearly anything you can imagine. With high end finishes and designer touches throughout this exquisite home is sure to please the most discriminating. Also included is a covered view deck and a 3 car garage.

19481 N 98TH Place

Message successfully sent.

I agree to receive email communication and understand I can unsubscribe at any time.

I agree to be contacted by The Mandy Gold Team | Haymore Real Estate LLC via call, email, and text for real estate services. To opt out, you can reply 'stop' at any time or reply 'help' for assistance. You can also click the unsubscribe link in the emails. Message and data rates may apply. Message frequency may vary. Privacy Policy

Send a message

Message successfully sent.

Reason for contacting?

I agree to receive email communication and understand I can unsubscribe at any time.

I agree to be contacted by The Mandy Gold Team | Haymore Real Estate LLC via call, email, and text for real estate services. To opt out, you can reply 'stop' at any time or reply 'help' for assistance. You can also click the unsubscribe link in the emails. Message and data rates may apply. Message frequency may vary. Privacy Policy

Sign In Sign Out

Virtual Assistant

Would you like to take the next step with this property? We can help you schedule a showing or virtual tour, or send you more details.

Yes, I would like more information.

Thank You for Your Reply, One of Our Agents will contact you as soon as possible

No, maybe later.

Thank you, you can always contact me via email, phone number or through the contact form.

Realhub AI

Lucy - Your AI-Powered Realtor

Update Your Temporary Password

Personalize your search

Enter your email and we'll notify you immediately when new listings match what you're looking for.

or enter email address

Already have an account ? Login here

Continue your home search

I agree to receive communications and understand I can unsubscribe at any time.

I agree to be contacted by The Mandy Gold Team | Haymore Real Estate LLC via call, email, and text for real estate services. To opt out, you can reply 'stop' at any time or reply 'help' for assistance. You can also click the unsubscribe link in the emails. Message and data rates may apply. Message frequency may vary. Privacy Policy

Already have an account ? Login here

We use cookies

We use cookies for analytics and to enhance your experience. By accepting, you agree to analytics and marketing cookies. Small functional cookies that count viewed properties and time on site are used regardless of your choice. You can manage your preferences or learn more about our cookies policy.