1979 W Muirhead Loop

Oro Valley, AZ 85737

Contemporary

Oro Valley, AZ 85737

1979 W Muirhead Loop

$750,000

MLS#: 22423002

Status: Closed

Listing provided by: Berkshire Hathaway HomeServices Arizona Properties

Listing agent phone: None

Last update: 1 year, 10 months ago

On site: 1 year, 11 months ago
Canada Hills - Villages 21 & 22 (1-63) - Residential

About

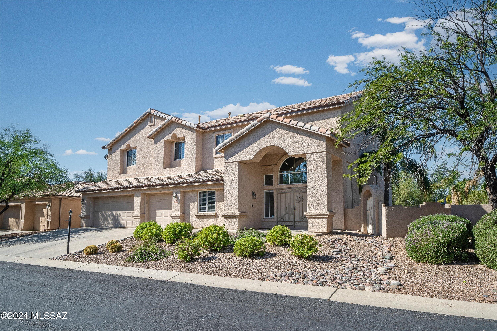
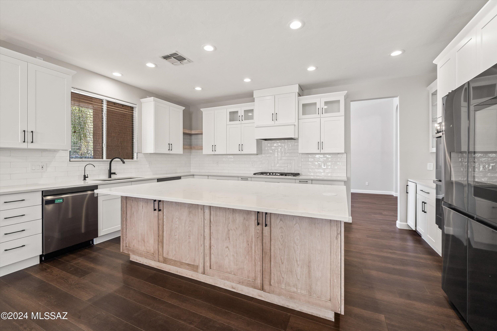
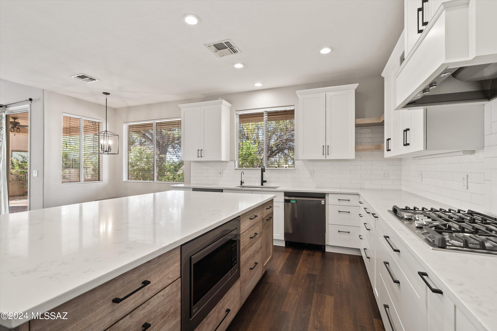
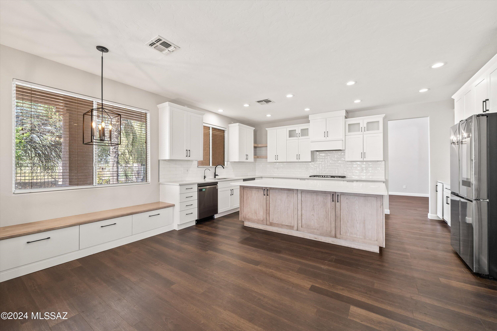
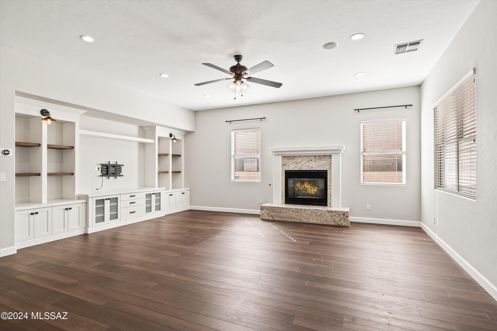
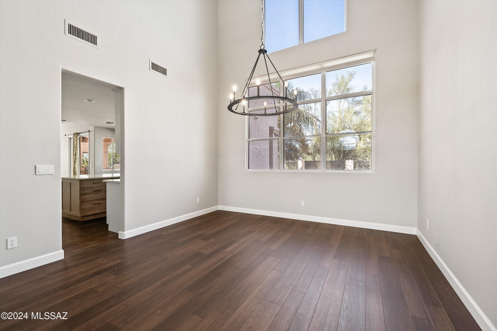
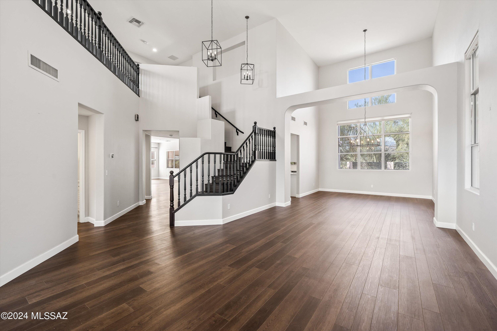
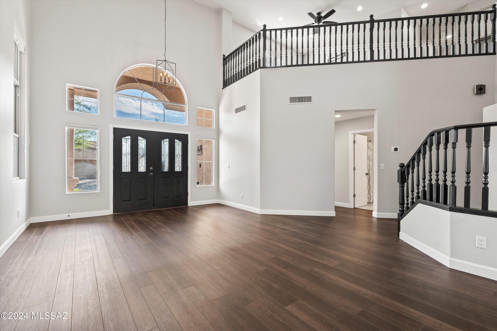
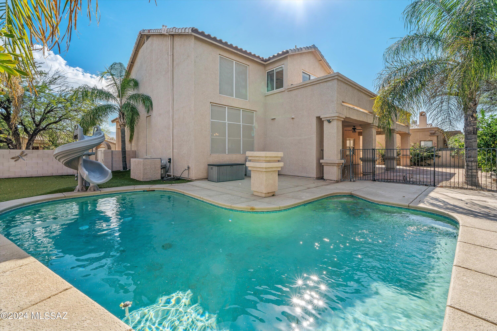
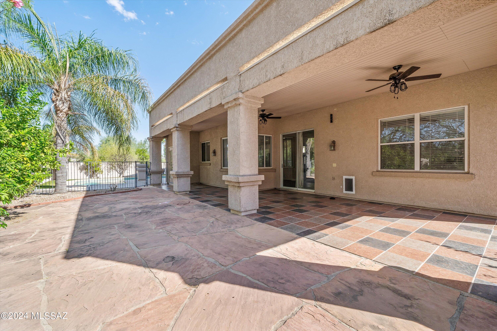
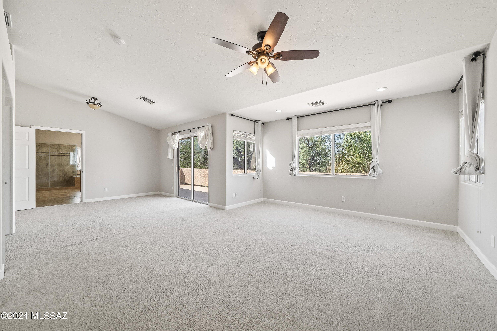
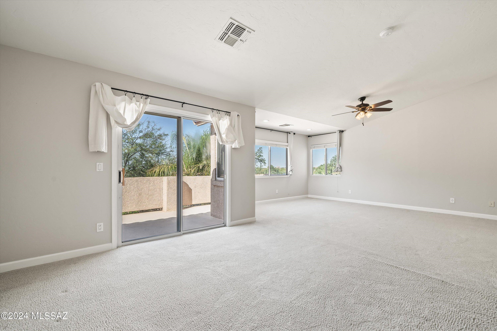
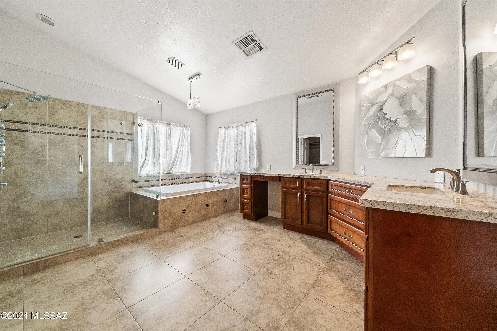
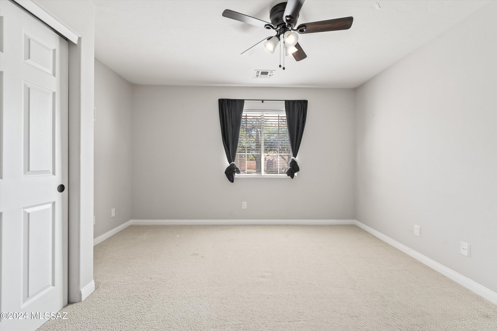
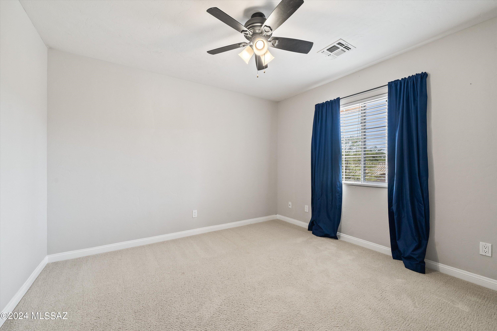
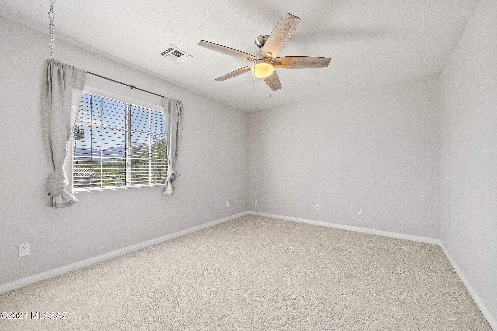
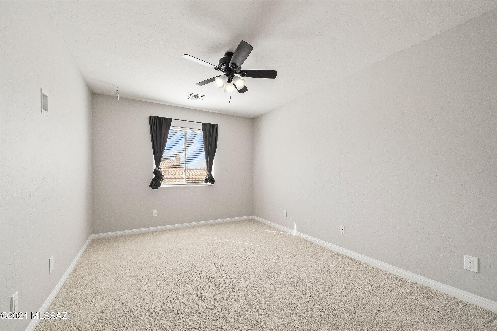
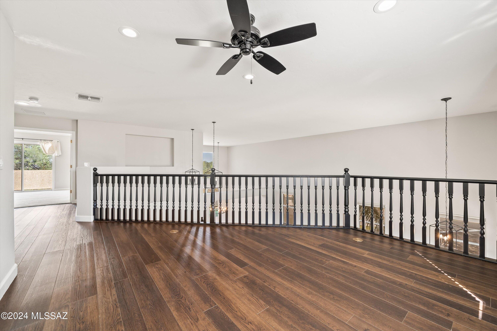
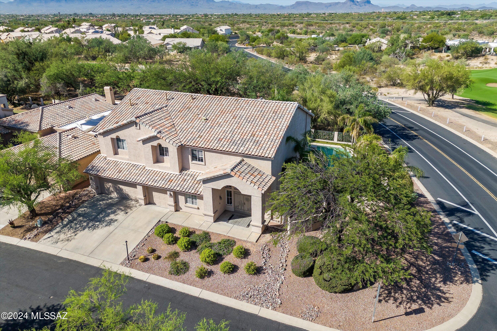
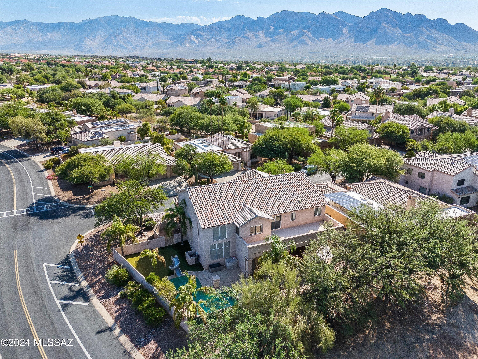
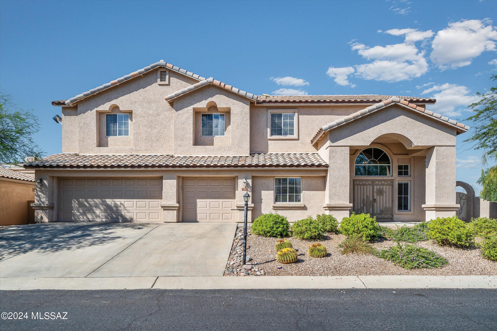
Great opportunity to own in Cañada Hills. Golf course lot! 5 Bedroom, 4 bathroom floor plan with 20+ ft ceilings and open floor plan off kitchen to great room. Built-in ice maker! Oversized island with custom cabinetry and all the designer touches. Pool with outdoor access to pool bath for convenience. This is a house for entertainers! Upstairs boasts loft area, perfect for a study, playroom or extra space to spread out. French doors to primary bedroom with plenty of square footage to meet all your design needs. Large balcony overlooking golf course from primary. One main level bedroom. 3-car garage. Brand new interior paint! Buyer to verify all facts + figures, including those in MLS.

Property

Beds

5

Full Baths

3

1/2 Baths

1

Year Built

1999

Sq.Footage

3,932

Features

Features & Amenities

Interior

  • Other Interior Features

    Kitchen Island, Cathedral Ceiling(s), Walk-In Closet(s), Pantry, High Speed Internet, Smart Thermostat

  • Total Bedrooms

    5

  • Bathrooms

    3

  • 1/2 Bathrooms

    1

  • Basement YN

    NO

  • Cooling YN

    YES

  • Cooling

    Central Air

  • Fireplace YN

    YES

  • Heating YN

    YES

  • Heating

    Forced Air

  • Pet friendly

    N/A

Exterior

  • Garage

    Yes

  • Garage spaces

    3

  • Construction Materials

    Stucco, Frame

  • Other Exterior Features

    Balcony, None

  • Patio and Porch Features

    Covered

  • Pool

    No

  • View

    Golf Course

Area & Lot

  • Lot Features

    On Golf Course, Subdivided, Corner Lot

  • Lot Size(acres)

    0.21

  • Property Type

    Residential

  • Property Sub Type

    Single Family Residence

  • Architectural Style

    Contemporary

Price

  • Sales Price

    $750,000

  • Tax Amount

    $5,622.27

  • Sq. Footage

    3,932

  • Price/SqFt

    $190

HOA

  • Association

    YES

  • Association Fee Includes

    N/A

Property Resources

  • Horse Property

    NO

School District

  • Elementary School

    Wilson K-8

  • Middle School

    Wilson K-8

  • High School

    Ironwood Ridge

Property Features

  • Water Source

    Public

Schedule

Schedule a Showing

Showing scheduled successfully.

What is 3 + 4 ?


Change time

Mortgage calculator

Estimate your monthly mortgage payment, including the principal and interest, property taxes, and HOA. Adjust the values to generate a more accurate rate.

Your payment

Principal and Interest:

$

Property taxes:

$

HOA fees:

$

Total loan payment:

$

Total interest amount:

$

Location

  • County

    Pima

  • Elementary School

    Wilson K-8

  • Middle School

    Wilson K-8

  • High School

    Ironwood Ridge

Listing Courtesy of Bridgett J.A. Baldwin , Berkshire Hathaway HomeServices Arizona Properties

RealHub Information is provided exclusively for consumers' personal, non-commercial use, and it may not be used for any purpose other than to identify prospective properties consumers may be interested in purchasing. All information deemed reliable but not guaranteed and should be independently verified. All properties are subject to prior sale, change or withdrawal. RealHub website owner shall not be responsible for any typographical errors, misinformation, misprints and shall be held totally harmless.

Agent Kelly Hammer

Kelly Hammer

Associate Broker / Realtor®

Call Kelly today to schedule a private showing.


* Listings on this website come from the FMLS IDX Compilation and may be held by brokerage firms other than the owner of this website. The listing brokerage is identified in any listing details. Information is deemed reliable but is not guaranteed. If you believe any FMLS listing contains material that infringes your copyrighted work please click here to review our DMCA policy and learn how to submit a takedown request.© 2024 FMLS.

Properties

Related properties
New on site 1 day ago
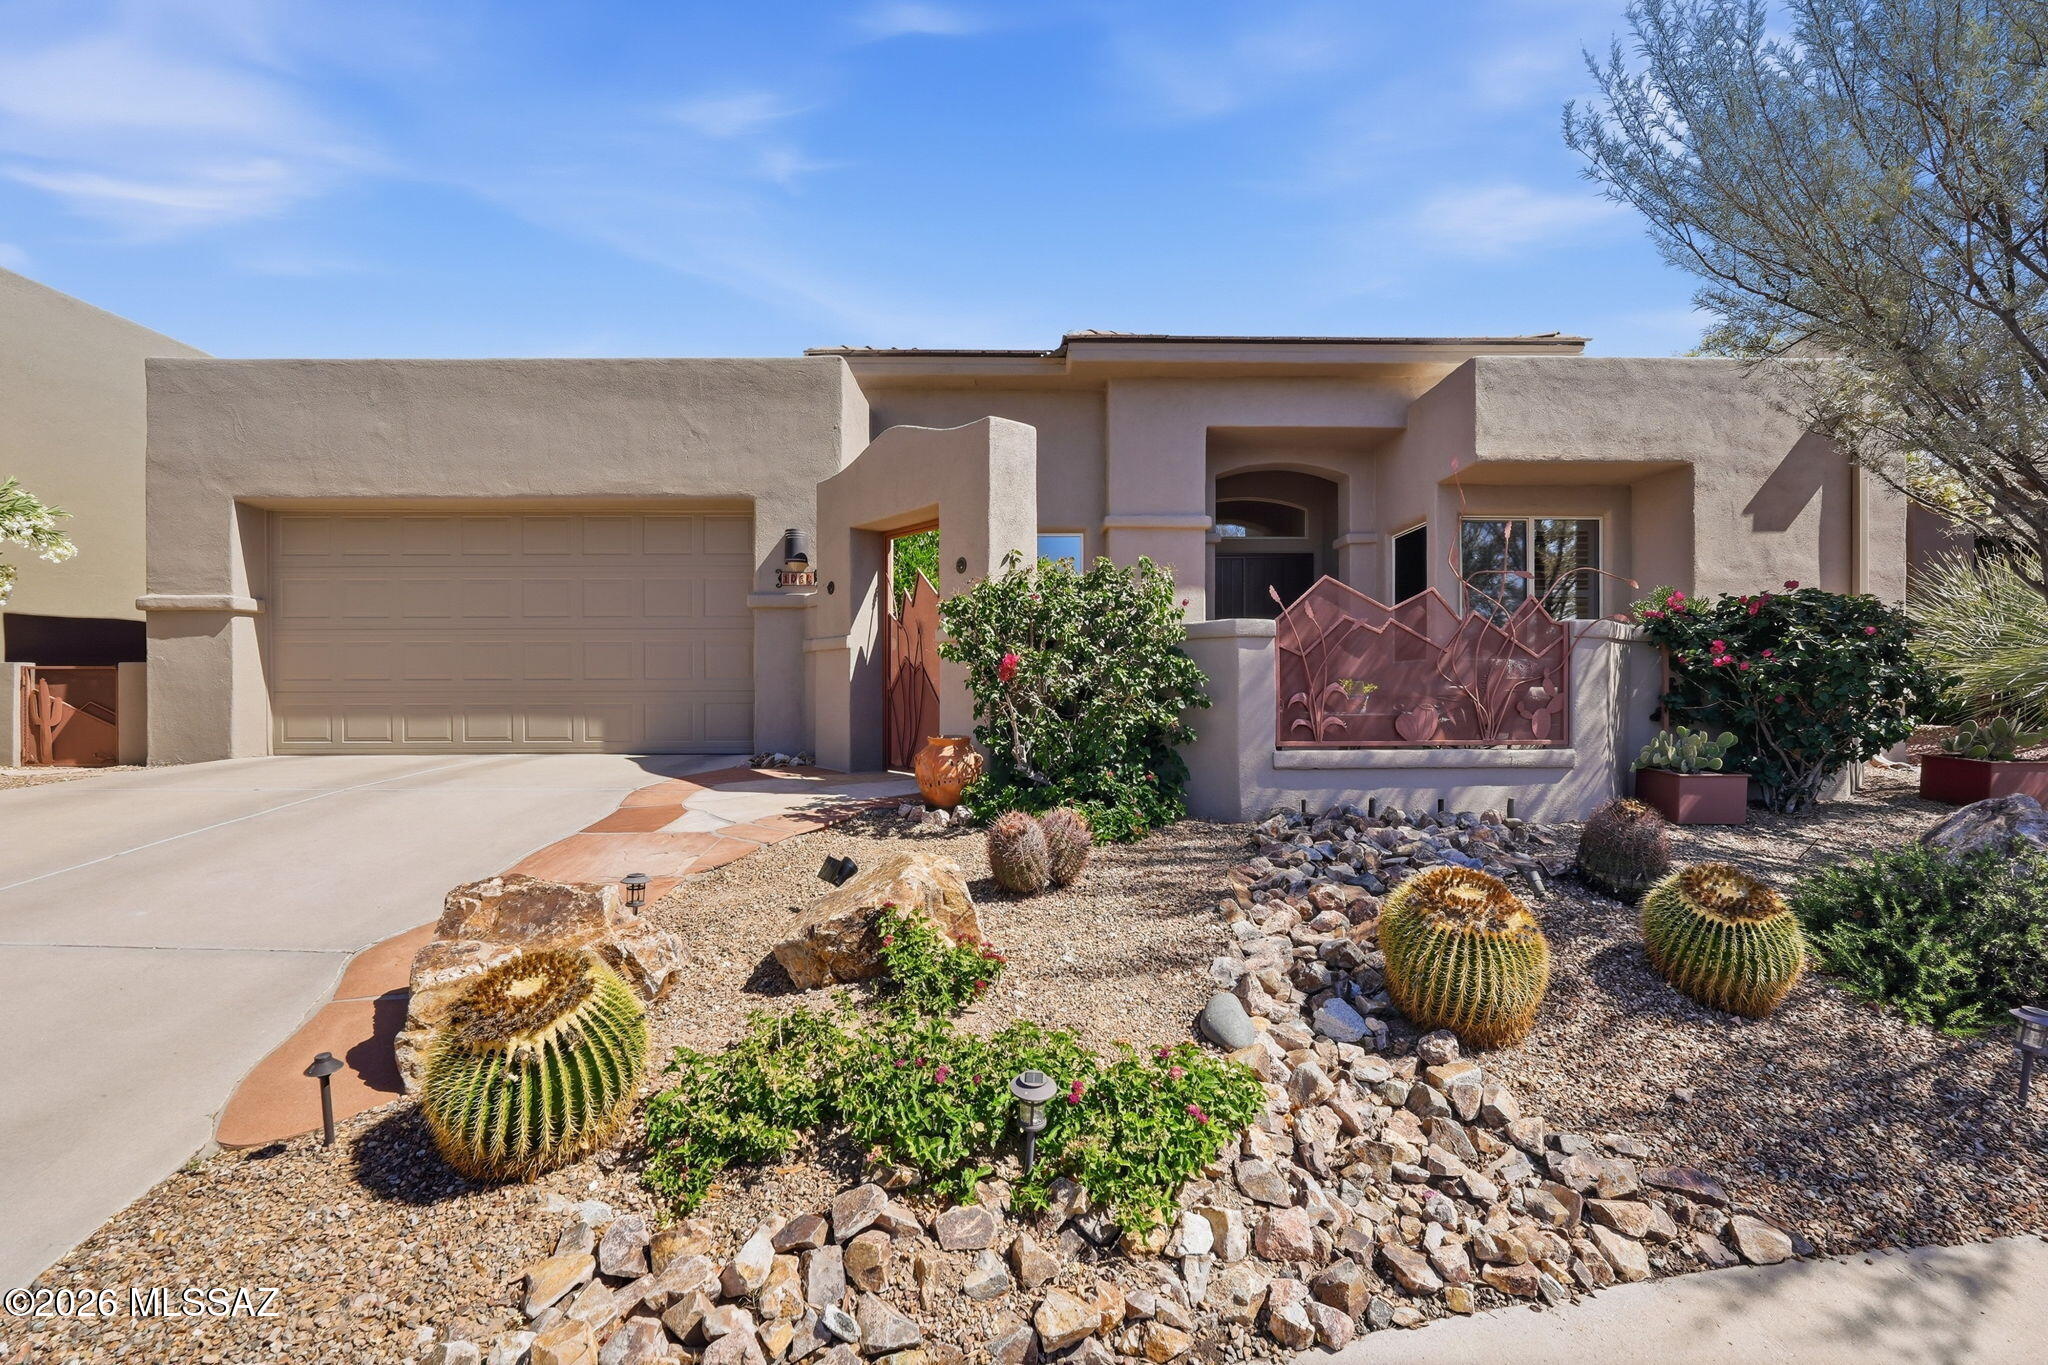
Enjoy privacy, breathtaking mountain views, and refined living in this beautiful home, backing to a nature preserve in a sought-after Oro Valley community. A charming courtyard with custom ironwork sets the tone and welcomes you inside.  Walls of windows flood the interior with light (N/S exposure), while new bedroom flooring and no carpet throughout create a clean, modern aesthetic. Improvements include a new roof, fresh interior paint, stylish light fixtures, updated window coverings, and new appliances. The backyard features a flagstone covered patio, built-in BBQ and unique fire feature. A back gate opens directly to walking/bike paths within the nature preserve, offering access to the surrounding natural beauty. Set in a tranquil, view-filled location--this home truly has it all!
#22613611

Oro Valley

1080 W Titleist Drive

2 Beds

2 Baths

1,941 Sq.Ft.

$725,000

MLS#: 22613611

Beautifully upgraded single story home on a corner lot in gated Oro Valley built in 2022. Welcome to this stunning 2,343 sq ft home with 3 bedrooms, 2.5 baths and spacious 3-car tandem garage. The great room concept creates an inviting flow between the living and dining areas with a generous island, quartz countertops, light-colored cabinetry, designer lighting, large walk-in pantry and ceramic tile throughout. The kitchen is equipped with KitchenAid appliances including a gas cooktop and refrigerator. The primary suite features an impressive oversized walk-in shower and dual vanities. The private backyard is beautifully landscaped featuring a large covered patio, lots of pavers, built-in gas BBQ, firepit, turf, desert plantings and lighting. Close to Wilson K-8, restaurants and more.
#22620353

Oro Valley

11521 N Desert Calico Lp

3 Beds

2 Baths

2,343 Sq.Ft.

$640,000

MLS#: 22620353

Located in the highly desirable gated community of Hohokam Mesa in Rancho Vistoso, this exceptional 2,651sf 4BR/2½BA + den & Arizona room single-story home sits on a premium lot with beautiful Catalina Mountain views combining an open-concept floor plan, quality finishes and a resort-style backyard w/pool. The spacious great room has corner fireplace and is open to a well-appointed kitchen, creating the perfect setting for everyday living and entertaining. High ceilings, expansive windows and an inviting layout enhance the home's bright, open feel, while the desirable split-bedroom floor plan provides privacy for both owners and guests. Versatile den offers flexibility for a home office, media room, fitness space, or hobby room. The resort-style backyard is designed for year-round Arizona living, featuring a sparkling pool, expansive paver patios and walkways, lush artificial turf, mature desert landscaping, and Catalina Mountain views. The pergola covered patio provides the perfect setting for outdoor dining and entertaining, while the premium lot with no direct rear neighbors offers exceptional privacy and tranquility. Ideally located in one of Oro Valley's premier master-planned communities, Hohokam Mesa is surrounded by the natural beauty of the Sonoran Desert and offers convenient access to Hohokam Park, the Vistoso Trails Nature Preserve, miles of walking and biking trails, golf courses, shopping, dining, entertainment, medical facilities, and top-rated schools. Whether you're searching for a full-time residence, seasonal retreat, or lock-and-leave home, this exceptional property offers the perfect combination of luxury, comfort, privacy, and location.
#22620349

Oro Valley

379 E Honey Bee Preserve Way

4 Beds

2 Baths

2,651 Sq.Ft.

$675,000

MLS#: 22620349

2083 W Arizona Rose Dr is a two-story Tucson home built in 2002. The kitchen anchors the main level with a center island, white cabinetry, stainless steel appliances, and stone countertops set over tile flooring. Open living and dining areas flow across the ground floor, one warmed by a fireplace that adds a focal point to the gathering space, with a staircase leading to an upstairs loft. Five bedrooms provide separate space for rest, and three bathrooms combine dual-sink vanities with soaking tubs and separate showers. Out back, an in-ground pool sits within a walled patio that extends the living space outdoors. A three-car garage completes this two-story residence with practical amenities throughout every room.. Included 100-Day Home Warranty with buyer activation
#22619241

Oro Valley

2083 W Arizona Rose Drive

5 Beds

3 Baths

3,682 Sq.Ft.

$660,000

MLS#: 22619241

Experience space, style and unforgettable mountain views from this beautifully updated 5-bedroom, 3-bath Oro Valley home on 1.15 acres. Soaring ceilings and an open-concept floor plan create a bright, inviting atmosphere, while refinished and newly sealed real wood floors add warmth and character throughout the great room. The updated kitchen features white cabinetry, granite countertops and stainless steel appliances, complemented by tastefully updated baths. Fresh interior and exterior paint gives the home a crisp, move-in-ready feel. With your enormous backyard, you have space for a casita, pool and more--all just minutes from parks, shopping, dining and Oro Valley amenities. A rare opportunity combining privacy, views and convenience!
#22620072

Oro Valley

9140 N Shadow Mountain Drive

5 Beds

3 Baths

2,688 Sq.Ft.

$648,000

MLS#: 22620072

Sophisticated design, elevated finishes and effortless Arizona living come together in this exceptional single-story residence in Oro Valley's gated Villages at Silverhawke. Beautifully positioned on a corner lot, this 5-bedroom, 3-bath home with versatile flex space and an extended 3-car tandem garage offers an impressive combination of luxury, functionality and timeless style.
From the moment you enter, the home makes a statement. Soaring 10-foot ceilings, expansive living spaces, abundant natural light and a refined neutral palette create an atmosphere that feels both luxurious and inviting. The thoughtfully designed split-bedroom floor plan provides privacy while maintaining the open, connected spaces today's buyers love.
At the heart of the home is a stunning gourmet kitchen designe to be a true showpiece. A grand quartz island anchors the space with generous seating and an elegant gathering place for entertaining. Beautiful soft-close cabinetry, sophisticated tilework, under-cabinet lighting, stainless appliances and an oversized walk-in pantry with an extensive custom organization system blend elevated design with exceptional everyday functionality.
The kitchen flows seamlessly into the dining and great room, where an impressive 8-foot-wide extended sliding glass door fills the space with natural light and creates a beautiful connection to the outdoor living areas.
With five bedrooms plus a separate flex room, the floor plan offers incredible versatility--ideal for a private home office, media lounge, fitness room, reading retreat, playroom or teen space while maintaining generous accommodations for family and guests.
Privately positioned, the primary suite is a serene retreat featuring an additional sitting/dressing area and a spa-inspired bath with dual vanities, an oversized walk-in shower with beautiful tile detailing and a custom glass enclosure. A spacious walk-in closet with built-in organization completes the suite.
The extended 3-car tandem garage, with approximately four additional feet of space, provides valuable room for vehicles, storage and recreational gear.
Outside, the home's elevated design continues with a newly redesigned backyard created for effortless Arizona living. Expansive pavers, lush artificial turf and curated desert landscaping create a polished, low-maintenance setting with multiple spaces for outdoor dining, lounging and entertaining under the Arizona sky.
Located within gated Villages at Silverhawke, enjoy a spectacular Oro Valley setting with the Catalina Mountains as a stunning desert backdrop, plus community parks, playgrounds, a basketball court, sidewalks and miles of walking and biking paths connecting to The Loop. Naranja Park, Riverfront Park, Catalina State Park, El Conquistador Golf, Oro Valley Hospital, Oro Valley Marketplace, shopping and dining are all just minutes away.
Single-story living, sophisticated interiors, exceptional indoor-outdoor spaces and an incredible Oro Valley location--this is desert living, elevated.
#22619913

Oro Valley

11873 N Silver Desert Drive

5 Beds

2 Baths

2,776 Sq.Ft.

$749,900

MLS#: 22619913

Beautifully updated single-story split floor plan with Catalina Mountain views and over $125,000 in improvements. Enjoy two living areas, a large kitchen with new XL sink, walk-in pantry, and abundant storage. The heated pool and hot tub offer electric and gas heat for year-round use, plus volleyball/badminton setup. Primary suite features his-and-hers walk-in closets and an oversized shower. New bedroom flooring, new blinds, newer paint, updated faucets, and a resealed roof. Third-car garage includes A/C. Bonus room adds flexible living space. Close to parks, Innovation Academy, and a nature preserve. Loved and well-maintained -- ready for its next owner to enjoy.
#22619800

Oro Valley

734 W Sand Rake Drive

4 Beds

3 Baths

3,035 Sq.Ft.

$799,000

MLS#: 22619800

Welcome to this beautifully maintained 2022-built single-family home in a desirable gated community, where thoughtful design, quality finishes, and stunning Catalina Mountain views come together. Meticulously cared for and truly move-in ready, this 4-bedroom, 2-bath home features high ceilings and an inviting, spacious feel throughout. The gorgeous kitchen is a true centerpiece, featuring upgraded Café appliances, including a gas range with hood, beautiful quartz countertops, an oversized island, abundant cabinetry, and a spacious walk-in pantry. A versatile multipurpose room offers additional flexibility and can easily be used as a home office, formal living room, or whatever best fits your lifestyle. The generously sized primary suite provides a relaxing retreat, while the impressive primary bathroom features a massive walk-in glass shower, dual vanity, and beautiful quartz countertops. Step outside and take in the peaceful Arizona sunrises from your backyard. The outdoor space is beautifully designed and meticulously maintained, featuring lush, pristine turf, pavers, multiple sitting areas, and gorgeous mature landscaping that adds beauty, privacy, and character to the property. Additional highlights include a spacious 3-car garage equipped with an EV charging station. The gated neighborhood offers two beautiful community parks, providing additional spaces to enjoy the outdoors. From the high ceilings and upgraded kitchen to the breathtaking mountain views and beautifully landscaped backyard, this home has been exceptionally well cared for and is in amazing condition. A truly special opportunity to enjoy comfortable Arizona living in a beautiful and highly desirable setting.
#22619586

Oro Valley

10702 N Iron Peak Drive

4 Beds

2 Baths

2,167 Sq.Ft.

$625,000

MLS#: 22619586

Stunning Tyson designed SW Contemporary tucked away in a cul de sac setting. Crisp feel is enhanced by high ceilings, open floor plan, and plantation shutters throughout.  Bedroom 3 currently used as office/library.  Living room focal point is a gas log fireplace, flanked by illuminated niches, and a bold wood beam ceiling accent.  Enjoy the mountain views from the spacious dining room.  Convenient access to the yard from the primary suite. A walk in closet, soak tub, walk in shower, twin sinks set in granite at executive height make this suite special.  Expansive covered patio with extended flagstone patio with bancos and space for your gas BBQ.  View fence offers desert vistas.  Solar panels for energy saving.  Pride of ownership makes this home special
#22619425

Oro Valley

11792 N Via De La Verbenita

3 Beds

2 Baths

2,218 Sq.Ft.

$615,000

MLS#: 22619425

Luxury Living with Unmatched Catalina Mountain Views
Welcome to this beautifully maintained home in the sought-after gated community of Villages at Silverhawke, perfectly positioned on one of the neighborhood's premier corner lots. Bordering a common area with only one neighboring property, this exceptional homesite offers a rare combination of privacy, openness, and breathtaking Catalina Mountain views.
Step inside to discover a spacious open-concept floor plan designed for both comfortable everyday living and effortless entertaining. The gourmet kitchen is a chef's dream, featuring granite countertops, a designer tile backsplash, stainless-steel appliances, crown-molded cabinetry, an oversized prep island with breakfast bar, and a massive walk-in pantry. The kitchen flows seamlessly into the dining area and expansive living room, creating a welcoming gathering space for family and guests alike.
The main level offers outstanding flexibility with a private room currently serving as a dual office--ideal for remote work, a guest retreat, creative studio, or hobby space. An additional room is currently used as a home gym and could easily be transformed into a formal dining room, media room, or multipurpose living area.
Upstairs, you'll find four well-appointed bedrooms and a spacious loft, offering flexibility for a variety of lifestyles. The luxurious primary suite serves as a private retreat with abundant natural light, dual vanities, and a generous walk-in closet. A separate ensuite bedroom with its own private bath provides the ideal accommodation for guests, visiting family, or extended-stay residents, while two additional bedrooms offer comfortable space for family members, home offices, or creative pursuits. The versatile loft adds another layer of functionality, making it perfect as a media room, game room, study area, or additional gathering space.
Outdoor living shines in the thoughtfully designed backyard, complete with extensive paver patios, a covered patio with ceiling fan, an artificial putting green, low-maintenance desert landscaping, a fire pit, storage shed, and a premium Stone Island 12-burner gas grill. Whether hosting friends, enjoying a quiet evening under the stars, or taking in the spectacular mountain scenery, this backyard is designed for the very best of Arizona living.
The true highlight of this property is the lot itself. With no home directly to the south, you'll enjoy unobstructed Catalina Mountain views and open vistas to the east, south, and west. The southeast-facing covered patio overlooks a beautifully landscaped desert park rather than another home, creating a rare sense of serenity, privacy, and connection to the natural surroundings.
Residents of Villages at Silverhawke enjoy outstanding community amenities, including manicured green spaces, two playgrounds, a basketball court, covered picnic pavilions, and stunning mountain views, all conveniently located near shopping, dining, and outdoor recreation.
Rare privacy, panoramic mountain views, versatile living spaces, and exceptional indoor-outdoor living combine to make this one of the most desirable properties in Villages at Silverhawke.
#22619057

Oro Valley

11921 N Silver Village Place

4 Beds

3 Baths

3,475 Sq.Ft.

$830,000

MLS#: 22619057

Great opportunity to own in Cañada Hills. Golf course lot! 5 Bedroom, 4 bathroom floor plan with 20+ ft ceilings and open floor plan off kitchen to great room. Built-in ice maker! Oversized island with custom cabinetry and all the designer touches. Pool with outdoor access to pool bath for convenience. This is a house for entertainers! Upstairs boasts loft area, perfect for a study, playroom or extra space to spread out. French doors to primary bedroom with plenty of square footage to meet all your design needs. Large balcony overlooking golf course from primary. One main level bedroom. 3-car garage. Brand new interior paint! Buyer to verify all facts + figures, including those in MLS.

1979 W Muirhead Loop

Message successfully sent.

I agree to receive email communication and understand I can unsubscribe at any time.

I agree to be contacted by The Mandy Gold Team | Haymore Real Estate LLC via call, email, and text for real estate services. To opt out, you can reply 'stop' at any time or reply 'help' for assistance. You can also click the unsubscribe link in the emails. Message and data rates may apply. Message frequency may vary. Privacy Policy

 - property

Send a message

Message successfully sent.

Reason for contacting?

I agree to receive email communication and understand I can unsubscribe at any time.

I agree to be contacted by The Mandy Gold Team | Haymore Real Estate LLC via call, email, and text for real estate services. To opt out, you can reply 'stop' at any time or reply 'help' for assistance. You can also click the unsubscribe link in the emails. Message and data rates may apply. Message frequency may vary. Privacy Policy

Sign In Sign Out

Virtual Assistant

Would you like to take the next step with this property? We can help you schedule a showing or virtual tour, or send you more details.

Yes, I would like more information.

Thank You for Your Reply, One of Our Agents will contact you as soon as possible

No, maybe later.

Thank you, you can always contact me via email, phone number or through the contact form.

Realhub AI

Lucy - Your AI-Powered Realtor

Update Your Temporary Password

Personalize your search

Enter your email and we'll notify you immediately when new listings match what you're looking for.

or enter email address

Already have an account ? Login here

Continue your home search

I agree to receive communications and understand I can unsubscribe at any time.

I agree to be contacted by The Mandy Gold Team | Haymore Real Estate LLC via call, email, and text for real estate services. To opt out, you can reply 'stop' at any time or reply 'help' for assistance. You can also click the unsubscribe link in the emails. Message and data rates may apply. Message frequency may vary. Privacy Policy

Already have an account ? Login here

We use cookies

We use cookies primarily for analytics to enhance your experience. By accepting, you agree to our use of these cookies. You can manage your preferences or learn more about our cookies policy.