2019 W LEMON TREE Place 1102

Chandler, AZ 85224

Chandler, AZ 85224

2019 W LEMON TREE Place 1102

$340,000

MLS#: 7053711

Status: Active

Listing provided by: HomeSmart

Listing agent phone: None

Last update: 6 days ago

On site: 26 days ago

CASA TIERRA PAD - Residential

About

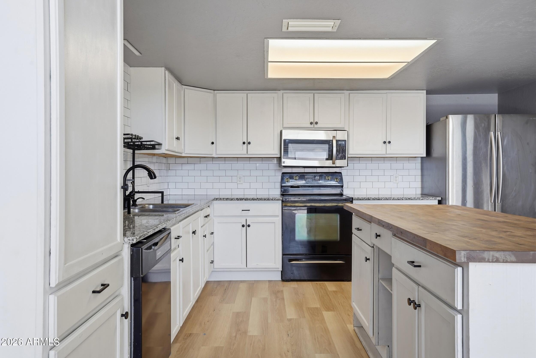
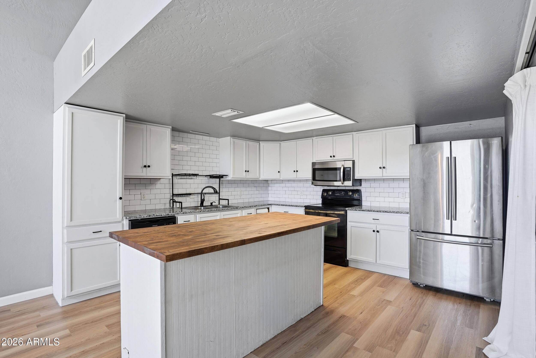
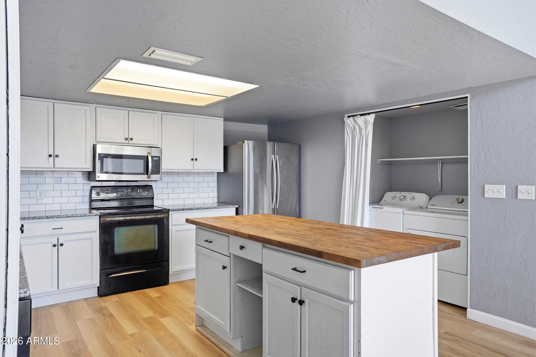
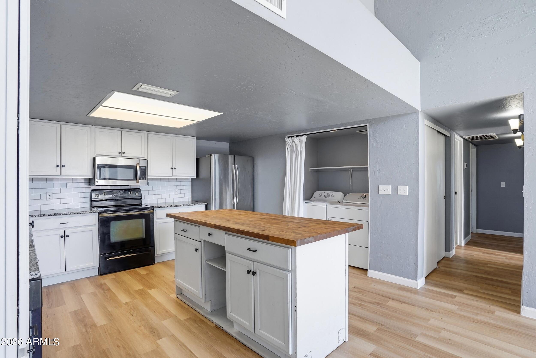
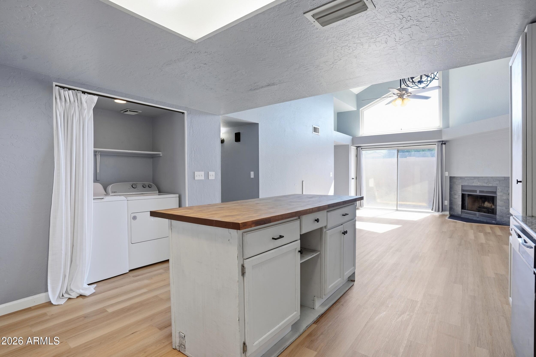
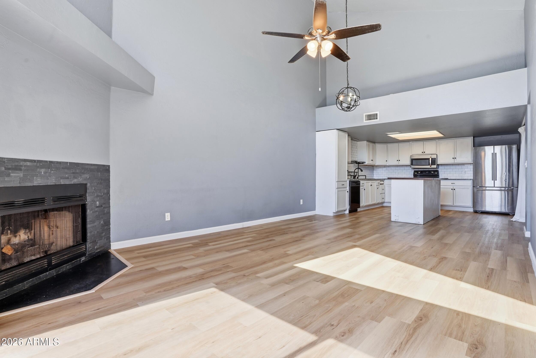
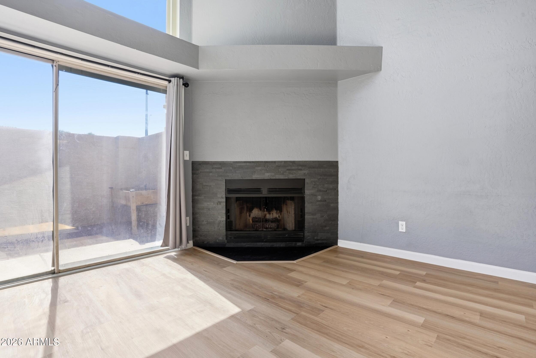
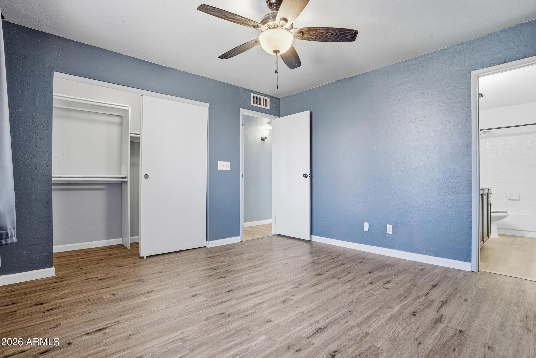
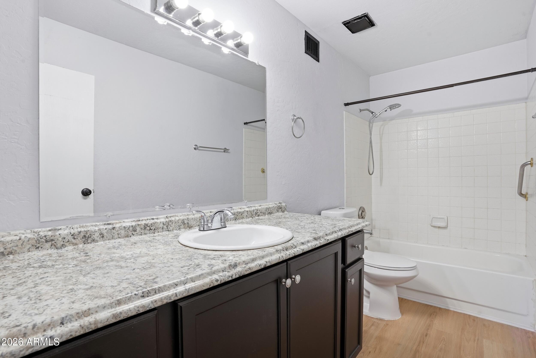
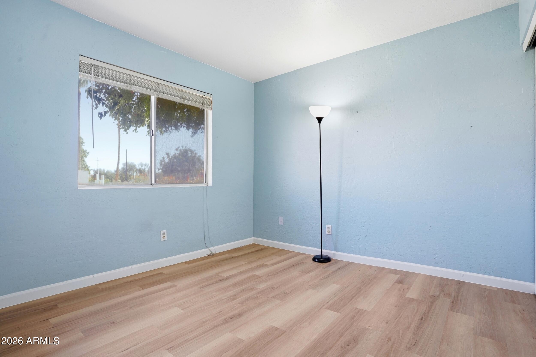
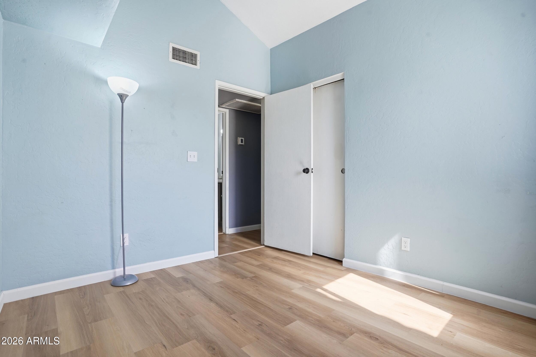
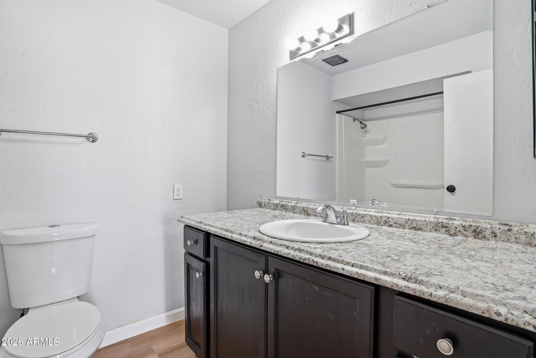
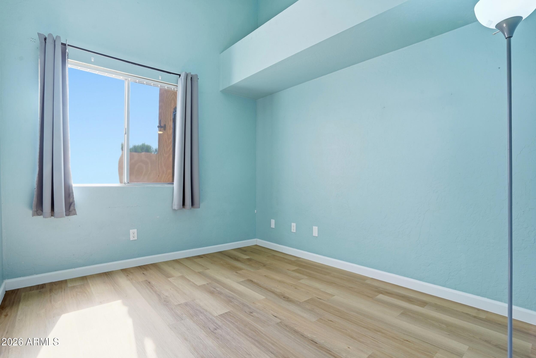
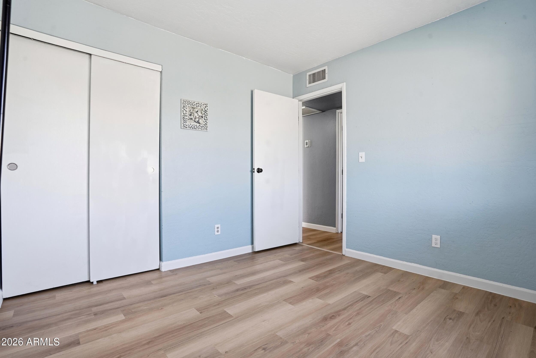
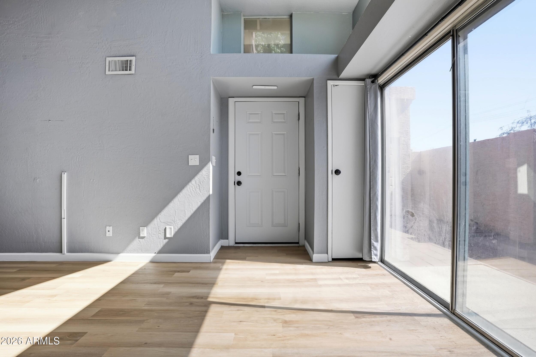
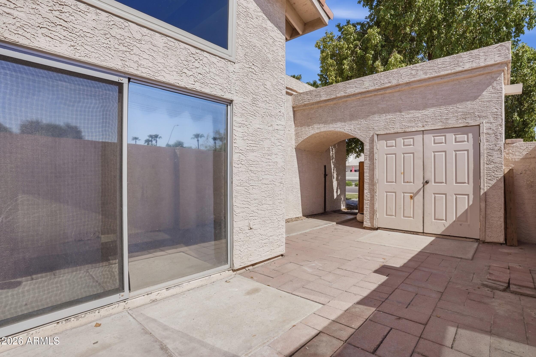
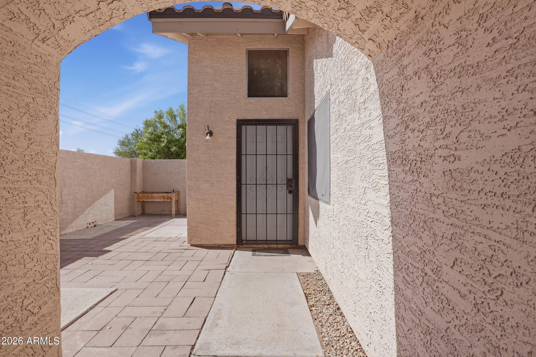
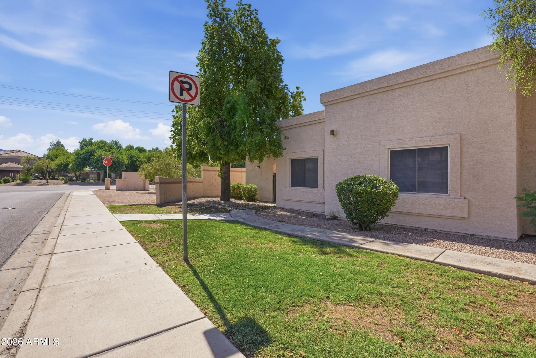
Tucked away on the edge of the community, this recently updated home offers exceptional privacy, extra space, and a prime Chandler location! From the moment you step inside, you'll fall in love with the thoughtfully designed open floor plan featuring soaring vaulted ceilings and celestial windows that fill the home with an abundance of natural light. The inviting living area showcases beautiful recently installed flooring and a cozy fireplace with a stunning stone surround, creating the perfect space to relax or entertain. At the heart of the home is an amazing open kitchen offering generous cabinetry, expansive countertops, a beautifully tiled backsplash, and a one-of-a-kind island topped with gorgeous modern butcher block. Designed for both function and flexibility, the island can be locked into place or easily moved to create additional living or entertaining space. Step outside to the charming patio, complete with pavers and the ideal setting for morning coffee, evening relaxation, or gathering with friends and family. Conveniently located just minutes from freeways, shopping, dining, and all that Chandler has to offer, this move-in-ready home combines comfort, style, and an unbeatable location. This one is a MUST SEE!

Property

Beds

3

Full Baths

2

1/2 Baths

None

Year Built

1987

Sq.Footage

1,113

Features

Features & Amenities

Interior

  • Other Interior Features

    High Speed Internet, Vaulted Ceiling(s), Kitchen Island

  • Total Bedrooms

    3

  • Bathrooms

    2

  • Basement YN

    NO

  • Cooling YN

    YES

  • Cooling

    Central Air, Ceiling Fan(s)

  • Fireplace YN

    YES

  • Heating YN

    YES

  • Heating

    Electric

  • Pet friendly

    N/A

Exterior

  • Garage

    No

  • Construction Materials

    Stucco, Frame

  • Pool

    No

Area & Lot

  • Lot Size(acres)

    0.03

  • Lot Size(square feet)

    1,418

  • Property Type

    Residential

  • Property Sub Type

    Townhouse

Price

  • Sales Price

    $340,000

  • Tax Amount

    $923

  • Financing Options

    Cash, Conventional, VA

  • Sq. Footage

    1,113

  • Price/SqFt

    $305

HOA

  • Association

    YES

  • Association Fee

    $225

  • Association Fee Frequency

    Monthly

  • Association Fee Includes

    N/A

Property Resources

  • Horse Property

    NO

School District

  • Elementary School

    Chandler Unified District #80

  • Middle School

    John M Andersen Jr High School

  • High School

    Chandler High School

Property Features

  • Stories

    1

  • Ownership

    Fee Simple

  • Sewer

    Public Sewer

  • Tax Lot

    102

  • Water Source

    Public

Schedule

Schedule a Showing

Showing scheduled successfully.

What is 3 + 4 ?


Change time

Mortgage calculator

Estimate your monthly mortgage payment, including the principal and interest, property taxes, and HOA. Adjust the values to generate a more accurate rate.

Your payment

Principal and Interest:

$

Property taxes:

$

HOA fees:

$

Total loan payment:

$

Total interest amount:

$

Location

  • County

    Maricopa

  • Elementary School

    Chandler Unified District #80

  • Middle School

    John M Andersen Jr High School

  • High School

    Chandler High School

Listing Courtesy of Pearl Rose Everett , HomeSmart

RealHub Information is provided exclusively for consumers' personal, non-commercial use, and it may not be used for any purpose other than to identify prospective properties consumers may be interested in purchasing. All information deemed reliable but not guaranteed and should be independently verified. All properties are subject to prior sale, change or withdrawal. RealHub website owner shall not be responsible for any typographical errors, misinformation, misprints and shall be held totally harmless.

Agent Kelly Hammer

Kelly Hammer

Associate Broker / RealtorĀ®

Call Kelly today to schedule a private showing.


* Listings on this website come from the FMLS IDX Compilation and may be held by brokerage firms other than the owner of this website. The listing brokerage is identified in any listing details. Information is deemed reliable but is not guaranteed. If you believe any FMLS listing contains material that infringes your copyrighted work please click here to review our DMCA policy and learn how to submit a takedown request.Ā© 2024 FMLS.

Properties

Related properties

Perfect home featuring the Santa Barbara floor plan located in Chandler's Premier Active Adult community of Sunbird 55+ Resort Golf Course!!  Courtyard in front of home where you can relax with your morning coffee or watch the AZ sunset in the evenings!! Upon entering you'll find an open floor plan with split bedroom layout, vaulted ceilings, spacious kitchen with tons of counterspace and storage, and a family room that looks out onto the patio! Low maintenance living in a wonderful community with tons of amenities/activites for all your interests! Restaurant on site as well as pickleball courts, tennis, shuffleboard, bocce ball, a post office, TWO POOLS, and tons more to enjoy the AZ lifestyle!!!
#7062693

Chandler

1762 E PALM BEACH Drive

2 Beds

2 Baths

969 Sq.Ft.

$289,900

MLS#: 7062693

Like living in a 5 star resort, this luxury one bedroom condo is perfect for the low maintenance lifestyle. Over 1000SF, lots of natural light- featuring a huge kitchen you would find in a much larger home, spacious living room and tons of storage throughout. Plus, there is a bonus nook office space. Relax on the balcony overlooking the community's largest pool. If you love the outdoors, The Cays at Downtown Ocotillo has an abundance of amenities you will enjoy, including a resort-sized heated pool and outdoor bar and patio,. 1,800-square-foot fitness center with locker rooms and showers, private clubhouse with gourmet caterers kitchen, pool and game tables. This is urban living at its finest, walk across the parking lot to dining, shopping, and nightlife.
#7062710

Chandler

2511 W QUEEN CREEK Road 234

1 Beds

1 Baths

1,011 Sq.Ft.

$379,000

MLS#: 7062710

Style, comfort, and an unbeatable location come together in this beautiful townhome! This 3-bedroom, 2-bath home features wood-look flooring throughout, plantation shutters, soaring ceilings, neutral finishes, and a formal living room with a cozy fireplace. The kitchen is designed for both function and style with granite countertops, stainless steel appliances, large cabinetry, a breakfast bar, r/o system and a convenient laundry area. The spacious, main floor primary suite offers a full bath and ample closet space. Enjoy resort-style community amenities, including a sparkling pool and spa, while benefiting from a prime location with easy access to Loop 202, I-10, shopping, dining, and everyday conveniences.
#7058368

Chandler

500 N GILA SPRINGS Boulevard 123

3 Beds

2 Baths

1,257 Sq.Ft.

$300,000

MLS#: 7058368

Price reduced
REMODELED with resort-style amenities! Recent upgrades include updated kitchen, bathrooms, appliances, and MORE! Inside, you'll find dual en-suites, fresh interior paint, neutral luxury vinyl plank flooring, newer stainless steel appliances, a cozy wood-burning fireplace, and a spacious laundry room with additional storage. The  kitchen features modern white shaker cabinetry, quartz countertops, matte black hardware, a stylish backsplash, reverse osmosis, and a breakfast bar perfect for everyday living.

The primary suite features vaulted ceilings, spacious double closets, new vanity with matte black faucet, and floating shelves. The guest suite includes a fully remodeled bathroom with designer tile, new plumbing fixtures, vanity, mirror, shower niche, and a spacious walk-in closet. Step outside to your private patio with pavers and exterior storage, creating the perfect low-maintenance outdoor space. The community features several greenbelts and walking paths. Enjoy a community pool, heated spa, covered parking, and easy access to the US-60, Loop 202, and SR-87, with shopping and restaurants just a short walk away. 

This beautifully updated home offers modern finishes, thoughtful upgrades, and an unbeatable location just minutes from Downtown Gilbert and Downtown Chandler. Whether you're looking for a primary residence, seasonal getaway, or investment opportunity, this home checks all the boxes with stylish updates, desirable amenities, and an exceptional location.
#7059685

Chandler

1961 N HARTFORD Street 1027

2 Beds

2 Baths

1,120 Sq.Ft.

$305,000

MLS#: 7059685
Price reduced
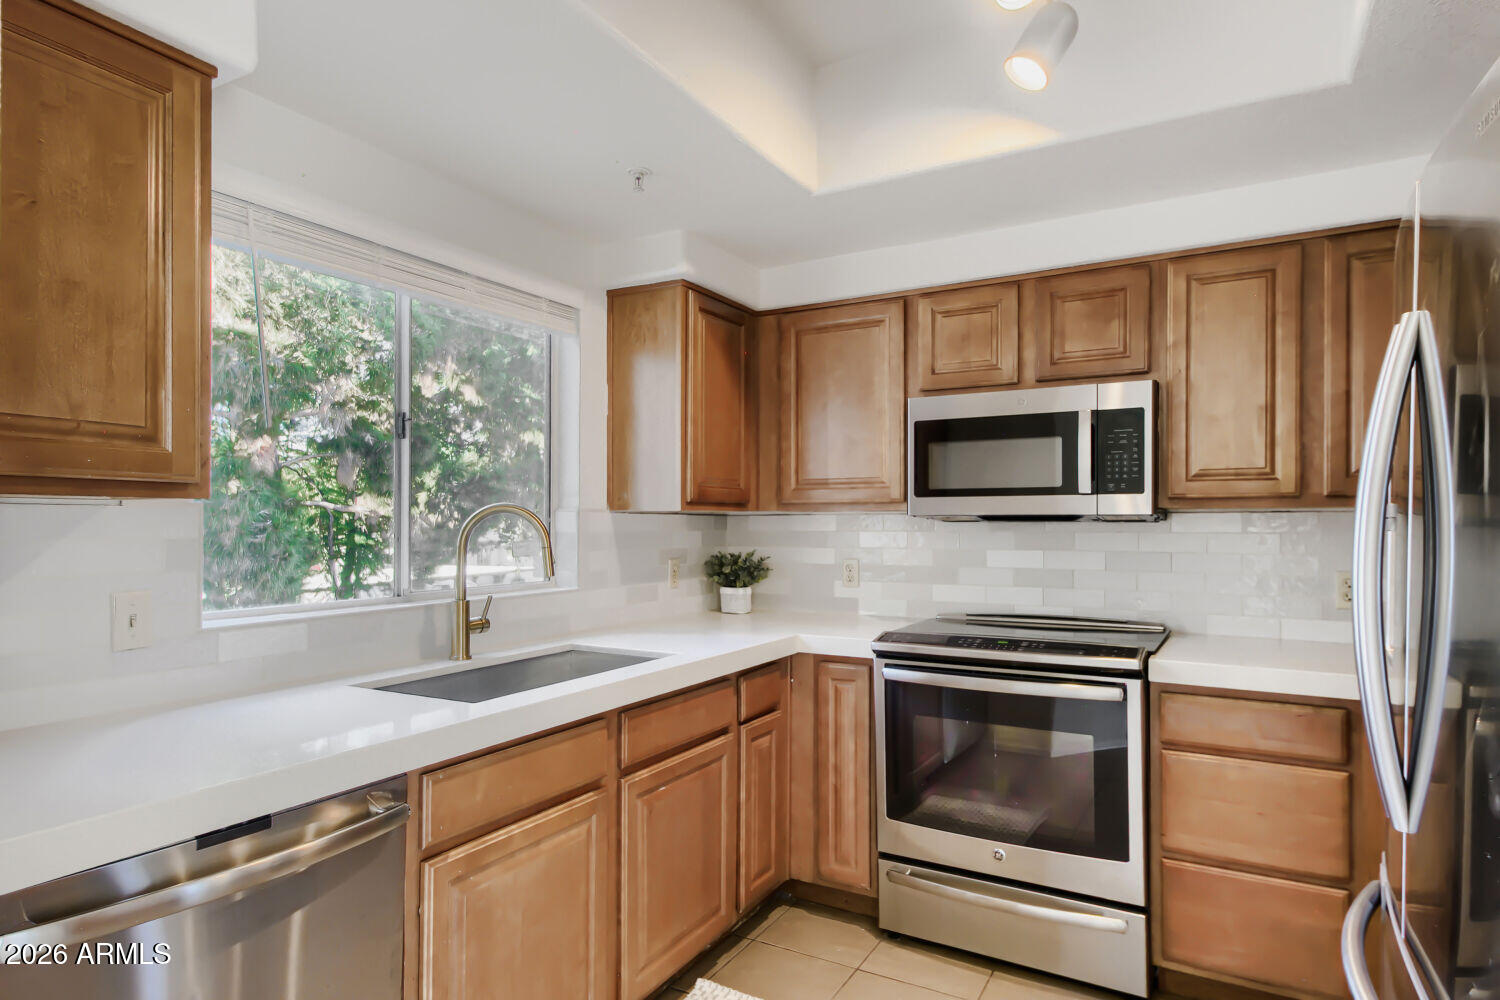
Resort-style living in an upscale lakeside community! Highly sought-after Seabreeze floor plan featuring three true, generously sized bedrooms & a private balcony overlooking a pristine pool. Tucked away from busy streets, this beautifully updated condo offers a peaceful setting with exceptional pool views. The remodeled kitchen shines with new quartz countertops, custom tile backsplash, new faucet, GE Profile induction cooktop, microwave, dishwasher, & stainless steel Samsung refrigerator. Additional upgrades include luxury vinyl plank flooring, custom paint, a beautifully remodeled primary shower (2026), and a new roof on the building (2025). The resort-style amenities of this gated community, include 3 pools, hot tubs, pickleball courts, a fitness center & a clubhouse. Ideally located with convenient access to Loop 202, US 101, Chandler Fashion Center, shopping, dining, and everyday conveniences. Stroll to lakefront restaurants and a nearby grocery store. HOA amenities provide the perfect blend of recreation, convenience, and low-maintenance living.
#7057957

Chandler

1825 W Ray Road Apt 2125

3 Beds

2 Baths

1,162 Sq.Ft.

$335,000

MLS#: 7057957
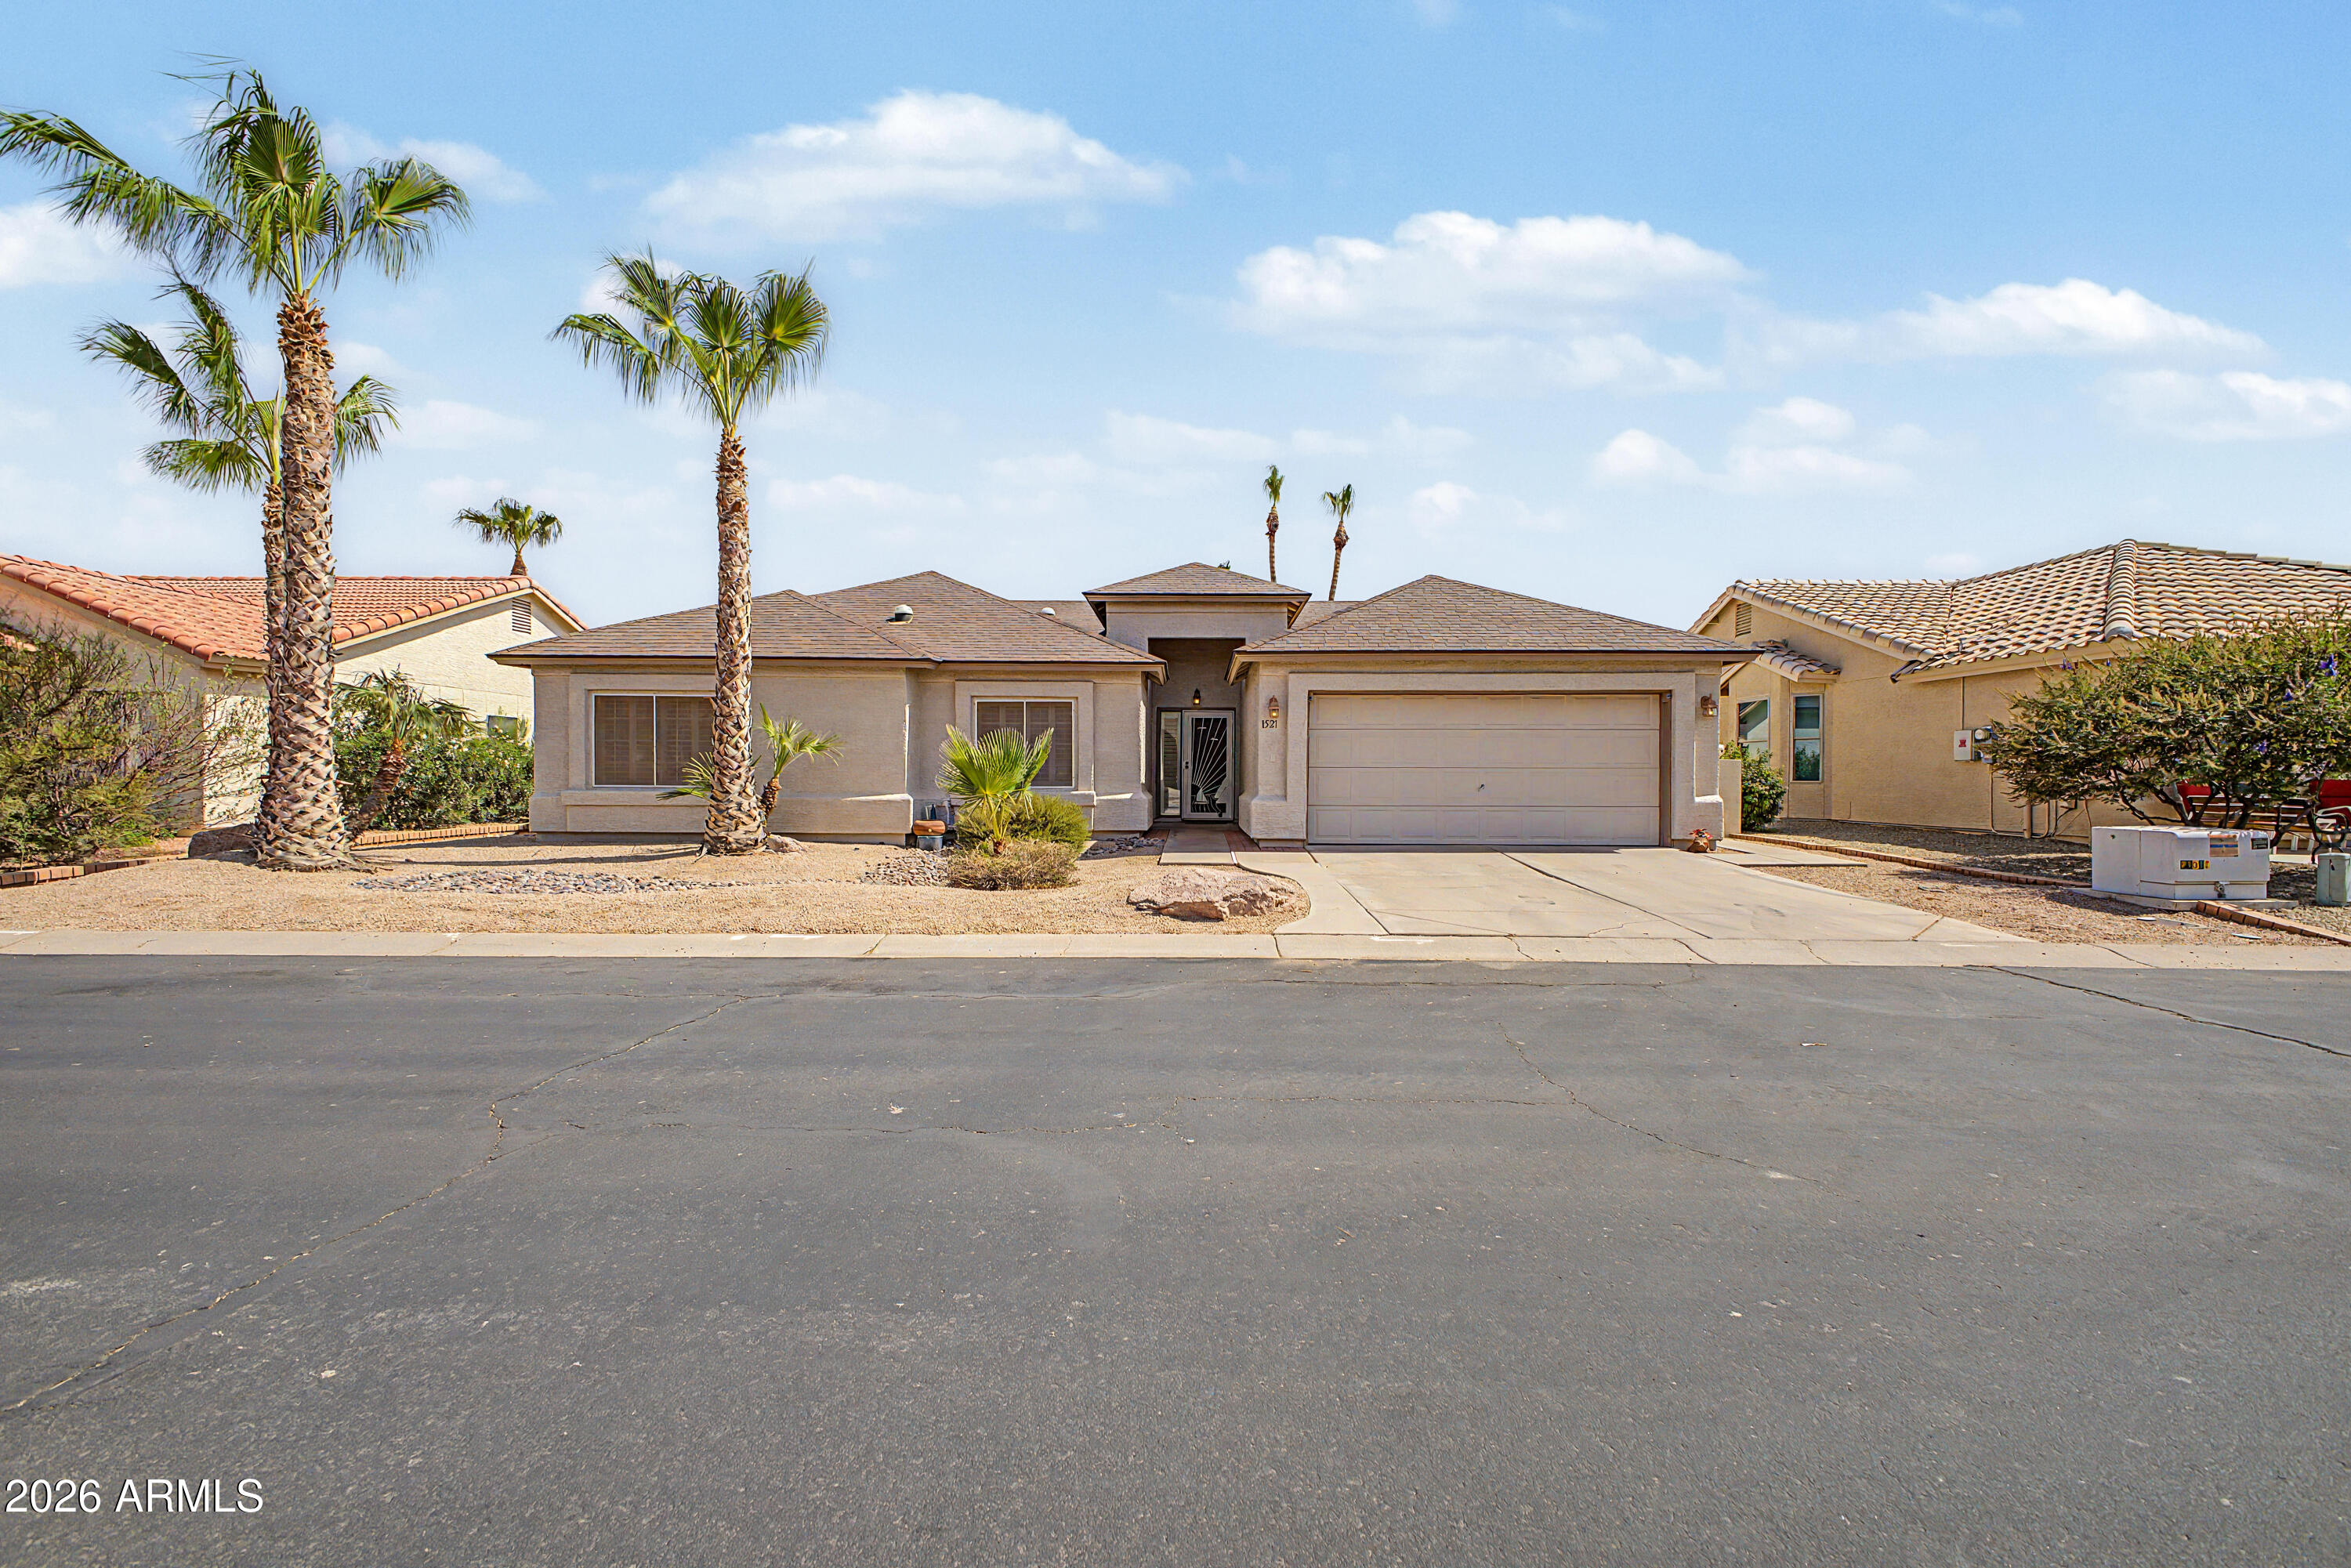
IMMACULATE, POPULAR GRANADA GUARDED, GATED ADULT COMMUNITY. VERY WELL MAINTAINED HOME ...FEATURES... PLANTATION SHUTTERS THROUGOUT, NEUTRAL TILE ,NEUTRAL COLORS THROUGHOUT,  CARPET IN BEDROOMS,GREAT BACK YARD WITH COVERED PATIO FOR ENTERTAINING... SUNBIRD OFFERS MANY ACTIVITIES TOO MANY TO MENTION!!  VERY FRIENDLY COMMUNITY. 2 SARKLING POOLS, PICKLEBALL,,GOLF, RESTAURANT/LOUNG
E and WE HAVE OUR OWN POST OFFICE !
#7052654

Chandler

1521 E FIRESTONE Drive

2 Beds

2 Baths

1,676 Sq.Ft.

$369,000

MLS#: 7052654
Luxury Lake Community Living in the Heart of Downtown Ocotillo!
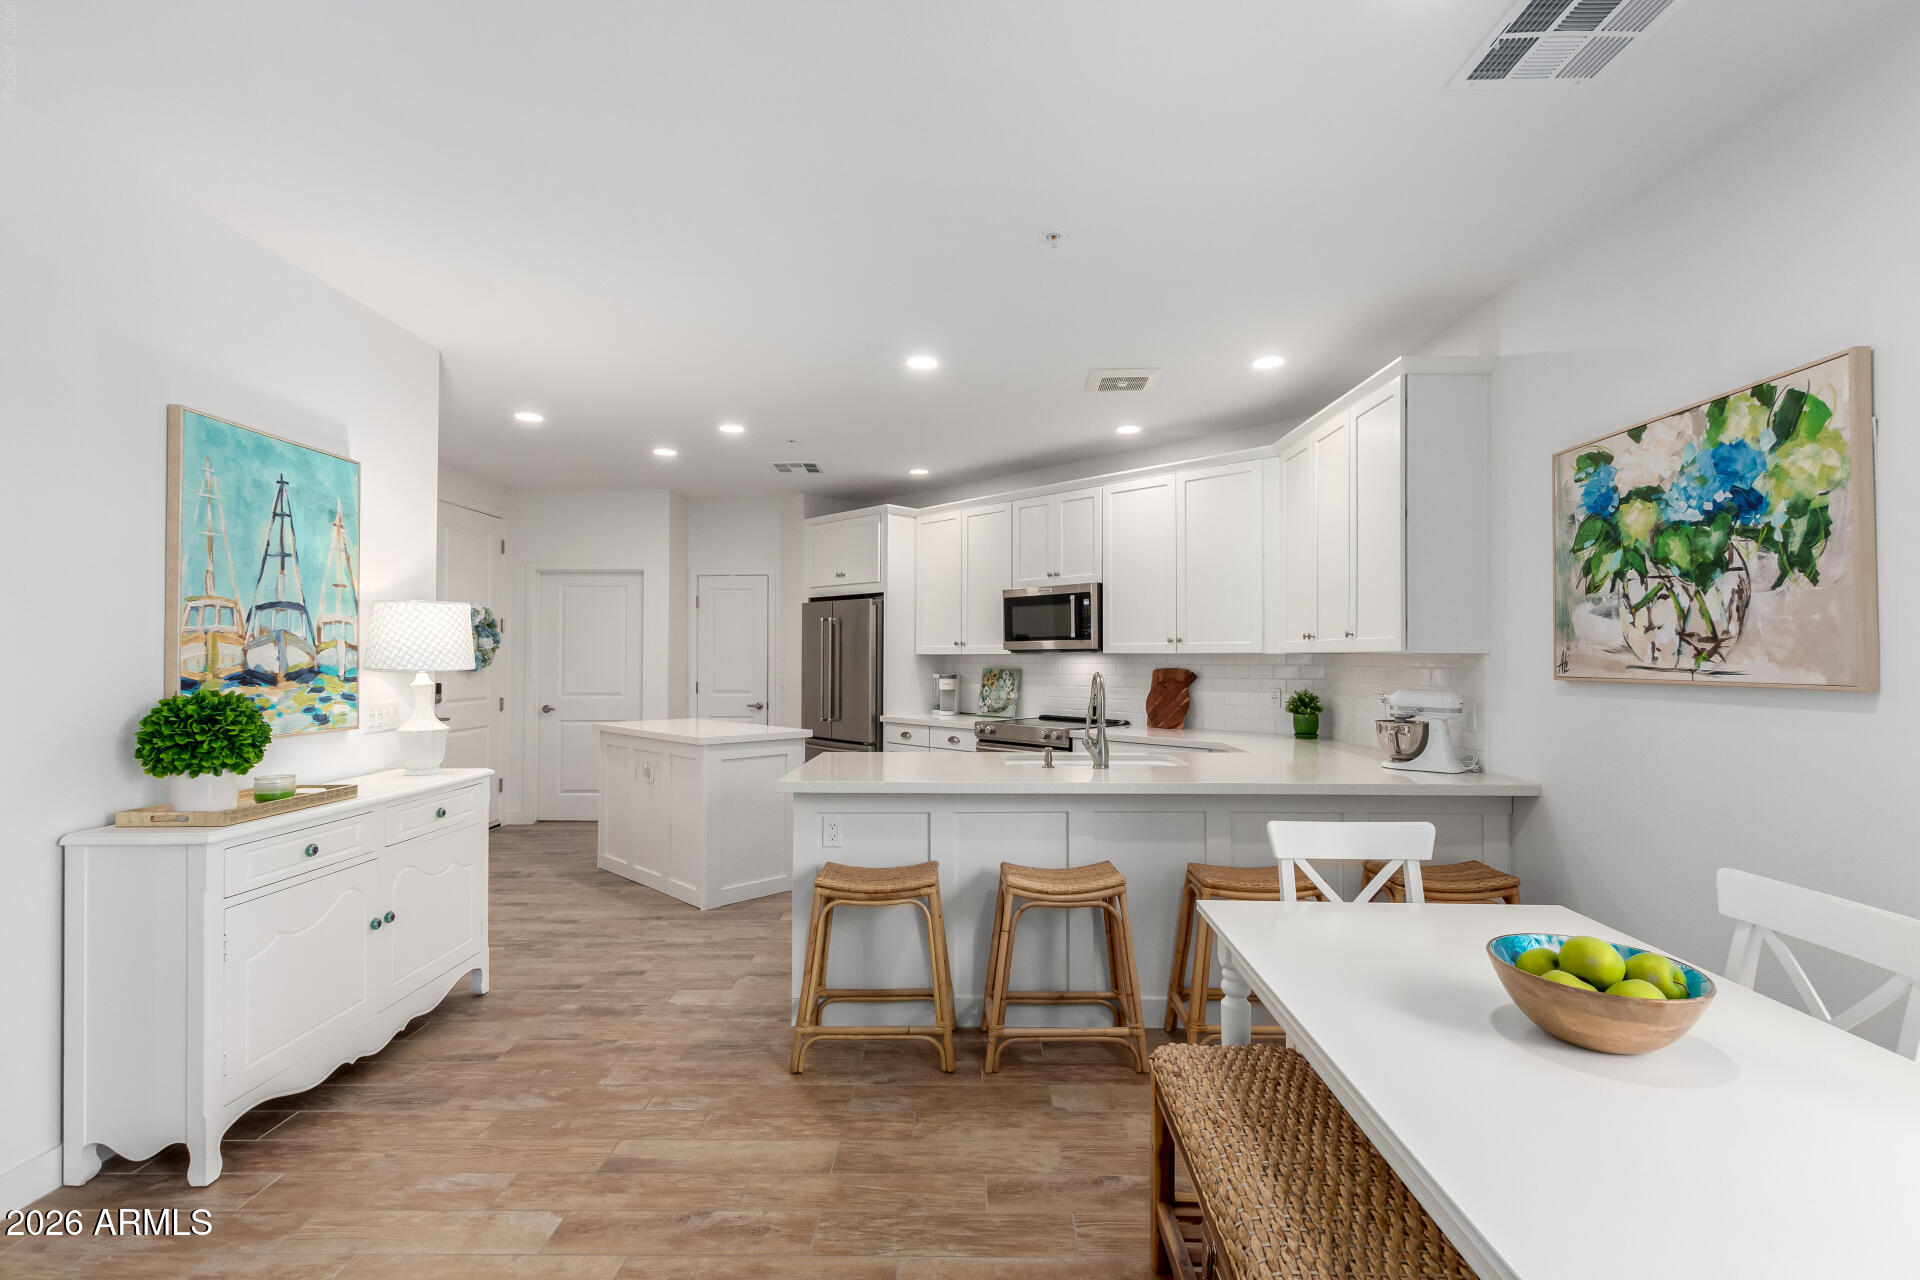
Experience resort-style living in this beautifully upgraded condo, ideally located in the sought-after lake community in Downtown Ocotillo. Designed with both style and functionality in mind, this exceptional home features enhanced plank tile flooring throughout with no carpet, The gourmet kitchen is thoughtfully appointed with premium KitchenAid stainless steel appliances, including a counter-depth refrigerator with water and ice dispenser. Enjoy 42-inch full-overlay white shaker cabinetry with crown molding, pull-out shelves, integrated trash bins, a spacious pantry, and a generous drawer bank. The island and peninsula showcase charming board-and-batten detail plus designer tile backsplash and luxurious quartz countertops. The kitchen also features a Kohler cast iron undermount sink with an upgraded faucet, pull-down sprayer, and built-in soap dispenser. Quartz countertops continue into both bathrooms, each featuring sleek undermount sinks and upgraded lighting, plumbing fixtures, and hardware throughout.

The powder room offers an upgraded vanity with additional drawer storage, while the spacious primary bath includes an oversized vanity with a large storage drawer and plumbing in place for a second sink if desired. Relax in the spa-inspired walk-in shower featuring floor-to-ceiling tile, a built-in bench, niche, and frameless glass shower door.

Additional upgrades include:

Custom Classy Closets organization system in the primary suite
Full-size Whirlpool front-load washer and dryer
Pre-plumbed water softener loop
Epoxy-coated patio with hose bib
Private garage storage cage
Enjoy the ultimate lock-and-leave lifestyle with resort-style amenities and an unbeatable walkable location. Just steps from lakeside walking paths, restaurants, cafƩs, entertainment, and a day spa, this luxury community offers the perfect blend of convenience and relaxation.
#7046823

Chandler

2511 W QUEEN CREEK Road 174

1 Beds

1 Baths

1,011 Sq.Ft.

$399,000

MLS#: 7046823
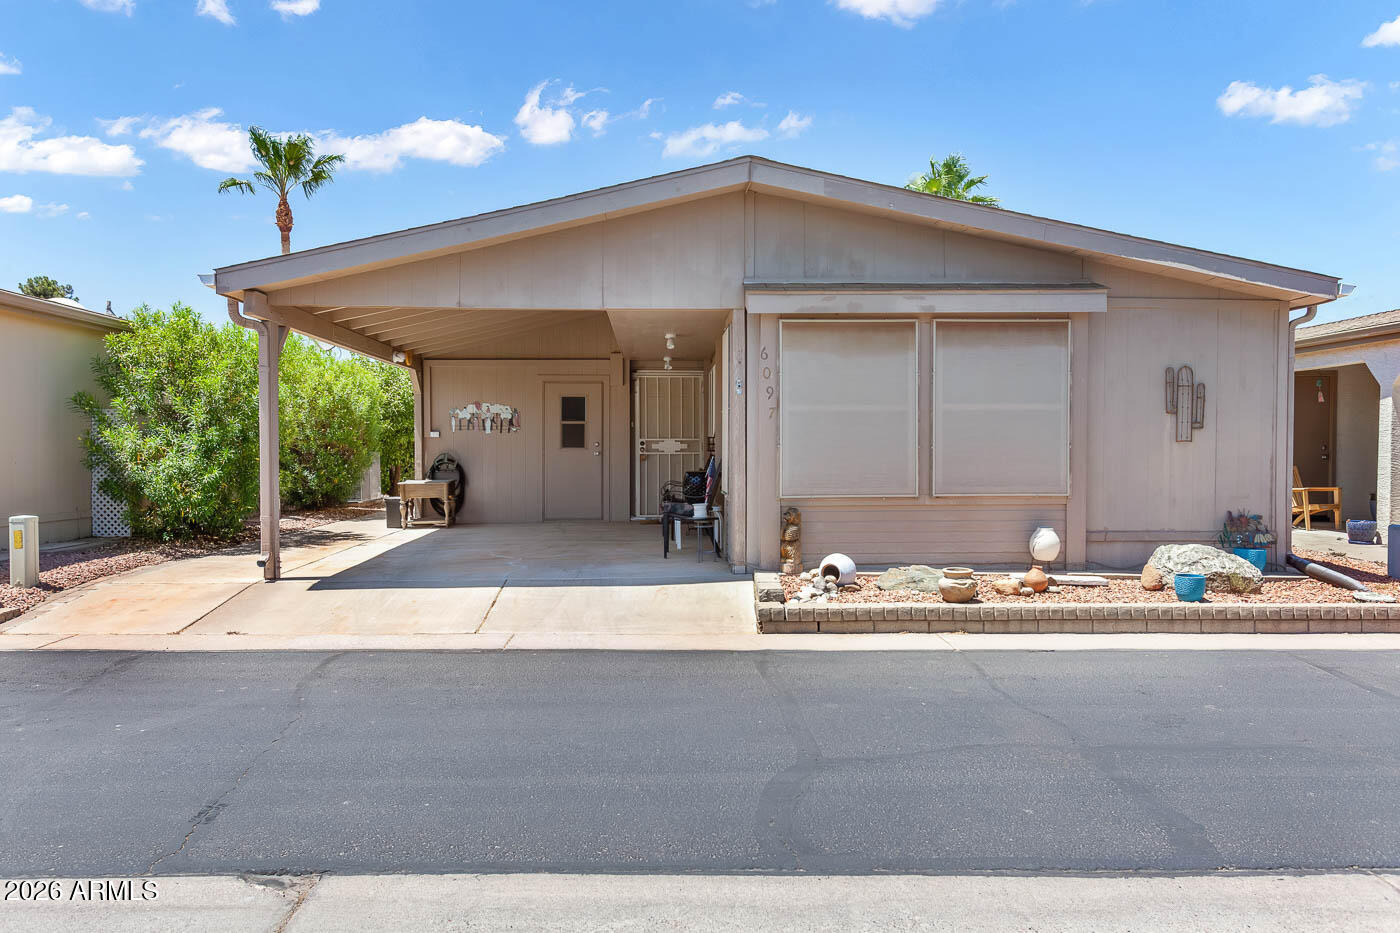
This charming Greenbriar Villa model offers 2 bedrooms, 2 bathrooms, vaulted ceilings, a walk-in closet, and plenty of built-in storage. Relax on the covered patio and enjoy a private location just a 2-minute walk from the clubhouse. Most furniture is included with the sale.

Whether you're looking for a winter retreat or a full-time residence, you'll love being part of this welcoming adult community. Residents enjoy an incredible array of amenities, including golf, tennis, pickleball, swimming, billiards, a restaurant, lounge, state-of-the-art fitness center, and so much more.

Come see for yourself why this home is the perfect way to enjoy the SunBird Golf Resort lifestyle!
#7044168

Chandler

6097 S PINEHURST Drive

2 Beds

2 Baths

920 Sq.Ft.

$275,000

MLS#: 7044168
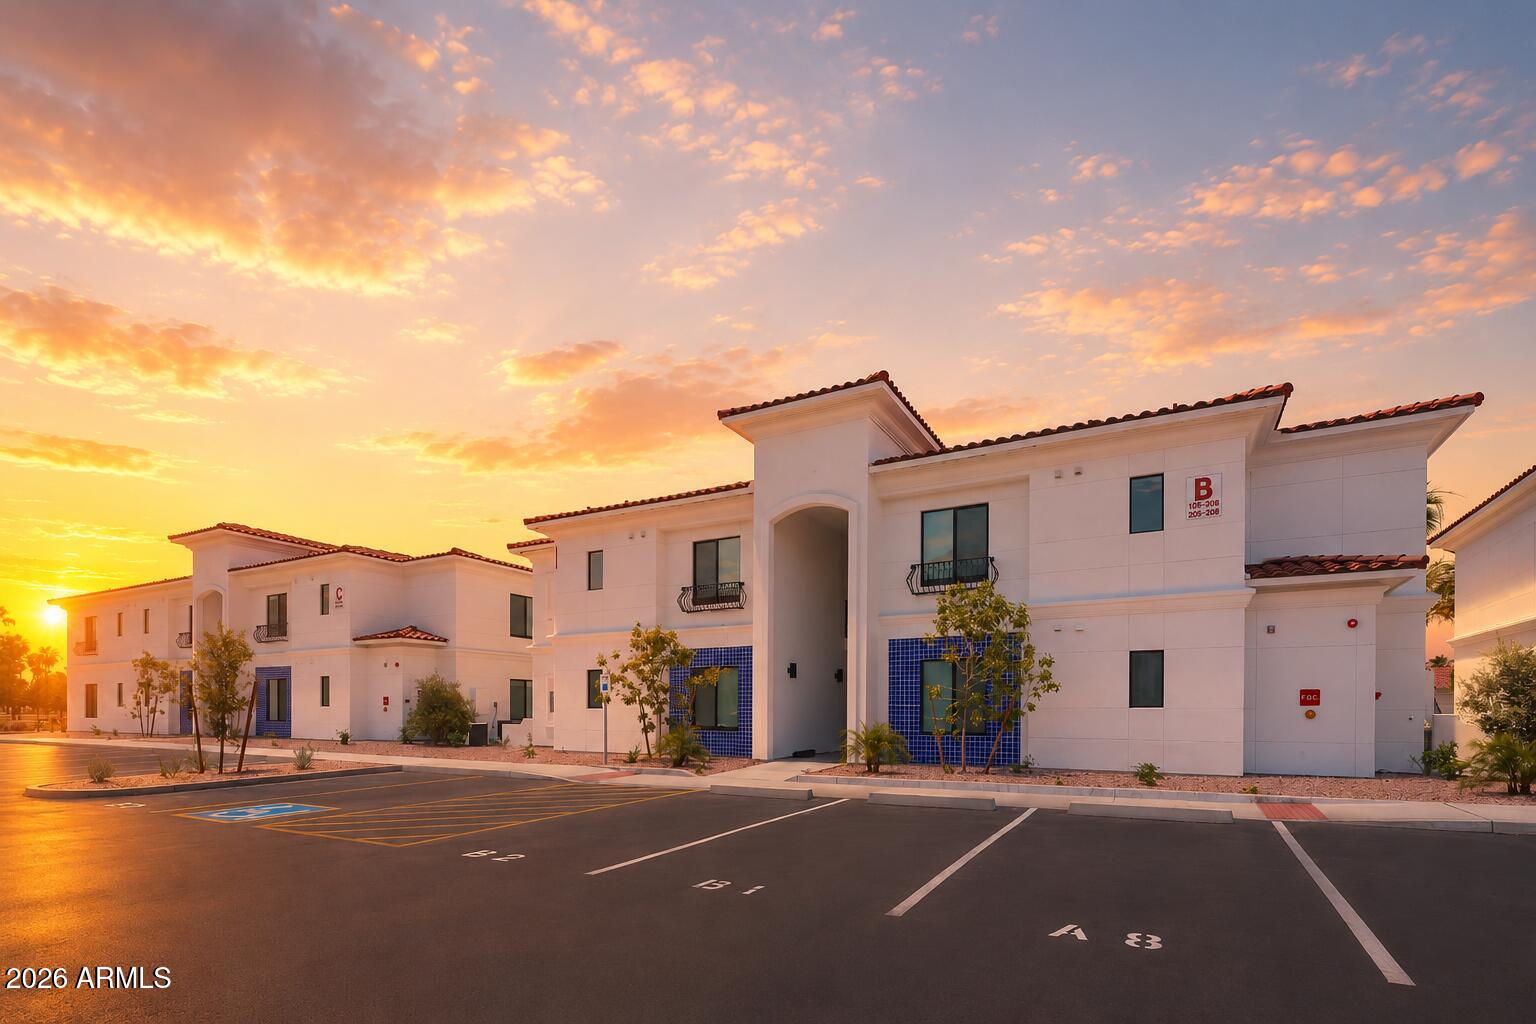
The most accessible way into The Ocotillo Collection! This newly built one-bedroom offers smart, lock-and-leave living minutes from Intel, Wells Fargo, Chandler Fashion Center, golf, and dining in the Price Corridor. An efficient single-level layout works as a seasonal retreat, right-sized primary home, or entry-level rental, with optional enrollment in a professionally managed rental program when you're away. Excellent freeway access. Taxes are estimated and not yet assessed. Photos are of furnished model unit (rental program furniture package); listed unit is vacant and unfurnished. Hotel amenities shown are available only to rental program participants. Sales agents work for builder.
#7043073

Chandler

2747 W Queen Creek Road 102

1 Beds

1 Baths

691 Sq.Ft.

$299,000

MLS#: 7043073

Tucked away on the edge of the community, this recently updated home offers exceptional privacy, extra space, and a prime Chandler location! From the moment you step inside, you'll fall in love with the thoughtfully designed open floor plan featuring soaring vaulted ceilings and celestial windows that fill the home with an abundance of natural light.
The inviting living area showcases beautiful recently installed flooring and a cozy fireplace with a stunning stone surround, creating the perfect space to relax or entertain. At the heart of the home is an amazing open kitchen offering generous cabinetry, expansive countertops, a beautifully tiled backsplash, and a one-of-a-kind island topped with gorgeous modern butcher block. Designed for both function and flexibility, the island can be locked into place or easily moved to create additional living or entertaining space. Step outside to the charming patio, complete with pavers and the ideal setting for morning coffee, evening relaxation, or gathering with friends and family. Conveniently located just minutes from freeways, shopping, dining, and all that Chandler has to offer, this move-in-ready home combines comfort, style, and an unbeatable location. This one is a MUST SEE!

2019 W LEMON TREE Place 1102

Message successfully sent.

I agree to receive email communication and understand I can unsubscribe at any time.

I agree to be contacted by The Mandy Gold Team | Haymore Real Estate LLC via call, email, and text for real estate services. To opt out, you can reply 'stop' at any time or reply 'help' for assistance. You can also click the unsubscribe link in the emails. Message and data rates may apply. Message frequency may vary. Privacy Policy

 - property

Send a message

Message successfully sent.

Reason for contacting?

I agree to receive email communication and understand I can unsubscribe at any time.

I agree to be contacted by The Mandy Gold Team | Haymore Real Estate LLC via call, email, and text for real estate services. To opt out, you can reply 'stop' at any time or reply 'help' for assistance. You can also click the unsubscribe link in the emails. Message and data rates may apply. Message frequency may vary. Privacy Policy

Sign In Sign Out

Virtual Assistant

Would you like to take the next step with this property? We can help you schedule a showing or virtual tour, or send you more details.

Yes, I would like more information.

Thank You for Your Reply, One of Our Agents will contact you as soon as possible

No, maybe later.

Thank you, you can always contact me via email, phone number or through the contact form.

Realhub AI

Lucy - Your AI-Powered Realtor

Update Your Temporary Password

Personalize your search

Enter your email and we'll notify you immediately when new listings match what you're looking for.

or enter email address

Already have an account ? Login here

Continue your home search

I agree to receive communications and understand I can unsubscribe at any time.

I agree to be contacted by The Mandy Gold Team | Haymore Real Estate LLC via call, email, and text for real estate services. To opt out, you can reply 'stop' at any time or reply 'help' for assistance. You can also click the unsubscribe link in the emails. Message and data rates may apply. Message frequency may vary. Privacy Policy

Already have an account ? Login here

We use cookies

We use cookies primarily for analytics to enhance your experience. By accepting, you agree to our use of these cookies. You can manage your preferences or learn more about our cookies policy.