20998 W Pasadena Avenue

Buckeye, AZ 85396

Spanish

Buckeye, AZ 85396

20998 W Pasadena Avenue

$1,199,990

MLS#: 7068551

Status: Active

Listing provided by: K. Hovnanian Great Western Homes, LLC

Listing agent phone: None

Last update: 10 hours ago

New on site 2 days ago

Victory at Verrado Ph10 - Residential

About

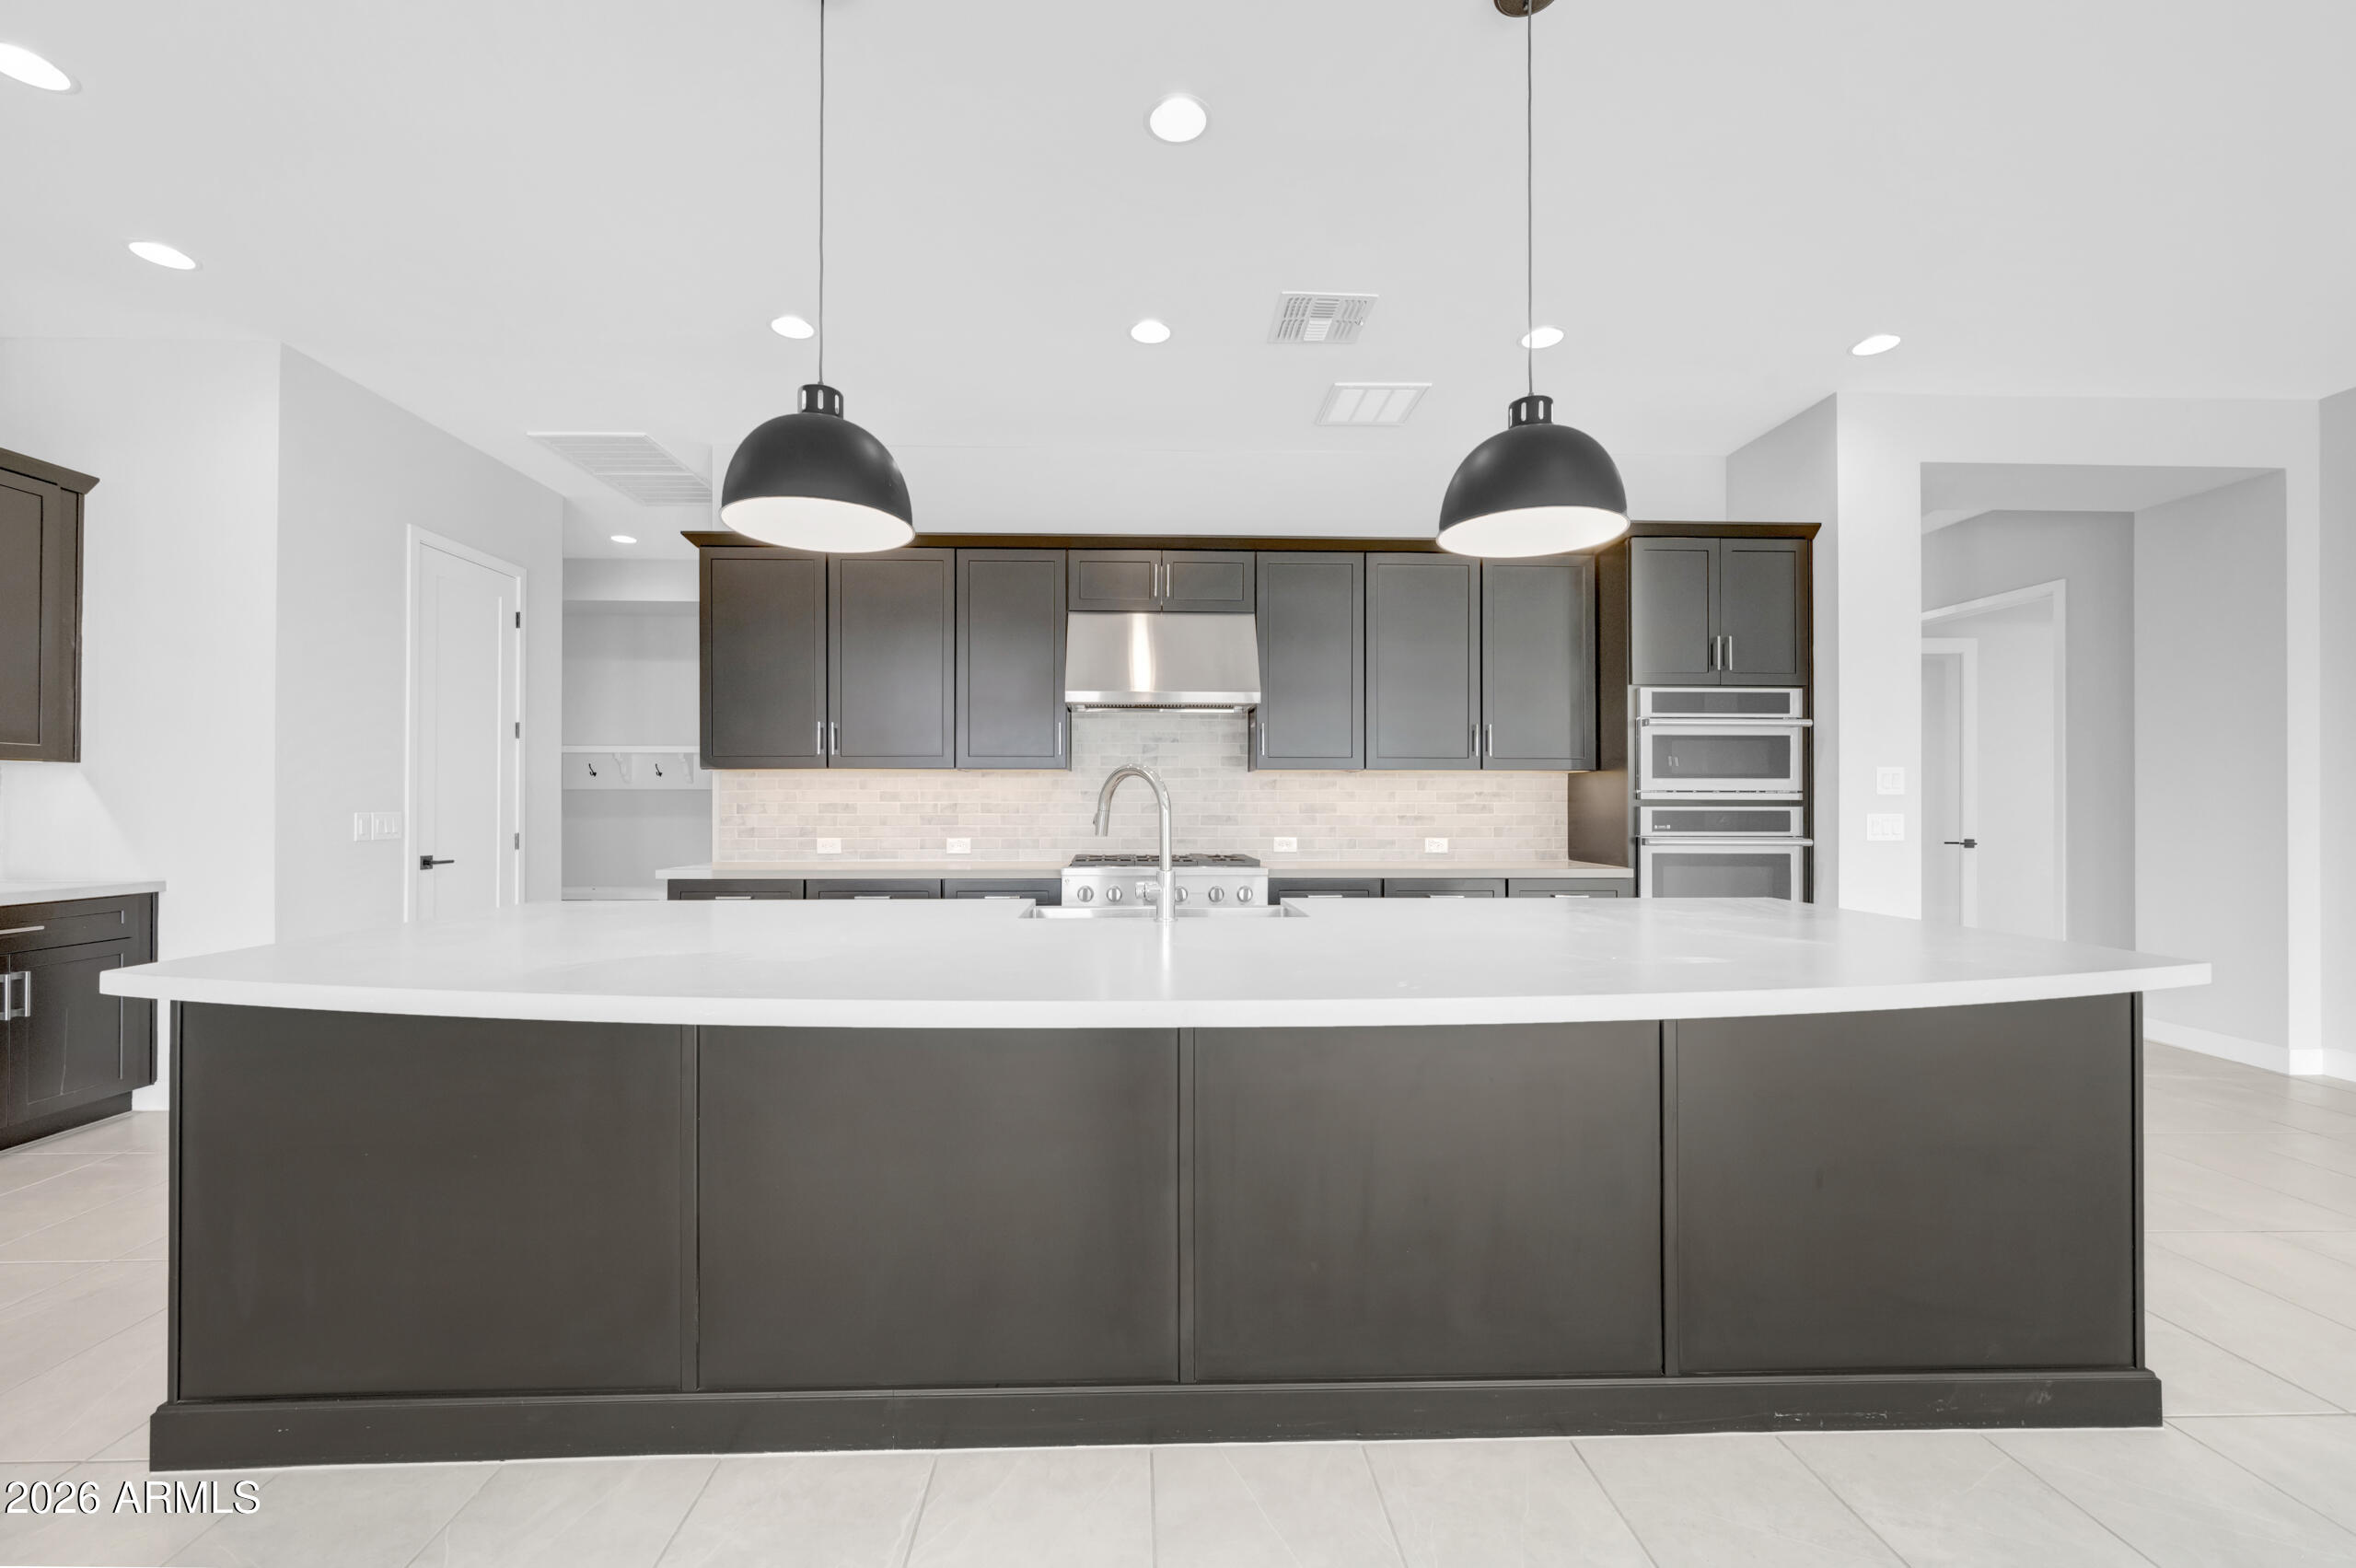
Discover elevated living in Verrado with this EXCEPTIONAL HOMESITE overlooking the 18th fairway, featuring stunning views of the Victory Club, Victory Steps, and distant Tiger Mountain. Designed for refined comfort, this home offers premium finishes including a gourmet kitchen with full-overlay cabinetry, quartz countertops, full-height backsplash, and an oversized island. The great room showcases a 10-foot ceilings and multi-slide door opening to the covered patio for effortless indoor-outdoor living with amazing scenery. The luxurious primary suite features a spa-inspired bath with dual vanity quartz counters and a glass-enclosed shower. Choose your ideal floor plan and designer interior selections to create a home uniquely yours. Photos are of the model home. ^^Up to $25K may be applied towards options OR closing costs when choosing our preferred Lender. Additional eligibility and limited time restrictions apply. Ask for more information!

Property

Beds

2

Full Baths

2

1/2 Baths

None

Year Built

2026

Sq.Footage

2,155

Features

Features & Amenities

Interior

  • Other Interior Features

    High Speed Internet, Double Vanity, Breakfast Bar, Vaulted Ceiling(s), Kitchen Island, High Ceilings

  • Total Bedrooms

    2

  • Bathrooms

    2

  • Basement YN

    NO

  • Cooling YN

    YES

  • Cooling

    Central Air

  • Fireplace YN

    NO

  • Heating YN

    YES

  • Heating

    Natural Gas

  • Pet friendly

    N/A

Exterior

  • Garage

    Yes

  • Garage spaces

    3

  • Construction Materials

    Stucco, Frame, Low VOC Insulation

  • Parking

    Garage Door Opener, Direct Access, Electric Vehicle Charging Station(s)

  • Pool

    No

Area & Lot

  • Lot Features

    Desert Front, On Golf Course

  • Lot Size(acres)

    0.22

  • Lot Size(square feet)

    9,568

  • Property Type

    Residential

  • Property Sub Type

    Single Family Residence

  • Architectural Style

    Spanish

Price

  • Sales Price

    $1,199,990

  • Tax Amount

    $74

  • Financing Options

    Cash, Conventional, FHA, VA

  • Sq. Footage

    2,155

  • Price/SqFt

    $556

HOA

  • Association

    YES

  • Association Fee 2

    $138

  • Association Fee

    $112

  • Association Fee Frequency

    Monthly

  • Association Fee 2 Frequency

    Monthly

  • Association Fee Includes

    N/A

Property Resources

  • Horse Property

    NO

School District

  • Elementary School

    Adult

  • Middle School

    Adult

  • High School

    Adult

Property Features

  • Stories

    1

  • New Construction

    NO

  • Ownership

    Fee Simple

  • Senior Community YN

    YES

  • Sewer

    Public Sewer

  • Tax Lot

    20

Schedule

Schedule a Showing

Showing scheduled successfully.

What is 3 + 4 ?


Change time

Mortgage calculator

Estimate your monthly mortgage payment, including the principal and interest, property taxes, and HOA. Adjust the values to generate a more accurate rate.

Your payment

Principal and Interest:

$

Property taxes:

$

HOA fees:

$

Total loan payment:

$

Total interest amount:

$

Location

  • County

    Maricopa

  • Elementary School

    Adult

  • Middle School

    Adult

  • High School

    Adult

Listing Courtesy of Chad Fuller , K. Hovnanian Great Western Homes, LLC

RealHub Information is provided exclusively for consumers' personal, non-commercial use, and it may not be used for any purpose other than to identify prospective properties consumers may be interested in purchasing. All information deemed reliable but not guaranteed and should be independently verified. All properties are subject to prior sale, change or withdrawal. RealHub website owner shall not be responsible for any typographical errors, misinformation, misprints and shall be held totally harmless.

Agent Kelly Hammer

Kelly Hammer

Associate Broker / RealtorĀ®

Call Kelly today to schedule a private showing.


* Listings on this website come from the FMLS IDX Compilation and may be held by brokerage firms other than the owner of this website. The listing brokerage is identified in any listing details. Information is deemed reliable but is not guaranteed. If you believe any FMLS listing contains material that infringes your copyrighted work please click here to review our DMCA policy and learn how to submit a takedown request.Ā© 2024 FMLS.

Properties

Related properties

New on site 1 day ago
Price reduced
Nestled in the heart of Victory at Verrado, this David Weekley Fruition floor plan, with over $250,000 in upgrades, demonstrates every finish was intentional, chosen with care, and designed to be genuinely enjoyed. The home has been lightly lived in with seasonal owners. 
Inside you will find the warmth of custom wood beams that anchor the family room with character. The chef's kitchen includes an oversized island perfect for gathering, custom cabinetry, upgraded stainless steel appliances, and thoughtfully curated lighting that elevates the entire space. Three spacious bedrooms, each with its own private ensuite, offer the kind of comfort and privacy that both homeowners and guests will appreciate. A dedicated hobby room and separate den add flexibility, whether that means a home office, a creative studio, or a quiet reading retreat.
At the center of it all is a stunning interior courtyard, anchored by a fireplace and water feature, that creates a private sanctuary unlike anything else you will find.
Step through the expansive sliders into a backyard that was built for entertaining. An extended patio flows into an oversized lot with resort quality that feels effortless and serene. Complete with an outdoor kitchen, built-in BBQ and pizza oven as well as a tranquil water feature and mature landscaping throughout. Home includes a 2-car garage that is temperature controlled with attached cabinets.  Tucked into the stunning White Tank Mountains, Victory at Verrado offers exclusive amenities and a vibrant active adult lifestyle unlike anything else in the region. Perched at 1,900 feet above the desert floor, The Victory Club serves as the social and recreational heart of the community -- featuring 4 pools and fitness center, a full-service spa, and the beloved Vic Bar + Kitchen, all with panoramic views of the valley. Beyond the clubhouse, residents enjoy access to 78 parks, tennis and pickleball courts, over 21 miles of scenic trails for hiking, biking, and exploration as well as two Tom Lehman-designed championship golf courses.
#7062280

Buckeye

20725 W PASADENA Avenue

3 Beds

3 Baths

3,509 Sq.Ft.

$1,125,000

MLS#: 7062280

Experience luxury golf course living in the award-winning 55+ community of Victory at Verrado! Perfectly positioned on a premium golf course lot, this exceptional 2,870 SF home offers 3 bedrooms + den, 3.5 bathrooms, and a 3-car garage with breathtaking golf course views. The open-concept floor plan showcases upgraded tile flooring, a stunning gourmet kitchen with an oversized island, and impressive zero-corner multi-slide glass doors that create a seamless indoor-outdoor living experience. Step outside to your private backyard oasis featuring a sparkling pool, spa, covered patio, and spectacular views. Victory at Verrado offers championship golf, resort-style pools, fitness, pickleball, dining, hiking trails, and an active lifestyle.
#7056914

Buckeye

5207 N 206TH Drive

3 Beds

3 Baths

2,870 Sq.Ft.

$1,325,000

MLS#: 7056914

Price reduced
Single-story custom Spanish estate on a full private acre with no HOA in Buckeye, 85326, just minutes from Estrella, Verrado, and I-10. This 3,509 sq ft home comfortably features a large and elegant primary suite, an architecturally pleasing open floor plan, and two guest en suites. A path of 20,000 sq ft of tumbled pavers leads to a gated courtyard, and inside you'll find 12-ft beamed ceilings, Spanish columns, and a structured fireplace framed by built-ins. The gourmet kitchen is designed for serious cooking: 48'' Alder cabinets, granite and butcher-block counters, a Wolf oven and grill, and a walk-in pantry. Enjoy a water softener and central vacuum, along with dual-pane low-E windows throughout. Out back, a sparkling PebbleTec pool anchors a spacious yard with mountain views... An RV gate and oversized 3-car garage accommodate the RV, trailers, and toys, while the acre lot provides room for family and pets, with a gated playground or pet run. A transferable solar system helps keep bills low year-round. Acreage, privacy, no HOA, and space to breathe.
#7051573

Buckeye

19524 W Corto Lane

3 Beds

3 Baths

3,509 Sq.Ft.

$999,999

MLS#: 7051573
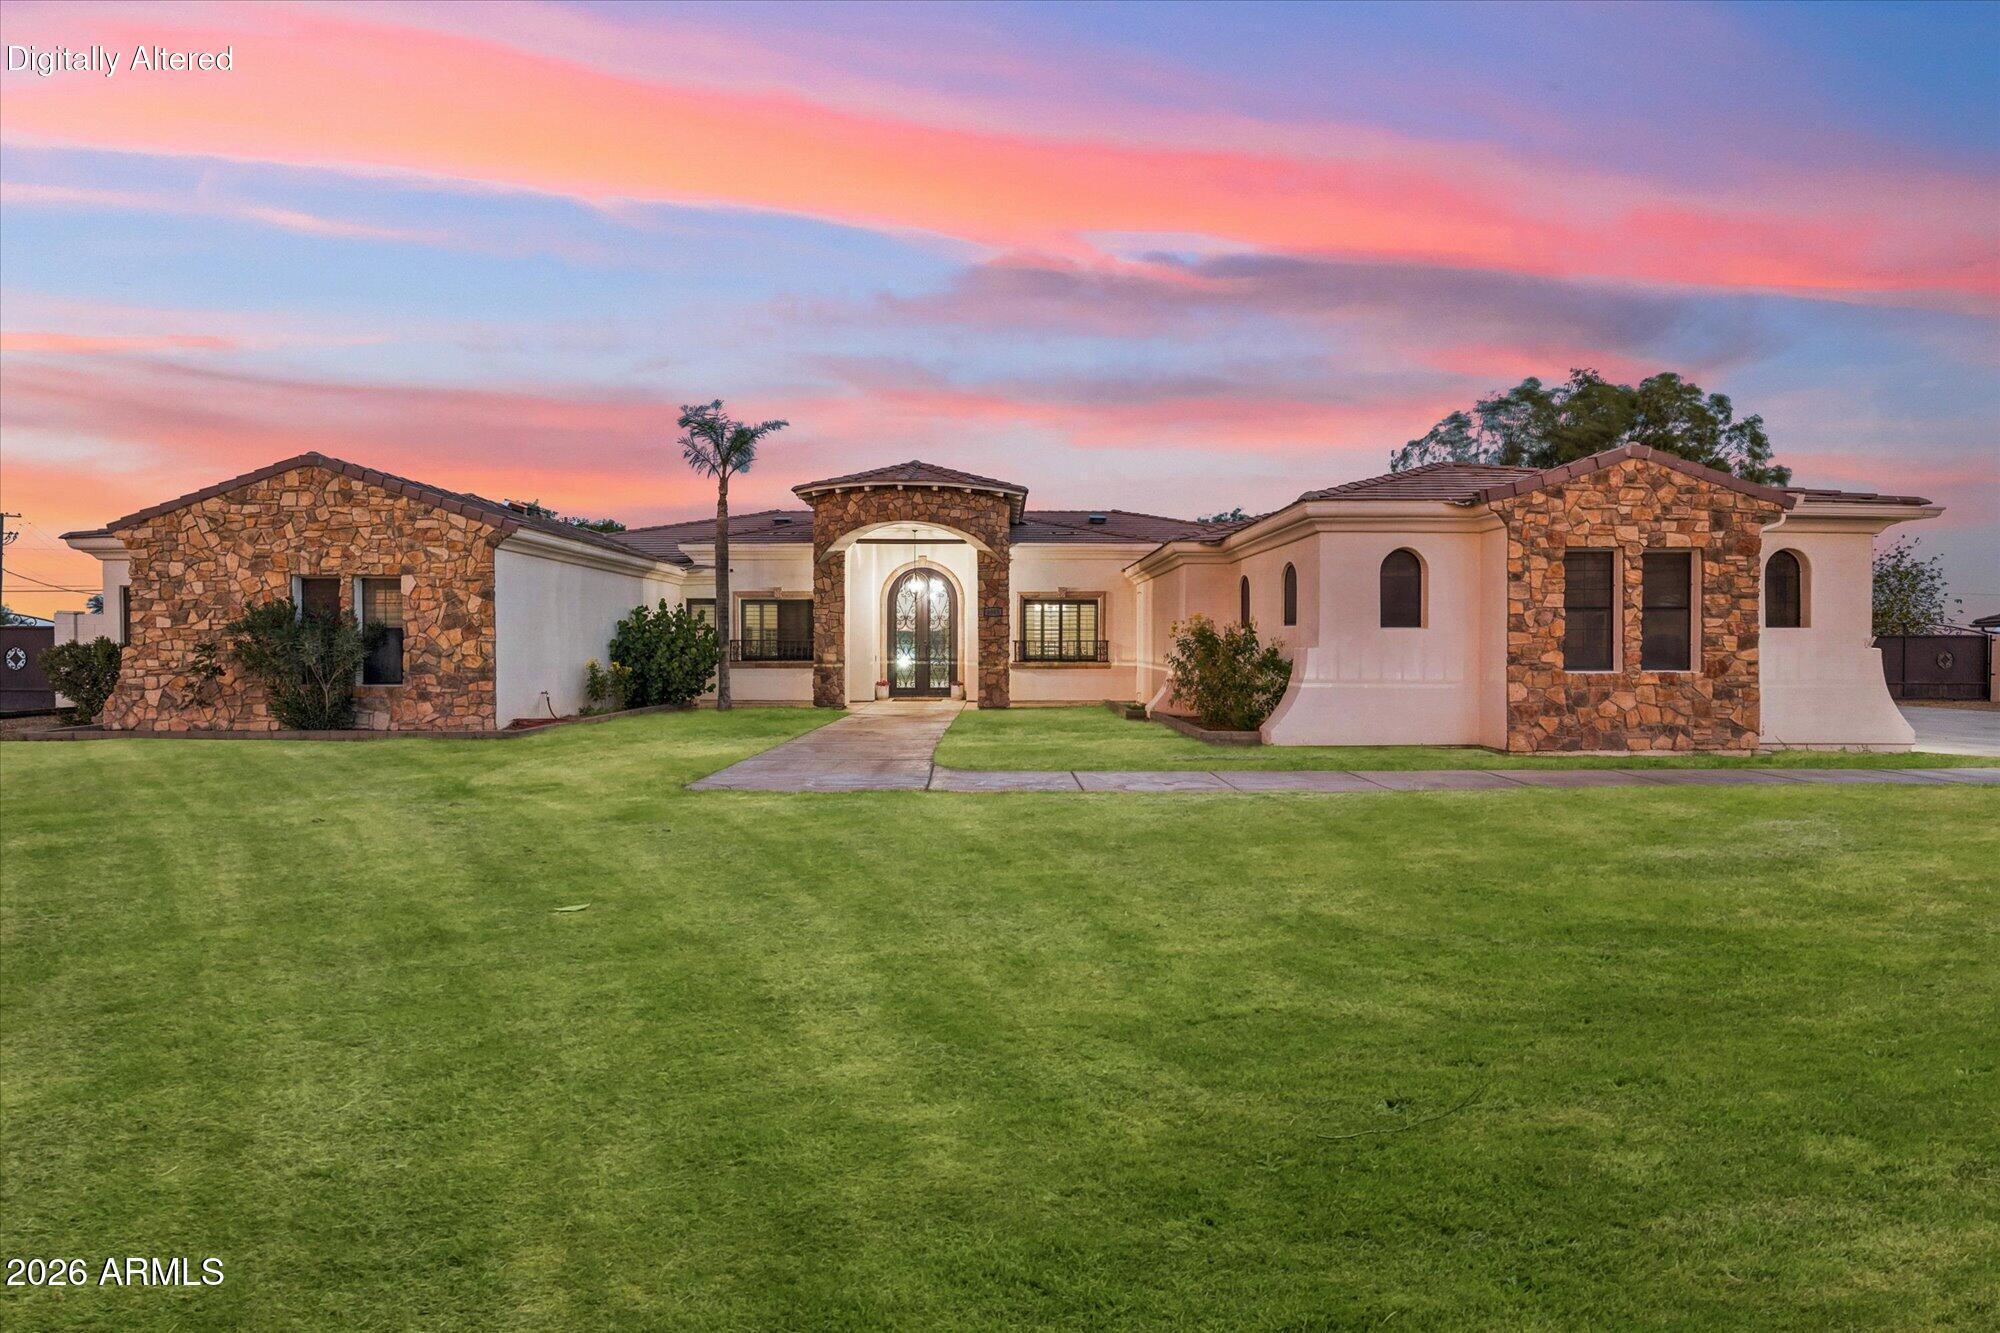
Welcome to your Arizona dream home! Situated on a 1 acre lot with NO HOA, this custom estate features 6 bedrooms, 4.5 bathrooms, including a private mother-in-law suite with its own entrance. Enjoy tile flooring throughout, remodeled bathrooms, a spacious kitchen with abundant cabinetry and counter space, and a luxurious primary suite with dual vanities, a freestanding tub, and oversized his/her walk-in closets. Owned solar, two newer A/C units, new water heaters, solar skylights, a new 300-ft private well, and whole-home water filtration. Outside, you'll find a 6 car garage, 2 RV gates, RV hookups, horse stalls, a chicken coop, gazebo, fountain, covered patio, mature trees, and plenty of room for your RVs, boats, toys, entertaining and with the city amenities minutes away!
#7055217

Buckeye

6905 S 219TH Drive

6 Beds

4 Baths

4,780 Sq.Ft.

$1,190,000

MLS#: 7055217
Price reduced
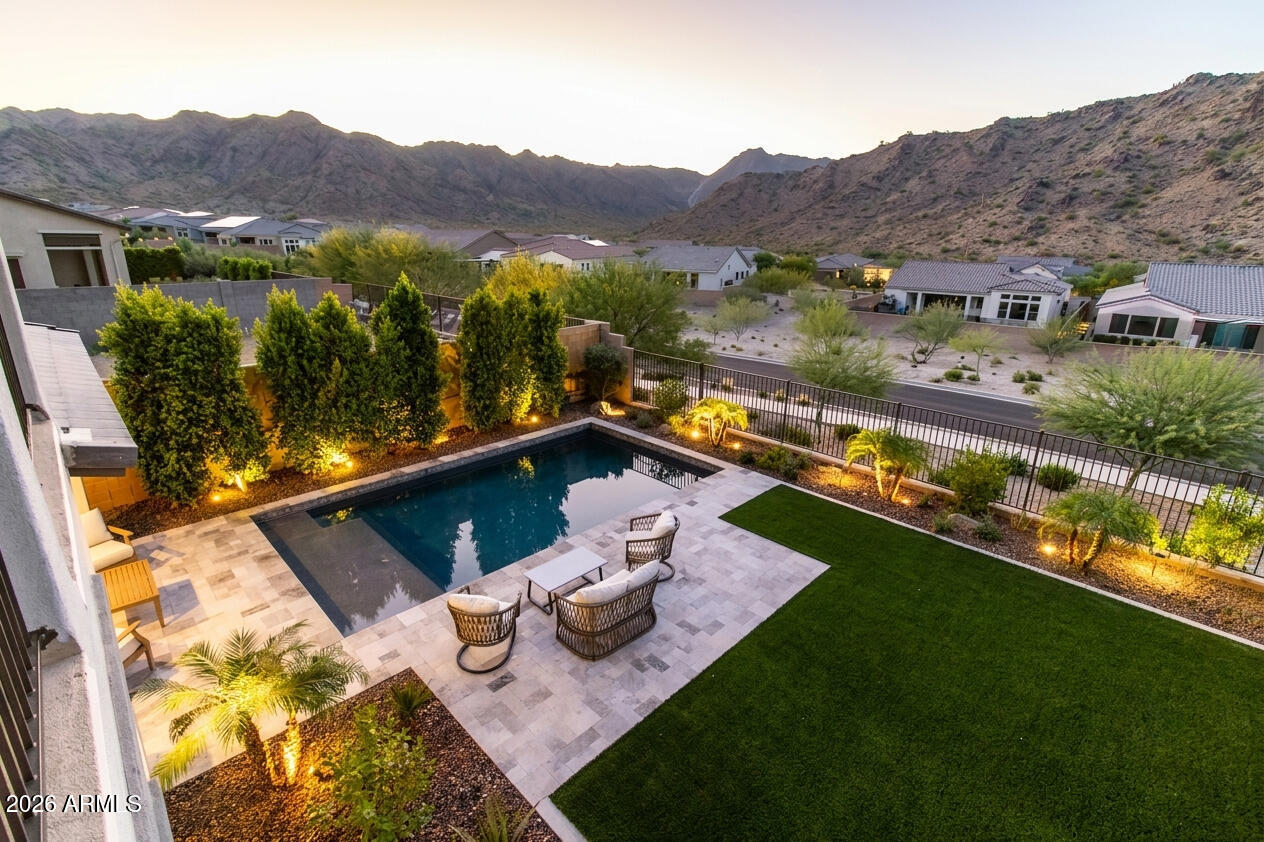
Better than new! Built by Capital West, this home features the popular Elevate floor plan and has been used exclusively as a personal vacation retreat only a few times per year. Packed with over $375,000 in builder upgrades, it highlights an extended kitchen with a massive executive island, quartz countertops, and premium LVP flooring. The owner's suite is a private getaway, complete with a freestanding soaking tub, walk-in shower, and its own private second-story covered deck. Outside, the backyard has been transformed into a true desert oasis, showcasing a custom Shasta Pebble-Tec pool with a baja step, professional landscaping, and wood accent walls that give it a resort feel. This is the perfect spot to take in the stunning mountain views.
#7041559

Buckeye

21396 W MEADOWBROOK Avenue

5 Beds

4 Baths

4,159 Sq.Ft.

$1,290,000

MLS#: 7041559

Price reduced
Located on a rare 1/2-acre lot in Verrado's highly sought-after Main Street District, this sprawling and immaculate professionally designed private oasis invites you to unwind and stay awhile. With generous spaces inside and out, it's perfect for quiet relaxation or hosting everyone you love poolside.

The main residence features 4 bedrooms, 3 bathrooms, and 2,693 sq ft of beautifully appointed living space. A 3-car tandem garage includes a soft water system, plus an RV gate for additional parking and storage.

An incredible 676 sq ft guest casita offers the ideal retreat for visitors or a private home office, complete with 1 bedroom, 1 bathroom, a kitchenette, and a spacious great room. Step outside to an estate-style backyard--an ultra-private sanctuary designed for year-round enjoyment and effortless entertaining. Verrado is known for beautiful homes, shady tree-lined streets, inviting front porches, and a strong sense of community for residents of all ages. With so much to do around Verrado, there are endless opportunities for neighbors to become fast friends. Resort-style pools and spas, scenic trails, beautiful parks, a fitness center, championship golf, and endless community activities all create an unmatched lifestyle.

So what exactly makes life in Verrado so special? It's a collection of wonderful little things that come together to create something extraordinary. Verrado's walkable Main Street District places shops, dining, and community events just minutes from
#7032020

Buckeye

3825 N DENNY Way

5 Beds

4 Baths

3,369 Sq.Ft.

$990,000

MLS#: 7032020

*PAID SOLAR *3 Car Garage *SPARKLING NEW POOL* NEW Paint inside & out* Highly Upgraded 4 Bedroom, 3 Bath Home w/Beautiful Tile thru-out! Premium Corner Lot across from a Lg Park w/ a Great Curb appeal, a Lush green landscape & an Inviting Front Courtyard w/Travertine pavers & an outdoor Fireplace. Plantation Shutters, Solid wood Doors, Dazzling Light fixtures, High Ceilings & a neutral palette thru-out. Gourmet Kitchen w/Dbl Ovens, Gas Cooktop, Shaker Cabinetry, Quartz counters, Herringbone Tile backsplash, SS appliances, walk-in Pantry & a LG center Island/Breakfast Bar.  Remodeled Primary suite w/Dual Vanities, Lg Walk-in Shower, Freestanding Tub & a Huge Closet. Both ACs replaced in 2023! Fully Landscaped backyard with a Pool & a Lg Patio w/Travertine pavers. Water Softener & R/O system Jack n Jill Bathroom between Bdrm 2 & 3.  Upgraded Bathroom right by the 4th Bdrm which is split from the others. There is a walk-thru between the 2 Car Garage & the Single Car Garage perfect for extra Storage. New Hot Water Recirculating system.  Lg Laundry room with Cabinets. This home will not disappointment you!  Wonderful location and no homes across the Street.
#7061561

Buckeye

20763 W HOLT Drive

4 Beds

3 Baths

3,468 Sq.Ft.

$1,295,000

MLS#: 7061561
Price reduced
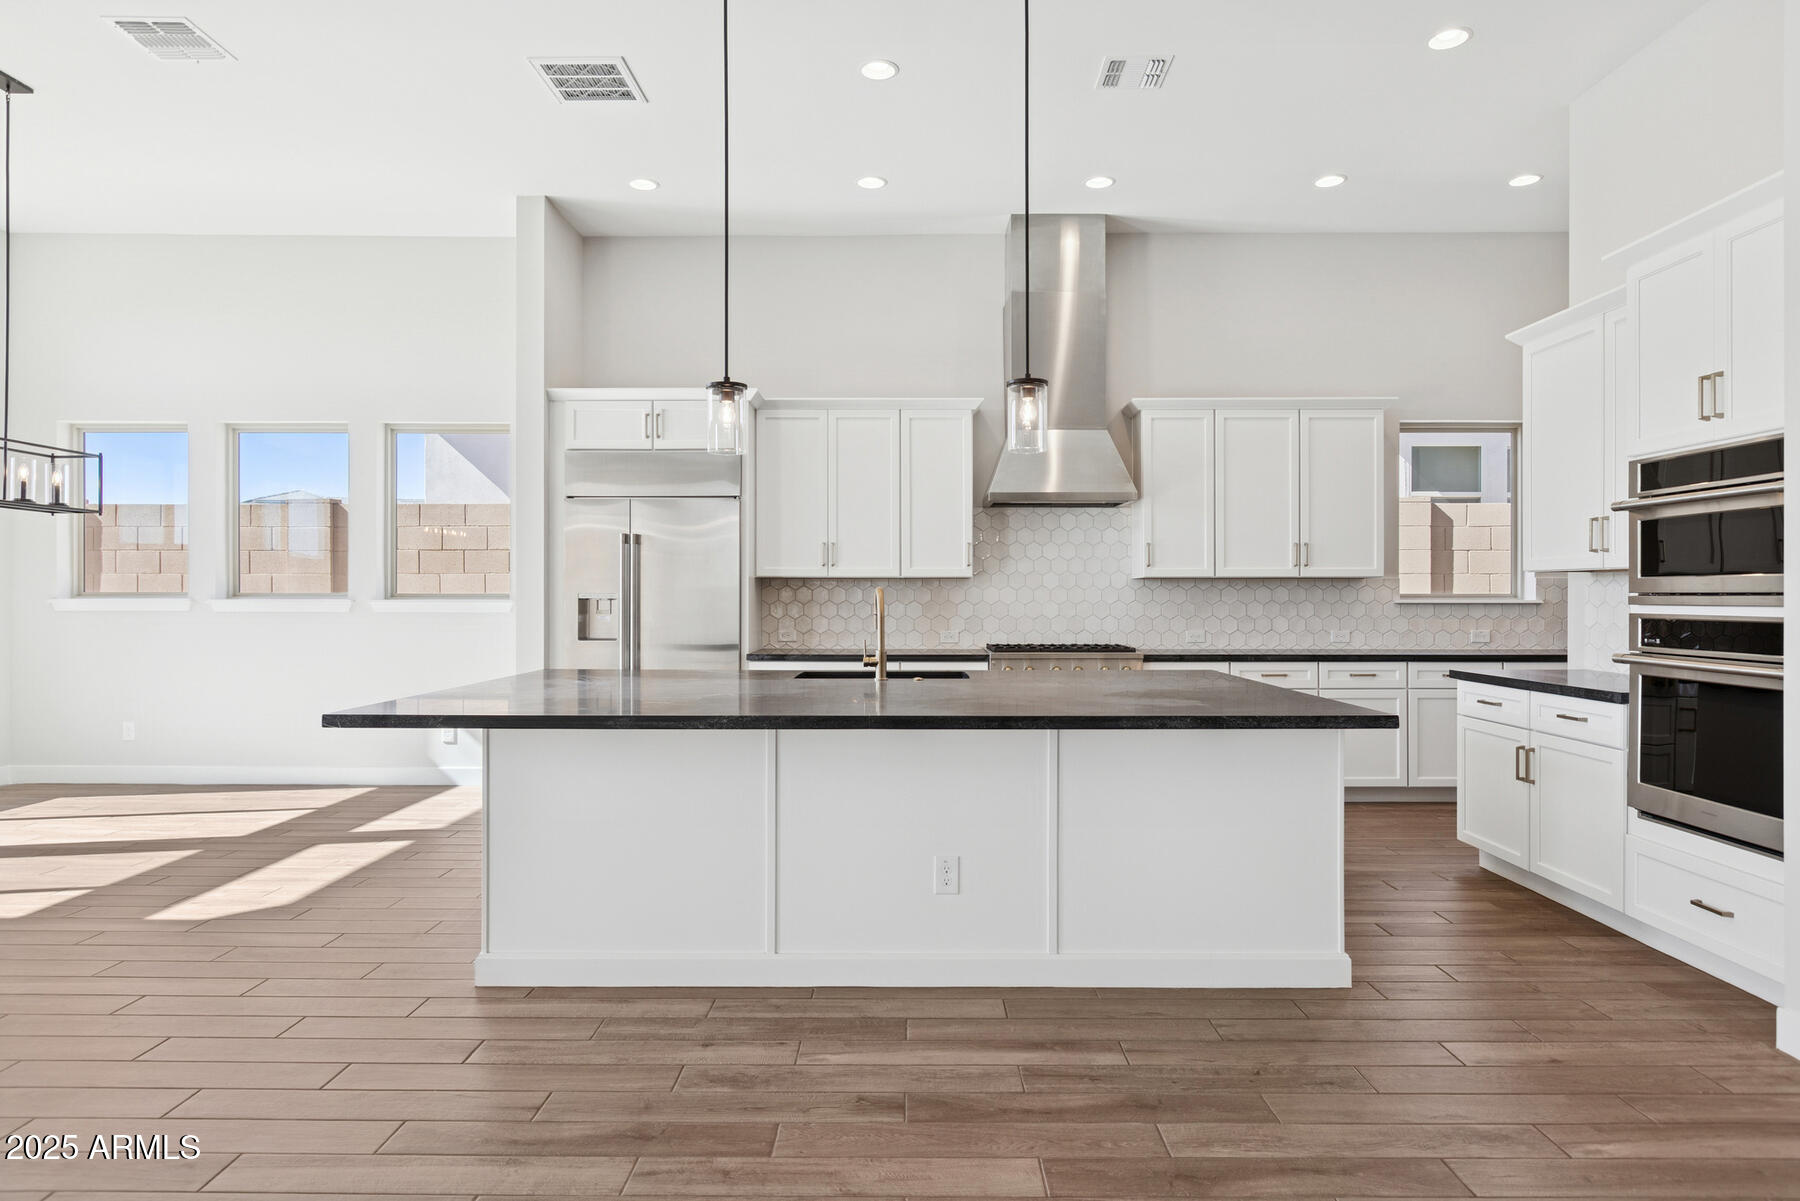
BRAND NEW N/S home with 3 bd, 3.5 bath with enclosed study, courtyard, extended covered patio and split 3 car garage; walk-in closets in all beds; walk-in shower with floor to ceiling tile and separate soaking tub in owner's bath also boasting dual sinks and  upgraded surfaces; gourmet kitchen with huge center island, GE Monogram appliances including 42'' built in refrigerator and huge walk-in pantry; custom tiled kitchen backsplash; plank tile flooring and upgraded carpet/pad in secondary beds; 2-tone paint throughout; gas fireplace in family room with surround tile extending from floor to ceiling; 2x6 construction and extensive new home warranty.
#6932027

Buckeye

20645 W BERRIDGE Lane

3 Beds

3 Baths

2,979 Sq.Ft.

$1,004,501

MLS#: 6932027
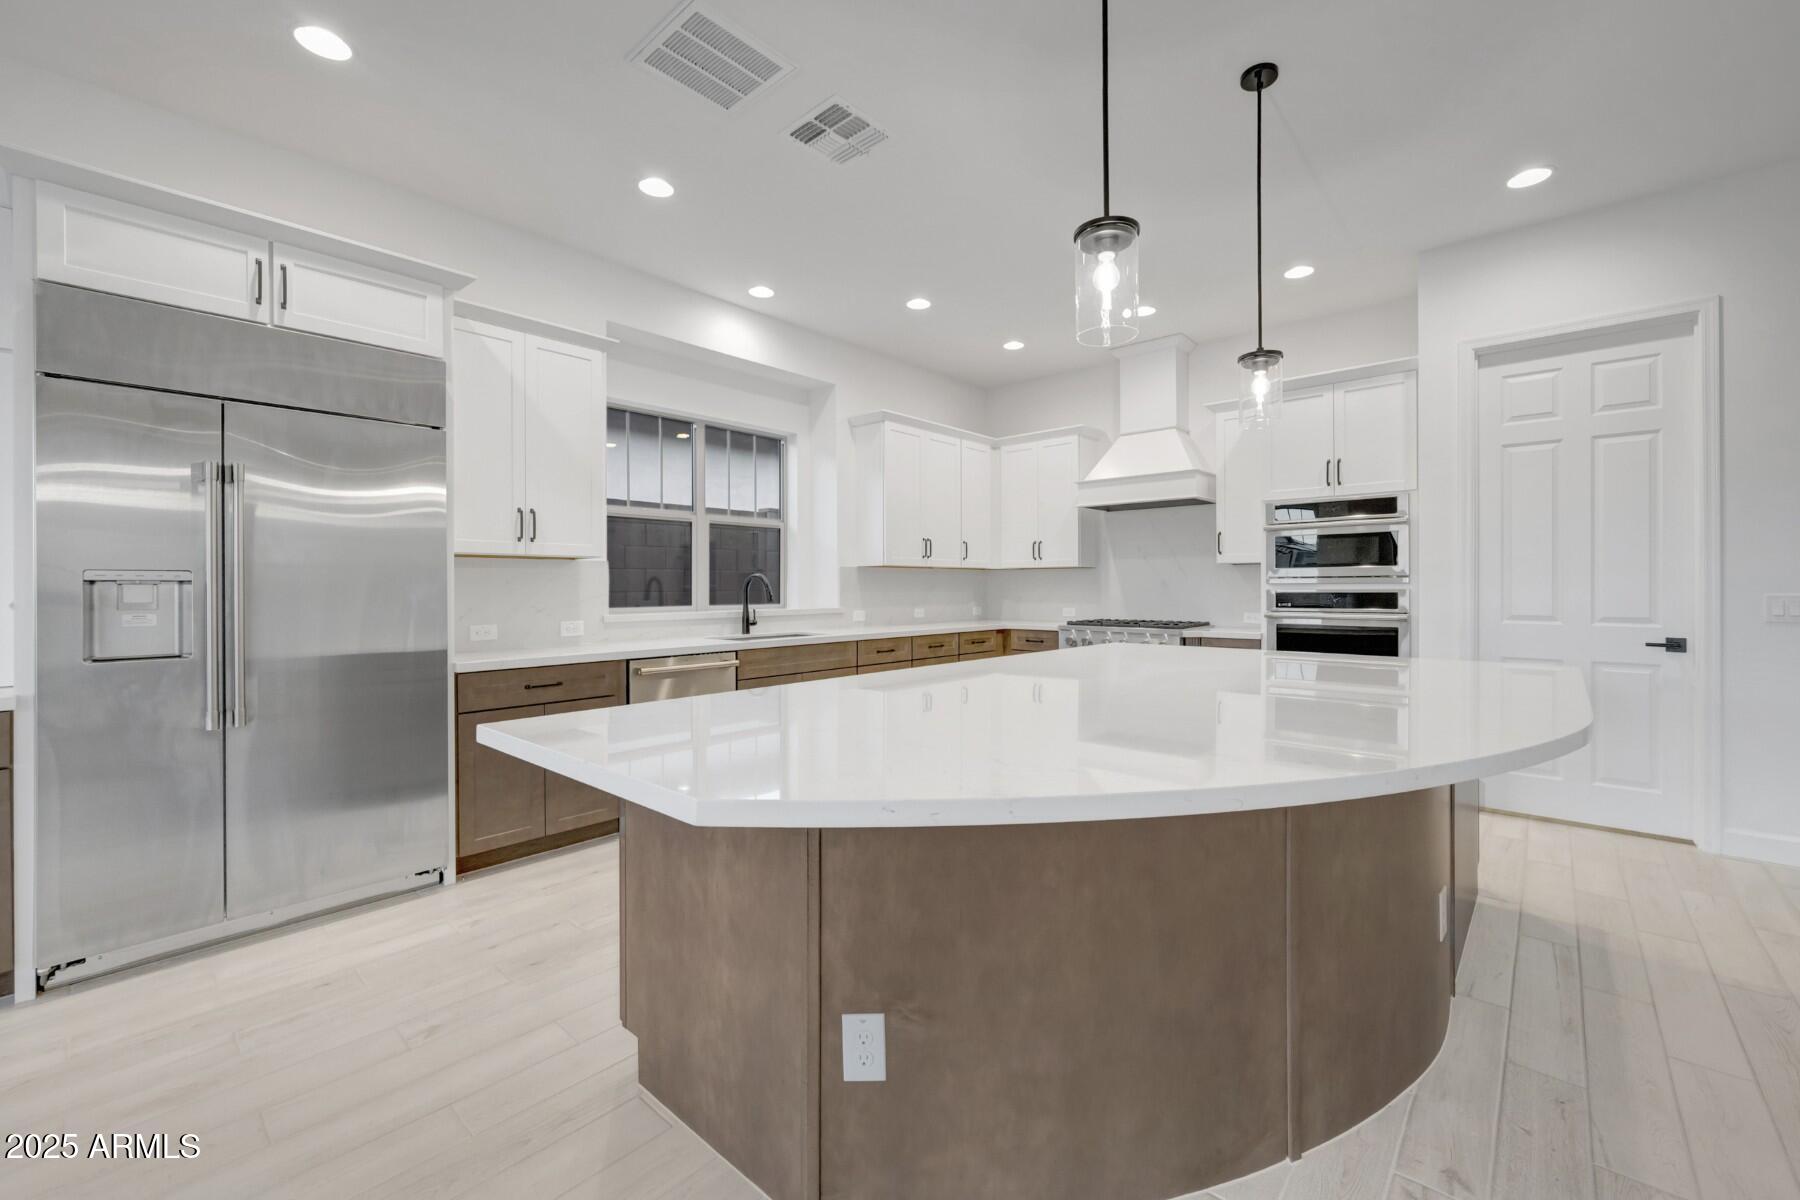
BRAND NEW 3 bed, 3.5 bath, enclosed study single level home with interior courtyard showcasing a huge gas fireplace, and 3 car garage; gorgeous huge chef's kitchen with large center island, walk-in pantry, GE Monogram appliances with 42'' built-in refrigerator; 16' and 9' sliding glass doors and large energy efficient windows; door connects utility room to owner's closet; huge walk-in shower with two showerheads and soaking tub in owner's bath; private backyard with extended covered patio; 2x6 construction and extensive new home warranty.
#6893951

Buckeye

20819 W MONTEBELLO Avenue

3 Beds

3 Baths

3,381 Sq.Ft.

$1,149,999

MLS#: 6893951
Price reduced
BRAND NEW 3336SF single level with 3 ensuite beds, an enclosed study, retreat, extensive backyard covered living area and split 3 car garage on 10,551SF homesite in 55+ Victory; open plan with huge energy efficient windows and 16' sliding glass door opening to extended covered patio; 10' ceilings and 8' doors; gourmet kitchen with GE Monogram appliances including 42'' Built-in refrigerator and gas rangetop;  large quartz island and gorgeous dark cabinets with custom tiled backsplash; quartz c-tops in all baths; upgraded tile, carpet and pad in all areas; 2-tone paint throughout; upper and lower cabs with sink in utility room; 2x6 construction and extensive new home warranty.
#6966063

Buckeye

20813 W MONTEBELLO Avenue

3 Beds

3 Baths

3,100 Sq.Ft.

$1,099,999

MLS#: 6966063

Discover elevated living in Verrado with this EXCEPTIONAL HOMESITE overlooking the 18th fairway, featuring stunning views of the Victory Club, Victory Steps, and distant Tiger Mountain. Designed for refined comfort, this home offers premium finishes including a gourmet kitchen with full-overlay cabinetry, quartz countertops, full-height backsplash, and an oversized island. The great room showcases a 10-foot ceilings and multi-slide door opening to the covered patio for effortless indoor-outdoor living with amazing scenery. The luxurious primary suite features a spa-inspired bath with dual vanity quartz counters and a glass-enclosed shower. Choose your ideal floor plan and designer interior selections to create a home uniquely yours. Photos are of the model home. ^^Up to $25K may be applied towards options OR closing costs when choosing our preferred Lender. Additional eligibility and limited time restrictions apply. Ask for more information!

20998 W Pasadena Avenue

Message successfully sent.

I agree to receive email communication and understand I can unsubscribe at any time.

I agree to be contacted by The Mandy Gold Team | Haymore Real Estate LLC via call, email, and text for real estate services. To opt out, you can reply 'stop' at any time or reply 'help' for assistance. You can also click the unsubscribe link in the emails. Message and data rates may apply. Message frequency may vary. Privacy Policy

 - property

Send a message

Message successfully sent.

Reason for contacting?

I agree to receive email communication and understand I can unsubscribe at any time.

I agree to be contacted by The Mandy Gold Team | Haymore Real Estate LLC via call, email, and text for real estate services. To opt out, you can reply 'stop' at any time or reply 'help' for assistance. You can also click the unsubscribe link in the emails. Message and data rates may apply. Message frequency may vary. Privacy Policy

Sign In Sign Out

Virtual Assistant

Would you like to take the next step with this property? We can help you schedule a showing or virtual tour, or send you more details.

Yes, I would like more information.

Thank You for Your Reply, One of Our Agents will contact you as soon as possible

No, maybe later.

Thank you, you can always contact me via email, phone number or through the contact form.

Realhub AI

Lucy - Your AI-Powered Realtor

Update Your Temporary Password

Personalize your search

Enter your email and we'll notify you immediately when new listings match what you're looking for.

or enter email address

Already have an account ? Login here

Continue your home search

I agree to receive communications and understand I can unsubscribe at any time.

I agree to be contacted by The Mandy Gold Team | Haymore Real Estate LLC via call, email, and text for real estate services. To opt out, you can reply 'stop' at any time or reply 'help' for assistance. You can also click the unsubscribe link in the emails. Message and data rates may apply. Message frequency may vary. Privacy Policy

Already have an account ? Login here

We use cookies

We use cookies primarily for analytics to enhance your experience. By accepting, you agree to our use of these cookies. You can manage your preferences or learn more about our cookies policy.

