
2106 BELLAVISTA Loop
Williams, AZ 86046


About
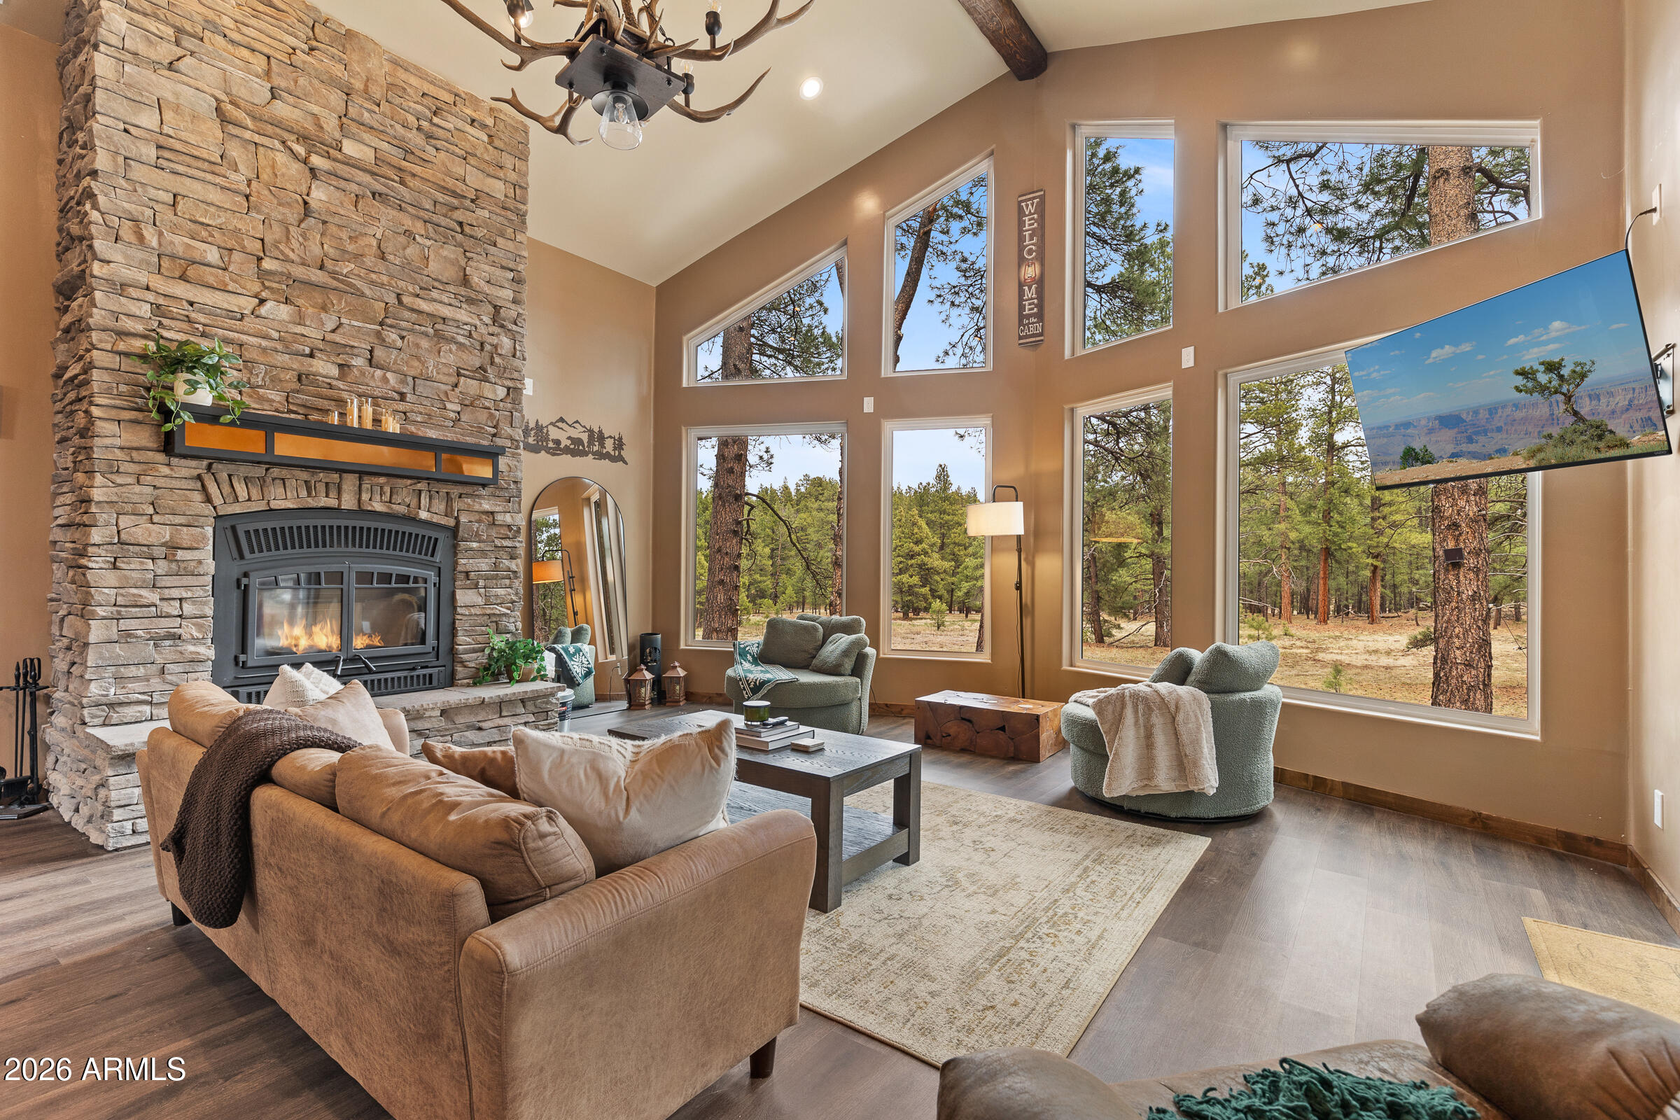
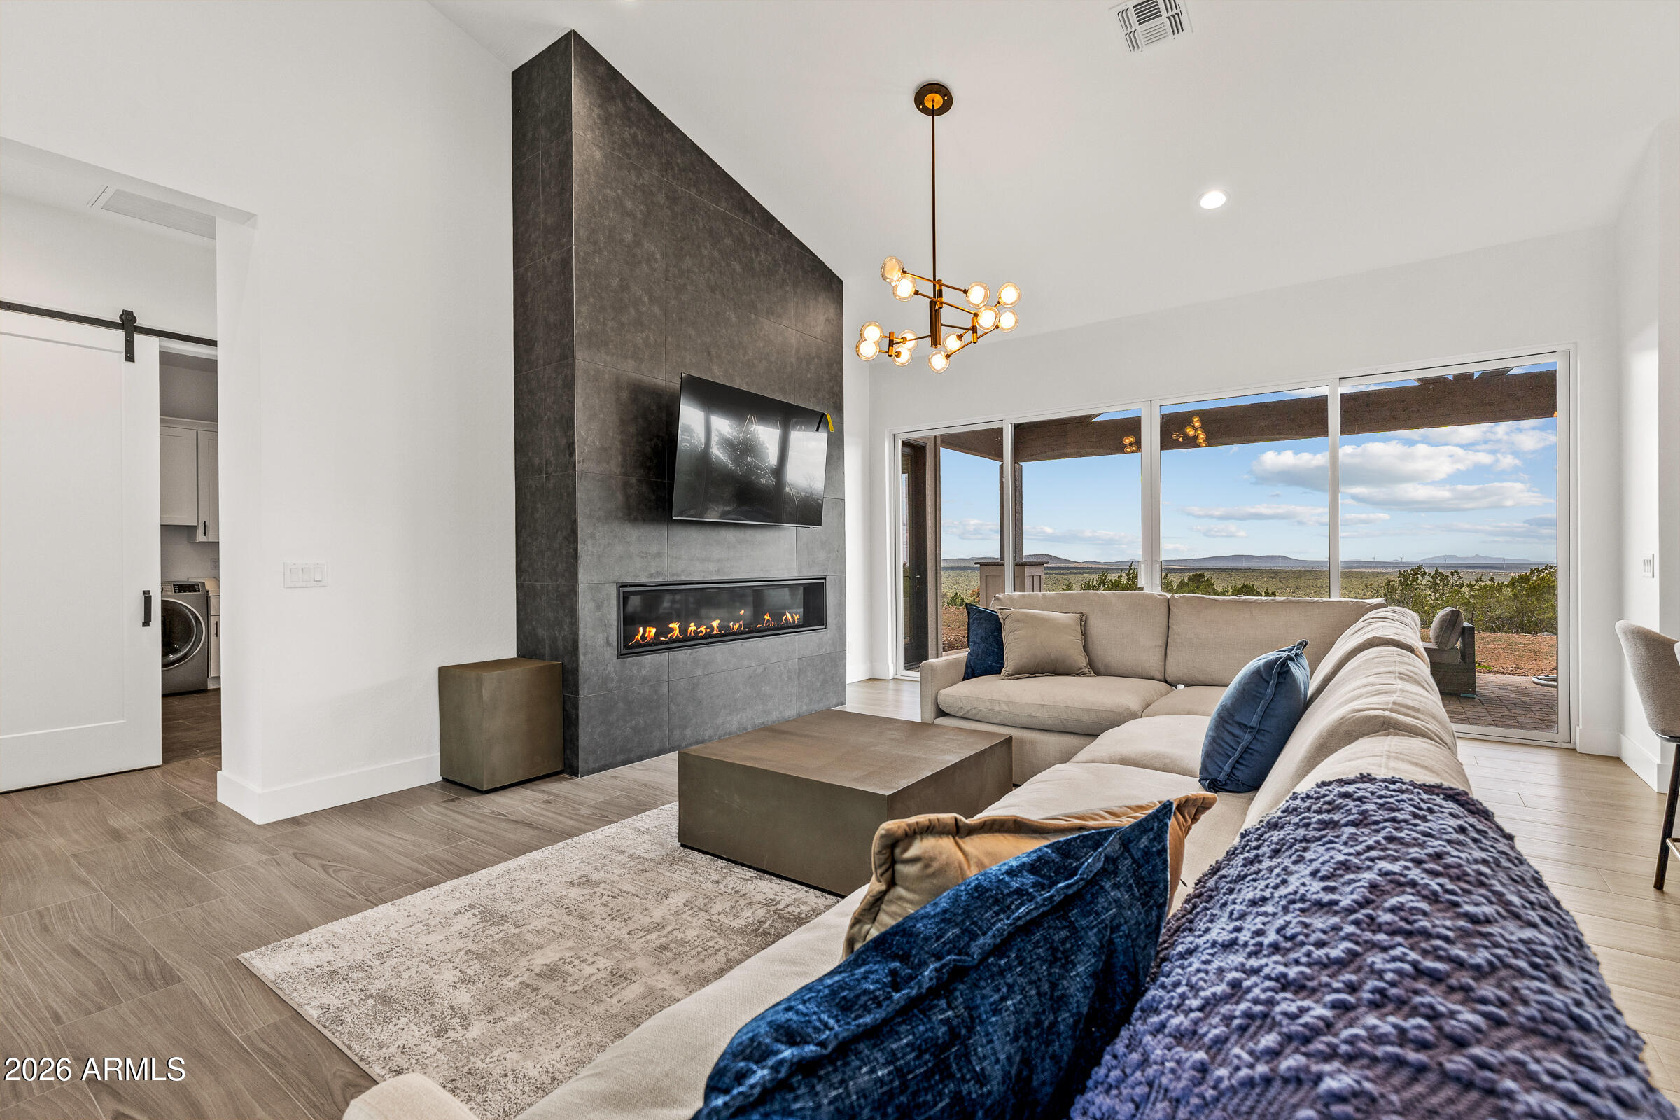
Escape the Valley heat to 6,900 ft in gated Red Lake Mountain Ranch! This new-build Canyon View plan sits on 5.1 private acres with mature juniper and pine, 10 miles north of I-40 between Williams and the Grand Canyon. The 2,251 sq ft single-level split floor plan offers 4 beds, 2.5 baths, 10' ceilings, and wood-look tile flooring. The open great room with fireplace flows into the kitchen with a large quartz island, dark gray shaker cabinets, and walk-in pantry. The primary suite features a soaking tub, dual vanities, and walk-in closet. The 20' fourth bedroom is perfect as an office or guest suite. Enjoy the 34' covered patio, paver drive, and extended 3-car garage. Only 54 homesites bordered by state trust land.
Property
Beds
4
Full Baths
2
1/2 Baths
1
Year Built
2021
Sq.Footage
2,251
Features
Features & Amenities
Interior
-
Other Interior Features
Double Vanity, Eat-in Kitchen, Breakfast Bar, Pantry, Kitchen Island, High Speed Internet, Vaulted Ceiling(s)
-
Total Bedrooms
4
-
Bathrooms
2
-
1/2 Bathrooms
1
-
Basement YN
NO
-
Cooling YN
YES
-
Cooling
Central Air, Heat Pump
-
Fireplace YN
YES
-
Heating YN
YES
-
Heating
Forced Air
-
Pet friendly
N/A
Exterior
-
Garage
Yes
-
Garage spaces
3
-
Construction Materials
Spray Foam Insulation, ICAT Recessed Lighting, Board & Batten Siding, Vertical Siding, Wood Siding
-
Parking
RV Access/Parking, Garage Door Opener, Direct Access
-
Pool
No
-
View
Mountain(s), Trees/Woods, Panoramic
Area & Lot
-
Lot Features
Desert Back, Desert Front
-
Lot Size(acres)
5.1
-
Lot Size(square feet)
222,230
-
Property Type
Residential
-
Property Sub Type
Single Family Residence
-
Architectural Style
Ranch, Contemporary
Price
-
Sales Price
$869,000
-
Tax Amount
$1,517
-
Financing Options
Cash, Conventional, 1031 Exchange
-
Sq. Footage
2,251
-
Price/SqFt
$386
HOA
-
Association
YES
-
Association Fee
$480
-
Association Fee Frequency
Annually
-
Association Fee Includes
N/A
Property Resources
-
Horse Property
YES
School District
-
Elementary School
Williams Unified District
-
Middle School
Williams Elementary/Middle School
-
High School
Williams High School
Property Features
-
Stories
1
-
New Construction
YES
-
Foundation Details
Slab
-
Ownership
Fee Simple
-
Sewer
Septic Tank
-
Tax Lot
47
Schedule
Schedule a Showing
Showing scheduled successfully.
Mortgage calculator
Estimate your monthly mortgage payment, including the principal and interest, property taxes, and HOA. Adjust the values to generate a more accurate rate.
Your payment
Principal and Interest:
$
Property taxes:
$
HOA fees:
$
Total loan payment:
$
Total interest amount:
$
Location
-
County
Coconino
-
Elementary School
Williams Unified District
-
Middle School
Williams Elementary/Middle School
-
High School
Williams High School

Listing Courtesy of Ashley Jewett, RETSY
RealHub Information is provided exclusively for consumers' personal, non-commercial use, and it may not be used for any purpose other than to identify prospective properties consumers may be interested in purchasing. All information deemed reliable but not guaranteed and should be independently verified. All properties are subject to prior sale, change or withdrawal. RealHub website owner shall not be responsible for any typographical errors, misinformation, misprints and shall be held totally harmless.

Kelly Hammer
Associate Broker / Realtor®
Call Kelly today to schedule a private showing.
Phone (520) 227-5144
Email Kelly@MandyGoldTeam.com

* Listings on this website come from the FMLS IDX Compilation and may be held by brokerage firms other than the owner of this website. The listing brokerage is identified in any listing details. Information is deemed reliable but is not guaranteed. If you believe any FMLS listing contains material that infringes your copyrighted work please review our DMCA policy and learn how to submit a takedown request.© 2024 FMLS.
Properties
Related properties
Williams
2175 S EAGLE CREEK Lane
3 Beds
2 Baths
1,966 Sq.Ft.
$950,000
MLS#: 6981739
Williams
2009 Bella Vista Loop
4 Beds
2 Baths
2,251 Sq.Ft.
$879,000
MLS#: 7047058

Williams
1665 E BROKEN ARROW Drive
3 Beds
2 Baths
2,313 Sq.Ft.
$850,000
MLS#: 7106119

Williams
1113 REDWALL Way
4 Beds
2 Baths
2,467 Sq.Ft.
$850,000
MLS#: 7019817

Williams
7042 E ROBIN HOOD Road
3 Beds
2 Baths
2,695 Sq.Ft.
$969,000
MLS#: 7102006

Williams
207 N STONEMAN Boulevard
3 Beds
2 Baths
2,151 Sq.Ft.
$859,000
MLS#: 6999430
