2129 W Splitwood Place

Tucson, AZ 85745

Ranch

Tucson, AZ 85745

2129 W Splitwood Place

$300,000

MLS#: 22618560

Status: Active

Listing provided by: Berkshire Hathaway HomeServices Arizona Properties

Listing agent phone: None

Last update: 25 days ago

On site: 27 days ago

Ironwood (1-139) - Residential

About

Time to step into homeownership! This house has everything you need to begin your journey, or continue your homeowner journey in a new place. Conveniently located near the corridor of Grant and Silverbell, you have all of your conveniences right in your own backyard. Safeway, Walgreens, Anytime Fitness and Teresa's Mosaic Cafe! The West side of Tucson is known for the marvelous sunsets and hiking, and you are just minutes away. 3 bedroom, 2 bath with high ceilings and a covered back patio. The backyard is clean and ready for your dreams to become a reality! Kitchen boasts slate refrigerator, stainless steel appliances and a generous doube-sink. Mini-splits in the bedrooms make the place ultra cool in the summers. Clean and ready for you! Buyer to verify all facts+figs incl those in MLS.

Property

Beds

3

Full Baths

2

1/2 Baths

None

Year Built

2000

Sq.Footage

1,385

Features

Features & Amenities

Interior

  • Other Interior Features

    Vaulted Ceiling(s), High Ceilings, Master Downstairs, Solar Tube(s), Pantry, High Speed Internet

  • Total Bedrooms

    3

  • Bathrooms

    2

  • Basement YN

    NO

  • Cooling YN

    YES

  • Cooling

    Central Air, Ductless

  • Fireplace YN

    NO

  • Heating YN

    YES

  • Heating

    Forced Air

  • Pet friendly

    N/A

Exterior

  • Garage

    Yes

  • Garage spaces

    2

  • Construction Materials

    Stucco, Frame

  • Parking

    Attached, Garage

  • Patio and Porch Features

    Covered

  • Pool

    No

Area & Lot

  • Lot Features

    Subdivided

  • Lot Size(acres)

    0.11

  • Lot Size(square feet)

    4,966

  • Property Type

    Residential

  • Property Sub Type

    Single Family Residence

  • Architectural Style

    Ranch

Price

  • Sales Price

    $300,000

  • Tax Amount

    $1,998.56

  • Sq. Footage

    1,385

  • Price/SqFt

    $216

HOA

  • Association

    YES

  • Association Fee

    $30

  • Association Fee Frequency

    Semi-Annually

  • Association Fee Includes

    N/A

Property Resources

  • Horse Property

    NO

School District

  • Elementary School

    Robins

  • Middle School

    Mansfeld

  • High School

    Tucson

Property Features

  • Senior Community YN

    NO

  • Water Source

    Public

Schedule

Schedule a Showing

Showing scheduled successfully.

What is 3 + 4 ?


Change time

Mortgage calculator

Estimate your monthly mortgage payment, including the principal and interest, property taxes, and HOA. Adjust the values to generate a more accurate rate.

Your payment

Principal and Interest:

$

Property taxes:

$

HOA fees:

$

Total loan payment:

$

Total interest amount:

$

Location

  • County

    Pima

  • Elementary School

    Robins

  • Middle School

    Mansfeld

  • High School

    Tucson

Listing Courtesy of Bridgett J.A. Baldwin , Berkshire Hathaway HomeServices Arizona Properties

RealHub Information is provided exclusively for consumers' personal, non-commercial use, and it may not be used for any purpose other than to identify prospective properties consumers may be interested in purchasing. All information deemed reliable but not guaranteed and should be independently verified. All properties are subject to prior sale, change or withdrawal. RealHub website owner shall not be responsible for any typographical errors, misinformation, misprints and shall be held totally harmless.

Agent Kelly Hammer

Kelly Hammer

Associate Broker / RealtorĀ®

Call Kelly today to schedule a private showing.


* Listings on this website come from the FMLS IDX Compilation and may be held by brokerage firms other than the owner of this website. The listing brokerage is identified in any listing details. Information is deemed reliable but is not guaranteed. If you believe any FMLS listing contains material that infringes your copyrighted work please click here to review our DMCA policy and learn how to submit a takedown request.Ā© 2024 FMLS.

Properties

Related properties

New on site today
An amazing opportunity to own a home in historic San Gabriel that needs a little TLC, within 1 1/2 blocks walking distance to Reid Park golfing, tennis, pickleball, the DoubleTree Inn & Lineweaver Elementary School!  Also close to El Con Mall, dining, and medical facilities. 1,440 is the actual square footage of the home, as evidenced by the City of Tucson approved plans.  The lot is large enough, with its own current gate, to be able to accommodate a detached Accessory Dwelling Unit (ADUS) and/or a garage/carport.  The original carport was enclosed and approved in 2015.  The HVAC unit is only 1 year old and the refrigerator is less than 1 year old!  Lots of storage and closet space, and a super-large, walk-in main-bedroom California closet!  No HOA!  Hurry, won't last long!
#22616377

Tucson

4086 E Montecito Street

2 Beds

2 Baths

1,440 Sq.Ft.

$270,000

MLS#: 22616377
New on site 1 day ago
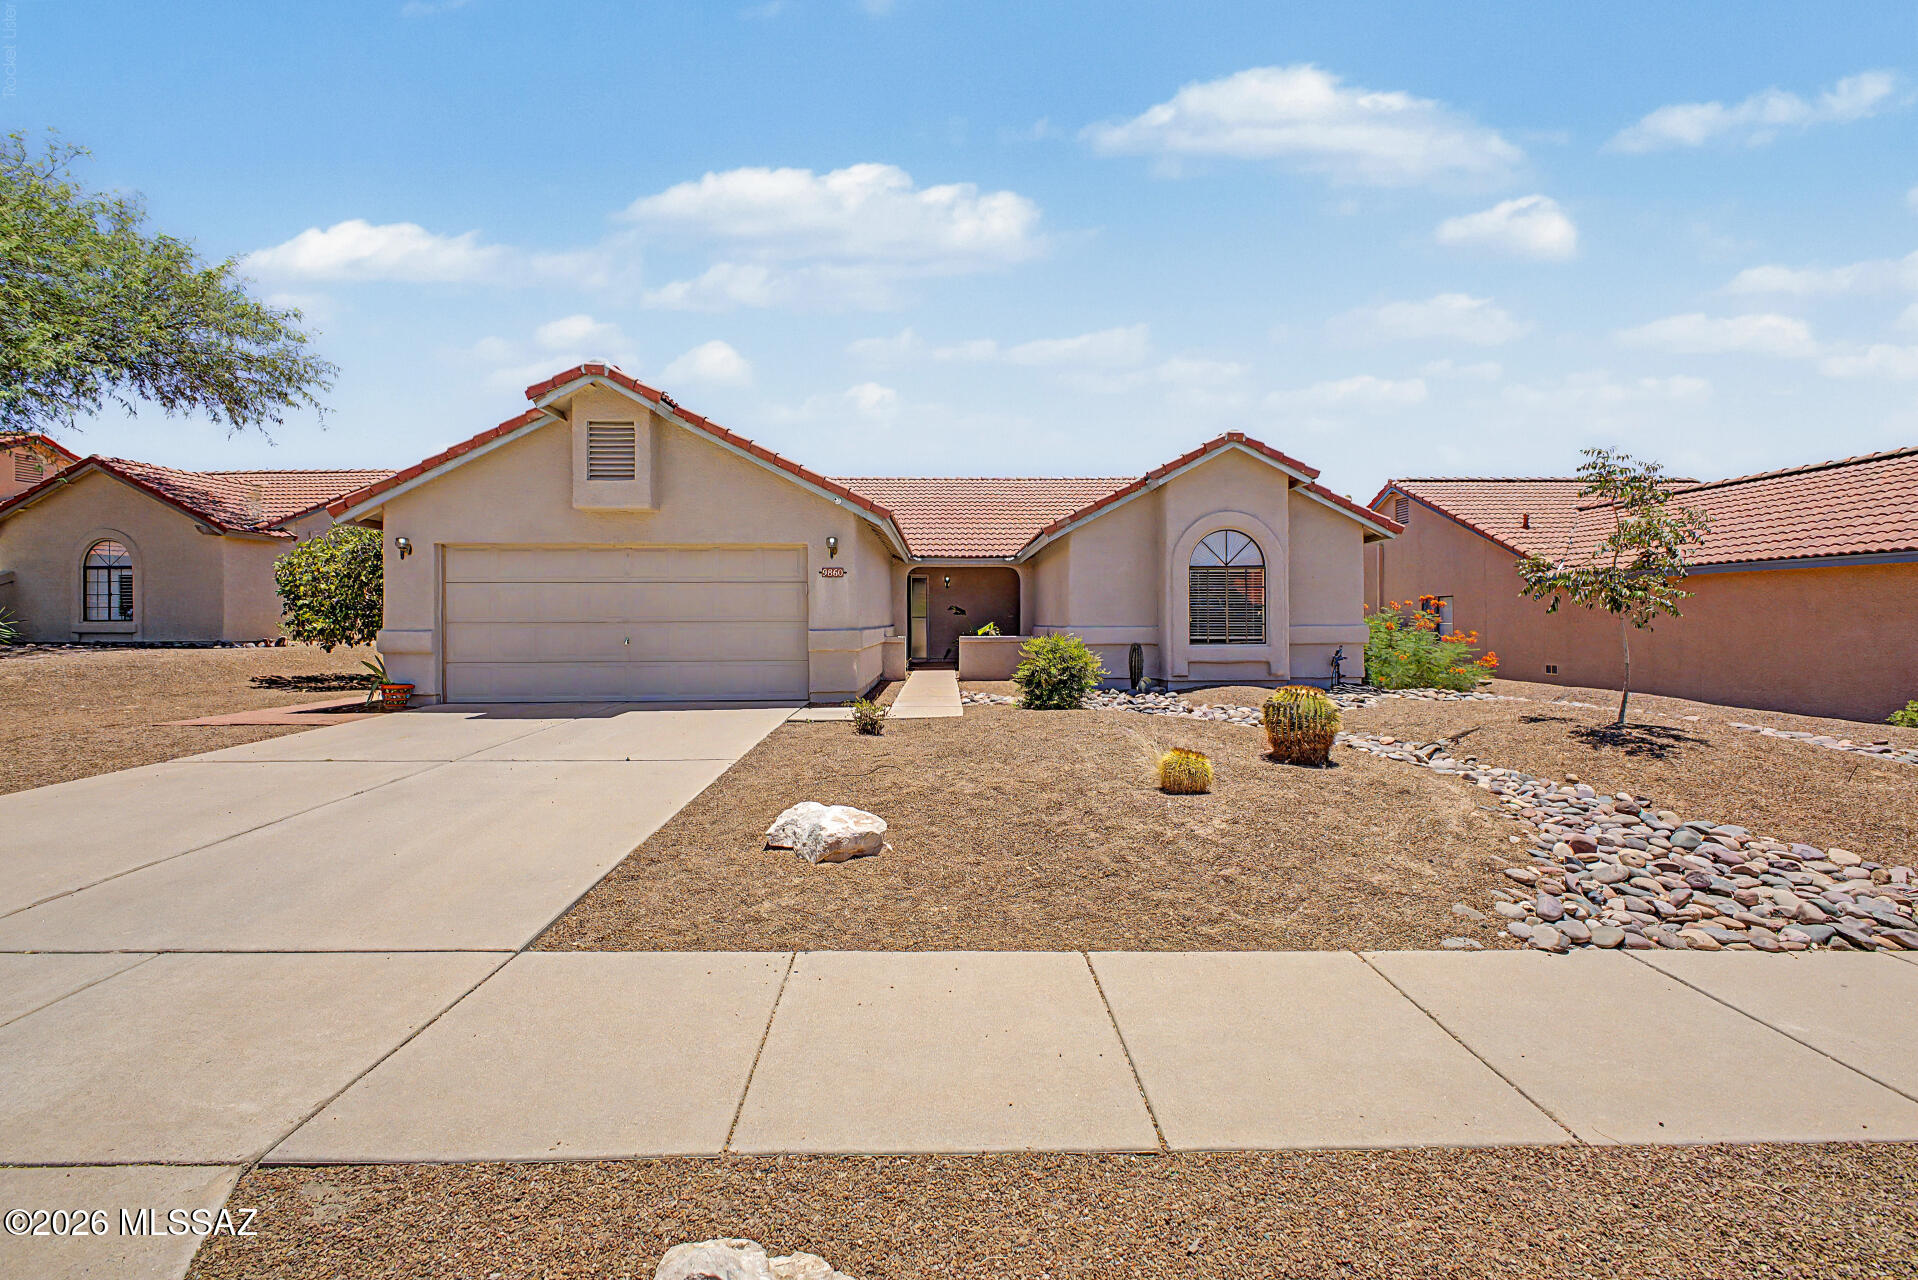
SELLER'S WILL CREDIT $5,000 TOWARDS THE BUYERS CLOSING COSTS WITH AN ACCEPTABLE OFFER! Welcome to this spacious and move-in ready home nestled in the charming Stone Creek neighborhood, where you'll enjoy the freedom of no HOA! With more than 1,650 square feet of living space, this residence offers 3 bedrooms, 2 bathrooms, and a bright, welcoming living room filled with natural light. The well-designed kitchen is equipped with stainless steel appliances, a convenient breakfast bar, and a generous dining nook, creating the perfect setting for dining and entertaining. The spacious primary suite provides a private retreat with its own en suite bathroom for added comfort. Step outside to a peaceful backyard oasis featuring a relaxing covered patio, extended brick pavers, and mature landscaping. or host family and friends. Conveniently located near schools, shopping, dining, golf courses, recreation areas, and easy freeway access, this wonderful home combines comfort, convenience, and value. Don't miss this exceptional opportunity!
#22616464

Tucson

9860 N Longford Drive

3 Beds

2 Baths

1,654 Sq.Ft.

$360,000

MLS#: 22616464

New on site 1 day ago
Rare opportunity to own the premier 2BR/2BA ground floor condo in the gated Catalina Foothills community of The Villas At Sabino Canyon.  This spacious 1,017 SQFT condo is the Northeastern most unit in the community and features a stunning private covered patio overlooking natural desert landscaping and breathtaking mountain views, an open layout with an abundance of natural light, remodeled kitchen with stainless steel appliances & granite counters, 2026 installed HVAC, ceramic tile flooring, recently installed carpeting in both bedrooms, secluded primary suite with roomy walk-in closet & executive height bathroom counter, ceiling fans, washer / dryer included and an HOA that features a heated pool & spa, BBQ grills, gym and convenient access to shopping, restaurants & Sabino Canyon Park.
#22620682

Tucson

7255 E Snyder Road 8102

2 Beds

2 Baths

1,017 Sq.Ft.

$274,900

MLS#: 22620682
New on site 1 day ago
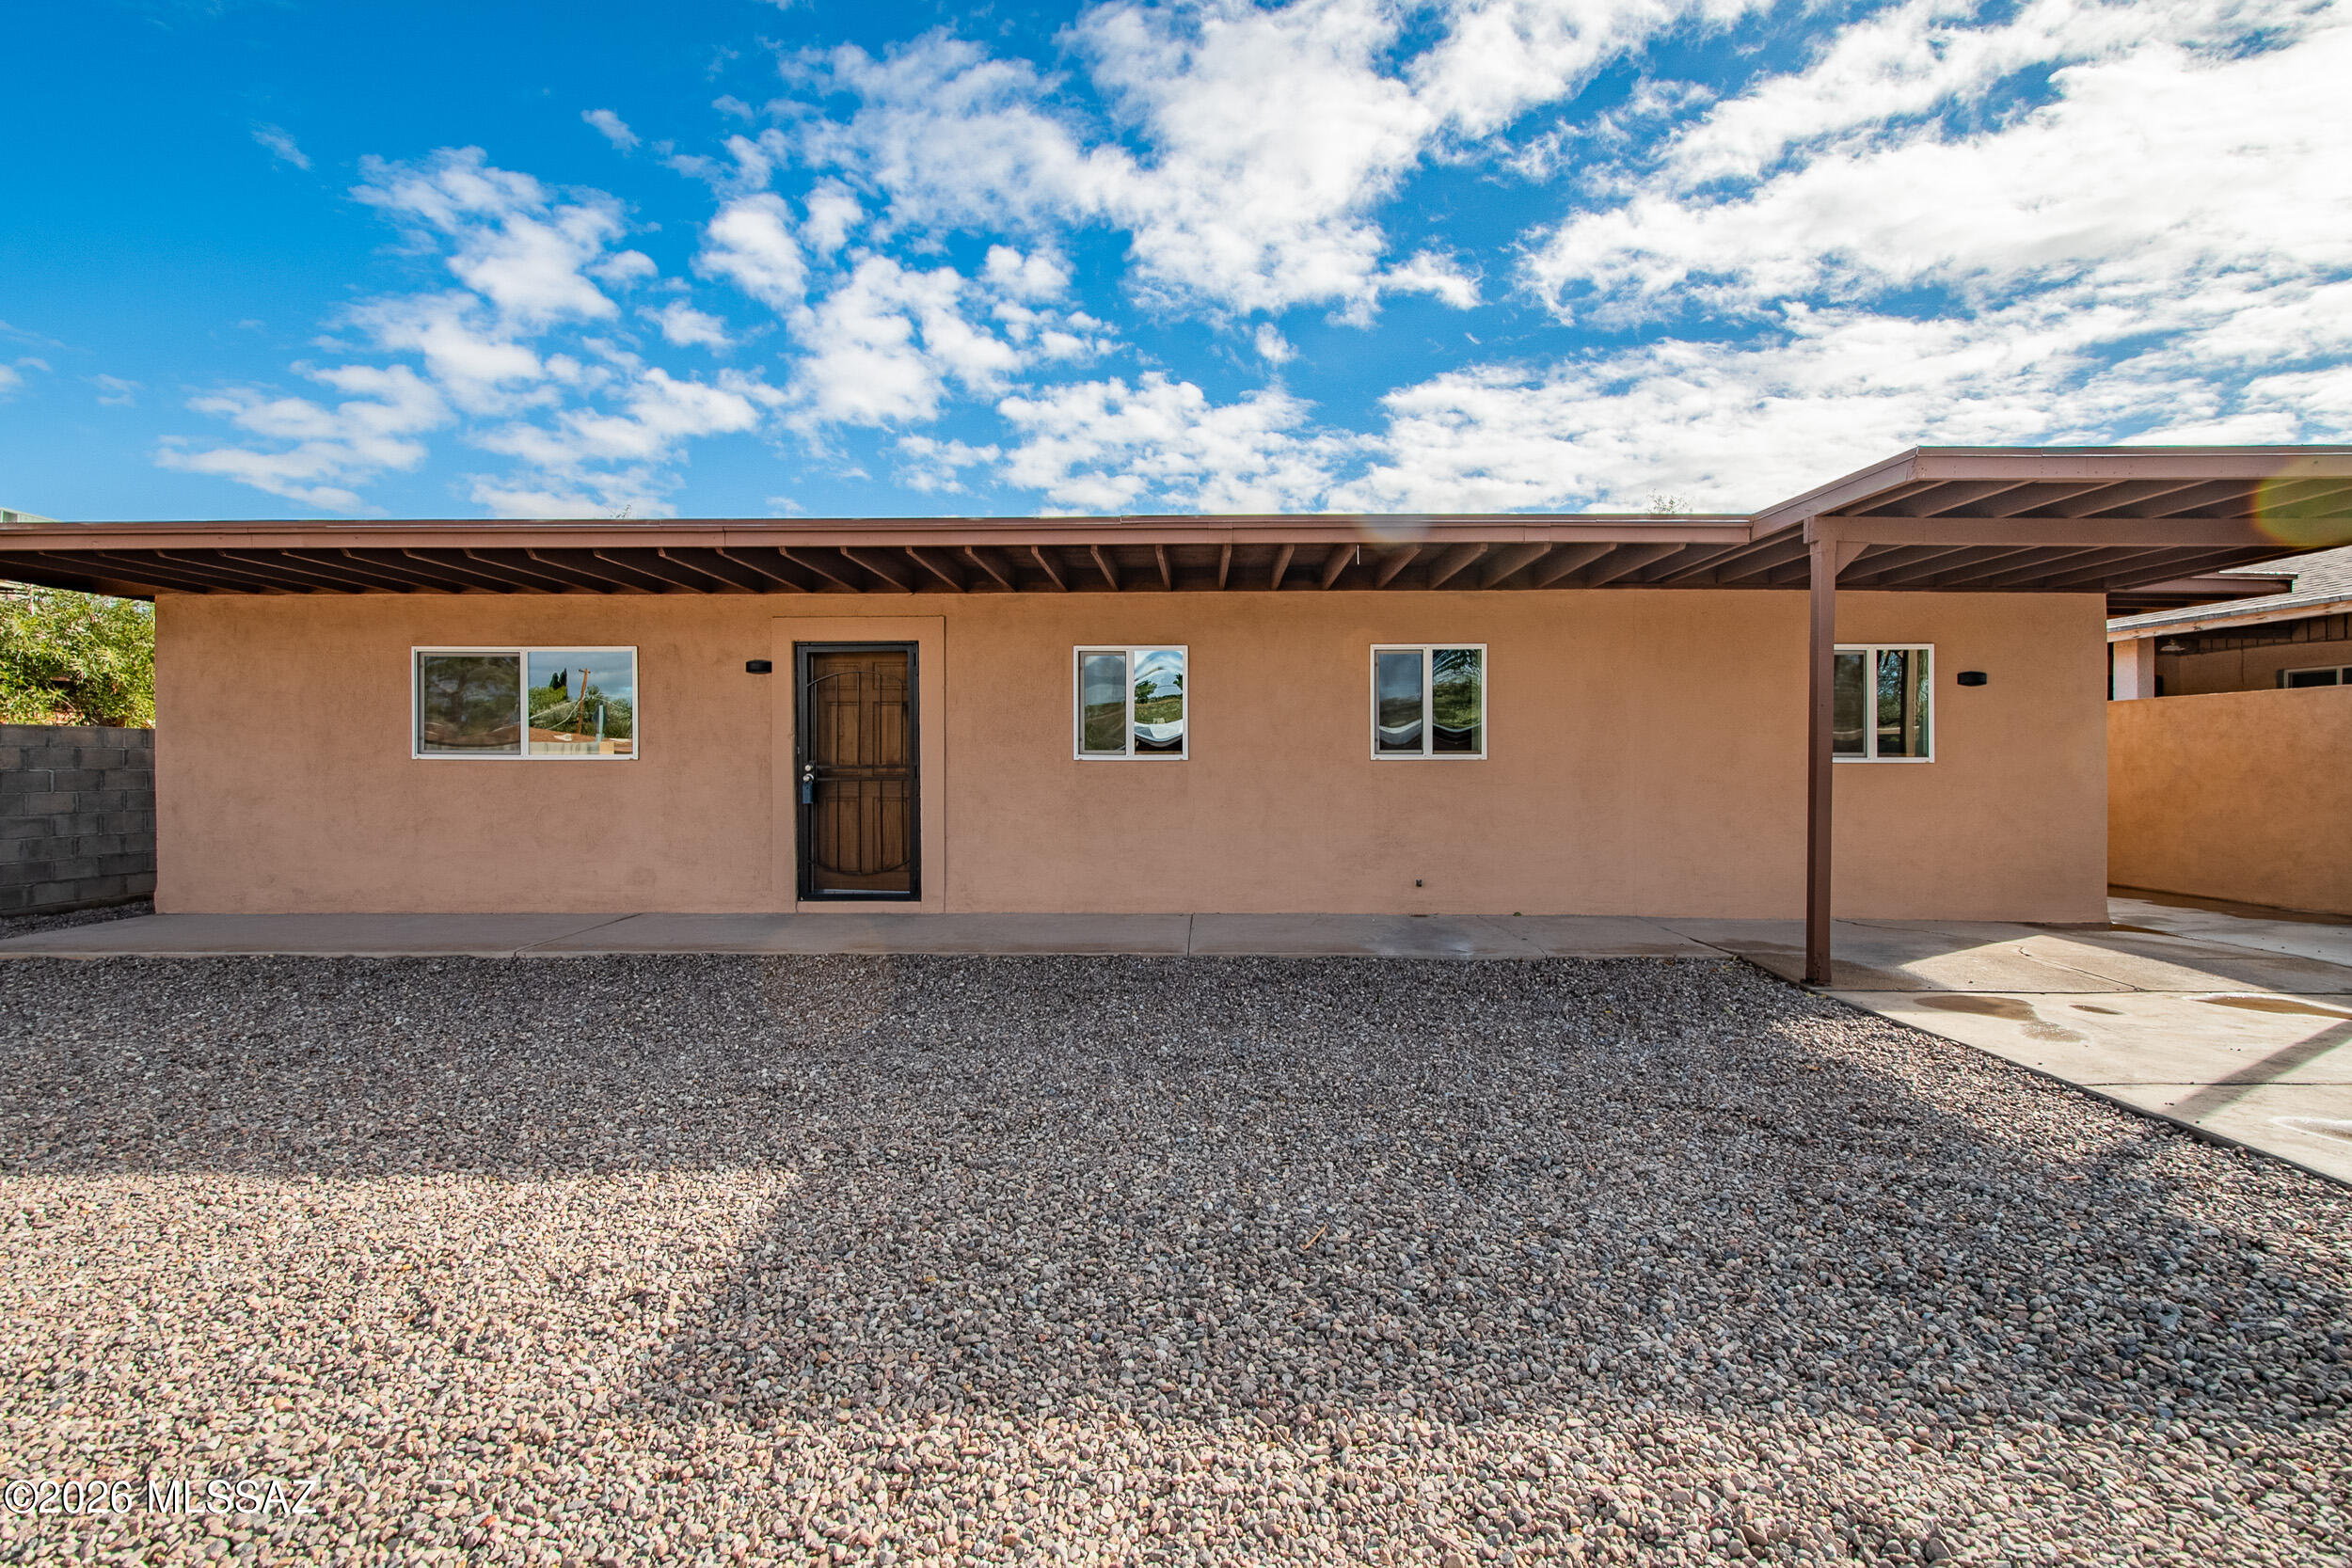
Seller to accept or counter 319,900-335,900. Welcome to this light-filled, move-in-ready residence. It features a stunning remodeled kitchen with new modern cabinetry, granite countertops, a stainless steel gas range, dishwasher, microwave, updated lighting and fixtures, and an oversized island perfect for entertaining. Both bathrooms have been beautifully updated with new vanities, granite counters, designer tile showers, new fixtures, mirrors, and lighting. Interior improvements include fresh paint, new doors, baseboards, dual-pane windows, and updated electrical finishes. Major upgrades include a new electric multi-head unit, gas water heater, and built -roof. Low-care landscaping and fresh exterior paint complete this turn-key home
#22617664

Tucson

918 N Columbus Boulevard

4 Beds

2 Baths

1,838 Sq.Ft.

$319,900

MLS#: 22617664
New on site 1 day ago
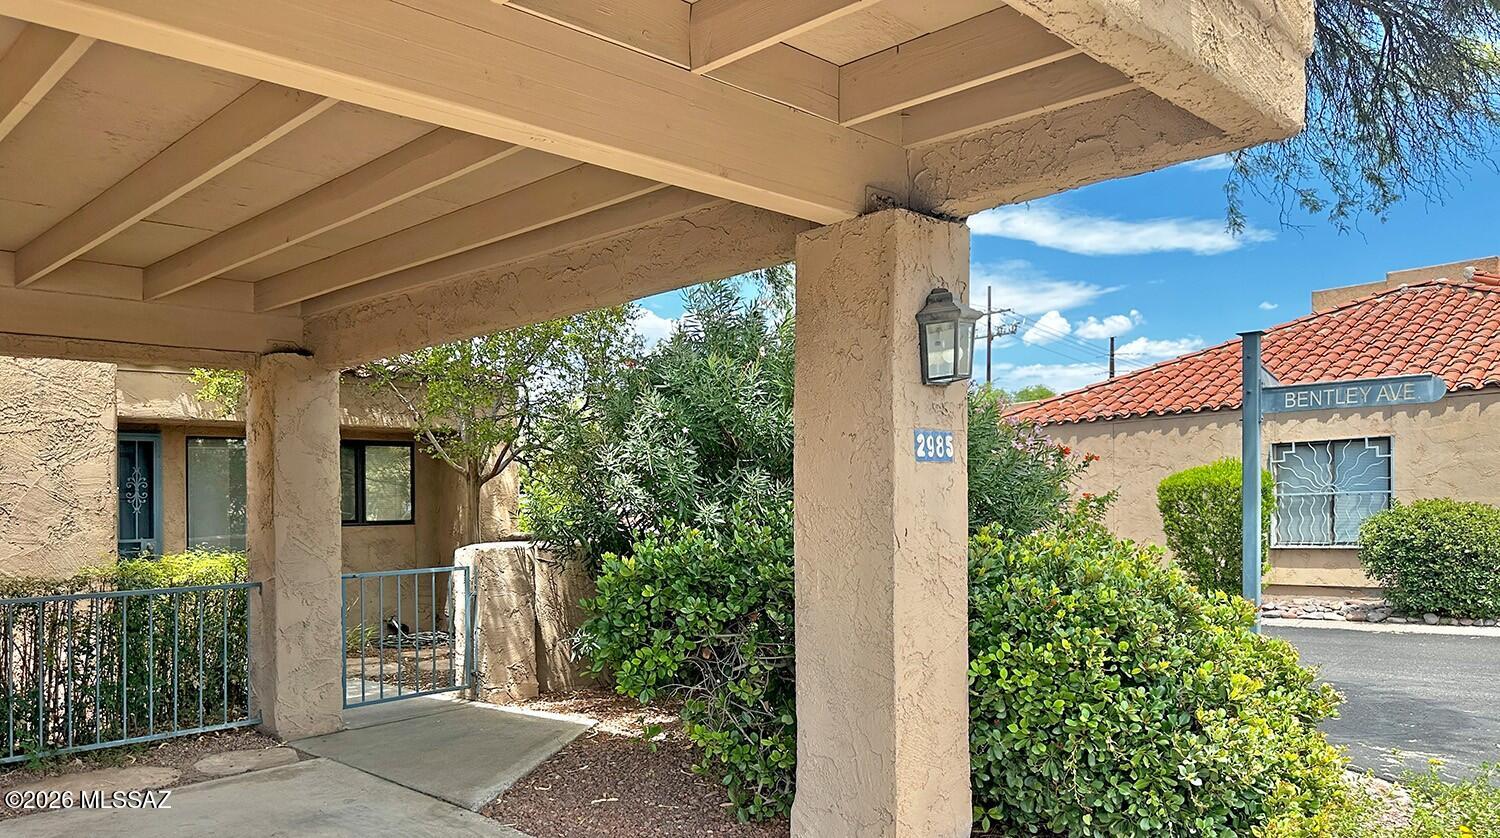
Crepe Myrtle ''tree'' in front courtyard. Rear yard with two patios, one off Primary Suite and one at Great room, both with sliding door access to private rear yard (in direction of Catalinas).  End unit with east facing dining area window - for your morning coffee?  Large stainless kitchen, with nicer appliances including a convection/air-fry range, Bosch quiet-type dishwasher, big fridge with filtered ice/water in the door.  Smartly located a short walk to community pool/spa/BBQ's/clubhouse and mailbox CBU.  2-owners since new.  Recently refreshed 2022-2024 (light finishes, wood-look plank flooring, blinds/shades, appliances)
Beamed volume ceilings in Great Room/Kitchen, 
Ceiling fans and big closets in both spacious bedrooms. Lockable storage room off carport with private EV recept
#22618339

Tucson

2985 E Winterhaven Drive

2 Beds

2 Baths

1,176 Sq.Ft.

$254,500

MLS#: 22618339

New on site 1 day ago
Range price $315,000-$339,900. Welcome home to this stunning, move-in ready 3-bedroom, 2-bathroom property nestled on a peaceful cul-de-sac in Casa Adobes! Recently updated with brand new tile flooring throughout, fresh interior paint, and modern fixtures, this home offers a bright, clean, and contemporary feel enhanced by soaring vaulted ceilings. Outside, the large, walled backyard provides privacy and security, beautifully landscaped for low-maintenance desert living, all framed by breathtaking mountain views ang unforgettable Tucson sunsets. The  showstopper is the huge covered patio - an ideal space for entertaining, relaxing, or simply soaking in the views year-round. A 2-car garage adds everyday convenience. With its quiet cul-de-sac location and thoughtful updates throughout. The home has a large walled back yard with no neighbors behind. HOA provides the sparkling community pool, a basketball court and a kiddie park. They also have community events featuring food trucks. The location is amazing and super convenient to Costco, Target, Home Depot, Lowe's, the YMCA, DMV, public library banking and grocery stores!
#22620695

Tucson

3673 W Camino De Talia

3 Beds

2 Baths

1,414 Sq.Ft.

$315,000

MLS#: 22620695

New on site 1 day ago
The Benmore is one of our newest and most thoughtfully designed floor plans, offering the perfect blend of style, comfort, and functionality. Nestled in our all-single-story neighborhood of beautiful Star Valley, this home enjoys gorgeous mountain views and a peaceful setting surrounded by Tucson's natural beauty. Conveniently located with easy access to I-19 and major Tucson destinations, Star Valley offers the ideal balance of comfort, convenience, and outdoor living. Inside, you'll find desirable upgrades including 9' ceilings, white shaker cabinets, Shaw 17'' x 17'' tile flooring, and granite kitchen countertops. This move-in ready home also includes a stainless-steel appliance package featuring a refrigerator, washer, and dryer. Energy efficient features such as Low E dual pane window and a WiFi programmable thermostat help maximize comfort and savings.  Exterior highlights include front yard desert landscaping with irrigation, a covered patio, and a spacious backyard designed for enjoying Tucson's spectacular sunsets. Residents enjoy outstanding community amenities including a large park with soccer fields, walking paths and natural trails, a children's playground, basketball courts, tennis courts, pickleball courts, a natural area dog park, and breathtaking mountain views throughout the community. Discover why Star Valley is one of Tucson's most sought-after places to make a home.
#22617326

Tucson

6553 W Sandyfield Way W

3 Beds

2 Baths

1,177 Sq.Ft.

$284,990

MLS#: 22617326

New on site 1 day ago
Step into this thoughtfully maintained 2-bedroom/2-bath home in Sunflower, a vibrant and welcoming 55+ community. Pride of ownership is evident from the start, featuring a brand-new steel security door from Southwest Ironworks and keyless entry at the front door. Inside, tall windows fill the home with natural light, complemented by brand-new plantation shutters and fresh, neutral interior paint throughout. The kitchen offers stainless steel appliances and a granite island, ideal for both everyday living and entertaining. The primary suite provides a peaceful retreat with mountain views, an electronic roll-down shade, and updated shower fixtures. The low care landscaping in front keeps with the neighborhood's tidiness, and with the gated backyard showcasing established roses, it's perfect for relaxing or hosting guests. Additional highlights include sealed doors throughout (including the garage), a freshly painted garage, storm shades on all exterior windows, leased solar for energy efficiency, and a 42" living room TV that conveys.
Perfect for full-time or seasonal living, this home offers easy lock-and-leave convenience.  Residents enjoy access to the Sunflower clubhouse, featuring a pool and spa, fitness and billiard rooms, tennis, bocce ball, and over 50 clubs and activities. Tucked away in a private oasis, yet close to everyday conveniences, Sunflower offers a lifestyle that's hard to beat.
Comfort, security, and effortless desert living await. Don't wait! Schedule your private showing today!
#22602701

Tucson

7989 W Morning Light Way

2 Beds

2 Baths

1,114 Sq.Ft.

$310,000

MLS#: 22602701

New on site 1 day ago
I'm a charming San Remo Villa, and one of the things that makes me especially inviting is the wonderful sense of space around me. With extra separation between me and my neighboring villa, I offer a little more privacy and breathing room to enjoy the carefree lifestyle that makes Villa living so appealing.
My heart is my open kitchen--complete with beautiful granite countertops and updated appliances--and I'm accented with timeless plantation shutters. I've also been meticulously cared for behind the scenes, with a newer HVAC, water heater, appliances, and more, so you can move in and simply breathe easy.
And perhaps one of my favorite features? Life with me is wonderfully simple. The Villas HOA takes care of my roof, exterior, landscaping, irrigation, and even pest control.... --quietly freeing up your time to enjoy the things you love.
Step inside and discover my open floor plan, where my kitchen, dining, and living areas come together to create a bright and welcoming space for everyday living, conversation, and entertaining. My thoughtfully designed split floor plan gives you and your guests just the right amount of privacy and personal space.
Come see me and discover the extra space, privacy, and carefree lifestyle I have waiting for my next owner, YOU!
#22620550

Tucson

38924 S Casual Drive

2 Beds

2 Baths

1,446 Sq.Ft.

$319,000

MLS#: 22620550

New on site 1 day ago
Exceptional opportunity in the centrally located Eden Roc community, just minutes from the University of Arizona, Downtown Tucson, and the vibrant Sunshine Mile dining and shopping district. Situated directly across from Reid Park, this spacious mid-century condo offers one of the community's largest floor plans and unparalleled access to some of Tucson's most beloved amenities, including the golf course and driving range, pickleball courts, walking and biking trails, the lake, the Reid Park Zoo, and the Reffkin Tennis Center. Timrod Street is a designated bicycle route, providing easy connectivity to Tucson's extensive cycling network.
#22620619

Tucson

3940 E Timrod Street 224

3 Beds

2 Baths

1,482 Sq.Ft.

$279,000

MLS#: 22620619

Time to step into homeownership! This house has everything you need to begin your journey, or continue your homeowner journey in a new place. Conveniently located near the corridor of Grant and Silverbell, you have all of your conveniences right in your own backyard. Safeway, Walgreens, Anytime Fitness and Teresa's Mosaic Cafe! The West side of Tucson is known for the marvelous sunsets and hiking, and you are just minutes away. 3 bedroom, 2 bath with high ceilings and a covered back patio. The backyard is clean and ready for your dreams to become a reality! Kitchen boasts slate refrigerator, stainless steel appliances and a generous doube-sink. Mini-splits in the bedrooms make the place ultra cool in the summers. Clean and ready for you! Buyer to verify all facts+figs incl those in MLS.

2129 W Splitwood Place

Message successfully sent.

I agree to receive email communication and understand I can unsubscribe at any time.

I agree to be contacted by The Mandy Gold Team | Haymore Real Estate LLC via call, email, and text for real estate services. To opt out, you can reply 'stop' at any time or reply 'help' for assistance. You can also click the unsubscribe link in the emails. Message and data rates may apply. Message frequency may vary. Privacy Policy

 - property

Send a message

Message successfully sent.

Reason for contacting?

I agree to receive email communication and understand I can unsubscribe at any time.

I agree to be contacted by The Mandy Gold Team | Haymore Real Estate LLC via call, email, and text for real estate services. To opt out, you can reply 'stop' at any time or reply 'help' for assistance. You can also click the unsubscribe link in the emails. Message and data rates may apply. Message frequency may vary. Privacy Policy

Sign In Sign Out

Virtual Assistant

Would you like to take the next step with this property? We can help you schedule a showing or virtual tour, or send you more details.

Yes, I would like more information.

Thank You for Your Reply, One of Our Agents will contact you as soon as possible

No, maybe later.

Thank you, you can always contact me via email, phone number or through the contact form.

Realhub AI

Lucy - Your AI-Powered Realtor

Update Your Temporary Password

Personalize your search

Enter your email and we'll notify you immediately when new listings match what you're looking for.

or enter email address

Already have an account ? Login here

Continue your home search

I agree to receive communications and understand I can unsubscribe at any time.

I agree to be contacted by The Mandy Gold Team | Haymore Real Estate LLC via call, email, and text for real estate services. To opt out, you can reply 'stop' at any time or reply 'help' for assistance. You can also click the unsubscribe link in the emails. Message and data rates may apply. Message frequency may vary. Privacy Policy

Already have an account ? Login here

We use cookies

We use cookies primarily for analytics to enhance your experience. By accepting, you agree to our use of these cookies. You can manage your preferences or learn more about our cookies policy.

