217 E Forrest Feezor Street

Vail, AZ 85641
Santa Fe

Vail, AZ 85641
217 E Forrest Feezor Street

$425,000

MLS#: 22606835

Status: Closed

Listing provided by: Realty Executives Arizona Territory

Listing agent phone: None

Last update: 2 months ago

On site: 4 months ago

Oasis Santa Rita (1-298) - Residential

About

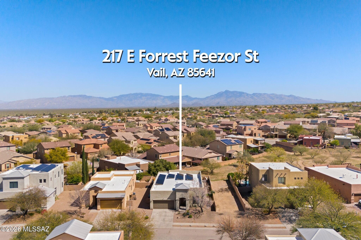
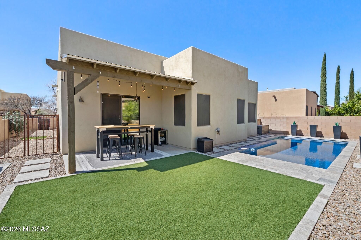
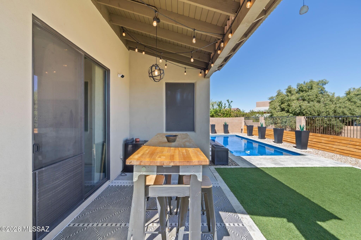
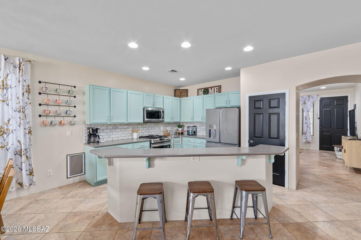
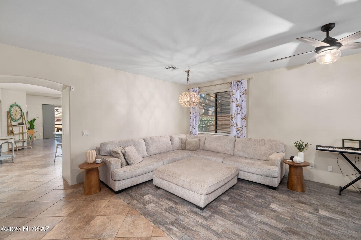
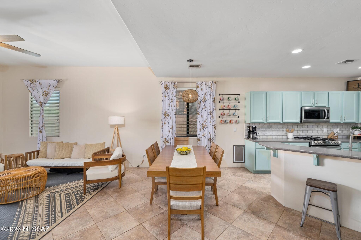
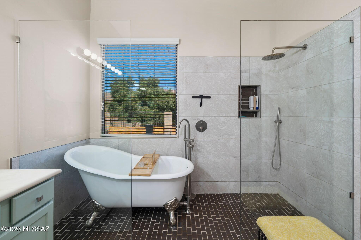
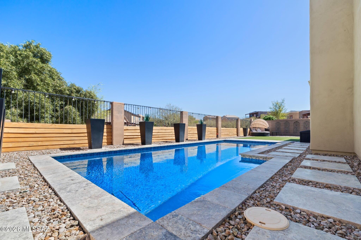
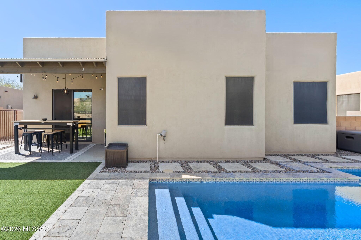
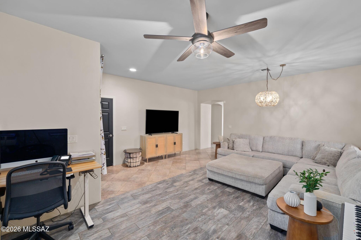
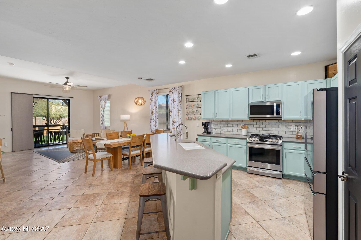
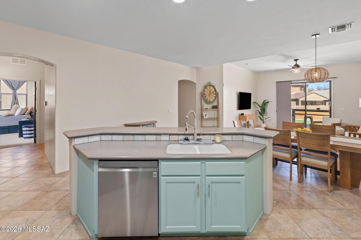
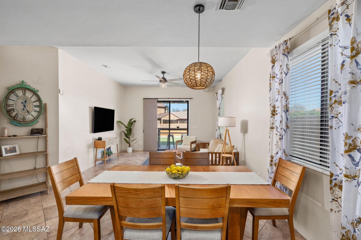
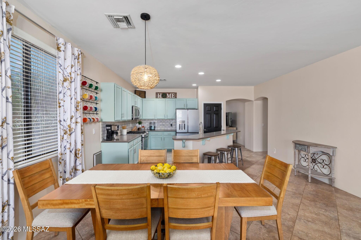
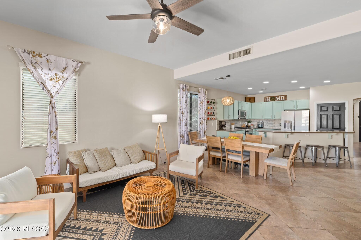
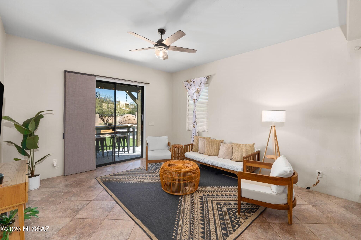
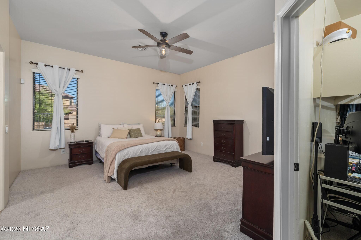
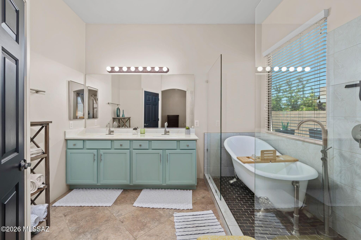
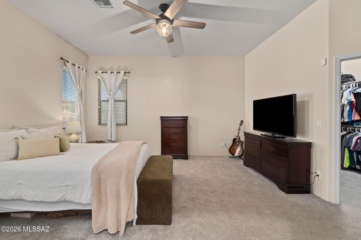
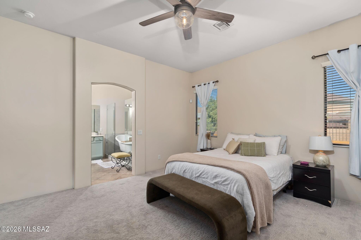
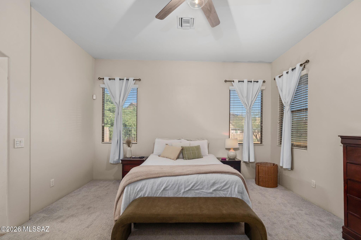
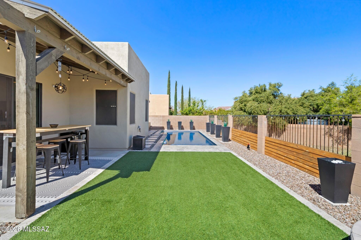
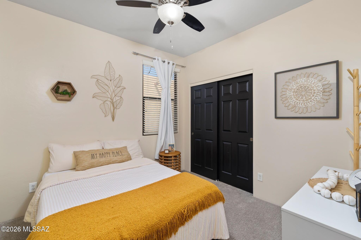
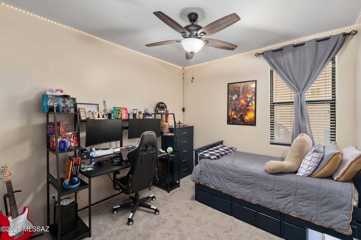
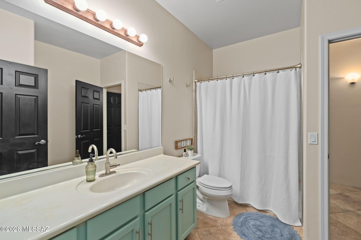
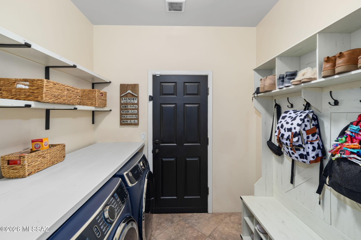
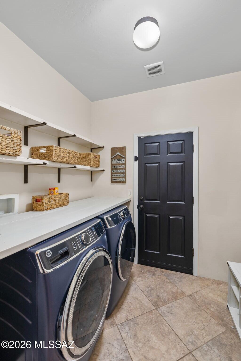
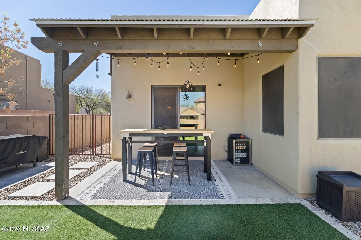
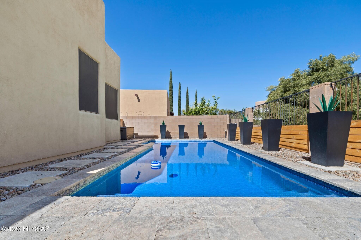
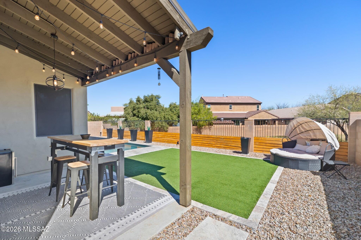
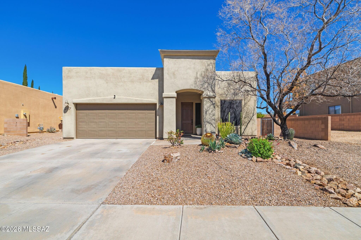
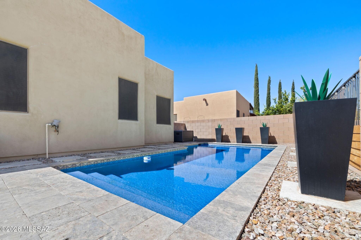
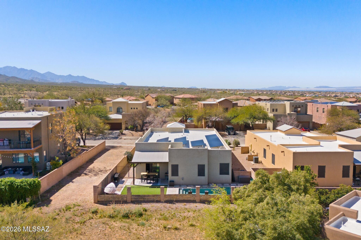
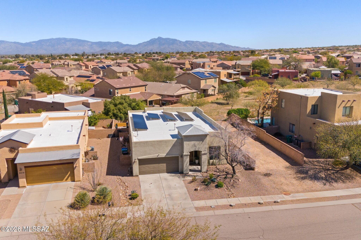
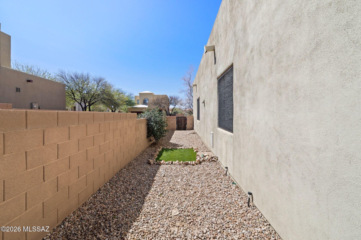
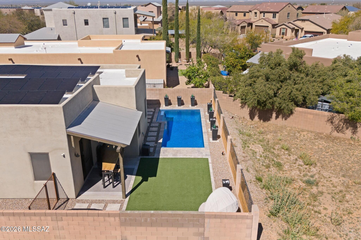
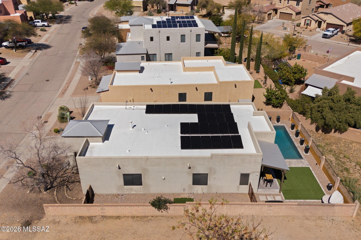
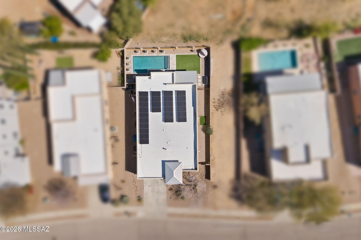
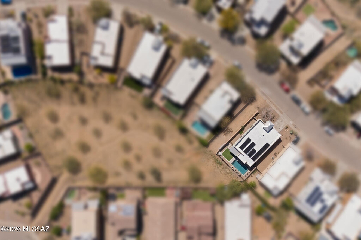
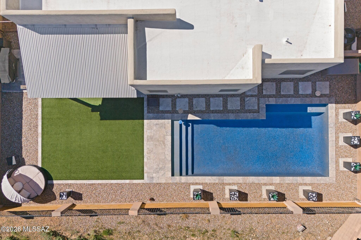
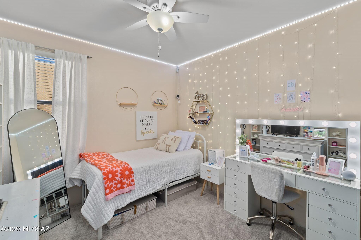
Owned solar, a PebbleTec pool, and a beautifully remodeled interior highlight this thoughtfully updated home in Vail's Oasis Santa Rita community. The backyard offers a private outdoor setting with travertine pool decking and no direct neighbors behind. High ceilings welcome you into the spacious single-level layout, where a front family room and a separate living room overlook the backyard, creating flexible spaces for everyday living and gathering. The kitchen sits at the center of the home with stainless steel appliances, a marble backsplash, pantry storage, and counter seating that connects to the dining area. The primary suite features a beautifully remodeled bathroom with a freestanding soaking tub, walk-in shower with modern tilework, and updated finishes. Three additional bedrooms and a refreshed secondary bathroom complete the home's functional layout. The backyard extends the living space outdoors, where the PebbleTec pool is framed by travertine decking and artificial turf. A covered patio provides a comfortable space for outdoor dining or relaxing. Additional upgrades include a 2020 Trane variable-speed HVAC system, a Gulf Stream electric pool heater (2024), and a removable pool fence. Located in the Oasis Santa Rita community within the Vail School District, the home offers a comfortable balance of thoughtful upgrades, flexible living space, and outdoor living.

Property

Beds

4

Full Baths

2

1/2 Baths

None

Year Built

2008

Sq.Footage

2,086

Features

Features & Amenities

Interior

  • Other Interior Features

    Walk-In Closet(s), High Ceilings, Pantry, High Speed Internet

  • Total Bedrooms

    4

  • Bathrooms

    2

  • Basement YN

    NO

  • Cooling YN

    YES

  • Cooling

    Central Air, Ceiling Fan(s)

  • Fireplace YN

    NO

  • Heating YN

    YES

  • Heating

    Forced Air, Natural Gas

  • Pet friendly

    N/A

Exterior

  • Garage

    Yes

  • Garage spaces

    2

  • Construction Materials

    Stucco, Frame

  • Parking

    Alley Access, Garage Door Opener, Electric Vehicle Charging Station(s), Attached, Garage

  • Patio and Porch Features

    Covered, Patio

  • Pool

    No

Area & Lot

  • Lot Features

    Sprinklers In Front, Level

  • Lot Size(acres)

    0.15

  • Lot Size(square feet)

    6,503

  • Property Type

    Residential

  • Property Sub Type

    Single Family Residence

  • Architectural Style

    Santa Fe

Price

  • Sales Price

    $425,000

  • Tax Amount

    $3,310.29

  • Sq. Footage

    2,086

  • Price/SqFt

    $203

HOA

  • Association

    YES

  • Association Fee

    $66

  • Association Fee Frequency

    Quarterly

  • Association Fee Includes

    N/A

Property Resources

  • Horse Property

    NO

School District

  • Elementary School

    Sycamore

  • Middle School

    Corona Foothills

  • High School

    Mica Mountain

Property Features

  • Senior Community YN

    NO

  • Water Source

    Public

Schedule

Schedule a Showing

Showing scheduled successfully.

What is 3 + 4 ?


Change time

Mortgage calculator

Estimate your monthly mortgage payment, including the principal and interest, property taxes, and HOA. Adjust the values to generate a more accurate rate.

Your payment

Principal and Interest:

$

Property taxes:

$

HOA fees:

$

Total loan payment:

$

Total interest amount:

$

Location

  • County

    Pima

  • Elementary School

    Sycamore

  • Middle School

    Corona Foothills

  • High School

    Mica Mountain

Listing Courtesy of Denise Nicole Newton , Realty Executives Arizona Territory

RealHub Information is provided exclusively for consumers' personal, non-commercial use, and it may not be used for any purpose other than to identify prospective properties consumers may be interested in purchasing. All information deemed reliable but not guaranteed and should be independently verified. All properties are subject to prior sale, change or withdrawal. RealHub website owner shall not be responsible for any typographical errors, misinformation, misprints and shall be held totally harmless.

Agent Kelly Hammer

Kelly Hammer

Associate Broker / RealtorĀ®

Call Kelly today to schedule a private showing.


* Listings on this website come from the FMLS IDX Compilation and may be held by brokerage firms other than the owner of this website. The listing brokerage is identified in any listing details. Information is deemed reliable but is not guaranteed. If you believe any FMLS listing contains material that infringes your copyrighted work please click here to review our DMCA policy and learn how to submit a takedown request.Ā© 2024 FMLS.

Properties

Related properties

New on site today
Well cared for and thoughtfully updated, this Rancho Del Lago home offers the perfect blend of comfort, style, and outdoor living with updates throughout. The updated kitchen features modern finishes and a welcoming layout, while refreshed baths add to the home's move-in-ready appeal. Step outside to an exceptional outdoor living space designed for relaxing and entertaining, complete with a large covered patio and outdoor kitchen. Whether enjoying a quiet evening or hosting friends and family, this backyard is truly an extension of the home. A wonderful opportunity to enjoy the Vail lifestyle in a home that has been lovingly maintained and enhanced with updates throughout.
#22620806

Vail

13875 E Camino Costa Teguise

3 Beds

2 Baths

1,726 Sq.Ft.

$375,000

MLS#: 22620806

New on site today
Welcome to this beautifully maintained 4-bedroom, 2.5-bath home in Rancho Del Lago, built by Meritage in 2022. Featuring a neutral, modern design and truly turnkey condition, this home offers all bedrooms upstairs, including a spacious primary suite. Enjoy added flexibility with a den/flex space perfect for a home office, playroom, or whatever you can dream up, plus a large loft for additional living or entertaining space. The open-concept living area flows seamlessly into a large backyard with endless potential--a true blank canvas ready for your personal touch. Located in the highly sought-after Vail Unified School District and conveniently close to Davis-Monthan AFB, Raytheon, shopping, dining, and more, this home combines comfort, style, and an unbeatable location.
#22620828

Vail

14020 E Golden Oaks Road

4 Beds

2 Baths

2,401 Sq.Ft.
$418,000

MLS#: 22620828

New on site 1 day ago
Wonderful 2BR+Den/2BA in 55+ community of Del Webb at Rancho del Lago w/built-in saltwater Spa for relaxing on our cool winter evenings.Enjoy mountain,desert & sunset views from your large oversized patio w/no neighbors directly behind home.Front courtyard is also a nice hang out spot w/rincon mountain & sunrise views.Save on electric bills w/large solar system that is owned.Interior & exterior painted recently.Lots of tile everywhere w/carpeting in BR's.Beautiful spacious kitchen w/quartz countertops upgraded cabinetry,large breakfast bar,newer appliances & RO water system.Primary BR has bay window & beautiful view.Primary bath w/quartz counters & good size walk in closet.Large guest BR w/view.Garage has epoxy flooring,utility sink, & water softener.Pride of ownership everywhere for sure!
#22620698

Vail

13936 E Huppenthal Boulevard

2 Beds

2 Baths

1,773 Sq.Ft.

$425,000

MLS#: 22620698

New on site 1 day ago
Home is under construction. Step into The GIla at Hanson Ridge in Vail, Arizona - a thoughtfully crafted two-story new home designed to offer a perfect harmony of comfort and desert elegance.
As you enter through the inviting front porch, you're welcomed into a bright and airy living space that flows seamlessly into the great room, dining area, and kitchen. This open-concept design is perfect for both casual family living and entertaining. The kitchen, with modern appliances, and a convenient pantry, is both stylish and functional.
The primary suite provides a private retreat with a spacious bedroom, a large walk-in closet, and an en-suite bathroom featuring dual vanities and a walk-in show closet.
#22620742

Vail

12323 E Patricia Ann Drive

4 Beds

3 Baths

2,057 Sq.Ft.

$387,905

MLS#: 22620742

New on site 1 day ago
Tucked away at the end of a quiet cul-de-sac in a desirable gated community in Corona de Tucson and located within the highly sought-after Vail School District, this beautifully maintained Lennar home is the perfect blend of comfort and style. The popular split-bedroom floor plan offers privacy, while the spacious primary suite features a relaxing soaking tub, separate shower, and generous layout. The kitchen shines with granite countertops, rich maple cabinetry, and brand-new slate appliances. Additional upgrades include a newer water heater, fresh interior paint, and ceiling fans throughout. Step outside to a private, pool-sized backyard complete with pavers,
#22620732

Vail

8 E Adytum Place

3 Beds

2 Baths

1,597 Sq.Ft.

$340,000

MLS#: 22620732

New on site 2 days ago
This new three-bedroom home offers convenient single-story living. Two bedrooms boast a private location near the front of the home, steps from a full bathroom. An inviting open-concept floorplan blends the kitchen, living and dining areas for seamless transitions and everyday multitasking. Nestled into a private rear corner, a luxe owner's suite provides a tranquil retreat with direct access to a full bathroom and walk-in closet.  This home includes GEĀ® stainless steal appliances, Rinnai Tankless Water Heater, Quartz Countertops, 2'' faux wood blinds, LED lighting and so much more!
#22620659

Vail

8766 S Circulo Generoso

3 Beds

2 Baths

1,418 Sq.Ft.

$367,490

MLS#: 22620659

New on site 2 days ago
This new two-story home is ready for modern lifestyles. A luxurious first-floor owner's suite provides a tranquil retreat with a full bathroom and walk-in closet, while a nearby open-concept layout blends the kitchen, living and dining areas. Three additional bedrooms surround a versatile loft on the second level. This home includes GEĀ® stainless steel appliances, Rinnai Tankless Water Heater, Quartz Countertops, 2'' faux wood blinds, LED lighting and so much more! As an added bonus, this home comes complete with a washer and dryer!
#22620660

Vail

8758 S Circulo Generoso

4 Beds

2 Baths

1,888 Sq.Ft.

$403,990

MLS#: 22620660

New on site 2 days ago
This new two-story Next GenĀ® home is ready for multigenerational households and features a private suite with its own entrance, living area, kitchenette, bedroom, bathroom and laundry. The main home is host to an inviting open-concept layout and a flex space on the first floor. On the second level, a versatile loft provides a convenient shared living area easily accessible from three additional bedrooms and a lavish owner's suite with a full bathroom and walk-in closet. This home includes GEĀ® stainless steel appliances, Rinnai Tankless Water Heater, Quartz Countertops, 2'' faux wood blinds, LED lighting and so much more!
#22620658

Vail

8778 S Circulo Generoso

5 Beds

3 Baths

2,624 Sq.Ft.

$451,990

MLS#: 22620658

New on site 2 days ago
Enjoy panoramic views from the covered spacious back patio of this beautifully designed 2-bedroom, 2-bath home with a versatile study and desirable split-bedromm floor plan. The open-concept layout features high ceilings, a spacious kitchen wih a large sit-at island, grnite countertops and SS appliances, creating an inviting space for everyday living and entertaining. The generous primary suite offers a walk-in closet and a private retreat at the end of the day. Located  in Del Webb Rancho del Lago, a premier 55+ community offering outstanding amenities and an active lifestyle. Relax entertain, and enjoy the stunning surroundings from the comfort of your own backyard.
#22620620

Vail

10351 S Tea Wagon Way

2 Beds

2 Baths

1,766 Sq.Ft.

$415,000

MLS#: 22620620

New on site 2 days ago
Your search ends here, where the seller will accept or counter offers between $500,000-$515,000. Set on a quiet, peaceful dead-end street with only one neighbor, this home delivers unmatched privacy and gorgeous sunset views from the pool. Inside, abundant natural light brightens the living spaces, complementing an exceptional layout. The expansive yard offers endless possibilities, paired with plenty of parking for family and guests. Enjoy the neighborhood, Rincon Trails, with nearby trails for outdoor adventure, plus placement within the award-winning Vail school district. Perfect for evenings spent stargazing under the clear desert sky, this property truly captures the best of what the area has to offer.
#22620680

Vail

14234 E Placita De La Zurita

4 Beds

2 Baths

2,231 Sq.Ft.

$500,000

MLS#: 22620680

Owned solar, a PebbleTec pool, and a beautifully remodeled interior highlight this thoughtfully updated home in Vail's Oasis Santa Rita community. The backyard offers a private outdoor setting with travertine pool decking and no direct neighbors behind.

High ceilings welcome you into the spacious single-level layout, where a front family room and a separate living room overlook the backyard, creating flexible spaces for everyday living and gathering. The kitchen sits at the center of the home with stainless steel appliances, a marble backsplash, pantry storage, and counter seating that connects to the dining area. The primary suite features a beautifully remodeled bathroom with a freestanding soaking tub, walk-in shower with modern tilework, and updated finishes. Three additional bedrooms and a refreshed secondary bathroom complete the home's functional layout.

The backyard extends the living space outdoors, where the PebbleTec pool is framed by travertine decking and artificial turf. A covered patio provides a comfortable space for outdoor dining or relaxing.

Additional upgrades include a 2020 Trane variable-speed HVAC system, a Gulf Stream electric pool heater (2024), and a removable pool fence.

Located in the Oasis Santa Rita community within the Vail School District, the home offers a comfortable balance of thoughtful upgrades, flexible living space, and outdoor living.

217 E Forrest Feezor Street

Message successfully sent.

I agree to receive email communication and understand I can unsubscribe at any time.

I agree to be contacted by The Mandy Gold Team | Haymore Real Estate LLC via call, email, and text for real estate services. To opt out, you can reply 'stop' at any time or reply 'help' for assistance. You can also click the unsubscribe link in the emails. Message and data rates may apply. Message frequency may vary. Privacy Policy

 - property

Send a message

Message successfully sent.

Reason for contacting?

I agree to receive email communication and understand I can unsubscribe at any time.

I agree to be contacted by The Mandy Gold Team | Haymore Real Estate LLC via call, email, and text for real estate services. To opt out, you can reply 'stop' at any time or reply 'help' for assistance. You can also click the unsubscribe link in the emails. Message and data rates may apply. Message frequency may vary. Privacy Policy

Sign In Sign Out

Virtual Assistant

Would you like to take the next step with this property? We can help you schedule a showing or virtual tour, or send you more details.

Yes, I would like more information.

Thank You for Your Reply, One of Our Agents will contact you as soon as possible

No, maybe later.

Thank you, you can always contact me via email, phone number or through the contact form.

Realhub AI

Lucy - Your AI-Powered Realtor

Update Your Temporary Password

Personalize your search

Enter your email and we'll notify you immediately when new listings match what you're looking for.

or enter email address

Already have an account ? Login here

Continue your home search

I agree to receive communications and understand I can unsubscribe at any time.

I agree to be contacted by The Mandy Gold Team | Haymore Real Estate LLC via call, email, and text for real estate services. To opt out, you can reply 'stop' at any time or reply 'help' for assistance. You can also click the unsubscribe link in the emails. Message and data rates may apply. Message frequency may vary. Privacy Policy

Already have an account ? Login here

We use cookies

We use cookies primarily for analytics to enhance your experience. By accepting, you agree to our use of these cookies. You can manage your preferences or learn more about our cookies policy.