21 Blue Sky Drive

Elgin, AZ 85611
Territorial

Elgin, AZ 85611
21 Blue Sky Drive

$429,000

MLS#: 21819388

Status: Closed

Listing provided by: La Frontera Realty

Listing agent phone: None

Last update: 3 months ago

On site: 8 years ago

N/A - Residential

About

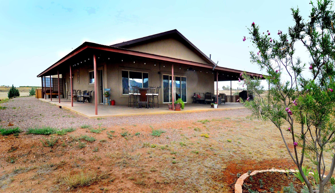
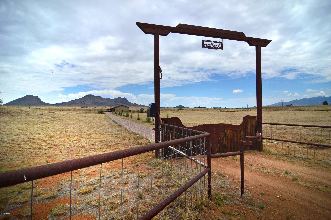
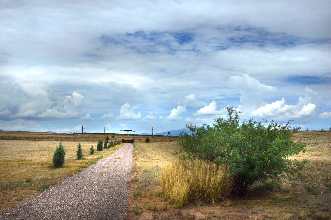
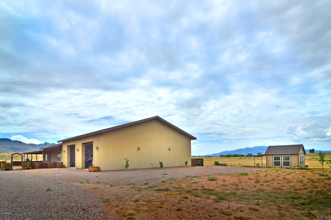
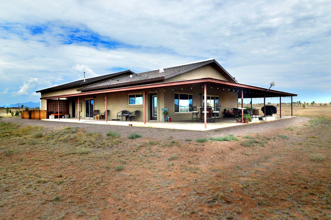
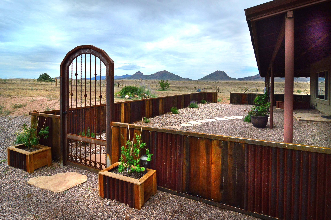
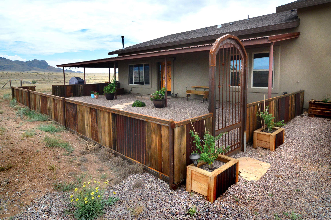
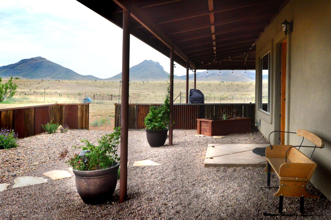
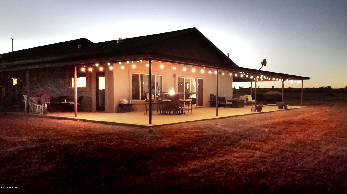
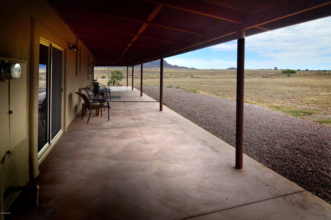
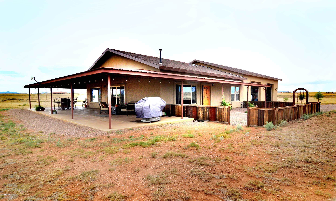
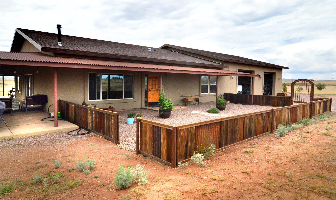
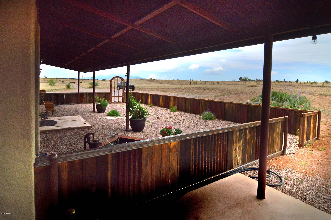
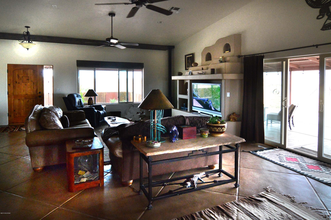
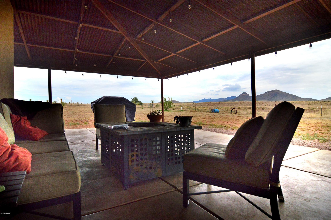
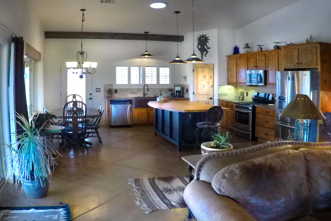
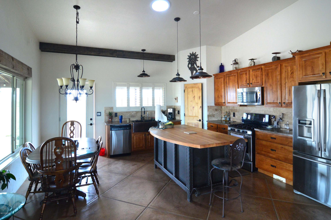
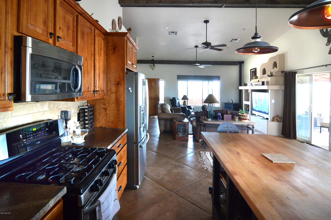
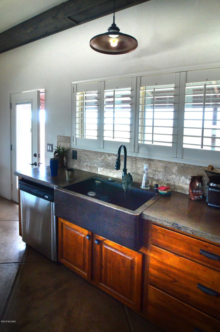
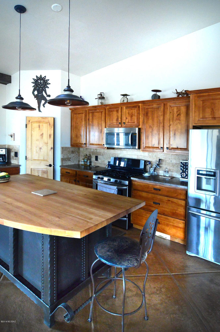
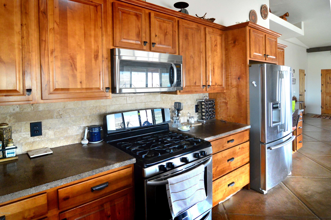
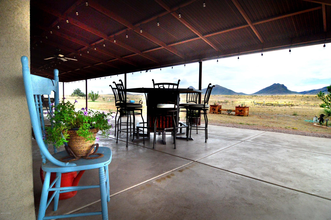
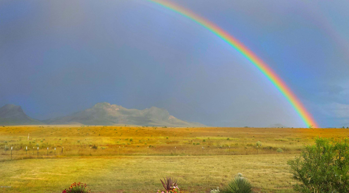
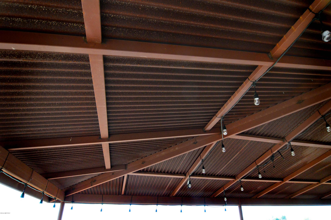
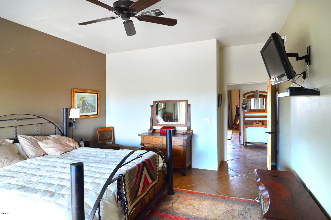
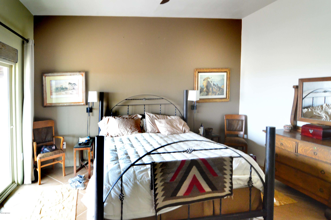
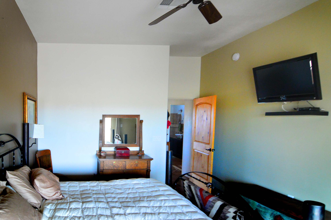
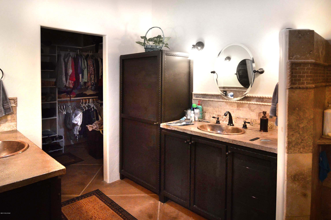
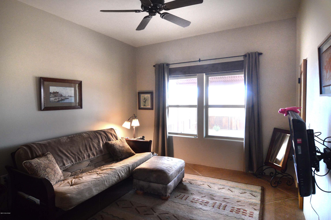
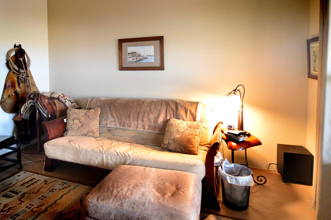
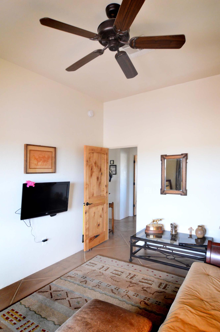
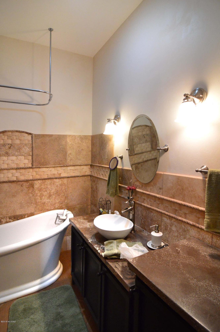
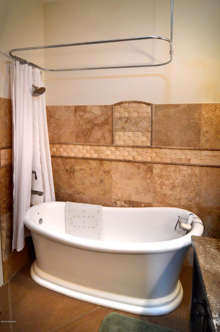
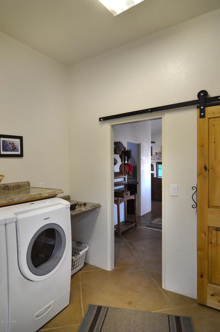
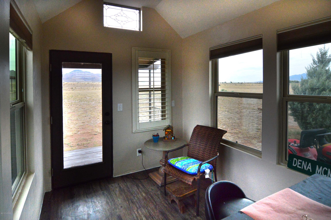
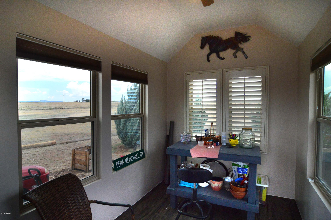
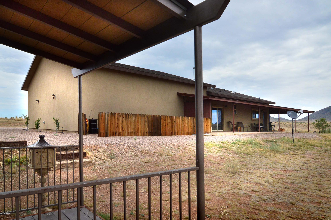
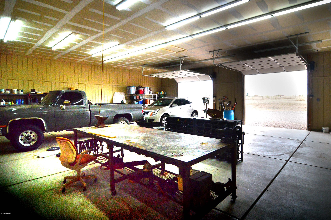
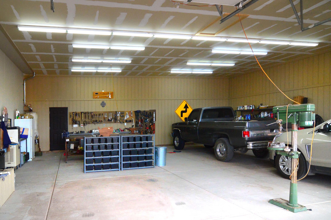
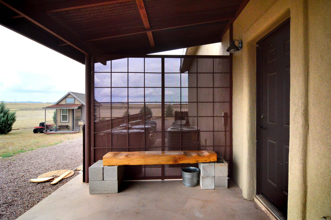
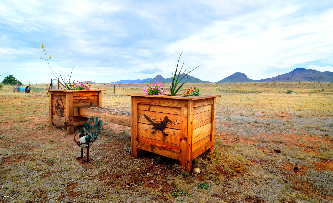
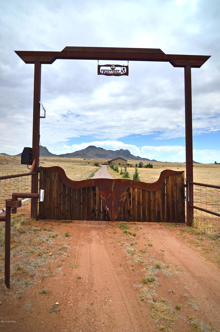
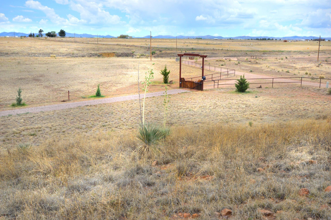
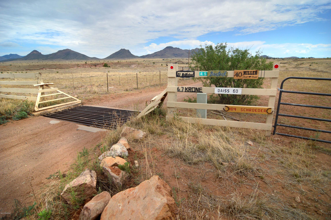
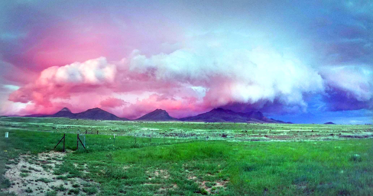
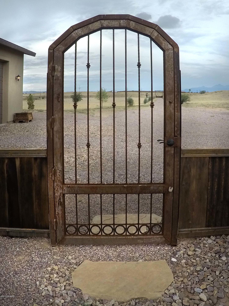
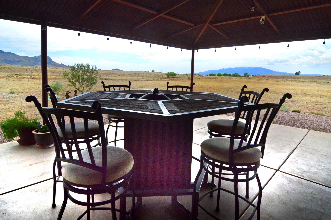
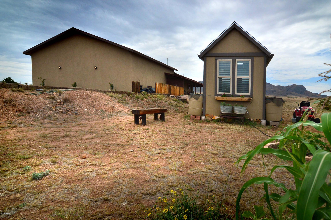
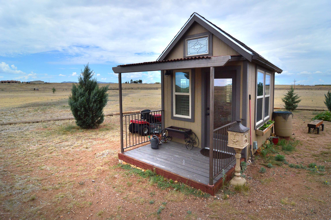
A must see property & setting w/premier details & ultra-comfortable proportions ~for full OR part-time living. This handsome 1612sf Territorial Ranch home has 2Be & 2Ba, gracious GreatRm w/10' ceiling & o/s windows overlooking nearby MUSTANG MTNS. Attached is a pristine 1600sf extend-length 4car Garage-WkShp w/12' ceiling & o/s 'Lift Master' doors. Frame stucco construction w/asphalt shingle roof (22gage metal over porches); metal-clad facia & enclosed soffits. 6'' thick colored concrete flrs w/rebar every 2'; concrete counters t/o w/copper sinks & gorgeous artisan cabinetry + knotty birch cabs & alder drs; footed slipper tub; cent. vac. 10' deep cvd wrap-around porches; 8'x12' Studio-GardenHouse; no-climb fencing on 2 sides + pipe fencing w/welded wire & artisan-made auto-gate @ entrance.

Property

Beds

2

Full Baths

2

1/2 Baths

None

Year Built

2011
Sq.Footage

1,612

Features

Features & Amenities

Interior

  • Other Interior Features

    Kitchen Island, Walk-In Closet(s), Storage, Pantry

  • Total Bedrooms

    2

  • Bathrooms

    2

  • Basement YN

    NO

  • Cooling YN

    YES

  • Cooling

    Heat Pump

  • Fireplace YN

    YES

  • Heating YN

    YES

  • Heating

    Heat Pump, Propane

  • Pet friendly

    N/A

Exterior

  • Garage

    Yes

  • Garage spaces

    4

  • Construction Materials

    Stucco, Frame

  • Other Exterior Features

    None

  • Parking

    Tandem, Garage Door Opener, Oversized

  • Patio and Porch Features

    Covered, Patio

  • Pool

    No

  • View

    Mountain(s), Panoramic, Rural

Area & Lot

  • Lot Features

    Level, Few Trees

  • Lot Size(acres)

    20.0

  • Lot Size(square feet)

    871,200

  • Property Type

    Residential

  • Property Sub Type

    Single Family Residence

  • Architectural Style

    Territorial

Price

  • Sales Price

    $429,000

  • Tax Amount

    $3,927.56

  • Sq. Footage

    1,612

  • Price/SqFt

    $266

HOA

  • Association

    No

Property Resources

  • Horse Property

    YES

School District

  • Elementary School

    Other

  • Middle School

    Other

  • High School

    Other

Property Features

  • Accessibility Features

    Accessible Hallway(s)

  • Association Amenities

    None

  • Senior Community YN

    NO

  • Sewer

    Septic Tank

Schedule

Schedule a Showing

Showing scheduled successfully.

What is 3 + 4 ?


Change time

Mortgage calculator

Estimate your monthly mortgage payment, including the principal and interest, property taxes, and HOA. Adjust the values to generate a more accurate rate.

Your payment

Principal and Interest:

$

Property taxes:

$

HOA fees:

$

Total loan payment:

$

Total interest amount:

$

Location

  • County

    Santa Cruz

  • Elementary School

    Other

  • Middle School

    Other

  • High School

    Other

Listing Courtesy of Kathleen A James , La Frontera Realty

RealHub Information is provided exclusively for consumers' personal, non-commercial use, and it may not be used for any purpose other than to identify prospective properties consumers may be interested in purchasing. All information deemed reliable but not guaranteed and should be independently verified. All properties are subject to prior sale, change or withdrawal. RealHub website owner shall not be responsible for any typographical errors, misinformation, misprints and shall be held totally harmless.

Agent Kelly Hammer

Kelly Hammer

Associate Broker / RealtorĀ®

Call Kelly today to schedule a private showing.


* Listings on this website come from the FMLS IDX Compilation and may be held by brokerage firms other than the owner of this website. The listing brokerage is identified in any listing details. Information is deemed reliable but is not guaranteed. If you believe any FMLS listing contains material that infringes your copyrighted work please click here to review our DMCA policy and learn how to submit a takedown request.Ā© 2024 FMLS.

Properties

Related properties

Rare opportunity to own the iconic Canelo Stone Cottage, offered for the first time in 20 years! Nestled on nearly 5 fully fenced acres at over 5,000 ft elevation, this unique fired adobe and local stone home offers cooler temperatures, mountain views, peaceful rural living, and dark skies ideal for stargazing. Just 15 minutes from Fort Huachuca's West Gate, it's an excellent option for active-duty military, incoming Post personnel, or buyers seeking acreage with an easy commute. The property also has a proven history as a successful VRBO rental, including TDY guests, offering potential for short-term or furnished rental use. Located within the highly rated Elgin school area. Features include vaulted ceilings, skylights, a handcrafted stone fireplace, artisan wood and metal details, plus a detached studio tower with laundry and storage--ideal for a home office, guest quarters, or art studio. Close to Coronado National Forest, Parker Canyon Lake, hiking, horseback riding, fishing, wineries, and endless outdoor recreation. Acreage, privacy, military convenience, rental history, and one-of-a-kind character make the Canelo Stone Cottage a truly unique Southern Arizona property!
#22619102

Elgin

33 Thunder Mountain Road

2 Beds

1 Baths
1,102 Sq.Ft.

$395,000

MLS#: 22619102

Where the mountains meet high desert...this ranch will work for gardening, cattle, horses.. 4H projects. 10 Acre homestead w/updated adobe home... Rec room and 3rd bedroom added as framed addition,  remainder of home is original adobe. Beautifully updated kitchen w/butcher block counters..breakfast bar, hand stained cabinet fronts new SS appliances...pantry .New flooring in most areas, interior painted.  LR with new flooring, new unique wall covering,  huge firebox in native stone fireplace built as wood burning, converted to gas. Attic access just off LR. Master BR suite offers   2 closets, dual closet arrangement..Step in jetted tub w/shower...  Guest BR 1 has outside entry onto private patio. New guest BR 2 w/mini split.  Full guest bath w/step in shower. Game/rec room has own mini split/ two entries..storage. Floored attic, drywalled  w/half bath. Barn/shop/perimeter fenced.Guest house has  3BRs , one updated bath, spacious eat in kitchen. Own septic/electric, FAG and AC. Fenced yard, mature trees..  related living/studio/ranch hand quarters/air bnb..?    Entire place would be ideal for RV over-nighters w/horses. Empire Ranch Rec area is just a short commute down the road.
#7060947

Elgin

28401 S RAIN VALLEY Road

3 Beds

2 Baths

5,365 Sq.Ft.

$509,000

MLS#: 7060947

A must see property & setting w/premier details & ultra-comfortable proportions ~for full OR part-time living. This handsome 1612sf Territorial Ranch home has 2Be & 2Ba, gracious GreatRm w/10' ceiling & o/s windows overlooking nearby MUSTANG MTNS. Attached is a pristine 1600sf extend-length 4car Garage-WkShp w/12' ceiling & o/s 'Lift Master' doors. Frame stucco construction w/asphalt shingle roof (22gage metal over porches); metal-clad facia & enclosed soffits. 6'' thick colored concrete flrs w/rebar every 2'; concrete counters t/o w/copper sinks & gorgeous artisan cabinetry + knotty birch cabs & alder drs; footed slipper tub; cent. vac. 10' deep cvd wrap-around porches; 8'x12' Studio-GardenHouse; no-climb fencing on 2 sides + pipe fencing w/welded wire & artisan-made auto-gate @ entrance.

21 Blue Sky Drive

Message successfully sent.

I agree to receive email communication and understand I can unsubscribe at any time.

I agree to be contacted by The Mandy Gold Team | Haymore Real Estate LLC via call, email, and text for real estate services. To opt out, you can reply 'stop' at any time or reply 'help' for assistance. You can also click the unsubscribe link in the emails. Message and data rates may apply. Message frequency may vary. Privacy Policy

 - property

Send a message

Message successfully sent.

Reason for contacting?

I agree to receive email communication and understand I can unsubscribe at any time.

I agree to be contacted by The Mandy Gold Team | Haymore Real Estate LLC via call, email, and text for real estate services. To opt out, you can reply 'stop' at any time or reply 'help' for assistance. You can also click the unsubscribe link in the emails. Message and data rates may apply. Message frequency may vary. Privacy Policy

Sign In Sign Out

Virtual Assistant

Would you like to take the next step with this property? We can help you schedule a showing or virtual tour, or send you more details.

Yes, I would like more information.

Thank You for Your Reply, One of Our Agents will contact you as soon as possible

No, maybe later.

Thank you, you can always contact me via email, phone number or through the contact form.

Realhub AI

Lucy - Your AI-Powered Realtor

Update Your Temporary Password

Personalize your search

Enter your email and we'll notify you immediately when new listings match what you're looking for.

or enter email address

Already have an account ? Login here

Continue your home search

I agree to receive communications and understand I can unsubscribe at any time.

I agree to be contacted by The Mandy Gold Team | Haymore Real Estate LLC via call, email, and text for real estate services. To opt out, you can reply 'stop' at any time or reply 'help' for assistance. You can also click the unsubscribe link in the emails. Message and data rates may apply. Message frequency may vary. Privacy Policy

Already have an account ? Login here

We use cookies

We use cookies primarily for analytics to enhance your experience. By accepting, you agree to our use of these cookies. You can manage your preferences or learn more about our cookies policy.