
10546 E Karen Gannon Place
Tucson, AZ 85747


About
Former model, this beautiful Pepper Viner 2567sf, 4BR 3BA 2-story Civano home is full of designer touches and upgrades including custom paint, lighting and 18 in tile. From the courtyard entry to custom window treatments, this home is stunning. Separate living room with spectacular 18-foot ceilings, and clerestory windows leads into great room/kitchen boasting GE Profile Appliances, double oven, gas cooktop, granite counters and entertaining island. Classic custom closet in master, and bath with custom tile, jetted tub and double sinks. With a split bedroom plan, second bath has custom tile shower. A cozy loft with two bedrooms and a bath offer a private guest suite. You will love the separate 3rd car extended garage (15x25) with room for a vehicle and more..storage or a workshop. With zoned AC and water softener, this home has recent exterior paint, recently coated roof, new carpet and has been lovingly maintained. Close to park and community pool. Come and see why Civano is so special.
Property
Beds
4
Full Baths
3
1/2 Baths
None
Year Built
2004
Sq.Footage
2,567
Features
Features & Amenities
Interior
-
Other Interior Features
Kitchen Island, Walk-In Closet(s), High Ceilings, Master Downstairs, Solar Tube(s), Granite Counters, Pantry, High Speed Internet
-
Total Bedrooms
4
-
Bathrooms
3
-
Basement YN
NO
-
Cooling YN
YES
-
Cooling
Zoned
-
Fireplace YN
YES
-
Heating YN
YES
-
Heating
Forced Air, Natural Gas
-
Pet friendly
N/A
Exterior
-
Garage
Yes
-
Garage spaces
3
-
Construction Materials
Stucco, Frame
-
Other Exterior Features
Courtyard
-
Parking
Garage Door Opener
-
Patio and Porch Features
Covered, Patio
-
Pool
No
Area & Lot
-
Lot Features
Subdivided
-
Lot Size(acres)
0.14
-
Lot Size(square feet)
6,104
-
Property Type
Residential
-
Property Sub Type
Single Family Residence
-
Architectural Style
Contemporary
Price
-
Sales Price
$409,990
-
Tax Amount
$4,443.67
-
Sq. Footage
2,567
-
Price/SqFt
$159
HOA
-
Association
YES
-
Association Fee Frequency
Monthly
-
Association Fee Includes
N/A
Property Resources
-
Horse Property
NO
School District
-
Elementary School
Senita Elementary
-
Middle School
Rincon Vista
-
High School
Vail Dist Opt
Property Features
-
Association Amenities
Clubhouse, Park, Pool, Tennis Court(s), Sport Court, Jogging Path, Trail(s)
-
Water Source
Public
Schedule
Schedule a Showing
Showing scheduled successfully.
Mortgage calculator
Estimate your monthly mortgage payment, including the principal and interest, property taxes, and HOA. Adjust the values to generate a more accurate rate.
Your payment
Principal and Interest:
$
Property taxes:
$
HOA fees:
$
Total loan payment:
$
Total interest amount:
$
Location
-
County
Pima
-
Elementary School
Senita Elementary
-
Middle School
Rincon Vista
-
High School
Vail Dist Opt

Listing Courtesy of Mary B Scheller , Axiom Property Management
RealHub Information is provided exclusively for consumers' personal, non-commercial use, and it may not be used for any purpose other than to identify prospective properties consumers may be interested in purchasing. All information deemed reliable but not guaranteed and should be independently verified. All properties are subject to prior sale, change or withdrawal. RealHub website owner shall not be responsible for any typographical errors, misinformation, misprints and shall be held totally harmless.

Kelly Hammer
Associate Broker / Realtor®
Call Kelly today to schedule a private showing.
Phone (520) 227-5144
Email Kelly@MandyGoldTeam.com

* Listings on this website come from the FMLS IDX Compilation and may be held by brokerage firms other than the owner of this website. The listing brokerage is identified in any listing details. Information is deemed reliable but is not guaranteed. If you believe any FMLS listing contains material that infringes your copyrighted work please click here to review our DMCA policy and learn how to submit a takedown request.© 2024 FMLS.
Properties
Related properties

Tucson
9340 E Helen Street
4 Beds
2 Baths
1,969 Sq.Ft.
$389,950
MLS#: 22620314

Tucson
2842 E Stratford Drive
3 Beds
2 Baths
1,172 Sq.Ft.
$369,000
MLS#: 22620313

Tucson
1841 N Placita Tejano
3 Beds
2 Baths
1,558 Sq.Ft.
$350,000
MLS#: 22620318

Tucson
9126 N Wagon Spoke Court
3 Beds
2 Baths
2,013 Sq.Ft.
$465,000
MLS#: 22619067

Tucson
2907 W Dakota Vista Way
3 Beds
2 Baths
1,465 Sq.Ft.
$335,000
MLS#: 22620329

Tucson
7876 N Jewelflower Drive
4 Beds
2 Baths
2,387 Sq.Ft.
$422,000
MLS#: 22616816

Tucson
7959 S Muddy Creek Drive
4 Beds
2 Baths
2,156 Sq.Ft.
$375,000
MLS#: 22620117

Tucson
8181 W Solitary Eagle Court
3 Beds
2 Baths
2,165 Sq.Ft.
$369,900
MLS#: 22619979

Tucson
7561 S Woodbury Grove Drive
4 Beds
2 Baths
2,156 Sq.Ft.
$350,000
MLS#: 22620275
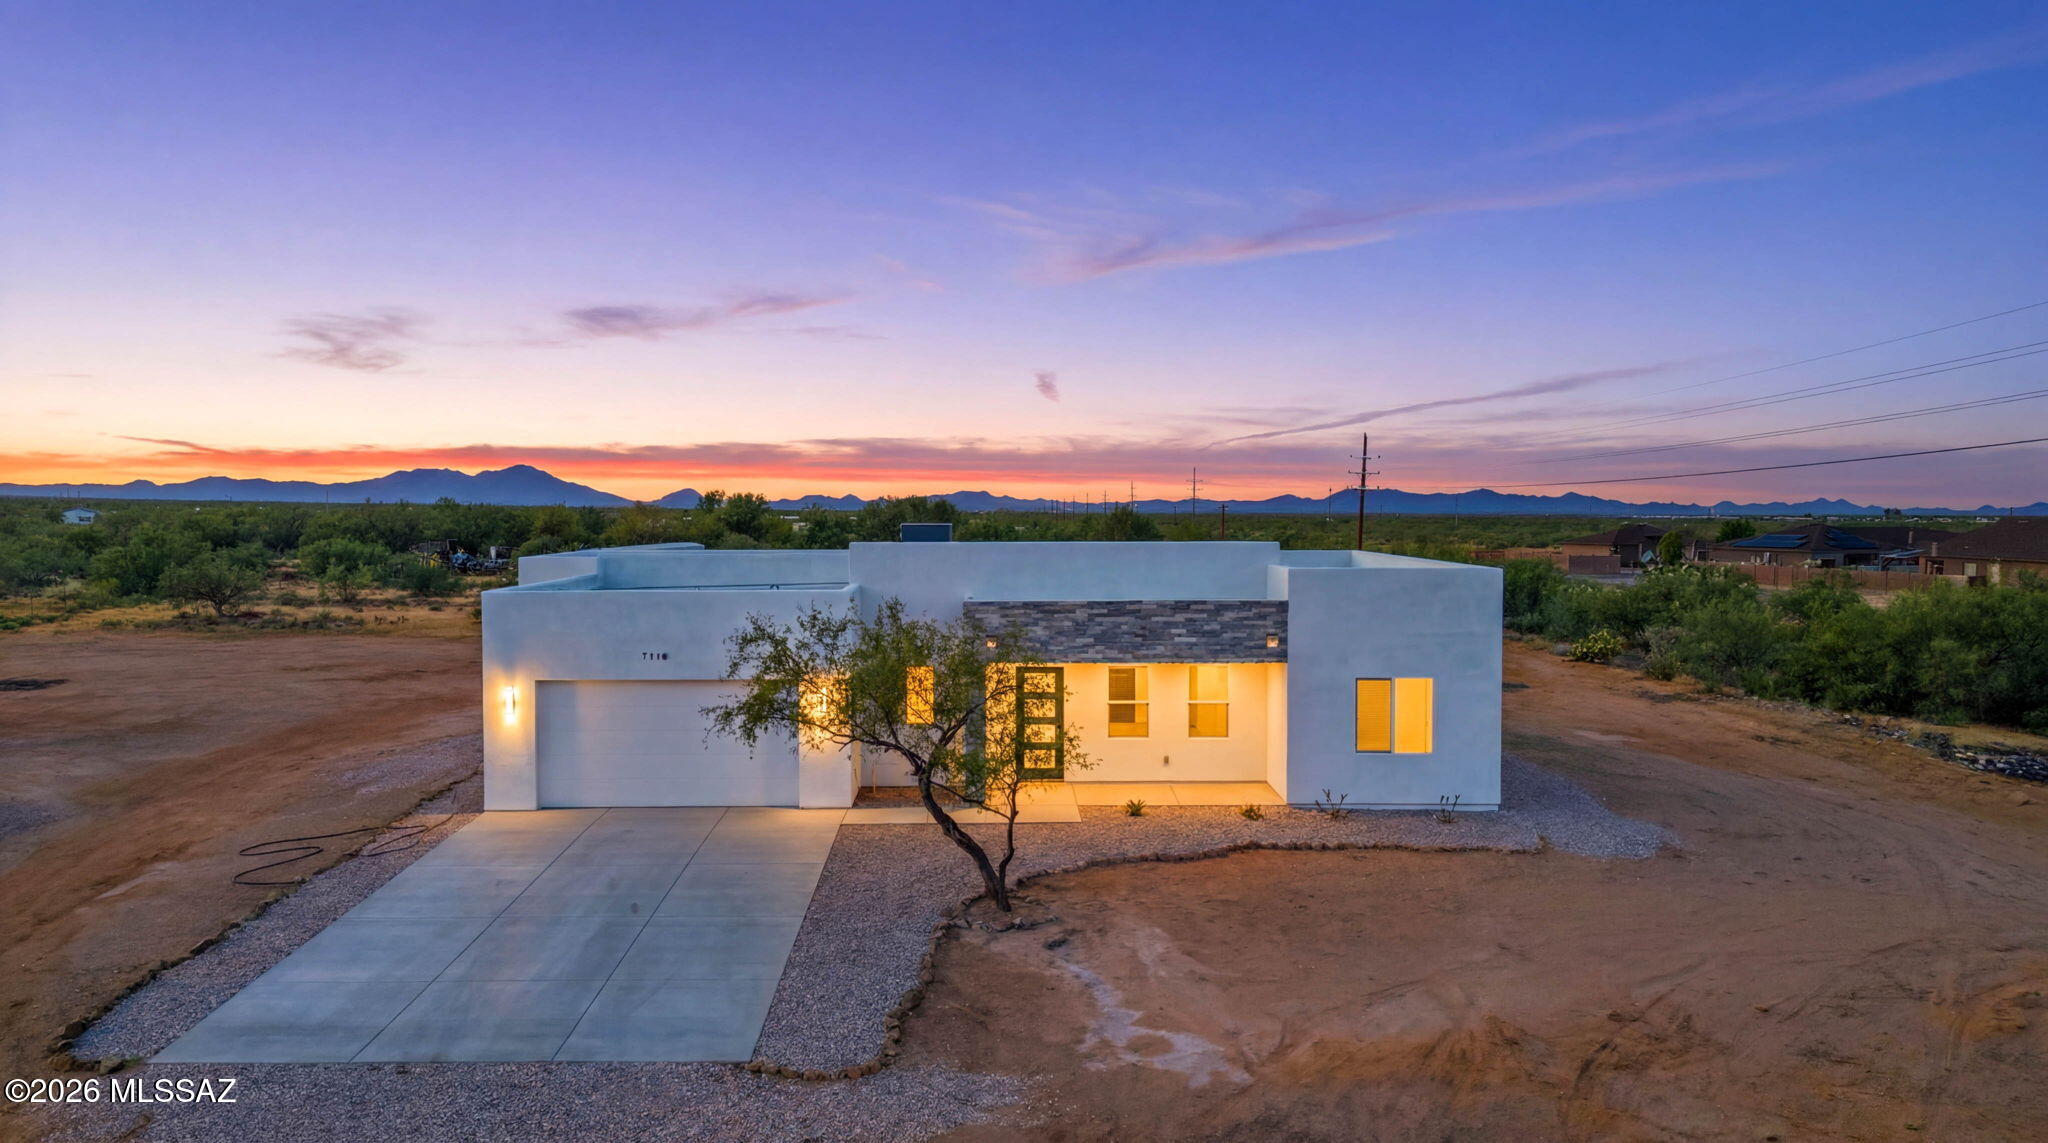
Tucson
7310 S Victor Drive
4 Beds
2 Baths
1,846 Sq.Ft.
$472,000
MLS#: 22616288
