
1707 S Moonshadow Drive Lot 62
Benson, AZ 85602


About
Beautiful open concept home in The Canyons in Benson; split plan 3br/2ba/2.5car garage 1600 sf home featuring custom kitchen with walk in pantry, large island, & 36'' Slate color upper cabinets, quartz counters, can lighting & stainless appliances. Master suite with large walk in closet, dual sinks, linen closet, and separate tub & shower with tile surrounds! Home features: ceiling fan prewires & cable ready in all rooms, skylights, cathedral ceilings, upgraded wood look tile throughout with upgraded carpet and pad in bedrooms! Separate Laundry room, & plenty of storage! Post tension slab, plumbed for soft water & utility sink in garage with 8' overhead door. Energy Star Certified & Environments for Living Guaranteed!
Property
Beds
3
Full Baths
2
1/2 Baths
None
Year Built
2019
Sq.Footage
1,600
Features
Features & Amenities
Interior
-
Other Interior Features
Vaulted Ceiling(s), Pantry
-
Total Bedrooms
3
-
Bathrooms
2
-
Basement YN
NO
-
Cooling YN
YES
-
Cooling
Central Air, ENERGY STAR Qualified Equipment
-
Fireplace YN
NO
-
Heating YN
YES
-
Heating
Forced Air, Natural Gas
-
Pet friendly
N/A
Exterior
-
Garage
Yes
-
Garage spaces
2.5
-
Construction Materials
Stucco, Frame
-
Other Exterior Features
None
-
Parking
Garage Door Opener
-
Patio and Porch Features
Covered
-
Pool
No
-
View
Rural
Area & Lot
-
Lot Features
Few Trees
-
Lot Size(acres)
0.17
-
Lot Size(square feet)
7,405
-
Property Type
Residential
-
Property Sub Type
Single Family Residence
-
Architectural Style
Ranch, Southwestern
Price
-
Sales Price
$239,987
-
Tax Amount
$395.2
-
Sq. Footage
1,600
-
Price/SqFt
$149
HOA
-
Association
YES
-
Association Fee Frequency
Annually
-
Association Fee Includes
N/A
Property Resources
-
Horse Property
NO
School District
-
Elementary School
St. David
-
Middle School
St. David
-
High School
St. David
Property Features
-
New Construction
YES
-
Accessibility Features
Grip-Accessible Features
-
Water Source
Public
Schedule
Schedule a Showing
Showing scheduled successfully.
Mortgage calculator
Estimate your monthly mortgage payment, including the principal and interest, property taxes, and HOA. Adjust the values to generate a more accurate rate.
Your payment
Principal and Interest:
$
Property taxes:
$
HOA fees:
$
Total loan payment:
$
Total interest amount:
$
Location
-
County
Cochise
-
Elementary School
St. David
-
Middle School
St. David
-
High School
St. David

Listing Courtesy of Joseph John Zaky , Long Realty
RealHub Information is provided exclusively for consumers' personal, non-commercial use, and it may not be used for any purpose other than to identify prospective properties consumers may be interested in purchasing. All information deemed reliable but not guaranteed and should be independently verified. All properties are subject to prior sale, change or withdrawal. RealHub website owner shall not be responsible for any typographical errors, misinformation, misprints and shall be held totally harmless.

Kelly Hammer
Associate Broker / Realtor®
Call Kelly today to schedule a private showing.
Phone (520) 227-5144
Email Kelly@MandyGoldTeam.com

* Listings on this website come from the FMLS IDX Compilation and may be held by brokerage firms other than the owner of this website. The listing brokerage is identified in any listing details. Information is deemed reliable but is not guaranteed. If you believe any FMLS listing contains material that infringes your copyrighted work please click here to review our DMCA policy and learn how to submit a takedown request.© 2024 FMLS.
Properties
Related properties

Benson
1587 Cottonwood Canyon Drive
3 Beds
2 Baths
1,453 Sq.Ft.
$285,000
MLS#: 22620279

Benson
1705 Moonshadow Drive
3 Beds
2 Baths
1,619 Sq.Ft.
$269,950
MLS#: 22620088

Benson
643 W Coachline Lane
3 Beds
2 Baths
1,344 Sq.Ft.
$260,000
MLS#: 22620047

Benson
275 W 6th Street
6 Beds
2 Baths
2,252 Sq.Ft.
$239,900
MLS#: 22619928

Benson
692 W Pony Express Lane
2 Beds
2 Baths
1,056 Sq.Ft.
$245,000
MLS#: 22618464

Benson
946 S Stalactities Circle
3 Beds
2 Baths
1,290 Sq.Ft.
$244,990
MLS#: 22618433

Benson
1351 W Kartchner Trail
3 Beds
2 Baths
1,290 Sq.Ft.
$269,000
MLS#: 22618420

Benson
24330 E Navajo Trail
3 Beds
2 Baths
1,680 Sq.Ft.
$264,500
MLS#: 22618379
Benson
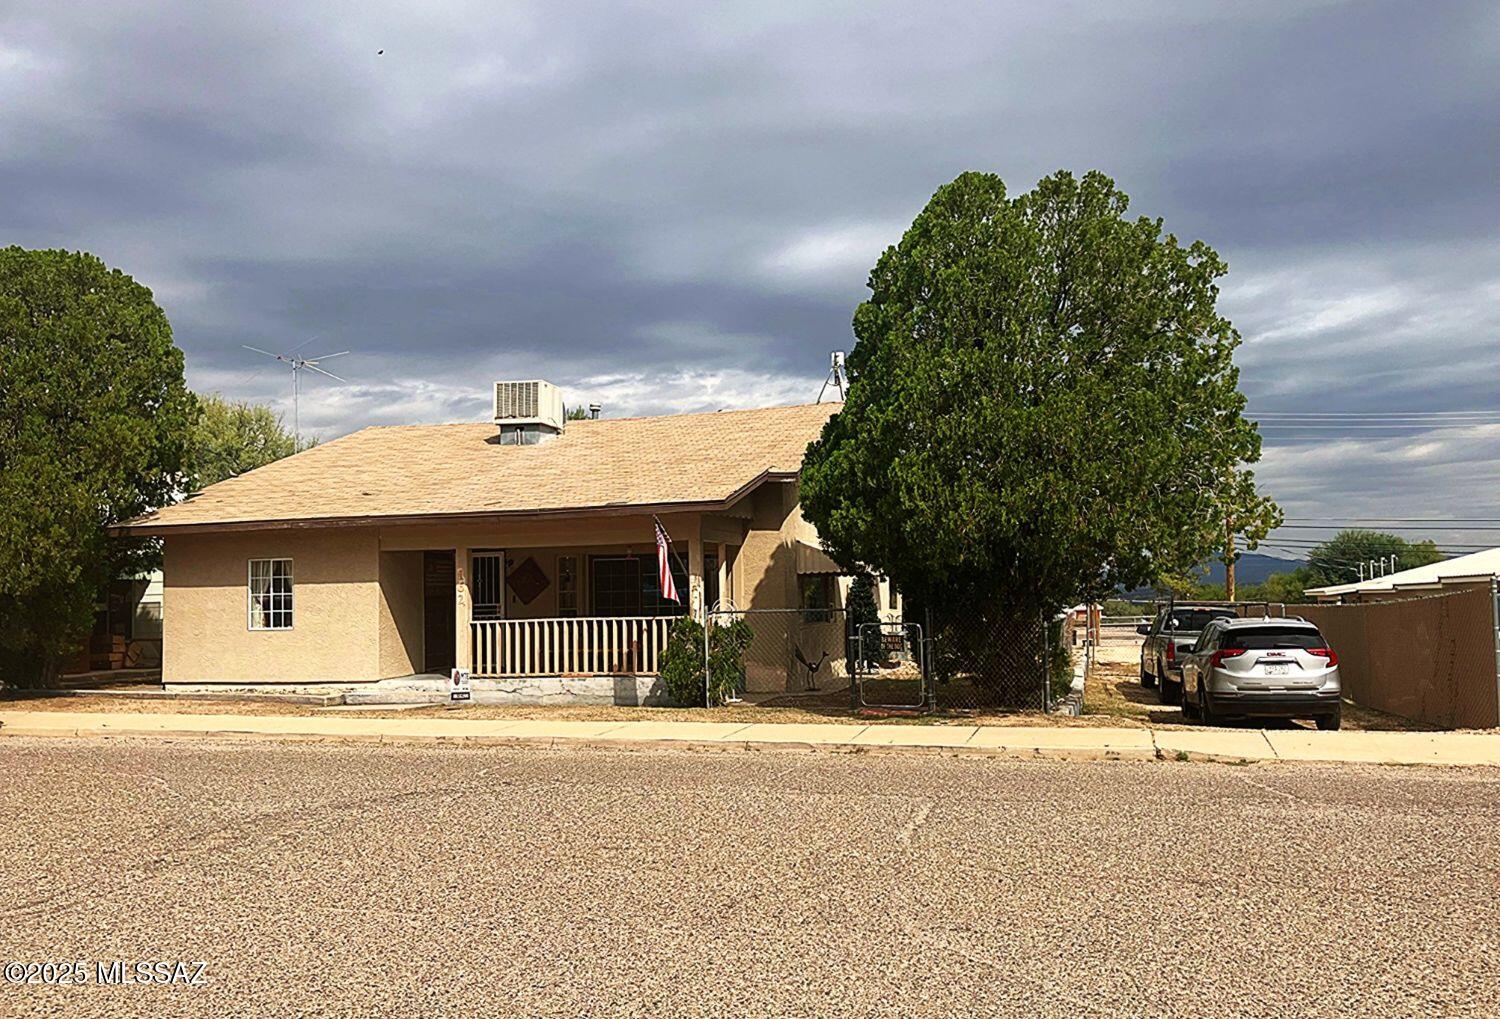
162 W 5th Street
3 Beds
1 Baths
1,669 Sq.Ft.
$194,000
MLS#: 22618110
Benson
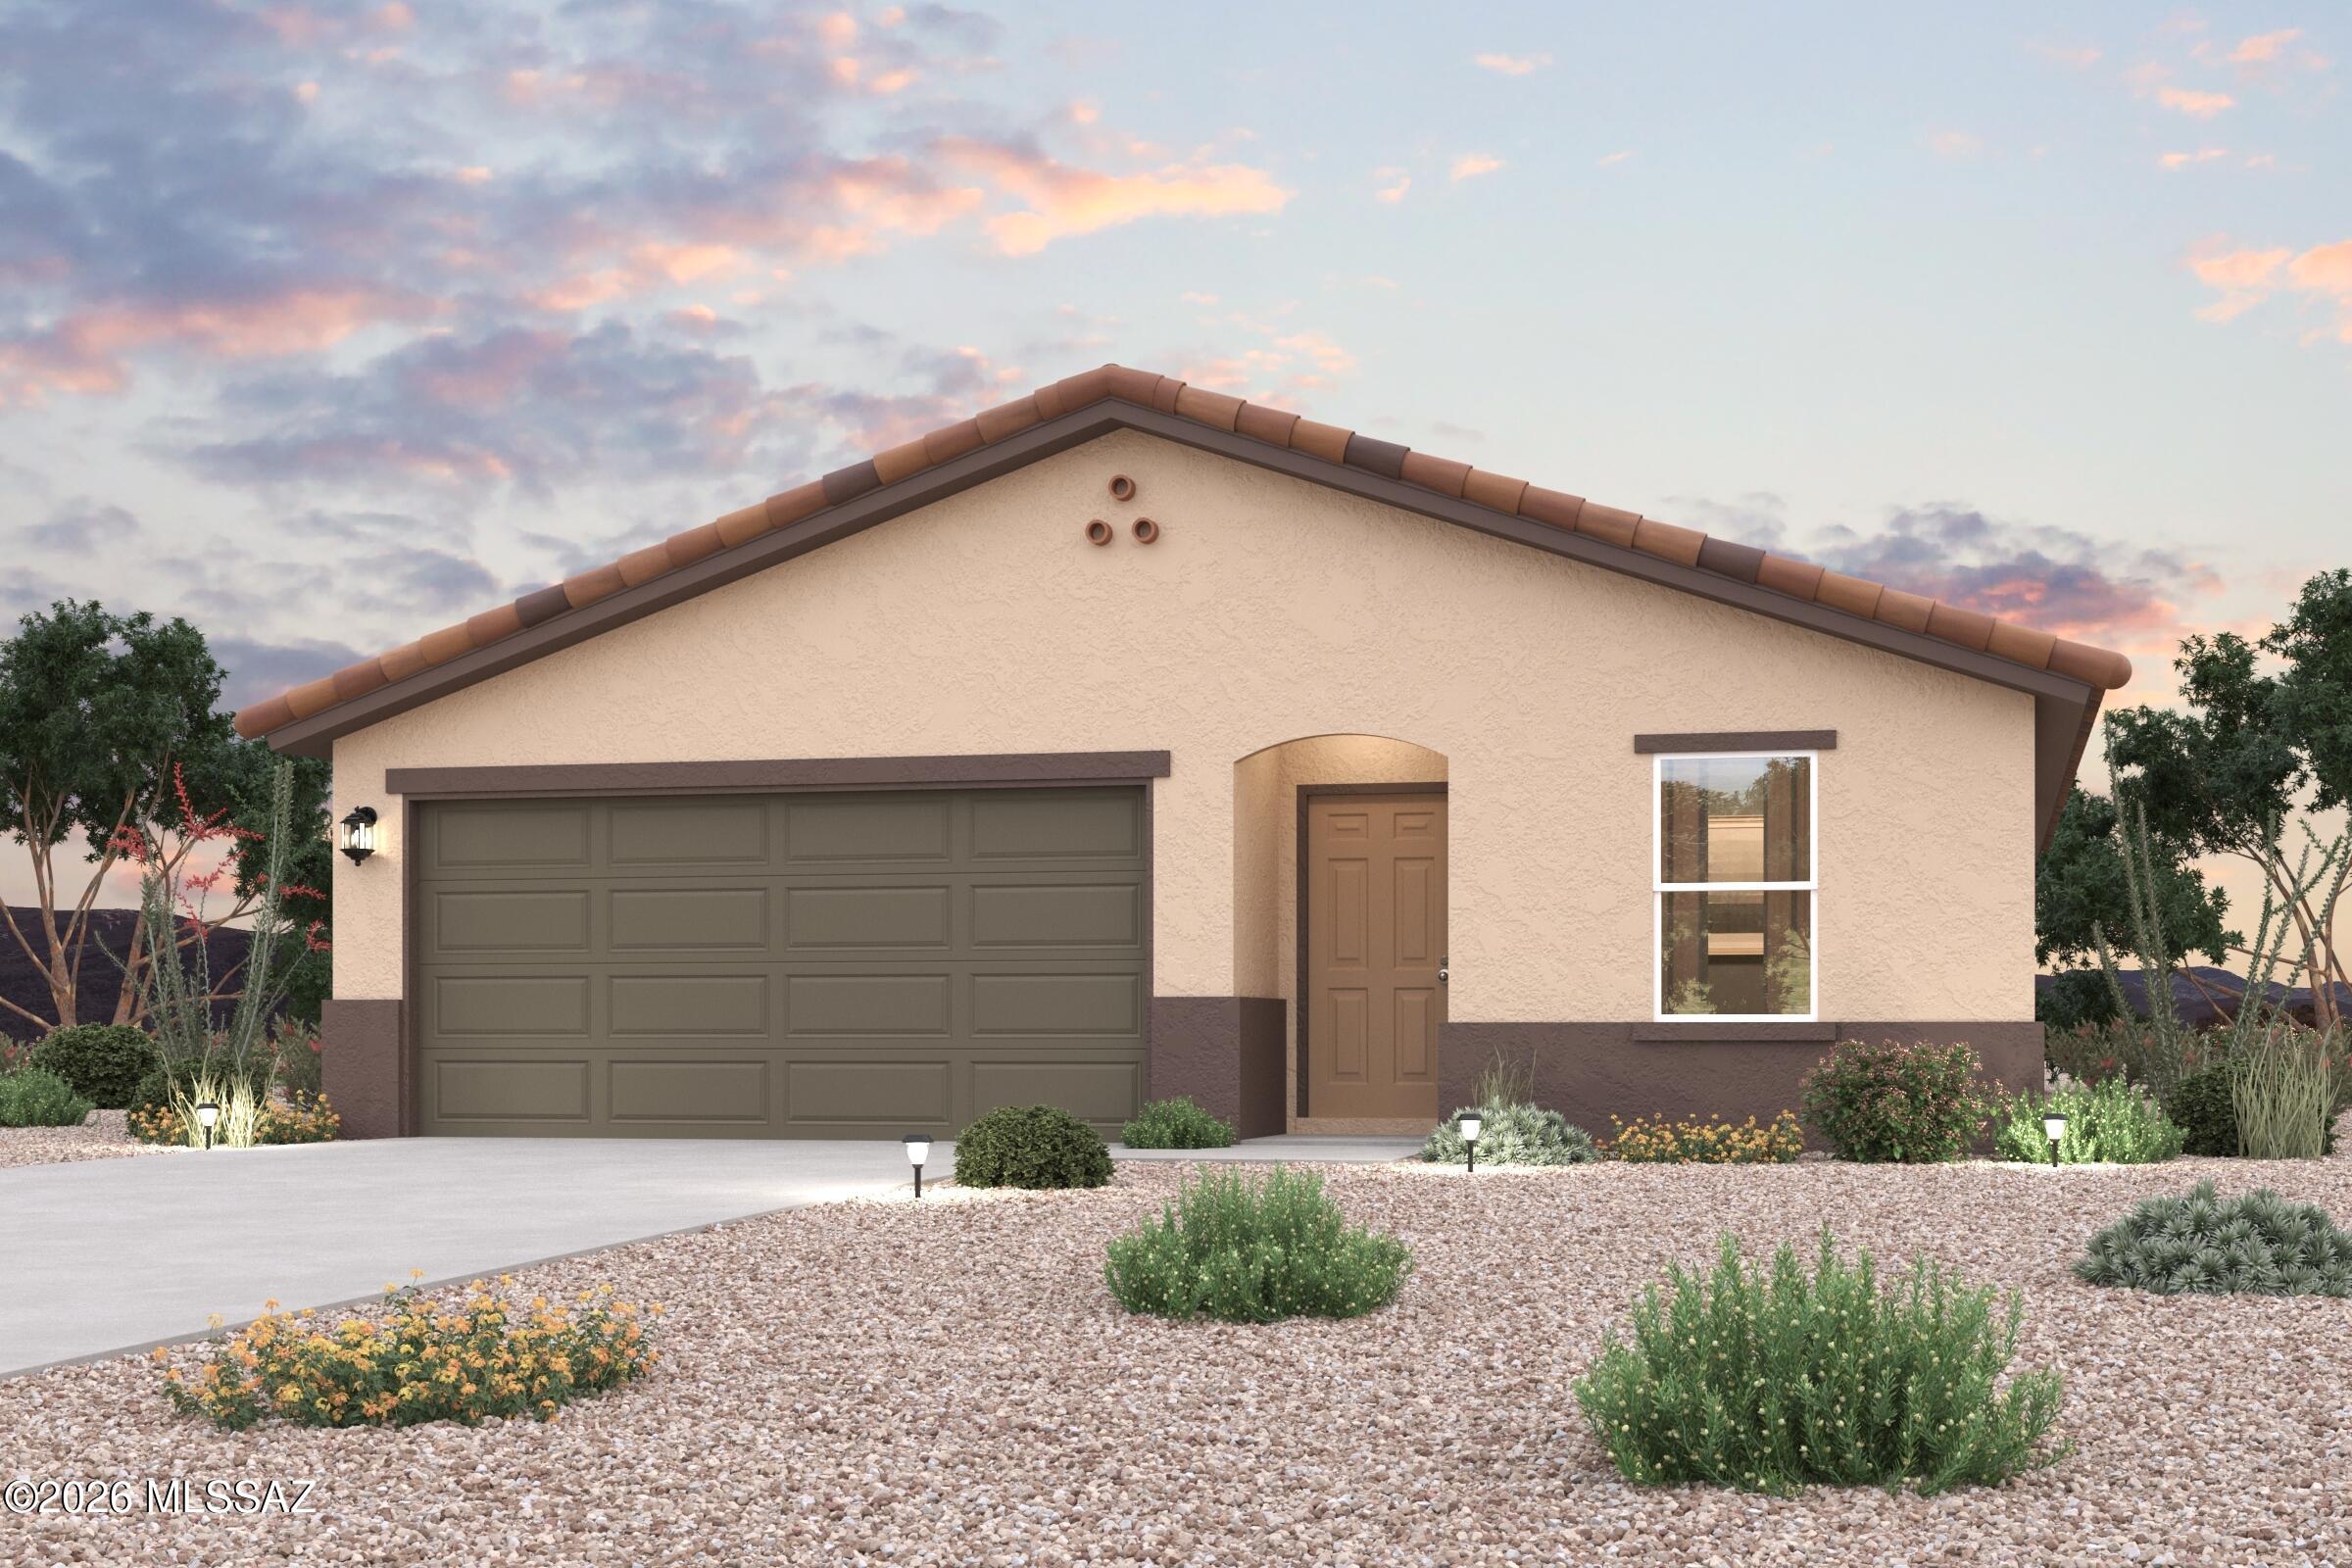
945 S Stalactites Circle
3 Beds
2 Baths
1,290 Sq.Ft.
$239,990
MLS#: 22618119
