
220 S Clausen Circle
Tucson, AZ 85745


About
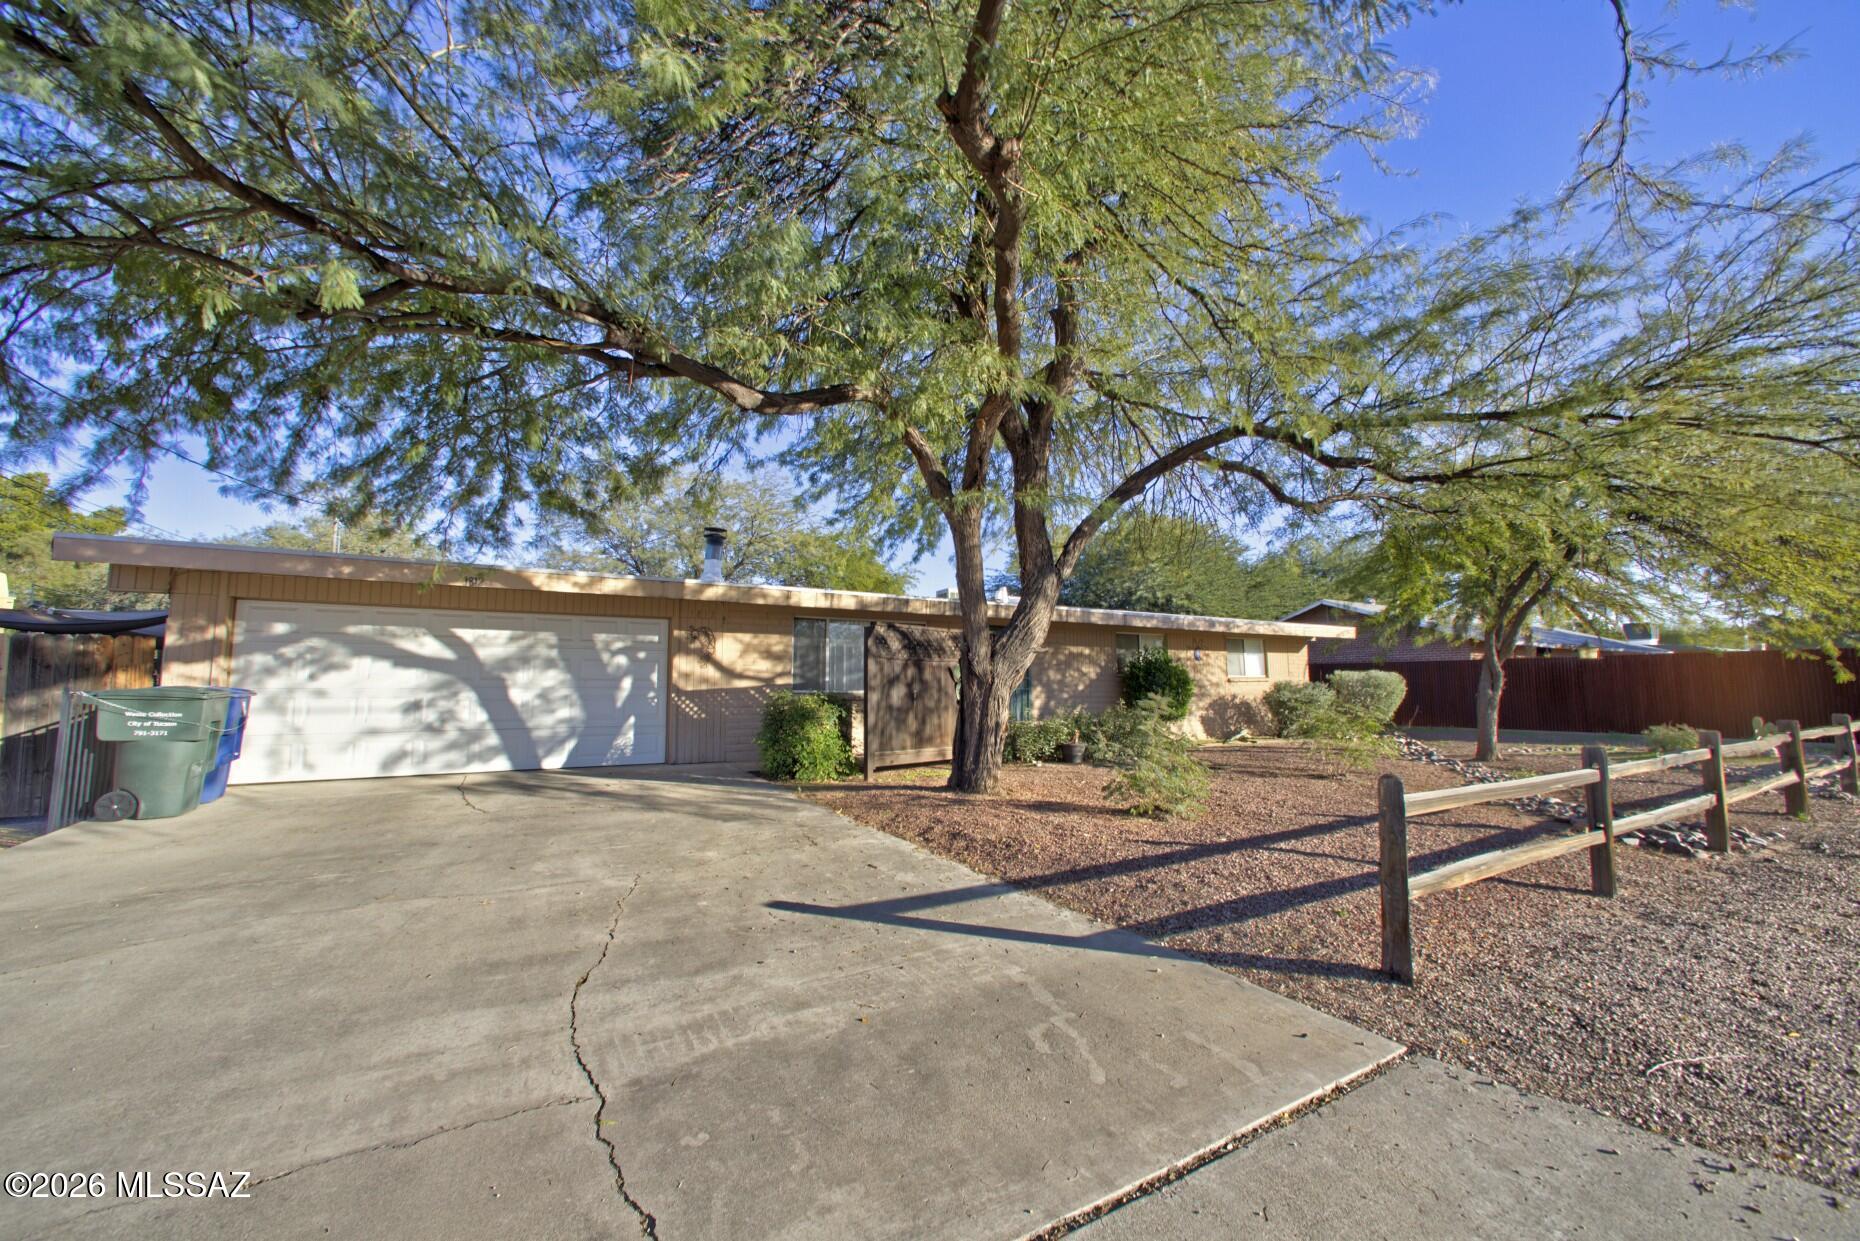
Ask about the VA Assumable 4.625% on this home. On a premium elevated lot in Panorama Estates, this beautifully updated mid-century located on Sentinel Peak (A-Mountain). Located on a quiet street just minutes from Downtown Tucson. This 3-bedroom, 3-bath residence spans 2,105 square feet on a generous .20-acre R-1 lot, with short-term and long-term rentals allowed, making it ideal for both owner-occupants and investors. Furniture is available with the sale of the home! The home's west/east orientation captures stunning sunrises and sunsets. Inside, soaring ceilings, expansive windows, and no carpet throughout enhance the open, light-filled design. The spacious living room features a wood-burning fireplace and flows seamlessly into multiple living areas perfect for entertaining or relaxi The gourmet kitchen is outfitted with granite countertops, tile backsplash, newer cabinetry, modern appliances, and an island cooktop. This tri-level layout offers flexibility for every lifestyle, with a lower level ideal for a home office, studio, gym, or recreation space complete with a separate entrance. Upstairs, you'll find three bedrooms and two baths, including a primary suite with a private balcony . Major upgrades provide peace of mind and long-term value, including a newer roof, updated plumbing and electrical, replaced sewer line to the street, new AC and furnace, mini-split systems for individualized bedroom climate control, and luxury vinyl plank flooring. Fresh interior and exterior paint, and custom metal gates.
Property
Beds
3
Full Baths
2
1/2 Baths
1
Year Built
1964
Sq.Footage
2,105
Features
Features & Amenities
Interior
-
Other Interior Features
Kitchen Island, Vaulted Ceiling(s), Walk-In Closet(s), Granite Counters, Pantry, High Speed Internet
-
Total Bedrooms
3
-
Bathrooms
2
-
1/2 Bathrooms
1
-
Basement YN
NO
-
Cooling YN
YES
-
Cooling
Central Air, Ceiling Fan(s)
-
Fireplace YN
YES
-
Heating YN
YES
-
Heating
Forced Air, Natural Gas, Exhaust Fan
-
Pet friendly
N/A
Exterior
-
Garage
Yes
-
Garage spaces
1
-
Construction Materials
Brick
-
Other Exterior Features
Balcony
-
Parking
Attached, Garage
-
Patio and Porch Features
Covered, Patio
-
Pool
No
-
View
Mountain(s), City
Area & Lot
-
Lot Features
Subdivided, Few Trees
-
Lot Size(acres)
0.2
-
Lot Size(square feet)
8,843
-
Property Type
Residential
-
Property Sub Type
Single Family Residence
-
Architectural Style
Modern
Price
-
Sales Price
$600,000
-
Tax Amount
$1,483.11
-
Sq. Footage
2,105
-
Price/SqFt
$285
HOA
-
Association
YES
-
Association Fee
$4
-
Association Fee Frequency
Annually
-
Association Fee Includes
N/A
Property Resources
-
Horse Property
NO
School District
-
Elementary School
Maxwell K-8
-
Middle School
Safford K-8 Magnet
-
High School
Cholla
Property Features
-
Association Amenities
None
-
Senior Community YN
NO
-
Water Source
Public
Schedule
Schedule a Showing
Showing scheduled successfully.
Mortgage calculator
Estimate your monthly mortgage payment, including the principal and interest, property taxes, and HOA. Adjust the values to generate a more accurate rate.
Your payment
Principal and Interest:
$
Property taxes:
$
HOA fees:
$
Total loan payment:
$
Total interest amount:
$
Location
-
County
Pima
-
Elementary School
Maxwell K-8
-
Middle School
Safford K-8 Magnet
-
High School
Cholla

Listing Courtesy of Brandon Michael Lopez , Russ Lyon Sotheby's International Realty
RealHub Information is provided exclusively for consumers' personal, non-commercial use, and it may not be used for any purpose other than to identify prospective properties consumers may be interested in purchasing. All information deemed reliable but not guaranteed and should be independently verified. All properties are subject to prior sale, change or withdrawal. RealHub website owner shall not be responsible for any typographical errors, misinformation, misprints and shall be held totally harmless.

Kelly Hammer
Associate Broker / Realtor®
Call Kelly today to schedule a private showing.
Phone (520) 227-5144
Email Kelly@MandyGoldTeam.com

* Listings on this website come from the FMLS IDX Compilation and may be held by brokerage firms other than the owner of this website. The listing brokerage is identified in any listing details. Information is deemed reliable but is not guaranteed. If you believe any FMLS listing contains material that infringes your copyrighted work please click here to review our DMCA policy and learn how to submit a takedown request.© 2024 FMLS.
Properties
Related properties

Tucson
9789 E Miller Peak Trail
4 Beds
3 Baths
2,630 Sq.Ft.
$495,000
MLS#: 22620932

Tucson
16780 N Columbus Boulevard
3 Beds
2 Baths
1,568 Sq.Ft.
$550,000
MLS#: 22620961

Tucson
11777 N Silverscape Drive
3 Beds
2 Baths
2,342 Sq.Ft.
$598,000
MLS#: 22620940

Tucson
9801 E Prospect Lane
3 Beds
2 Baths
1,760 Sq.Ft.
$574,000
MLS#: 22620949

Tucson
2566 N Avenida San Valle
3 Beds
3 Baths
2,254 Sq.Ft.
$589,000
MLS#: 22620920

Tucson
6802 E Brownstone Place
3 Beds
2 Baths
1,897 Sq.Ft.
$550,000
MLS#: 22620815

Tucson
1642 W Avenue De Maximillian
3 Beds
2 Baths
2,648 Sq.Ft.
$568,000
MLS#: 22620847

Tucson
7797 S Indian Wheat Way
4 Beds
2 Baths
2,203 Sq.Ft.
$529,000
MLS#: 22619966

Tucson
7277 W Brubeck Court
4 Beds
2 Baths
2,458 Sq.Ft.
$515,000
MLS#: 22620874
Tucson
1812 N Arcadia Avenue
5 Beds
3 Baths
2,561 Sq.Ft.
$499,000
MLS#: 22614263
