2841 E Broadview Drive

Vail, AZ 85641
Southwestern

Vail, AZ 85641
2841 E Broadview Drive

$582,000

MLS#: 22125864

Status: Closed

Listing provided by: Realty Executives Arizona Territory

Listing agent phone: None

Last update: 1 year, 8 months ago

On site: 4 years ago

New Tucson Unit NO. 22 (63-139) - Residential

About

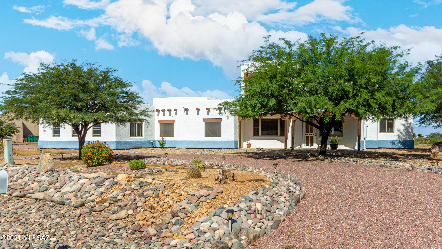
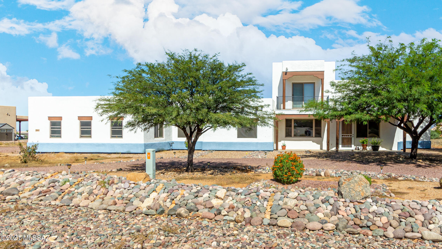
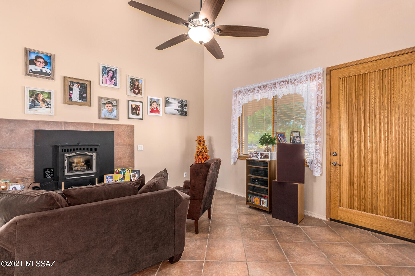
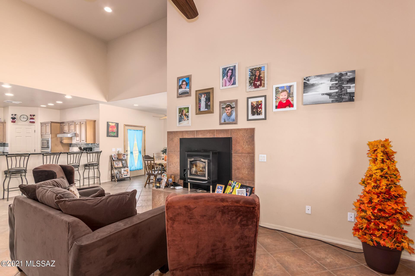
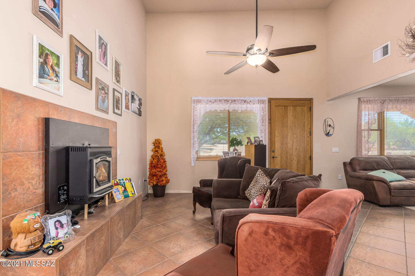
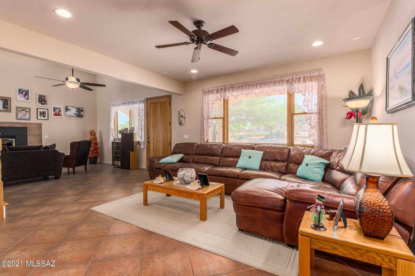
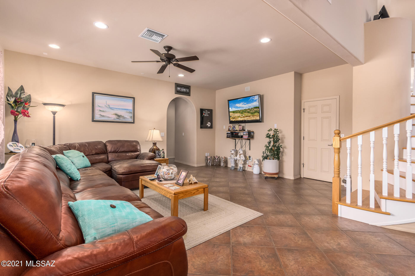
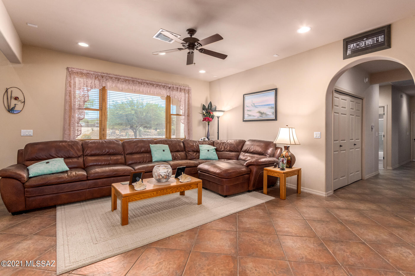
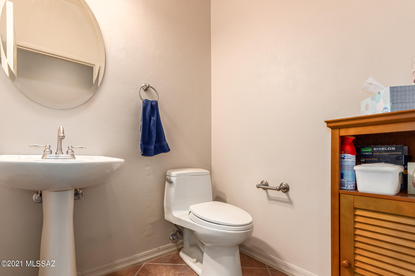
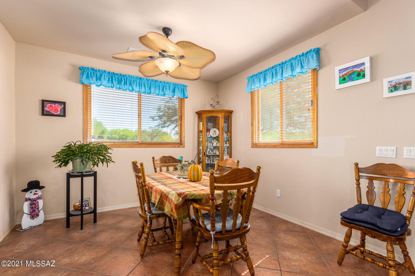
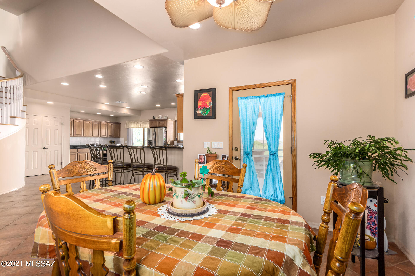
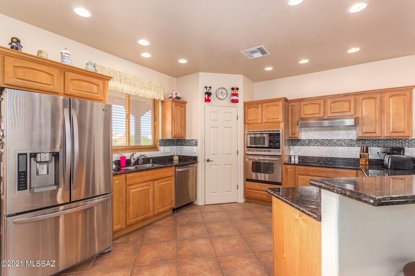
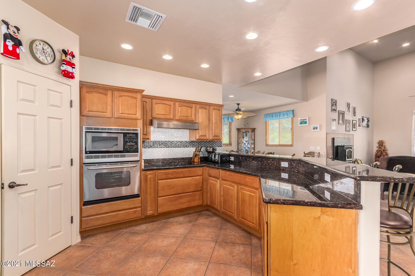
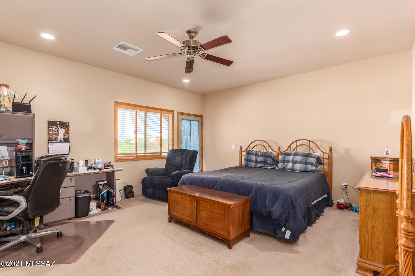
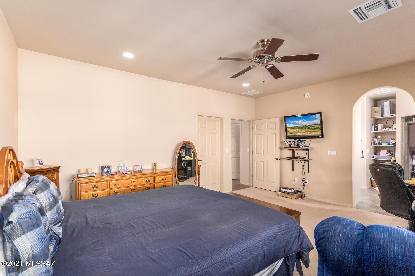
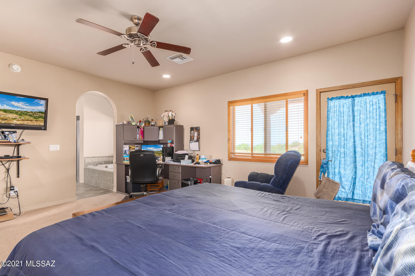
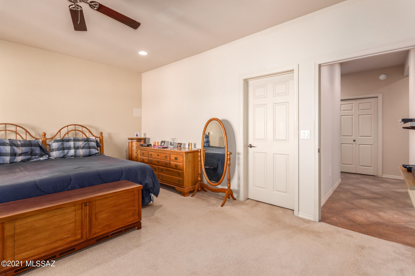
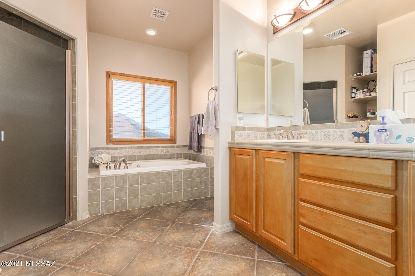
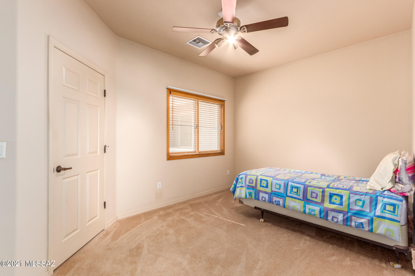
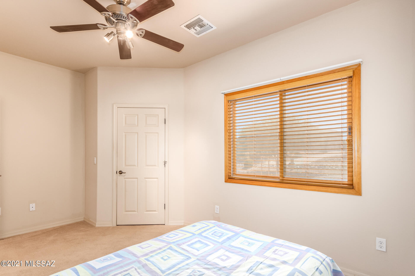
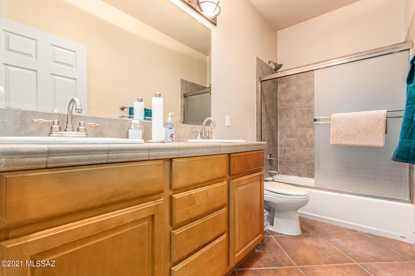
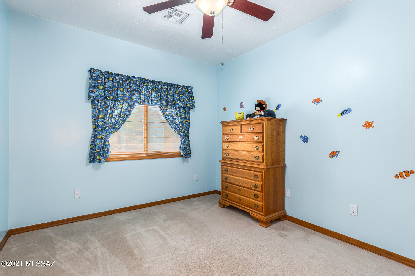
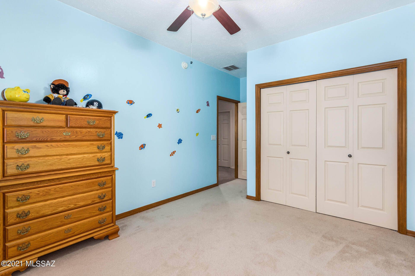
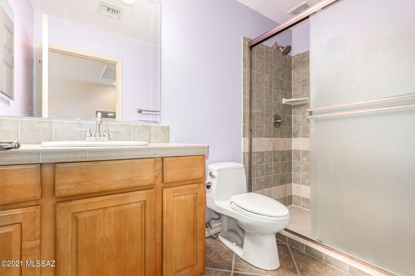
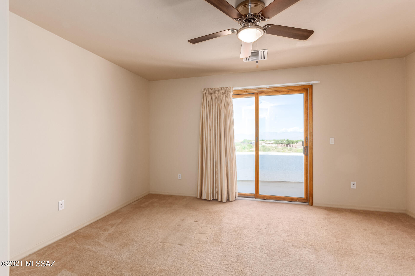
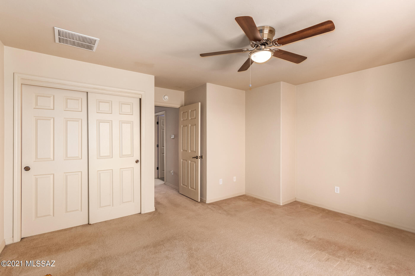
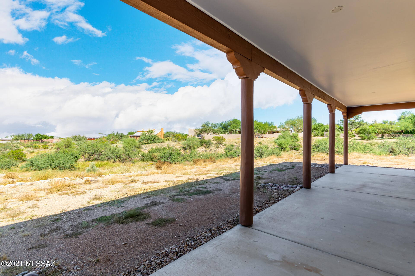
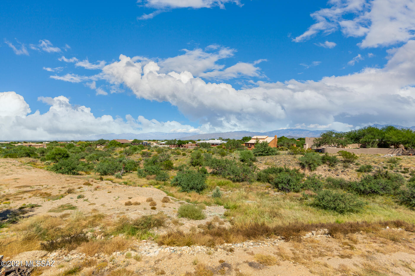
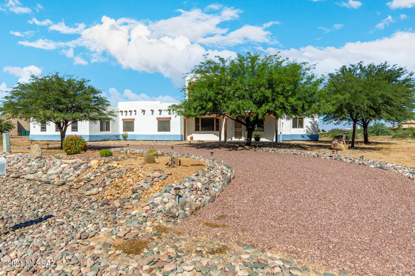
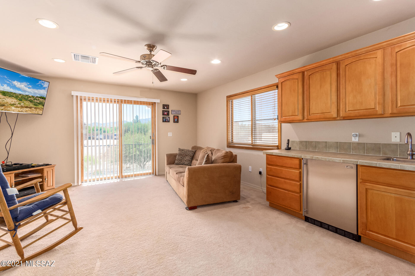
Stunning 4 bed, 3.5 bath horse property with circular driveway, solar screens, & desert front yard is awaits you! Delightful interior w/a semi-open floor plan boasts neutral palette throughout, soaring ceilings, tile flooring, & a cozy fireplace with pellet stove insert. If entertaining is on your mind, you'll love this layout! Generous-sized kitchen offers ample wood cabinets, granite counters, stylish mosaic backsplash, peninsula w/breakfast bar, & high-end SS appliances w/wall oven. Primary bedroom has backyard access, a walk-in closet, & a private ensuite w/dual sinks. Guest quarter upstairs includes a living area, wet bar, bathroom, & a bedroom w/sliding doors to a wonderful balcony w/immaculate mountain views. Vast backyard comes with a covered patio & is blank canvass waiting

Property

Beds

4

Full Baths

3

1/2 Baths

1

Year Built

2005

Sq.Footage

3,115

Features

Features & Amenities

Interior

  • Other Interior Features

    Walk-In Closet(s), High Ceilings, Granite Counters, Pantry, Double Vanity, High Speed Internet

  • Total Bedrooms

    4

  • Bathrooms

    3

  • 1/2 Bathrooms

    1

  • Basement YN

    NO

  • Cooling YN

    YES

  • Cooling

    Ceiling Fan(s), Heat Pump

  • Fireplace YN

    YES

  • Heating YN

    YES

  • Heating

    Heat Pump

  • Pet friendly

    N/A

Exterior

  • Garage

    Yes

  • Garage spaces

    3

  • Construction Materials

    Stucco, Frame

  • Other Exterior Features

    Balcony

  • Parking

    Circular Driveway

  • Patio and Porch Features

    Covered

  • Pool

    No

  • View

    City

Area & Lot

  • Lot Features

    Subdivided, Few Trees

  • Lot Size(acres)

    1.0

  • Lot Size(square feet)

    43,168

  • Property Type

    Residential

  • Property Sub Type

    Single Family Residence

  • Architectural Style

    Southwestern

Price

  • Sales Price

    $582,000

  • Tax Amount

    $3,963.28

  • Sq. Footage

    3,115

  • Price/SqFt

    $186

HOA

  • Association

    No

Property Resources

  • Horse Property

    YES

School District

  • Elementary School

    Sycamore

  • Middle School

    Corona Foothills

  • High School

    Vail High School

Property Features

  • Association Amenities

    None

  • Sewer

    Septic Tank

  • Water Source

    Public

Schedule

Schedule a Showing

Showing scheduled successfully.

What is 3 + 4 ?


Change time

Mortgage calculator

Estimate your monthly mortgage payment, including the principal and interest, property taxes, and HOA. Adjust the values to generate a more accurate rate.

Your payment

Principal and Interest:

$

Property taxes:

$

HOA fees:

$

Total loan payment:

$

Total interest amount:

$

Location

  • County

    Pima

  • Elementary School

    Sycamore

  • Middle School

    Corona Foothills

  • High School

    Vail High School

Listing Courtesy of Jesse M Lapham , Realty Executives Arizona Territory

RealHub Information is provided exclusively for consumers' personal, non-commercial use, and it may not be used for any purpose other than to identify prospective properties consumers may be interested in purchasing. All information deemed reliable but not guaranteed and should be independently verified. All properties are subject to prior sale, change or withdrawal. RealHub website owner shall not be responsible for any typographical errors, misinformation, misprints and shall be held totally harmless.

Agent Kelly Hammer

Kelly Hammer

Associate Broker / RealtorĀ®

Call Kelly today to schedule a private showing.


* Listings on this website come from the FMLS IDX Compilation and may be held by brokerage firms other than the owner of this website. The listing brokerage is identified in any listing details. Information is deemed reliable but is not guaranteed. If you believe any FMLS listing contains material that infringes your copyrighted work please click here to review our DMCA policy and learn how to submit a takedown request.Ā© 2024 FMLS.

Properties

Related properties

New on site 2 days ago
This stunning open-concept custom home features a saguaro-studded courtyard and thoughtful mature Southwest landscaping. Inside, you will find high ceilings, a split floorplan for maximum privacy, dual gas fireplaces in the primary suite and living room, and a massive 3-car garage with storage. The gourmet kitchen features double ovens, S/S appliances, and granite countertops. A bonus den/office provides the perfect workspace, while the windows feature auto-rolling banded blinds. Relax on the extended screened patio with motorized rolling screen shades, or step out to your private paradise: a sparkling PebbleTec pool and spa, a secure turtle/dog run, and a custom outdoor ramada featuring a premium built-in Blackstone griddle. Located in Vail schools, this 3bed/3bath home truly has it all!
#22620384

Vail

10783 S Heart Break Ridge Place

3 Beds

3 Baths

2,499 Sq.Ft.

$599,000

MLS#: 22620384

New on site 4 days ago
This beautifully maintained home offers thoughtfully designed living space in Rancho Del Lago. The versatile floor plan includes an open kitchen with abundant cabinetry, granite countertops, an island and breakfast area, along with spacious living areas and a convenient bedroom and full bathroom that provide excellent flexibility. The primary suite features a walk-in closet, built-in shelving and French doors opening to the covered patio. Step outside to an impressive backyard designed for Arizona living, featuring a PebbleTec pool, outdoor kitchen, extended paver patio and low-maintenance turf. The extended-length garage offers additional flexibility and includes an EV charger. Located in a gated community with convenient access to golf, I-10, shopping, and dining.
#22620100

Vail

14024 E Fairway Bluff Court

4 Beds

3 Baths

2,470 Sq.Ft.

$510,000

MLS#: 22620100

Enjoy all of the upgrades with a fantastic view in this inviting Vail home. Nestled in the back of Rancho Del Lago, this home looks over a natural desert common area  and foothills for views year-round. A sparkling pool and beautifully landscaped backyard are only the beginning here, with tons of upgrades and custom touches throughout. 3 bedrooms and 3 bathrooms are comfortably set in 2,200 sf including a separate living room, family room and dining room. A refined kitchen with white antique glazed cabinets and a spacious island are perfect for entertaining. Down the hall, a custom-built bookcase hides the entrance to your personal movie room. Upstairs a full bath joins the 3 bedrooms and the laundry room. There's too many features to list - plus an assumable VA loan - come see it today!
#22619765

Vail

10387 S High Bluff Drive

3 Beds

2 Baths

2,200 Sq.Ft.

$499,900

MLS#: 22619765

This two-story home conveniently offers a four-bay tandem garage and four bedrooms, making it ideal for growing households. The kitchen, dining room and Great Room share an open layout and have direct access to a patio for outdoor entertainment. A sole secondary bedroom and full-sized bathroom on the first floor are perfect for accommodating overnight guests. Upstairs are two additional secondary bedrooms off a versatile loft, along with a luxe owner's suite with an en-suite bathroom and walk-in closet. Also included is Taexx built in pest control system, post-tension foundation,  media panel, and energy efficient upgrades!
#22619005

Vail

17556 S Nicholas Falls Drive

4 Beds

3 Baths

2,417 Sq.Ft.

$465,990

MLS#: 22619005

This new two-story home offers ample space to live and grow. A secluded den off the foyer is perfect as a home office or studio, with a private bedroom tucked away at the back of the home. A spacious and flexible open-concept floorplan blends the kitchen, living and dining areas, with a nearby patio providing simple indoor-outdoor living. On the second floor, three bedrooms and a luxurious owner's suite surround a versatile loft. Also included - GEĀ® stainless steel appliances, Rinnai Tankless Water Heater, Granite Countertops, TaexxĀ® built-in pest control system, 2'' faux wood blinds, LED lighting and so much more!
#22619020

Vail

17765 S Sweet Fern Avenue

5 Beds

3 Baths

3,249 Sq.Ft.

$541,990

MLS#: 22619020

Multigenerational living is simple with the Next GenĀ® suite in this two-story home, featuring a private entrance, living room, kitchen, bedroom and bathroom. The first level of the main home is host to an open concept living and dining space, plus the luxurious owner's suite. A loft and three bedrooms occupy the second level. Also included - GEĀ® stainless steal appliances, Rinnai Tankless Water Heater, Granite Countertops, TaexxĀ® built-in pest control system, 2'' faux wood blinds, LED lighting and so much more!
#22619022

Vail

8862 E Moontear Way

5 Beds

3 Baths

2,749 Sq.Ft.

$485,990

MLS#: 22619022

Multigenerational living is simple with the Next GenĀ® suite in this two-story home, featuring a private entrance, living room, kitchen, bedroom and bathroom. The first level of the main home is host to an open concept living and dining space, plus the luxurious owner's suite. A loft and three bedrooms occupy the second level. This home includes GEĀ® stainless steal appliances, Rinnai Tankless Water Heater, prep for reverse osmosis, Granite Countertops, 2'' faux wood blinds, LED lighting and so much more!
#22619044

Vail

12894 E Curly Neal Drive

5 Beds

3 Baths

2,749 Sq.Ft.

$488,990

MLS#: 22619044

The main floor of the handsome Hemingway plan features a flex room, a great room, a dining area, and a thoughtfully designed kitchen offering a center island and walk-in pantry. A powder room, drop zone and serene covered patio round out this level. Upstairs, you'll find three secondary bedrooms, a shared bath, a beautiful primary suite with a private bath and generous walk-in closet, a central laundry, and an airy loft. This home comes complete with a morning room and gourmet kitchen!
#22618457

Vail

8615 E Wild Licorice Circle

4 Beds

2 Baths

2,713 Sq.Ft.

$640,843

MLS#: 22618457
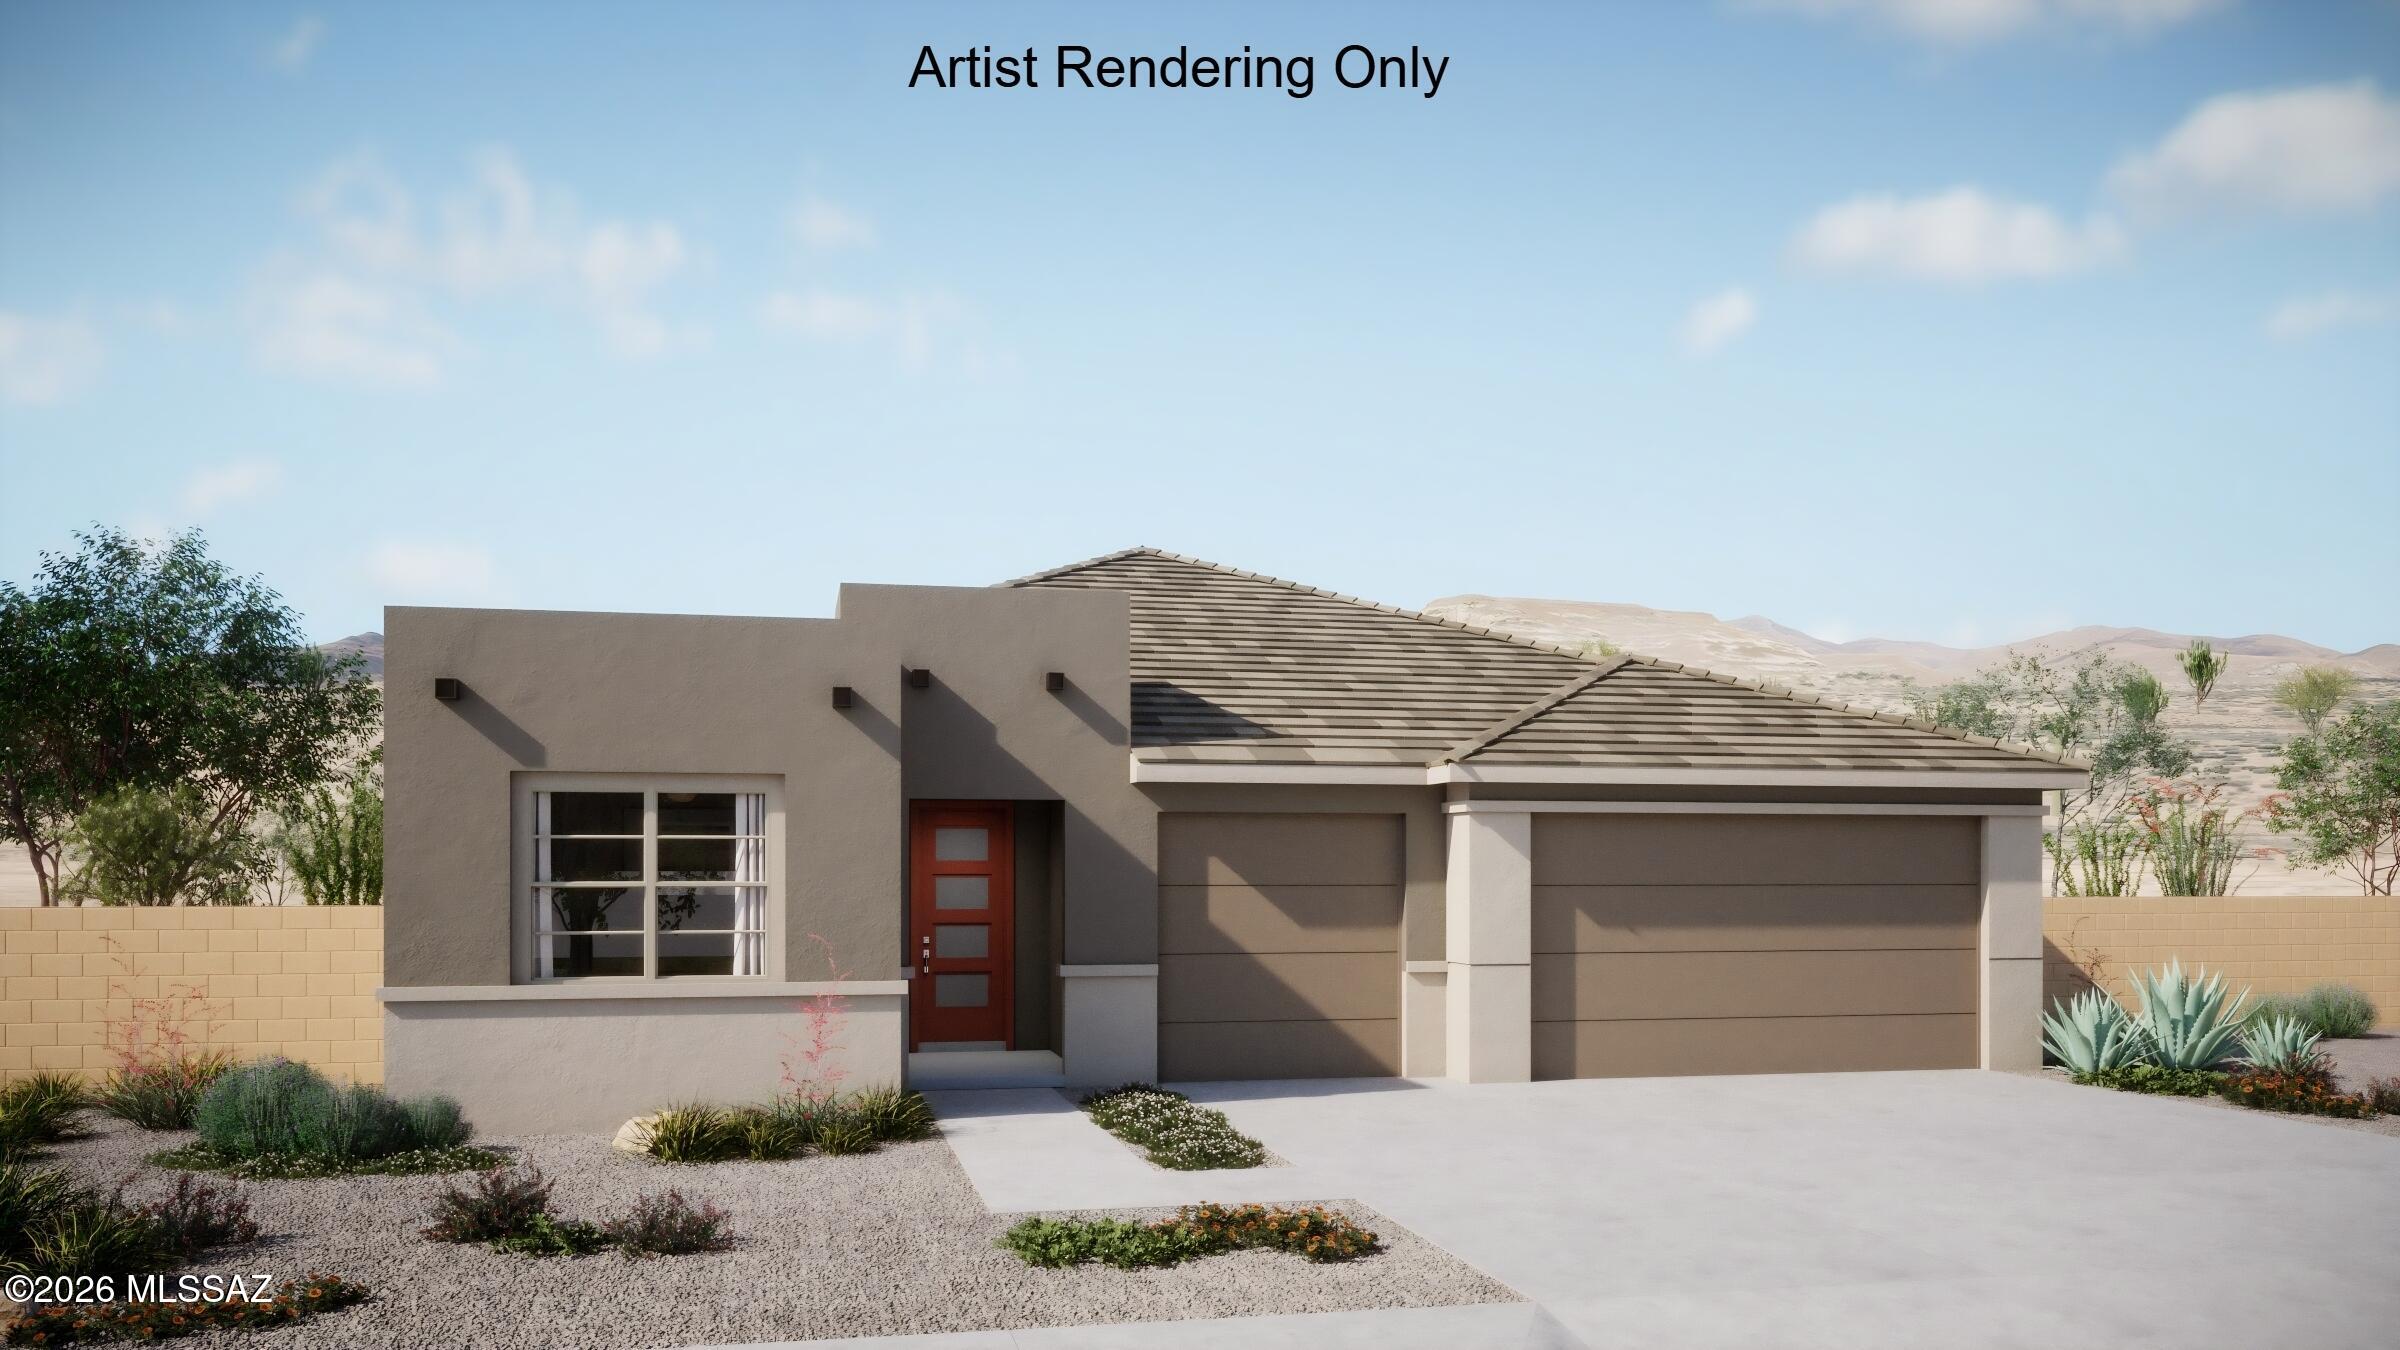
Auburn plan with Desert Modern elevation features open concept floorplan with Greatroom, dining area & spacious kitchen. The stylish kitchen boasts gas cooktop, quartz countertops, center island & corner walk-in pantry. Owner's suite features huge walk-in closet, vanity with twin sinks, linen closet & walk-in shower. Bedrooms 2 & 3 share a full bath. Bedroom 4 and an additional full bath are located next to Owner's Suite. Enjoy the pleasure of outdoor gatherings on the covered back patio which includes a gas BBQ stub-out. Includes Refrigerator, Washer/Dryer and faux wood blinds.
#22617962

Vail

13594 S Hathaway Ranch Road

4 Beds

3 Baths

2,278 Sq.Ft.

$629,659

MLS#: 22617962

Charming Hunter plan with Rustic Spanish elevation features open Greatroom layout with great room, dining area & kitchen. Also includes covered back patio with 16' centered sliding glass door to bring plenty of natural light. Gourmet kitchen boasts gas cooktop, tons of counter space, cushion-close drawers, beverage center, huge walk-in pantry. Owner's suite is a retreat with a generously sized walk-in closet, a beautifully tiled walk-in shower, vanity with twin sinks and linen closet. Enclosed study provides office, hobby or play space. Convenient Stop-n-Drop area add organization & a place to charge your devices. Includes: tankless water heater, extended covered back patio with gas BBQ stub-out, LED disk lights, granite counters thru out.
#22617963

Vail

14834 E Sands Ranch Road

3 Beds

3 Baths

2,627 Sq.Ft.

$689,872

MLS#: 22617963

Stunning 4 bed, 3.5 bath horse property with circular driveway, solar screens, & desert front yard is awaits you! Delightful interior w/a semi-open floor plan boasts neutral palette throughout, soaring ceilings, tile flooring, & a cozy fireplace with pellet stove insert. If entertaining is on your mind, you'll love this layout! Generous-sized kitchen offers ample wood cabinets, granite counters, stylish mosaic backsplash, peninsula w/breakfast bar, & high-end SS appliances w/wall oven. Primary bedroom has backyard access, a walk-in closet, & a private ensuite w/dual sinks. Guest quarter upstairs includes a living area, wet bar, bathroom, & a bedroom w/sliding doors to a wonderful balcony w/immaculate mountain views. Vast backyard comes with a covered patio & is blank canvass waiting

2841 E Broadview Drive

Message successfully sent.

I agree to receive email communication and understand I can unsubscribe at any time.

I agree to be contacted by The Mandy Gold Team | Haymore Real Estate LLC via call, email, and text for real estate services. To opt out, you can reply 'stop' at any time or reply 'help' for assistance. You can also click the unsubscribe link in the emails. Message and data rates may apply. Message frequency may vary. Privacy Policy

 - property

Send a message

Message successfully sent.

Reason for contacting?

I agree to receive email communication and understand I can unsubscribe at any time.

I agree to be contacted by The Mandy Gold Team | Haymore Real Estate LLC via call, email, and text for real estate services. To opt out, you can reply 'stop' at any time or reply 'help' for assistance. You can also click the unsubscribe link in the emails. Message and data rates may apply. Message frequency may vary. Privacy Policy

Sign In Sign Out

Virtual Assistant

Would you like to take the next step with this property? We can help you schedule a showing or virtual tour, or send you more details.

Yes, I would like more information.

Thank You for Your Reply, One of Our Agents will contact you as soon as possible

No, maybe later.

Thank you, you can always contact me via email, phone number or through the contact form.

Realhub AI

Lucy - Your AI-Powered Realtor

Update Your Temporary Password

Personalize your search

Enter your email and we'll notify you immediately when new listings match what you're looking for.

or enter email address

Already have an account ? Login here

Continue your home search

I agree to receive communications and understand I can unsubscribe at any time.

I agree to be contacted by The Mandy Gold Team | Haymore Real Estate LLC via call, email, and text for real estate services. To opt out, you can reply 'stop' at any time or reply 'help' for assistance. You can also click the unsubscribe link in the emails. Message and data rates may apply. Message frequency may vary. Privacy Policy

Already have an account ? Login here

We use cookies

We use cookies primarily for analytics to enhance your experience. By accepting, you agree to our use of these cookies. You can manage your preferences or learn more about our cookies policy.