2106 N Calle De Vida

Tucson, AZ 85715

Contemporary

Tucson, AZ 85715

2106 N Calle De Vida

$280,000

MLS#: 22131906

Status: Closed

Listing provided by: Long Realty

Listing agent phone: None

Last update: 1 year, 23 days ago

On site: 4 years ago

Tierra De Vida - Residential

About

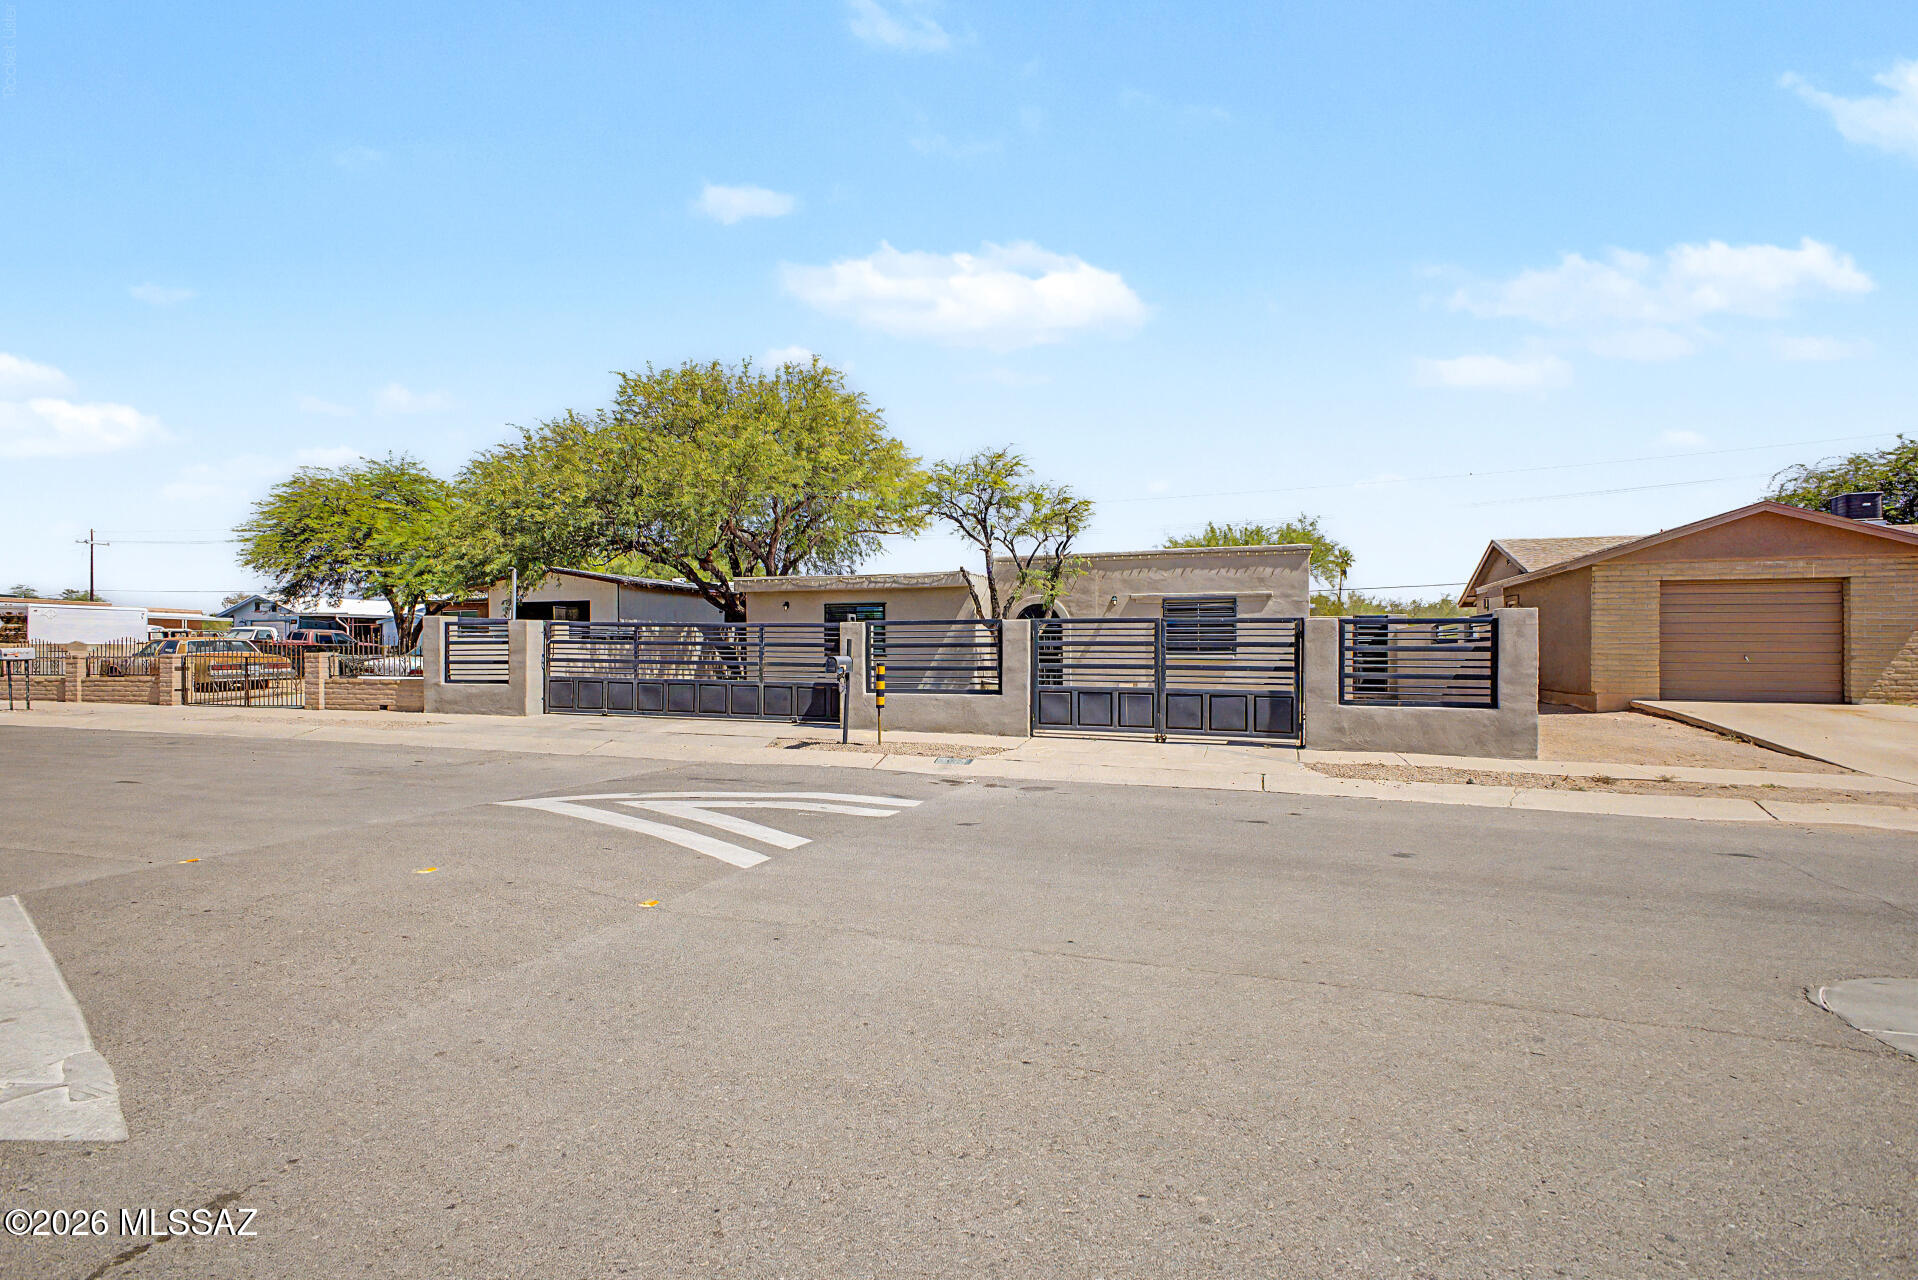
Beautiful two-story property, recently painted, and with access to a community pool through the HOA. Step through the gated courtyard to your future home! Living room has gorgeous wood beams that complement the white background and a spiral staircase that takes you to the second floor. Kitchen features stainless steel appliances and a gas stove. Primary bedroom has a balcony that provides wonderful views of the neighborhood and mountains. A custom sliding barn door leads to the primary bathroom with a walk-in shower. Backyard has high brick walls to provide privacy and is low maintenance with a covered patio that provides plenty of shade. New roof coating, sealing and warranty will be provided to new owner. Your next chapter starts here!

Property

Beds

3

Full Baths

2

1/2 Baths

None

Year Built

1971

Sq.Footage

1,705

Features

Features & Amenities

Interior

  • Other Interior Features

    Walk-In Closet(s), Pantry, High Speed Internet

  • Total Bedrooms

    3

  • Bathrooms

    2

  • Basement YN

    NO

  • Cooling YN

    YES

  • Cooling

    Central Air

  • Fireplace YN

    YES

  • Heating YN

    YES

  • Heating

    Forced Air, Natural Gas

  • Pet friendly

    N/A

Exterior

  • Garage

    Yes

  • Garage spaces

    2

  • Construction Materials

    Slump Block

  • Parking

    Garage Door Opener

  • Patio and Porch Features

    Covered, Patio

  • Pool

    No

Area & Lot

  • Lot Features

    Subdivided

  • Lot Size(acres)

    0.09

  • Lot Size(square feet)

    3,790

  • Property Type

    Residential

  • Property Sub Type

    Townhouse

  • Architectural Style

    Contemporary

Price

  • Sales Price

    $280,000

  • Tax Amount

    $1,803.14

  • Sq. Footage

    1,705

  • Price/SqFt

    $164

HOA

  • Association

    YES

  • Association Fee Frequency

    Monthly

  • Association Fee Includes

    N/A

Property Resources

  • Horse Property

    NO

School District

  • Elementary School

    Bloom

  • Middle School

    Magee

  • High School

    Sabino

Property Features

  • Association Amenities

    Pool

  • Water Source

    Public

Schedule

Schedule a Showing

Showing scheduled successfully.

What is 3 + 4 ?


Change time

Mortgage calculator

Estimate your monthly mortgage payment, including the principal and interest, property taxes, and HOA. Adjust the values to generate a more accurate rate.

Your payment

Principal and Interest:

$

Property taxes:

$

HOA fees:

$

Total loan payment:

$

Total interest amount:

$

Location

  • County

    Pima

  • Elementary School

    Bloom

  • Middle School

    Magee

  • High School

    Sabino

Listing Courtesy of Tyler Lopez , Long Realty

RealHub Information is provided exclusively for consumers' personal, non-commercial use, and it may not be used for any purpose other than to identify prospective properties consumers may be interested in purchasing. All information deemed reliable but not guaranteed and should be independently verified. All properties are subject to prior sale, change or withdrawal. RealHub website owner shall not be responsible for any typographical errors, misinformation, misprints and shall be held totally harmless.

Agent Kelly Hammer

Kelly Hammer

Associate Broker / RealtorĀ®

Call Kelly today to schedule a private showing.


* Listings on this website come from the FMLS IDX Compilation and may be held by brokerage firms other than the owner of this website. The listing brokerage is identified in any listing details. Information is deemed reliable but is not guaranteed. If you believe any FMLS listing contains material that infringes your copyrighted work please click here to review our DMCA policy and learn how to submit a takedown request.Ā© 2024 FMLS.

Properties

Related properties

New on site today
Welcome home to this extensively remodeled 3-bedroom, 2-bath home featuring a den and separate laundry room. This thoughtfully updated property offers a remodeled kitchen, new vinyl flooring, new carpet, and a new A/C system. The roof coating was completed approximately one year ago. Enjoy outdoor living with a covered patio, new metal fencing, and a spacious backyard ready for you to create your own private oasis. Take in the mountain views from the front of the home while enjoying the comfort, style, and convenience of this move-in-ready property.
#22619442

Tucson

2757 W Calle Del Huerto

3 Beds

2 Baths

1,518 Sq.Ft.

$325,000

MLS#: 22619442

New on site today
Opportunity knocks! This solid 4-bedroom, 2-bath home is ready for its next chapter and offers incredible potential for investors, flippers, or buyers looking to build equity. With great bones, a functional layout, and major updates already started, this fixer-upper is the perfect canvas to make your own. Enjoy the peace of mind of a new water heater and a newer roof, allowing you to focus your budget on cosmetic improvements and personalization. Conveniently located near shopping, dining, schools, parks, and commuter routes, this property is full of possibilities. Bring your vision and transform this house into something truly special!
#22616109

Tucson

5056 E 4th Street

4 Beds

2 Baths

1,282 Sq.Ft.

$239,000

MLS#: 22616109

New on site today
This well-maintained home offers comfort, convenience, and opportunity. The large lot and R-2 zoning opens up the option for a second structure! Centrally located with easy access to shopping, dining, schools, and everyday amenities, this property is perfect for a variety of buyers. Roof was resealed in 2026!
#22619631

Tucson

1105 E Garden Loop

3 Beds

1 Baths

1,092 Sq.Ft.

$230,000

MLS#: 22619631
New on site today
Home, sweet home! This charming 4-bedroom, 2-bath property on a fully fenced lot welcomes you with a couple of RV gates, ample driveway parking, and a low-maintenance yard. Inside, you'll find a serene living room with a soothing palette, durable tile flooring, and a fireplace for cozy evenings. The formal dining room is perfect for enjoying gourmet meals. The well-appointed kitchen comes with granite counters, wood cabinetry, a mosaic tile backsplash, and sleek stainless steel appliances. You'll also find a spacious family room for intimate moments. The bonus room provides a versatile space for work or relaxation. The sizeable main bedroom features soft carpeting, a private bathroom, and a walk-in closet. Don't miss out on this fantastic opportunity!
#22616967

Tucson

3024 W Tucker Street

4 Beds

2 Baths

2,200 Sq.Ft.

$295,000

MLS#: 22616967

New on site today
The dream of country living is right at your fingertips in Picture Rocks!  This beautiful, well-built triple-wide sits on 1.27 fully fenced acres includes horse facilities with tack shed and corrals!  Home is split floor plan and is 3 bed 2 bath and rooms are oversized with large closets! Master bath opens to the extra large master closet. All surrounded by gorgeous mountain views. Home is lovingly cared for showing true pride of ownership throughout. The bright, open floor plan offers abundant storage and plenty of space to make this peaceful country retreat your own.  FHA, USDA, VA, Conventional, and Cash financing welcome. Lender available today!
#22619963

Tucson

11938 W Grey Stone Loop

3 Beds

2 Baths

1,904 Sq.Ft.

$319,900

MLS#: 22619963

New on site today
Welcome to this beautiful 4-bedroom, 3-bathroom tri-level home in the Mission West community! Offering approximately 1,995 sq. ft. of living space, this home features soaring vaulted ceilings and a spacious, versatile floor plan. The inviting kitchen includes all appliances, a breakfast nook, and dining area. The primary suite features an updated bathroom with a Jacuzzi tub and separate shower. The lower level offers a spacious family room, additional bedroom, and bathroom, perfect for guests or a second living area. Enjoy the large enclosed backyard with a covered patio and spacious storage shed. A wonderful home offering comfort, functionality, and plenty of room to enjoy!
#22619968

Tucson

7391 S Camino De La Tierra

4 Beds

3 Baths

1,995 Sq.Ft.

$330,000

MLS#: 22619968

New on site today
5840 N Belbrook Dr is a one-story Tucson home with a functional layout and modern finishes throughout. The kitchen features stainless steel appliances, creating an efficient and well-equipped cooking space. The primary bathroom features double sinks for everyday convenience. A covered patio and an additional patio extend the living space outdoors, flowing to a fully fenced backyard that creates ample room for relaxation and entertaining. A two-car garage completes this well-maintained residence with practical amenities and comfortable living spaces throughout every room. Included 100-Day Home Warranty with buyer activation
#22619982

Tucson

5840 N Belbrook Drive

2 Beds

2 Baths

1,066 Sq.Ft.

$297,000

MLS#: 22619982

New on site today
Beautifully updated and effortlessly charming, this 1,214 sq. ft. Verde Catalina Townhouse offers refined comfort with an inviting sense of style. The thoughtfully designed interior features 2 bedrooms, 2 baths, and a spacious open living and dining area ideal for both relaxing  and entertaining. A stunning new kitchen showcases all-new appliances and a fresh, contemporary feel. Step outside to the covered rear patio and enjoy spectacular Arizona sunsets! With a convenient 2 car carport and appealing Oro Valley location, this exceptional home blends modern updates, timeless charm, and easy desert living.
#22619991

Tucson

109 E Mountain Morning Drive

2 Beds

2 Baths

1,214 Sq.Ft.

$279,000

MLS#: 22619991

New on site today
Brand new roof and a pool?! Yes! This is the one you've been waiting for! This east side beauty is fully move-in ready, has 3 beds, 2 baths with a brand new roof installed  (with roof warranty) April of 2026 and 1.5 year old HVAC. The major upgrades are already DONE! Not to mention that the home has been meticulously cared for! The bright, open layout flows into a large Arizona room perfect for relaxing, working, or entertaining! Step outside to your own private backyard oasis with a sparkling pool, lush space, extended covered patio and room to host unforgettable nights! Clean, upgraded, and dialed-in, this one checks every box! Homes like this do NOT last! Come see it before it's gone!
#22620004

Tucson

7357 E Princeton Drive

3 Beds

2 Baths

1,248 Sq.Ft.

$300,000

MLS#: 22620004

New on site today
Don't miss 6550 W Wolf Valley Way, a residence recently enhanced with fresh interior paint, partial flooring replacement, and fresh exterior paint. The kitchen contains all stainless steel appliances, and the primary bathroom features double sinks along with a separate tub and shower. Outside, a patio in the back yard extends to a fully fenced in backyard. This refreshed residence provides modern comfort and a functional outdoor area. Included 100-Day Home Warranty with buyer activation
#22619973

Tucson

6550 W Wolf Valley Way

4 Beds

2 Baths

1,500 Sq.Ft.

$285,000

MLS#: 22619973

Beautiful two-story property, recently painted, and with access to a community pool through the HOA. Step through the gated courtyard to your future home! Living room has gorgeous wood beams that complement the white background and a spiral staircase that takes you to the second floor. Kitchen features stainless steel appliances and a gas stove. Primary bedroom has a balcony that provides wonderful views of the neighborhood and mountains. A custom sliding barn door leads to the primary bathroom with a walk-in shower. Backyard has high brick walls to provide privacy and is low maintenance with a covered patio that provides plenty of shade. New roof coating, sealing and warranty will be provided to new owner. Your next chapter starts here!

2106 N Calle De Vida

Message successfully sent.

I agree to receive email communication and understand I can unsubscribe at any time.

I agree to be contacted by The Mandy Gold Team | Haymore Real Estate LLC via call, email, and text for real estate services. To opt out, you can reply 'stop' at any time or reply 'help' for assistance. You can also click the unsubscribe link in the emails. Message and data rates may apply. Message frequency may vary. Privacy Policy

 - property

Send a message

Message successfully sent.

Reason for contacting?

I agree to receive email communication and understand I can unsubscribe at any time.

I agree to be contacted by The Mandy Gold Team | Haymore Real Estate LLC via call, email, and text for real estate services. To opt out, you can reply 'stop' at any time or reply 'help' for assistance. You can also click the unsubscribe link in the emails. Message and data rates may apply. Message frequency may vary. Privacy Policy

Sign In Sign Out

Virtual Assistant

Would you like to take the next step with this property? We can help you schedule a showing or virtual tour, or send you more details.

Yes, I would like more information.

Thank You for Your Reply, One of Our Agents will contact you as soon as possible

No, maybe later.

Thank you, you can always contact me via email, phone number or through the contact form.

Realhub AI

Lucy - Your AI-Powered Realtor

Update Your Temporary Password

Personalize your search

Enter your email and we'll notify you immediately when new listings match what you're looking for.

or enter email address

Already have an account ? Login here

Continue your home search

I agree to receive communications and understand I can unsubscribe at any time.

I agree to be contacted by The Mandy Gold Team | Haymore Real Estate LLC via call, email, and text for real estate services. To opt out, you can reply 'stop' at any time or reply 'help' for assistance. You can also click the unsubscribe link in the emails. Message and data rates may apply. Message frequency may vary. Privacy Policy

Already have an account ? Login here

We use cookies

We use cookies primarily for analytics to enhance your experience. By accepting, you agree to our use of these cookies. You can manage your preferences or learn more about our cookies policy.

