2221 W CLARENDON Avenue W

Phoenix, AZ 85015
Bungalow

Phoenix, AZ 85015

2221 W CLARENDON Avenue W

$388,000

MLS#: 7049734

Status: Active

Listing provided by: The Brokery

Listing agent phone: None

Last update: 6 days ago

On site: a month ago

WESTWOOD ESTATES PLAT 2 - Residential

About

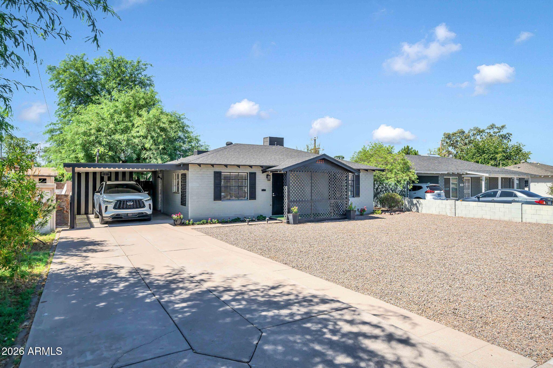
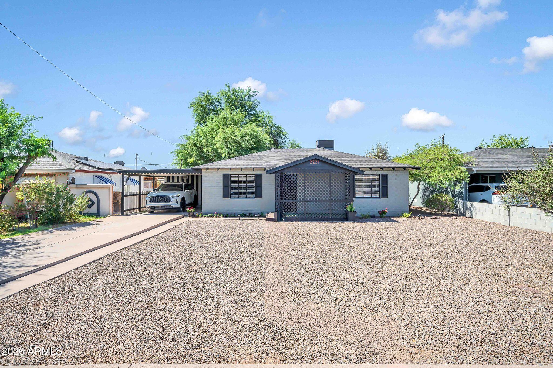
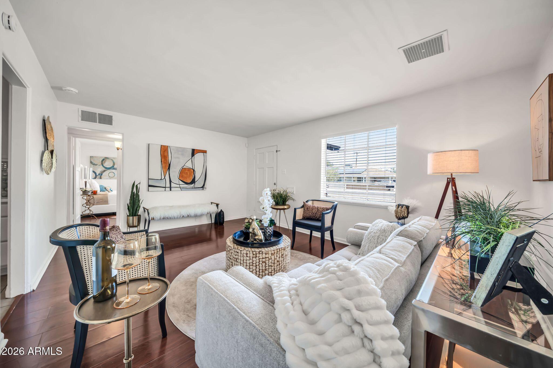
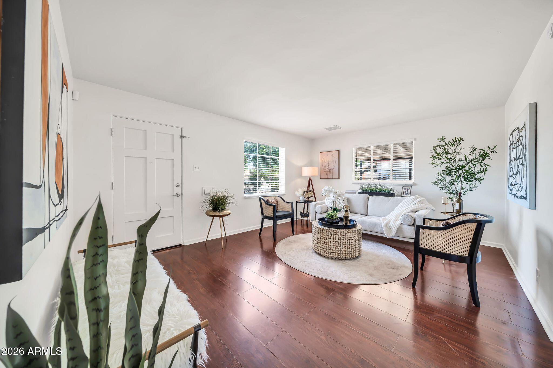
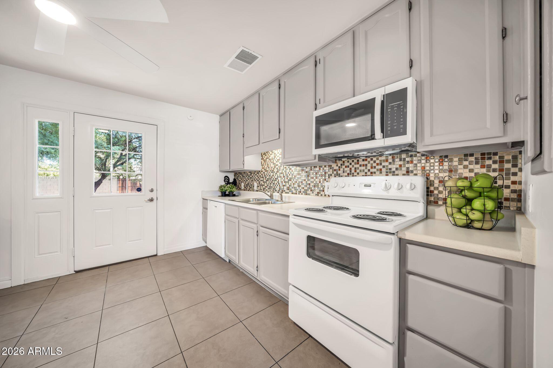
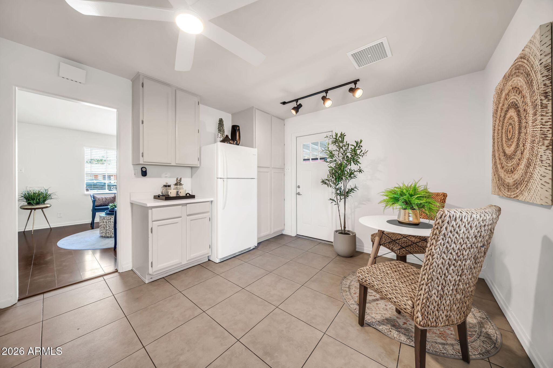
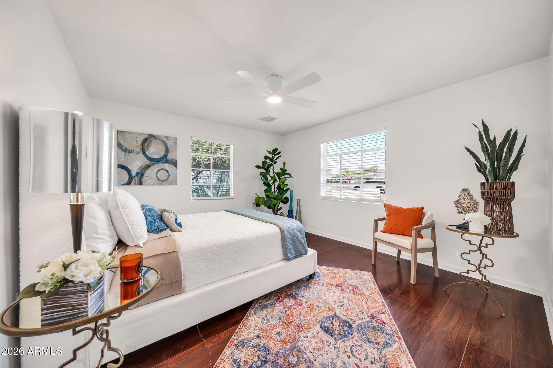
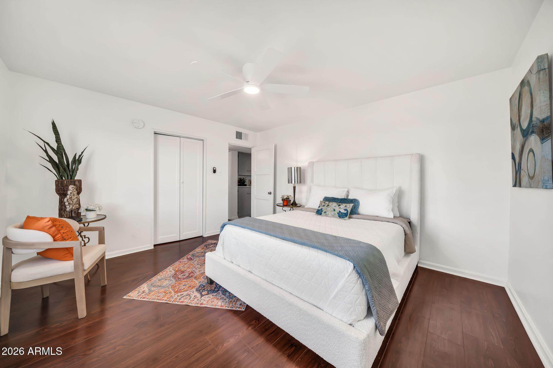
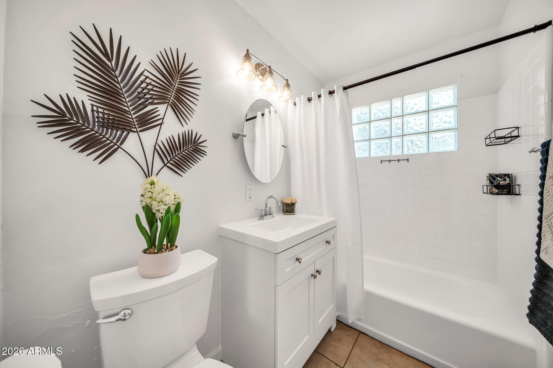
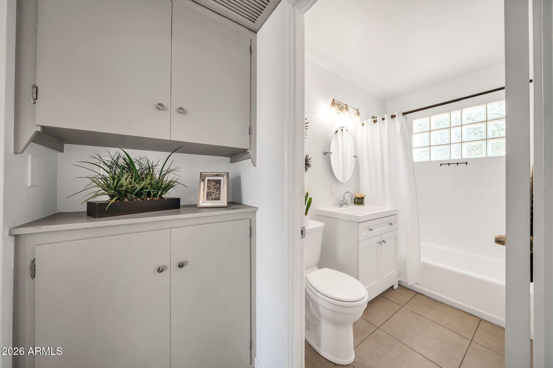
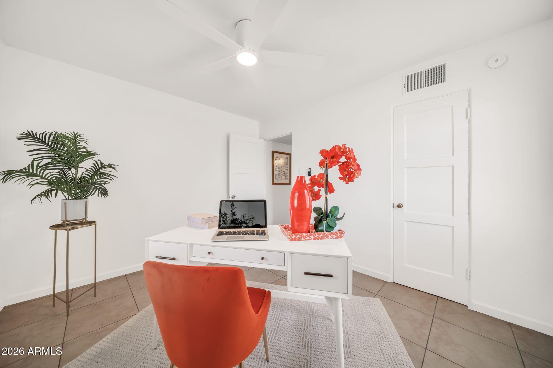
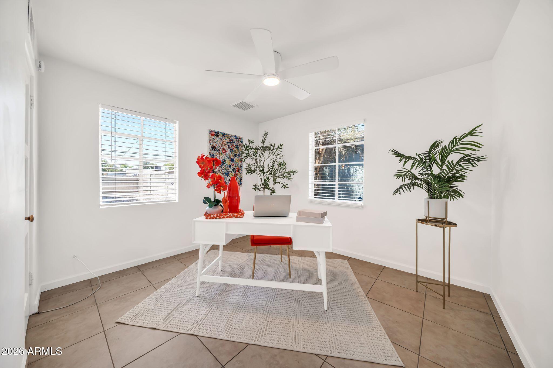
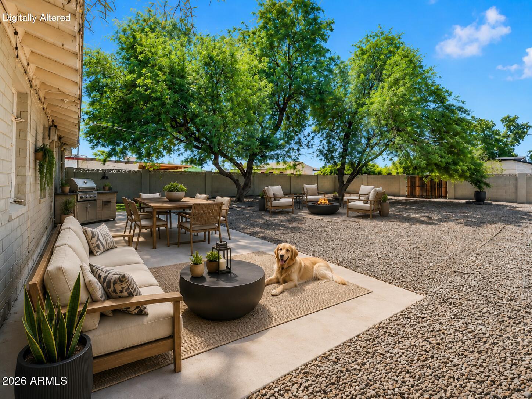
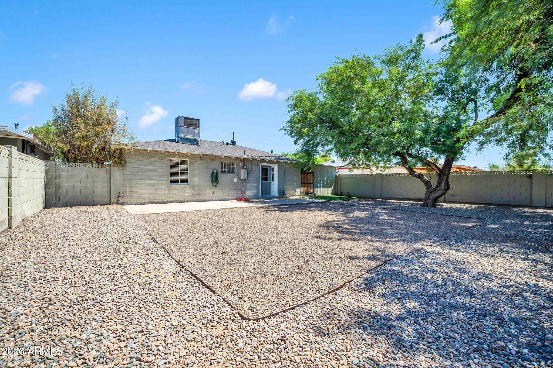
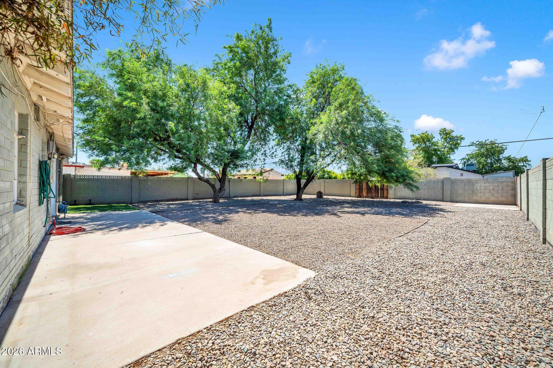
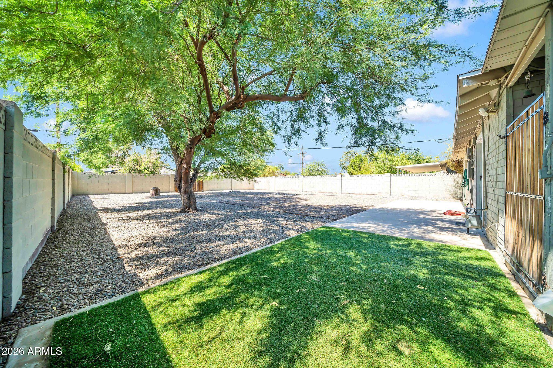
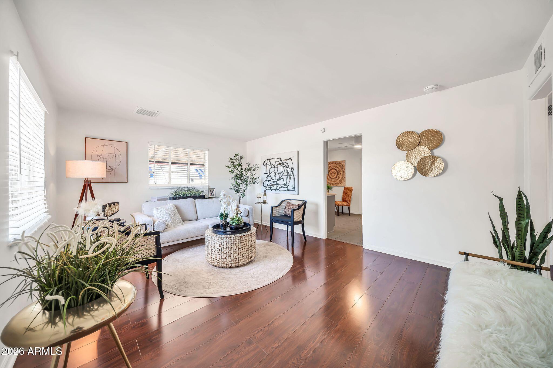
Buyer incentives available! Seller is willing to contribute toward an interest rate buydown or buyer closing costs with an acceptable offer, helping make homeownership more affordable. This move-in-ready 2-bedroom, 1-bath home is an outstanding opportunity for first-time buyers, investors, or anyone looking for the freedom of No HOA living in the heart of Central Phoenix. Located in the historic Westwood Estates neighborhood, this charming bungalow offers 936 square feet of thoughtfully refreshed living space featuring fresh interior paint, warm natural light, wood-look laminate and tile flooring, stylish living and dining areas, and a versatile second bedroom that's equally suited as a guest room, home office, or creative studio. The spacious eat-in kitchen features ample cabinetry, refreshed countertops, tile flooring, and a mosaic backsplash, while the updated bathroom has also been refreshed for move-in-ready appeal. Outside, the oversized low-maintenance lot provides endless possibilities. Enjoy the patio beneath mature shade trees, RV gate and RV parking, and plenty of room to entertain, garden, expand, or explore the potential for a future guest house or ADU (buyer to verify). A 1-car carport and washer and dryer are included. Perfectly situated just minutes from Downtown Phoenix, the Melrose District, Grand Avenue Arts District, St. Joseph's Hospital, GCU, and I-17, this home combines historic charm, everyday convenience, and long-term potential in one of Central Phoenix's most established neighborhoods.

Property

Beds

2

Full Baths

1

1/2 Baths

None

Year Built

1950

Sq.Footage

936

Features

Features & Amenities

Interior

  • Other Interior Features

    Eat-in Kitchen, Laminate Counters

  • Total Bedrooms

    2

  • Bathrooms

    1

  • Basement YN

    NO

  • Cooling YN

    YES

  • Cooling

    Central Air, Ceiling Fan(s)

  • Fireplace YN

    NO

  • Heating YN

    YES

  • Heating

    Forced Air

  • Pet friendly

    N/A

Exterior

  • Garage

    No

  • Construction Materials

    Block

  • Other Exterior Features

    Private Yard

  • Patio and Porch Features

    Patio

  • Pool

    No

Area & Lot

  • Lot Size(acres)

    0.17

  • Lot Size(square feet)

    7,501

  • Property Type

    Residential

  • Property Sub Type

    Single Family Residence

  • Architectural Style

    Bungalow

Price

  • Sales Price

    $388,000

  • Tax Amount

    $1,696

  • Financing Options

    Cash, Conventional, FHA, VA

  • Sq. Footage

    936

  • Price/SqFt

    $414

HOA

  • Association

    No

Property Resources

  • Horse Property

    NO

School District

  • Elementary School

    Alhambra Elementary District

  • Middle School

    Alhambra Traditional School

  • High School

    Alhambra High School

Property Features

  • Stories

    1

  • Ownership

    Fee Simple

  • Sewer

    Public Sewer

  • Tax Lot

    15

  • Water Source

    Public

Schedule

Schedule a Showing

Showing scheduled successfully.

What is 3 + 4 ?


Change time

Mortgage calculator

Estimate your monthly mortgage payment, including the principal and interest, property taxes, and HOA. Adjust the values to generate a more accurate rate.

Your payment

Principal and Interest:

$

Property taxes:

$

HOA fees:

$

Total loan payment:

$

Total interest amount:

$

Location

  • County

    Maricopa

  • Elementary School

    Alhambra Elementary District

  • Middle School

    Alhambra Traditional School

  • High School

    Alhambra High School

Listing Courtesy of Scott Reid , The Brokery

RealHub Information is provided exclusively for consumers' personal, non-commercial use, and it may not be used for any purpose other than to identify prospective properties consumers may be interested in purchasing. All information deemed reliable but not guaranteed and should be independently verified. All properties are subject to prior sale, change or withdrawal. RealHub website owner shall not be responsible for any typographical errors, misinformation, misprints and shall be held totally harmless.

Agent Kelly Hammer

Kelly Hammer

Associate Broker / RealtorĀ®

Call Kelly today to schedule a private showing.


* Listings on this website come from the FMLS IDX Compilation and may be held by brokerage firms other than the owner of this website. The listing brokerage is identified in any listing details. Information is deemed reliable but is not guaranteed. If you believe any FMLS listing contains material that infringes your copyrighted work please click here to review our DMCA policy and learn how to submit a takedown request.Ā© 2024 FMLS.

Properties

Related properties

New on site today
Turnkey meets flexible living! This immaculate 2-bed, 2-bath home radiates true pride of ownership and features major mechanical updates for ultimate peace of mind. The floor plan boasts brand-new luxury vinyl plank flooring (2024) and tile in the main living spaces as well as fresh interior paint (2026). Cook and entertain in the kitchen just off the living area, complemented by a versatile front bonus room perfect for a home office or den. A permitted rear bonus room provides even more flexible living space. Retreat to the bedrooms or step outside to your private, low-maintenance backyard oasis complete with recently installed artificial turf. The freshly painted garage doubles as a functional laundry space.  With 2025 roof,  2023 AC system all the all the big-ticket items done move right in and enjoy!
#7061054

Phoenix

14228 N 26TH Lane N

2 Beds

2 Baths

1,506 Sq.Ft.

$335,000

MLS#: 7061054

New on site today
Welcome home to this beautifully updated single-level residence nestled on a quiet cul-de-sac in the desirable Deer Valley area. This move-in ready home features soaring vaulted ceilings, an open great room floor plan, and abundant natural light throughout. The kitchen offers updated cabinetry and stainless steel appliances, while the spacious primary suite includes a walk-in closet and an ensuite bath. Wood-look tile flooring extends through the main living areas, complemented by updated dual pane windows throughout. Step outside to a private backyard with a covered patio--perfect for relaxing or entertaining. Conveniently located just minutes from the Loop 101 and SR-51. A fantastic opportunity to own a well-maintained home in an excellent North Phoenix location!
#7066542

Phoenix

19234 N 4TH Place

2 Beds

2 Baths

1,290 Sq.Ft.

$369,900

MLS#: 7066542

New on site today
Welcome to this spacious 4-bedroom, 2.5-bathroom home located in the desirable Foothills Club West community of Ahwatukee. The functional two-story floor plan offers generous living and dining spaces, an open kitchen with abundant cabinetry, ample counter space, and a breakfast bar for casual seating.

Tile flooring extends throughout the main level, upstairs landing, and bathrooms, while the bedrooms feature easy-care laminate flooring. The oversized primary suite provides plenty of room for a sitting area or home workspace and includes an ensuite bathroom with dual sinks, a soaking tub, and a separate shower.

Enjoy added comfort and efficiency with a brand-new energy-efficient HVAC system installed in 2025. Outside, the covered patio and low-maintenance backyard offer a blank canvas creating your own outdoor retreat.

Conveniently located within the Kyrene and Tempe Union High School Districts, this home offers easy access to the Loop 202, extensive hiking trails at South Mountain and everything Ahwatukee has to offer.
#7061431

Phoenix

1638 W COTTONWOOD Lane

4 Beds

2 Baths

1,782 Sq.Ft.

$425,000

MLS#: 7061431

New on site 1 day ago
Why pay more? Welcome to this inviting 4-bedroom, 2-bath home offering approximately 1,800 sq ft of open-concept living. The spacious great room flows seamlessly into the kitchen, featuring abundant cabinetry, pantry storage, gas range and refrigerator that conveys. Large tile flooring extends throughout the main living areas, with carpeted bedrooms. The primary suite offers dual sinks, a large walk-in closet, walk-in shower and private toilet room. The secondary bath includes dual sinks and a shower/tub combo. Solar will be paid off by the seller at close of escrow! Conveniently located near Downtown Phoenix, Sky Harbor Airport, South Mountain Park, shopping, schools, parks and the Valley Metro light rail system. Don't miss this gem!
#7059599

Phoenix

2239 W Donner Drive

4 Beds

2 Baths

1,800 Sq.Ft.

$421,000

MLS#: 7059599

New on site 1 day ago
Welcome home to this charming 3-bedroom, 1-bathroom freshly renovated gem perfectly situated on a large irrigated corner lot with NO HOA. Boasting plenty of space to design your dream backyard with room for an ADU.  You can end your daily commute to downtown Phoenix and enroll your children in some of the finest schools Phoenix has to offer. Enjoy total peace of mind with a recently installed roof and AC. Endless possibilities await with this rare find! Tour it today!
#7065108

Phoenix

3101 E OAK Street

3 Beds

1 Baths

1,405 Sq.Ft.

$415,000

MLS#: 7065108

New on site 1 day ago
4 Bedrooms, 2 Baths, Eat in Kitchens, and appliances included. Fireplace in the Living Room, Sitting area in the Master Bedroom, enclosed Laundry/ storage area, New paint interior/exterior, new light fixtures, new water heater, tile through out. Energy efficient new dual pane windows throughout and foam roof.
#7067517

Phoenix

8730 W EARLL Drive

4 Beds

2 Baths

1,632 Sq.Ft.

$380,000

MLS#: 7067517

New on site 2 days ago
Updated single-story home in Paradise Valley Oasis. Features bright open-concept living, granite countertops, updated cabinets, and tile flooring throughout the main areas. Spacious primary suite with private bath, large backyard with covered patio, and no HOA. Minutes from PV Mall redevelopment, Desert Ridge, and SR-51/Loop 101 access.
#7063591

Phoenix

3650 E EUGIE Avenue

3 Beds

2 Baths

1,152 Sq.Ft.

$439,900

MLS#: 7063591

New on site 3 days ago
None
#7065279

Phoenix

12209 N 41 Lane

3 Beds

2 Baths

1,627 Sq.Ft.

$410,000

MLS#: 7065279

New on site 4 days ago
Welcome to this well-maintained 3-bedroom, 2-bath home featuring an open-concept floor plan and energy-efficient dual-pane windows. With no HOA, you'll enjoy added freedom and flexibility. The spacious living area flows seamlessly into the kitchen, complete with a center island and stainless steel appliances--perfect for everyday living and entertaining. Step outside to a low-maintenance front yard and a generously sized backyard featuring artificial turf, a covered patio, additional outdoor seating space, and extra storage. Conveniently located near shopping, dining, parks, and major commuter routes, this home offers the perfect combination of comfort, convenience, and value. Don't miss your opportunity to make it yours!
#7061759

Phoenix

3531 E ACOMA Drive

3 Beds

2 Baths

1,096 Sq.Ft.

$415,000

MLS#: 7061759

New on site 4 days ago
Take a look at this rare find in the Gated community of The Villagio at Happy Valley!  This 3 Bed/2.5 bath Townhome is for sale in Phoenix, Arizona and features a completely remodeled Kitchen with upgraded cabinets, granite countertops, a buffet serving area that offers ample countertop and storage spaces, laminate flooring upstairs, tile in all other areas, new guest bathroom vanities and mirrors and an epoxied 2 Car Garage with Reverse Osmosis and Soft Water Systems installed.  Enjoy time spent on the spacious Patio after a refreshing swim at the pool.  This community offers a lifestyle of comfort and play with an abundance of shopping and dining conveniently in the area.  Close to the I-17 and Loop 101 & 303 Freeways.  Take a peak at your new home!
#7064408

Phoenix

2150 W ALAMEDA Road 1278

3 Beds

2 Baths

1,393 Sq.Ft.

$375,000

MLS#: 7064408

Buyer incentives available! Seller is willing to contribute toward an interest rate buydown or buyer closing costs with an acceptable offer, helping make homeownership more affordable. This move-in-ready 2-bedroom, 1-bath home is an outstanding opportunity for first-time buyers, investors, or anyone looking for the freedom of No HOA living in the heart of Central Phoenix.

Located in the historic Westwood Estates neighborhood, this charming bungalow offers 936 square feet of thoughtfully refreshed living space featuring fresh interior paint, warm natural light, wood-look laminate and tile flooring, stylish living and dining areas, and a versatile second bedroom that's equally suited as a guest room, home office, or creative studio. The spacious eat-in kitchen features ample cabinetry, refreshed countertops, tile flooring, and a mosaic backsplash, while the updated bathroom has also been refreshed for move-in-ready appeal.

Outside, the oversized low-maintenance lot provides endless possibilities. Enjoy the patio beneath mature shade trees, RV gate and RV parking, and plenty of room to entertain, garden, expand, or explore the potential for a future guest house or ADU (buyer to verify). A 1-car carport and washer and dryer are included.

Perfectly situated just minutes from Downtown Phoenix, the Melrose District, Grand Avenue Arts District, St. Joseph's Hospital, GCU, and I-17, this home combines historic charm, everyday convenience, and long-term potential in one of Central Phoenix's most established neighborhoods.

2221 W CLARENDON Avenue W

Message successfully sent.

I agree to receive email communication and understand I can unsubscribe at any time.

I agree to be contacted by The Mandy Gold Team | Haymore Real Estate LLC via call, email, and text for real estate services. To opt out, you can reply 'stop' at any time or reply 'help' for assistance. You can also click the unsubscribe link in the emails. Message and data rates may apply. Message frequency may vary. Privacy Policy

 - property

Send a message

Message successfully sent.

Reason for contacting?

I agree to receive email communication and understand I can unsubscribe at any time.

I agree to be contacted by The Mandy Gold Team | Haymore Real Estate LLC via call, email, and text for real estate services. To opt out, you can reply 'stop' at any time or reply 'help' for assistance. You can also click the unsubscribe link in the emails. Message and data rates may apply. Message frequency may vary. Privacy Policy

Sign In Sign Out

Virtual Assistant

Would you like to take the next step with this property? We can help you schedule a showing or virtual tour, or send you more details.

Yes, I would like more information.

Thank You for Your Reply, One of Our Agents will contact you as soon as possible

No, maybe later.

Thank you, you can always contact me via email, phone number or through the contact form.

Realhub AI

Lucy - Your AI-Powered Realtor

Update Your Temporary Password

Personalize your search

Enter your email and we'll notify you immediately when new listings match what you're looking for.

or enter email address

Already have an account ? Login here

Continue your home search

I agree to receive communications and understand I can unsubscribe at any time.

I agree to be contacted by The Mandy Gold Team | Haymore Real Estate LLC via call, email, and text for real estate services. To opt out, you can reply 'stop' at any time or reply 'help' for assistance. You can also click the unsubscribe link in the emails. Message and data rates may apply. Message frequency may vary. Privacy Policy

Already have an account ? Login here

We use cookies

We use cookies primarily for analytics to enhance your experience. By accepting, you agree to our use of these cookies. You can manage your preferences or learn more about our cookies policy.