7726 S Sugarbend Drive

Tucson, AZ 85757
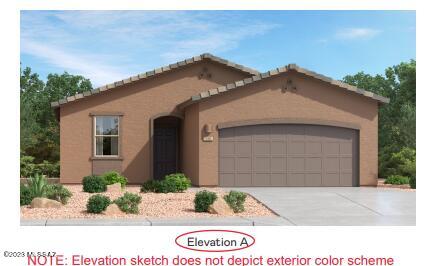
Contemporary

Tucson, AZ 85757

7726 S Sugarbend Drive

$309,990

MLS#: 22319186

Status: Closed

Listing provided by: Lennar Sales Corp.

Listing agent phone: None

Last update: 1 year, 9 months ago

On site: 3 years ago

Star Valley Block 4 - Residential

About

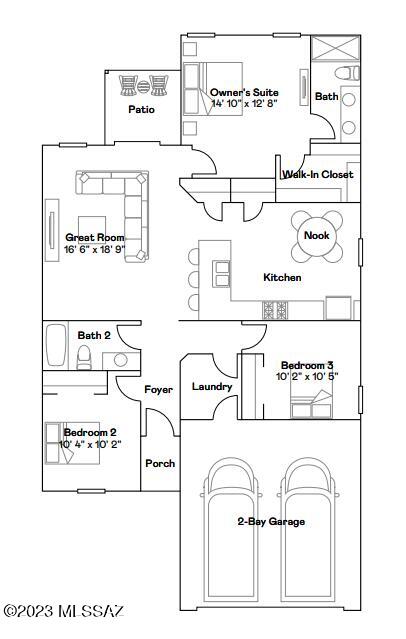
An open-concept design where the Great Room and kitchen meet works to maximize the footprint of the interior of this low-maintenance, single-level home. Two bedrooms are situated off the foyer, while the private owner's suite can be found at the back of the home. This home is upgraded with our Luxury Flooring package, with tile throughout, leaving carpet in the bedrooms only. Our homes come with the Rinnai Tankless Water Heaters, Post-Tension Foundation, Taexx built-in pest control system, Radiant barrier roof decking, 2'' Faux Wood Blinds and more!

Property

Beds

3

Full Baths

2

1/2 Baths

None

Year Built

2023

Sq.Footage

1,391

Features

Features & Amenities

Interior

  • Other Interior Features

    Entrance Foyer, Walk-In Closet(s), High Ceilings, Granite Counters, Pantry, Smart Thermostat

  • Total Bedrooms

    3

  • Bathrooms

    2

  • Basement YN

    NO

  • Cooling YN

    YES

  • Cooling

    Central Air, Ceiling Fan(s)

  • Fireplace YN

    NO

  • Heating YN

    YES

  • Heating

    Forced Air, Natural Gas

  • Pet friendly

    N/A

Exterior

  • Garage

    Yes

  • Garage spaces

    2

  • Construction Materials

    Stucco, Frame

  • Other Exterior Features

    None

  • Patio and Porch Features

    Covered, Patio

  • Pool

    No

  • View

    None

Area & Lot

  • Lot Size(acres)

    0.12

  • Lot Size(square feet)

    5,035

  • Property Type

    Residential

  • Property Sub Type

    Single Family Residence

  • Architectural Style

    Contemporary

Price

  • Sales Price

    $309,990

  • Tax Amount

    $597.74

  • Sq. Footage

    1,391

  • Price/SqFt

    $222

HOA

  • Association

    YES

  • Association Fee Frequency

    Quarterly

  • Association Fee Includes

    N/A

Property Resources

  • Horse Property

    NO

School District

  • Elementary School

    Vesey

  • Middle School

    Valencia

  • High School

    Cholla

Property Features

  • New Construction

    YES

  • Accessibility Features

    Grip-Accessible Features, Smart Technology

  • Association Amenities

    Maintenance, Park, Trail(s)

  • Water Source

    Public

Schedule

Schedule a Showing

Showing scheduled successfully.

What is 3 + 4 ?


Change time

Mortgage calculator

Estimate your monthly mortgage payment, including the principal and interest, property taxes, and HOA. Adjust the values to generate a more accurate rate.

Your payment

Principal and Interest:

$

Property taxes:

$

HOA fees:

$

Total loan payment:

$

Total interest amount:

$

Location

  • County

    Pima

  • Elementary School

    Vesey

  • Middle School

    Valencia

  • High School

    Cholla

Listing Courtesy of Jill M Jones, Lennar Sales Corp.

RealHub Information is provided exclusively for consumers' personal, non-commercial use, and it may not be used for any purpose other than to identify prospective properties consumers may be interested in purchasing. All information deemed reliable but not guaranteed and should be independently verified. All properties are subject to prior sale, change or withdrawal. RealHub website owner shall not be responsible for any typographical errors, misinformation, misprints and shall be held totally harmless.

Agent Kelly Hammer

Kelly Hammer

Associate Broker / RealtorĀ®

Call Kelly today to schedule a private showing.


* Listings on this website come from the FMLS IDX Compilation and may be held by brokerage firms other than the owner of this website. The listing brokerage is identified in any listing details. Information is deemed reliable but is not guaranteed. If you believe any FMLS listing contains material that infringes your copyrighted work please click here to review our DMCA policy and learn how to submit a takedown request.Ā© 2024 FMLS.

Properties

Related properties

New on site today
Beautifully upgraded Central Tucson townhome with stylish finishes throughout! This move-in ready home features Carrara marble countertops and backsplash, soft-close cabinetry, and stainless steel appliances. Soaring ceilings and clerestory windows fill the living and dining areas with natural light. Updated bathrooms offer granite countertops and tiled showers. Enjoy the private backyard with a covered pergola patio. Exterior storage room provides convenient additional space. The community pool is just steps away! Conveniently located minutes from the University of Arizona, shopping, dining, and entertainment. Don't miss this opportunity!
#22624023

Tucson

3856 N Pasatiempo Place

3 Beds

2 Baths

1,291 Sq.Ft.

$255,000

MLS#: 22624023

New on site today
Welcome to this charming and move-in ready 3-bedrooms, 2.5-bath home with a versatile loft in desirable East Tucson! This well-designed floor plan offers an open and spacious great room, perfect for both relaxing and entertaining. The kitchen features a breakfast bar, ample cabinet space, and flows seamlessly into the dining area. Enjoy easy-maintenance tile flooring throughout the main level and natural light that creates a warm, inviting atmosphere. French doors lead to a covered patio and private backyard ? ideal for morning coffee, BBQs, or quiet evenings outdoors. Upstairs, the loft provides flexible space for a home office, playroom, gym, or second living area. The home is conveniently located near shopping, restaurants, schools, parks, public transportation, and DMAFB. Low HOA! Community amenities include picnic areas, playgrounds, and common green
#22624053

Tucson

8028 E Judicial Street

3 Beds

2 Baths

1,608 Sq.Ft.

$285,000

MLS#: 22624053

New on site today
Centrally located and full of charm, this 3-bedroom, 2-bath home offers a spacious and functional layout with plenty of character throughout. Enjoy bright living areas with easy-care tile flooring and brand-new carpet, a roomy kitchen with ample cabinetry, generous counter space, and a convenient breakfast bar. The primary bedroom features an en-suite bath and plenty of closet space. Exposed brick accents add a unique touch of character, while the spacious yard offers mature shade trees and plenty of room to relax, entertain, or make it your own. Conveniently located near shopping, dining, schools, and everyday amenities, this charming Tucson home is ready for its next chapter!
#22624063

Tucson

5353 E Douglas Street

3 Beds

2 Baths

1,270 Sq.Ft.

$250,000

MLS#: 22624063

New on site today
Discover the value in this modern contemporary two-story home, minutes from I-10 in popular Countryside Terrace! Featuring a new roof, garage door, HVAC, exterior paint. Solar electric panel system will be paid off at close of escrow! Ceramic tile throughout, carpet only on the stairs. Versatile floorplan offers a family room with wood burning fireplace, formal dining room. Breakfast bar and an eat-in area next to the kitchen. The front bedroom could be an excellent office, and upstairs the now 1BR suite could easily be converted back to the original 2-bedroom setup. Outside, the covered back porch is perfect for morning coffee, with a great, walled back yard ready for entertaining. Check out the Countryside Community Club with pools, spa, tennis, gym, pickleball and more! A must see!
#22624064

Tucson

5210 W Aquamarine Street

3 Beds

2 Baths

1,846 Sq.Ft.

$355,000

MLS#: 22624064

New on site today
Meticulously maintained and spotless, this light-filled gem shines with pride of ownership! Vaulted ceilings, a new roof in 2021, and new HVAC and water heater in 2022 enhance its appeal. The updated kitchen features quartz countertops, updated sink and faucets, and replacement appliances, including dishwasher, range, refrigerator and microwave. Enjoy refreshed bathrooms and mahogany-look laminate flooring. The third bedroom was professionally converted to a den and can easily be converted back. Expansive back and side yards and a double covered patio with roll-up sun shades and awnings invite relaxing and entertaining. Desirable location near Northwest Hospital and shopping, with easy freeway access. Regularly scheduled maintenance adds to this home's exceptional care.  See More... Thoughtful improvements and attentive maintenance extend throughout this inviting home. The roof was replaced in 2021, including updated plywood, underlayment and tile battens, replacement of cracked or broken tiles, and three new skylights. The HVAC is serviced twice annually, and the water softener receives regular service. Gas hookups are available in the kitchen. Updated bathroom sinks and simulated marble shower walls, refreshed lighting and brushed nickel door hardware complement the interior. The finished garage offers two built-in storage areas, with the garage door spring replaced in 2025. Outside, the generous double patio features stucco ceilings and columns, brick paving and roll-up screens on three sides. A gas BBQ connection, wiring for a spa, and drip irrigation lines and timer installed in 2023 enhance the outdoor space. The patio roof received white sealer in 2026. A beautifully cared-for home with room to relax, entertain and make it your own! Rarely do you find a home so meticulously maintained, consistently serviced and lovingly cared for.
#22624048

Tucson

1966 W Cholla Vista Drive

3 Beds

2 Baths

1,313 Sq.Ft.

$359,900

MLS#: 22624048

New on site today
Welcome to this NO HOA, charming home featuring crown molding and recent updates like a 4-year-old water heater and a new cooktop. Tile flooring and neutral tones throughout. The living room boasts blinds and a ceiling fan, while the dining room offers a walk-in pantry. The cute galley kitchen has dual sinks, stainless steel appliances, Mexican tile countertops, and ample wood cabinets. The primary bath includes a walk-in shower and a single sink. Step outside to a serene haven with a private yard, four citrus trees, a covered patio for outdoor gatherings, and a useful storage shed. Plus, the property has leased solar for low energy bills. This lovely home invites you to call it your own.
#22624061

Tucson

7316 E Calle Arturo

3 Beds

2 Baths

1,204 Sq.Ft.

$288,000

MLS#: 22624061

New on site today
Discover the potential this Eastside home has to offer! Situated on an oversized lot with no HOA, this 3-bedroom, 2-bath home offers 1,395 sq. ft. of living space, ceramic tile throughout, and plenty of room to make it your own. The spacious lot provides room for RV parking, additional vehicles, or creating your ideal outdoor space. Recent updates include a new roof in 2023 and solar panels. This home is a great opportunity to add your personal touch and build equity. Conveniently located near Davis-Monthan AFB, Park Place Mall, grocery stores, restaurants, and parks. With generous outdoor space, covered parking, and endless possibilities, this home is ready for its next chapter. Come see the potential, bring your vision, and make this home your own!
#22624055

Tucson

2108 S Avenida Planeta

3 Beds

2 Baths

1,395 Sq.Ft.

$280,000

MLS#: 22624055

New on site today
Conveniently located near U of A campus & Downtown, this Spacious & Charming 4BD/2BA, 1,767sqft, 1-story main home, offers multiple options for owner occupied or rental uses. Concrete floors & spacious living room. Lrg Kitchen w/ SS appliances ,granite counters & custom Mesquite cabinetry. Large laundry room/pantry, 2 full bathrooms & tile in the bedrooms. Large 700+ sqft private detached 3 car garage that includes an existing studio space & offers potential for additional living or a possible ADU conversion. Just one block from Arroyo Chico and minutes from downtown, the UA campus, Lost Barrio, shopping & dining. 4 garage spaces & 3 additional parking  or RV space in the driveway. MOVE-IN READY w/ many updates already in place to provide a great opportunity for Investors or Owner occupied
#22624008

Tucson

1223 E 12th Street

4 Beds

2 Baths

1,767 Sq.Ft.

$359,900

MLS#: 22624008

New on site today
Welcome to this charming 3-bedroom, 2-bath home featuring vaulted ceilings and a bright, functional kitchen with stainless steel appliances and a convenient breakfast bar.

The spacious primary suite offers a walk-in closet and an upgraded bathroom complete with extra cabinetry, a double vanity, and a beautifully tiled walk-in shower. The home also features a comfortable living room, dining room, and family room, providing plenty of space for relaxing and entertaining.

Enjoy the added benefits of the community amenities, including a sparkling pool and spa, basketball courts, and a playground. This home offers a wonderful combination of comfort, style, and community living.

Listing agent related to owner.
Seller will accept offers between $345,000-$355,000.
#22624075

Tucson

3497 W Camino De Urania

3 Beds

2 Baths

1,559 Sq.Ft.

$345,000

MLS#: 22624075

New on site today
🏡 YOUR NEXT HOME IS HERE! ✨

This beautifully maintained 3-bedroom, 2-bathroom home is only 3 years young and offers the perfect blend of comfort, convenience, and privacy! 🔑

✨ Fully gated for added privacy
📍 Conveniently located near I-19
🛍️ Close to shopping, dining & everyday amenities
🏠 Move-in ready and waiting for you!

Whether you're a first-time buyer, growing family, or looking for your next investment, this home is ready to be yours. ❤️

Don't wait--make this home yours today! 🏡✨
#22624005

Tucson

6076 S Jeanette Boulevard

3 Beds

2 Baths

1,368 Sq.Ft.

$282,500

MLS#: 22624005

An open-concept design where the Great Room and kitchen meet works to maximize the footprint of the interior of this low-maintenance, single-level home. Two bedrooms are situated off the foyer, while the private owner's suite can be found at the back of the home. This home is upgraded with our Luxury Flooring package, with tile throughout, leaving carpet in the bedrooms only.  Our homes come with the Rinnai Tankless Water Heaters, Post-Tension Foundation, Taexx built-in pest control system, Radiant barrier roof decking, 2'' Faux Wood Blinds and more!

7726 S Sugarbend Drive

Message successfully sent.

I agree to receive email communication and understand I can unsubscribe at any time.

I agree to be contacted by The Mandy Gold Team | Haymore Real Estate LLC via call, email, and text for real estate services. To opt out, you can reply 'stop' at any time or reply 'help' for assistance. You can also click the unsubscribe link in the emails. Message and data rates may apply. Message frequency may vary. Privacy Policy

Send a message

Message successfully sent.

Reason for contacting?

I agree to receive email communication and understand I can unsubscribe at any time.

I agree to be contacted by The Mandy Gold Team | Haymore Real Estate LLC via call, email, and text for real estate services. To opt out, you can reply 'stop' at any time or reply 'help' for assistance. You can also click the unsubscribe link in the emails. Message and data rates may apply. Message frequency may vary. Privacy Policy

Sign In Sign Out

Virtual Assistant

Would you like to take the next step with this property? We can help you schedule a showing or virtual tour, or send you more details.

Yes, I would like more information.

Thank You for Your Reply, One of Our Agents will contact you as soon as possible

No, maybe later.

Thank you, you can always contact me via email, phone number or through the contact form.

Realhub AI

Lucy - Your AI-Powered Realtor

Update Your Temporary Password

Personalize your search

Enter your email and we'll notify you immediately when new listings match what you're looking for.

or enter email address

Already have an account ? Login here

Continue your home search

I agree to receive communications and understand I can unsubscribe at any time.

I agree to be contacted by The Mandy Gold Team | Haymore Real Estate LLC via call, email, and text for real estate services. To opt out, you can reply 'stop' at any time or reply 'help' for assistance. You can also click the unsubscribe link in the emails. Message and data rates may apply. Message frequency may vary. Privacy Policy

Already have an account ? Login here

We use cookies

We use cookies primarily for analytics to enhance your experience. By accepting, you agree to our use of these cookies. You can manage your preferences or learn more about our cookies policy.