211 S Avenida Del Sembrador

Tucson, AZ 85745
Spanish, Pueblo

Tucson, AZ 85745
211 S Avenida Del Sembrador

$994,400

MLS#: 22400415

Status: Closed

Listing provided by: Jason Mitchell Group

Listing agent phone: None

Last update: 1 year, 7 months ago

On site: 2 years ago

Mercado District of Menlo Park Blks A-D (1-100) - Residential

About

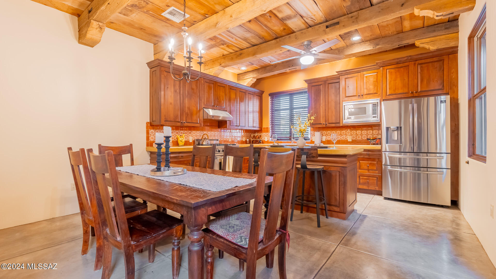
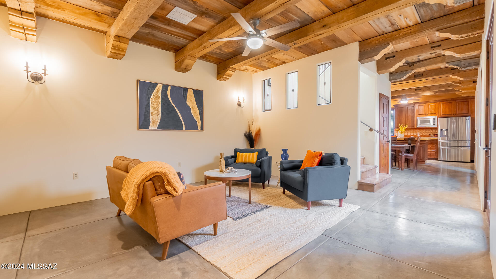
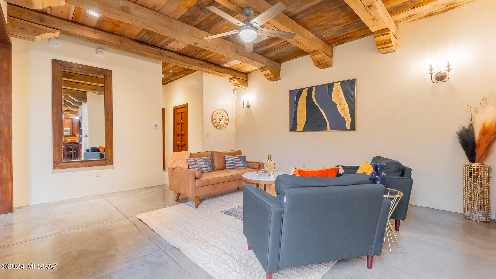
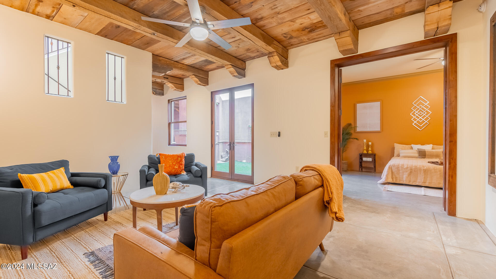
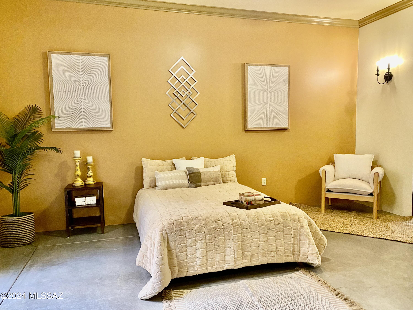
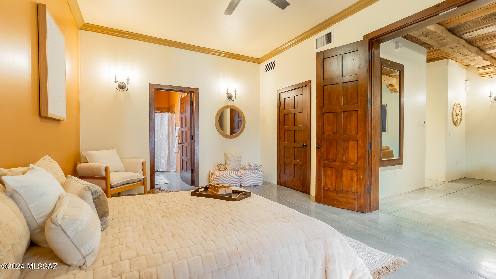
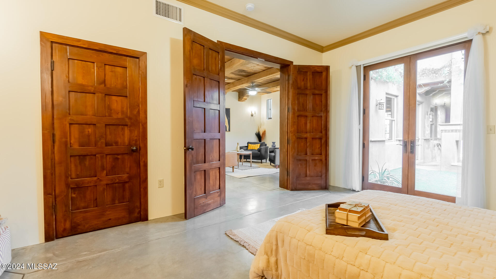
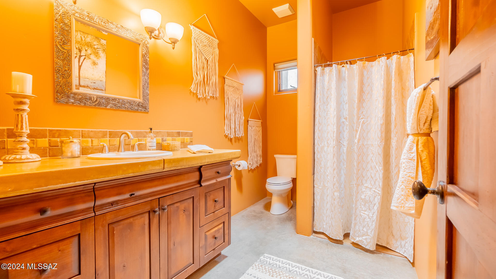
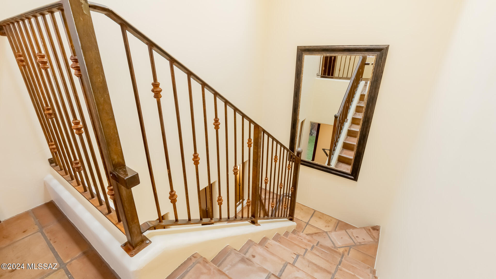
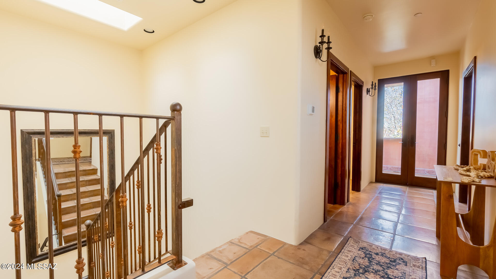
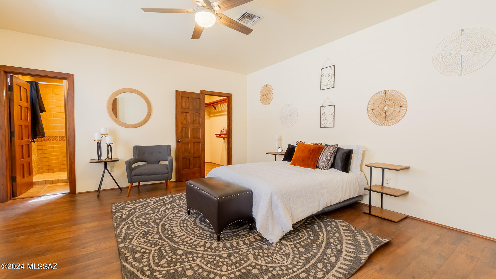
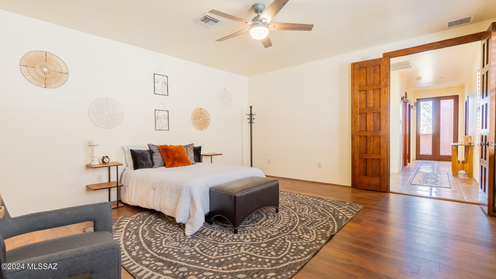
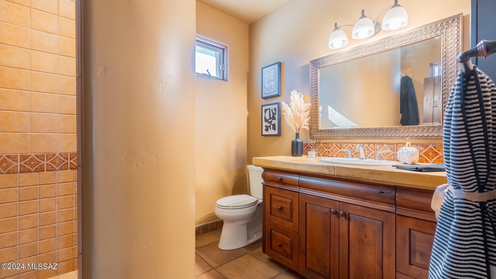
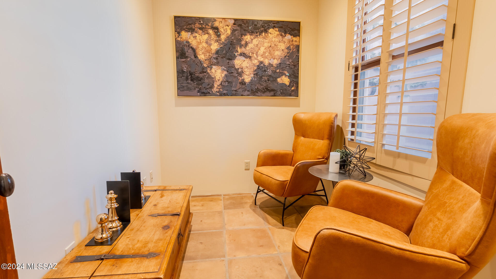
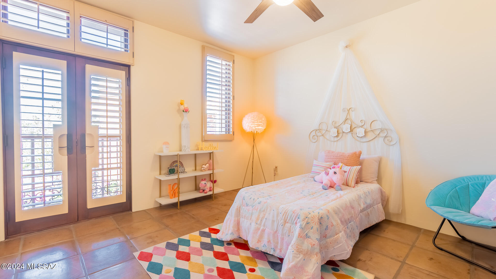
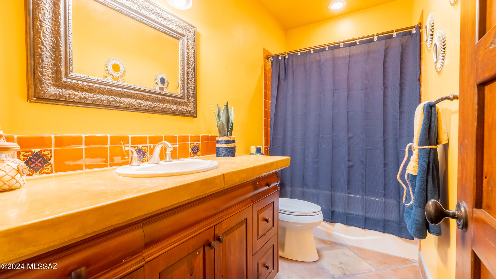
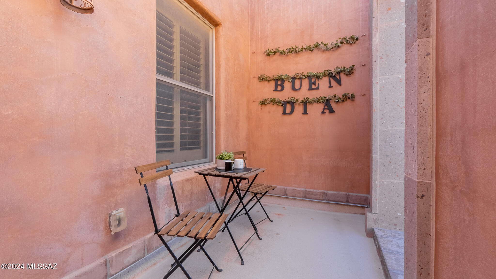
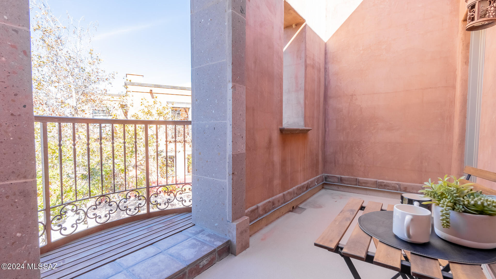
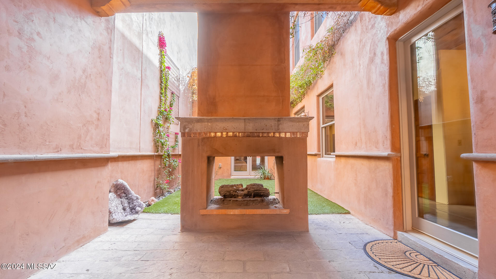
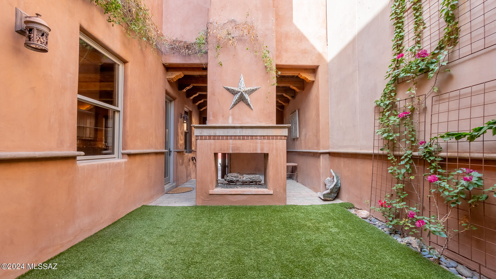
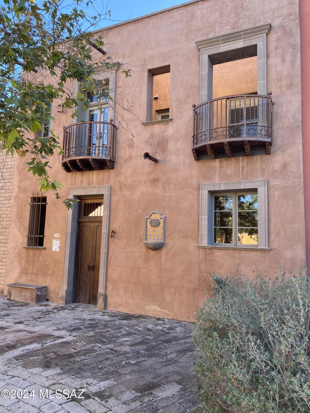
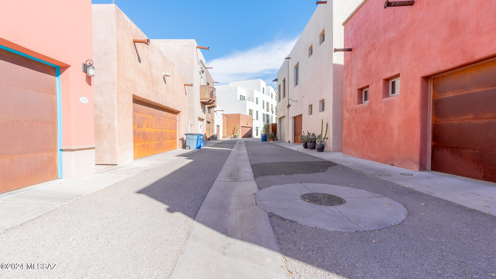
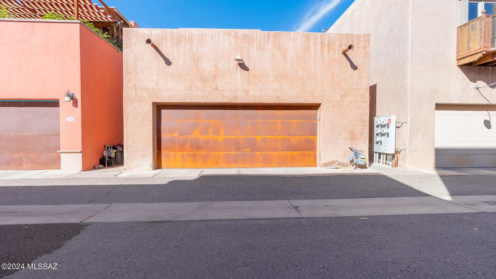
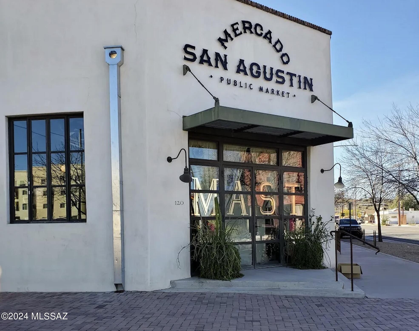
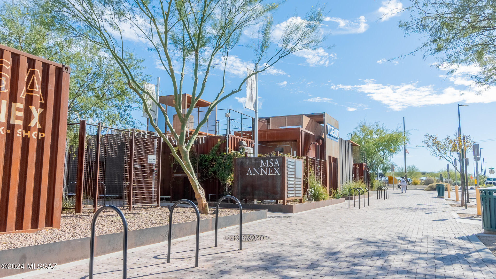
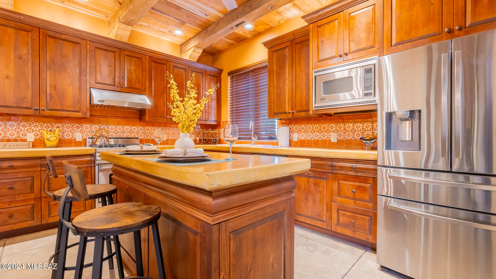
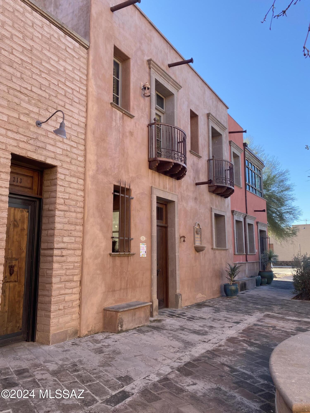
LOCATION, LOCATION, LOCATION! Here is your opportunity to reside in the prestigious Mercado San Agustin or explore an opportunity to OWN A PRIME AIRBNB! This exquisite home offers 2 Master Suites, with one conveniently located on the main floor along with 4 baths and an office/den. This Spanish style masterpiece includes stunning features and begins with 9' hand-forged front entry gate that opens to a covered patio and Atrium, and is accompanied by a cozy gas fireplace that offer a luxurious touch. Additional features include the stained post tension concrete floors throughout, old barn wood ceilings, concrete countertops and SS Viking appliances. If you want entertainment, you are 1 mile from downtown Tucson and only steps away from the San Augustin Mercado which offers fine dinning and local shops, the modern street the Chuck Huckleberry Loop. If you've been looking for the perfect home and neighborhood then this is it! Call and schedule your private tour today!

Property

Beds

3

Full Baths

3

1/2 Baths

1

Year Built

2007

Sq.Footage

2,242

Features

Features & Amenities

Interior

  • Other Interior Features

    Kitchen Island, Beamed Ceilings, Walk-In Closet(s), High Ceilings, Master Downstairs, Pantry, High Speed Internet

  • Total Bedrooms

    3

  • Bathrooms

    3

  • 1/2 Bathrooms

    1

  • Basement YN

    NO

  • Cooling YN

    YES

  • Cooling

    Central Air, Ceiling Fan(s)

  • Fireplace YN

    NO

  • Heating YN

    YES

  • Heating

    Heat Pump

  • Pet friendly

    N/A

Exterior

  • Garage

    Yes

  • Garage spaces

    2

  • Construction Materials

    Stucco

  • Other Exterior Features

    Balcony, Courtyard

  • Parking

    None

  • Patio and Porch Features

    Covered, Patio

  • Pool

    No

  • View

    City

Area & Lot

  • Lot Size(acres)

    0.06

  • Lot Size(square feet)

    2,613

  • Property Type

    Residential

  • Property Sub Type

    Single Family Residence

  • Architectural Style

    Spanish, Pueblo

Price

  • Sales Price

    $994,400

  • Tax Amount

    $6,824

  • Sq. Footage

    2,242

  • Price/SqFt

    $443

HOA

  • Association

    YES

  • Association Fee Frequency

    Monthly

  • Association Fee Includes

    N/A

Property Resources

  • Horse Property

    NO

School District

  • Elementary School

    Maxwell K-8

  • Middle School

    Maxwell K-8

  • High School

    Cholla

Property Features

  • Association Amenities

    None

  • Water Source

    Public

Schedule

Schedule a Showing

Showing scheduled successfully.

What is 3 + 4 ?


Change time

Mortgage calculator

Estimate your monthly mortgage payment, including the principal and interest, property taxes, and HOA. Adjust the values to generate a more accurate rate.

Your payment

Principal and Interest:

$

Property taxes:

$

HOA fees:

$

Total loan payment:

$

Total interest amount:

$

Location

  • County

    Pima

  • Elementary School

    Maxwell K-8

  • Middle School

    Maxwell K-8

  • High School

    Cholla

Listing Courtesy of Cathleen E Itule , Jason Mitchell Group

RealHub Information is provided exclusively for consumers' personal, non-commercial use, and it may not be used for any purpose other than to identify prospective properties consumers may be interested in purchasing. All information deemed reliable but not guaranteed and should be independently verified. All properties are subject to prior sale, change or withdrawal. RealHub website owner shall not be responsible for any typographical errors, misinformation, misprints and shall be held totally harmless.

Agent Kelly Hammer

Kelly Hammer

Associate Broker / RealtorĀ®

Call Kelly today to schedule a private showing.


* Listings on this website come from the FMLS IDX Compilation and may be held by brokerage firms other than the owner of this website. The listing brokerage is identified in any listing details. Information is deemed reliable but is not guaranteed. If you believe any FMLS listing contains material that infringes your copyrighted work please click here to review our DMCA policy and learn how to submit a takedown request.Ā© 2024 FMLS.

Properties

Related properties

New on site today
Range priced from $799,999 to $845,000. Seller will accept or counter offers within this range. Discover a transformed 2.36-acre estate with panoramic mountain views, a private guest house, pool and 3,765 combined square feet. The main home offers 3 bedrooms, 2.5 updated baths, an office/den and upstairs bonus room. The open great room flows into an updated kitchen featuring a large waterfall island, refreshed cabinetry and stainless appliances. Additional improvements include double-pane windows, updated flooring, interior paint and custom accent walls with electric fireplaces. Outdoors, enjoy a PebbleTec-resurfaced pool, lagoon area, pavers, turf, gravel landscaping and a newer deck. The permitted 3-bedroom, 1-bath guest house has been fully rebuilt with its own septic system, providing
#22620517

Tucson

10500 N Oldfather Drive

6 Beds

3 Baths

3,765 Sq.Ft.

$799,999

MLS#: 22620517

New on site 2 days ago
Experience refined desert living in this exceptional 2020 Acacia model, beautifully positioned on an elevated homesite in SaddleBrooke Preserve. This highly upgraded residence offers 2 bedrooms, 2½ baths, and a versatile den. The welcoming great room showcases coffered ceilings, crown molding, and a dramatic wall of sliding glass doors framing the private patio and open space beyond. The gourmet island kitchen is elegantly appointed with quartz countertops, high-end stainless appliances including a built-in Sub-Zero refrigerator, stainless Wolf appliances, and a butler's pantry with a generous walk-in closet pantry. The adjoining dining room overlooks the open space creating the perfect setting for entertaining.  The luxurious primary suite features views of the open space and boasts an en-suite with dual vanities, a deep soaking tub, separate tiled shower, and spacious walk-in closet. A private guest suite, powder room, plantation shutters, LVP flooring throughout, and an oversized laundry room provide comfort and convenience. The three-car garage has built-in storage plus work bench and also includes a climate-controlled workout area. Designed for effortless entertaining, the backyard offers a covered patio with automated roll-down shades and ceiling fan, expansive paver hardscape, and a gas firepit. Open-space privacy and picturesque side mountain views complete this distinguished SaddleBrooke Preserve retreat.
#22620470

Tucson

36916 S Ocotillo Canyon Drive

2 Beds

2 Baths

2,532 Sq.Ft.

$950,000

MLS#: 22620470

New on site 3 days ago
Spectacular panoramic mountain and valley views await in this gated Sabino Mountain home positioned at the top of the subdivision. Designed for luxury living, this Tucson sanctuary features soaring high ceilings, a gas fireplace in the great room, and an upgraded chef's kitchen with premium granite countertops and rich cabinetry. Wake up to mountain sunrises in the primary suite, complete with a spa-like bath featuring a deep soaking tub, walk-in shower, and expansive closet. Step outside to a resort-style backyard with a covered patio, custom PebbleTec pool, and spa--perfect for enjoying vibrant Arizona sunsets. Minutes from Sabino Canyon Recreation Area, golf, shopping, and dining.
#22620399

Tucson

4645 N Black Rock Place

2 Beds

2 Baths

2,065 Sq.Ft.

$825,000

MLS#: 22620399

New on site 3 days ago
Perfectly executed custom home strategically placed on this secluded and lush 4+ acre lot takes every advantage of panoramic views to Thimble Peak, Sabino Canyon & Catalina Mtns. The 500 foot drive affords privacy but you're just minutes from city amenities & restaurants. Near McDonald Park with nature walking paths, dog parks and multiple facilities. Be welcomed home with cathedral wood ceilings, floor to ceiling windows and an open floorplan. The expansive gourmet kitchen opens to the great room and offers views of the backyard, mtns, desert fauna. Kitchen also offers center island, custom wood cabinets wrapping the kitchen area for plenty of storage, plus a large walk-in pantry. The master suite is ultra private - bath has jetted tub & walk-in shower, large walk-in closet. Split bedroom plan. There is also an office/den off of the foyer. The lot offers plenty of room to add a quest house or other structures.
#22620400

Tucson

4001 N Harrison Road

4 Beds

2 Baths

3,615 Sq.Ft.

$810,000

MLS#: 22620400

New on site 3 days ago
Elevated lot with golf course and mountain views, this meticulously maintained Sabino in The Preserve offers timeless appeal. Original owners have lovingly cared for every detail, from the gated paver courtyard and beautifully lit landscaping to the inviting open interior. Coffered ceilings, upgraded tile, art lighting, gas fireplace and motorized Hunter Douglas shades enhance the living spaces. The kitchen features granite, Blanco sink and new stainless appliances (Aug 2026). Both suites offer bay windows, walk-in closets and patio access. Enjoy screened outdoor living, extended pavers, private yard and built-in BBQ. An extended 3-car garage with epoxy floors, cabinetry and utility sink completes this exceptional home.
#22620347

Tucson

66162 E Box Elder Road

2 Beds

2 Baths

2,561 Sq.Ft.

$859,000

MLS#: 22620347

New on site 3 days ago
Situated on nearly an acre of land, this beautifully updated home captures breathtaking, unobstructed mountain views from nearly every angle. Intentionally 
designed for both comfortable living and effortless entertaining, the spacious floor plan offers flexible common areas, inviting fireplaces, and easy inside outside living. Step outside to your private backyard oasis featuring a newly resurfaced swimming pool, mature landscaping, and plenty of space in a desert landscape.
Enjoy the peace of mind that comes with a brand-new HVAC system, providing energy-efficient comfort year-round. The whole home has been meticulously remodeled with form and functionality in mind. The additions have the potential to be used in many ways. The theater room can be a 4th bedroom or the bedroom for a guest wing. The eastern living space off the kitchen can continue to be used as a home office and reception area, a homeschool pod, or a future guest wing. The possibilities are endless. Come. See. Stay!
#22619906

Tucson

10305 E Camino Tesote

3 Beds

2 Baths

2,813 Sq.Ft.

$799,000

MLS#: 22619906

New on site 3 days ago
Located in SaddleBrooke Preserve, this updated Sabino model sits on a secluded lot with Catalina Mountain views and a split-bedroom floorplan, each bedroom with an ensuite for added privacy. The open-concept layout includes a spacious den, updated powder room, and a great room designed for comfortable everyday living and entertaining. Major updates include a new roof, gutters, and two Lennox HVAC units installed in 2024.

The remodeled kitchen features refaced and rebuilt cabinetry, Cambria quartz countertops, stainless steel appliances, a large island, and generous dining space. A well-positioned laundry room offers extra storage just off the 3-car garage.

Outdoor living includes a front courtyard, covered extended back patio. Low-maintenance landscaping and mature shade trees create a peaceful outdoor setting. The side yard offers additional potential for a pool or casita.

Saddlebrooke is a premier active adult community with resort-style amenities including golf courses, pools, fitness centers, tennis and pickleball courts, clubhouses, dining, and a wide range of social activities.
#22620350

Tucson

35864 S Ocotillo Canyon Drive

2 Beds

2 Baths

2,684 Sq.Ft.

$879,000

MLS#: 22620350

New on site 3 days ago
A beautiful circular paver drive sets the stage for this remarkable eastside estate, where Catalina Mountain views and resort-style living converge. The expansive backyard is a true oasis--an entertainer's paradise with a sparkling pool and spa framed by mature trees and a magnificent masonry ramada. Inside, the gourmet eat-in kitchen gleams with granite countertops, maple cabinetry, and stainless steel appliances, flowing effortlessly into the family room with mountain vistas. Completing the picture, an extraordinary separate 3-car garage with its own office and full bath offers endless possibilities for the serious hobbyist or collector (approx 200 SF not incl in SF)
#22620372

Tucson

11101 E Calle Vaqueros

4 Beds

3 Baths

3,094 Sq.Ft.

$850,000

MLS#: 22620372

New on site 4 days ago
Welcome home! On almost 4 acres near the base of Mt Lemmon, with stunning views, your desert oasis awaits! This Spanish-style Ranch offers rustic arches, exposed brick, and architectural details that speak of rural living, just minutes outside of the city. The adobe home's exterior has fresh paint, a newly refurbished carport and workshop, a new roof, a newly rebuilt poolside ramada, and newer A/Cs. The interior has fresh paint with gorgeous wood-beam ceilings, and a wood-burning beehive fireplace to cozy up to on cool autumn nights. Mexican tile sweeps through the many spaces giving versatile options and tons of storage. With an attached guest-home and second kitchen, it can be left open or closed off for a vacation rental, multi-generational home, or income property options. With only a short drive to the top of the mountain, Sabino Canyon, and Saguaro National Monument East, this is a prime location where wildlife abounds.  A sparkling pool and horse capabilities top off this desert gem! With so much land and space, the options are endless for add-ons, toys, RVs, and animals etc. Pack your bags and let your vision soar! This beauty will not last long. (The antique horse shed was damaged in a recent storm and is sold as-is.) Agent/Owner.
#22620299

Tucson

10121 E Catalina Highway

5 Beds

3 Baths

3,194 Sq.Ft.

$799,000

MLS#: 22620299

New on site 4 days ago
Set on just over an acre in the Catalina Foothills, 5036 N Calle Bosque is a 3,500-square-foot home with something that's hard to find: space, privacy, a pool, and incredible views of both the Catalina Mountains and Tucson's city lights.

The two-story home has 4 bedrooms and 3 bathrooms, with two primary suites--one upstairs and a second ensuite on the lower level. That second suite gives the home plenty of flexibility for guests, extended family, a roommate, or anyone who wants their own space.

The main living areas take full advantage of the views, with large windows bringing the mountains and city into the home. The kitchen has a generous island and opens to the surrounding living spaces, making it easy to cook, gather, and entertain without being separated from everyone else. The main-level primary bedroom enjoys mountain views and includes a spacious bathroom and ample closet space. Downstairs, the second primary suite offers privacy and a separate retreat, while the additional bedrooms can be used for family, guests, an office, or whatever fits your needs.

Outside is where this property really shines. The 1.02-acre lot gives you room to spread out, while the pool and multiple patios create plenty of space for enjoying Tucson's long outdoor season. Grab a drink, jump in the pool, fire up the grill, or simply sit outside and watch the sunset light up the Catalinas and the city below.

There's also a two-car garage and plenty of room on the property to make the outdoor space your own.

Located in the Catalina Foothills School District and close to hiking, golf, restaurants, shopping, and everything the Foothills is known for, this is a home that gives you the views people move to Tucson for--along with the space to actually enjoy them.

5036 N Calle Bosque: 3,500 square feet, 1.02 acres, 4 bedrooms, 3 bathrooms, two primary suites, a pool, a two-car garage, and views that are pretty hard to beat.
#22620223

Tucson

5036 N Calle Bosque

4 Beds

3 Baths

3,500 Sq.Ft.

$879,995

MLS#: 22620223

LOCATION, LOCATION, LOCATION! Here is your opportunity to reside in the prestigious Mercado San Agustin or explore an opportunity to OWN A PRIME AIRBNB! This exquisite home offers 2 Master Suites, with one conveniently located on the main floor along with 4 baths and an office/den. This Spanish style masterpiece includes stunning features and begins with 9' hand-forged front entry gate that opens to a covered patio and Atrium, and is accompanied by a cozy gas fireplace that offer a luxurious touch. Additional features include the stained post tension concrete floors throughout, old barn wood ceilings, concrete countertops and SS Viking appliances. If you want entertainment, you are 1 mile from downtown Tucson and only steps away from the San Augustin Mercado which offers fine dinning and local shops, the modern street the Chuck Huckleberry Loop. If you've been looking for the perfect home and neighborhood then this is it! Call and schedule your private tour today!

211 S Avenida Del Sembrador

Message successfully sent.

I agree to receive email communication and understand I can unsubscribe at any time.

I agree to be contacted by The Mandy Gold Team | Haymore Real Estate LLC via call, email, and text for real estate services. To opt out, you can reply 'stop' at any time or reply 'help' for assistance. You can also click the unsubscribe link in the emails. Message and data rates may apply. Message frequency may vary. Privacy Policy

 - property

Send a message

Message successfully sent.

Reason for contacting?

I agree to receive email communication and understand I can unsubscribe at any time.

I agree to be contacted by The Mandy Gold Team | Haymore Real Estate LLC via call, email, and text for real estate services. To opt out, you can reply 'stop' at any time or reply 'help' for assistance. You can also click the unsubscribe link in the emails. Message and data rates may apply. Message frequency may vary. Privacy Policy

Sign In Sign Out

Virtual Assistant

Would you like to take the next step with this property? We can help you schedule a showing or virtual tour, or send you more details.

Yes, I would like more information.

Thank You for Your Reply, One of Our Agents will contact you as soon as possible

No, maybe later.

Thank you, you can always contact me via email, phone number or through the contact form.

Realhub AI

Lucy - Your AI-Powered Realtor

Update Your Temporary Password

Personalize your search

Enter your email and we'll notify you immediately when new listings match what you're looking for.

or enter email address

Already have an account ? Login here

Continue your home search

I agree to receive communications and understand I can unsubscribe at any time.

I agree to be contacted by The Mandy Gold Team | Haymore Real Estate LLC via call, email, and text for real estate services. To opt out, you can reply 'stop' at any time or reply 'help' for assistance. You can also click the unsubscribe link in the emails. Message and data rates may apply. Message frequency may vary. Privacy Policy

Already have an account ? Login here

We use cookies

We use cookies primarily for analytics to enhance your experience. By accepting, you agree to our use of these cookies. You can manage your preferences or learn more about our cookies policy.