15261 N Primrose Peak Trail

Tucson, AZ 85739
Contemporary

Tucson, AZ 85739

15261 N Primrose Peak Trail

$351,990

MLS#: 22421041

Status: Closed

Listing provided by: KB HOME Sales-Tucson Inc.

Listing agent phone: None

Last update: 1 year, 1 month ago

On site: 1 year, 5 months ago

N/A - Residential

About

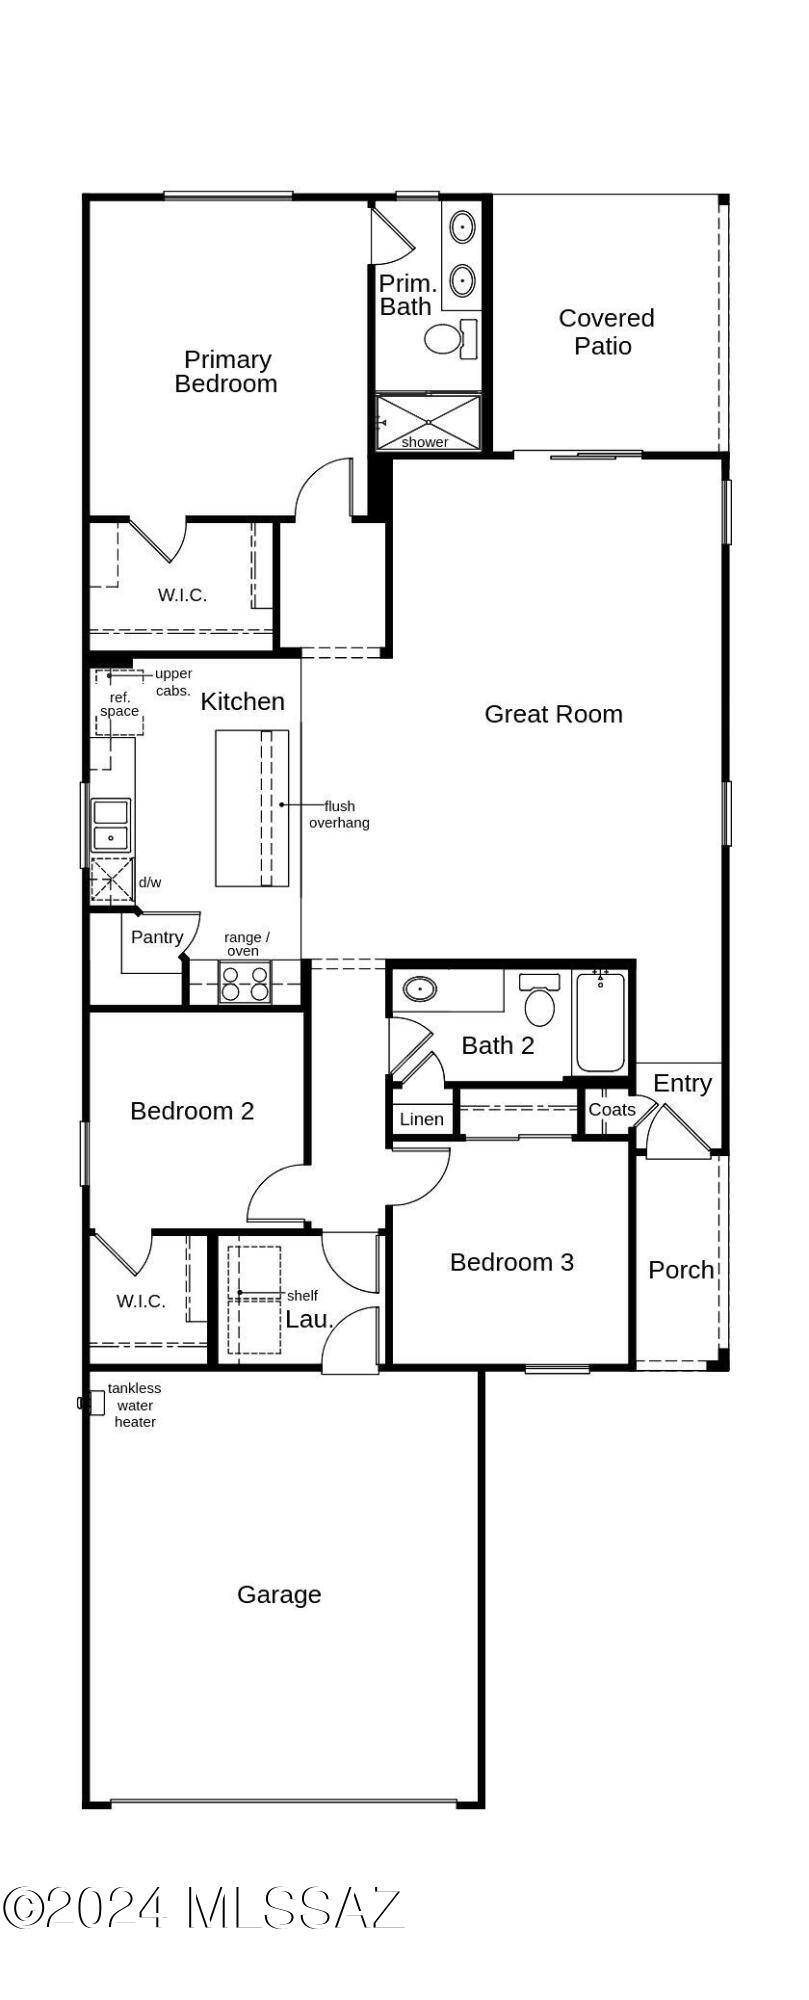
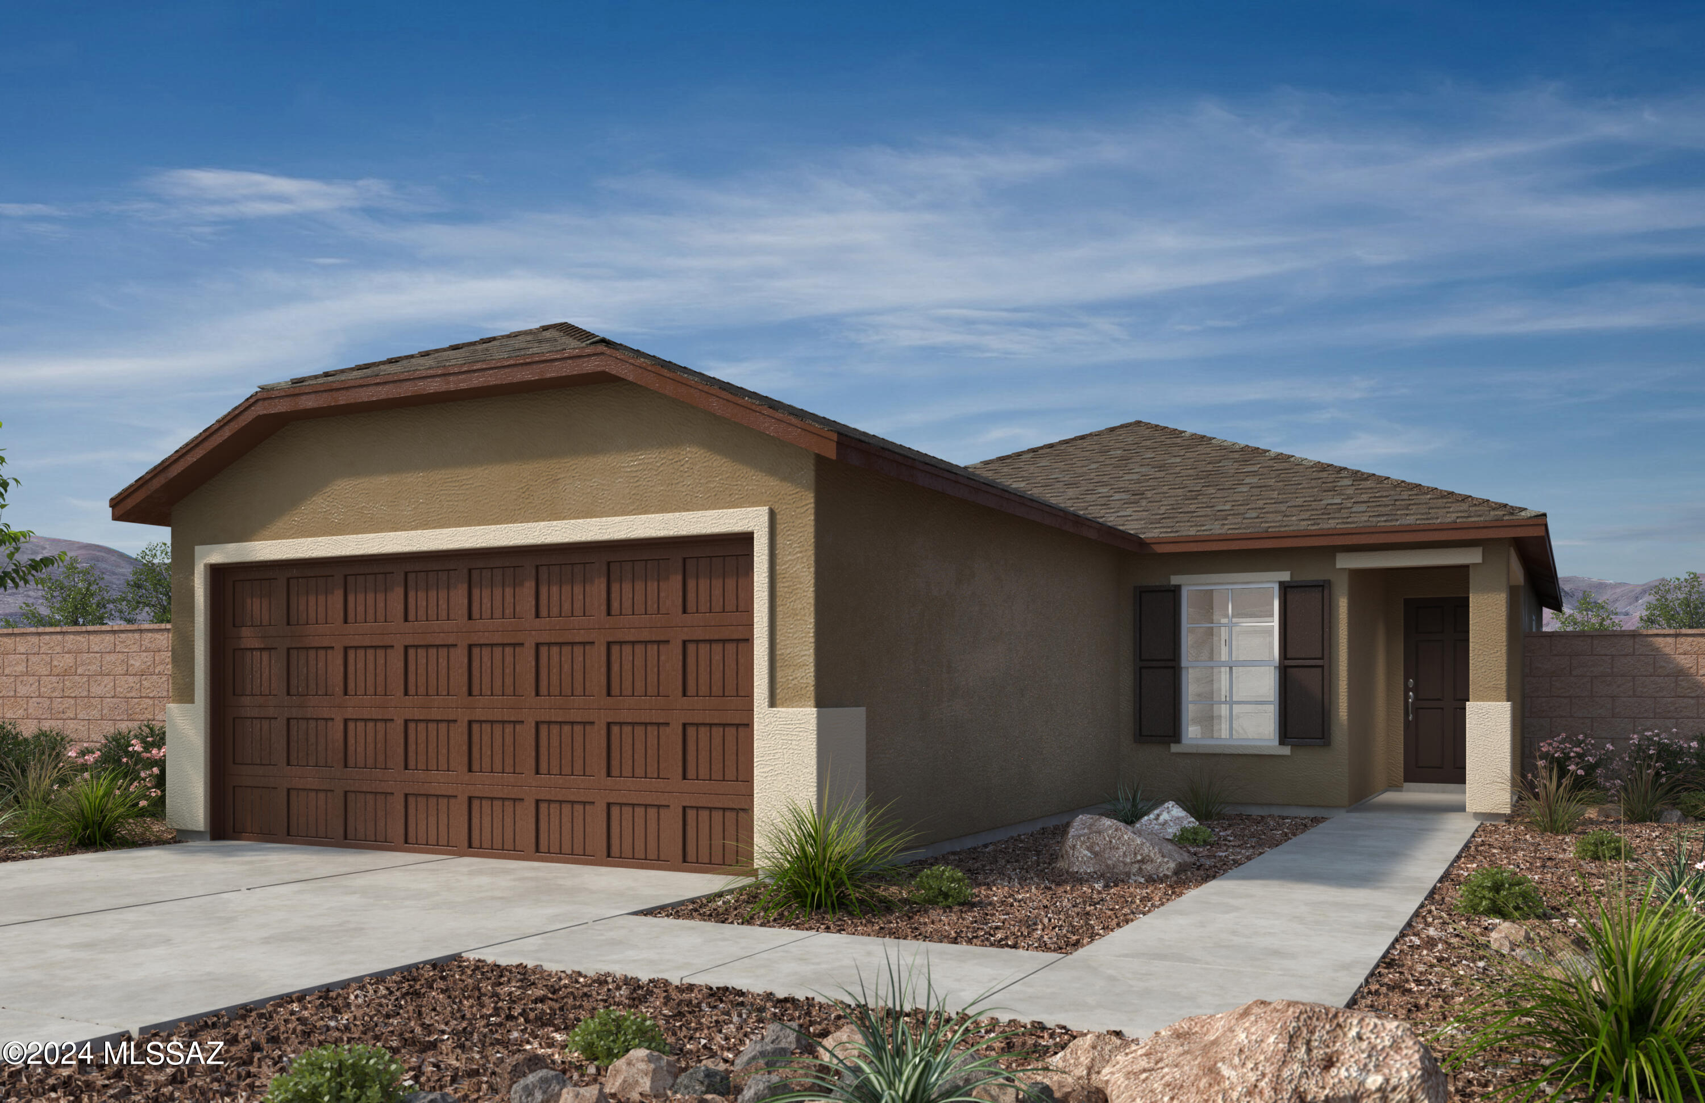
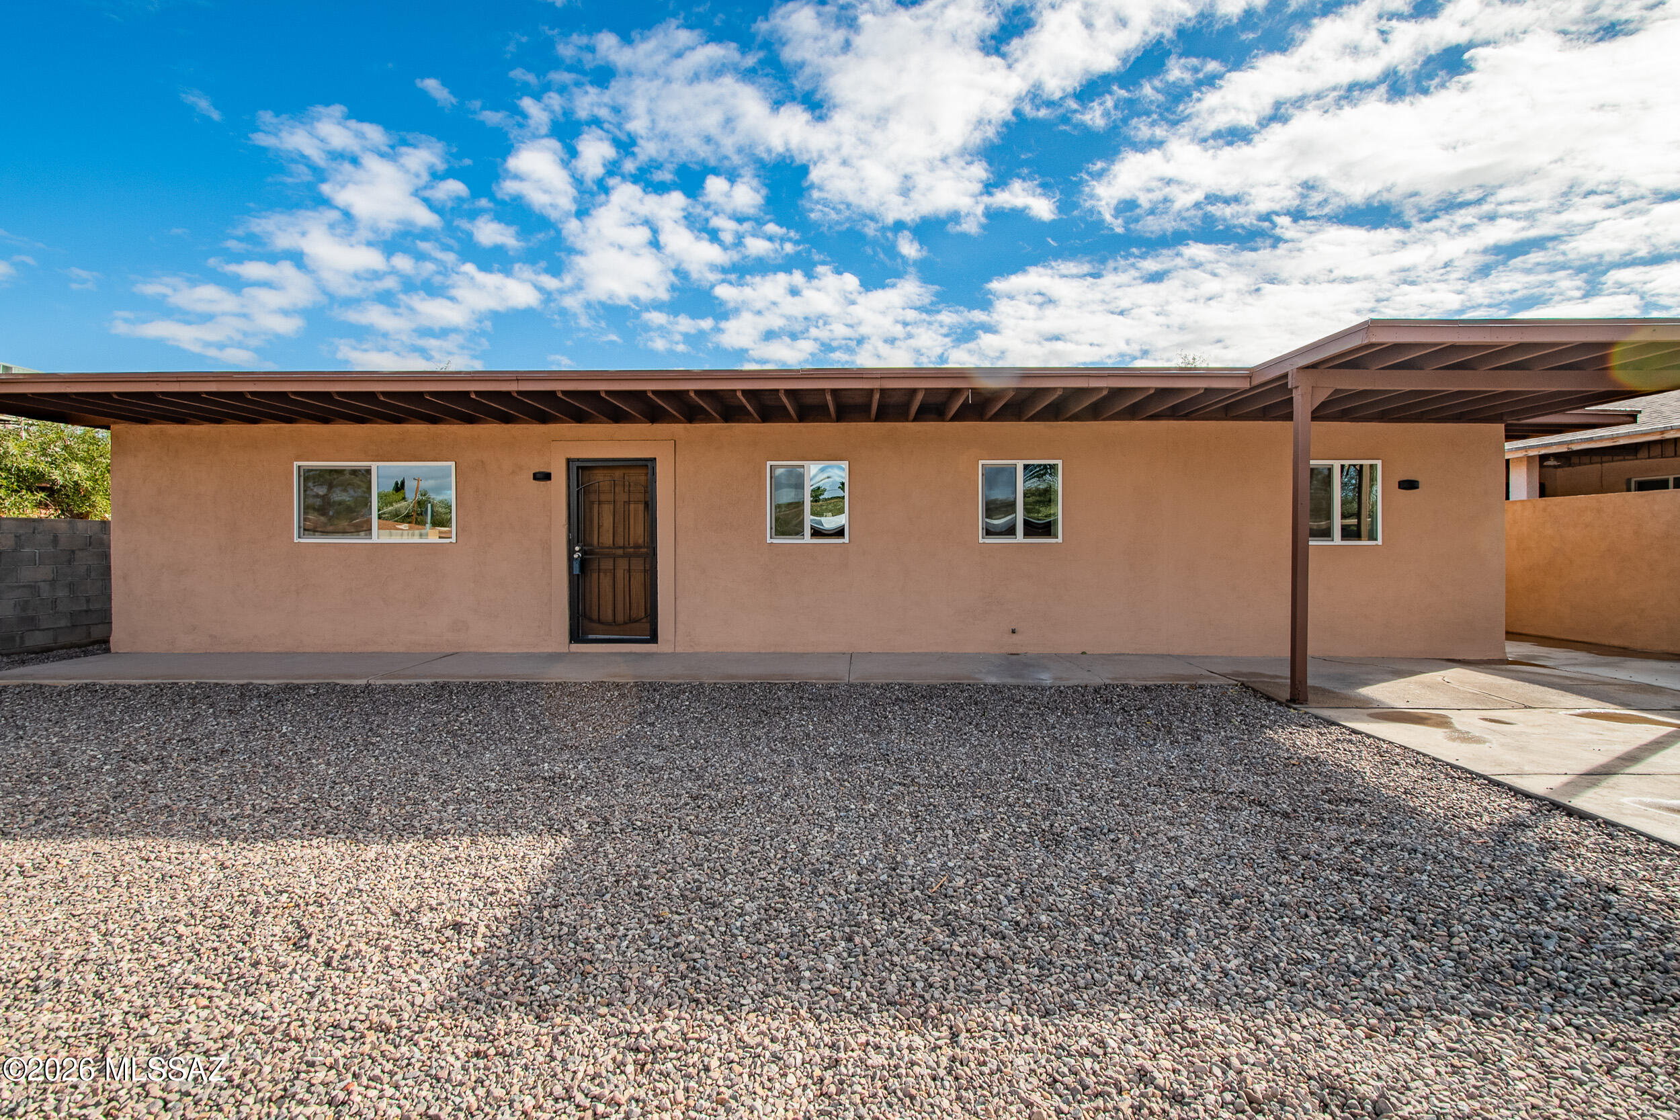
This gorgeous, single-story home showcases an open floor plan with 9-ft. ceilings and ceramic tile flooring throughout. Whip up culinary delights in the modern kitchen, which boasts maple cabinets, granite countertops, an island, walk-in pantry, and Whirlpool® stainless steel appliances. The primary suite features a walk-in closet and connecting bath that offers a shower and extended dual-sink vanity. The covered back patio provides the ideal setting for outdoor entertaining and leisure. Property taxes are not available to date.

Property

Beds

3

Full Baths

2

1/2 Baths

None

Year Built

2024

Sq.Footage

1,465

Features

Features & Amenities

Interior

  • Other Interior Features

    Kitchen Island, Walk-In Closet(s), High Ceilings, Granite Counters, Pantry, WaterSense Fixture(s), Smart Thermostat

  • Total Bedrooms

    3

  • Bathrooms

    2

  • Basement YN

    NO

  • Cooling YN

    YES

  • Cooling

    Central Air

  • Fireplace YN

    NO

  • Heating YN

    YES

  • Heating

    Forced Air, Natural Gas

  • Pet friendly

    N/A

Exterior

  • Garage

    Yes

  • Garage spaces

    2

  • Construction Materials

    Stucco, Frame

  • Other Exterior Features

    None

  • Parking

    Garage Door Opener

  • Patio and Porch Features

    Covered, Patio

  • Pool

    No

  • View

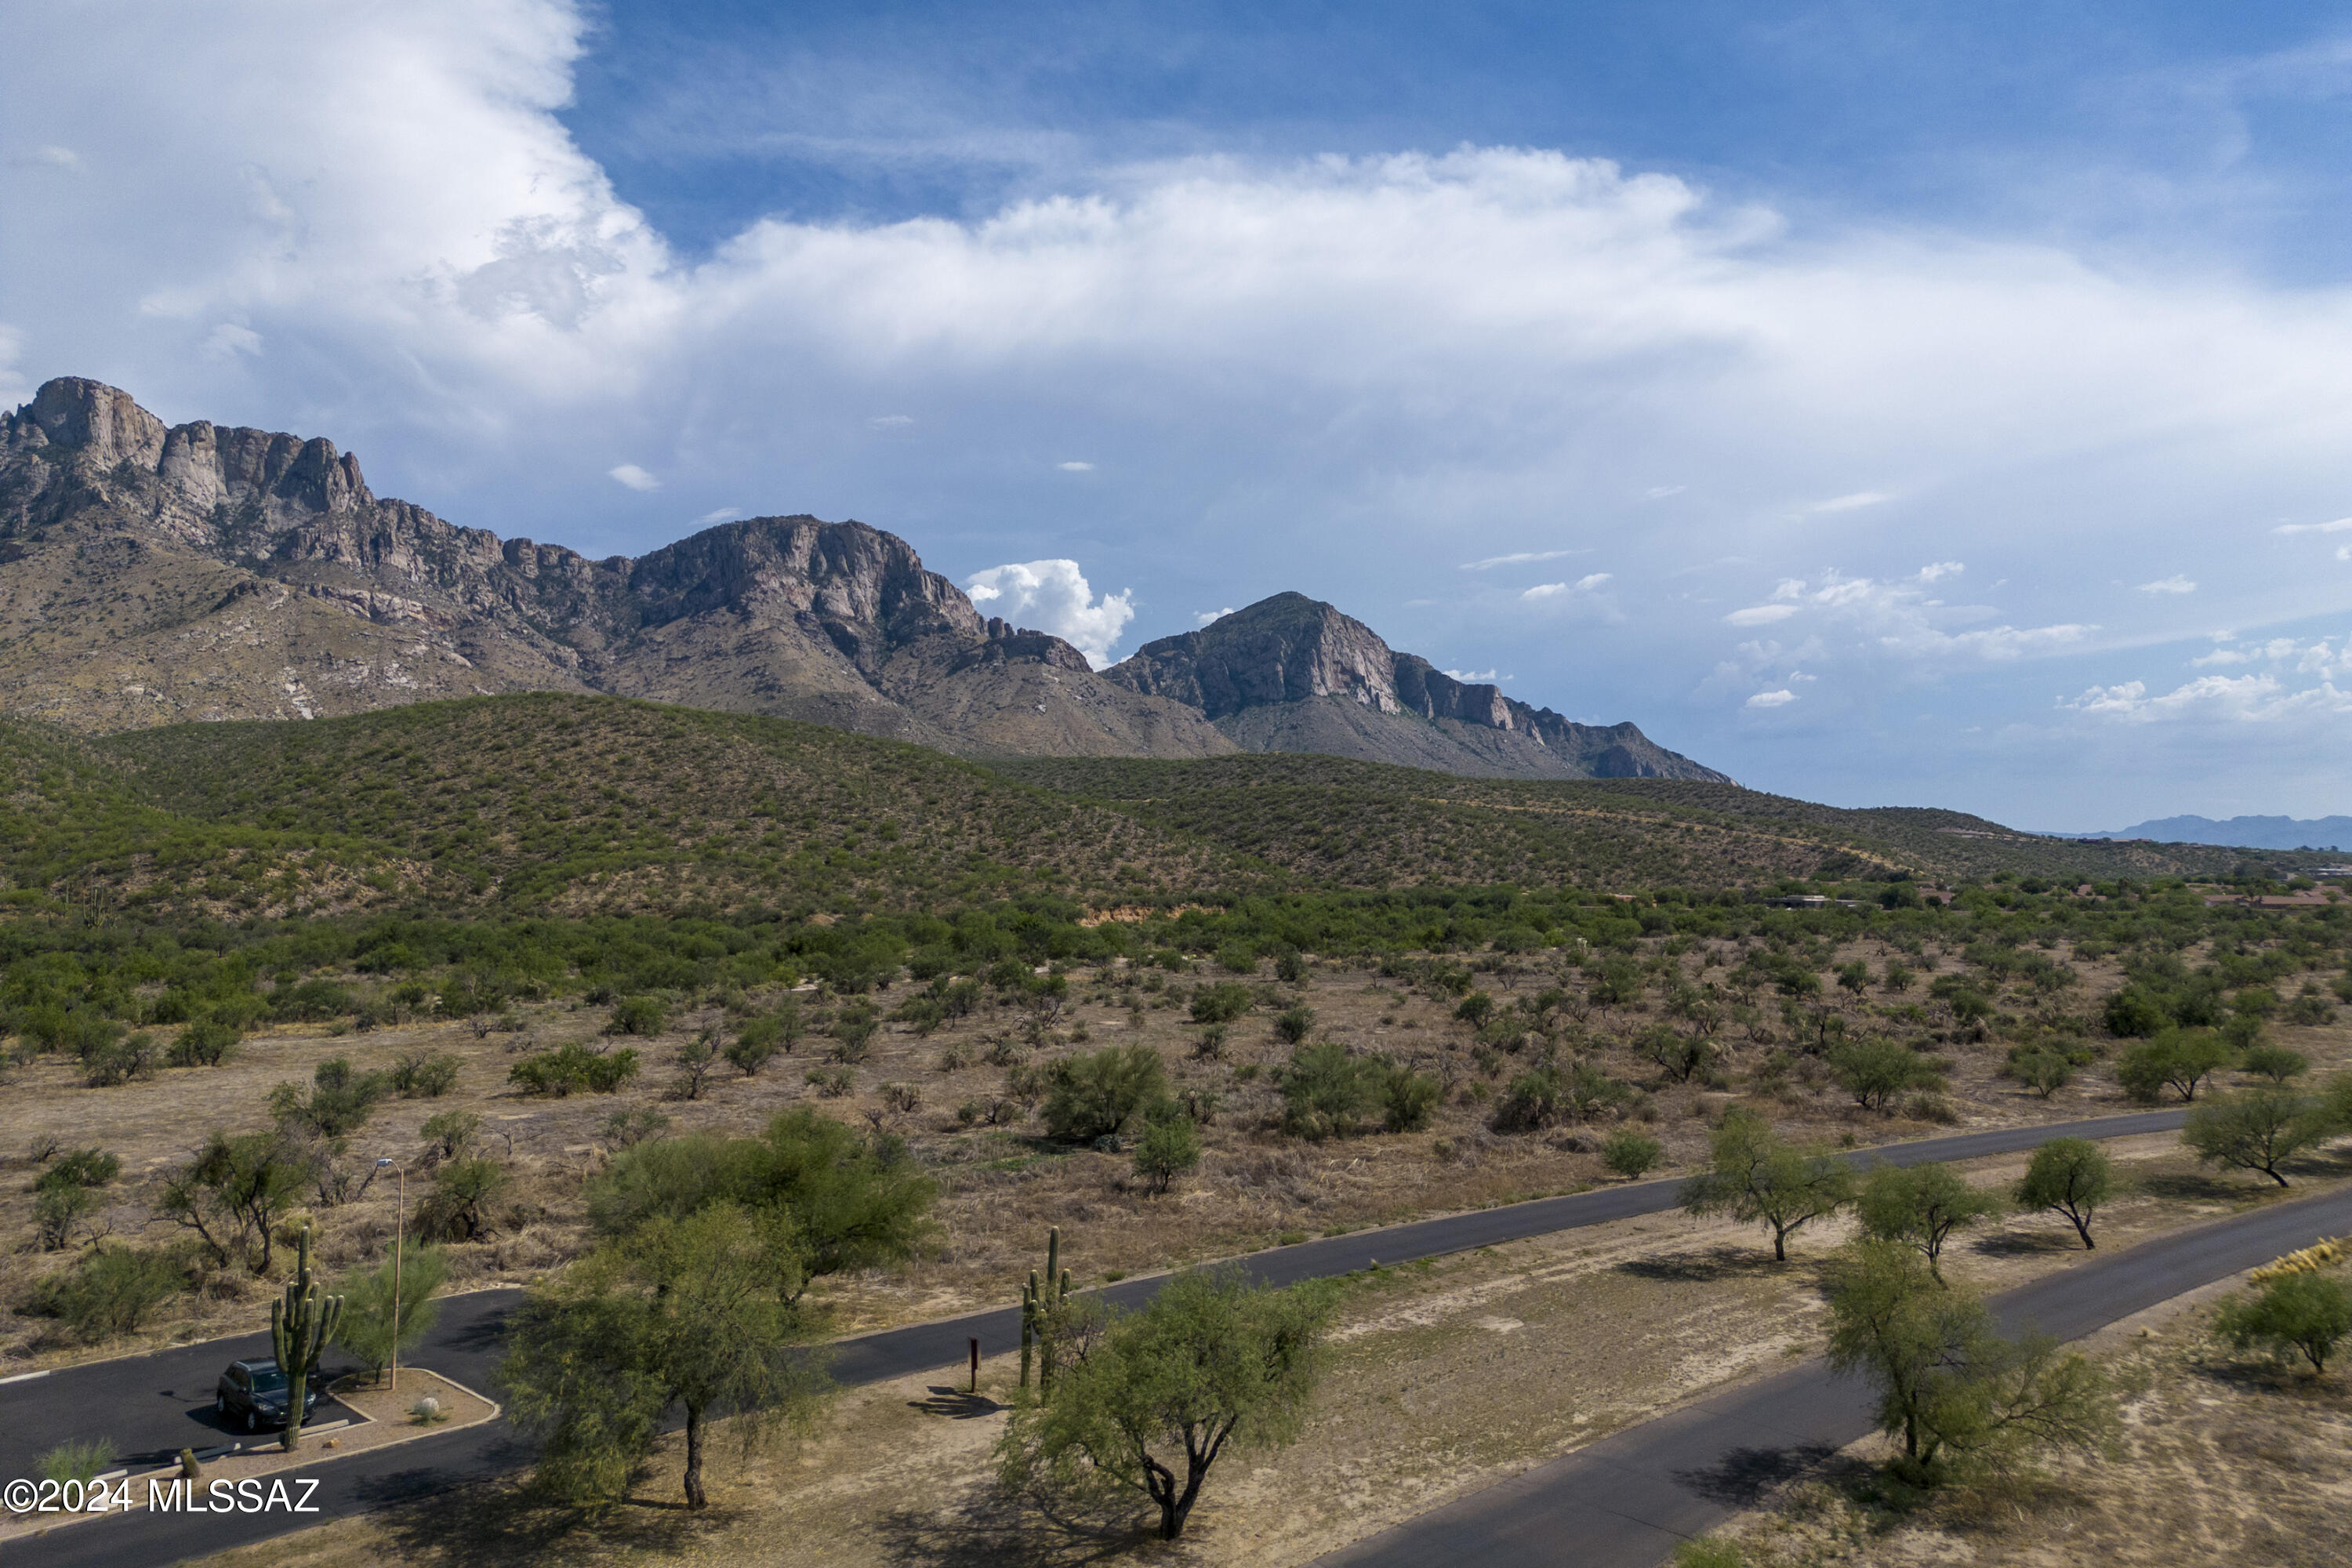
    Panoramic, Desert

Area & Lot

  • Lot Features

    Subdivided

  • Lot Size(acres)

    0.11

  • Lot Size(square feet)

    4,800

  • Property Type

    Residential

  • Property Sub Type

    Single Family Residence

  • Architectural Style

    Contemporary

Price

  • Sales Price

    $351,990

  • Sq. Footage

    1,465

  • Price/SqFt

    $240

HOA

  • Association

    YES

  • Association Fee Frequency

    Quarterly

  • Association Fee Includes

    N/A

Property Resources

  • Horse Property

    NO

School District

  • Elementary School

    Coronado K-8

  • Middle School

    Coronado K-8

  • High School

    Ironwood Ridge

Property Features

  • New Construction

    YES

  • Accessibility Features

    Grip-Accessible Features, Smart Technology

  • Association Amenities

    Maintenance, Park, Trail(s)

  • Water Source

    Public

Schedule

Schedule a Showing

Showing scheduled successfully.

What is 3 + 4 ?


Change time

Mortgage calculator

Estimate your monthly mortgage payment, including the principal and interest, property taxes, and HOA. Adjust the values to generate a more accurate rate.

Your payment

Principal and Interest:

$

Property taxes:

$

HOA fees:

$

Total loan payment:

$

Total interest amount:

$

Location

  • County

    Pima

  • Elementary School

    Coronado K-8

  • Middle School

    Coronado K-8

  • High School

    Ironwood Ridge

Listing Courtesy of Marisa Espinoza , KB HOME Sales-Tucson Inc.

RealHub Information is provided exclusively for consumers' personal, non-commercial use, and it may not be used for any purpose other than to identify prospective properties consumers may be interested in purchasing. All information deemed reliable but not guaranteed and should be independently verified. All properties are subject to prior sale, change or withdrawal. RealHub website owner shall not be responsible for any typographical errors, misinformation, misprints and shall be held totally harmless.

Agent Kelly Hammer

Kelly Hammer

Associate Broker / Realtor®

Call Kelly today to schedule a private showing.


* Listings on this website come from the FMLS IDX Compilation and may be held by brokerage firms other than the owner of this website. The listing brokerage is identified in any listing details. Information is deemed reliable but is not guaranteed. If you believe any FMLS listing contains material that infringes your copyrighted work please click here to review our DMCA policy and learn how to submit a takedown request.© 2024 FMLS.

Properties

Related properties
New on site today
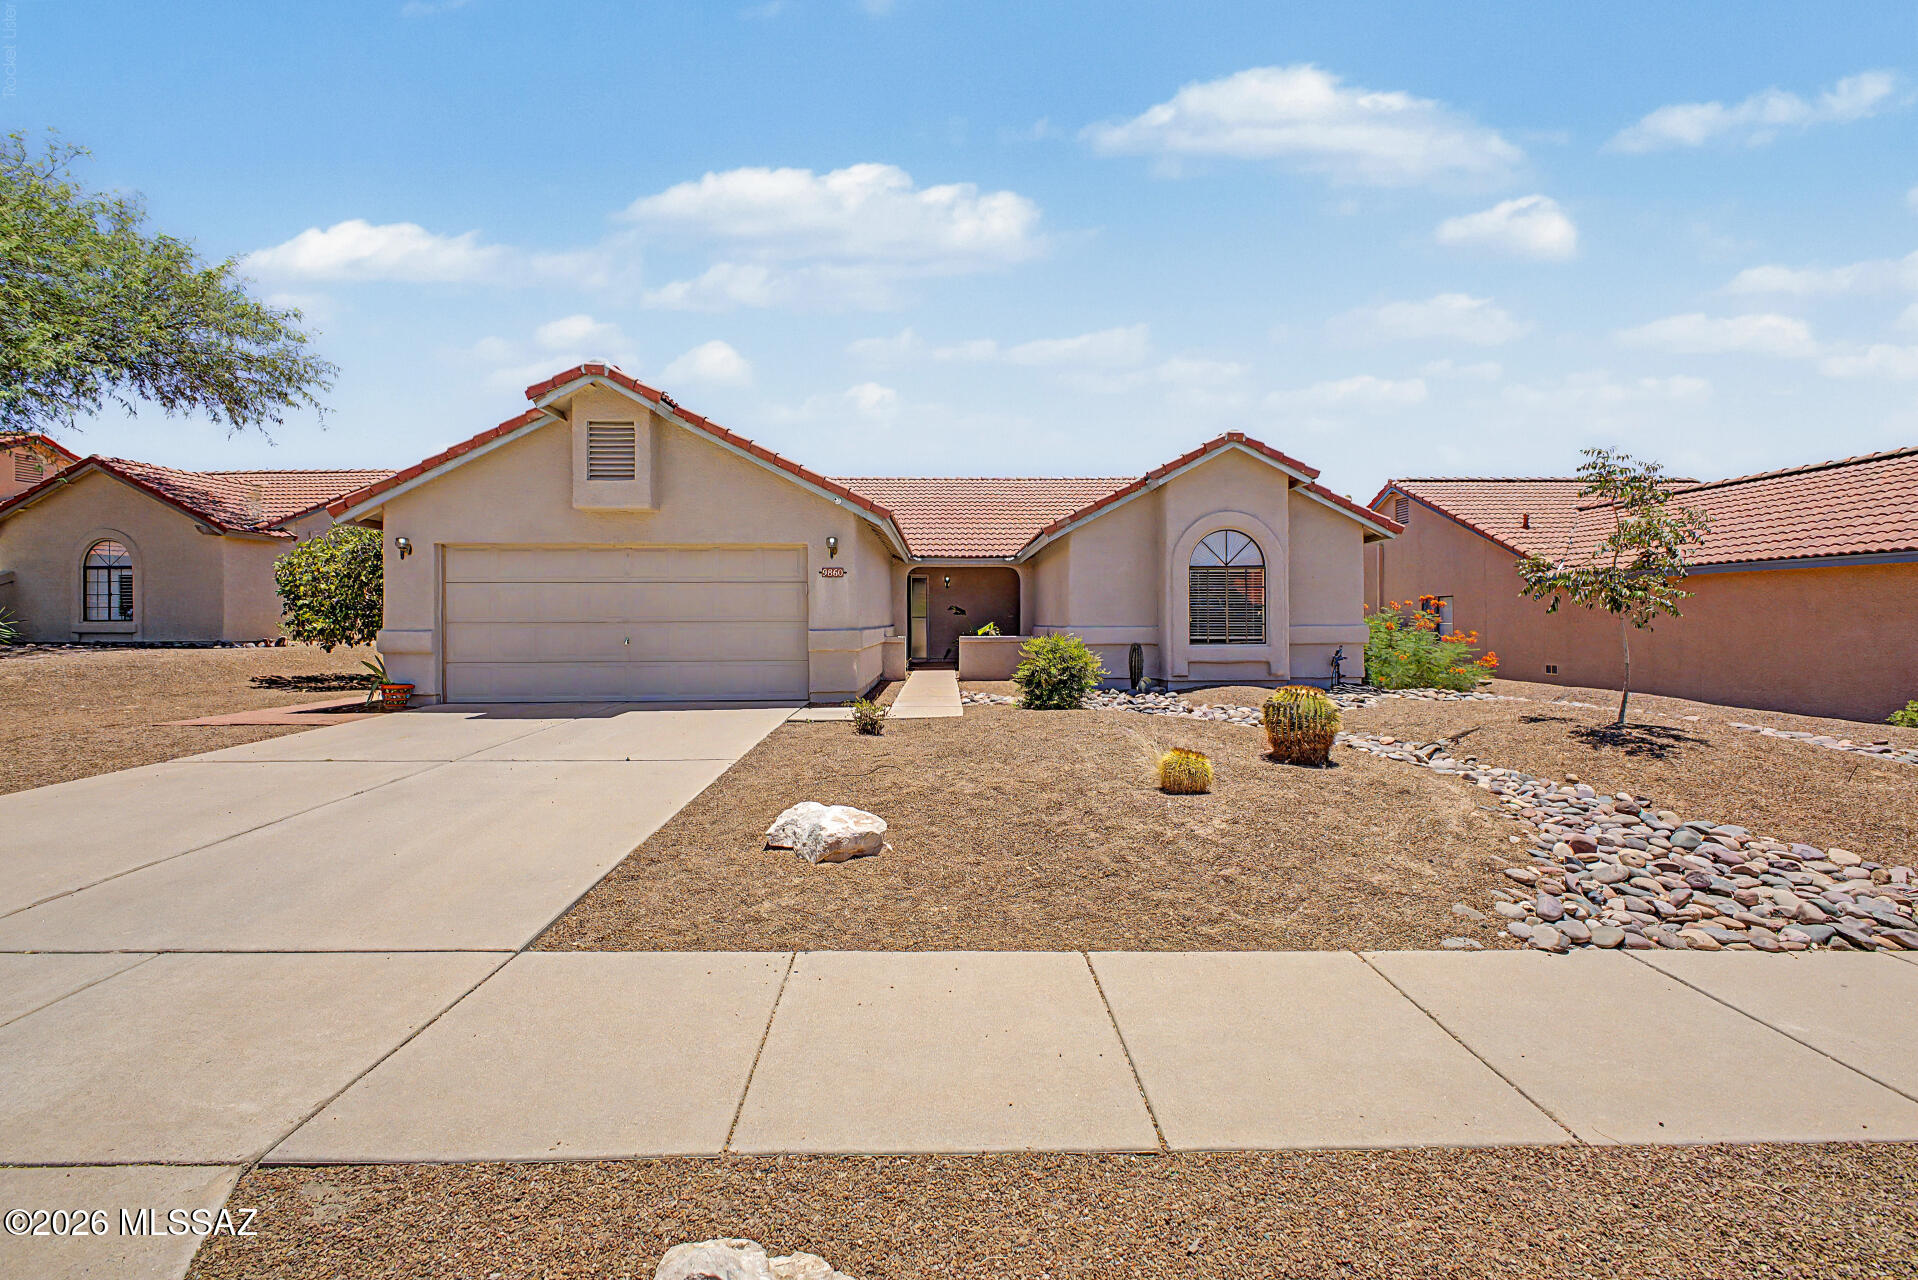
SELLER'S WILL CREDIT $5,000 TOWARDS THE BUYERS CLOSING COSTS WITH AN ACCEPTABLE OFFER! Welcome to this spacious and move-in ready home nestled in the charming Stone Creek neighborhood, where you'll enjoy the freedom of no HOA! With more than 1,650 square feet of living space, this residence offers 3 bedrooms, 2 bathrooms, and a bright, welcoming living room filled with natural light. The well-designed kitchen is equipped with stainless steel appliances, a convenient breakfast bar, and a generous dining nook, creating the perfect setting for dining and entertaining. The spacious primary suite provides a private retreat with its own en suite bathroom for added comfort. Step outside to a peaceful backyard oasis featuring a relaxing covered patio, extended brick pavers, and mature landscaping. or host family and friends. Conveniently located near schools, shopping, dining, golf courses, recreation areas, and easy freeway access, this wonderful home combines comfort, convenience, and value. Don't miss this exceptional opportunity!
#22616464

Tucson

9860 N Longford Drive

3 Beds

2 Baths

1,654 Sq.Ft.

$360,000

MLS#: 22616464

New on site today
This new two-story home is host to a spacious and flexible open-concept layout on the first floor that blends the kitchen, dining area and family room for seamless transitions and everyday multitasking. On the second level, a versatile loft provides a convenient shared living area easily accessible from three bedrooms and a lavish owner's suite with a full bathroom and walk-in closet. This home includes GE® stainless steal appliances, Rinnai Tankless Water Heater, prep for reverse osmosis, Quartz Countertops, 2'' faux wood blinds, LED lighting and so much more! As an added bonus, this home includes a washer and dryer.
#22620663

Tucson

13044 E Black Stilt Drive

4 Beds

2 Baths

1,878 Sq.Ft.

$383,990

MLS#: 22620663

New on site today
The Benmore plan is brand new and so practical!  This is a corner lot with landscaped common area behind it so no one behind. Beautiful, brand-new homes featuring thoughtfully designed floorplans in the scenic Tucson community of Star Valley! Conveniently located with easy access to I-19 and major Tucson destinations, this community offers the perfect balance of comfort, convenience, and outdoor living. Homes showcase desirable upgrades including 9' ceilings, white shaker cabinets, Shaw 17'' x 17'' tile flooring, and granite kitchen countertops. Each home comes move-in ready with stainless steel kitchen appliances, including a refrigerator, washer, and dryer. Energy-efficient features include Low-E dual-pane windows and a Wi-Fi programmable thermostat to help maximize comfort and savings. Exterior highlights include front yard desert landscaping with irrigation, covered patios, and spacious backyards designed for enjoying Tucson's beautiful sunsets. Residents enjoy community amenities including large park with soccer fields; walking paths and natural trails; children's play area; basketball courts; tennis courts; pickleball courts; natural-area dog park and incredible mountain views everywhere! This welcoming community offers the perfect combination of modern living and the natural beauty of the Tucson desert.
#22617326

Tucson

6553 W Sandyfield Way W

3 Beds

2 Baths

1,177 Sq.Ft.

$294,990

MLS#: 22617326
New on site today
Seller to accept or counter 319,900-335,900. Welcome to this light-filled, move-in-ready residence. It features a stunning remodeled kitchen with new modern cabinetry, granite countertops, a stainless steel gas range, dishwasher, microwave, updated lighting and fixtures, and an oversized island perfect for entertaining. Both bathrooms have been beautifully updated with new vanities, granite counters, designer tile showers, new fixtures, mirrors, and lighting. Interior improvements include fresh paint, new doors, baseboards, dual-pane windows, and updated electrical finishes. Major upgrades include a new electric multi-head unit, gas water heater, and built -roof. Low-care landscaping and fresh exterior paint complete this turn-key home
#22617664

Tucson

918 N Columbus Boulevard

4 Beds

2 Baths

1,838 Sq.Ft.

$319,900

MLS#: 22617664

New on site today
Step into this thoughtfully maintained 2-bedroom/2-bath home in Sunflower, a vibrant and welcoming 55+ community. Pride of ownership is evident from the start, featuring a brand-new steel security door from Southwest Ironworks and keyless entry at the front door. Inside, tall windows fill the home with natural light, complemented by brand-new plantation shutters and fresh, neutral interior paint throughout. The kitchen offers stainless steel appliances and a granite island, ideal for both everyday living and entertaining. The primary suite provides a peaceful retreat with mountain views, an electronic roll-down shade, and updated shower fixtures. The low care landscaping in front keeps with the neighborhood's tidiness, and with the gated backyard showcasing established roses, it's perfect for relaxing or hosting guests. Additional highlights include sealed doors throughout (including the garage), a freshly painted garage, storm shades on all exterior windows, leased solar for energy efficiency, and a 42" living room TV that conveys.
Perfect for full-time or seasonal living, this home offers easy lock-and-leave convenience.  Residents enjoy access to the Sunflower clubhouse, featuring a pool and spa, fitness and billiard rooms, tennis, bocce ball, and over 50 clubs and activities. Tucked away in a private oasis, yet close to everyday conveniences, Sunflower offers a lifestyle that's hard to beat.
Comfort, security, and effortless desert living await. Don't wait! Schedule your private showing today!
#22602701

Tucson

7989 W Morning Light Way

2 Beds

2 Baths

1,114 Sq.Ft.

$310,000

MLS#: 22602701

New on site today
I'm a charming San Remo Villa, and one of the things that makes me especially inviting is the wonderful sense of space around me. With extra separation between me and my neighboring villa, I offer a little more privacy and breathing room to enjoy the carefree lifestyle that makes Villa living so appealing.
My heart is my open kitchen--complete with beautiful granite countertops and updated appliances--and I'm accented with timeless plantation shutters. I've also been meticulously cared for behind the scenes, with a newer HVAC, water heater, appliances, and more, so you can move in and simply breathe easy.
And perhaps one of my favorite features? Life with me is wonderfully simple. The Villas HOA takes care of my roof, exterior, landscaping, irrigation, and even pest control.... --quietly freeing up your time to enjoy the things you love.
Step inside and discover my open floor plan, where my kitchen, dining, and living areas come together to create a bright and welcoming space for everyday living, conversation, and entertaining. My thoughtfully designed split floor plan gives you and your guests just the right amount of privacy and personal space.
Come see me and discover the extra space, privacy, and carefree lifestyle I have waiting for my next owner, YOU!
#22620550

Tucson

38924 S Casual Drive

2 Beds

2 Baths

1,446 Sq.Ft.

$319,000

MLS#: 22620550

New on site today
Welcome to this desirable end-unit townhome in the popular gated community of Sin Vacas! This beautifully updated 2-bedroom, 2-bath residence offers mountain views from the back patio, which has been extended for additional outdoor living space, with a custom bridge providing convenient access to the rear parking spaces. Inside, the home features ceramic tile throughout the main living areas, newer carpet in the bedrooms, custom grey paint, new baseboards, wood blinds, and skylights that fill the home with abundant natural light. The good-sized kitchen showcases freshly refurbished cabinetry and granite countertops, while the adjacent dining area includes attractive built-ins. The living room features a cozy fireplace and large picture windows and both bathrooms have been beautifully remodeled. The second bedroom is complete with a built-in wall bed, offering flexibility for guests or a home office. Conveniently located near the community pool and spa, this inviting home offers comfort, convenience, and the relaxed lifestyle Sin Vacas is known for.
#22620656

Tucson

7601 N Calle Sin Envidia 50

2 Beds

2 Baths

1,094 Sq.Ft.

$369,900

MLS#: 22620656

New on site today
Great 4 Bedroom home with updated bathrooms, big backyard, and 2-car garage in quiet Northwest neighborhood. Nicely located with easy access to local high school, business, and shopping.
#22620597

Tucson

9825 N Camino Vado

4 Beds

2 Baths

1,536 Sq.Ft.

$349,900

MLS#: 22620597

New on site today
Brand new A/c Unit in Arizona Rm!
Charming red brick home in central Tucson near Plaza Palomino, offering a great mix of character and modern updates. Recent improvements include new vinyl flooring in bedrooms, remodeled bathrooms, quartz kitchen countertops, and updated lighting, ceilings, and electrical throughout. Major upgrades provide peace of mind with new copper plumbing, HVAC (2018) with prepaid 3-year service agreement, and water heater (2016). The home also features a cozy family room with wood-burning fireplace and exposed beams, plus a spacious Arizona room for added living space. Situated on a .21-acre lot, the property includes a detached garage/workshop, privacy fencing, and a newly installed metal front yard gate for added privacy and security, along with extra storage.
#22620625

Tucson

2861 N Swan Road

2 Beds

1 Baths

1,624 Sq.Ft.

$300,000

MLS#: 22620625

New on site today
Eastside home with an open floor plan on a large corner lot. The home features 3 bedrooms and 2 bathrooms, updated flooring, and is well maintained. The HVAC and the roof were replaced 3 years ago. Come see the mountain views from an oversized backyard!
#22620634

Tucson

10044 E Leila Drive

3 Beds

2 Baths

1,622 Sq.Ft.

$325,000

MLS#: 22620634

This gorgeous, single-story home showcases an open floor plan with 9-ft. ceilings and ceramic tile flooring throughout. Whip up culinary delights in the modern kitchen, which boasts maple cabinets, granite countertops, an island, walk-in pantry, and Whirlpool® stainless steel appliances. The primary suite features a walk-in closet and connecting bath that offers a shower and extended dual-sink vanity. The covered back patio provides the ideal setting for outdoor entertaining and leisure. Property taxes are not available to date.

15261 N Primrose Peak Trail

Message successfully sent.

I agree to receive email communication and understand I can unsubscribe at any time.

I agree to be contacted by The Mandy Gold Team | Haymore Real Estate LLC via call, email, and text for real estate services. To opt out, you can reply 'stop' at any time or reply 'help' for assistance. You can also click the unsubscribe link in the emails. Message and data rates may apply. Message frequency may vary. Privacy Policy

 - property

Send a message

Message successfully sent.

Reason for contacting?

I agree to receive email communication and understand I can unsubscribe at any time.

I agree to be contacted by The Mandy Gold Team | Haymore Real Estate LLC via call, email, and text for real estate services. To opt out, you can reply 'stop' at any time or reply 'help' for assistance. You can also click the unsubscribe link in the emails. Message and data rates may apply. Message frequency may vary. Privacy Policy

Sign In Sign Out

Virtual Assistant

Would you like to take the next step with this property? We can help you schedule a showing or virtual tour, or send you more details.

Yes, I would like more information.

Thank You for Your Reply, One of Our Agents will contact you as soon as possible

No, maybe later.

Thank you, you can always contact me via email, phone number or through the contact form.

Realhub AI

Lucy - Your AI-Powered Realtor

Update Your Temporary Password

Personalize your search

Enter your email and we'll notify you immediately when new listings match what you're looking for.

or enter email address

Already have an account ? Login here

Continue your home search

I agree to receive communications and understand I can unsubscribe at any time.

I agree to be contacted by The Mandy Gold Team | Haymore Real Estate LLC via call, email, and text for real estate services. To opt out, you can reply 'stop' at any time or reply 'help' for assistance. You can also click the unsubscribe link in the emails. Message and data rates may apply. Message frequency may vary. Privacy Policy

Already have an account ? Login here

We use cookies

We use cookies primarily for analytics to enhance your experience. By accepting, you agree to our use of these cookies. You can manage your preferences or learn more about our cookies policy.