3011 N Willow Creek Drive

Tucson, AZ 85712
Contemporary

Tucson, AZ 85712
3011 N Willow Creek Drive

$425,000

MLS#: 22424017

Status: Closed

Listing provided by: Russ Lyon Sotheby's International Realty

Listing agent phone: None

Last update: 10 months ago

On site: 1 year, 10 months ago

Hill Farm II (104-117) - Residential

About

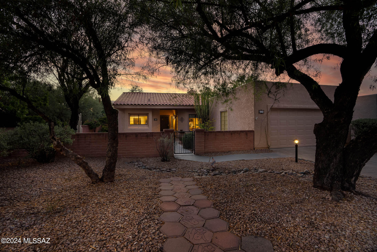
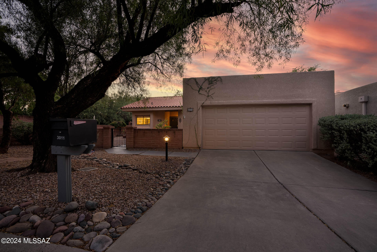
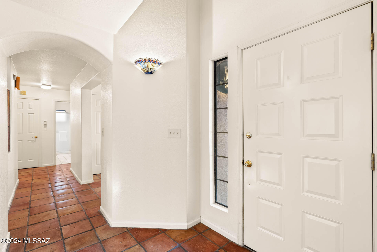
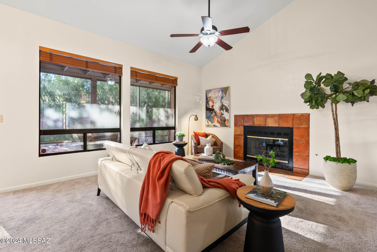
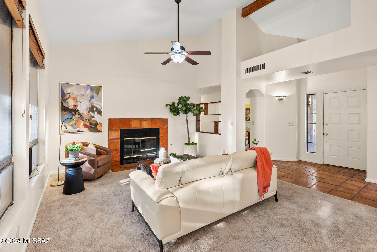
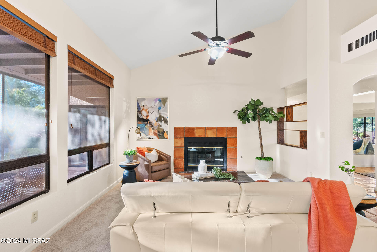
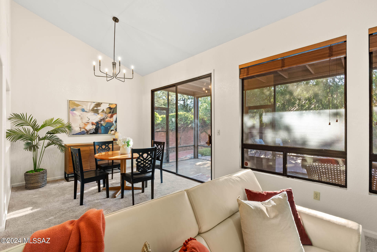
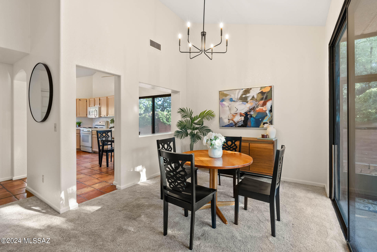
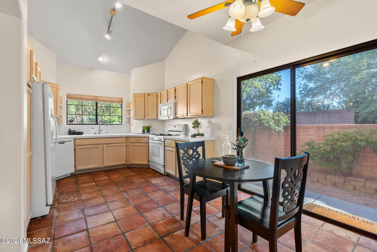
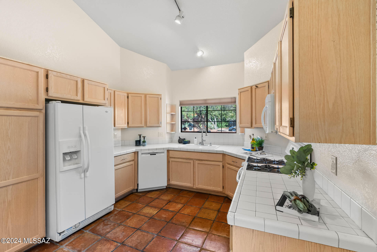
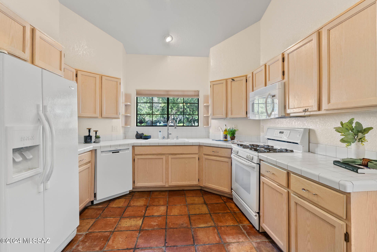
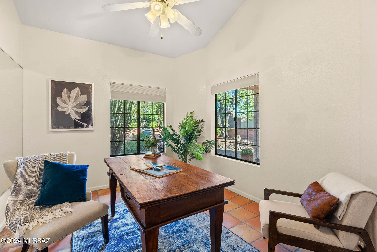
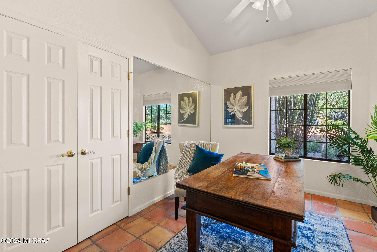
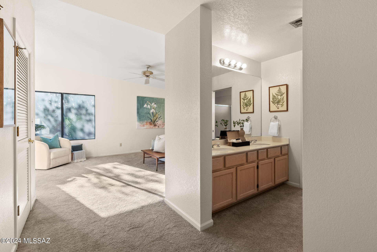
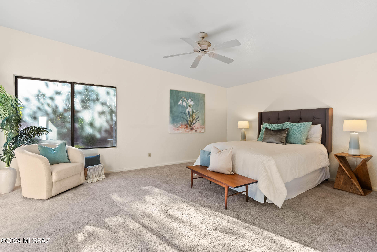
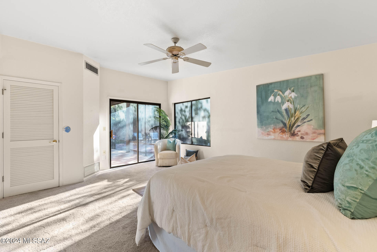
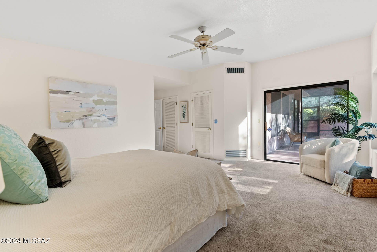
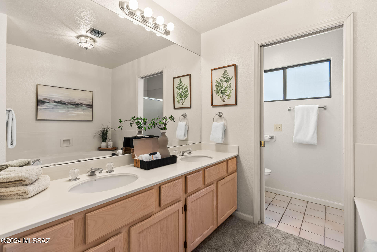
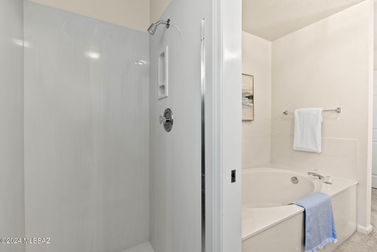
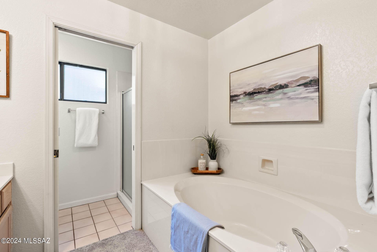
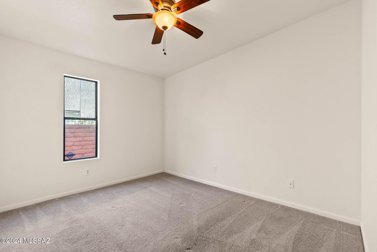
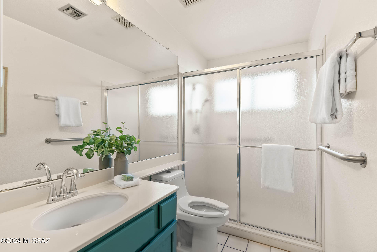
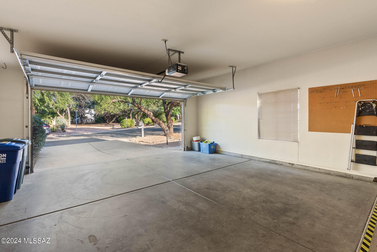
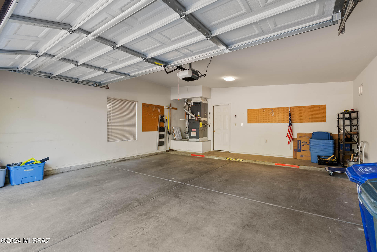
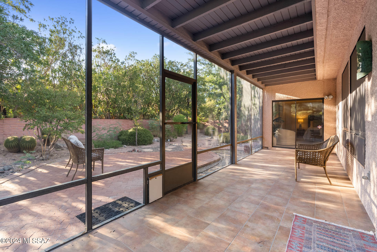
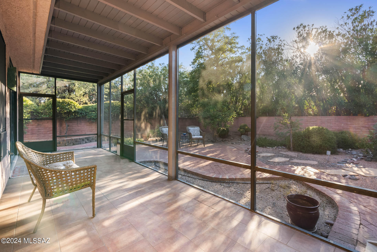
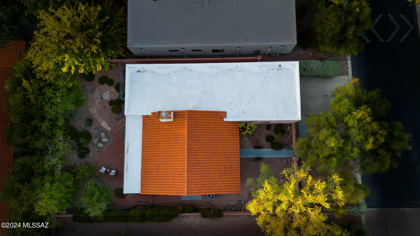
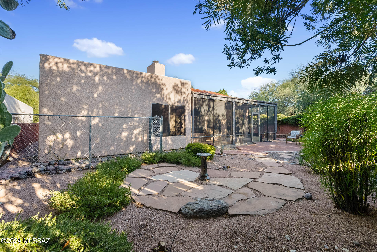
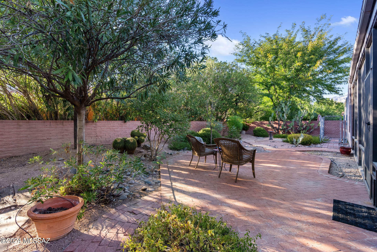
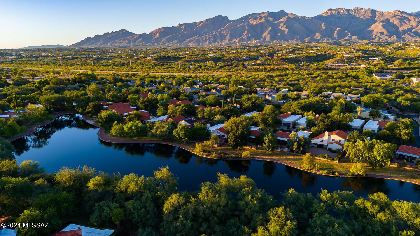
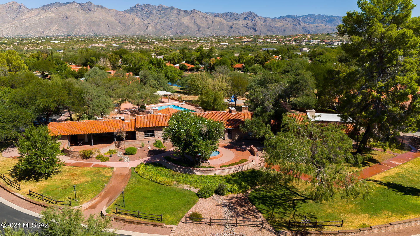
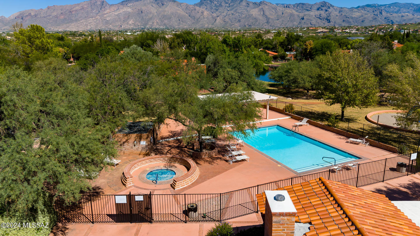
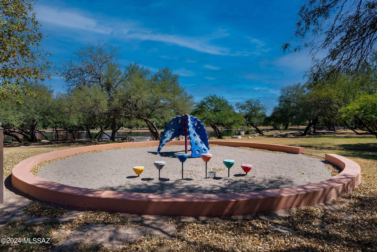
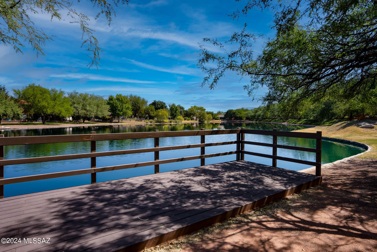
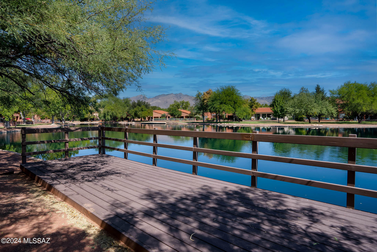
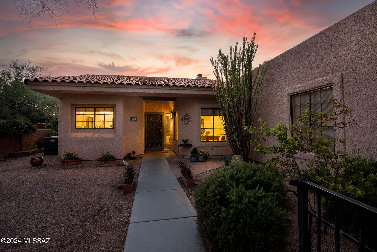
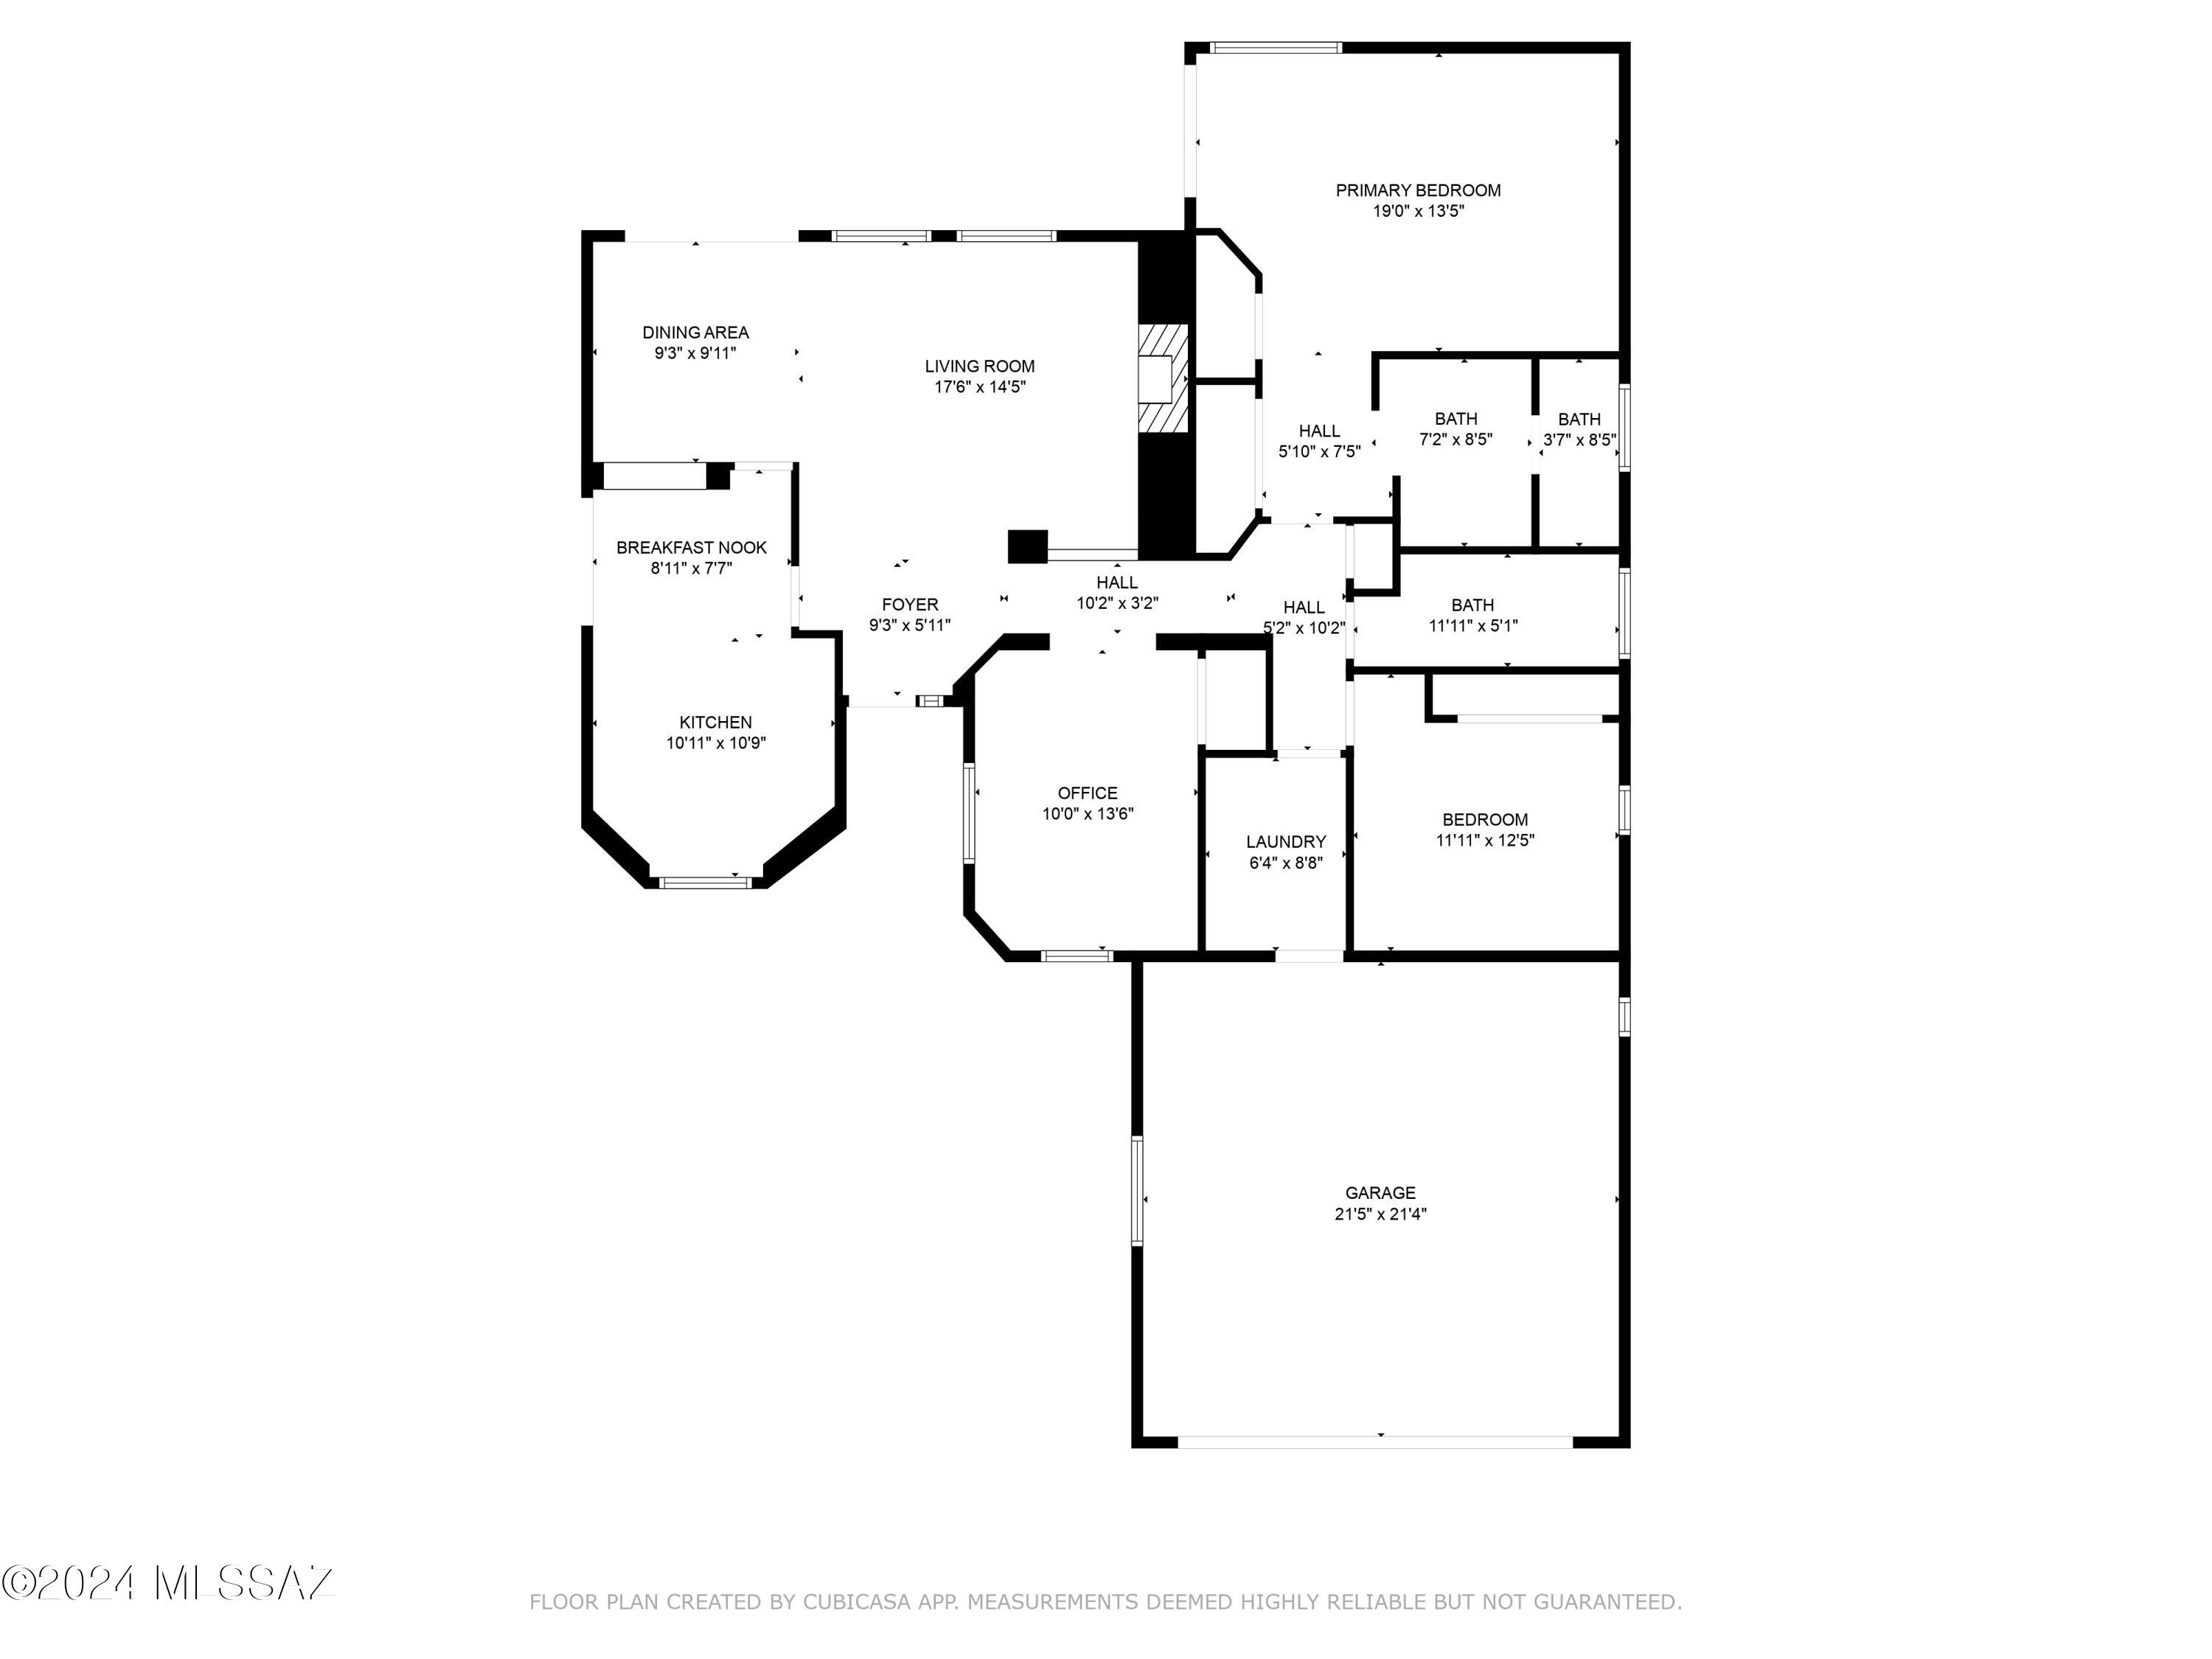
Welcome to Hill Farm living, where mature trees and darling homes surround a small lake. This charming 2 bedroom 2 bath home with a large den/office offers perfect functionality and elegance with it's soaring ceilings! Featuring a gated courtyard entry, and a two car garage, this home is situated on a corner lot next to open common area. Across the street, explore the famous San Pedro Chapel with roots dating back to the early 20th century. The light-filled kitchen w/ all-white appliances boasts a sliding door to enjoy outdoor gardening. A cozy fireplace with a tile surround warms the living area and the enclosed Arizona room provides a perfect retreat. The backyard has peek-a-boo view of the Catalinas. The den's mirrored wall offers versatility-it can serve as a home gym, office, or creative space. The primary suite boasts a sitting area, a garden tub, and dual vanities. The secondary bathroom has a shower/tub combination and is easily accessible to guests. Come make your own individual touches to this rare find. What is now the Hill Farm Clubhouse next to the lake was originally designed for Dr. and Mrs. Donald Hill by famous architect Josias Joesler, who designed many of the distinctive homes and buildings in Tucson between 1928 and 1956.The Hill Farm house served as a residence in the 1987 movie "Can't Buy Me Love". Hill Farm residents enjoy exclusive amenities, including a converted residence clubhouse with short-term room rentals, a kitchen, event room, playground, pool and spa. Just follow Willow Creek to a dead end where you can access The LOOP trail, a 131-mile car-free path ranked the #1 bike trail in America by USA Today. See hill-farm.org
Property

Beds

2

Full Baths

2

1/2 Baths

None

Year Built

1990

Sq.Footage

1,644

Features

Features & Amenities

Interior

  • Other Interior Features

    High Ceilings, Laminate Counters, Pantry

  • Total Bedrooms

    2

  • Bathrooms

    2

  • Basement YN

    NO

  • Cooling YN

    YES

  • Cooling

    Central Air, Ceiling Fan(s)

  • Fireplace YN

    YES

  • Heating YN

    YES

  • Heating

    Forced Air, Natural Gas

  • Pet friendly

    N/A

Exterior

  • Garage

    Yes

  • Garage spaces

    2

  • Construction Materials

    Stucco, Frame

  • Other Exterior Features

    Courtyard

  • Parking

    Garage Door Opener

  • Patio and Porch Features

    Covered, Screened, Enclosed

  • Pool

    No

Area & Lot

  • Lot Features

    Subdivided, Level, Few Trees

  • Lot Size(acres)

    0.14

  • Lot Size(square feet)

    6,316

  • Property Type

    Residential

  • Property Sub Type

    Single Family Residence

  • Architectural Style

    Contemporary

Price

  • Sales Price

    $425,000

  • Tax Amount

    $3,643.23

  • Sq. Footage

    1,644

  • Price/SqFt

    $258

HOA

  • Association

    YES

  • Association Fee

    $400

  • Association Fee Frequency

    Monthly

  • Association Fee Includes

    N/A

Property Resources

  • Horse Property

    NO

School District

  • Elementary School

    Whitmore

  • Middle School

    Doolen

  • High School

    Catalina

Property Features

  • Association Amenities

    Clubhouse, Pool, Recreation Room, Spa/Hot Tub

  • Water Source

    Public

Schedule

Schedule a Showing

Showing scheduled successfully.

What is 3 + 4 ?


Change time

Mortgage calculator

Estimate your monthly mortgage payment, including the principal and interest, property taxes, and HOA. Adjust the values to generate a more accurate rate.

Your payment

Principal and Interest:

$

Property taxes:

$

HOA fees:

$

Total loan payment:

$

Total interest amount:

$

Location

  • County

    Pima

  • Elementary School

    Whitmore

  • Middle School

    Doolen

  • High School

    Catalina

Listing Courtesy of Jen O'Brien , Russ Lyon Sotheby's International Realty

RealHub Information is provided exclusively for consumers' personal, non-commercial use, and it may not be used for any purpose other than to identify prospective properties consumers may be interested in purchasing. All information deemed reliable but not guaranteed and should be independently verified. All properties are subject to prior sale, change or withdrawal. RealHub website owner shall not be responsible for any typographical errors, misinformation, misprints and shall be held totally harmless.

Agent Kelly Hammer

Kelly Hammer

Associate Broker / RealtorĀ®

Call Kelly today to schedule a private showing.


* Listings on this website come from the FMLS IDX Compilation and may be held by brokerage firms other than the owner of this website. The listing brokerage is identified in any listing details. Information is deemed reliable but is not guaranteed. If you believe any FMLS listing contains material that infringes your copyrighted work please click here to review our DMCA policy and learn how to submit a takedown request.Ā© 2024 FMLS.

Properties

Related properties

New on site today
Enjoy spectacular Tucson Mountain views and unforgettable golden Arizona sunsets from this beautifully situated 3-bedroom, 2-bath, 1,946 SF home with a dedicated office (or 4th bedroom) and two-car garage in desirable Tucson Mountain Sanctuary. Ideally positioned on a corner lot, this inviting home blends over $70k thoughtful updates, comfortable living and wonderful outdoor spaces with the beauty of the Sonoran Desert. The updated kitchen is the heart of the home, showcasing stunning granite countertops, warm wood cabinetry, 2024 stainless-steel appliances, a gas range and oversized center island with casual seating. The kitchen flows seamlessly into the dining and great room areas, creating an ideal space for entertaining. Classic Southwestern design, a tile roof, mature shade trees landscaping creates welcoming curb appeal. Step inside to a bright, airy interior where soaring vaulted ceilings and abundant natural light enhance the open, spacious feel. The living room features neutral tile flooring and a charming bay window overlooking the front landscaping. 

The owner's suite provides a private retreat with an en-suite bath and walk-in closet. Additional conveniences include a laundry room with a full-size stackable washer and dryer and a newer Rheem HVAC system (2024) and water heater (2025).

The backyard is designed to enjoy Arizona living year-round. Relax beneath the extended covered patio, unwind in the private hot tub or enjoy the charming vine-covered pergola. Flagstone pathways meander through mature landscaping, grassy areas, raised garden beds and a variety of established citrus trees. 
Outdoor enthusiasts will appreciate being just minutes from Tucson Mountain Park, Old Tucson and the Arizona-Sonora Desert Museum, with hiking and recreation nearby. A neighborhood park with covered playground equipment adds another nearby amenity, and Tucson International Airport is approximately a 20-minute drive.

A wonderful opportunity to enjoy an updated, move-in-ready home surrounded by some of Southern Arizona's most beautiful scenery!
#22620436

Tucson

3486 S Sun Splash Drive

4 Beds

2 Baths

1,946 Sq.Ft.

$345,000

MLS#: 22620436

New on site today
Rare opportunity to own a spacious home on a premium lot with unobstructed Catalina Mountain, Tanque Verde and Sabino Canyon views. Offered as-is, this home is ready for your personal updates while featuring exceptional custom builder modifications, including 4 fireplaces, a wet bar, two laundry areas (upstairs and downstairs), two bonus rooms, an expanded upstairs bedroom, full downstairs bath, workshop addition with skylight, garage workbench/storage, front courtyard with wrought iron gates, covered patio, balcony off the primary suite, flagstone patio with fire pit, and built-in BBQ connected to natural gas. Endless potential in a truly special setting.
#22620448

Tucson

2874 N Marquise Court

3 Beds

3 Baths

3,103 Sq.Ft.

$495,000

MLS#: 22620448

New on site today
Welcome to this beautifully updated single-story contemporary home, ideally situated on a quiet cul-de-sac in the desirable Black Horse community. This move-in-ready home features stylish upgrades throughout, including wood-look luxury plank flooring, plush carpeting in the bedrooms, modern lighting fixtures, fresh interior paint, stainless steel appliances, tile shower surrounds, and elegant quartz countertops. The spacious primary suite offers a peaceful retreat with two walk-in closets and a huge en-suite bathroom. You'll also appreciate the generously sized laundry room and thoughtful layout designed for comfortable everyday living. With its modern updates, spacious rooms, and desirable cul-de-sac location, this home is a must-see!
#22620451

Tucson

3911 E Ruffian Road

3 Beds

2 Baths

1,955 Sq.Ft.

$385,000

MLS#: 22620451

New on site today
Well maintained 1,370 SF 3BD 2BA home with fresh new interior paint throughout in desirable Canyon Shadows situated on large .26 acre lot on a cul-de-sac with two 2-car garages. One oversized attached garage and an unattached garage/workshop with brand new epoxy flooring perfect for classic cars or hobbies. Soaring vaulted ceilings inside the home with an open great room, remodeled kitchen, ceramic tile floors, and gas fireplace perfectly situated in the spacious great room make the home quite comfortable. A magnificent block wall surrounds the enormous, private NE facing backyard with no homes beyond the backyard wall! Large covered Saltillo tiled patio, expansive, luxurious turf, mature landscaping, citrus trees and Catalina Mountain views make this home perfect for entertaining and comfortable everyday living! No Poly piping either! PLUS this is one of the few Oro Valley communities with no HOA. Hurry this remarkable home won't last long!
#22618172

Tucson

1484 W Oak Shadows Drive

3 Beds

2 Baths

1,370 Sq.Ft.

$400,000

MLS#: 22618172

New on site today
Your dream home awaits in Wildflower Reserve! Discover the ease of nearly new living in this pristine 2025-built, 3-bedroom, 2-bath, 1,485-square-foot home in desirable NW Tucson. Thoughtfully designed for today's lifestyle, this stylish single-story residence combines an open, airy floor plan, modern finishes and energy-efficient features with the beauty of the surrounding Sonoran Desert. A concrete tile roof and water-conserving front landscaping create attractive, low-maintenance curb appeal.
Step inside to a light-filled Great Room where comfortable living and effortless entertaining come together. The open kitchen is beautifully appointed with granite countertops, poplar soft-close cabinetry, Whirlpool stainless-steel appliances, an air-fryer range, center island and step-in pantry. Durable, stylish flooring throughout the main living areas adds to the home's fresh, contemporary feel.

The spacious primary suite is a relaxing retreat featuring a walk-in closet and private bath with dual vanities and a glass-enclosed step-in shower. Two additional bedrooms offer wonderful flexibility for family, overnight guests, a home office or hobby space.  The 2-car garage is equally well planned with automatic light, built-in storage cabinets and shelving for added organization and convenience.

One of the home's highlights is the east-facing covered rear patio--perfect for enjoying your morning coffee with the sunrise while offering welcome afternoon shade for relaxing and entertaining.

Wildflower Reserve embraces the Arizona lifestyle with desert and Catalina Mountain views, along with community amenities including a turfgrass area, walking trail and ramada. Enjoy convenient access to Oro Valley Marketplace, Catalina State Park, shopping, dining, hiking and recreation.  This beautiful, nearly new home is move-in ready and waiting for you!
#22620445

Tucson

15334 N Primrose Peak Trail

3 Beds

2 Baths

1,485 Sq.Ft.

$365,000

MLS#: 22620445

New on site today
This is Tucson living at its best! This beautifully refreshed 4-bedroom, 2-bath, 3 car garage, corner lot home combines comfort, character, and an outdoor space that truly sets it apart! Inside, fresh paint creates a bright, clean feel while a cozy fireplace and spacious living areas make the home instantly inviting. A newer roof, newer HVAC, and freshly painted exterior mean some of the biggest updates are already taken care of. But the real showstopper is out back, your own private green oasis framed by mature trees, lush landscaping, expansive paver patios, cafƩ lights, a built-in BBQ, and stunning Catalina Mountain views! From sunset dinners under the lights to weekend gatherings and quiet mornings outside, this backyard was made to be enjoyed! Come for the house, stay for the view!
#22620429

Tucson

8089 E Gary Court

4 Beds

2 Baths

2,183 Sq.Ft.

$475,000

MLS#: 22620429

New on site today
SMART UPGRADES MEET THE WEST TUCSON LIFESTYLE! This versatile 3 bedroom, 2.5 bath home with a den and 3 car tandem garage delivers the space today's lifestyle demands, whether you're working from home, entertaining friends, staying active, or simply looking for room to spread out. High value updates add comfort and peace of mind including dual HVAC systems approximately 8 years old, tile roof underlayment replaced just 3 years ago, a Navien natural-gas tankless water heater with EcoFlow technology, and a convenient 240V EV outlet in the garage. Plus, enjoy the added benefit of a low HOA, only $20 per month! The main level offers beautiful tile flooring throughout and plenty of room to gather, with separate living and dining spaces plus an inviting family room that flows into the kitchen. Granite countertops, stainless-steel appliances, a solar tube for added natural light, and a casual breakfast nook create a comfortable everyday hub. The flexible den is ready to become your home office, gaming room or workout space. A convenient powder room on the main level provides extra functionality. Upstairs, bamboo flooring adds a fresh, modern feel. The expansive primary suite has its own bonus space, perfect for a reading lounge, yoga area, or quiet retreat, plus a remodeled ensuite bath with a tile walk-in shower. Two additional bedrooms and a guest bath complete the second level.The backyard offers extra privacy with no direct rear neighbor and plenty of established vegetation that creates a lush, inviting outdoor setting. Relax under the covered porch, fire up the natural-gas BBQ for easy entertaining, or take advantage of the greenery and outdoor space to expand the existing garden and make it your own. An 865-gallon rainwater harvesting tank and gutters add a practical, eco-conscious touch. Enjoy fantastic energy savings with the efficient leased solar system at only $90 per month, with most months requiring just the connection fee to TEP. The location makes it easy to enjoy the best of the West Tucson lifestyle, with Starr Pass, Tucson Mountain Park, hiking and biking trails, golf, Pima Community College West Campus, shopping, dining, Downtown Tucson, and the University of Arizona all within convenient reach. With flexible living spaces, smart energy-conscious upgrades, inviting outdoor living, this home brings together comfort, convenience, and location. Ring doorbell and exterior cameras are not conveyed with property.
#22620457

Tucson

3001 W Desert Glory Drive

3 Beds

2 Baths

2,400 Sq.Ft.

$445,000

MLS#: 22620457

New on site today
Refreshed and move-in ready two-story contemporary home in the sought-after Civano community! Fresh interior and exterior paint, plush new carpet, and stainless steel appliances create a clean, inviting feel throughout. Step outside to the covered patio and enjoy the peaceful backyard, where mature trees provide abundant shade and a relaxing space. Located in the award-winning Vail School District and close to the charm and amenities Civano is known for. A must see!
#22620439

Tucson

10488 E Capercaillie Street

3 Beds

2 Baths

1,880 Sq.Ft.

$369,000

MLS#: 22620439

New on site 1 day ago
ASSUMABLE LOAN AT 4.75%! Save hundreds monthly on this pristine, one-owner Northwest gem! Showcasing an open-concept layout loaded with premium upgrades: wood-look tile flooring, upgraded fixtures, and a gourmet kitchen made for entertaining. Features 3 spacious bedrooms plus a flexible den (perfect for a office, playroom, or 4th bedroom) and 2 full baths. Outside, enjoy an extended covered back porch, a low-maintenance yard, and NO REAR NEIGHBORS for total privacy. Contact Listing Agent for possible loan assumption details!
#22619067

Tucson

9126 N Wagon Spoke Court

3 Beds

2 Baths

2,013 Sq.Ft.

$465,000

MLS#: 22619067

New on site 1 day ago
Stunning 1,543 sq. ft. San Marcos floor plan on a desirable corner lot with amazing mountain views! This impeccably maintained home features soothing dƩcor throughout and a shaded front flagstone patio perfect for enjoying the Arizona lifestyle. The flexible floor plan offers 2 bedrooms plus a den with glass doors and a walk-in closet. The kitchen features quartz countertops, stainless steel refrigerator, and a cozy breakfast nook, plus a separate formal dining room for entertaining. Vaulted ceilings enhance the spacious living room, while the Arizona room with durable Bulldog screens provides additional space to relax and enjoy Tucson's beautiful weather.
#22620405

Tucson

9259 N Whispering Shadows Way

2 Beds

2 Baths

1,543 Sq.Ft.

$399,000

MLS#: 22620405

Welcome to Hill Farm living, where mature trees and darling homes surround a small lake. This charming 2 bedroom 2 bath home with a large den/office offers perfect functionality and elegance with it's soaring ceilings! Featuring a gated courtyard entry, and a two car garage, this home is situated on a corner lot next to open common area. Across the street, explore the famous San Pedro Chapel with roots dating back to the early 20th century. The light-filled kitchen w/ all-white appliances boasts a sliding door to enjoy outdoor gardening. A cozy fireplace with a tile surround warms the living area and the enclosed Arizona room provides a perfect retreat. The backyard has peek-a-boo view of the Catalinas.  The den's mirrored wall offers versatility-it can serve as a home gym, office, or creative space. The primary suite boasts a sitting area, a garden tub, and dual vanities.  The secondary bathroom has a shower/tub combination and is easily accessible to guests.  Come make your own individual touches to this rare find.   
What is now the Hill Farm Clubhouse next to the lake was originally designed for Dr. and Mrs. Donald Hill by famous architect Josias Joesler, who designed many of the distinctive homes and buildings in Tucson between 1928 and 1956.The Hill Farm house served as a residence in the 1987 movie "Can't Buy Me Love". Hill Farm residents enjoy exclusive amenities, including a converted residence clubhouse with short-term room rentals, a kitchen, event room, playground, pool and spa.  Just follow Willow Creek to a dead end where you can access The LOOP trail, a 131-mile car-free path ranked the #1 bike trail in America by USA Today. See hill-farm.org

3011 N Willow Creek Drive

Message successfully sent.

I agree to receive email communication and understand I can unsubscribe at any time.

I agree to be contacted by The Mandy Gold Team | Haymore Real Estate LLC via call, email, and text for real estate services. To opt out, you can reply 'stop' at any time or reply 'help' for assistance. You can also click the unsubscribe link in the emails. Message and data rates may apply. Message frequency may vary. Privacy Policy

 - property

Send a message

Message successfully sent.

Reason for contacting?

I agree to receive email communication and understand I can unsubscribe at any time.

I agree to be contacted by The Mandy Gold Team | Haymore Real Estate LLC via call, email, and text for real estate services. To opt out, you can reply 'stop' at any time or reply 'help' for assistance. You can also click the unsubscribe link in the emails. Message and data rates may apply. Message frequency may vary. Privacy Policy

Sign In Sign Out

Virtual Assistant

Would you like to take the next step with this property? We can help you schedule a showing or virtual tour, or send you more details.

Yes, I would like more information.

Thank You for Your Reply, One of Our Agents will contact you as soon as possible

No, maybe later.

Thank you, you can always contact me via email, phone number or through the contact form.

Realhub AI

Lucy - Your AI-Powered Realtor

Update Your Temporary Password

Personalize your search

Enter your email and we'll notify you immediately when new listings match what you're looking for.

or enter email address

Already have an account ? Login here

Continue your home search

I agree to receive communications and understand I can unsubscribe at any time.

I agree to be contacted by The Mandy Gold Team | Haymore Real Estate LLC via call, email, and text for real estate services. To opt out, you can reply 'stop' at any time or reply 'help' for assistance. You can also click the unsubscribe link in the emails. Message and data rates may apply. Message frequency may vary. Privacy Policy

Already have an account ? Login here

We use cookies

We use cookies primarily for analytics to enhance your experience. By accepting, you agree to our use of these cookies. You can manage your preferences or learn more about our cookies policy.