3830 W Misty Breeze Lane

Marana, AZ 85658
Contemporary

Marana, AZ 85658

3830 W Misty Breeze Lane

$1,129,332

MLS#: 22430237

Status: Closed

Listing provided by: Mattamy Tucson LLC

Listing agent phone: None

Last update: 1 year, 6 months ago

On site: 1 year, 8 months ago

Tortolita Vistas Phase II - Residential

About

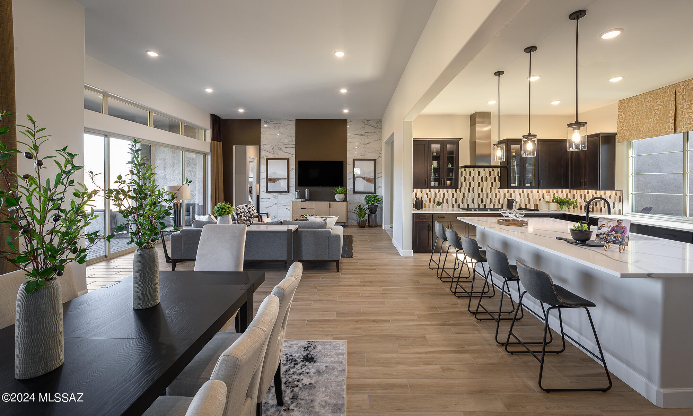
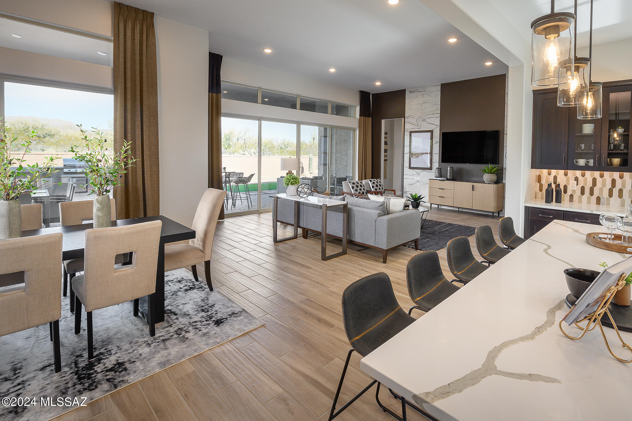
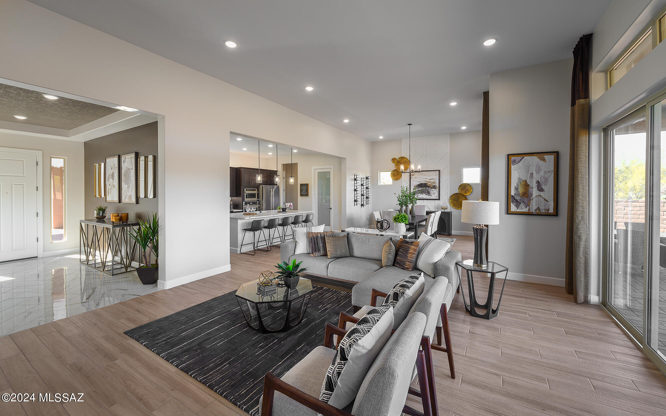
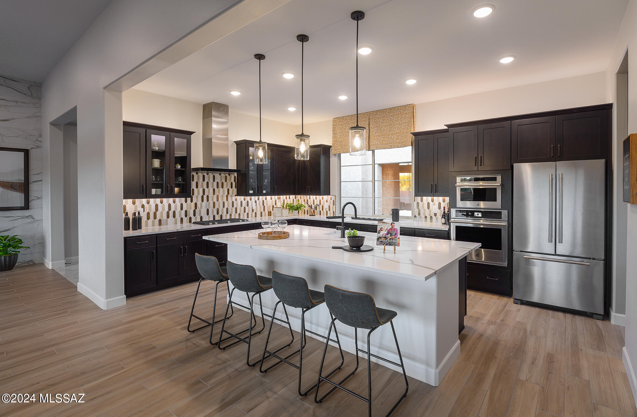
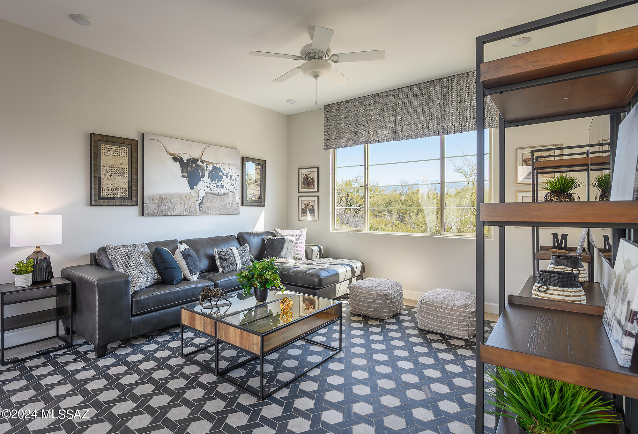
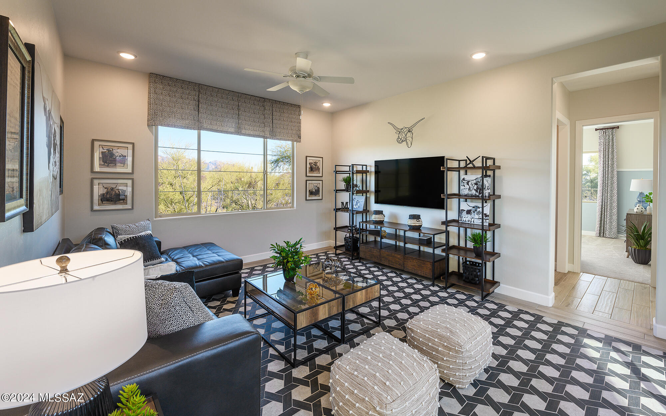
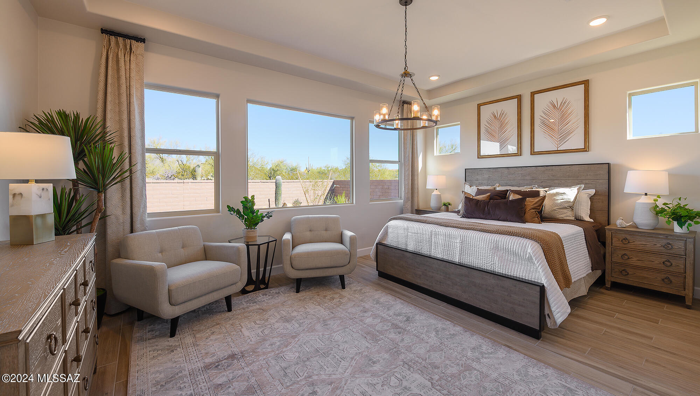
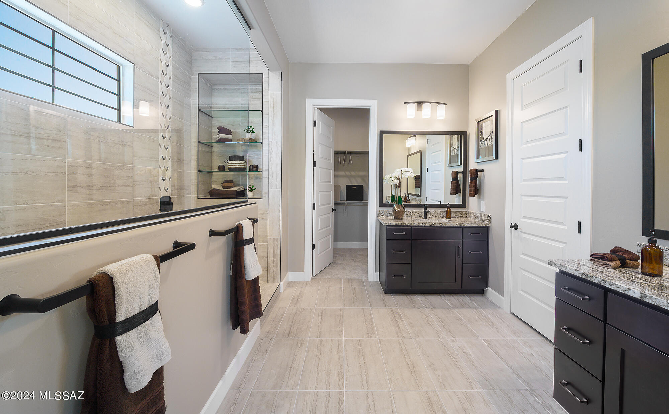
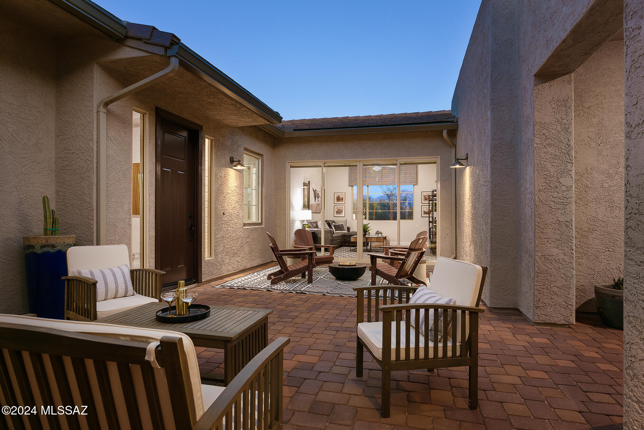
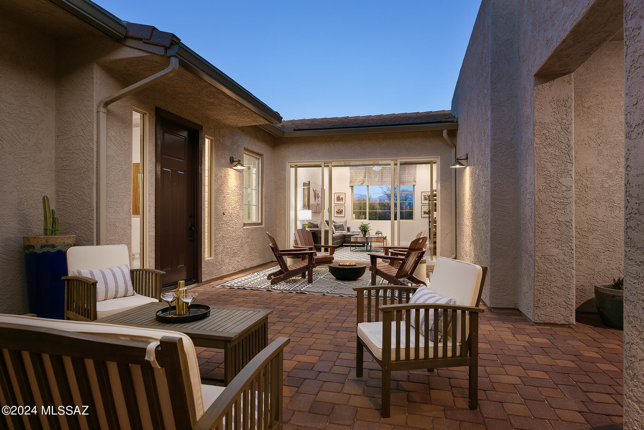
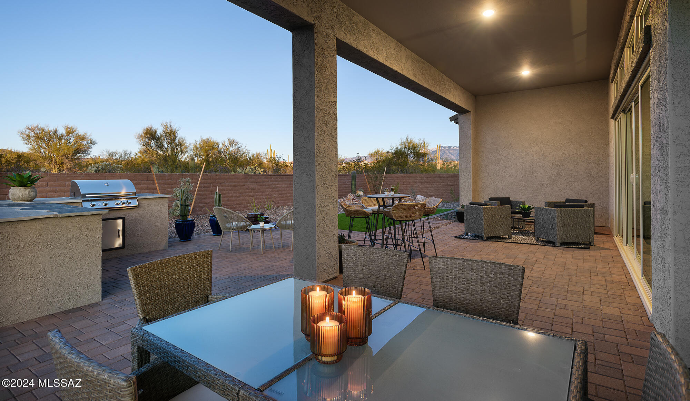
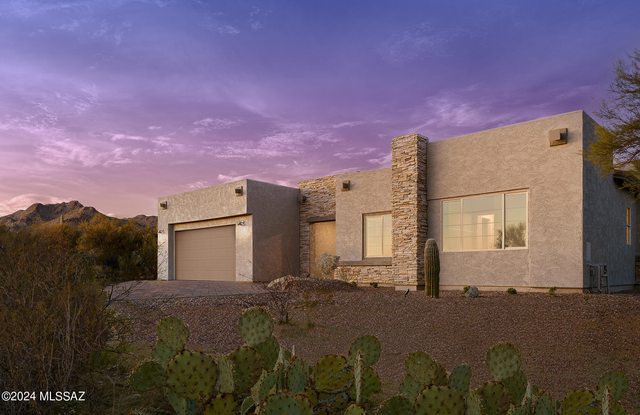
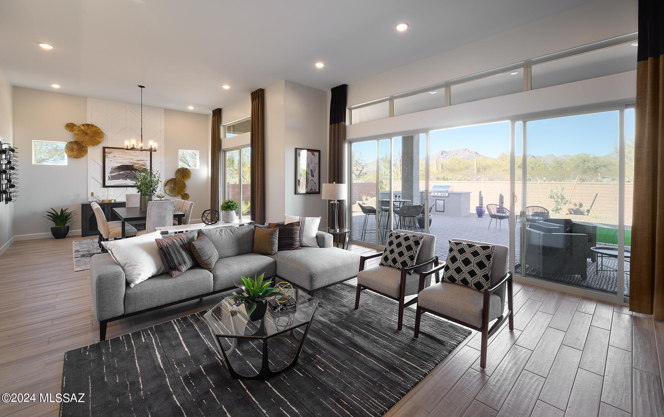
Tortolita Vistas Model Home can be yours. This beautiful Terrain plan features Desert Contemporary elevation. Charming front gated courtyard. Expansive Greatroom is the hub of this home and opens to landscaped backyard with built-in gas BBQ. Gourmet kitchen equipped w Jenn Air appliances, cushion close cabinets, Pots & Pans drawers, granite counters, large center island & walk-in pantry. The Retreat serves as an additional living space for family activities or relaxation. Spacious Owner's suite has huge walk-in closet with access to laundry rm, tiled walk-in shower & dual vanities. Laundry room includes Washer/Dryer & storage cabinets. 3-car tandem garage offers ample space for vehicles & storage. Home sold As-is. Furniture is available under separate bill of sale.

Property

Beds

4

Full Baths

3

1/2 Baths

1

Year Built

2022

Sq.Footage

3,019

Features

Features & Amenities

Interior

  • Other Interior Features

    Kitchen Island, Walk-In Closet(s), High Ceilings, Granite Counters, Pantry, High Speed Internet, Smart Thermostat

  • Total Bedrooms

    4

  • Bathrooms

    3

  • 1/2 Bathrooms

    1

  • Basement YN

    NO

  • Cooling YN

    YES

  • Cooling

    Zoned, Central Air

  • Fireplace YN

    NO

  • Heating YN

    YES

  • Heating

    Forced Air, Natural Gas

  • Pet friendly

    N/A

Exterior

  • Garage

    Yes

  • Garage spaces

    3

  • Construction Materials

    Stucco, Frame

  • Other Exterior Features

    Built-in Barbecue, Courtyard

  • Parking

    Tandem, Garage Door Opener

  • Patio and Porch Features

    Covered

  • Pool

    No

  • View

    Desert

Area & Lot

  • Lot Features

    Subdivided, Level

  • Lot Size(acres)

    0.86

  • Lot Size(square feet)

    37,493

  • Property Type

    Residential

  • Property Sub Type

    Single Family Residence

  • Architectural Style

    Contemporary

Price

  • Sales Price

    $1,129,332

  • Tax Amount

    $7,065.48

  • Sq. Footage

    3,019

  • Price/SqFt

    $374

HOA

  • Association

    YES

  • Association Fee Frequency

    Quarterly

  • Association Fee Includes

    N/A

Property Resources

  • Horse Property

    NO

School District

  • Elementary School

    Dove Mountain CSTEM K-8

  • Middle School

    Dove Mountain CSTEM K-8

  • High School

    Mountain View

Property Features

  • New Construction

    YES

  • Accessibility Features

    Grip-Accessible Features

  • Association Amenities

    None

  • Water Source

    Public

Schedule

Schedule a Showing

Showing scheduled successfully.

What is 3 + 4 ?


Change time

Mortgage calculator

Estimate your monthly mortgage payment, including the principal and interest, property taxes, and HOA. Adjust the values to generate a more accurate rate.

Your payment

Principal and Interest:

$

Property taxes:

$

HOA fees:

$

Total loan payment:

$

Total interest amount:

$

Location

  • County

    Pima

  • Elementary School

    Dove Mountain CSTEM K-8

  • Middle School

    Dove Mountain CSTEM K-8

  • High School

    Mountain View

Listing Courtesy of Marian R Soto , Mattamy Tucson LLC

RealHub Information is provided exclusively for consumers' personal, non-commercial use, and it may not be used for any purpose other than to identify prospective properties consumers may be interested in purchasing. All information deemed reliable but not guaranteed and should be independently verified. All properties are subject to prior sale, change or withdrawal. RealHub website owner shall not be responsible for any typographical errors, misinformation, misprints and shall be held totally harmless.

Agent Kelly Hammer

Kelly Hammer

Associate Broker / RealtorĀ®

Call Kelly today to schedule a private showing.


* Listings on this website come from the FMLS IDX Compilation and may be held by brokerage firms other than the owner of this website. The listing brokerage is identified in any listing details. Information is deemed reliable but is not guaranteed. If you believe any FMLS listing contains material that infringes your copyrighted work please click here to review our DMCA policy and learn how to submit a takedown request.Ā© 2024 FMLS.

Properties

Related properties
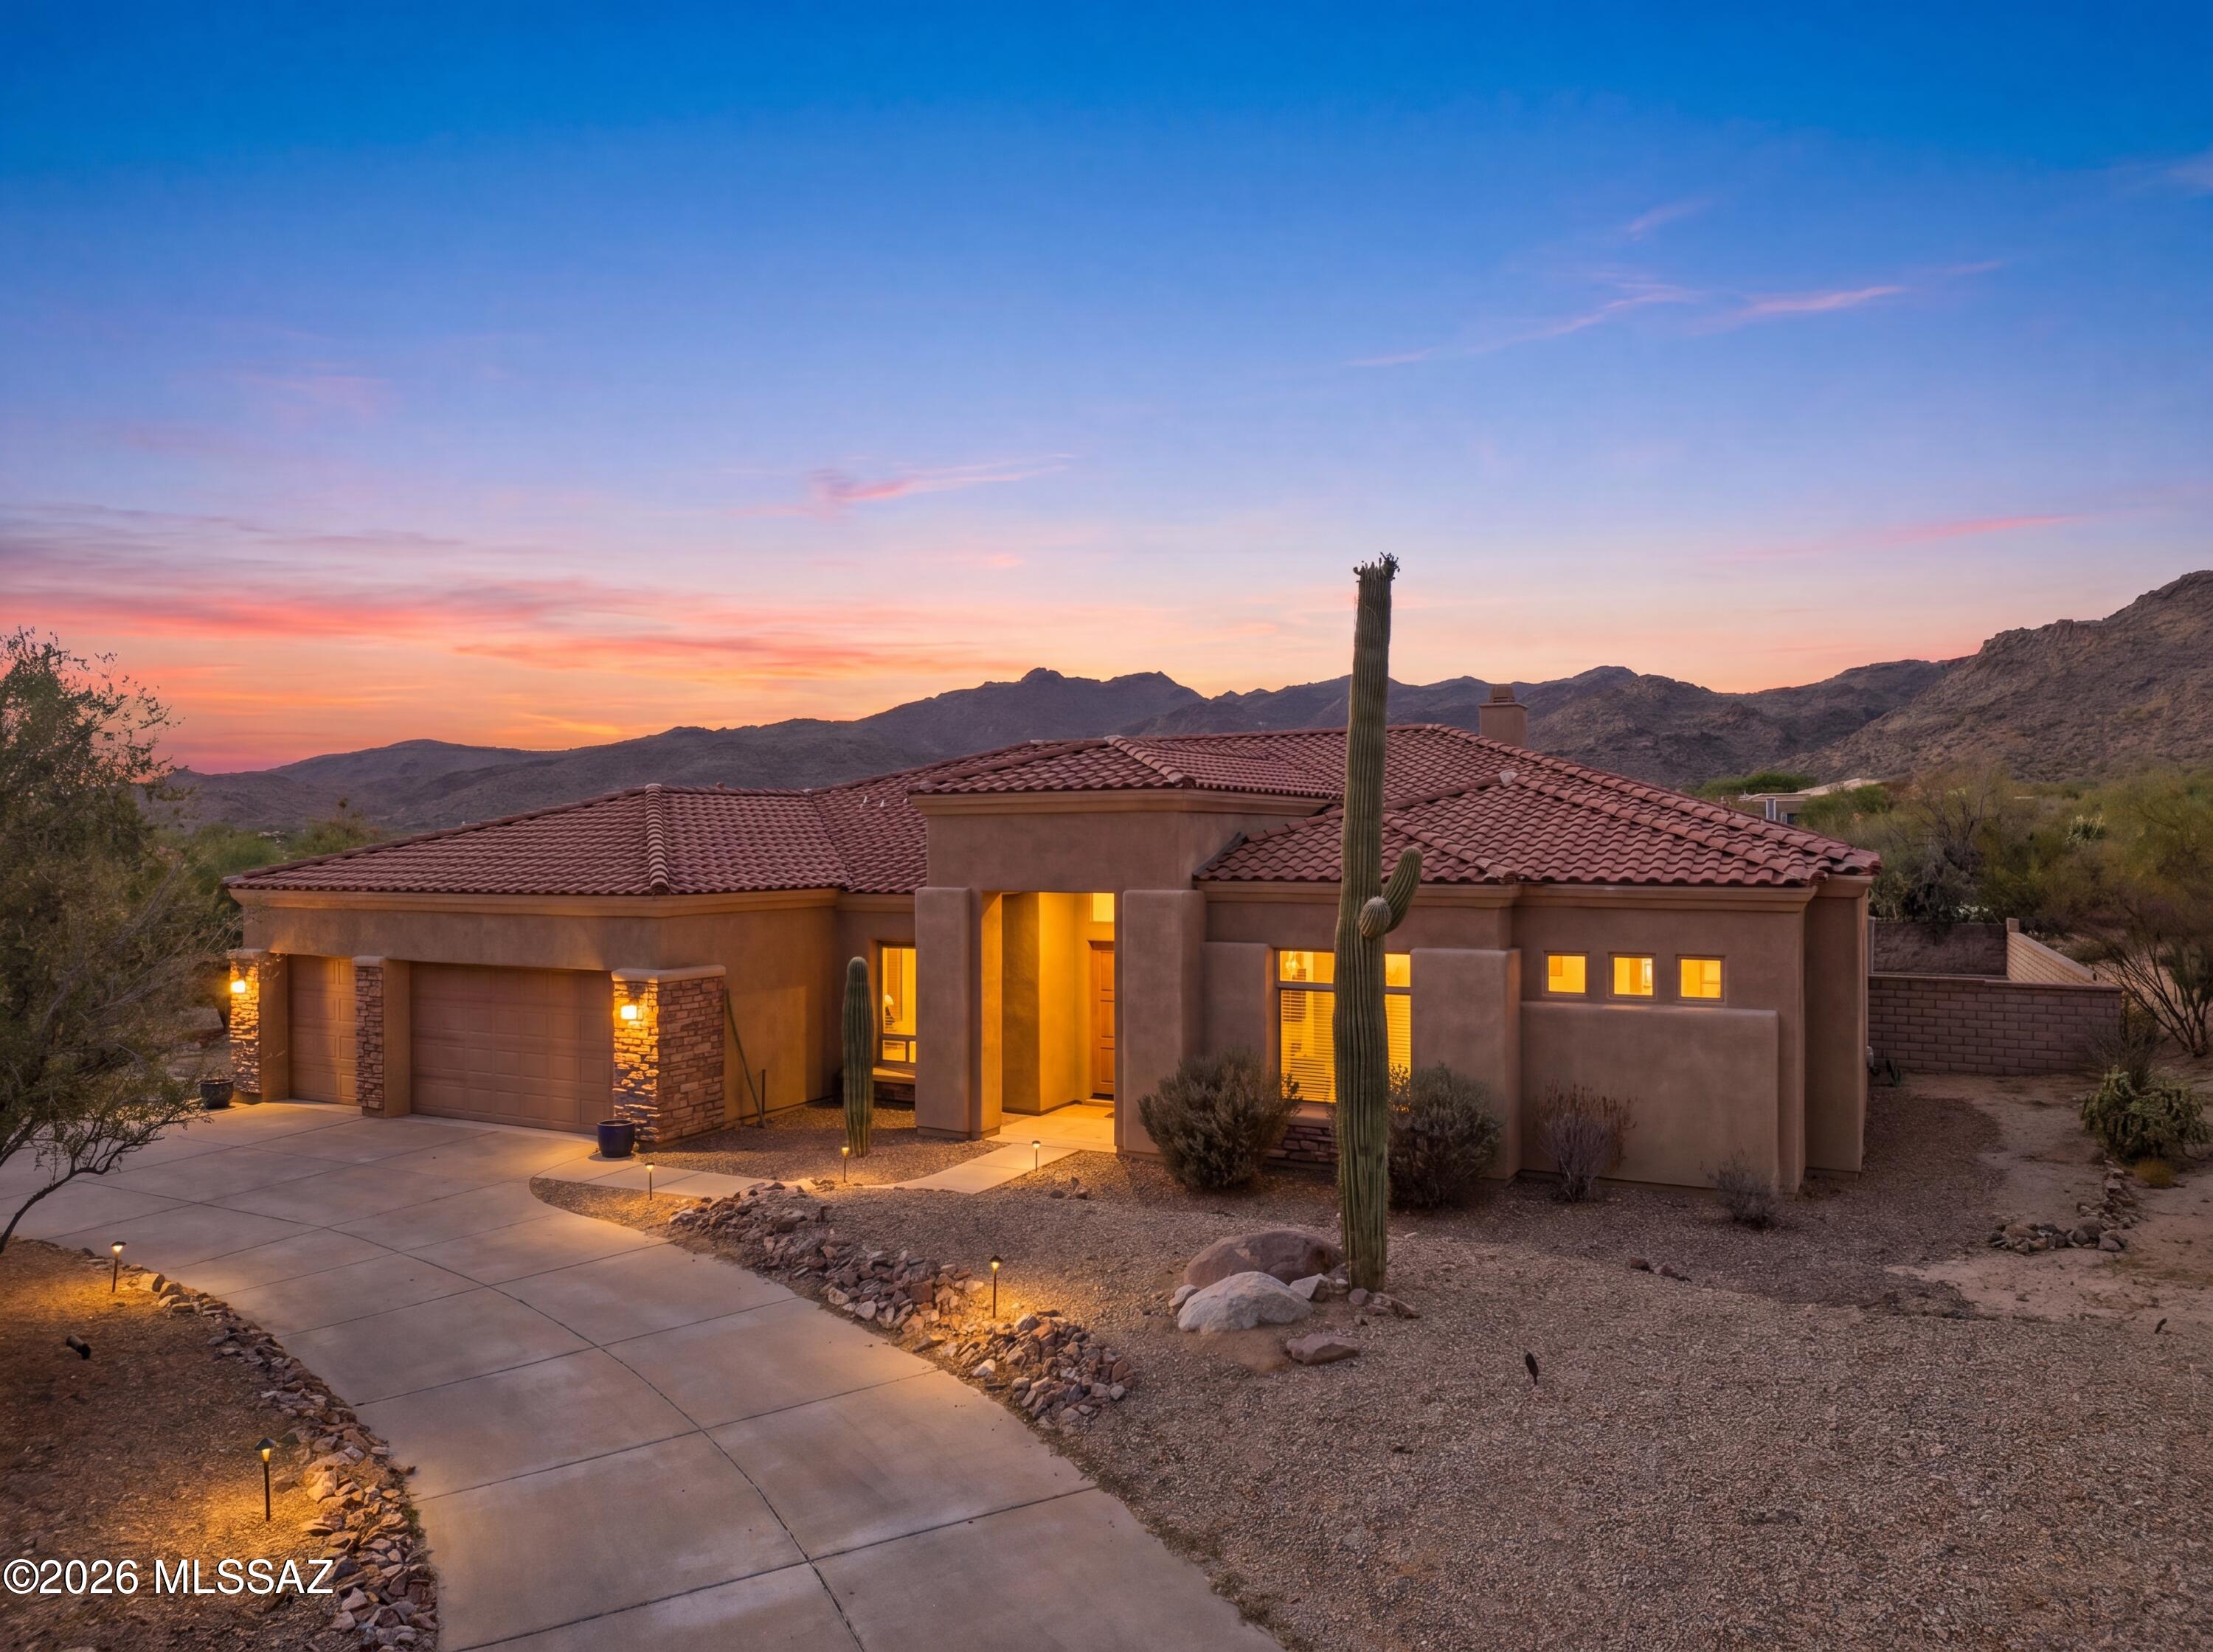
Perfectly positioned on a premium nearly one-acre corner lot in the prestigious gated community of Dos Lagos at Dove Mountain, this exceptional residence offers one of the area's most desirable combinations of location, privacy, and value. With 3,053 square feet, 3 bedrooms, 3 baths, a private office, and an asking price under $1 million, this is a rare opportunity to own a spacious luxury home in one of Southern Arizona's premier master-planned communities.

Thoughtfully designed to embrace its spectacular setting, the home captures sweeping views of the Tortolita Mountains through expansive windows that flood the open great room with natural light. Soaring ceilings, a striking fireplace, elegant travertine flooring, and a chef's kitchen featuring beautiful leathered marble countertops create an inviting atmosphere that is equally suited for everyday living and effortless entertaining.

The outdoor living spaces are every bit as impressive. Set against a backdrop of pristine desert and mountain vistas, the resort-style backyard features a sparkling pool and spa, elevated sunning deck, lush turf, multiple gathering spaces, and a covered patio that invites year-round enjoyment of Arizona's incredible climate.

Located within one of Dove Mountain's most sought-after neighborhoods, residents enjoy convenient access to The Golf Club at Dove Mountain, The Ritz-Carlton, championship golf, hiking and biking trails, fine dining, and countless outdoor recreation opportunities. A spacious three-car garage completes this exceptional offering.

For buyers seeking an unbeatable location, an expansive homesite, and over 3,000 square feet of luxury living for under $1 million, this home is an outstanding value and an opportunity not to be missed.

Experience the very best of the Dove Mountain lifestyle.
#22614065

Marana

13924 N Dog Leg Lane

3 Beds

3 Baths

3,052 Sq.Ft.

$955,500

MLS#: 22614065
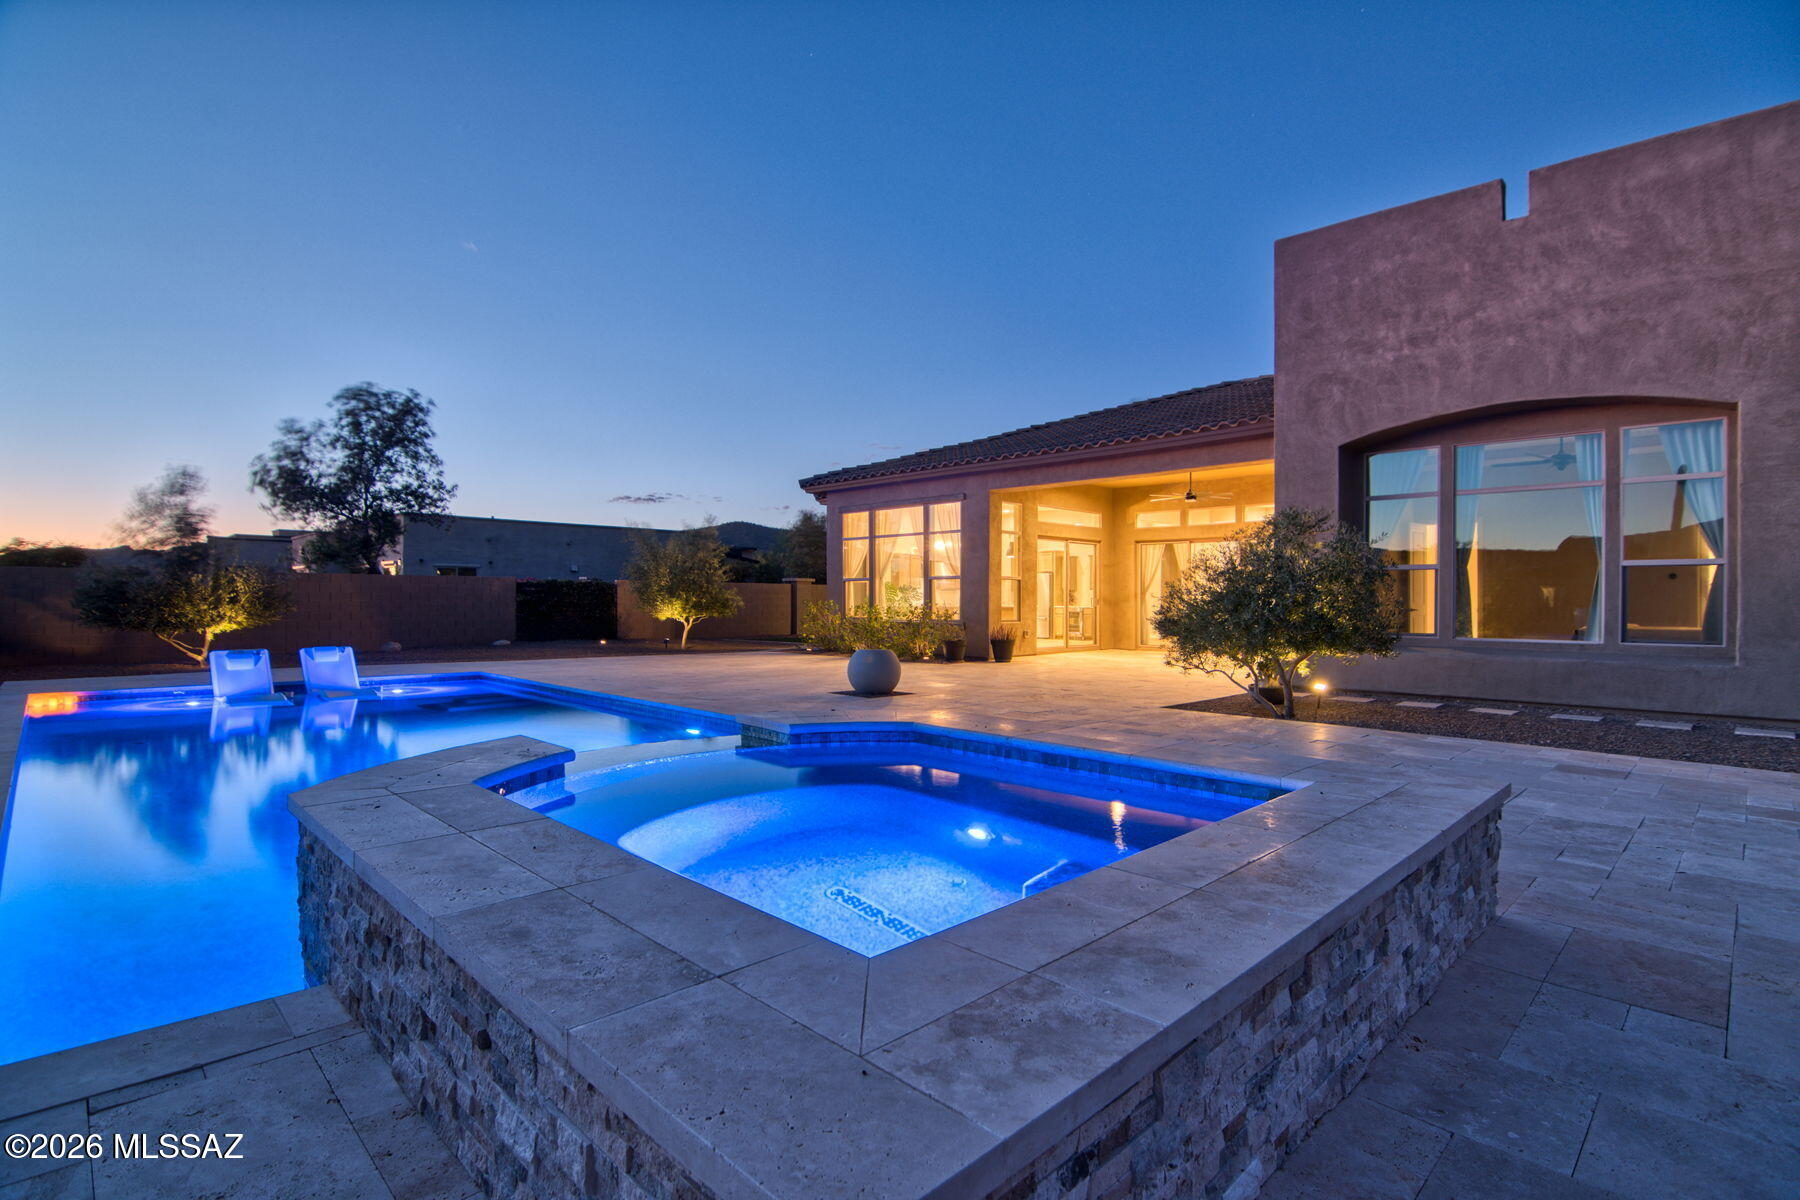
Discover one of the nicest homes available in Los Saguaros, showcasing Toll Brothers' finest craftsmanship. Perfectly positioned to take advantage of the stellar Southern Arizona Sunsets. This residence captures sweeping views of pristine natural desert, majestic mountains, and unforgettable AZ sunsets. The resort-style backyard is an entertainer's dream--beautifully designed with a  heated pool expansive travertine paver patio that invite year-round outdoor living. The great room is anchored by a stunning stone fireplace and media wall. travertine stone entry to wonderful courtyard. The home features an RO system, water softener and hi tech lighting.  Enter the dramatic courtyard complete with travertine pavers and stone walls. This home is a winning combination of elegance and comfort.
#22612174

Marana

6445 W Triangle Cross Way

3 Beds

2 Baths

2,889 Sq.Ft.

$1,175,000

MLS#: 22612174
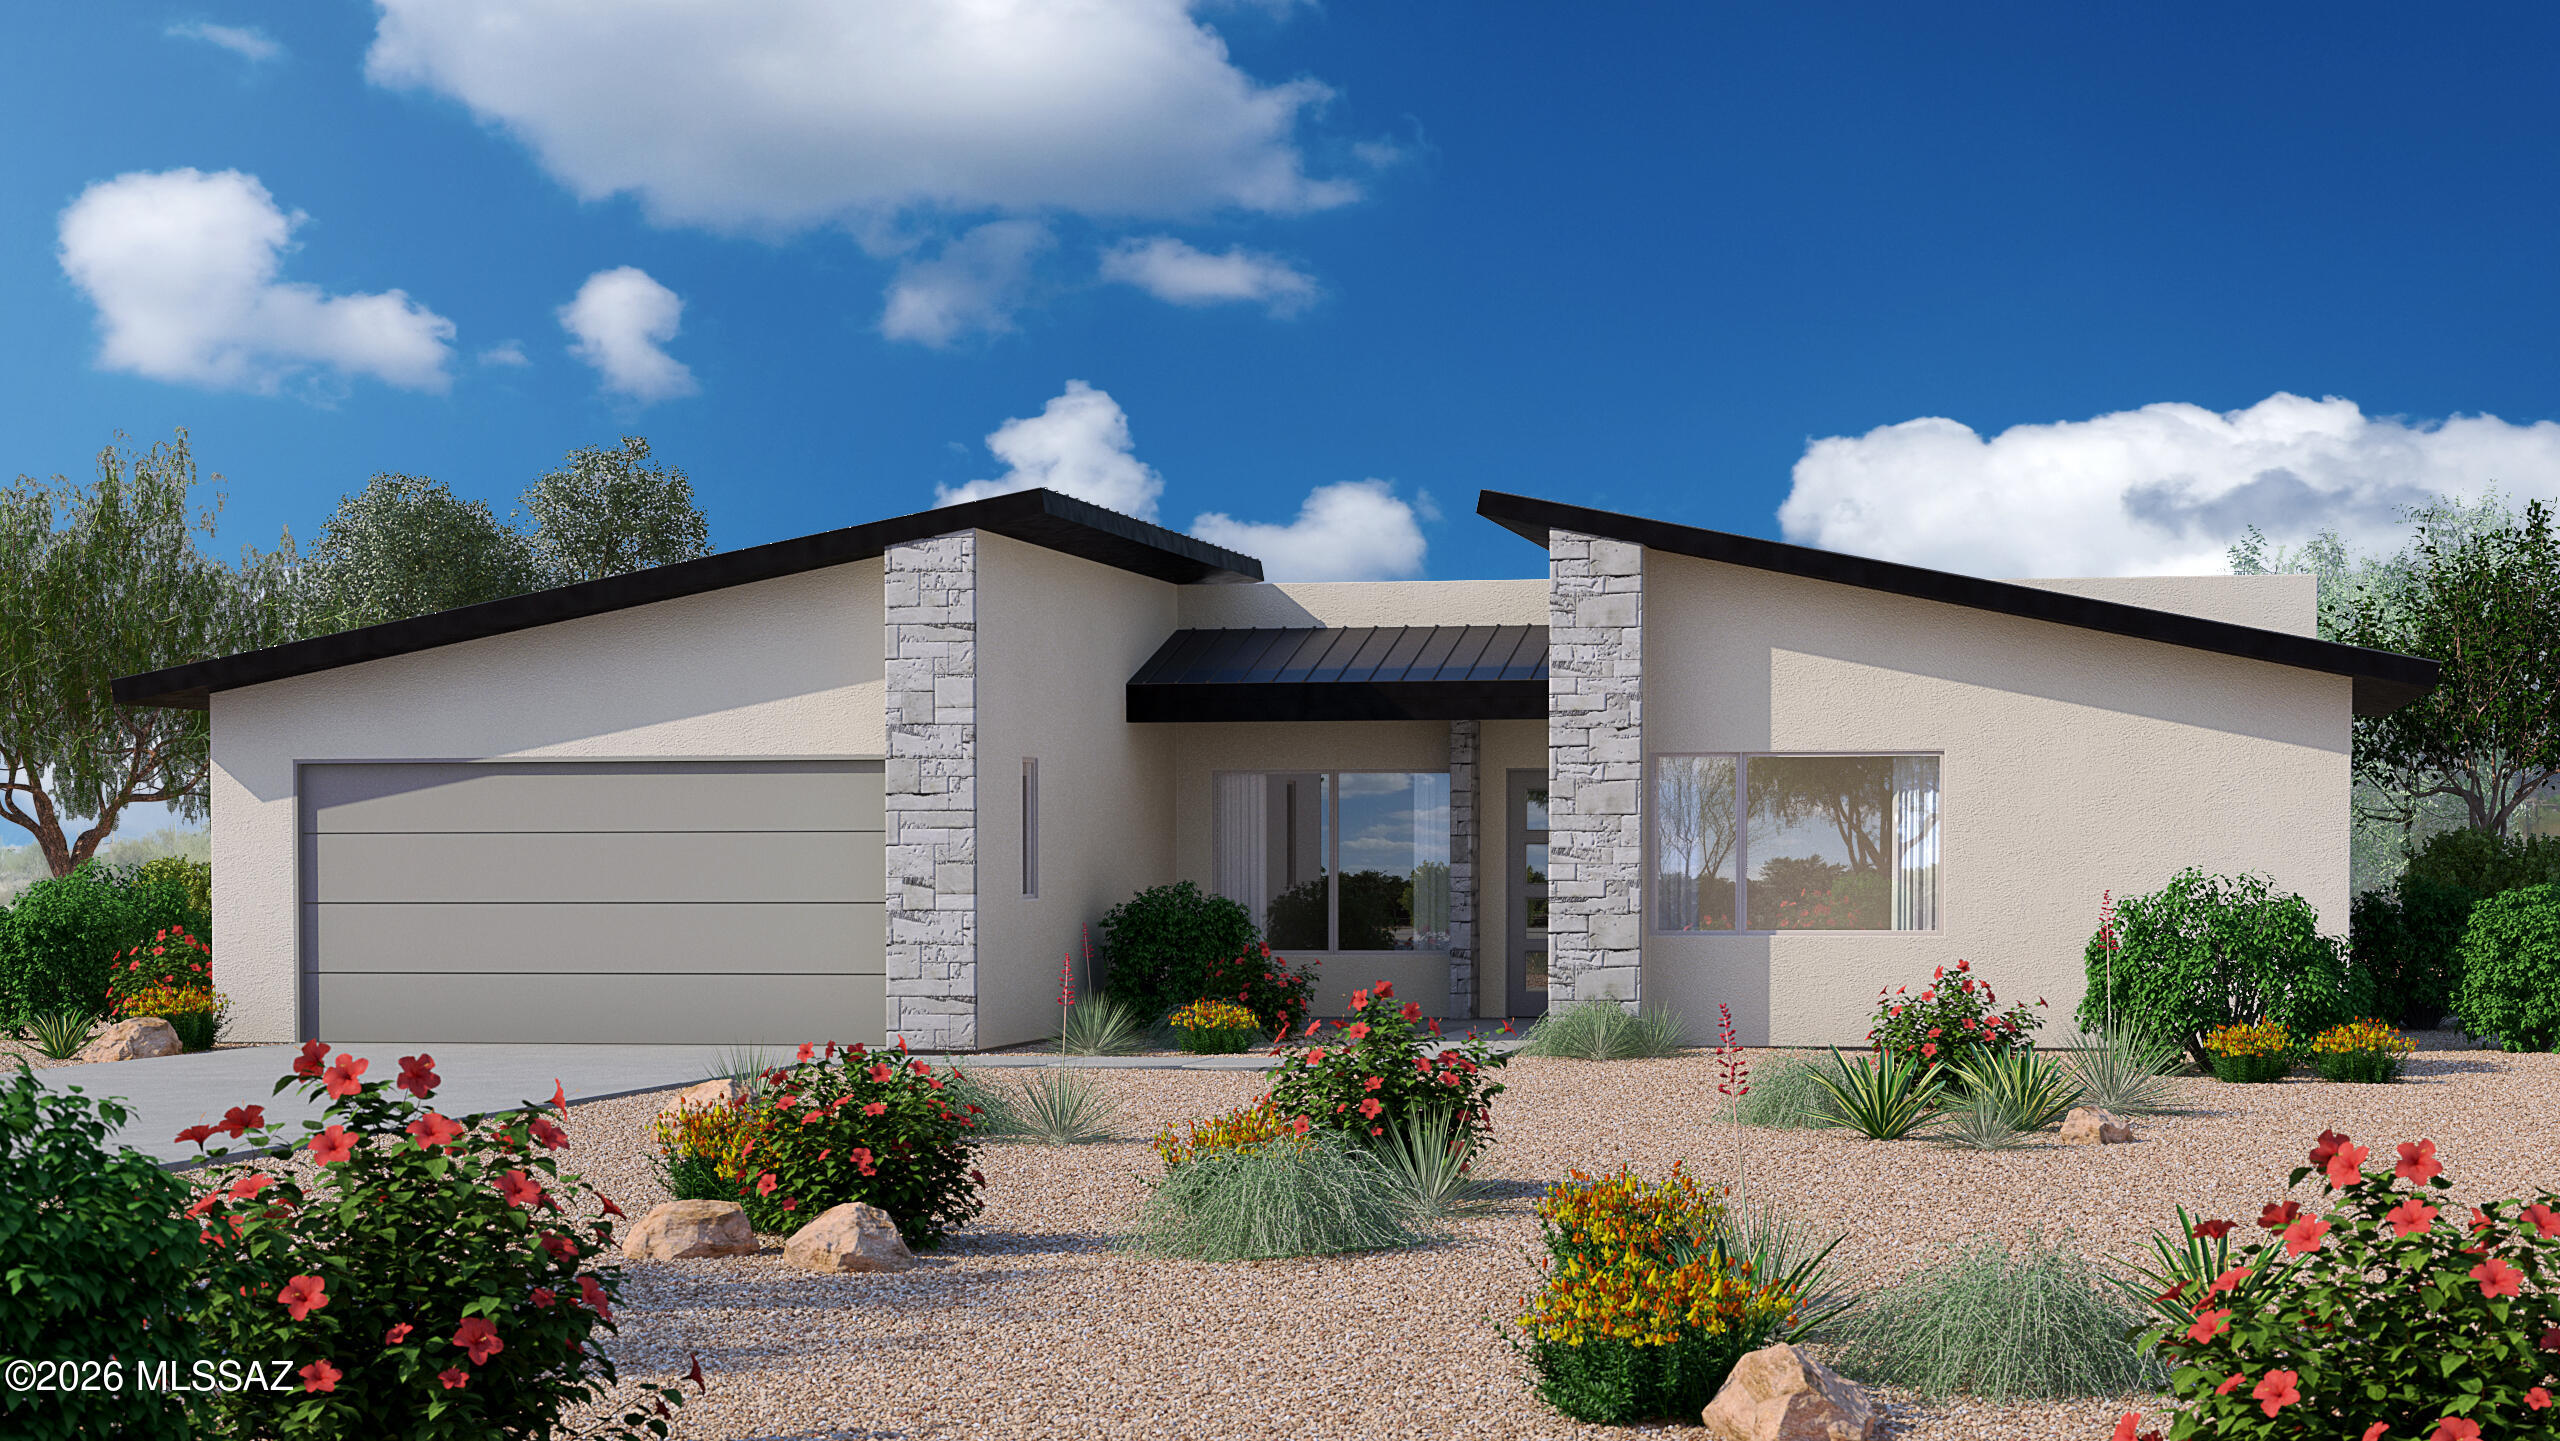
This home features the brand new Pima floor plan in the gated community of Boulder Canyon at Dove Mountain. Framed by dramatic backdrops of the Tortolita mountains, this hidden gem offers a rare blend of privacy, scenery, and lifestyle. Spacious living areas, generous natural light, and carefully curated details create a home that feels both elevated and effortless. Residents enjoy proximity to scenic hiking and biking trails, 27 holes at the Dove Mountain Golf Course, and amenities at the Gallery Golf Club. The membership initiation fee of $15,000.00 is covered by the Seller at closing. Renderings are conceptional and may not depict the exact final product. This home is currently under construction with an estimated completion of Summer 2026. Renderings are conceptional and may not depict the exact final product. This home is currently under construction with an estimated completion of Summer 2026.
#22603426

Marana

14950 N Boulder Draw Drive #43

3 Beds

4 Baths

2,462 Sq.Ft.

$1,264,519

MLS#: 22603426

Tortolita Vistas Model Home can be yours. This beautiful Terrain plan features Desert Contemporary elevation. Charming front gated courtyard. Expansive Greatroom is the hub of this home and opens to landscaped backyard with built-in gas BBQ. Gourmet kitchen equipped w Jenn Air appliances, cushion close cabinets, Pots & Pans drawers, granite counters, large center island & walk-in pantry. The Retreat serves as an additional living space for family activities or relaxation. Spacious Owner's suite has huge walk-in closet with access to laundry rm, tiled walk-in shower & dual vanities. Laundry room includes Washer/Dryer & storage cabinets. 3-car tandem garage offers ample space for vehicles & storage. Home sold As-is. Furniture is available under separate bill of sale.

3830 W Misty Breeze Lane

Message successfully sent.

I agree to receive email communication and understand I can unsubscribe at any time.

I agree to be contacted by The Mandy Gold Team | Haymore Real Estate LLC via call, email, and text for real estate services. To opt out, you can reply 'stop' at any time or reply 'help' for assistance. You can also click the unsubscribe link in the emails. Message and data rates may apply. Message frequency may vary. Privacy Policy

 - property

Send a message

Message successfully sent.

Reason for contacting?

I agree to receive email communication and understand I can unsubscribe at any time.

I agree to be contacted by The Mandy Gold Team | Haymore Real Estate LLC via call, email, and text for real estate services. To opt out, you can reply 'stop' at any time or reply 'help' for assistance. You can also click the unsubscribe link in the emails. Message and data rates may apply. Message frequency may vary. Privacy Policy

Sign In Sign Out

Virtual Assistant

Would you like to take the next step with this property? We can help you schedule a showing or virtual tour, or send you more details.

Yes, I would like more information.

Thank You for Your Reply, One of Our Agents will contact you as soon as possible

No, maybe later.

Thank you, you can always contact me via email, phone number or through the contact form.

Realhub AI

Lucy - Your AI-Powered Realtor

Update Your Temporary Password

Personalize your search

Enter your email and we'll notify you immediately when new listings match what you're looking for.

or enter email address

Already have an account ? Login here

Continue your home search

I agree to receive communications and understand I can unsubscribe at any time.

I agree to be contacted by The Mandy Gold Team | Haymore Real Estate LLC via call, email, and text for real estate services. To opt out, you can reply 'stop' at any time or reply 'help' for assistance. You can also click the unsubscribe link in the emails. Message and data rates may apply. Message frequency may vary. Privacy Policy

Already have an account ? Login here

We use cookies

We use cookies primarily for analytics to enhance your experience. By accepting, you agree to our use of these cookies. You can manage your preferences or learn more about our cookies policy.