5007 W Hurston Drive

Tucson, AZ 85742
Modern

Tucson, AZ 85742
5007 W Hurston Drive

$317,000

MLS#: 22514865

Status: Closed

Listing provided by: Opendoor Brokerage, LLC

Listing agent phone: None

Last update: 5 months ago

On site: 7 months ago

Countryside Heights (1-125) - Residential

About

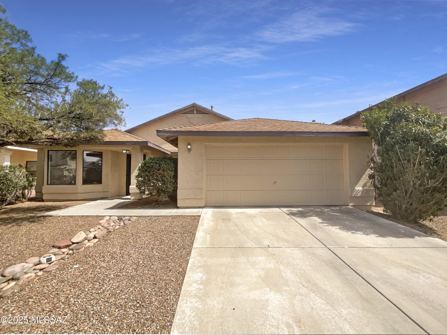
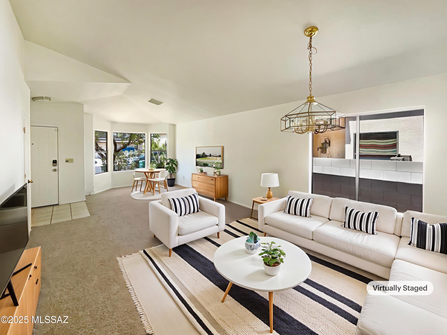
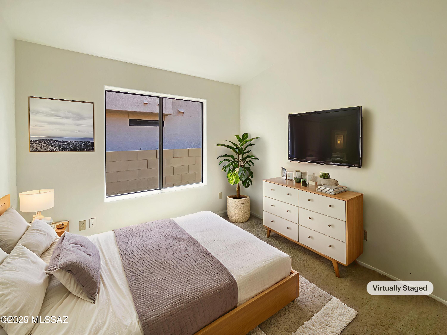
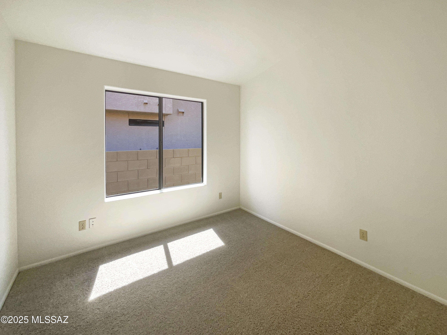
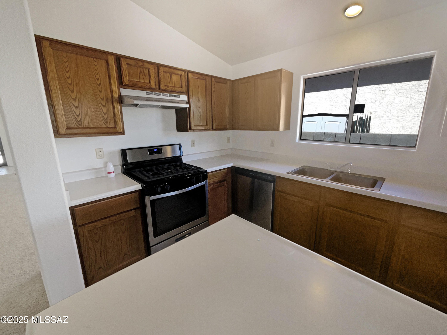
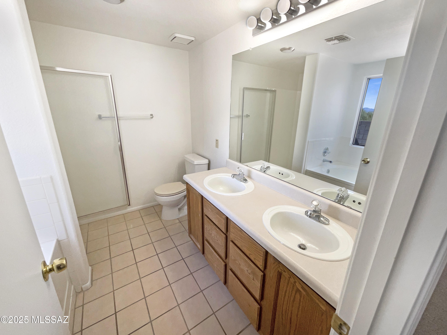
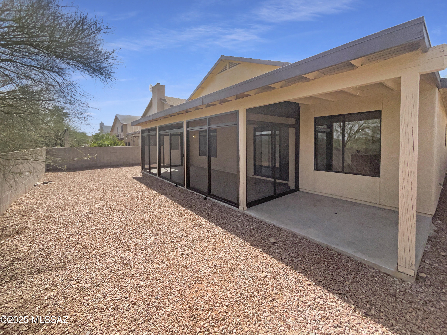
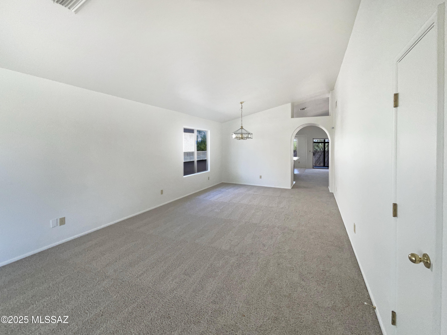
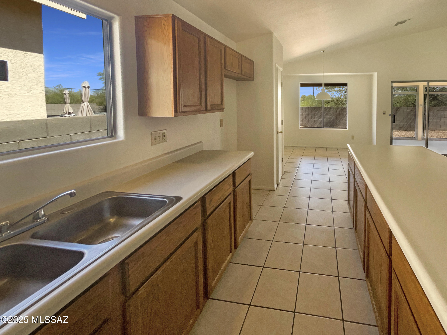
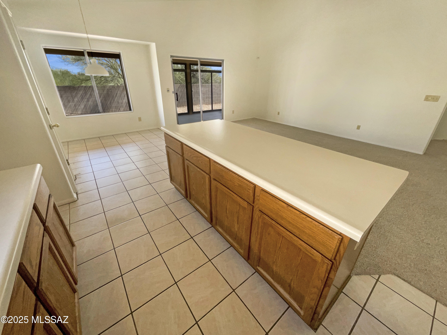
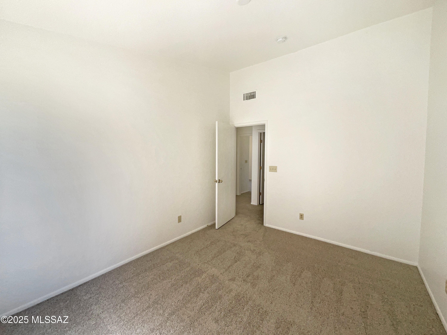
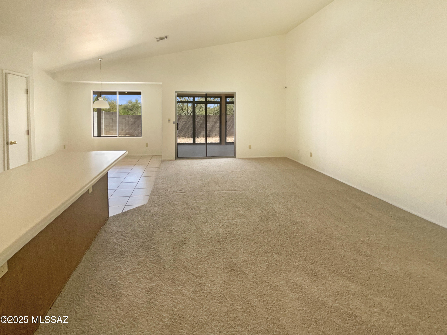
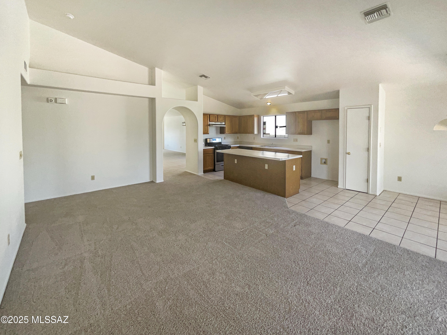
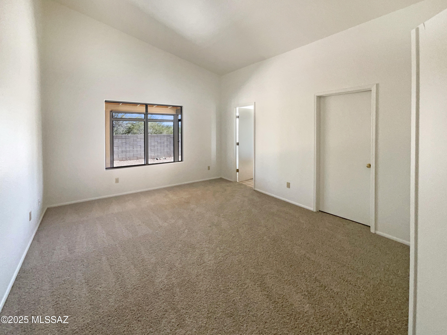
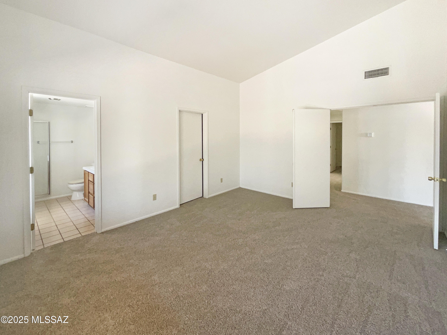
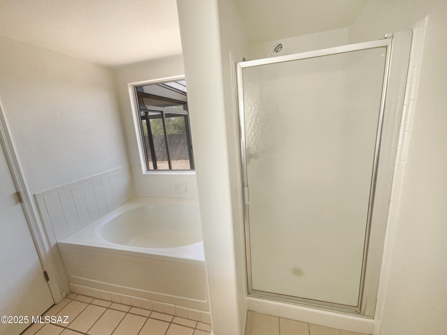
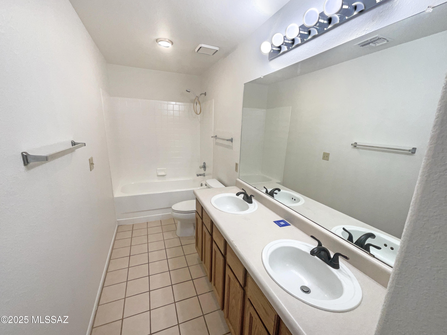
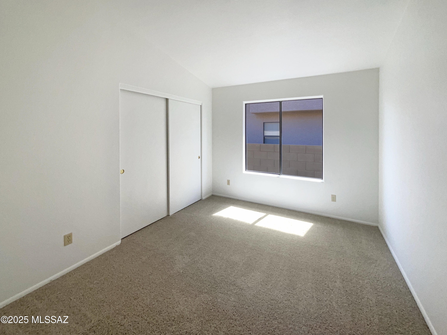
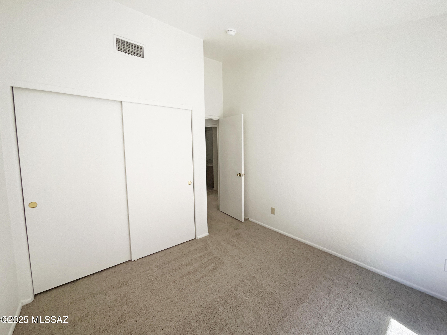
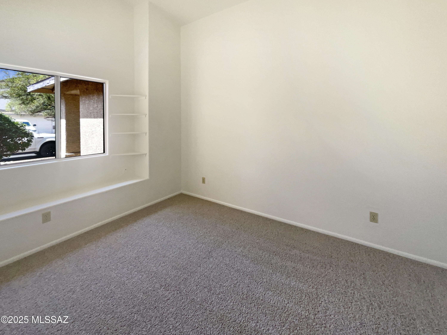
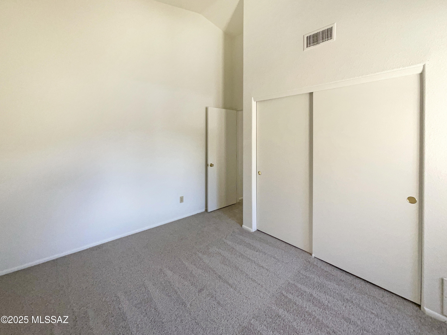
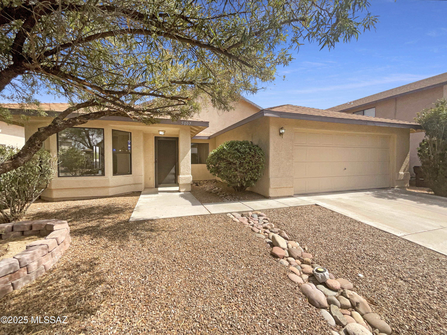
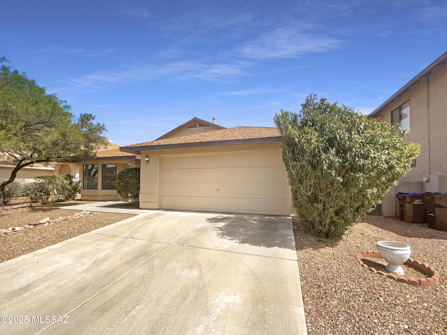
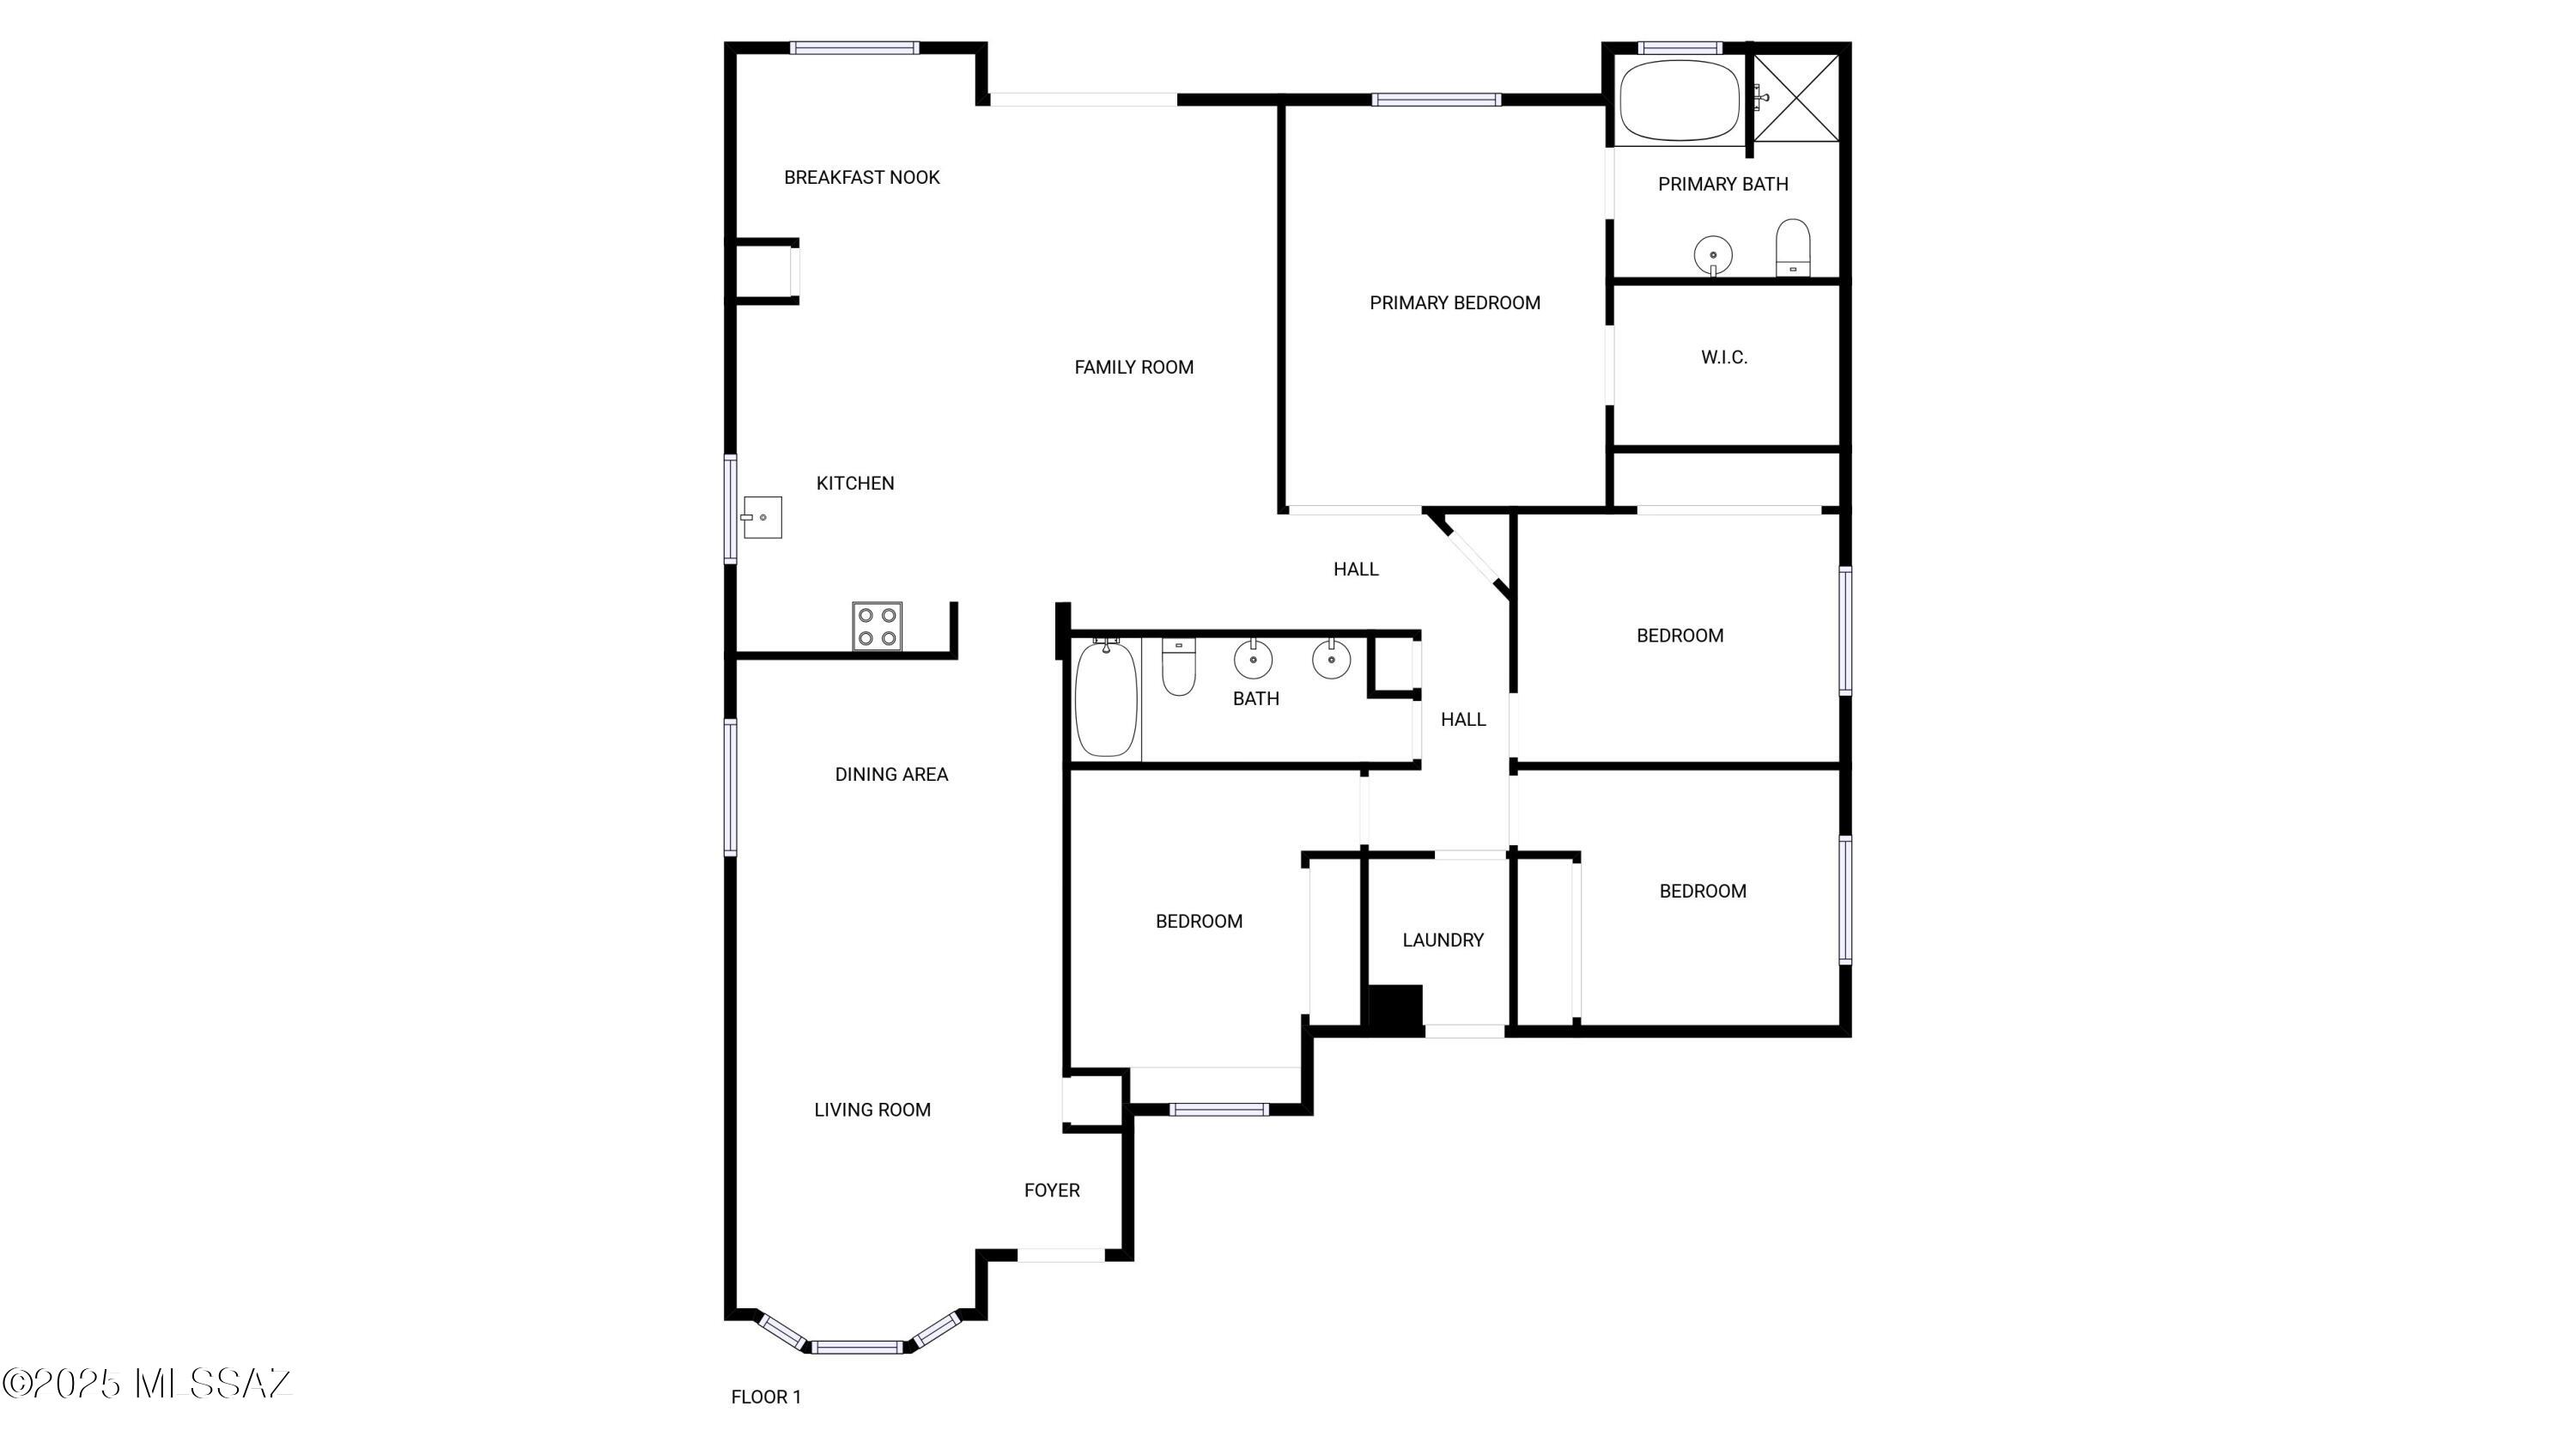
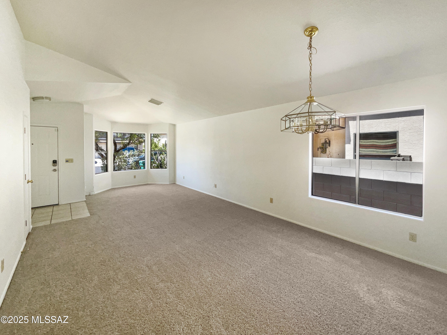
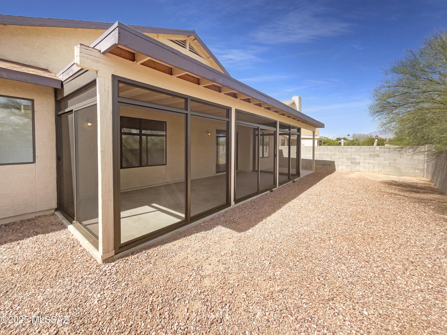
100-Day Home Warranty coverage available at closing. Check out this stunner! This home has Fresh Interior Paint, Partial flooring replacement in some areas. Discover a bright interior tied together with a neutral color palette. Meal prep is a breeze in the kitchen, complete with a spacious center island. The primary bathroom is fully equipped with a separate tub and shower, double sinks, and plenty of under sink storage. Take it easy in the fenced in back yard. The covered sitting area makes it great for BBQs! Don't miss this incredible opportunity.

Property

Beds

4

Full Baths

2

1/2 Baths

None

Year Built

1994

Sq.Footage

1,914

Features

Features & Amenities

Interior

  • Total Bedrooms

    4

  • Bathrooms

    2

  • Basement YN

    NO

  • Cooling YN

    YES

  • Cooling

    Central Air

  • Fireplace YN

    NO

  • Heating YN

    YES

  • Heating

    Natural Gas

  • Pet friendly

    N/A

Exterior

  • Garage

    Yes

  • Garage spaces

    2

  • Construction Materials

    Stucco

  • Other Exterior Features

    None

  • Patio and Porch Features

    Covered

  • Pool

    No

  • View

    None

Area & Lot

  • Lot Features

    Subdivided

  • Lot Size(acres)

    0.15

  • Lot Size(square feet)

    6,599

  • Property Type

    Residential

  • Property Sub Type

    Single Family Residence

  • Architectural Style

    Modern

Price

  • Sales Price

    $317,000

  • Tax Amount

    $2,642.22

  • Sq. Footage

    1,914

  • Price/SqFt

    $165

HOA

  • Association

    YES

  • Association Fee

    $88

  • Association Fee Frequency

    Monthly

  • Association Fee Includes

    N/A

Property Resources

  • Horse Property

    NO

School District

  • Elementary School

    Duncan

  • Middle School

    Duncan

  • High School

    Duncan

Property Features

  • Association Amenities

    Recreation Facilities

  • Senior Community YN

    NO

  • Water Source

    Public

Schedule

Schedule a Showing

Showing scheduled successfully.

What is 3 + 4 ?


Change time

Mortgage calculator

Estimate your monthly mortgage payment, including the principal and interest, property taxes, and HOA. Adjust the values to generate a more accurate rate.

Your payment

Principal and Interest:

$

Property taxes:

$

HOA fees:

$

Total loan payment:

$

Total interest amount:

$

Location

  • County

    Pima

  • Elementary School

    Duncan

  • Middle School

    Duncan

  • High School

    Duncan

Listing Courtesy of Tara Jones , Opendoor Brokerage, LLC

RealHub Information is provided exclusively for consumers' personal, non-commercial use, and it may not be used for any purpose other than to identify prospective properties consumers may be interested in purchasing. All information deemed reliable but not guaranteed and should be independently verified. All properties are subject to prior sale, change or withdrawal. RealHub website owner shall not be responsible for any typographical errors, misinformation, misprints and shall be held totally harmless.

Agent Kelly Hammer

Kelly Hammer

Associate Broker / RealtorĀ®

Call Kelly today to schedule a private showing.


* Listings on this website come from the FMLS IDX Compilation and may be held by brokerage firms other than the owner of this website. The listing brokerage is identified in any listing details. Information is deemed reliable but is not guaranteed. If you believe any FMLS listing contains material that infringes your copyrighted work please click here to review our DMCA policy and learn how to submit a takedown request.Ā© 2024 FMLS.

Properties

Related properties

New on site today
Welcome to The Florence at Sorrel Ridge Estates by D.R. Horton in Southwest Tucson! Spacious 2 story home offering 1,986 sq.ft. Featuring 5 bedrooms, 2.5 bathrooms and an open concept layout. Ample storage, and a functional layout. Step outside to a large backyard with mountain views and stunning sunsets. Plus, enjoy D.R. Horton's Home is Connected® smart home package in a family-friendly community with walking trails, playground, and dog park.
#22620788

Tucson

3692 W Via Los Olmecas

5 Beds

2 Baths

1,986 Sq.Ft.

$369,900

MLS#: 22620788

New on site today
Welcome to The Cedar at Sorrel Ridge Estates by D.R. Horton in Southwest Tucson, AZ. This 1,434 sq. ft. single-story home blends comfort, modern style, and everyday convenience. The open-concept layout connects the great room, dining area, and kitchen--perfect for entertaining. Enjoy three bedrooms and two baths, including a private primary suite with walk-in closet and en-suite bath. A central utility room adds convenience, while the backyard offers mountain views and space to unwind. Smart Home features come standard. Sorrel Ridge Estates includes trails, a playground, and a dog park, all near major employers and Tucson International Airport.
#22620785

Tucson

3676 W Via Los Olmecas

3 Beds

2 Baths

1,434 Sq.Ft.

$336,900

MLS#: 22620785

New on site today
Ranch Style 3 bedroom/2 bath Home on Cul-de-Sac lot in Eastside neighborhood. Home Features a spacious floorplan.  Ample sized kitchen with dining area, pantry and laundry room, dual pane windows and ceiling fans. Enjoy your huge covered patio overlooking your pool and huge back yard. Large enclosed workshop provides ample storage space or room for your favorite hobbies.  Two car garage with RV space and no HOA
#22620782

Tucson

651 N Colette Circle

3 Beds

2 Baths

1,544 Sq.Ft.

$350,000

MLS#: 22620782

New on site today
Move-in ready single-family home featuring a large detached garage at the rear of the property--ideal for extra storage, parking, or a workshop! Enjoy a super convenient central location close to abundant shopping, dining, entertainment, and everyday amenities. The interior has been beautifully refreshed with luxury plank flooring, plush carpet in the bedrooms, modern lighting and plumbing fixtures, Quartz countertops, fresh interior and exterior paint, stainless steel appliances, natural finish cabinetry, stylish tile shower surrounds, new windows, and more. A fantastic opportunity for move-in-ready living in a central location. A must see!
#22620783

Tucson

3320 N Tucson Boulevard

2 Beds

1 Baths

845 Sq.Ft.

$296,500

MLS#: 22620783

New on site 1 day ago
Westside gem ready for its glow-up! This spacious 4-bedroom, 2-bath home offers over 2,300 sq ft with plenty of room to make it your own. Fresh interior paint gives you a great head start, while the flexible 4th bedroom space could easily also work as a home office, workout room, or whatever fits your needs.

Tucked away on a quiet cul-de-sac lot just over ¼ acre, the backyard features an oversized paver patio and low-maintenance desert landscaping--perfect for relaxing or entertaining. You'll also find a huge driveway, 2-car carport, and ample storage space.

Conveniently located with easy access to I-10, Downtown Tucson, Pima Community College, shopping, dining, and so much more. A great opportunity to bring your vision and give this Westside home its next chapter!
#22620622

Tucson

2431 W Placita Mateo

4 Beds

2 Baths

2,397 Sq.Ft.

$359,000

MLS#: 22620622
New on site 1 day ago
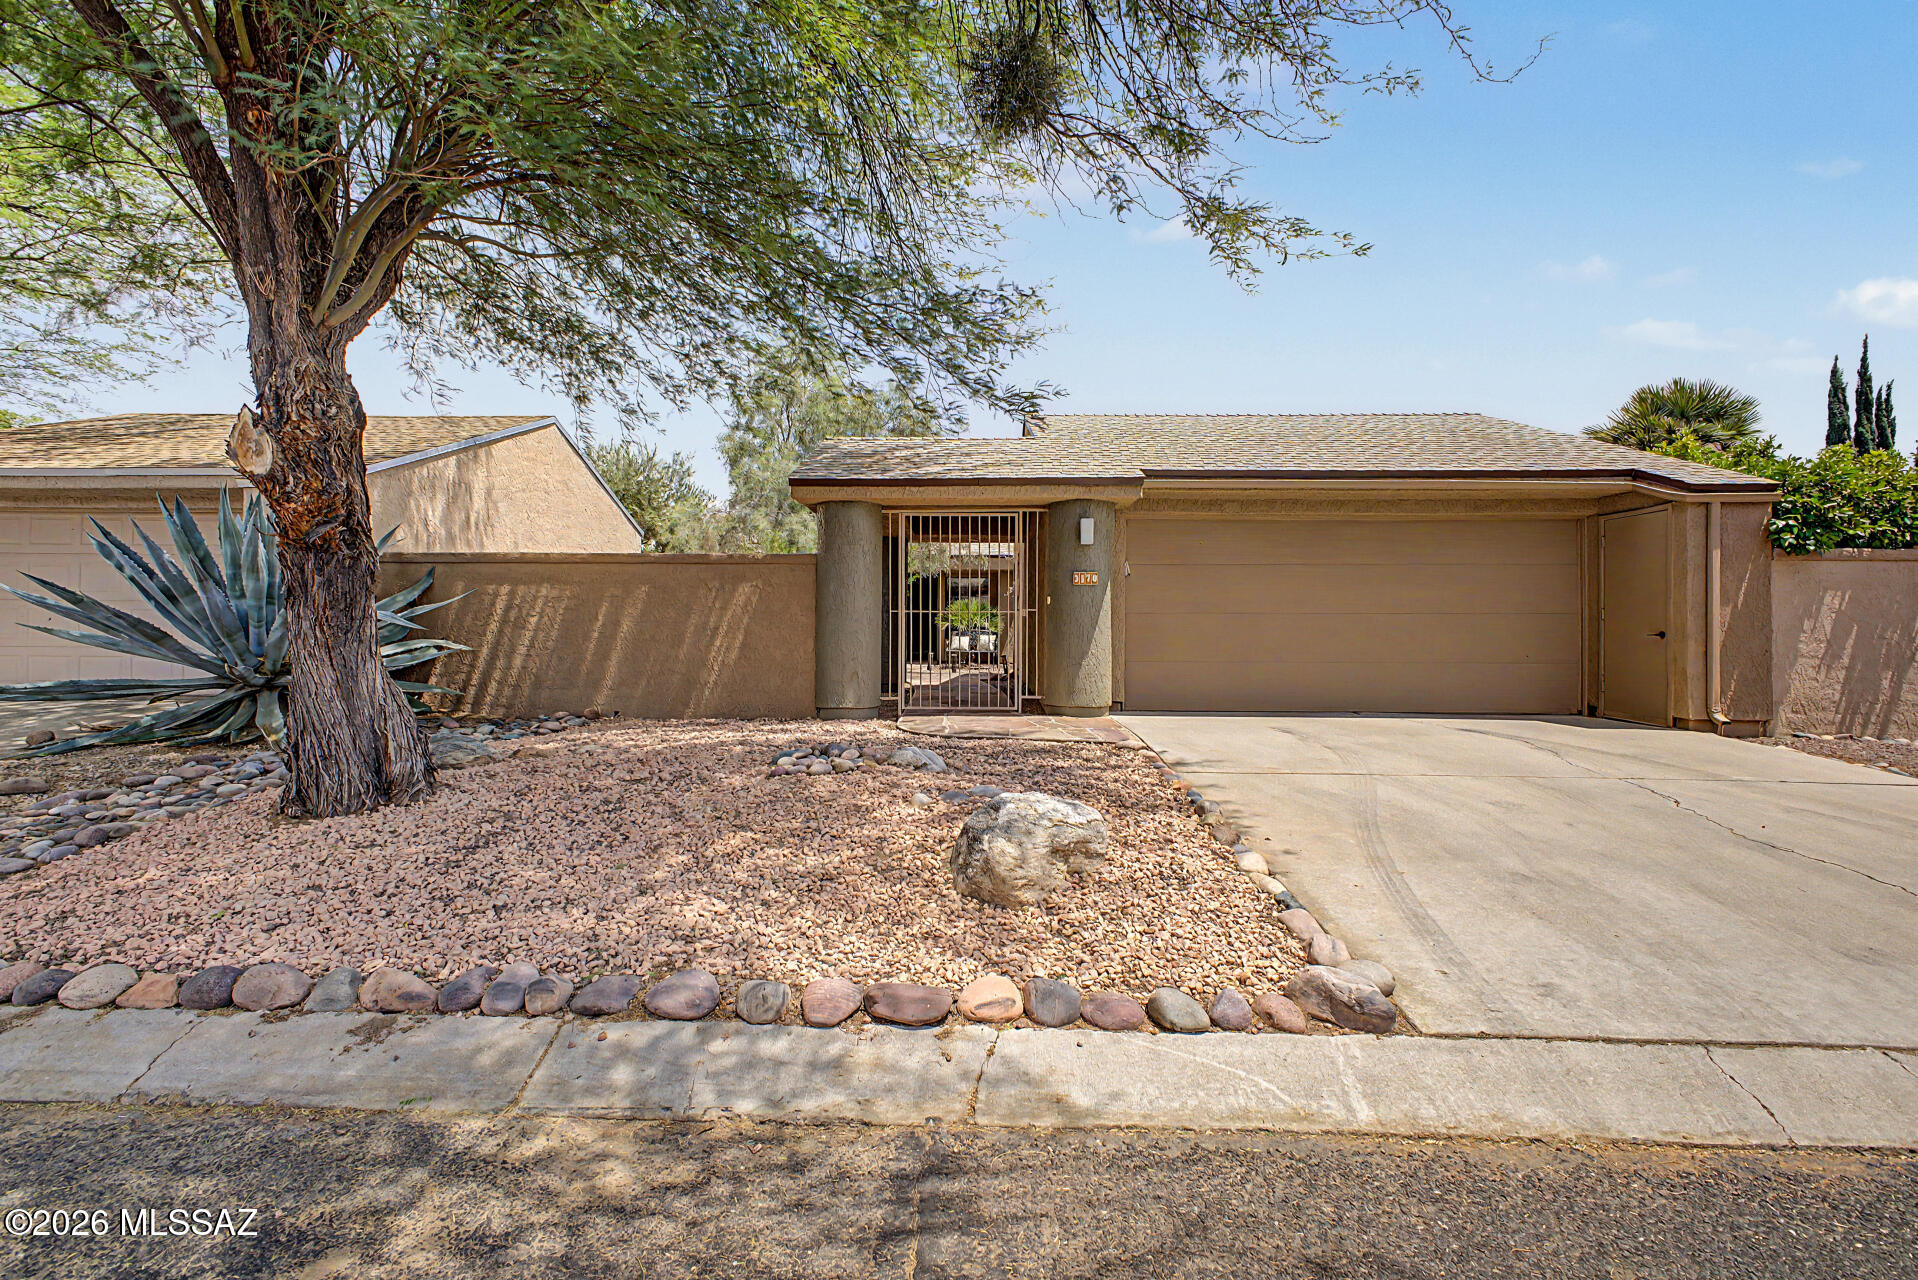
Move-in ready! Beautifully updated 2-bedroom, 2-bath home with a 2-car garage in the desirable Bosques Creek neighborhood! Roof redone in 2024. Residents enjoy access to the beautiful community pool, as well as the scenic bike and walking trail along the Rillito River. The community has a 13 acre private natural preserve /habitat as part of our amenities. Surrounded by green space and outdoor recreation opportunities, this home is perfect for nature lovers and outdoor adventurers alike. This charming property welcomes you with a privately enclosed front courtyard. Inside, you'll find vaulted ceilings, skylights, abundant natural light, and stylish tile and beautiful vinyl flooring throughout. The open-concept living and dining areas create an inviting space perfect for for relaxing or entertaining.

The upgraded kitchen features stainless steel appliances, Corian countertops, recessed lighting, designer tile backsplash, a decorative pantry cabinet, white shaker cabinetry, and a peninsula with a stunning live-edge wood breakfast bar. 

The spacious primary suite includes a separate entrance to the backyard, a walk-in closet, and a beautifully designed ensuite bathroom with dual vanities, and a large shower with a glass enclosure. The secondary bedroom is ample size and features a private bathroom with a sliding barn door- ideal for overnight guests. 

Step outside to your peaceful backyard retreat complete with mature landscaping, paver patio, and low-maintenance artificial turf. Don't let this gem slip away!
#22612605

Tucson

3170 N Brittlebush Lane

2 Beds

2 Baths

1,180 Sq.Ft.

$375,900

MLS#: 22612605

New on site 1 day ago
An amazing opportunity to own a home in historic San Gabriel that needs a little TLC, within 1 1/2 blocks walking distance to Reid Park golfing, tennis, pickleball, the DoubleTree Inn & Lineweaver Elementary School!  Also close to El Con Mall, dining, and medical facilities. 1,440 is the actual square footage of the home, as evidenced by the City of Tucson approved plans.  The lot is large enough, with its own current gate, to be able to accommodate a detached Accessory Dwelling Unit (ADUS) and/or a garage/carport.  The original carport was enclosed and approved in 2015.  The HVAC unit is only 1 year old and the refrigerator is less than 1 year old!  Lots of storage and closet space, and a super-large, walk-in main-bedroom California closet!  No HOA!  Hurry, won't last long!
#22616377

Tucson

4086 E Montecito Street

2 Beds

2 Baths

1,440 Sq.Ft.

$270,000

MLS#: 22616377

New on site 1 day ago
Welcome to this charming 3 bedroom 2 bathroom home offering 1,427 sq. ft. on a large corner lot! Fresh exterior and interior paint along with brand new carpet in the bedrooms, ceiling fans, and light fixtures make this home move in ready. Enjoy a functional floor plan with plenty of space to make your own. Best of all, NO HOA! Conveniently located in Northwest Tucson near shopping, dining, schools, and everyday amenities. Come see all this home has to offer!
#22619772

Tucson

4840 W Waterbuck Drive

3 Beds

2 Baths

1,427 Sq.Ft.

$350,000

MLS#: 22619772

New on site 1 day ago
Beautiful Catalina Mountain views set the backdrop for this charming, immaculately maintained 3-bedroom, 2-bath East Tucson home! Views stretch from the backyard toward the front, creating the perfect setting for morning coffee, entertaining and Arizona sunsets. Offering 1,425 sq. ft. of comfortable single-story living, the home features an inviting great room, dining area and functional kitchen with plenty of room to gather. Dual-pane windows, ceiling fans and thoughtful touches add to the home's comfort and appeal. Additional features include a 2-car garage, block and view fencing, full outdoor irrigation system, water softener and water purification system. The perfect blend of comfort, convenience, beautiful views and classic Tucson living!
#22620718

Tucson

10639 E Northern Crest Drive

3 Beds

1 Baths

1,425 Sq.Ft.

$320,000

MLS#: 22620718
New on site 1 day ago
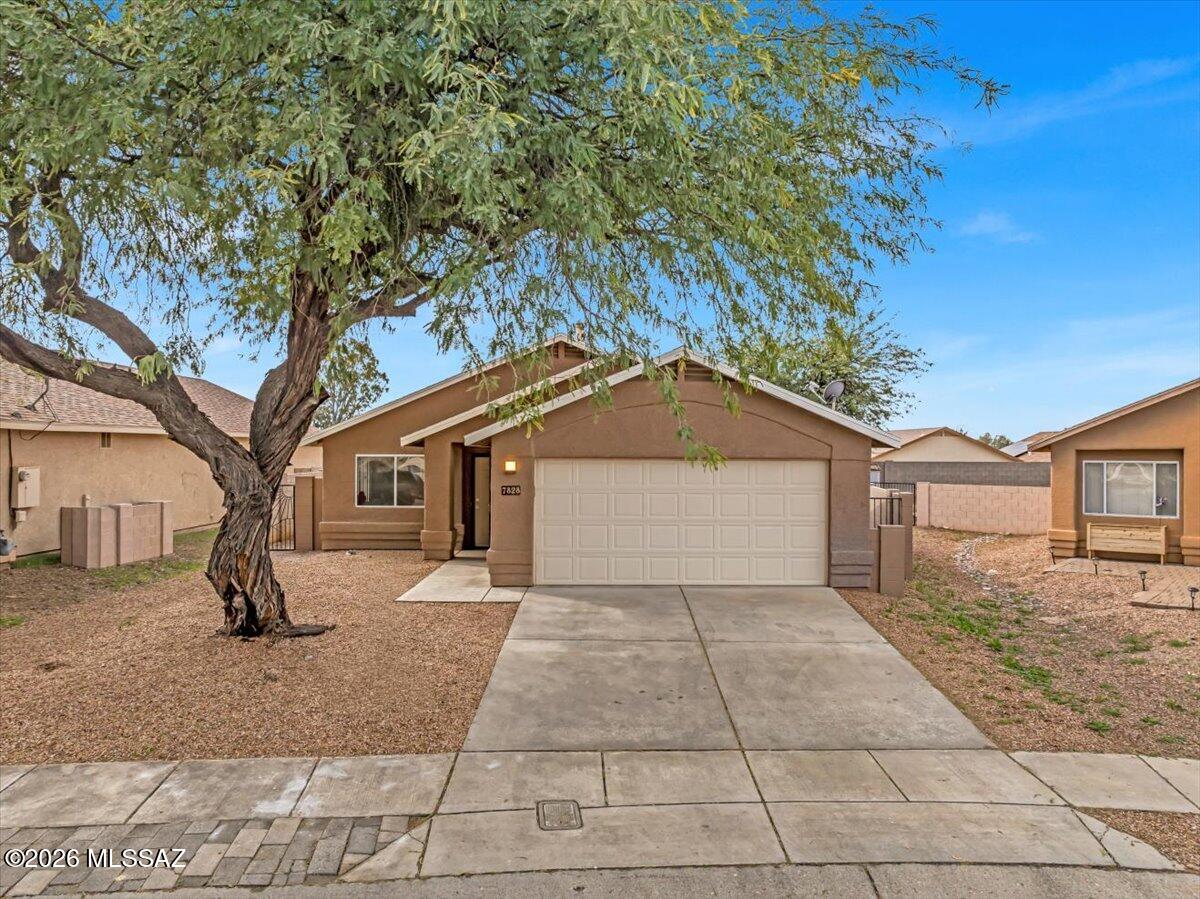
Refreshed home in popular Rita Ranch area no polybutylene pipes here, updated shower in primary, freshly painted with new light fixtures fans and door knobs throughout the home even new toilets cool bonus room could be office kid cave or temperature controlled storage, two giant mesquite trees that have been well cared for over the years provide shade in the front yard as well as in the back, raised garden bed for your next Harvest or pretty annuals. Home recently painted
#22617604

Tucson

7828 S Lauder Street

3 Beds

2 Baths

1,297 Sq.Ft.

$275,000

MLS#: 22617604

100-Day Home Warranty coverage available at closing. Check out this stunner! This home has Fresh Interior Paint, Partial flooring replacement in some areas. Discover a bright interior tied together with a neutral color palette. Meal prep is a breeze in the kitchen, complete with a spacious center island. The primary bathroom is fully equipped with a separate tub and shower, double sinks, and plenty of under sink storage. Take it easy in the fenced in back yard. The covered sitting area makes it great for BBQs! Don't miss this incredible opportunity.

5007 W Hurston Drive

Message successfully sent.

I agree to receive email communication and understand I can unsubscribe at any time.

I agree to be contacted by The Mandy Gold Team | Haymore Real Estate LLC via call, email, and text for real estate services. To opt out, you can reply 'stop' at any time or reply 'help' for assistance. You can also click the unsubscribe link in the emails. Message and data rates may apply. Message frequency may vary. Privacy Policy

 - property

Send a message

Message successfully sent.

Reason for contacting?

I agree to receive email communication and understand I can unsubscribe at any time.

I agree to be contacted by The Mandy Gold Team | Haymore Real Estate LLC via call, email, and text for real estate services. To opt out, you can reply 'stop' at any time or reply 'help' for assistance. You can also click the unsubscribe link in the emails. Message and data rates may apply. Message frequency may vary. Privacy Policy

Sign In Sign Out

Virtual Assistant

Would you like to take the next step with this property? We can help you schedule a showing or virtual tour, or send you more details.

Yes, I would like more information.

Thank You for Your Reply, One of Our Agents will contact you as soon as possible

No, maybe later.

Thank you, you can always contact me via email, phone number or through the contact form.

Realhub AI

Lucy - Your AI-Powered Realtor

Update Your Temporary Password

Personalize your search

Enter your email and we'll notify you immediately when new listings match what you're looking for.

or enter email address

Already have an account ? Login here

Continue your home search

I agree to receive communications and understand I can unsubscribe at any time.

I agree to be contacted by The Mandy Gold Team | Haymore Real Estate LLC via call, email, and text for real estate services. To opt out, you can reply 'stop' at any time or reply 'help' for assistance. You can also click the unsubscribe link in the emails. Message and data rates may apply. Message frequency may vary. Privacy Policy

Already have an account ? Login here

We use cookies

We use cookies primarily for analytics to enhance your experience. By accepting, you agree to our use of these cookies. You can manage your preferences or learn more about our cookies policy.