
9132 N Ironwood Meadows Drive
Tucson, AZ 85742


About
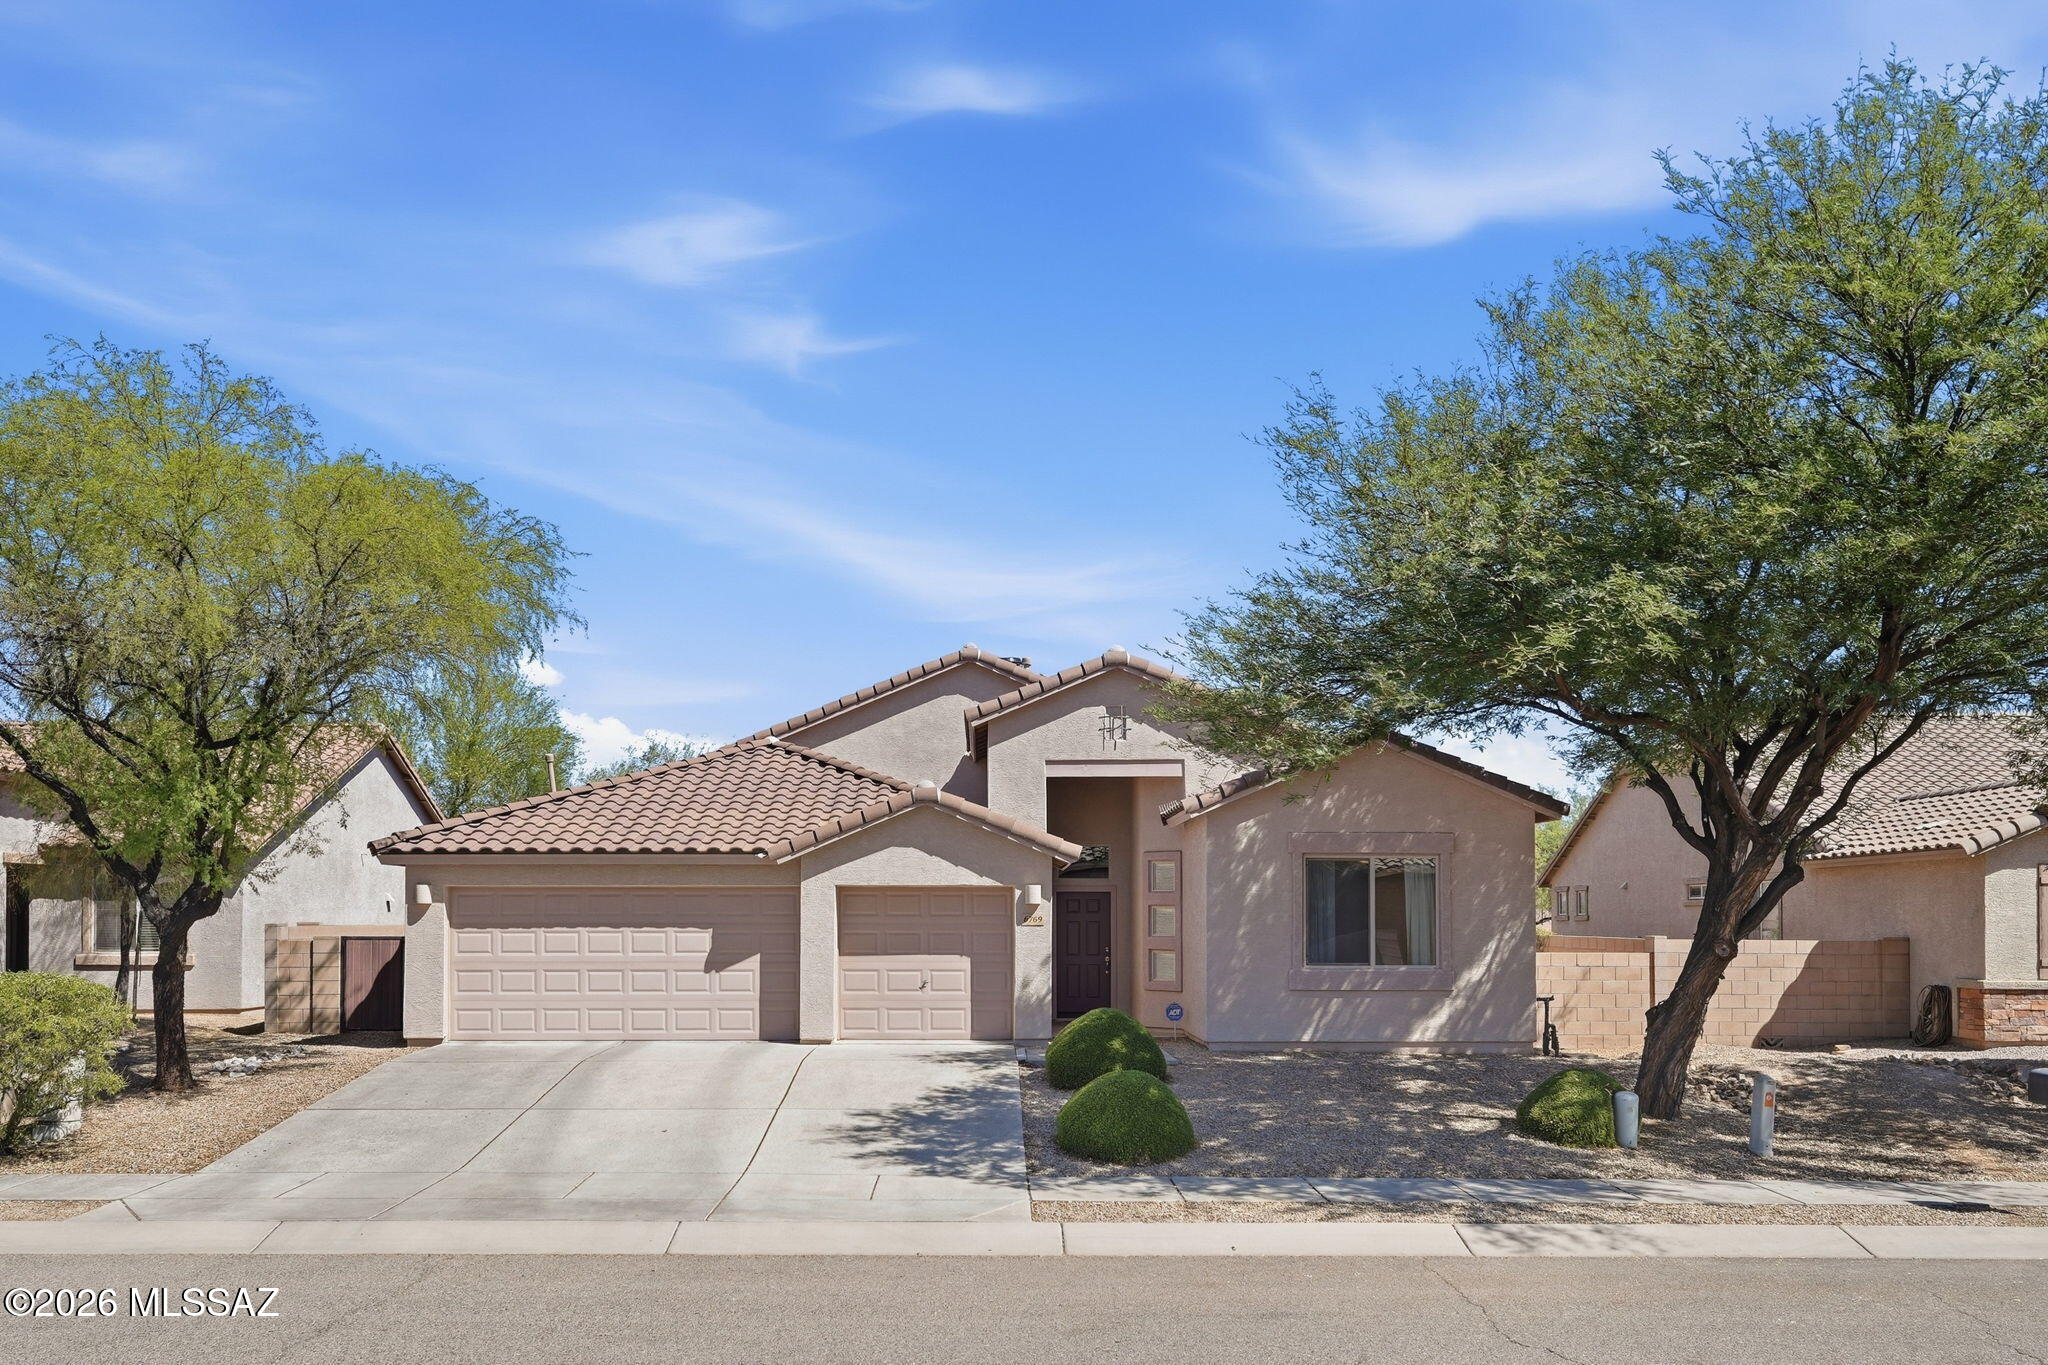
This single-story 1,633sf, 3BR/2BA Santa Fe-style home w/2-car garage in the desirable Ironwood Meadows community. Built by TJ Bedner, the home showcases custom features throughout. East-facing backyard frames beautiful Catalina Mountain views. The beautiful kitchen is thoughtfully appointed w/custom island, skylight & gas range surrounded by distinctive brick & decorative tiles. Hickory cabinets with crown molding, closet pantry & stainless appliances offer both style and function. Large formal Dining Room. The inviting Family Room features wood-burning fireplace, cozy window seat & charming wood beam/plank ceiling that enhances the home's warm Southwestern appeal w/attractive Saltillo tile-look flooring in the main areas & carpeting in the bedrooms. Primary suite offers a relaxing retreat w/laminate flooring, French door to the patio & convenient pass-through his-and-her closet & updated ensuite bath. Enjoy exceptional outdoor living w/extended brick-covered patio perfect for entertaining or unwinding. Artificial grass keeps maintenance light, while a built-in planter offers a spot for vibrant desert plants & the hot tub offers a relaxing retreat under the stars. Fully fenced yard backs to open space, providing privacy and natural desert views. New exterior paint, new roof coating & newer Rheem HVAC offers move-in-ready peace of mind. This beautifully crafted home blends authentic Southwestern style with modern comfort and inviting retreat in a prime Tucson location. Ideally situated, the property provides quick access to a variety of golf courses from relaxed municipal layouts to high-end championship destinations surrounded by scenic desert landscapes. Nature lovers will appreciate nearby preserves and outdoor escapes, including Tohono Chul, offering walking paths, wildlife viewing, desert plant exploration, and culturally rich nature outings. Upscale shopping and dining are also just a short drive away.
Property
Beds
3
Full Baths
2
1/2 Baths
None
Year Built
1980
Sq.Footage
1,633
Features
Features & Amenities
Interior
-
Other Interior Features
Kitchen Island, Beamed Ceilings, Walk-In Closet(s), High Ceilings, Pantry, High Speed Internet
-
Total Bedrooms
3
-
Bathrooms
2
-
Basement YN
NO
-
Cooling YN
YES
-
Cooling
Central Air
-
Fireplace YN
YES
-
Heating YN
YES
-
Heating
Forced Air, Natural Gas
-
Pet friendly
N/A
Exterior
-
Garage
Yes
-
Garage spaces
2
-
Construction Materials
Stucco, Frame
-
Other Exterior Features
None
-
Parking
Garage Door Opener
-
Patio and Porch Features
Covered
-
Pool
No
Area & Lot
-
Lot Features
Sprinklers In Front, Subdivided, Few Trees
-
Lot Size(acres)
0.14
-
Lot Size(square feet)
6,098
-
Property Type
Residential
-
Property Sub Type
Single Family Residence
-
Architectural Style
Santa Fe
Price
-
Sales Price
$400,000
-
Tax Amount
$3,211.17
-
Sq. Footage
1,633
-
Price/SqFt
$244
HOA
-
Association
YES
-
Association Fee
$22
-
Association Fee Frequency
Annually
-
Association Fee Includes
N/A
Property Resources
-
Horse Property
NO
School District
-
Elementary School
Ironwood
-
Middle School
Tortolita
-
High School
Mountain View
Property Features
-
Senior Community YN
NO
-
Water Source
Public
Schedule
Schedule a Showing
Showing scheduled successfully.
Mortgage calculator
Estimate your monthly mortgage payment, including the principal and interest, property taxes, and HOA. Adjust the values to generate a more accurate rate.
Your payment
Principal and Interest:
$
Property taxes:
$
HOA fees:
$
Total loan payment:
$
Total interest amount:
$
Location
-
County
Pima
-
Elementary School
Ironwood
-
Middle School
Tortolita
-
High School
Mountain View

Listing Courtesy of Brenda O'Brien , Long Realty
RealHub Information is provided exclusively for consumers' personal, non-commercial use, and it may not be used for any purpose other than to identify prospective properties consumers may be interested in purchasing. All information deemed reliable but not guaranteed and should be independently verified. All properties are subject to prior sale, change or withdrawal. RealHub website owner shall not be responsible for any typographical errors, misinformation, misprints and shall be held totally harmless.

Kelly Hammer
Associate Broker / Realtor®
Call Kelly today to schedule a private showing.
Phone (520) 227-5144
Email Kelly@MandyGoldTeam.com

* Listings on this website come from the FMLS IDX Compilation and may be held by brokerage firms other than the owner of this website. The listing brokerage is identified in any listing details. Information is deemed reliable but is not guaranteed. If you believe any FMLS listing contains material that infringes your copyrighted work please click here to review our DMCA policy and learn how to submit a takedown request.© 2024 FMLS.
Properties
Related properties

Tucson
4840 W Waterbuck Drive
3 Beds
2 Baths
1,427 Sq.Ft.
$350,000
MLS#: 22619772

Tucson
917 N Miller Drive
3 Beds
2 Baths
2,149 Sq.Ft.
$370,000
MLS#: 22620221

Tucson
7473 N Clemens Way
3 Beds
2 Baths
2,314 Sq.Ft.
$430,000
MLS#: 22620227
Tucson
6769 W Fishermans Drive
4 Beds
2 Baths
2,338 Sq.Ft.
$344,000
MLS#: 22615699

Tucson
5372 N Calle Del Rocio
2 Beds
2 Baths
1,363 Sq.Ft.
$325,000
MLS#: 22620139

Tucson
3460 N Harcan Mine Place
5 Beds
3 Baths
2,236 Sq.Ft.
$429,900
MLS#: 22620213

Tucson
7536 W Sand River Way
3 Beds
2 Baths
1,801 Sq.Ft.
$390,000
MLS#: 22620216

Tucson
7699 W August Moon Place
4 Beds
2 Baths
1,618 Sq.Ft.
$349,900
MLS#: 22620059

Tucson
61033 E Forelock Place
3 Beds
2 Baths
1,346 Sq.Ft.
$340,000
MLS#: 22620229

Tucson
6973 S Cottontail Run Avenue
4 Beds
2 Baths
2,338 Sq.Ft.
$385,000
MLS#: 22620068
