4555 S Mission Road 591

Tucson, AZ 85746
Tucson, AZ 85746
4555 S Mission Road 591

$35,000

MLS#: 22603699

Status: Active

Listing provided by: Keller Williams Southern Arizona

Listing agent phone: None

Last update: a month ago

On site: 6 months ago

Casitas Del Sol - Residential

About

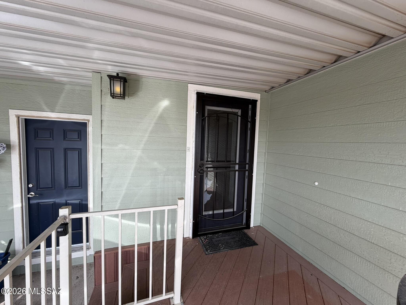
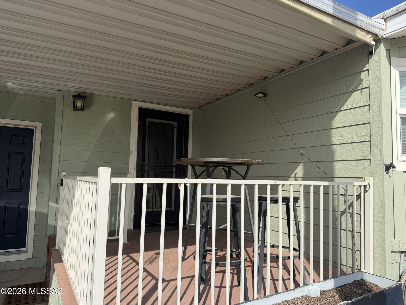
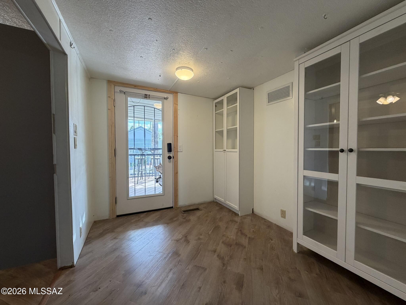
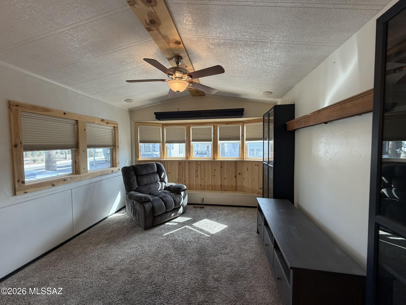
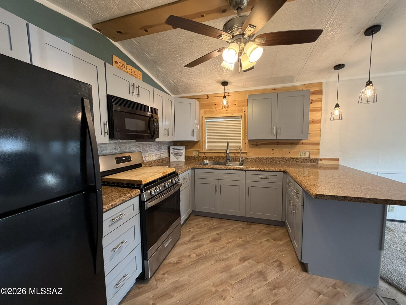
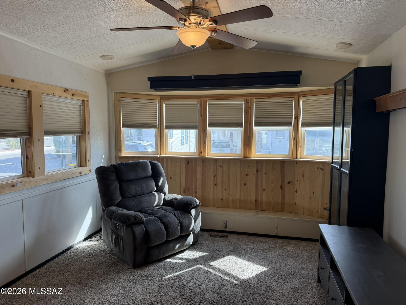
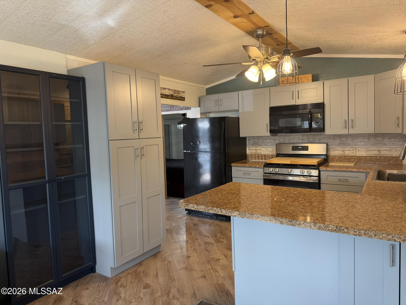
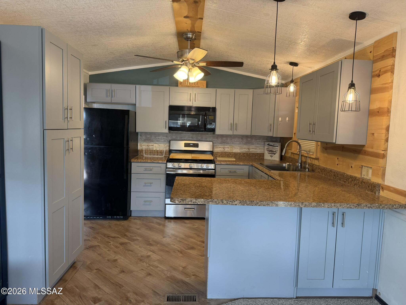
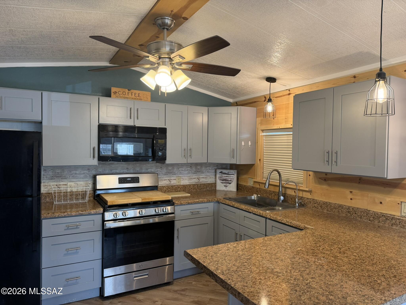
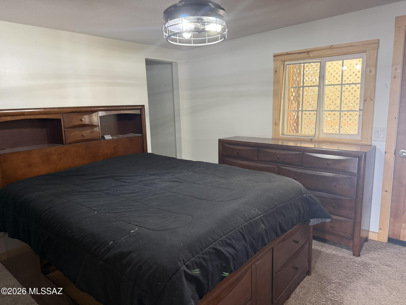
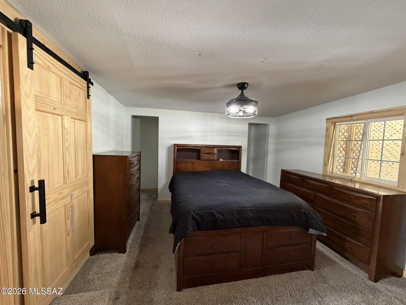
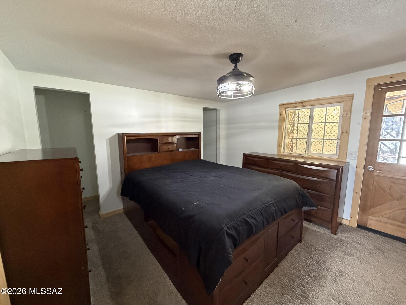
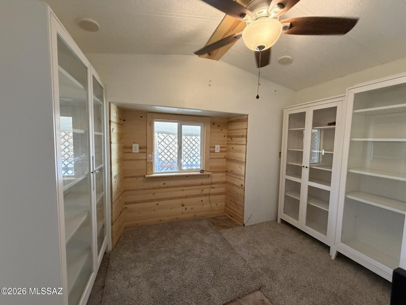
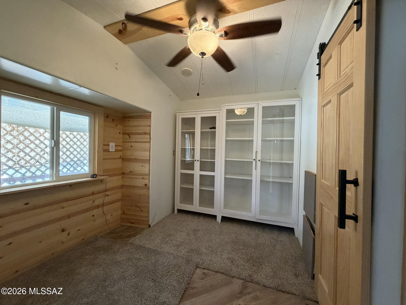
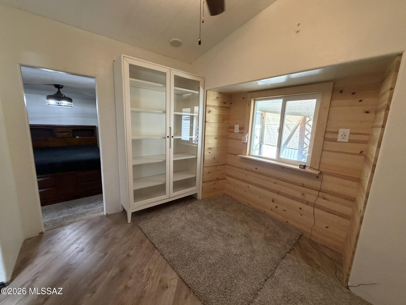
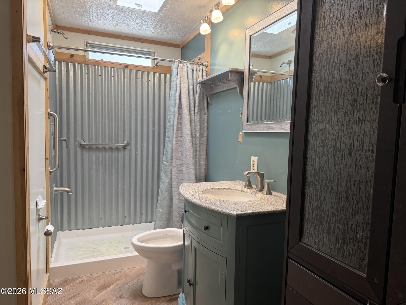
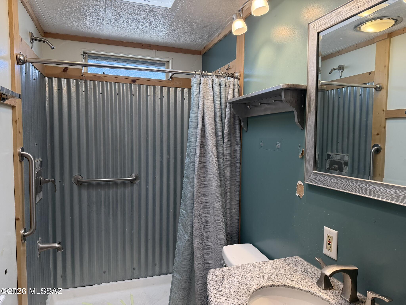
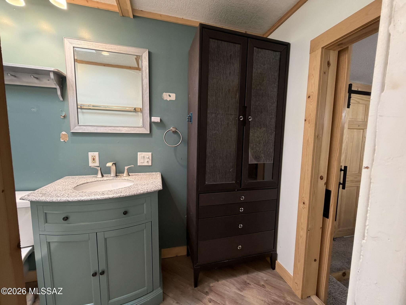
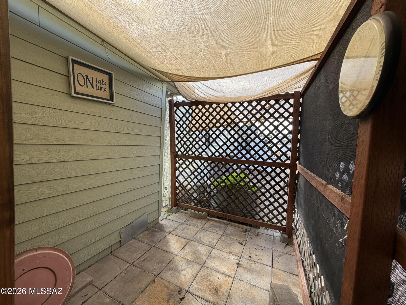
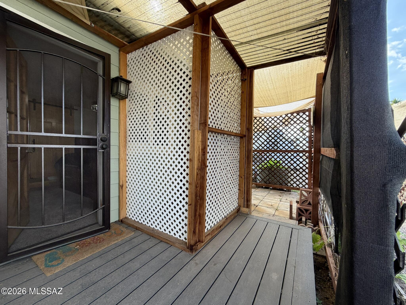
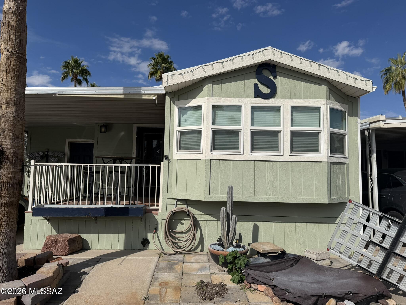
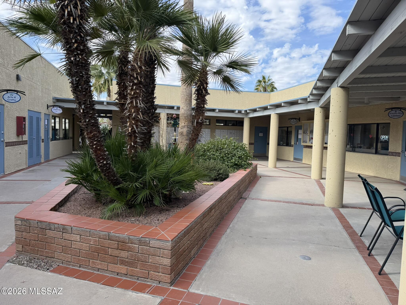
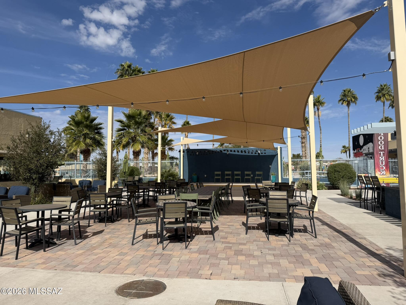
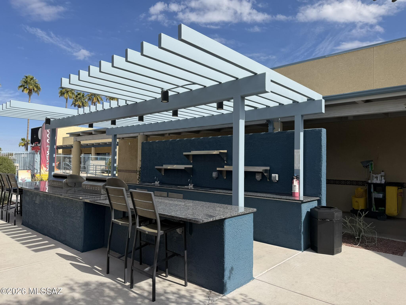
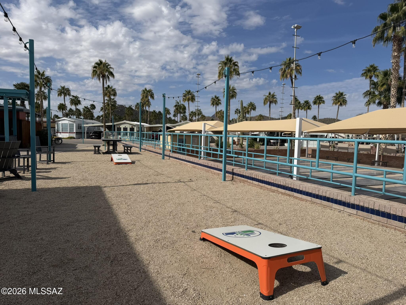
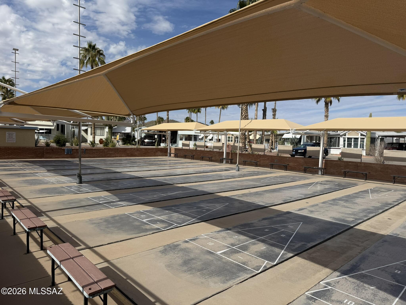
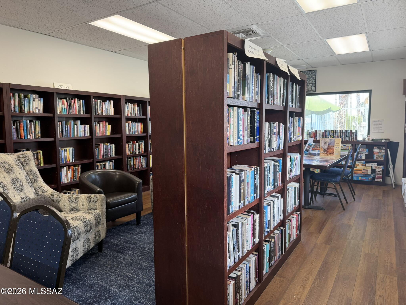
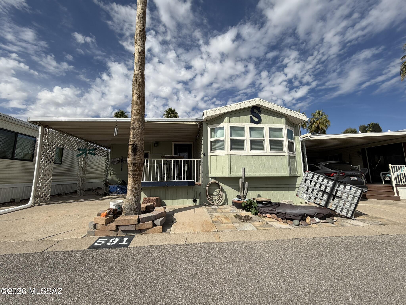
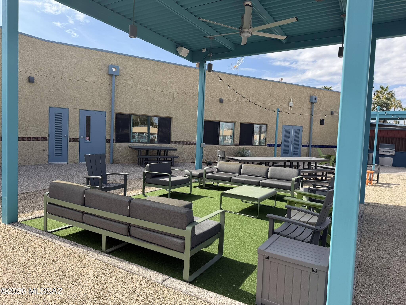
Elegantly updated 1 bed/1 bath +den home in a gated, active, age restricted & pet‑friendly community offering resort style amenities. This beautifully maintained residence blends comfort & sophistication w/ double pane windows, top-down blackout shades, built in cabinetry, a tankless water heater, water softener, & reverse osmosis in the kitchen. The home has an inviting entrance foyer, den & open living areas create flexible spaces for relaxing, working, or hosting. The kitchen opens seamlessly into the living room, where the space has been plumbed for a future gas fireplace. Outside, enjoy a charming front covered patio, perfect for morning coffee & easy conversations while the private back deck offers a quiet retreat for unwinding. Low care landscaping includes 18x18 pavers, thoughtfully placed planters & pond which enhance the outdoor living experience. The attached insulated shed doubles as stoarge and a convenient laundry room. Community amenities include a pool, spa, pickleball, shuffleboard, athletic facilities, numerous craft and project rooms, a vibrant social scene, and so much more. Buyers must qualify with the community.

Property

Beds

1

Full Baths

1

1/2 Baths

None

Year Built

1989

Sq.Footage

595

Features

Features & Amenities

Interior

  • Other Interior Features

    Entrance Foyer, Walk-In Closet(s), Built-in Features, Laminate Counters, High Speed Internet

  • Total Bedrooms

    1

  • Bathrooms

    1

  • Basement YN

    NO

  • Cooling YN

    YES

  • Cooling

    Central Air, Heat Pump

  • Fireplace YN

    NO

  • Heating YN

    YES

  • Heating

    Heat Pump, Propane

  • Pet friendly

    N/A

Exterior

  • Garage

    No

  • Other Exterior Features

    None

  • Parking

    Attached, Garage

  • Patio and Porch Features

    Covered, Deck, Patio

  • Pool

    No

Area & Lot

  • Lot Features

    Few Trees

  • Lot Size(acres)

    0.01

  • Lot Size(square feet)

    436

  • Property Type

    Residential

  • Property Sub Type

    Manufactured Home

Price

  • Sales Price

    $35,000

  • Tax Amount

    $115

  • Sq. Footage

    595

  • Price/SqFt

    $58

HOA

  • Association

    No

Property Resources

  • Horse Property

    NO

School District

  • Elementary School

    Mary Belle McCorkle Academy

  • Middle School

    Mary Belle McCorkle Academy

  • High School

    Pueblo

Property Features

  • Association Amenities

    Sport Court, Recreation Facilities

  • Senior Community YN

    YES

  • Water Source

    Public

Schedule

Schedule a Showing

Showing scheduled successfully.

What is 3 + 4 ?


Change time

Mortgage calculator

Estimate your monthly mortgage payment, including the principal and interest, property taxes, and HOA. Adjust the values to generate a more accurate rate.

Your payment

Principal and Interest:

$

Property taxes:

$

HOA fees:

$

Total loan payment:

$

Total interest amount:

$

Location

  • County

    Pima

  • Elementary School

    Mary Belle McCorkle Academy

  • Middle School

    Mary Belle McCorkle Academy

  • High School

    Pueblo

Listing Courtesy of Shawn M Polston , Keller Williams Southern Arizona

RealHub Information is provided exclusively for consumers' personal, non-commercial use, and it may not be used for any purpose other than to identify prospective properties consumers may be interested in purchasing. All information deemed reliable but not guaranteed and should be independently verified. All properties are subject to prior sale, change or withdrawal. RealHub website owner shall not be responsible for any typographical errors, misinformation, misprints and shall be held totally harmless.

Agent Kelly Hammer

Kelly Hammer

Associate Broker / Realtor®

Call Kelly today to schedule a private showing.


* Listings on this website come from the FMLS IDX Compilation and may be held by brokerage firms other than the owner of this website. The listing brokerage is identified in any listing details. Information is deemed reliable but is not guaranteed. If you believe any FMLS listing contains material that infringes your copyrighted work please click here to review our DMCA policy and learn how to submit a takedown request.© 2024 FMLS.

Properties

Related properties

New on site 1 day ago
Welcome to Park Way Vista, a desirable 55+ active adult community in North Tucson. This well-maintained 2-bedroom, 1.5-bath home offers approximately 750 Sq Ft of comfortable living space and features a covered carport with room for two vehicles, plus a private backyard perfect for relaxing, gardening, or entertaining. Conveniently located near the Catalina Foothills, Rillito River Park, gym, shopping, dining, medical facilities, and I-10. Community amenities include a clubhouse with a full kitchen, scheduled social activities, spacious meeting room, pool table, laundry facilities, pet-friendly policies, and professional on-site management. Rentals allowed!
#22619971

Tucson

540 W Limberlost Drive E28

2 Beds

1 Baths

750 Sq.Ft.

$34,100

MLS#: 22619971

New on site 3 days ago
Beautifully maintained 2-bedroom, 2-bathroom mobile home in Tucson, Arizona, offering comfortable living in a convenient location. The home is in good condition and features a practical layout with plenty of space for everyday living.

Enjoy easy access to major roads, with the freeway just approximately 5 minutes away, making commuting and getting around Tucson quick and convenient. This property is a great option for anyone looking for an affordable, well-kept home in a convenient Tucson location.
#22619924

Tucson

3431 N Flowing Wells Road 58

2 Beds

2 Baths

960 Sq.Ft.

$30,000

MLS#: 22619924

Central Tucson 1 bedroom 1 bath upstairs coop unit. Unit has potential but will most likely need updating. Reid/Randolf Park is a few blocks away with golf course, park/rec, dog park, walking path, etc. Shopping, bus lines and restaurants are a few blocks away. Downtown and the University of Arizona are minutes away. Cash only, no rentals.
#22618894

Tucson

1776 S Palo Verde Avenue N203

1 Beds

1 Baths

750 Sq.Ft.

$40,000

MLS#: 22618894

Discover this charming manufactured home, perfectly situated on a corner lot in Rincon Country! Discover carport parking, sunscreens, and a welcoming porch. Step inside to vaulted ceilings, a blend of carpet and laminate flooring, and a living/dining room. The kitchen boasts built-in appliances and ample storage. The bedroom offers mirrored closet doors, while the bathroom features a granite vanity. A sizable family/AZ room offers a cozy space for entertaining. A back patio door leads to a detached storage room with washer hookup. This gated 55+ RV community offers  resort living, with endless activities and amenities! Enjoy a community center, pool, spa, exercise facilities, arts and crafts rooms, and a woodworking center. Come see this delightful home!
#22616211

Tucson

8989 E Escalante Road 9

1 Beds

1 Baths

400 Sq.Ft.

$32,000

MLS#: 22616211

This 2 bed/1 bath home in Western Way RV Resort offers low-maintenance living in a vibrant active adult community. The 444 sq ft residence features handicap-accessible entry with modified stairs, a bright great room, and a kitchen with electric range, refrigerator, and ample cabinetry. One bedroom includes a large mirrored closet. Outside, enjoy low-care landscaping, a covered porch/deck, carport, and two storage sheds. Community amenities include pool, spa, library, rec center, pickleball, fitness room, billiards, and craft/puzzle areas.
#22604953

Tucson

3100 S Kinney Road 216

2 Beds

1 Baths

444 Sq.Ft.

$39,000

MLS#: 22604953
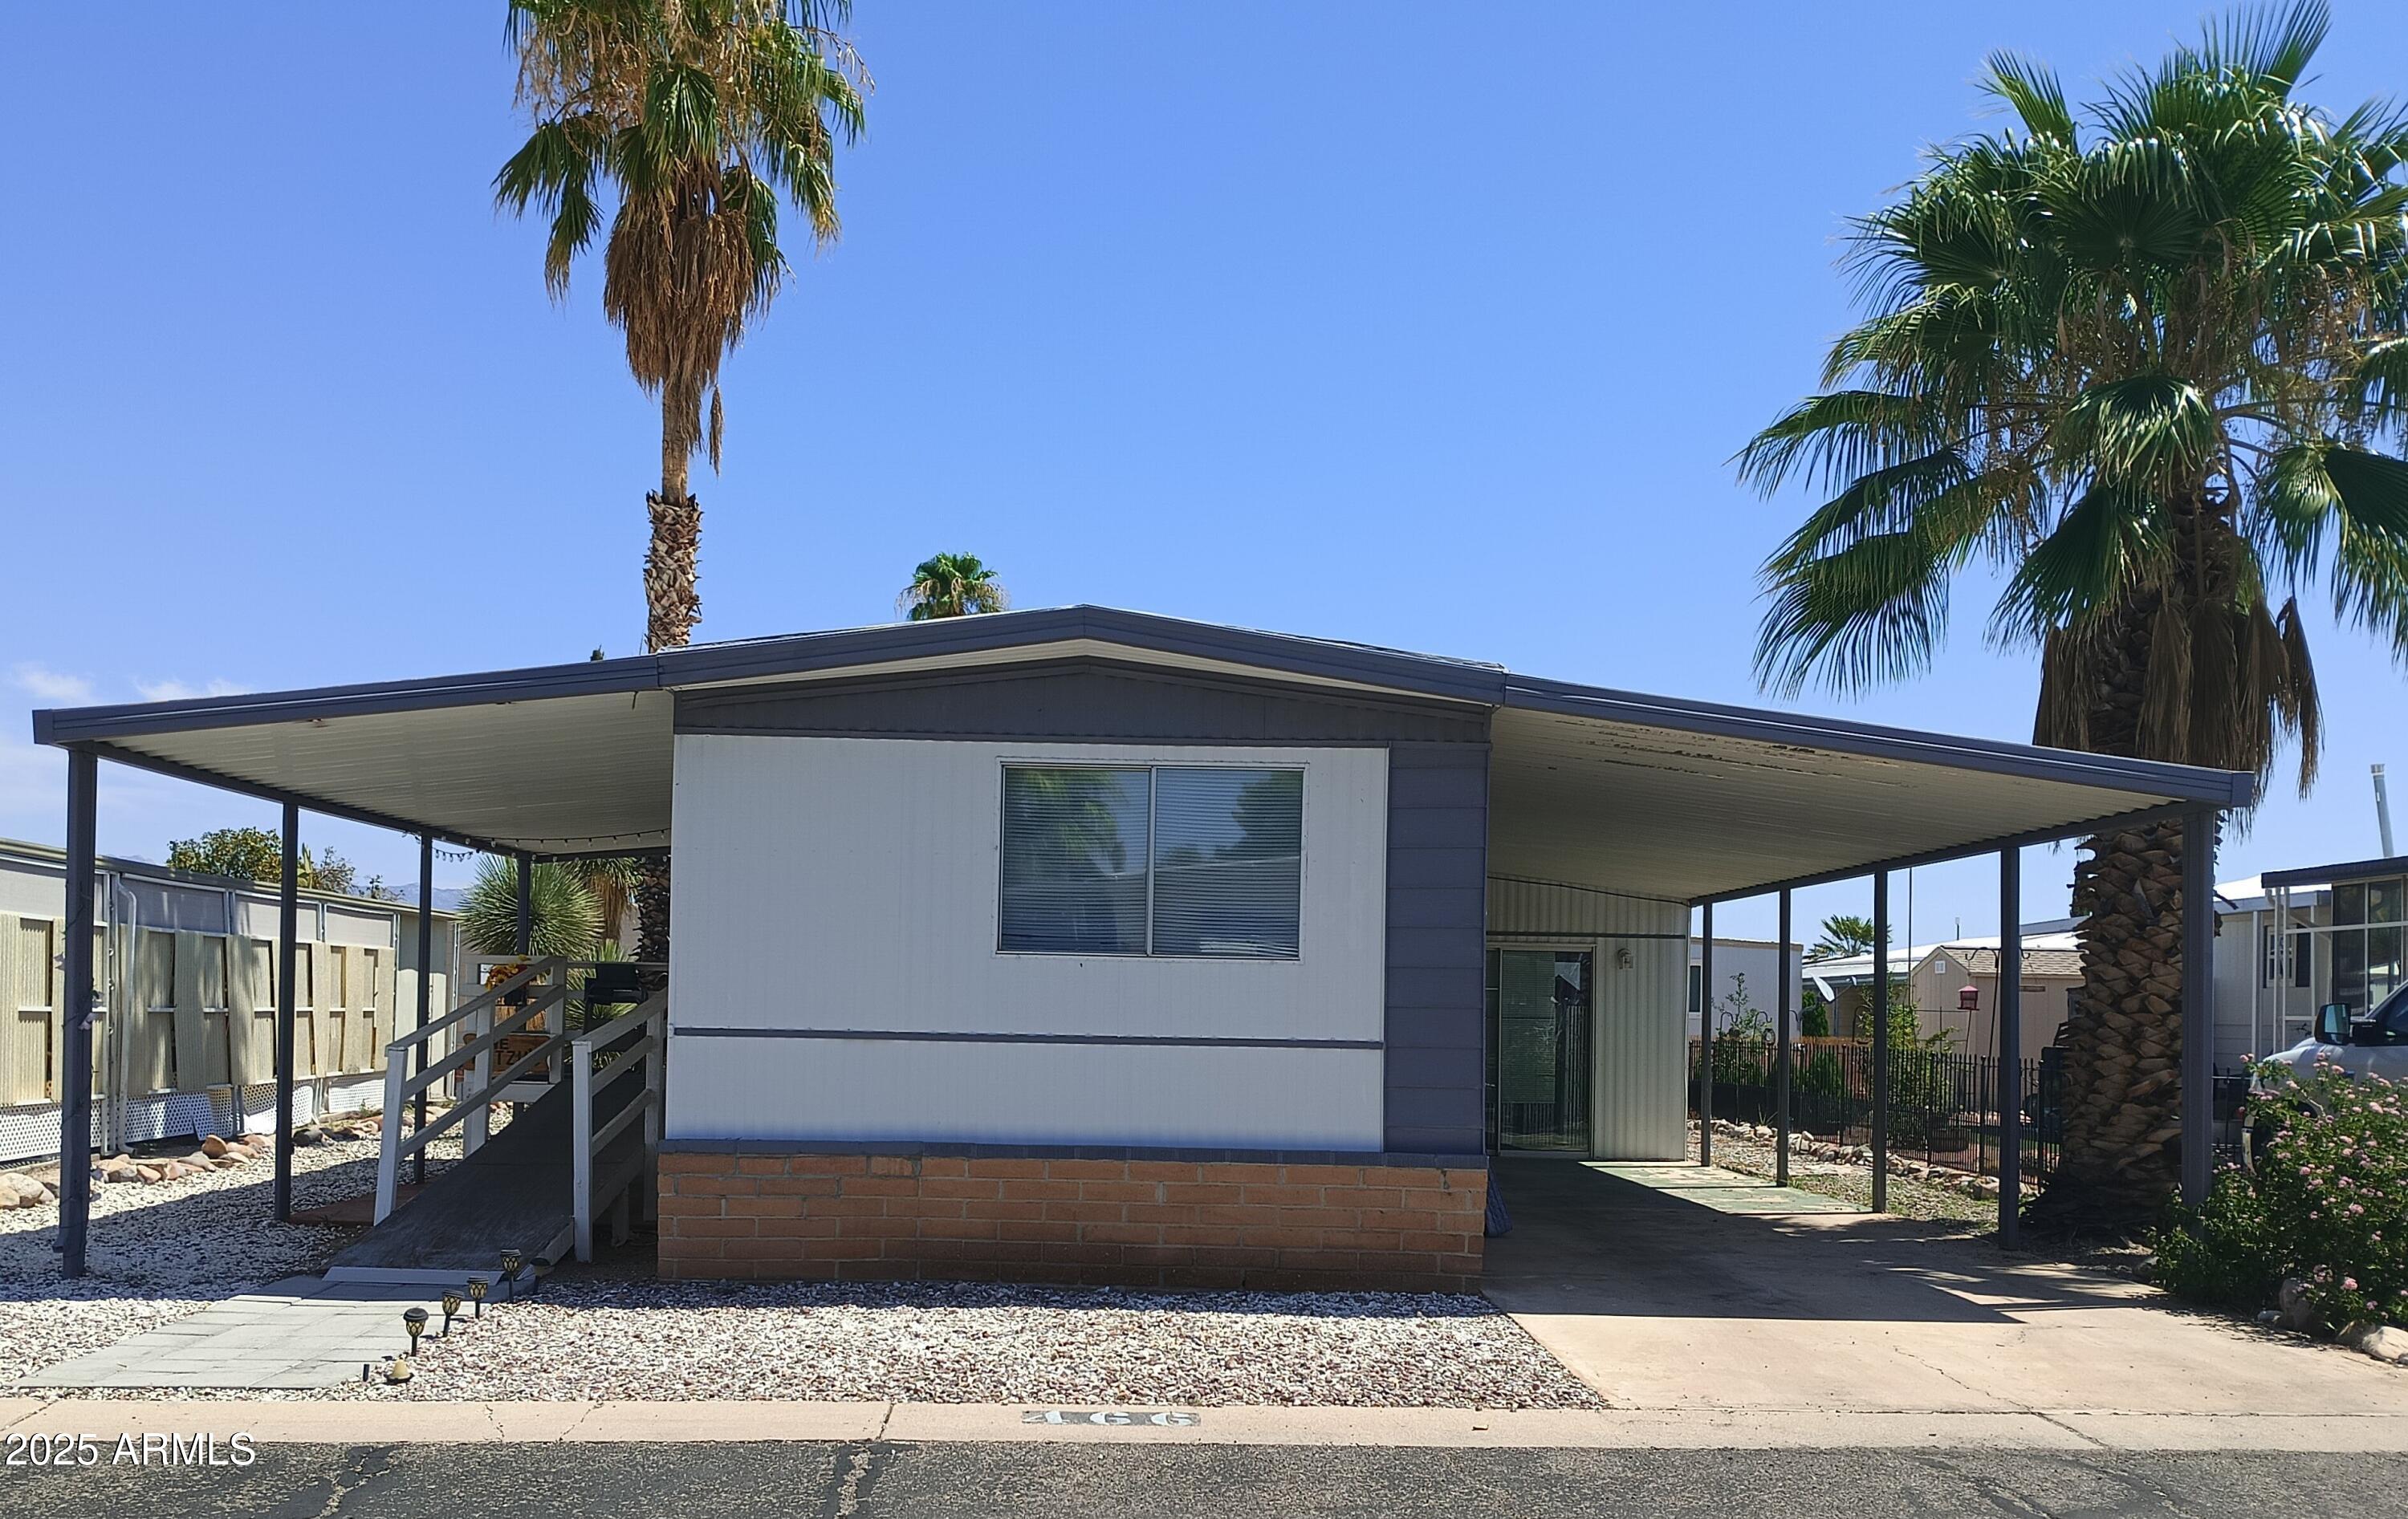
This charming home has a ramp attached to the deck.  The kitchen has newer appliances and a lovely, 10X12 sunroom overlooking a larger yard.
The dark wood laminate flooring in the home gives it the arts and crafts feeling.
Carpeted bedrooms and two baths with tubs.
Two sheds for lots of extra storage, one 8X10 and one 8X12.
#7001354

Tucson

3411 S CAMINO SECO -- 466

2 Beds

2 Baths

980 Sq.Ft.

$39,900

MLS#: 7001354

This charming home has a ramp attached to the deck.  
The kitchen has newer appliances and a lovely, 10X12 sunroom overlooking a larger yard.
The dark wood laminate flooring in the home gives it the arts and crafts feeling.
Carpeted bedrooms and two baths with tubs.
Two sheds for lots of extra storage, one 8X10 and one 8X12.  Ample parking.
#6946515

Tucson

3411 S CAMINO SECO -- 466

2 Beds

2 Baths

980 Sq.Ft.

$39,900

MLS#: 6946515

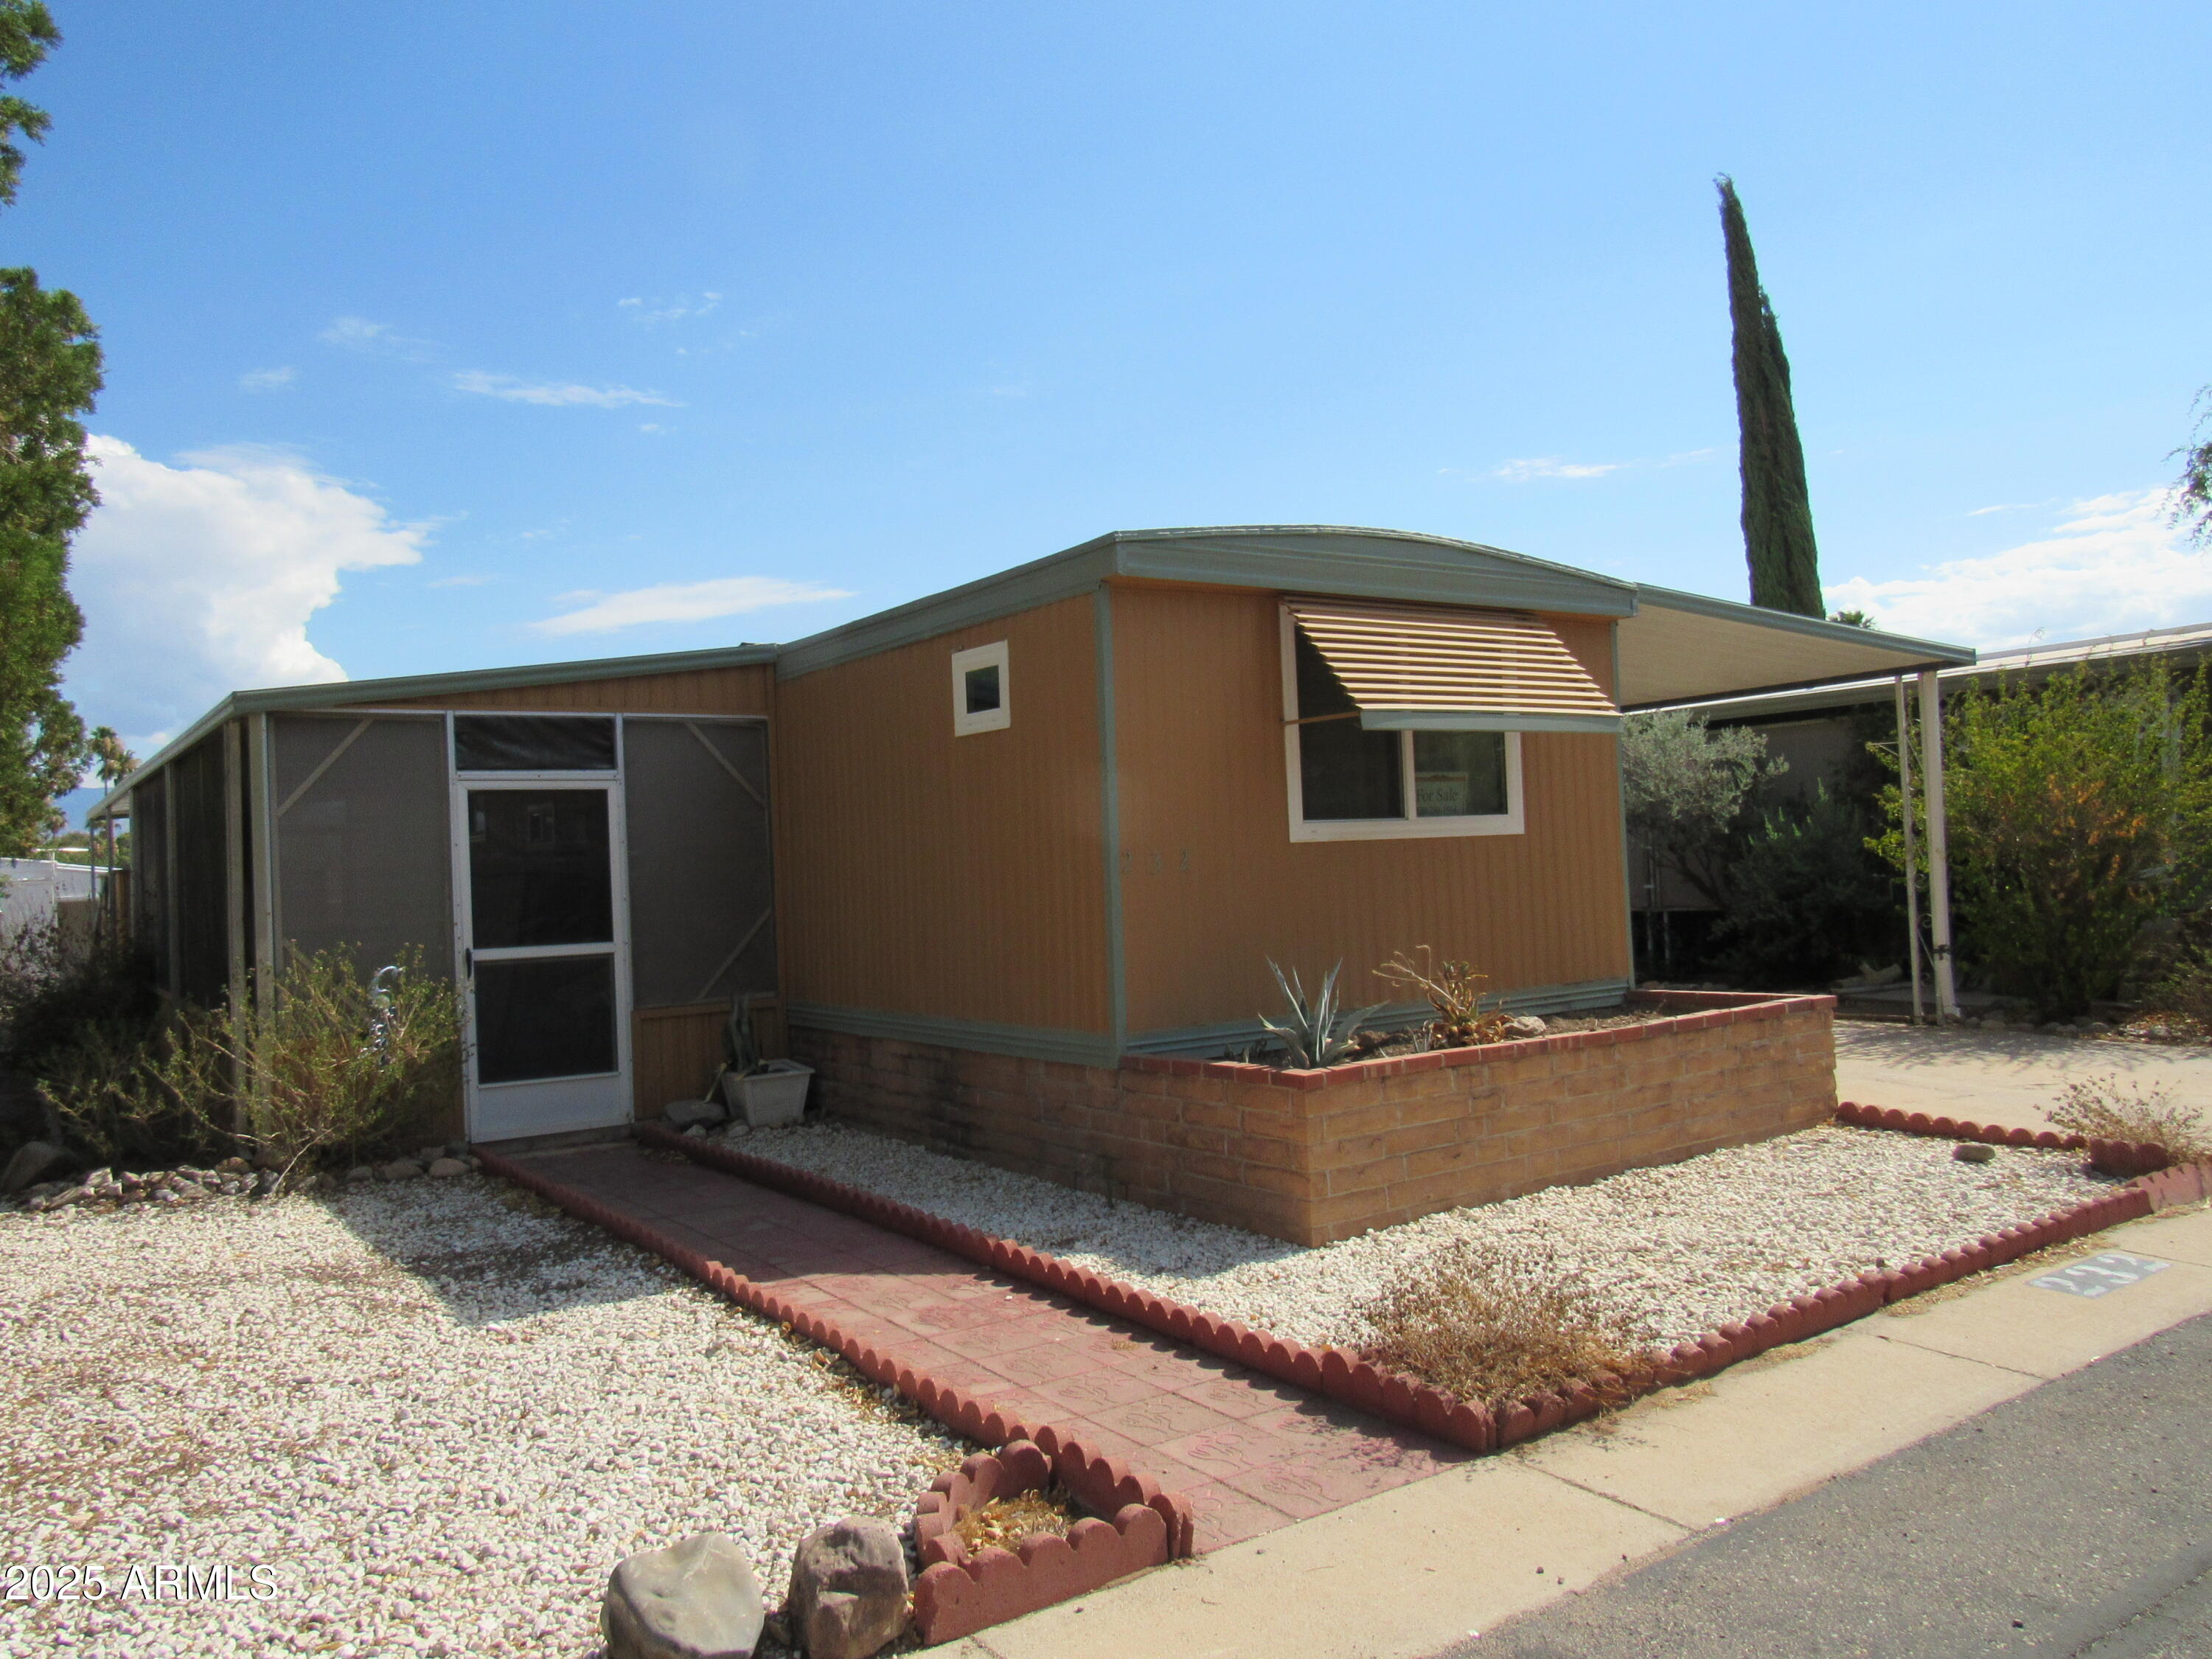
Located on a quiet street this charming home has a large yard and screened porch.
Late 2021 home was remodeled, new appliances, new windows, new floors, tape and textured walls.  New track lights and under counter lights. Drapes stay.
Awnings on all windows, 6 skylights.  Large shed at end of carport. 
Move in care-free. 
55+
#6907704

Tucson

3411 S Camino Seco -- 232

2 Beds

2 Baths

768 Sq.Ft.

$38,000

MLS#: 6907704
Tons of Potential
This two bedroom, two bath home is on the boulevard with mountain views.  Large yard.
Large open concept with counter and range on island off kitchen. Built in microwave and large space for new fridge. Matching washer and dryer in hallway.   Stainless steel sink and lots of cabinets.
Large living room windows for that extra light.
New flooring throughout. Skylights and ceiling fans to help with electricity.  
Primary bedroom has walk-in closet.
Large craft room or enclosed porch for extra storage or hobbies. 55+
#7022494

Tucson

3411 S Camino Seco -- 218

2 Beds

2 Baths

1,152 Sq.Ft.

$39,000

MLS#: 7022494

Elegantly updated 1 bed/1 bath +den home in a gated, active, age restricted & pet‑friendly community offering resort style amenities. This beautifully maintained residence blends comfort & sophistication w/ double pane windows, top-down blackout shades, built in cabinetry, a tankless water heater, water softener, & reverse osmosis in the kitchen.

The home has an inviting entrance foyer, den & open living areas create flexible spaces for relaxing, working, or hosting. The kitchen opens seamlessly into the living room, where the space has been plumbed for a future gas fireplace.

Outside, enjoy a charming front covered patio, perfect for morning coffee & easy conversations while the private back deck offers a quiet retreat for unwinding. Low care landscaping includes 18x18 pavers, thoughtfully placed planters & pond which enhance the outdoor living experience. The attached insulated shed doubles as stoarge and a convenient laundry room. Community amenities include a pool, spa, pickleball, shuffleboard, athletic facilities, numerous craft and project rooms, a vibrant social scene, and so much more. Buyers must qualify with the community.

4555 S Mission Road 591

Message successfully sent.

I agree to receive email communication and understand I can unsubscribe at any time.

I agree to be contacted by The Mandy Gold Team | Haymore Real Estate LLC via call, email, and text for real estate services. To opt out, you can reply 'stop' at any time or reply 'help' for assistance. You can also click the unsubscribe link in the emails. Message and data rates may apply. Message frequency may vary. Privacy Policy

 - property

Send a message

Message successfully sent.

Reason for contacting?

I agree to receive email communication and understand I can unsubscribe at any time.

I agree to be contacted by The Mandy Gold Team | Haymore Real Estate LLC via call, email, and text for real estate services. To opt out, you can reply 'stop' at any time or reply 'help' for assistance. You can also click the unsubscribe link in the emails. Message and data rates may apply. Message frequency may vary. Privacy Policy

Sign In Sign Out

Virtual Assistant

Would you like to take the next step with this property? We can help you schedule a showing or virtual tour, or send you more details.

Yes, I would like more information.

Thank You for Your Reply, One of Our Agents will contact you as soon as possible

No, maybe later.

Thank you, you can always contact me via email, phone number or through the contact form.

Realhub AI

Lucy - Your AI-Powered Realtor

Update Your Temporary Password

Personalize your search

Enter your email and we'll notify you immediately when new listings match what you're looking for.

or enter email address

Already have an account ? Login here

Continue your home search

I agree to receive communications and understand I can unsubscribe at any time.

I agree to be contacted by The Mandy Gold Team | Haymore Real Estate LLC via call, email, and text for real estate services. To opt out, you can reply 'stop' at any time or reply 'help' for assistance. You can also click the unsubscribe link in the emails. Message and data rates may apply. Message frequency may vary. Privacy Policy

Already have an account ? Login here

We use cookies

We use cookies primarily for analytics to enhance your experience. By accepting, you agree to our use of these cookies. You can manage your preferences or learn more about our cookies policy.