32382 S Egret Trail

Oracle, AZ 85623
Contemporary, Southwestern

Oracle, AZ 85623
32382 S Egret Trail

$899,000

MLS#: 22612698

Status: Active

Listing provided by: Realty One Group Integrity

Listing agent phone: None

Last update: 6 days ago

On site: a month ago

Saddlebrooke Ranch - Residential

About

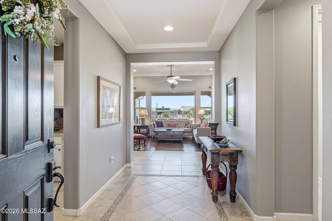
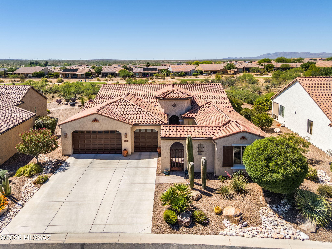
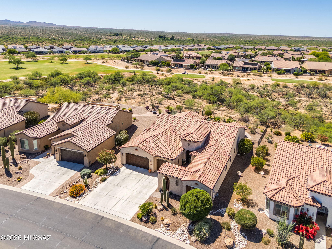
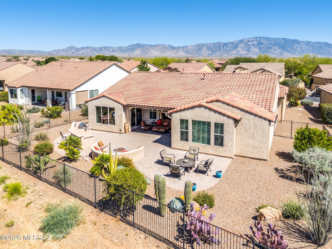
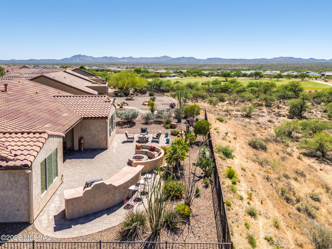
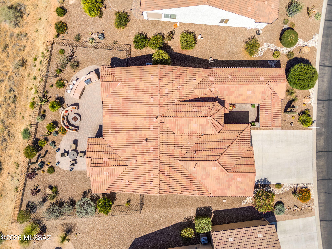
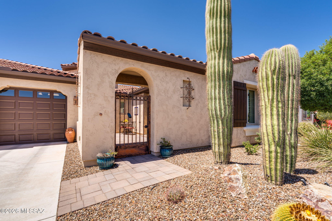
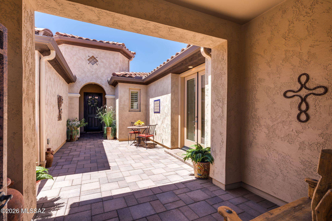
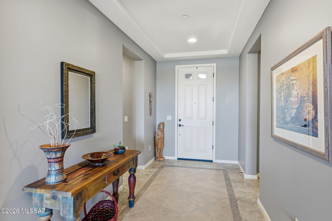
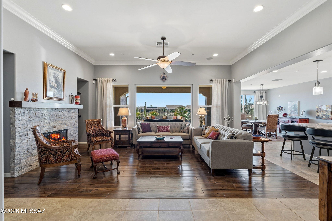
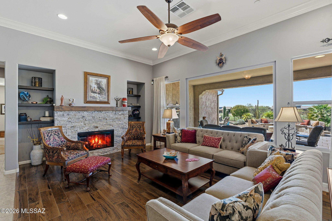
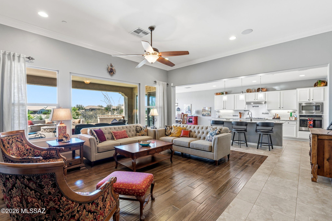
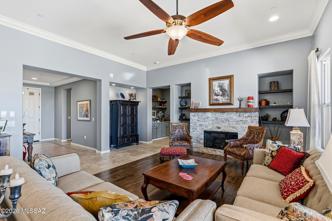
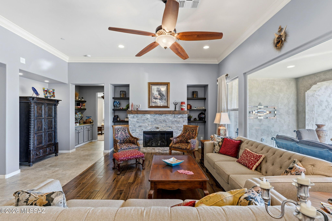
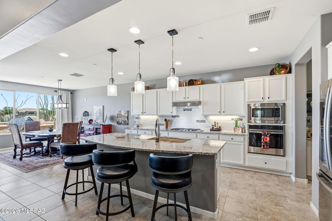
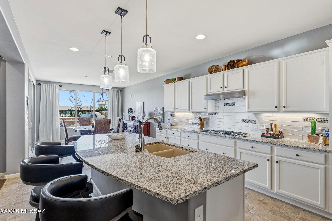
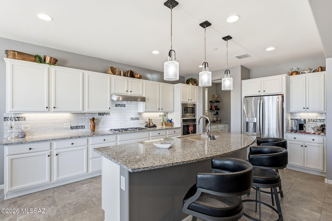
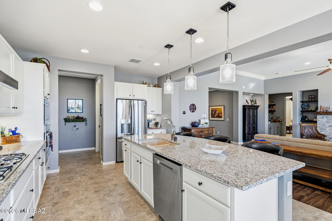
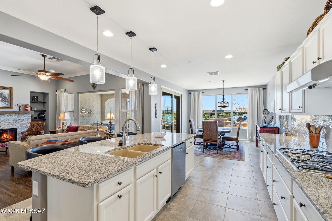
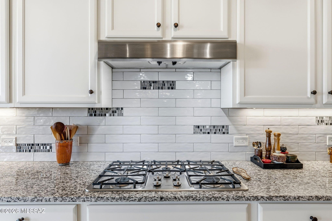
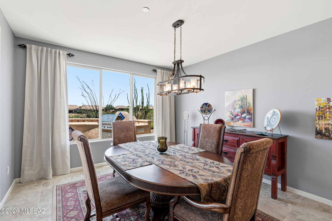
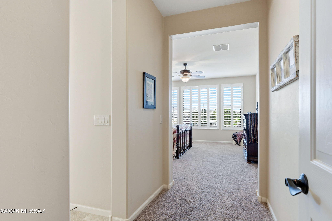
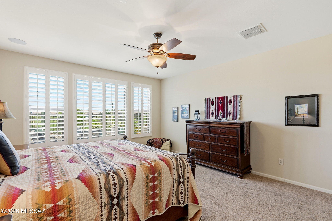
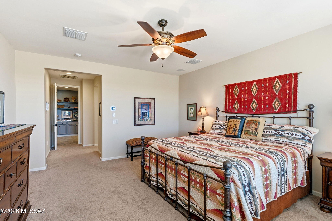
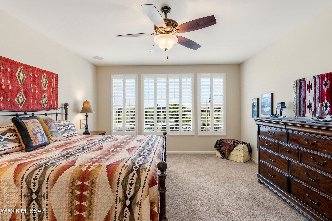
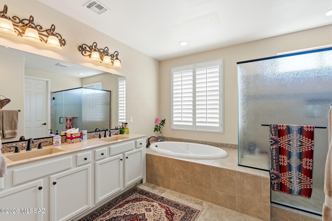
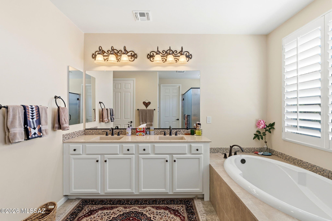
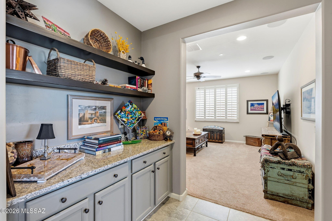
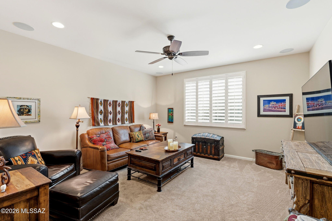
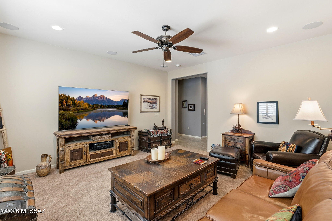
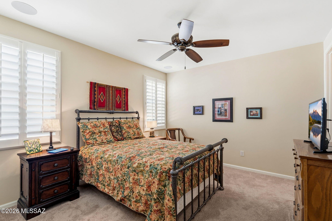
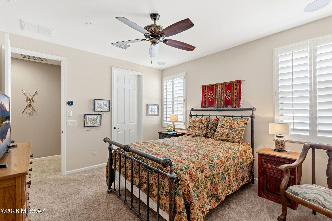
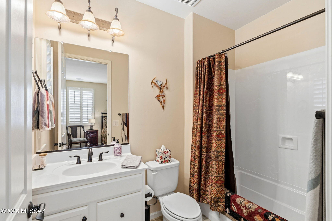
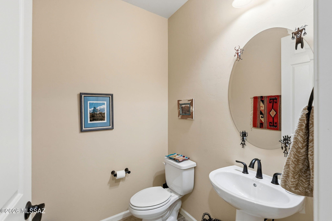
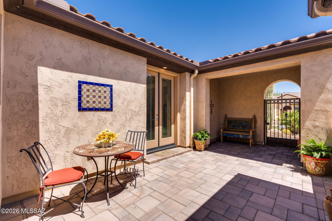
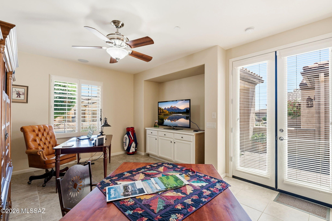
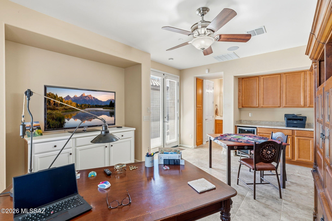
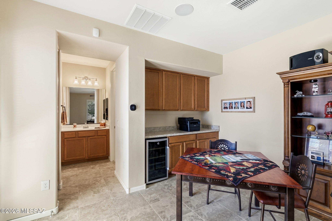
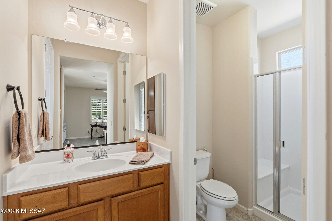
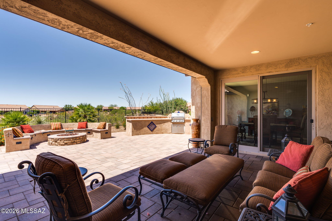
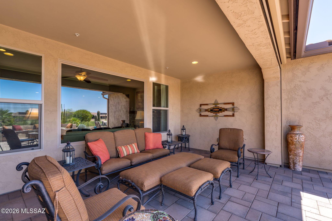
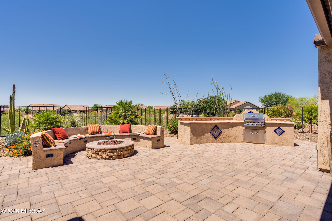
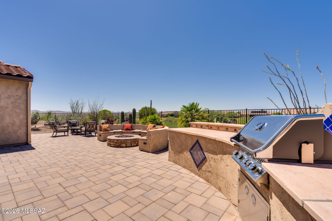
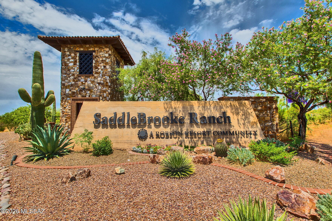
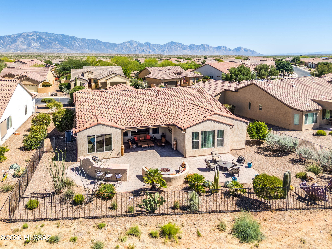
Desert Refined Living with Unforgettable Golf Course & Mountain Views Perfectly positioned along an arroyo with views of the Golf Course and the Tortolita Mountains, this exceptional Tesoro model with Casita captures the essence of refined desert luxury in SaddleBrooke Ranch. Designed to embrace Arizona's breathtaking natural beauty, the home offers an effortless blend of sophistication, comfort, and elevated indoor-outdoor living. The outdoor living spaces create a stunning backdrop for sunset entertaining, morning coffee, or peaceful evenings beneath the desert sky. The fully fenced backyard features updated landscaping, a large outdoor kitchen, gas fire pit and an expansive paver patio. The Casita offers flexibility and privacy for guests, a creative studio, or executive-style home office. Thoughtfully maintained and beautifully updated, the residence also features a brand-new heating and air conditioning system, delivering modern comfort and peace of mind. Every detail of this home reflects the relaxed elegance and resort-inspired lifestyle that make SaddleBrooke Ranch one of Southern Arizona's most sought-after active adult communities. Experience luxury desert living where dramatic views, timeless design, and serene surroundings come together in perfect harmony.

Property

Beds

3

Full Baths

3

1/2 Baths

1

Year Built

2016

Sq.Footage

2,897

Features

Features & Amenities

Interior

  • Other Interior Features

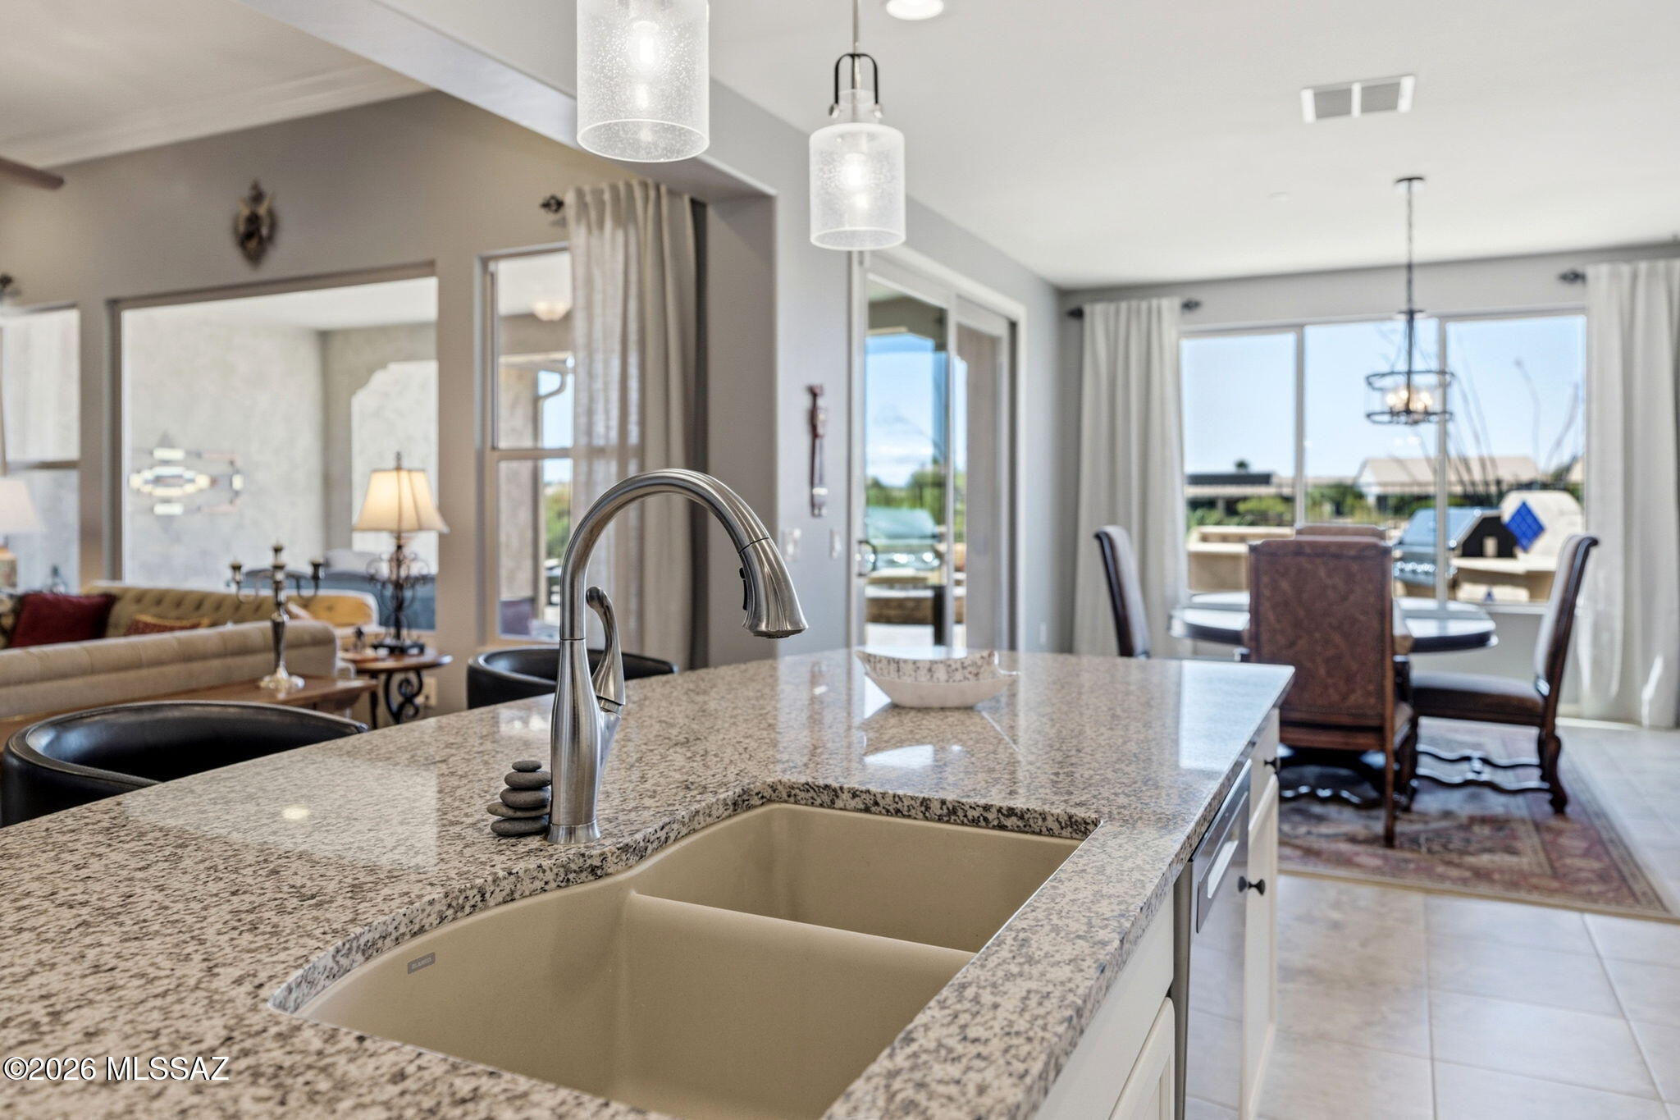
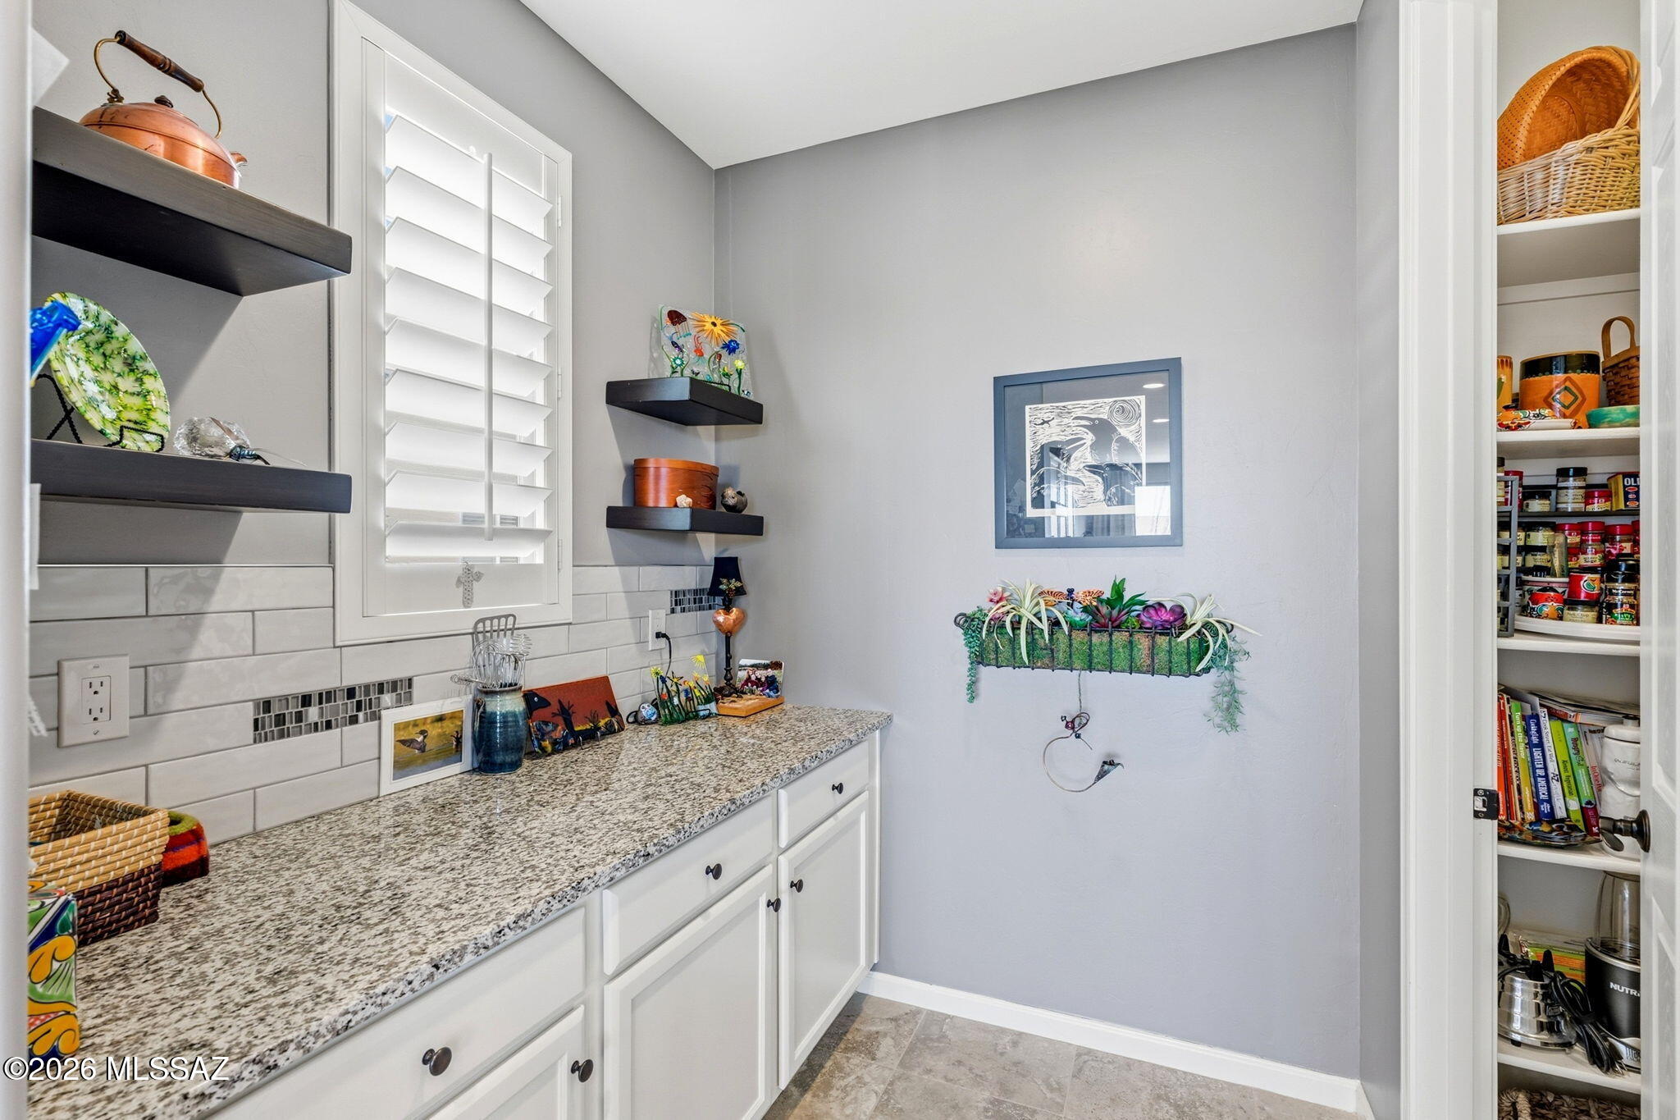
    Kitchen Island, Entrance Foyer, Walk-In Closet(s), High Ceilings, Granite Counters, Pantry, High Speed Internet, Smart Thermostat

  • Total Bedrooms

    3

  • Bathrooms

    3

  • 1/2 Bathrooms

    1

  • Basement YN

    NO

  • Cooling YN

    YES

  • Cooling

    Zoned, Central Air, Ceiling Fan(s)

  • Fireplace YN

    YES

  • Heating YN

    YES

  • Heating

    Forced Air, Natural Gas, Zoned

  • Pet friendly

    N/A

Exterior

  • Garage

    Yes

  • Garage spaces

    3

  • Construction Materials

    Stucco, Frame

  • Other Exterior Features

    Built-in Barbecue, Courtyard

  • Parking

    Garage Door Opener, Oversized, Attached, Garage

  • Patio and Porch Features

    Covered, Patio

  • Pool

    No

  • View

    Mountain(s), Golf Course

Area & Lot

  • Lot Features

    On Golf Course, Level, Few Trees

  • Lot Size(acres)

    0.23
  • Lot Size(square feet)

    10,018

  • Property Type

    Residential

  • Property Sub Type

    Single Family Residence

  • Architectural Style

    Contemporary, Southwestern

Price

  • Sales Price

    $899,000

  • Tax Amount

    $5,555.84

  • Sq. Footage

    2,897

  • Price/SqFt

    $310

HOA

  • Association

    YES

  • Association Fee

    $287

  • Association Fee Frequency

    Semi-Annually

  • Association Fee Includes

    N/A

Property Resources

  • Horse Property

    NO

School District

  • Elementary School

    Other

  • Middle School

    Other

  • High School

    Other

Property Features

  • Accessibility Features

    Grip-Accessible Features, Smart Technology, Accessible Hallway(s)

  • Association Amenities

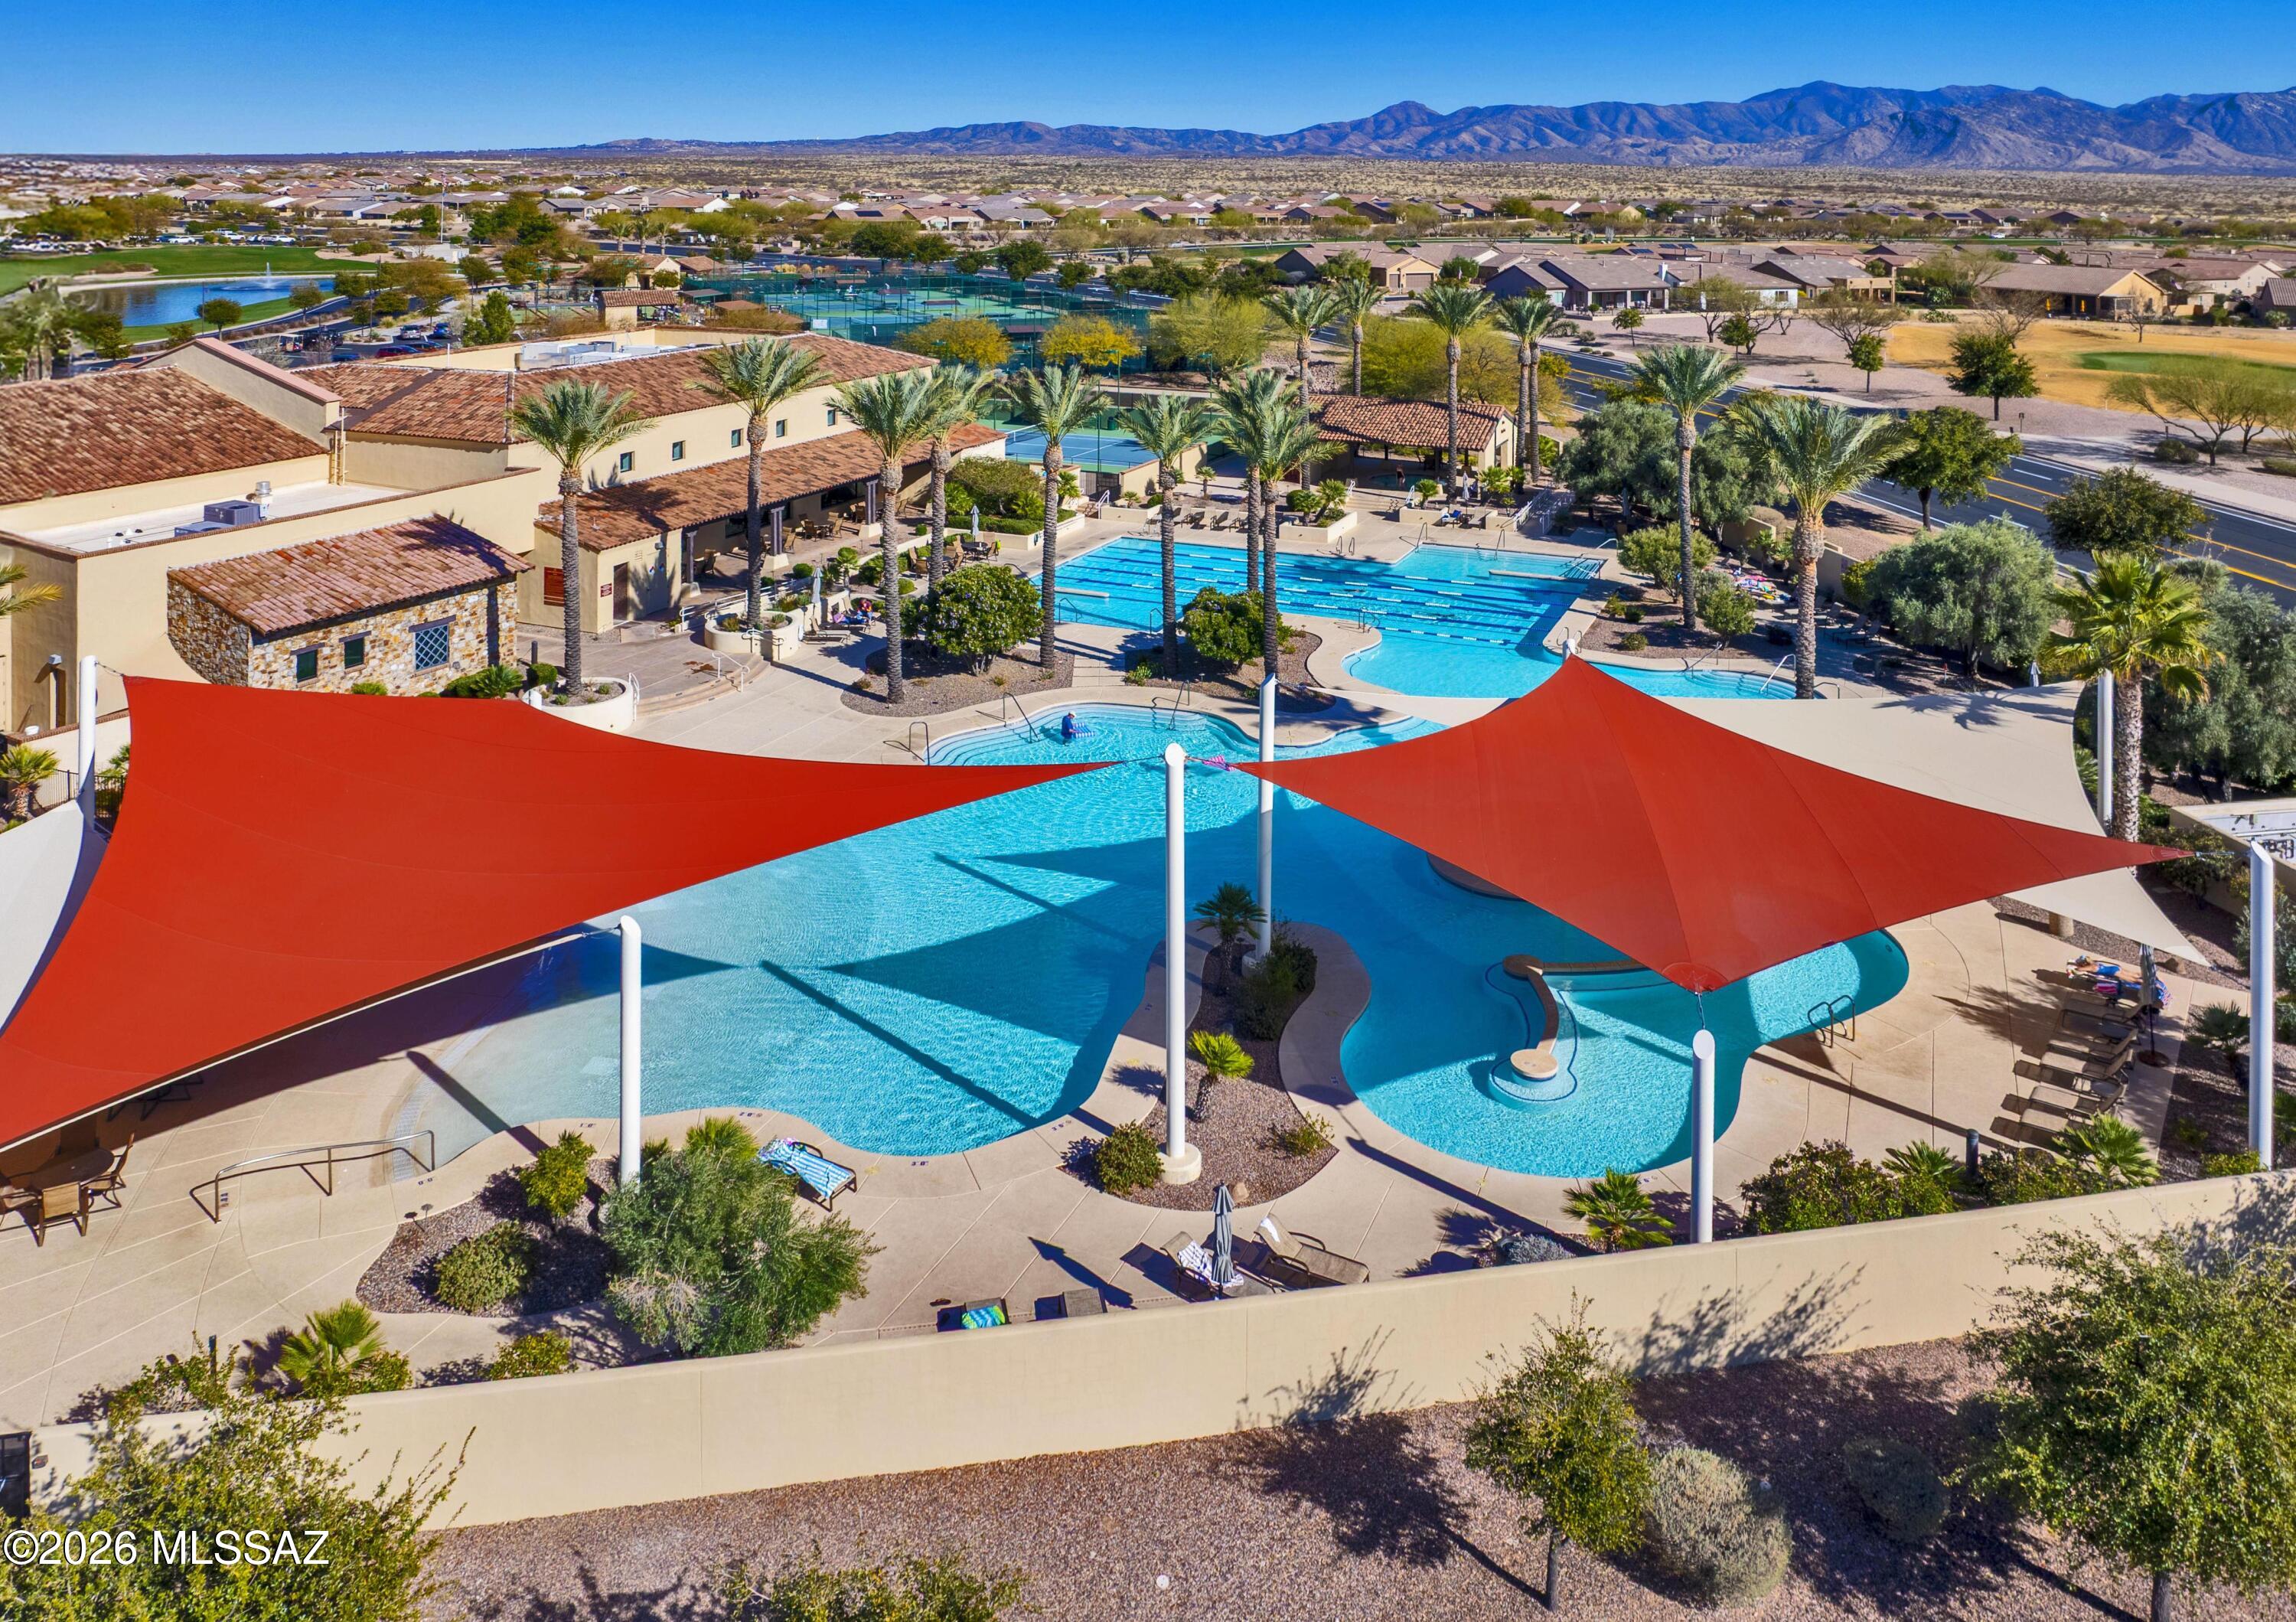
    Clubhouse, Pool, Sauna, Security, Spa/Hot Tub, Tennis Court(s), Sport Court, Trail(s)

  • Senior Community YN

    YES

  • Water Source

    Public

Schedule

Schedule a Showing

Showing scheduled successfully.

What is 3 + 4 ?

Change time

Mortgage calculator

Estimate your monthly mortgage payment, including the principal and interest, property taxes, and HOA. Adjust the values to generate a more accurate rate.

Your payment

Principal and Interest:

$

Property taxes:

$

HOA fees:

$

Total loan payment:

$

Total interest amount:

$

Location

  • County

    Pinal

  • Elementary School

    Other

  • Middle School

    Other

  • High School

    Other

Listing Courtesy of Ann Marie Camillucci , Realty One Group Integrity

RealHub Information is provided exclusively for consumers' personal, non-commercial use, and it may not be used for any purpose other than to identify prospective properties consumers may be interested in purchasing. All information deemed reliable but not guaranteed and should be independently verified. All properties are subject to prior sale, change or withdrawal. RealHub website owner shall not be responsible for any typographical errors, misinformation, misprints and shall be held totally harmless.

Agent Kelly Hammer

Kelly Hammer

Associate Broker / RealtorĀ®

Call Kelly today to schedule a private showing.


* Listings on this website come from the FMLS IDX Compilation and may be held by brokerage firms other than the owner of this website. The listing brokerage is identified in any listing details. Information is deemed reliable but is not guaranteed. If you believe any FMLS listing contains material that infringes your copyrighted work please click here to review our DMCA policy and learn how to submit a takedown request.Ā© 2024 FMLS.

Properties

Related properties

New on site 4 days ago
Experience elevated Arizona living in this beautifully upgraded Tersoro model in SaddleBrooke Ranch. Thoughtfully expanded and impeccably maintained, this exceptional 2-bedroom, 2.5-bath home with an extended den offers generous living spaces, elegant finishes, and exceptional indoor-outdoor living.

The beautifully appointed kitchen combines style and functionality with granite countertops, upgraded soft-close cabinetry with pull-outs, a gas cooktop, a butler's pantry, and a highly desirable walk-in pantry. The extended dining area and den create a spacious, flexible environment for entertaining, working from home, or simply enjoying everyday life, and the great room's included TV makes movie nights and gatherings effortless. The highly extended primary suite offers a peaceful retreat with dual closets and custom built-ins, while plantation shutters throughout, an iron security door, and an upgraded exterior elevation add to the home's refined character.

Step outside to your own private Arizona retreat. The fenced backyard is beautifully landscaped and framed by mountain views, with plum and peach trees adding charm and seasonal color. A screened-in porch with an electric shade, gas fireplace, and included patio TV creates an inviting outdoor living space for morning coffee, relaxing evenings, or entertaining friends and family throughout the year.

The highly extended 3-car garage offers exceptional versatility, featuring storage cabinets, a utility sink, and a third bay specifically configured for a golf cart -- the golf cart is included with the home. An owned water softener, a laundry room refrigerator, and a convenient side-entry door provide additional everyday convenience.

Every detail reflects thoughtful design and comfortable, sophisticated living. From the generous interior spaces to the private backyard and exceptional outdoor living area, this home offers the perfect blend of luxury, functionality, privacy, and the effortless Arizona lifestyle.
#22619803

Oracle

31741 S Summerwind Drive

2 Beds

2 Baths

2,475 Sq.Ft.

$724,000

MLS#: 22619803

Experience resort-style living in this stunning Estate Series Avalon in the heart of SaddleBrooke Ranch! Ideally located just minutes from championship golf, pickleball, tennis, the fitness center, restaurants, and the Ranch House, this beautifully upgraded home offers approximately 2,891 sq. ft. of luxury living designed for both entertaining and everyday comfort.
The gourmet chef's kitchen is the centerpiece of the home, featuring a 42-inch built-in GE CafƩ Series refrigerator, Monogram stainless steel appliances, double wall ovens, a 36-inch gas cooktop, quartz countertops, a full-height tile backsplash, a butler's pantry, oversized island, and an abundance of custom soft-close cabinetry with full-extension pull-out drawers, spice organizer, tilt-out sink tray, under-cabinet lighting, and exceptional storage throughout.
Elegant finishes continue throughout with coffered ceilings, crown molding, French doors to the den, two-tone paint, recessed LED lighting, quartz countertops, designer tile showers, a frameless glass shower with rain head and handheld sprayer, and a central vacuum system.
Step outside to the expansive extended covered patio, complete with custom exterior roller shades, gas BBQ stub, TV outlet, and a tranquil fountain surrounded by professionally designed Sonoran Desert landscaping with lush, mature plantings--creating the perfect private outdoor retreat.
Additional upgrades include an upgraded decorative wrought iron front entry door, whole-house surge protector, garage extension with insulation and service door, paver driveway, CAT5 wiring, water softener loop, and countless thoughtful enhancements throughout.
Luxury finishes, an exceptional location, and the unparalleled SaddleBrooke Ranch lifestyle make this move-in-ready Avalon an opportunity you won't want to miss!
#22618673

Oracle

31579 S Misty Basin Road

2 Beds

2 Baths

2,891 Sq.Ft.

$939,000

MLS#: 22618673

Luxury meets tranquility in this exceptional 2021 home, where refined finishes, flexible living spaces, and breathtaking desert and mountain views come together in one of SaddleBrooke Ranch's most desirable locations. Offering 2,594 square feet, this beautifully designed residence features 3 bedrooms plus a versatile den, 3 full bathrooms, and a convenient powder room, providing the ideal balance of elegance and everyday comfort.

The spacious great room with soaring ceilings flows effortlessly into the formal dining area and a beautifully appointed kitchen featuring a large island, walk-in pantry, and premium GE Profile appliances including a Speedcook convection oven and Advantium microwave. Countertops showcase stunning premium quartz selections. The versatile den offers flexibility as a home office, media room, hobby space, or guest room, while thoughtful upgrades--including extra sound-reducing insulation in common walls for added privacy and quiet, water filtration system, zoned central air, ceiling fans, and a laundry room with sink--enhance daily living. The attached 3-car garage and dedicated golf cart garage add exceptional convenience.

Outside, enjoy a covered patio, barbecue area, firepit with fountains, and above-ground spa overlooking an elevated homesite that borders common area, creating a peaceful setting with remarkable privacy. Relax while taking in sweeping desert and mountain views and unforgettable Arizona sunsets from your own backyard. Low-maintenance desert landscaping ensures more time enjoying the view and less time on upkeep. Motorized exterior patio shades add convenience and modern comfort.

Residents enjoy the award-winning SaddleBrooke Ranch lifestyle with championship golf, tennis, pickleball, multiple pools and spas, fitness facilities, putting green, and scenic walking trails. Combining modern construction, luxurious comfort, spectacular views, and the tranquility that is increasingly hard to find, this outstanding home offers an exceptional opportunity to enjoy resort-style desert living at its finest. This is where sophistication meets serenity.
#22618375

Oracle

32710 S Cattle Trail

3 Beds

3 Baths

2,594 Sq.Ft.

$914,900

MLS#: 22618375
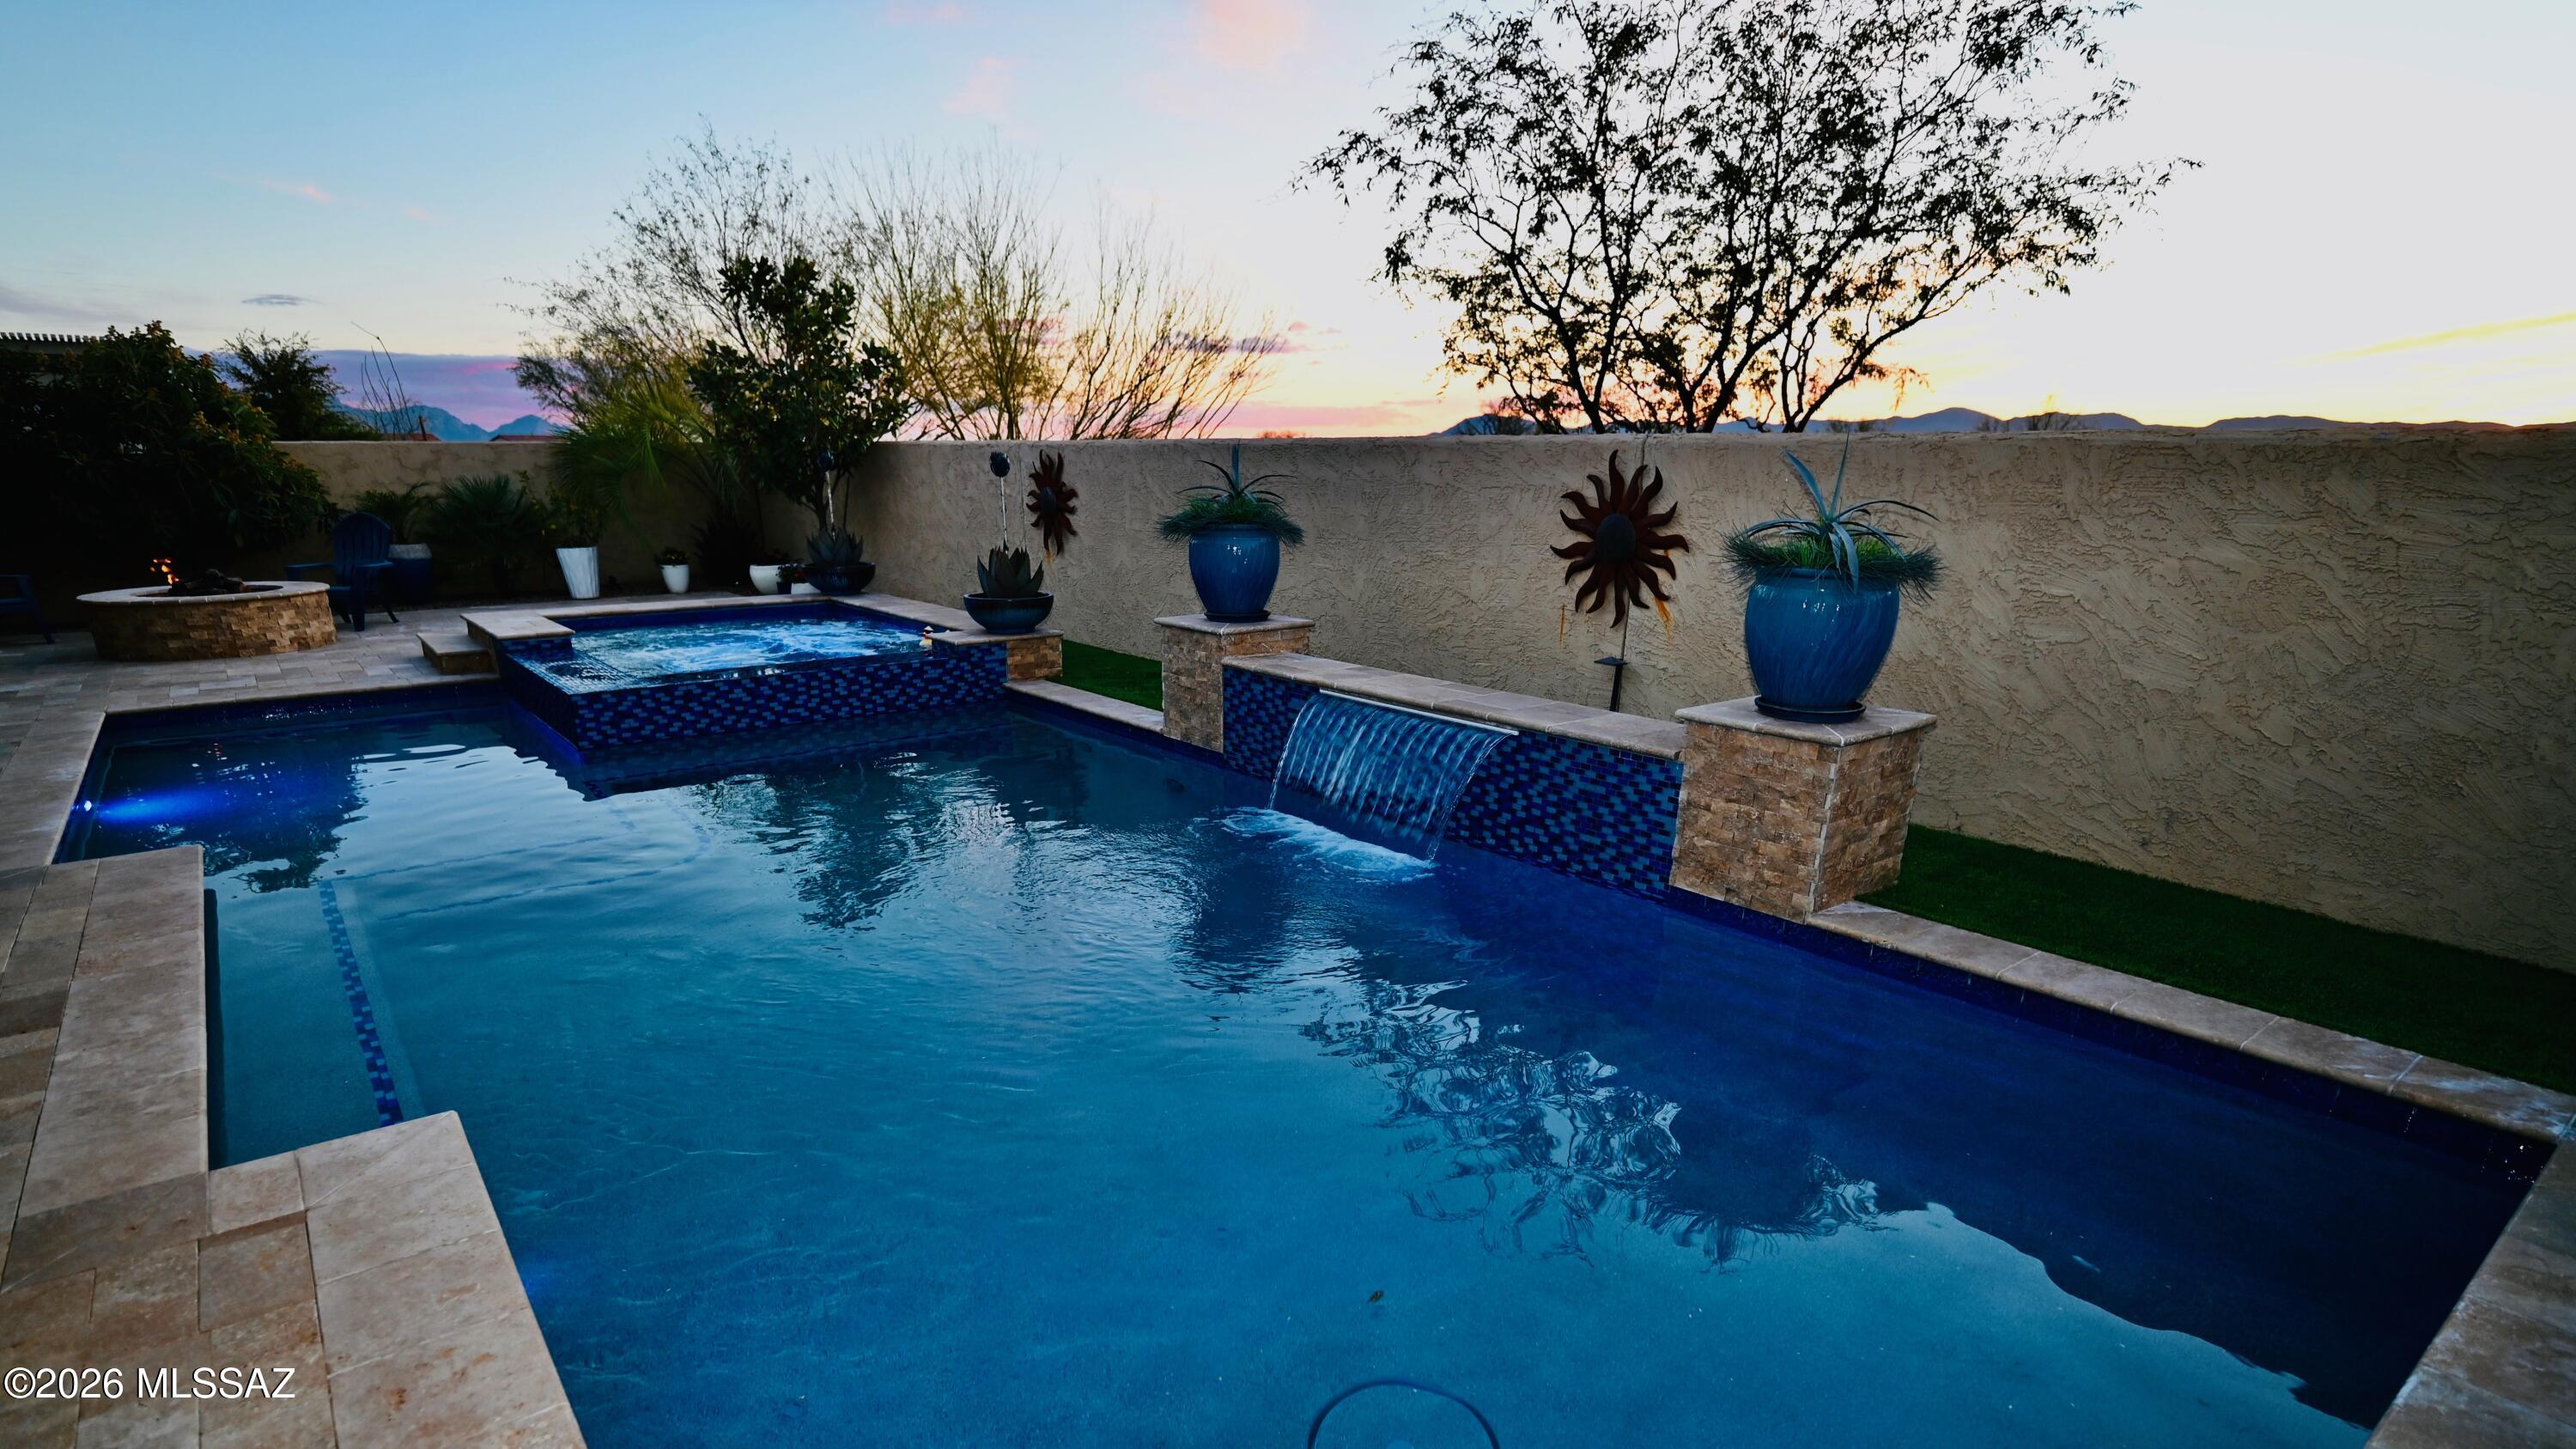
Capture breathtaking mountain and sunset views in this meticulously maintained 2-bed, 3-bath home that blends modern design with effortless indoor-outdoor living. Clean architectural lines, upgraded finishes and abundant natural light. This Alora model was expanded every inch in the design process to add square footage. The primary suite is a true retreat, featuring mountain views and an ensuite with high-end finishes with an expanded walk-in closet. The guest bedroom provides comfort and privacy with its own ensuite. Finally, step outside to your private resort-style oasis, complete with a sparkling salt-water pool and spa, perfect for unwinding or entertaining under vivid desert sunsets. Designed for those who appreciate low-maintenance luxury. This home offers sophistication, tranquility, and unforgettable views!
#22617314

Oracle

31320 S Nectar Lane

2 Beds

2 Baths

2,175 Sq.Ft.

$759,900

MLS#: 22617314
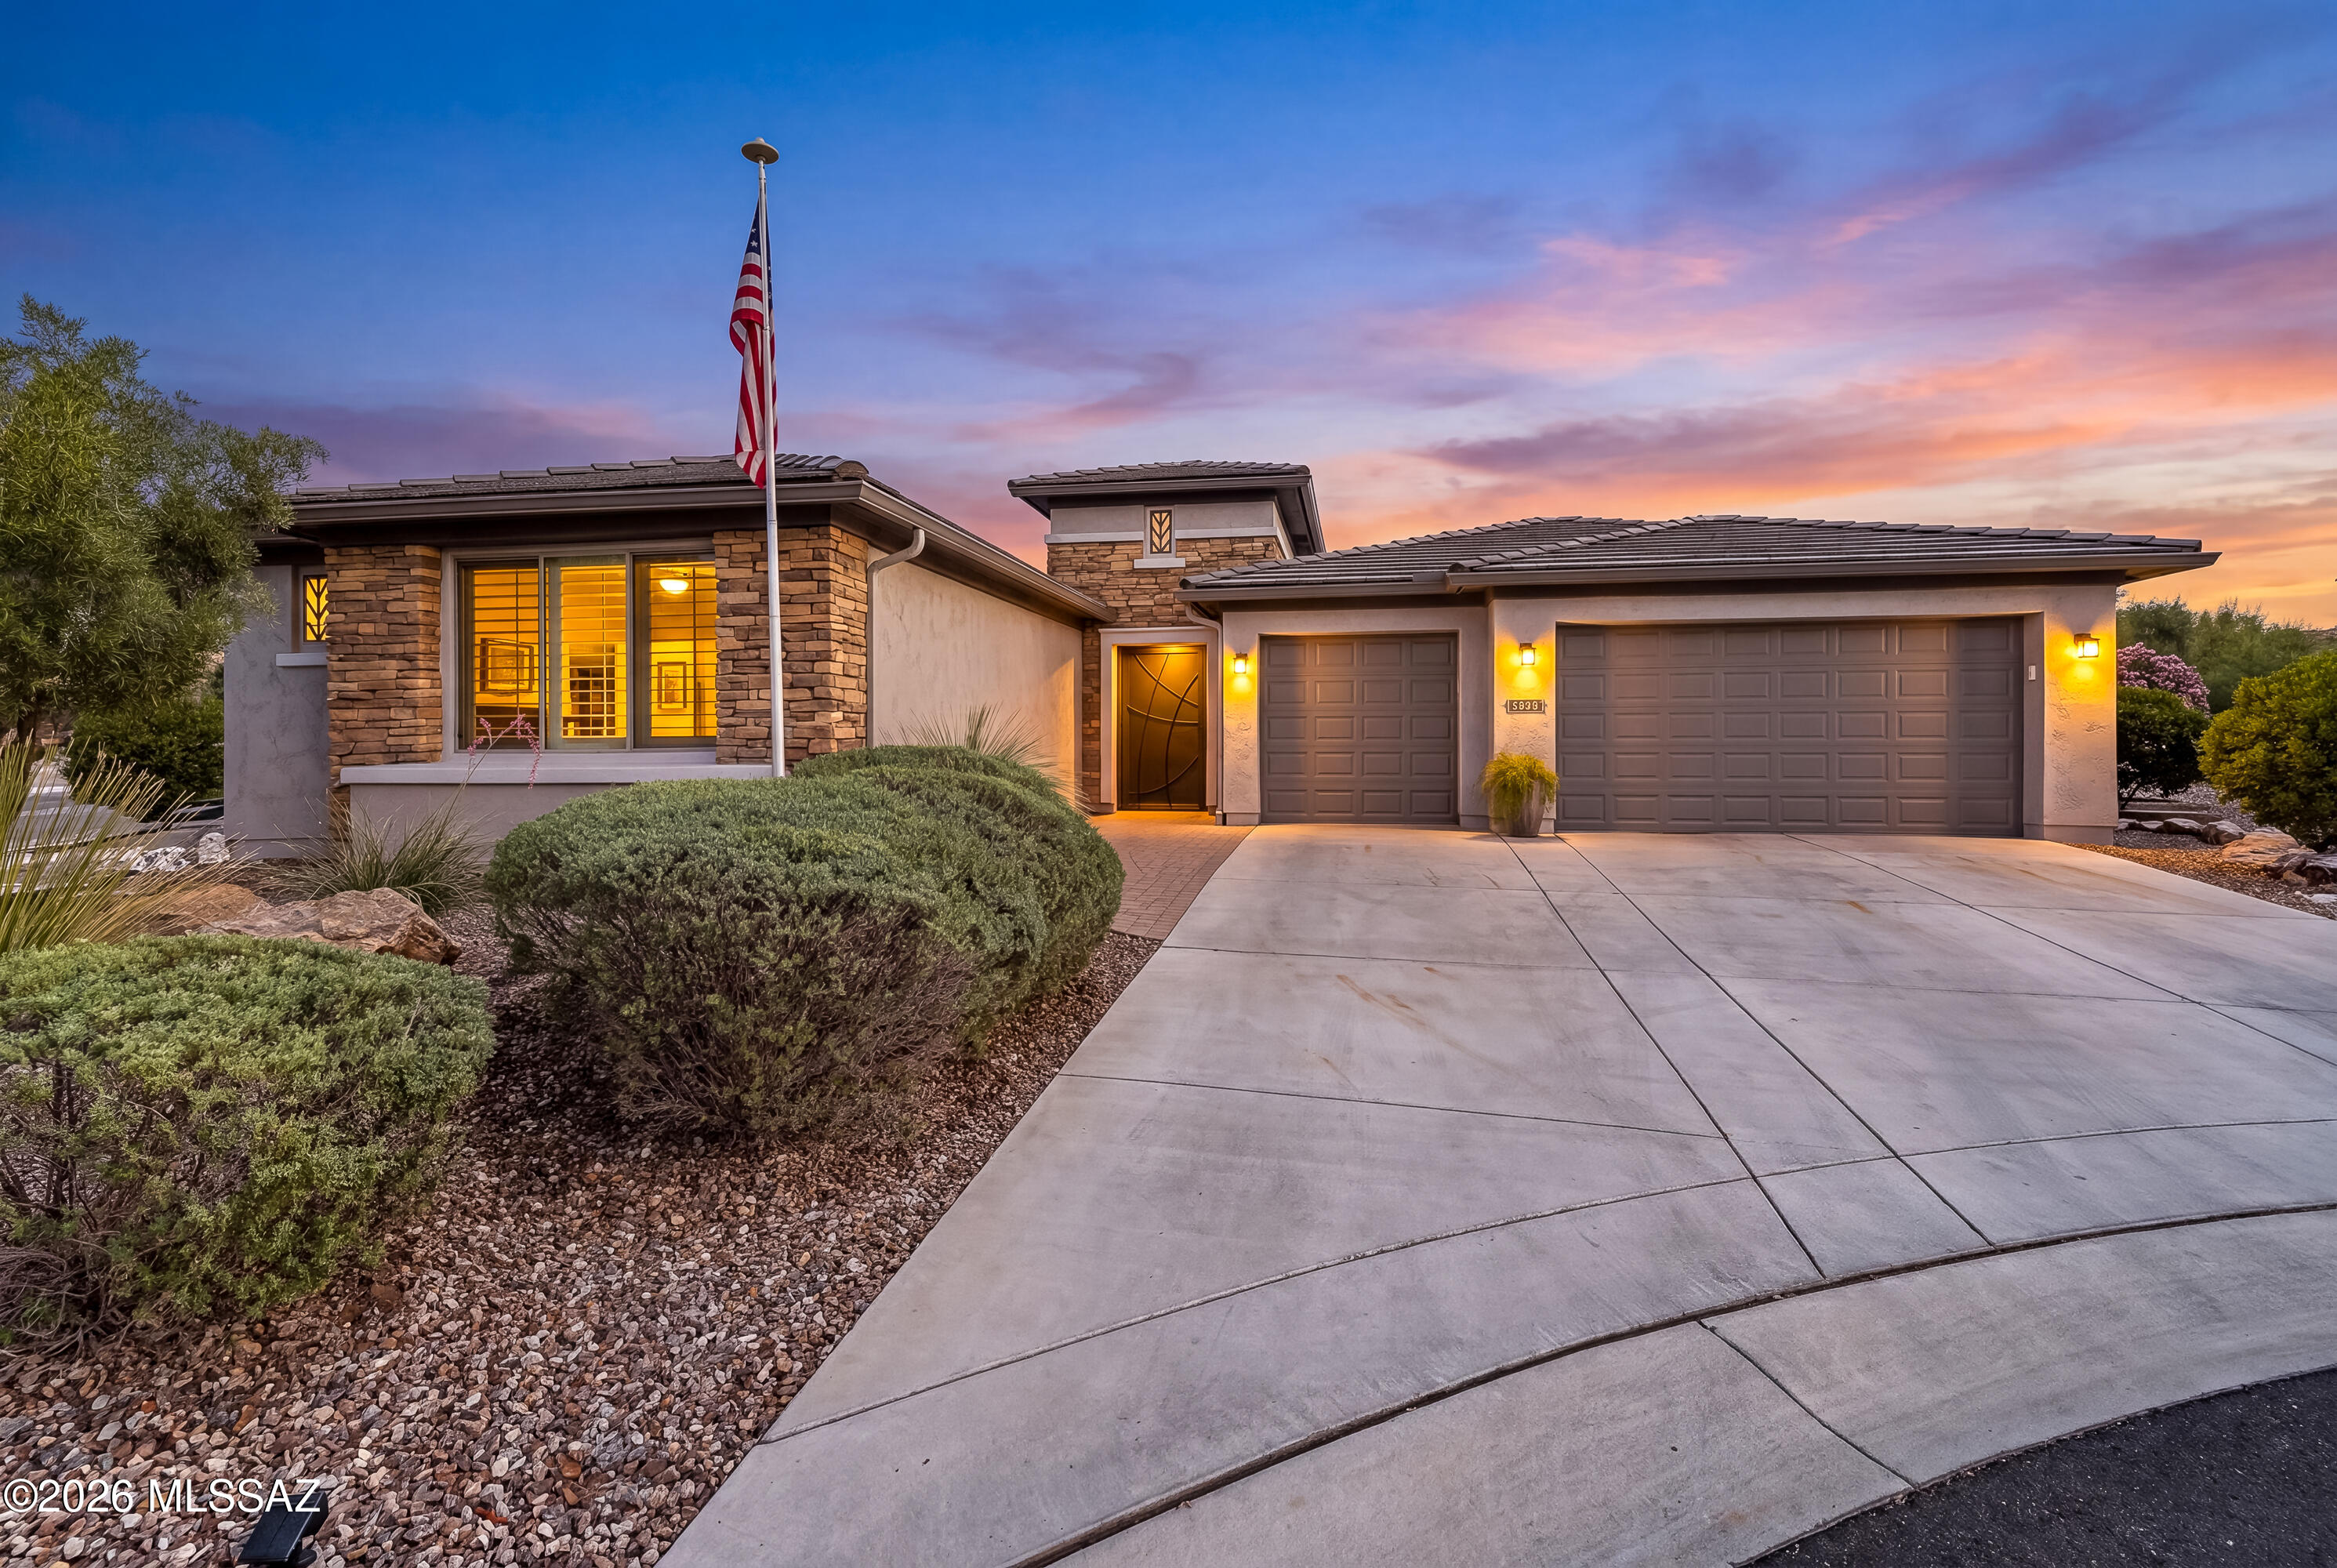
Luxury. Location. Lifestyle. Welcome to one of SaddleBrooke Ranch's finest Solstice homes. Offering just over 3,000 square feet of thoughtfully designed luxury living, this exquisitely upgraded Solstice model is perfectly positioned just a short golf cart ride from the Ranch House, championship golf course, fitness center, pickleball courts, restaurants, and all the exceptional amenities that make SaddleBrooke Ranch one of Arizona's premier active adult communities. From the moment you arrive, you'll be captivated by the professionally landscaped grounds, freshly painted exterior, and stunning upgraded iron entry door that creates an unforgettable first impression. Inside, an expansive open-concept floor plan is filled with natural light and thoughtfully designed for both everyday living and effortless entertainment. The spectacular chef's kitchen is truly the heart of the home, featuring gorgeous quartz countertops, upgraded white cabinetry, a designer tile backsplash, premium GE Profile stainless steel appliances, an oversized center island, spacious walk-in pantry, butler's pantry, dry bar beverage center, and abundant storage throughout. Every detail has been carefully selected to blend timeless elegance with exceptional functionality. The spacious great room seamlessly connects to the outdoor living space through an impressive stacking glass wall, creating the perfect indoor-outdoor lifestyle for which Arizona is known. Whether entertaining guests or enjoying a quiet evening at home, this inviting space offers comfort, sophistication, and effortless style. The luxurious primary suite provides a peaceful retreat with a spa-inspired bath and generous walk-in closet. Guests will enjoy their own private suite complete with a sitting room, elegant electric fireplace, and ensuite bath, offering comfort, privacy, and a true resort-style experience. Step outside to your own private backyard oasis featuring professionally designed landscaping, a tranquil water fountain, and an upgraded outdoor fireplace, creating the perfect setting for relaxing afternoons, entertaining family and friends, or simply enjoying Arizona's spectacular sunsets. Additional upgrades include designer roller shades, a whole-home water filtration and soft water system, upgraded laundry room cabinetry, an epoxy-coated three-car garage, premium finishes throughout, fresh exterior paint, and an extensive list of builder-selected upgrades that make this exceptional residence truly move-in ready. This is more than just a home, it's a lifestyle. Beautifully upgraded, impeccably maintained, and ideally located, this exceptional Solstice offers the perfect blend of luxury, comfort, and resort-style living. Experience the very best of SaddleBrooke Ranch and discover a home you'll be proud to call your own.
#22615899

Oracle

60961 E Arbor Basin Road

2 Beds

2 Baths

3,076 Sq.Ft.

$995,000

MLS#: 22615899
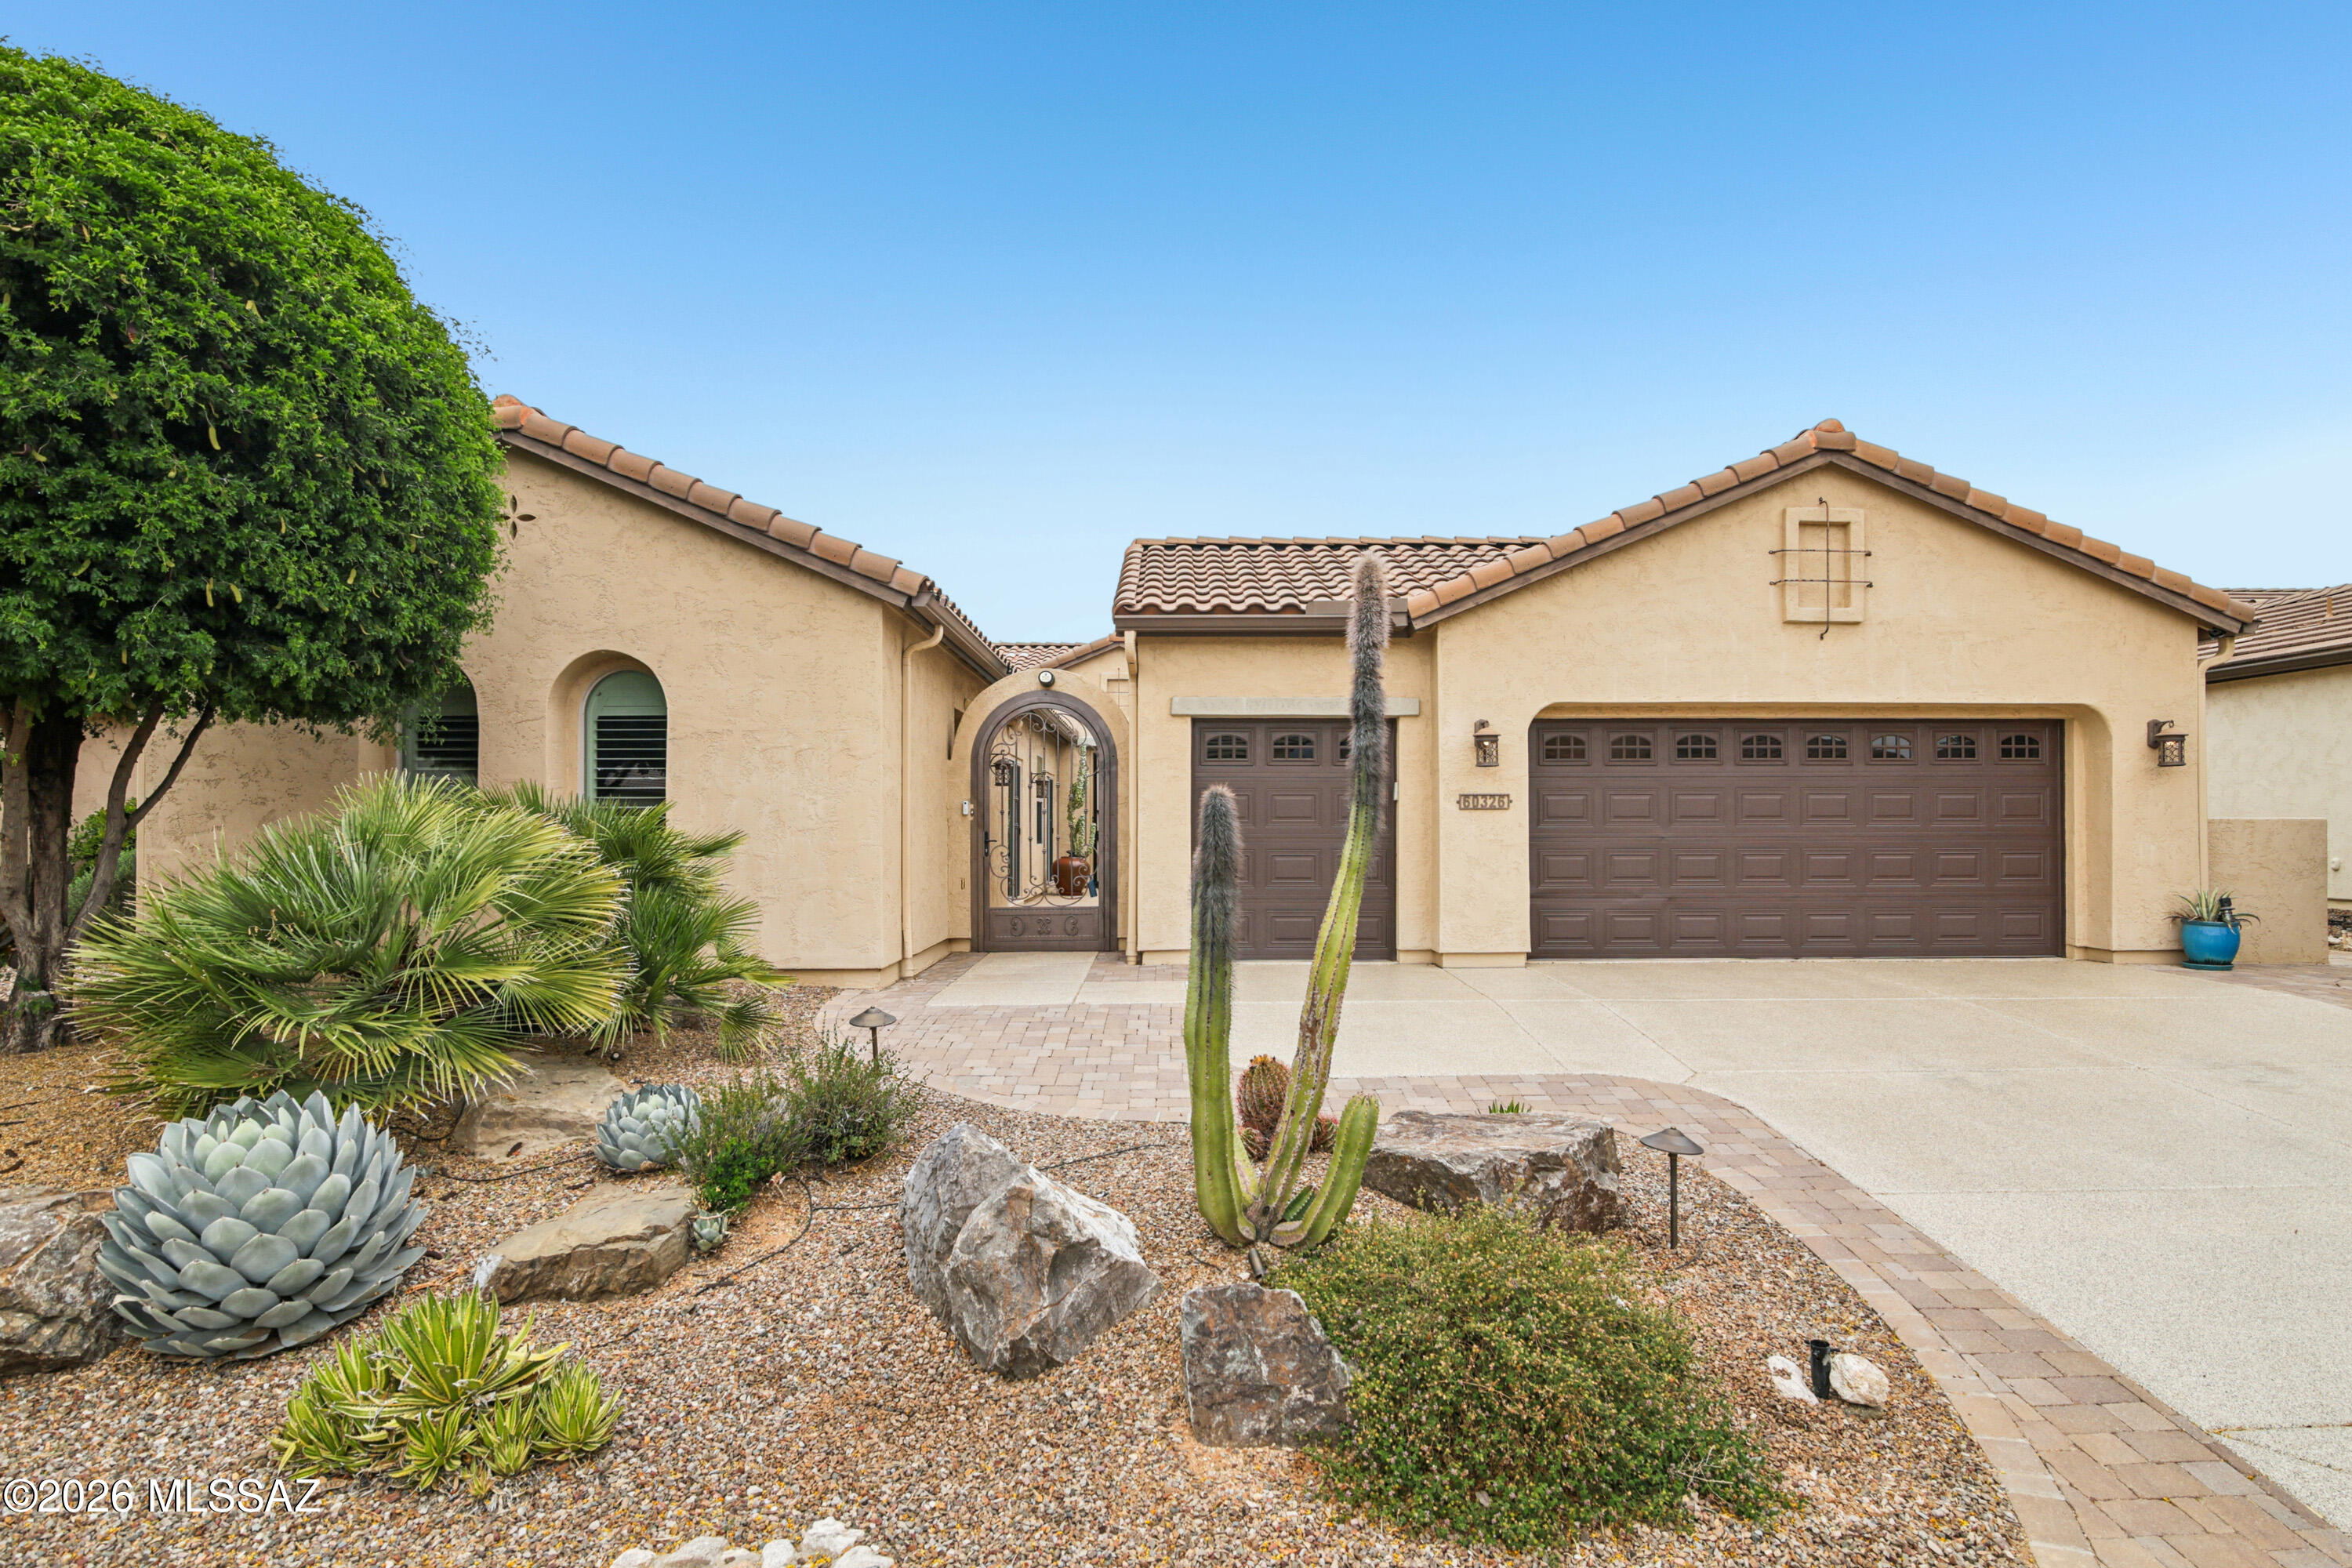
Exceptional Mirasol model w/casita on a PREMIUM GOLF Course lot. This immaculate professionally decorated home includes an enchanting courtyard entrance with arched iron gate, casita off courtyard with private entrance plus 2 bed & den, 2 ½ baths in main house.  Wonderful great room concept with tons of natural light give it an open and airy feel. Large center slider creates the ideal indoor/outdoor living. Gourmet chef's kitchen includes Beech wood cabinetry, granite counters, stainless appliances, wine fridge, and large island perfect for hosting. Home features comfortable living spaces with stylish finishes allowing the perfect setting for relaxing and entertaining. The best part is stepping out into your private resort style backyard complete with amazing views,extended covered patio, with motorized sun shades, outdoor gas fireplace, refreshing spool, gorgeous waterfall feature plus professional landscaping. Over $240,000 in upgrades including beautiful maple hardwood floors in main areas, primary closet system, automatic interior window coverings, cabinets in laundry room, water softener, 2 ½ car garage incl. golf cart garage, 4' garage extension with built in storage cabinets, workbench...plus golf cart included.  This gorgeous home is a true stunner in the popular 55+ gated community of Saddlebrooke Ranch.  This home has it all!
#22608791

Oracle

60326 E Arroyo Grande Drive

3 Beds

3 Baths

2,555 Sq.Ft.

$758,000

MLS#: 22608791
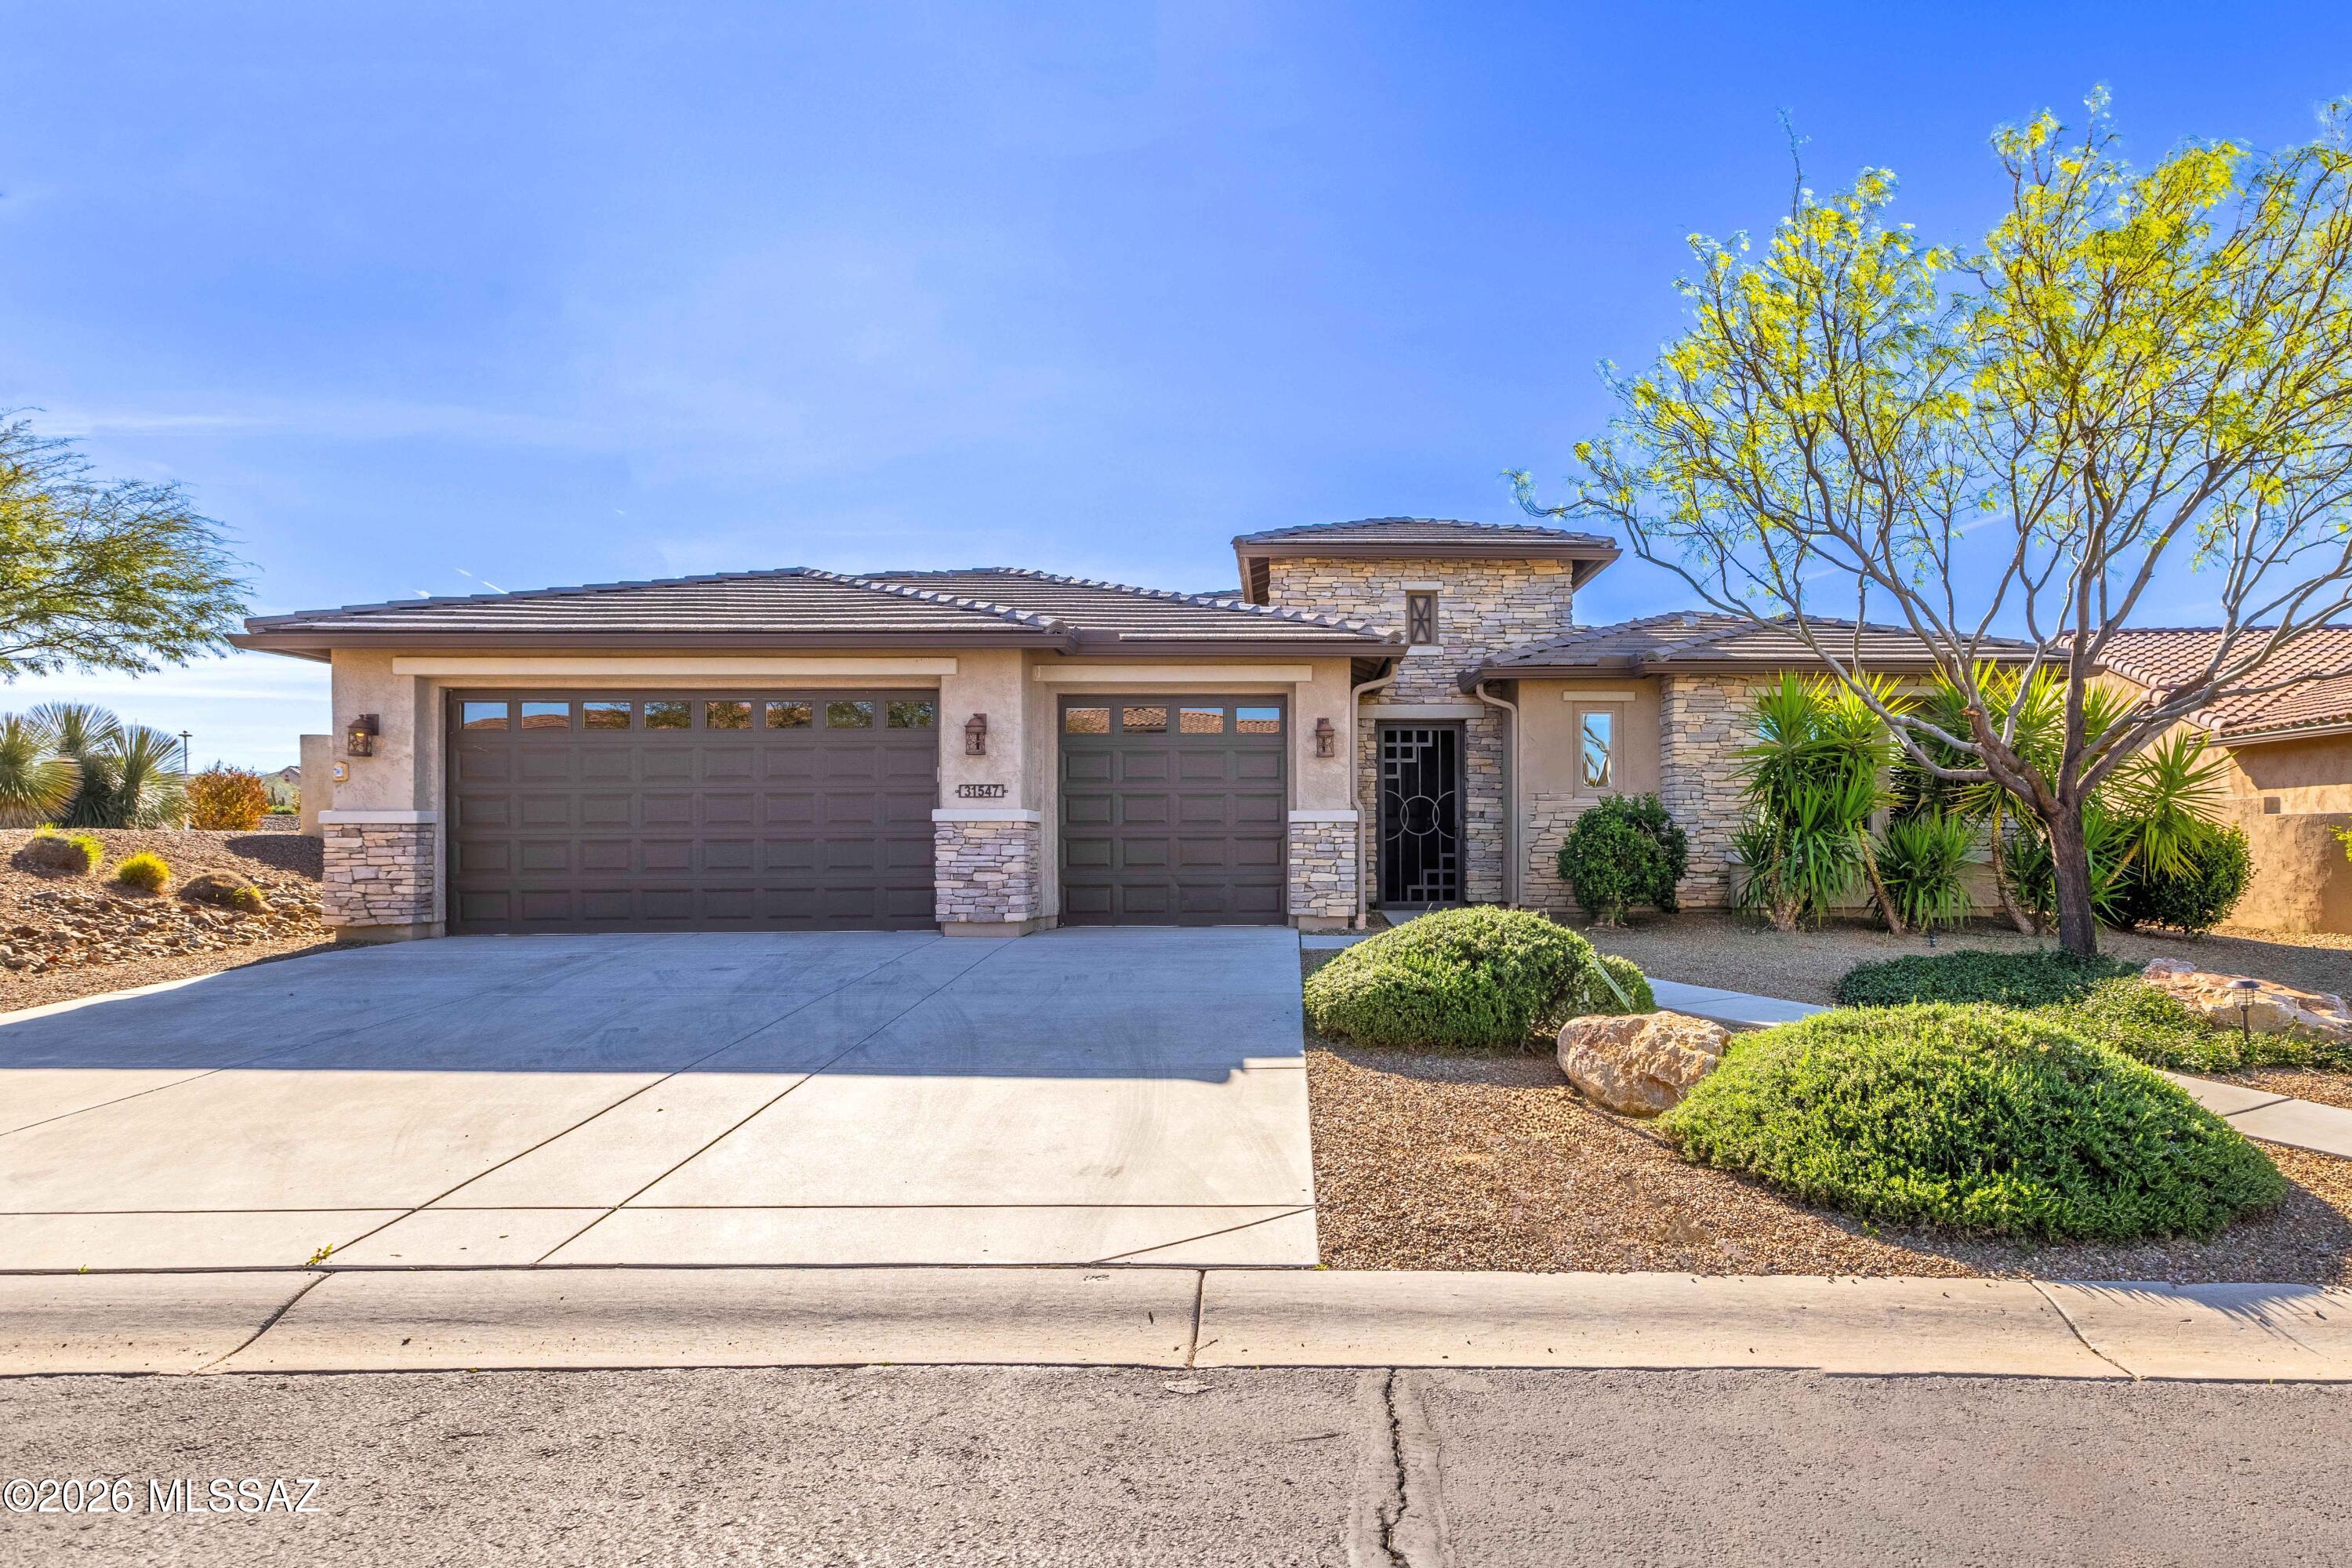
An upgraded and expanded Tesoro Exterior Design D - Premiere Series at SaddleBrooke Ranch in the very desirable unit 46A! This home includes a Custom Tile Entry Way; 2-Bedroom En Suites; Powder Room, Great Room w/Media Alcove; Dining Room; Grand Kitchen Island with adjoining Butler's Pantry and Walk-In Pantry; Dining Room; Spacious Office/Den that can double as an extra bedroom; Owner's Entry Valet with Cabinets; Walk-In Coat Closet; Walk Up Dry Bar w/wine refrigerator; Large Laundry Room w/craft and folding station; Deep 2-Car and Golf Cart Garage w/Extra Storage; Covered Outdoor Living Space that has been incorporated (with permits) into a Game Room that  adds 410 Sq. Ft. to the interior space making the home approximately 2,971 Sq. Ft.; 9' and 11' foot ceilings through-out the home. The Master Bedroom En Suite has 2-Walk-In Closets; Dual Vanities; 42" by 60" Soaking Tub; and 42" X 60" Walk-In Shower with Seat. The 2nd Bedroom En Suite has a Walk-In Closet; and Shower/Tub Combo. The view from both the Great Room, Game Room, and Dining Room into the backyard is truly what defines this home. Washer/Dryer and refrigerator convey with the home. The expansive backyard has an exceptionally large back patio, expansive water fountain, BBQ area, and is fully fenced. Whether you relax out in the exquisitely designed entertainer's backyard or Game Room - you will realize this is a true entertainer's home.
#22605882

Oracle

31547 S Misty Basin Road

2 Beds

2 Baths

2,971 Sq.Ft.

$799,950

MLS#: 22605882
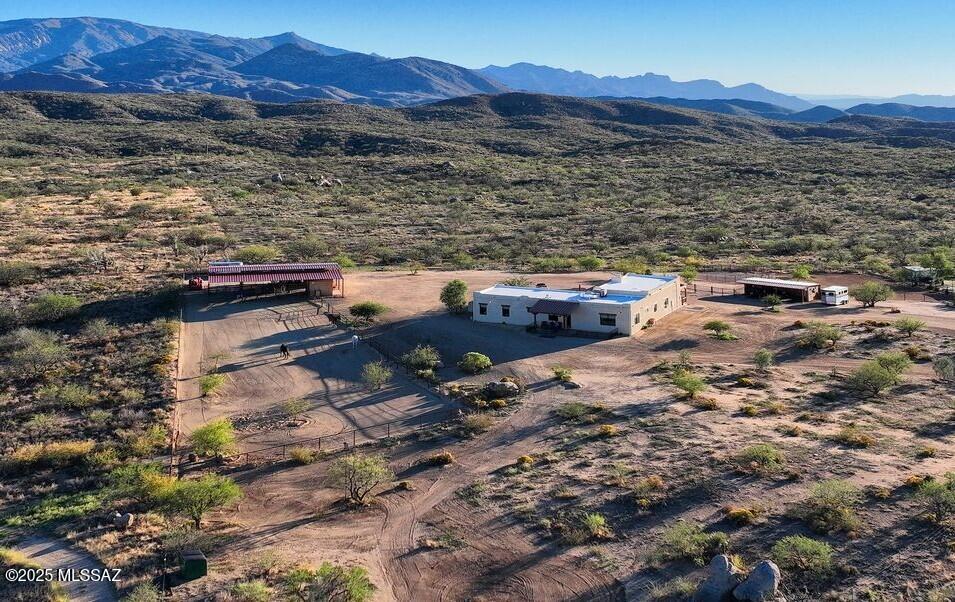
MAJOR PRICE REDUCTION!! Tucked away in small-town America, at the northern foothills of the Santa Catalinas the old mining town of Oracle is a visitors' outdoor activity destination, dotted with coffee cafes, pubs, eateries, a gourmet grocer & bakery and other essentials.  Inside, the custom solid quality home blends lodge-style design with rustic sophistication. Rich wood accents, large picture windows and 8' glass doors throughout create a seamless connection to the stunning unobstructed mountain landscape. Entertain or relax in the inviting courtyard with 1,250sf of covered patio and oversized fireplace; or indulge your culinary talent in the inspirational, professionally designed and appointed kitchen, boasting BRAND NEW high-end Viking & Thermador appliances and abundant natural stone counters atop custom wood cabinetry and a pantry. The split layout offers two oversized bedrooms plus a flexible bonus room that easily becomes an office, guest space, fitness room, or studio. Bathrooms are finished with quartz double-sink vanities, porcelain tile and spacious zero-threshold showers. At nearly 4,500 feet elevation, where the temperatures are consistently 10 degrees cooler than Tucson, Oro Valley, Marana and Tanque Verde, this property is where horses thrive, featuring thoughtfully executed equestrian facilities on the fully fenced and gated land, which were designed for the climate, efficiency and safety. The stables includes a barn with 5 oversized stalls, a tastefully appointed tack & feed room, pipe-fenced turnouts and separate exercise paddock. Beyond your fence line, a vast 750,000 acre network of hiking, biking and riding trails awaits in the State and National Forest lands, accessible directly from your property, giving this all-usable 3.34-acre equestrian retreat the kind of freedom and privacy for anyone craving space, solitude and the quintessential Arizona lifestyle in a relatively low-maintenance format, while still within reasonable distance to the University, businesses, shopping and services.  An outdoor shower, aromatic cedar spa, and two full RV hookups round out this amazing property. Come visit this impeccable, cultured comfort in Oracle. You'll be glad you did!
#22531301

Oracle

401 N Bully Hill Court

2 Beds

2 Baths

2,375 Sq.Ft.

$899,000

MLS#: 22531301

Desert Refined Living with Unforgettable Golf Course & Mountain Views
Perfectly positioned along an arroyo with views of the Golf Course and the Tortolita Mountains, this exceptional Tesoro model with Casita captures the essence of refined desert luxury in SaddleBrooke Ranch. Designed to embrace Arizona's breathtaking natural beauty, the home offers an effortless blend of sophistication, comfort, and elevated indoor-outdoor living. 
The outdoor living spaces create a stunning backdrop for sunset entertaining, morning coffee, or peaceful evenings beneath the desert sky. The fully fenced backyard features updated landscaping, a large outdoor kitchen, gas fire pit and an expansive paver patio. The Casita offers flexibility and privacy for guests, a creative studio, or executive-style home office.
Thoughtfully maintained and beautifully updated, the residence also features a brand-new heating and air conditioning system, delivering modern comfort and peace of mind. Every detail of this home reflects the relaxed elegance and resort-inspired lifestyle that make SaddleBrooke Ranch one of Southern Arizona's most sought-after active adult communities.
Experience luxury desert living where dramatic views, timeless design, and serene surroundings come together in perfect harmony.

32382 S Egret Trail

Message successfully sent.

I agree to receive email communication and understand I can unsubscribe at any time.

I agree to be contacted by The Mandy Gold Team | Haymore Real Estate LLC via call, email, and text for real estate services. To opt out, you can reply 'stop' at any time or reply 'help' for assistance. You can also click the unsubscribe link in the emails. Message and data rates may apply. Message frequency may vary. Privacy Policy

 - property

Send a message

Message successfully sent.

Reason for contacting?

I agree to receive email communication and understand I can unsubscribe at any time.

I agree to be contacted by The Mandy Gold Team | Haymore Real Estate LLC via call, email, and text for real estate services. To opt out, you can reply 'stop' at any time or reply 'help' for assistance. You can also click the unsubscribe link in the emails. Message and data rates may apply. Message frequency may vary. Privacy Policy

Sign In Sign Out

Virtual Assistant

Would you like to take the next step with this property? We can help you schedule a showing or virtual tour, or send you more details.

Yes, I would like more information.

Thank You for Your Reply, One of Our Agents will contact you as soon as possible

No, maybe later.

Thank you, you can always contact me via email, phone number or through the contact form.

Realhub AI

Lucy - Your AI-Powered Realtor

Update Your Temporary Password

Personalize your search

Enter your email and we'll notify you immediately when new listings match what you're looking for.

or enter email address

Already have an account ? Login here

Continue your home search

I agree to receive communications and understand I can unsubscribe at any time.

I agree to be contacted by The Mandy Gold Team | Haymore Real Estate LLC via call, email, and text for real estate services. To opt out, you can reply 'stop' at any time or reply 'help' for assistance. You can also click the unsubscribe link in the emails. Message and data rates may apply. Message frequency may vary. Privacy Policy

Already have an account ? Login here

We use cookies

We use cookies primarily for analytics to enhance your experience. By accepting, you agree to our use of these cookies. You can manage your preferences or learn more about our cookies policy.