
428 N Dale Road
Pearce, AZ 85625


About
Perched with spectacular, unobstructed views of the historic Cochise Stronghold out front and peaceful mountain scenery from the fenced backyard, this custom home blends thoughtful upgrades with comfortable, open-concept living throughout. An expansive foyer with vaulted ceilings and premium ceramic tile with radiant floor heating welcomes you inside. The kitchen impresses with abundant storage, tiled countertops, and under-cabinet task lighting, flowing easily into the dining area and den/gathering room with a cozy gas fireplace. From the massive living room, sliding glass doors open to a spacious block patio, ideal for backyard BBQs and quiet morning sunrises. The primary suite is a true retreat, featuring an oversized walk-in closet and a bathroom with double vanities and a walk-in double shower. The second bedroom is equally spacious, with stronghold views and an extra-large closet with built-in shelving. A second bathroom nearby offers guests a stunning all-tile shower with a built-in relaxation bench. Energy-efficient windows, a durable metal roof, and low-maintenance desert landscaping complete this move-in ready home, while the front patio seating area sets the stage for unforgettable stronghold sunsets. This one won't last.
Property
Beds
2
Full Baths
2
1/2 Baths
None
Year Built
2005
Sq.Footage
1,844
Features
Features & Amenities
Interior
-
Other Interior Features
Entrance Foyer, Vaulted Ceiling(s), Walk-In Closet(s), High Ceilings, Double Vanity, High Speed Internet
-
Total Bedrooms
2
-
Bathrooms
2
-
Basement YN
NO
-
Cooling YN
YES
-
Cooling
Central Air, Ceiling Fan(s), Heat Pump
-
Fireplace YN
YES
-
Heating YN
YES
-
Heating
Heat Pump, Radiant, Radiant Floor
-
Pet friendly
N/A
Exterior
-
Garage
Yes
-
Garage spaces
1
-
Construction Materials
Stucco, Frame
-
Parking
Garage Door Opener, Attached, Garage
-
Patio and Porch Features
Patio
-
Pool
No
-
View
Mountain(s), Panoramic, Desert
Area & Lot
-
Lot Features
Native Plants, Few Trees
-
Lot Size(acres)
0.19
-
Lot Size(square feet)
8,276
-
Property Type
Residential
-
Property Sub Type
Single Family Residence
-
Architectural Style
Contemporary
Price
-
Sales Price
$274,900
-
Tax Amount
$2,116.78
-
Sq. Footage
1,844
-
Price/SqFt
$149
HOA
-
Association
No
Property Resources
-
Horse Property
NO
School District
-
Elementary School
Pearce
-
Middle School
Pearce
-
High School
Valley Union
Property Features
-
Association Amenities
Trail(s)
-
Senior Community YN
NO
-
Water Source
Public
Schedule
Schedule a Showing
Showing scheduled successfully.
Mortgage calculator
Estimate your monthly mortgage payment, including the principal and interest, property taxes, and HOA. Adjust the values to generate a more accurate rate.
Your payment
Principal and Interest:
$
Property taxes:
$
HOA fees:
$
Total loan payment:
$
Total interest amount:
$
Location
-
County
Cochise
-
Elementary School
Pearce
-
Middle School
Pearce
-
High School
Valley Union

Listing Courtesy of Sonia Teruel, Epique Realty
RealHub Information is provided exclusively for consumers' personal, non-commercial use, and it may not be used for any purpose other than to identify prospective properties consumers may be interested in purchasing. All information deemed reliable but not guaranteed and should be independently verified. All properties are subject to prior sale, change or withdrawal. RealHub website owner shall not be responsible for any typographical errors, misinformation, misprints and shall be held totally harmless.

Kelly Hammer
Associate Broker / Realtor®
Call Kelly today to schedule a private showing.
Phone (520) 227-5144
Email Kelly@MandyGoldTeam.com

* Listings on this website come from the FMLS IDX Compilation and may be held by brokerage firms other than the owner of this website. The listing brokerage is identified in any listing details. Information is deemed reliable but is not guaranteed. If you believe any FMLS listing contains material that infringes your copyrighted work please click here to review our DMCA policy and learn how to submit a takedown request.© 2024 FMLS.
Properties
Related properties

Pearce
3575 E Circle M Ranch Road
5 Beds
3 Baths
2,304 Sq.Ft.
$275,000
MLS#: 22618303
Pearce
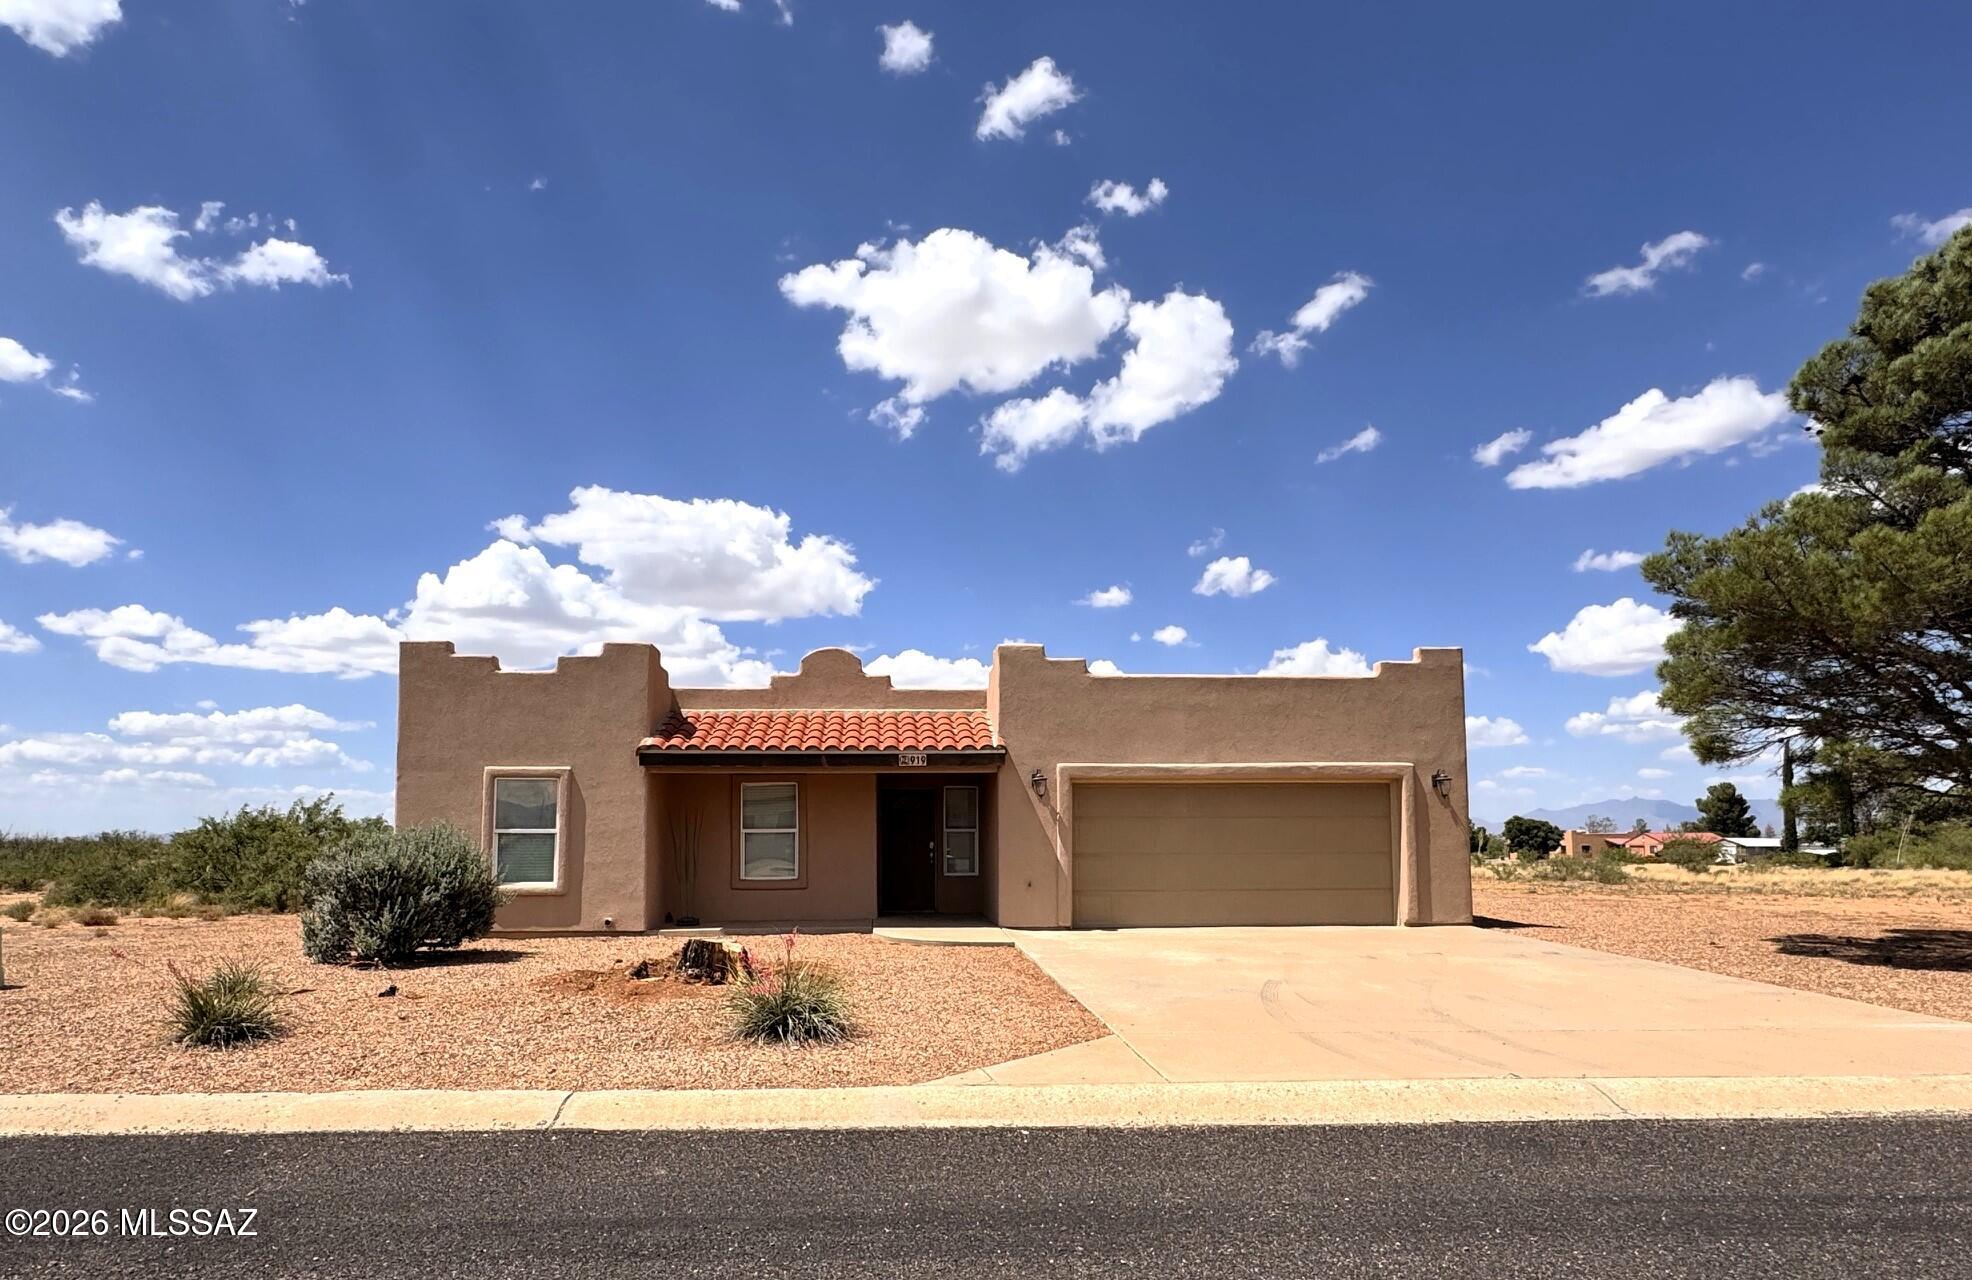
919 E Pinon Place
3 Beds
2 Baths
1,610 Sq.Ft.
$329,000
MLS#: 22616094
Pearce
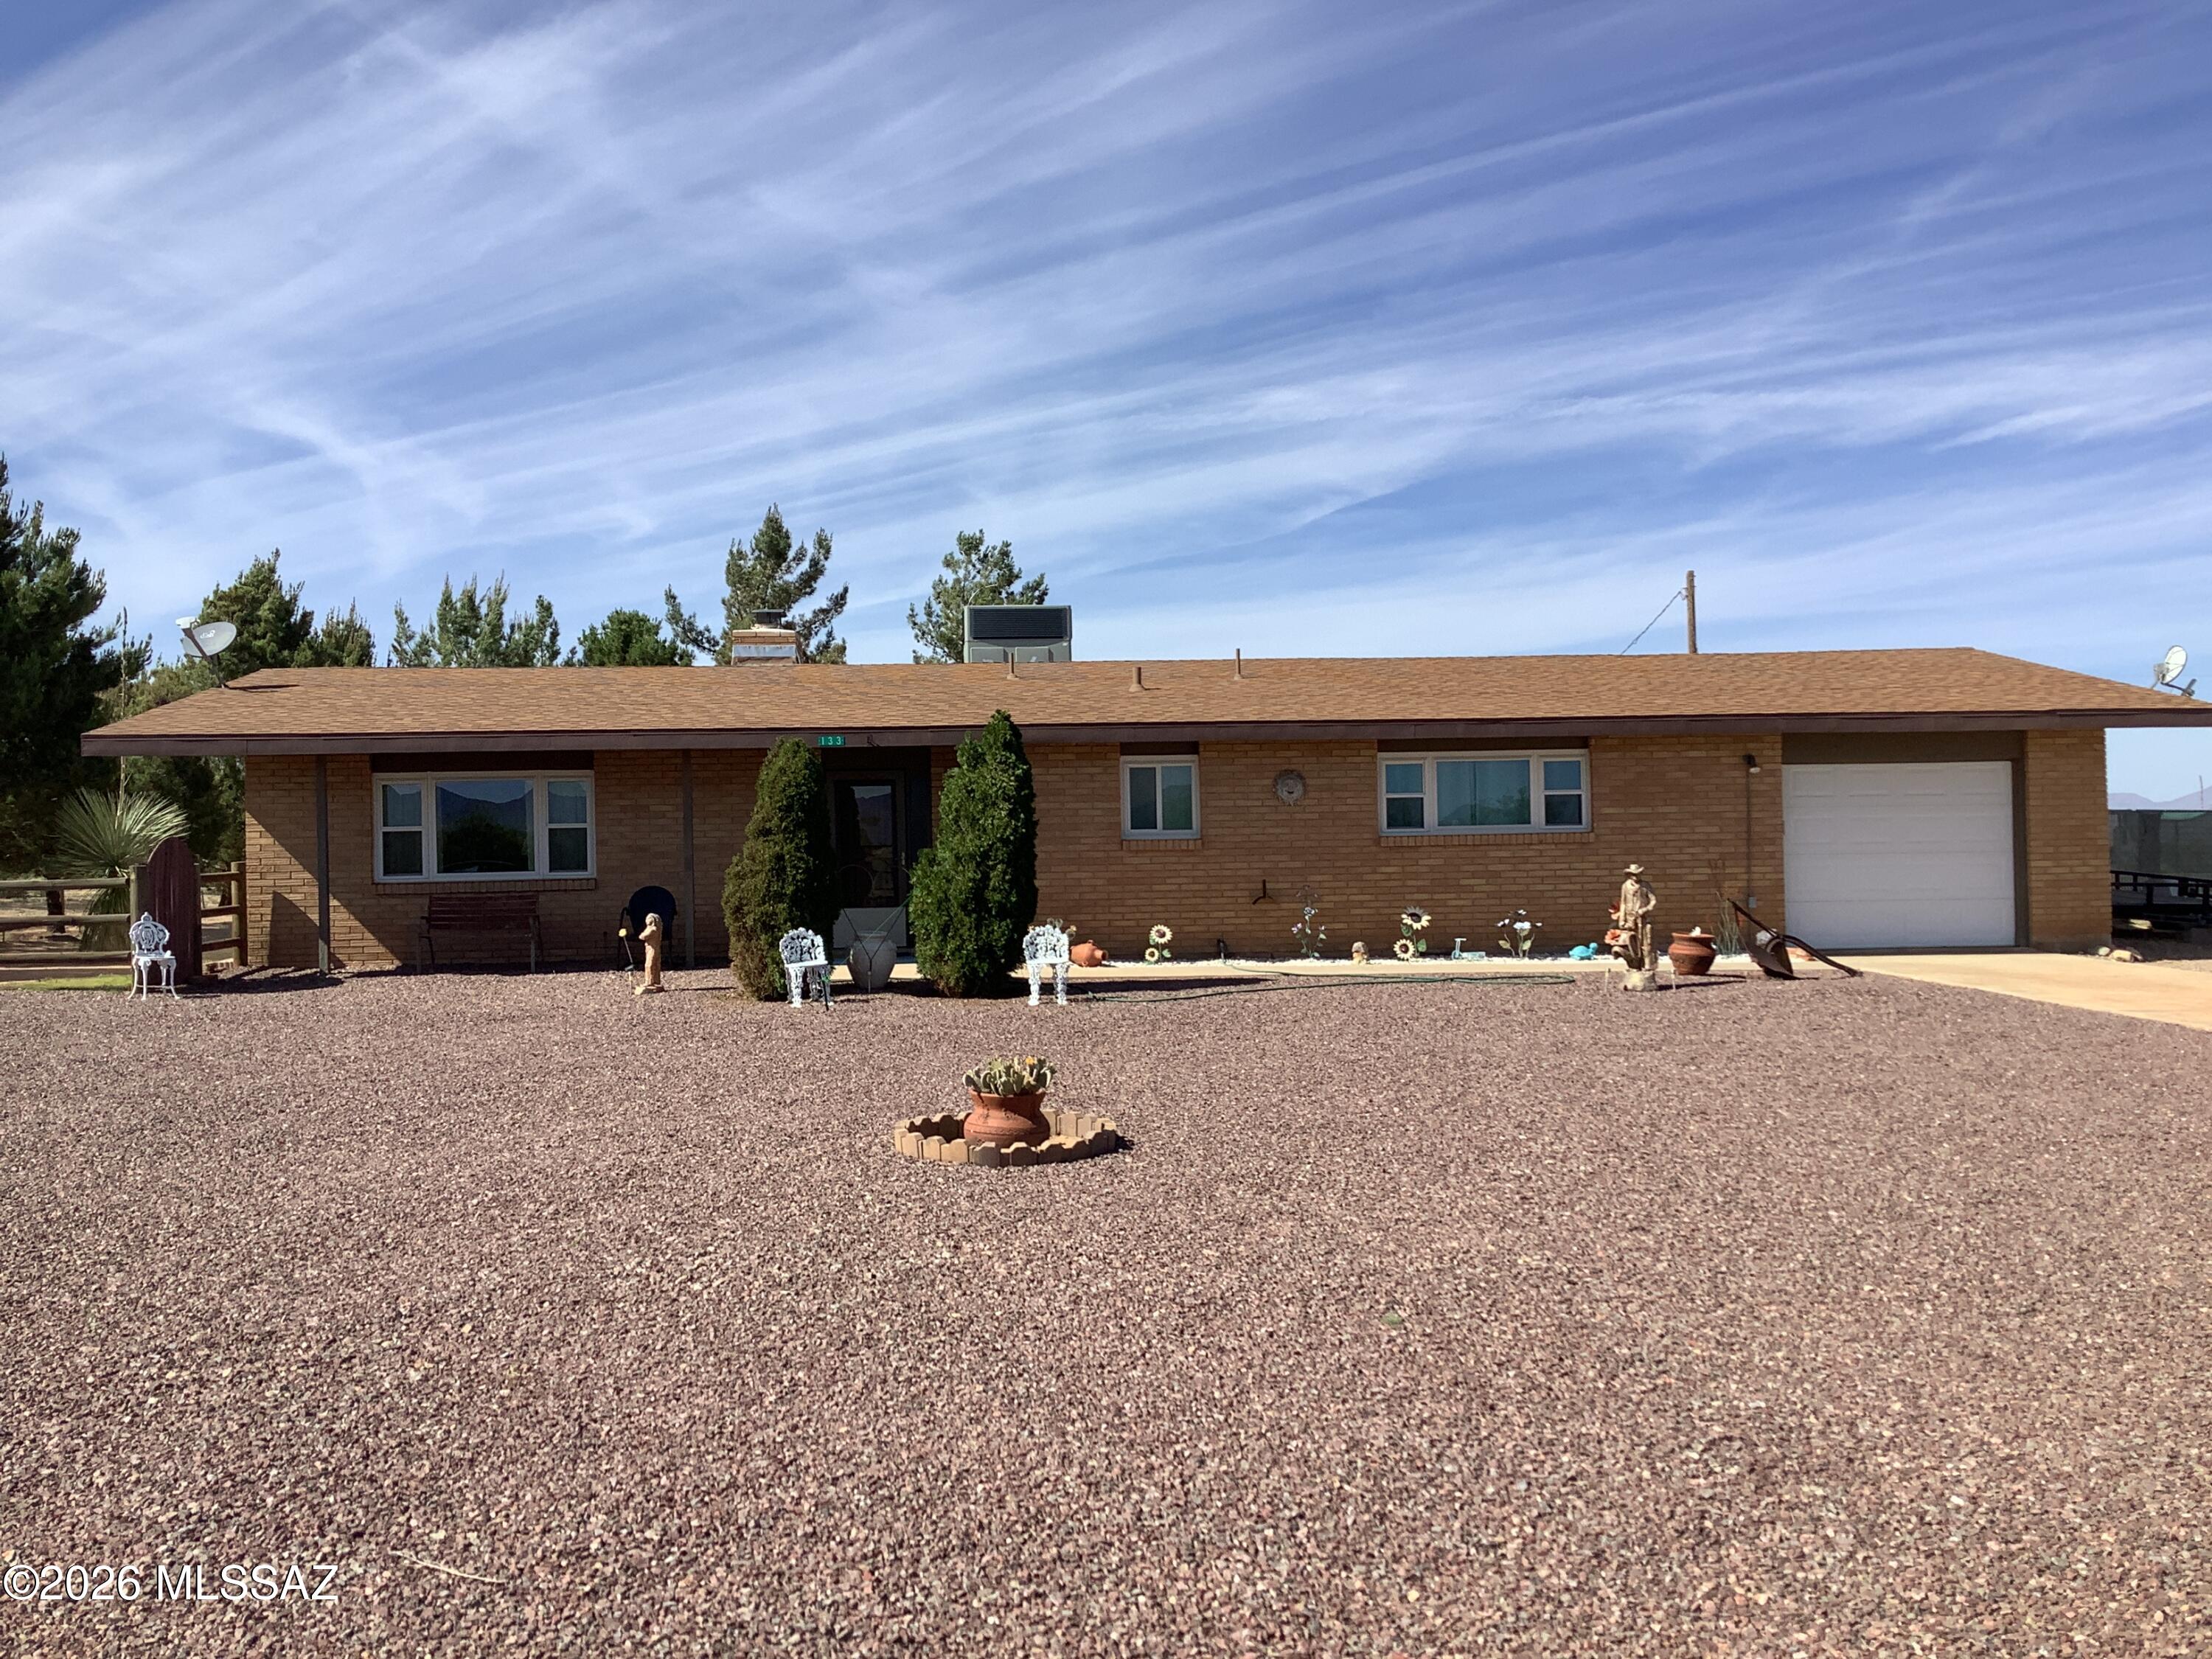
133 E Lehigh Street
2 Beds
2 Baths
1,420 Sq.Ft.
$275,000
MLS#: 22615662
Pearce
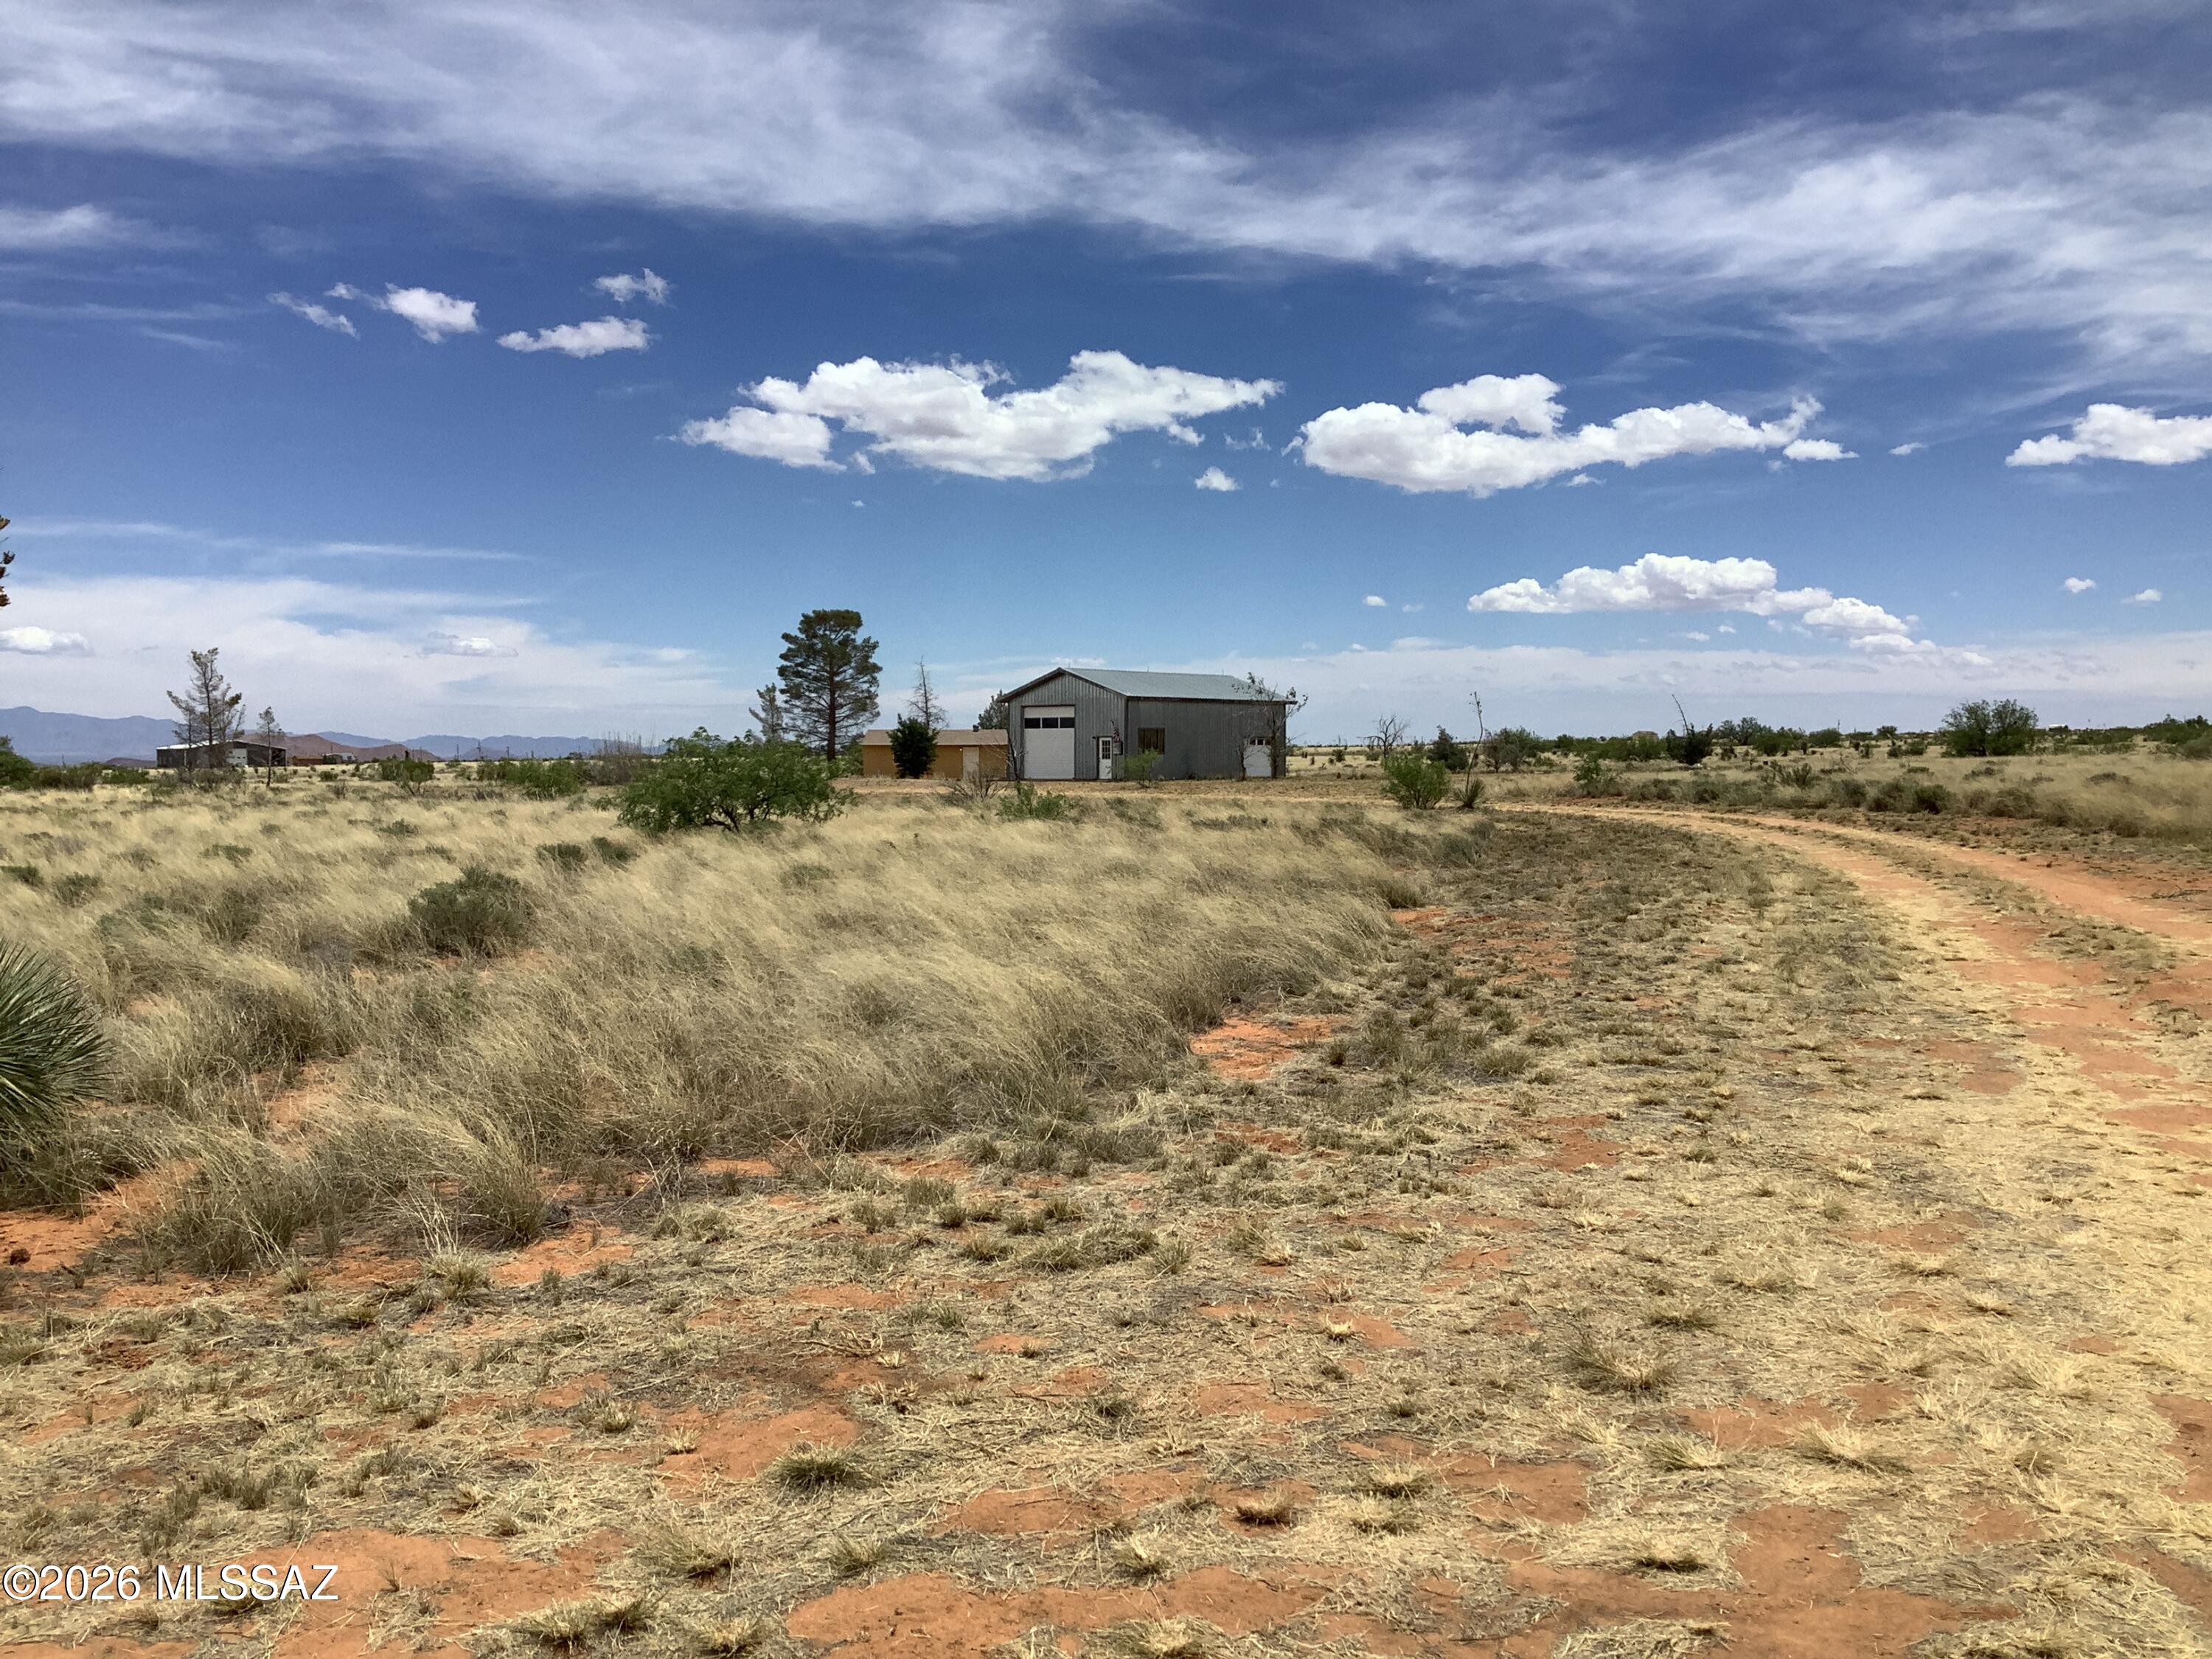
332 W Windsong Lane
None Beds
2 Baths
619 Sq.Ft.
$299,500
MLS#: 22614386
Pearce
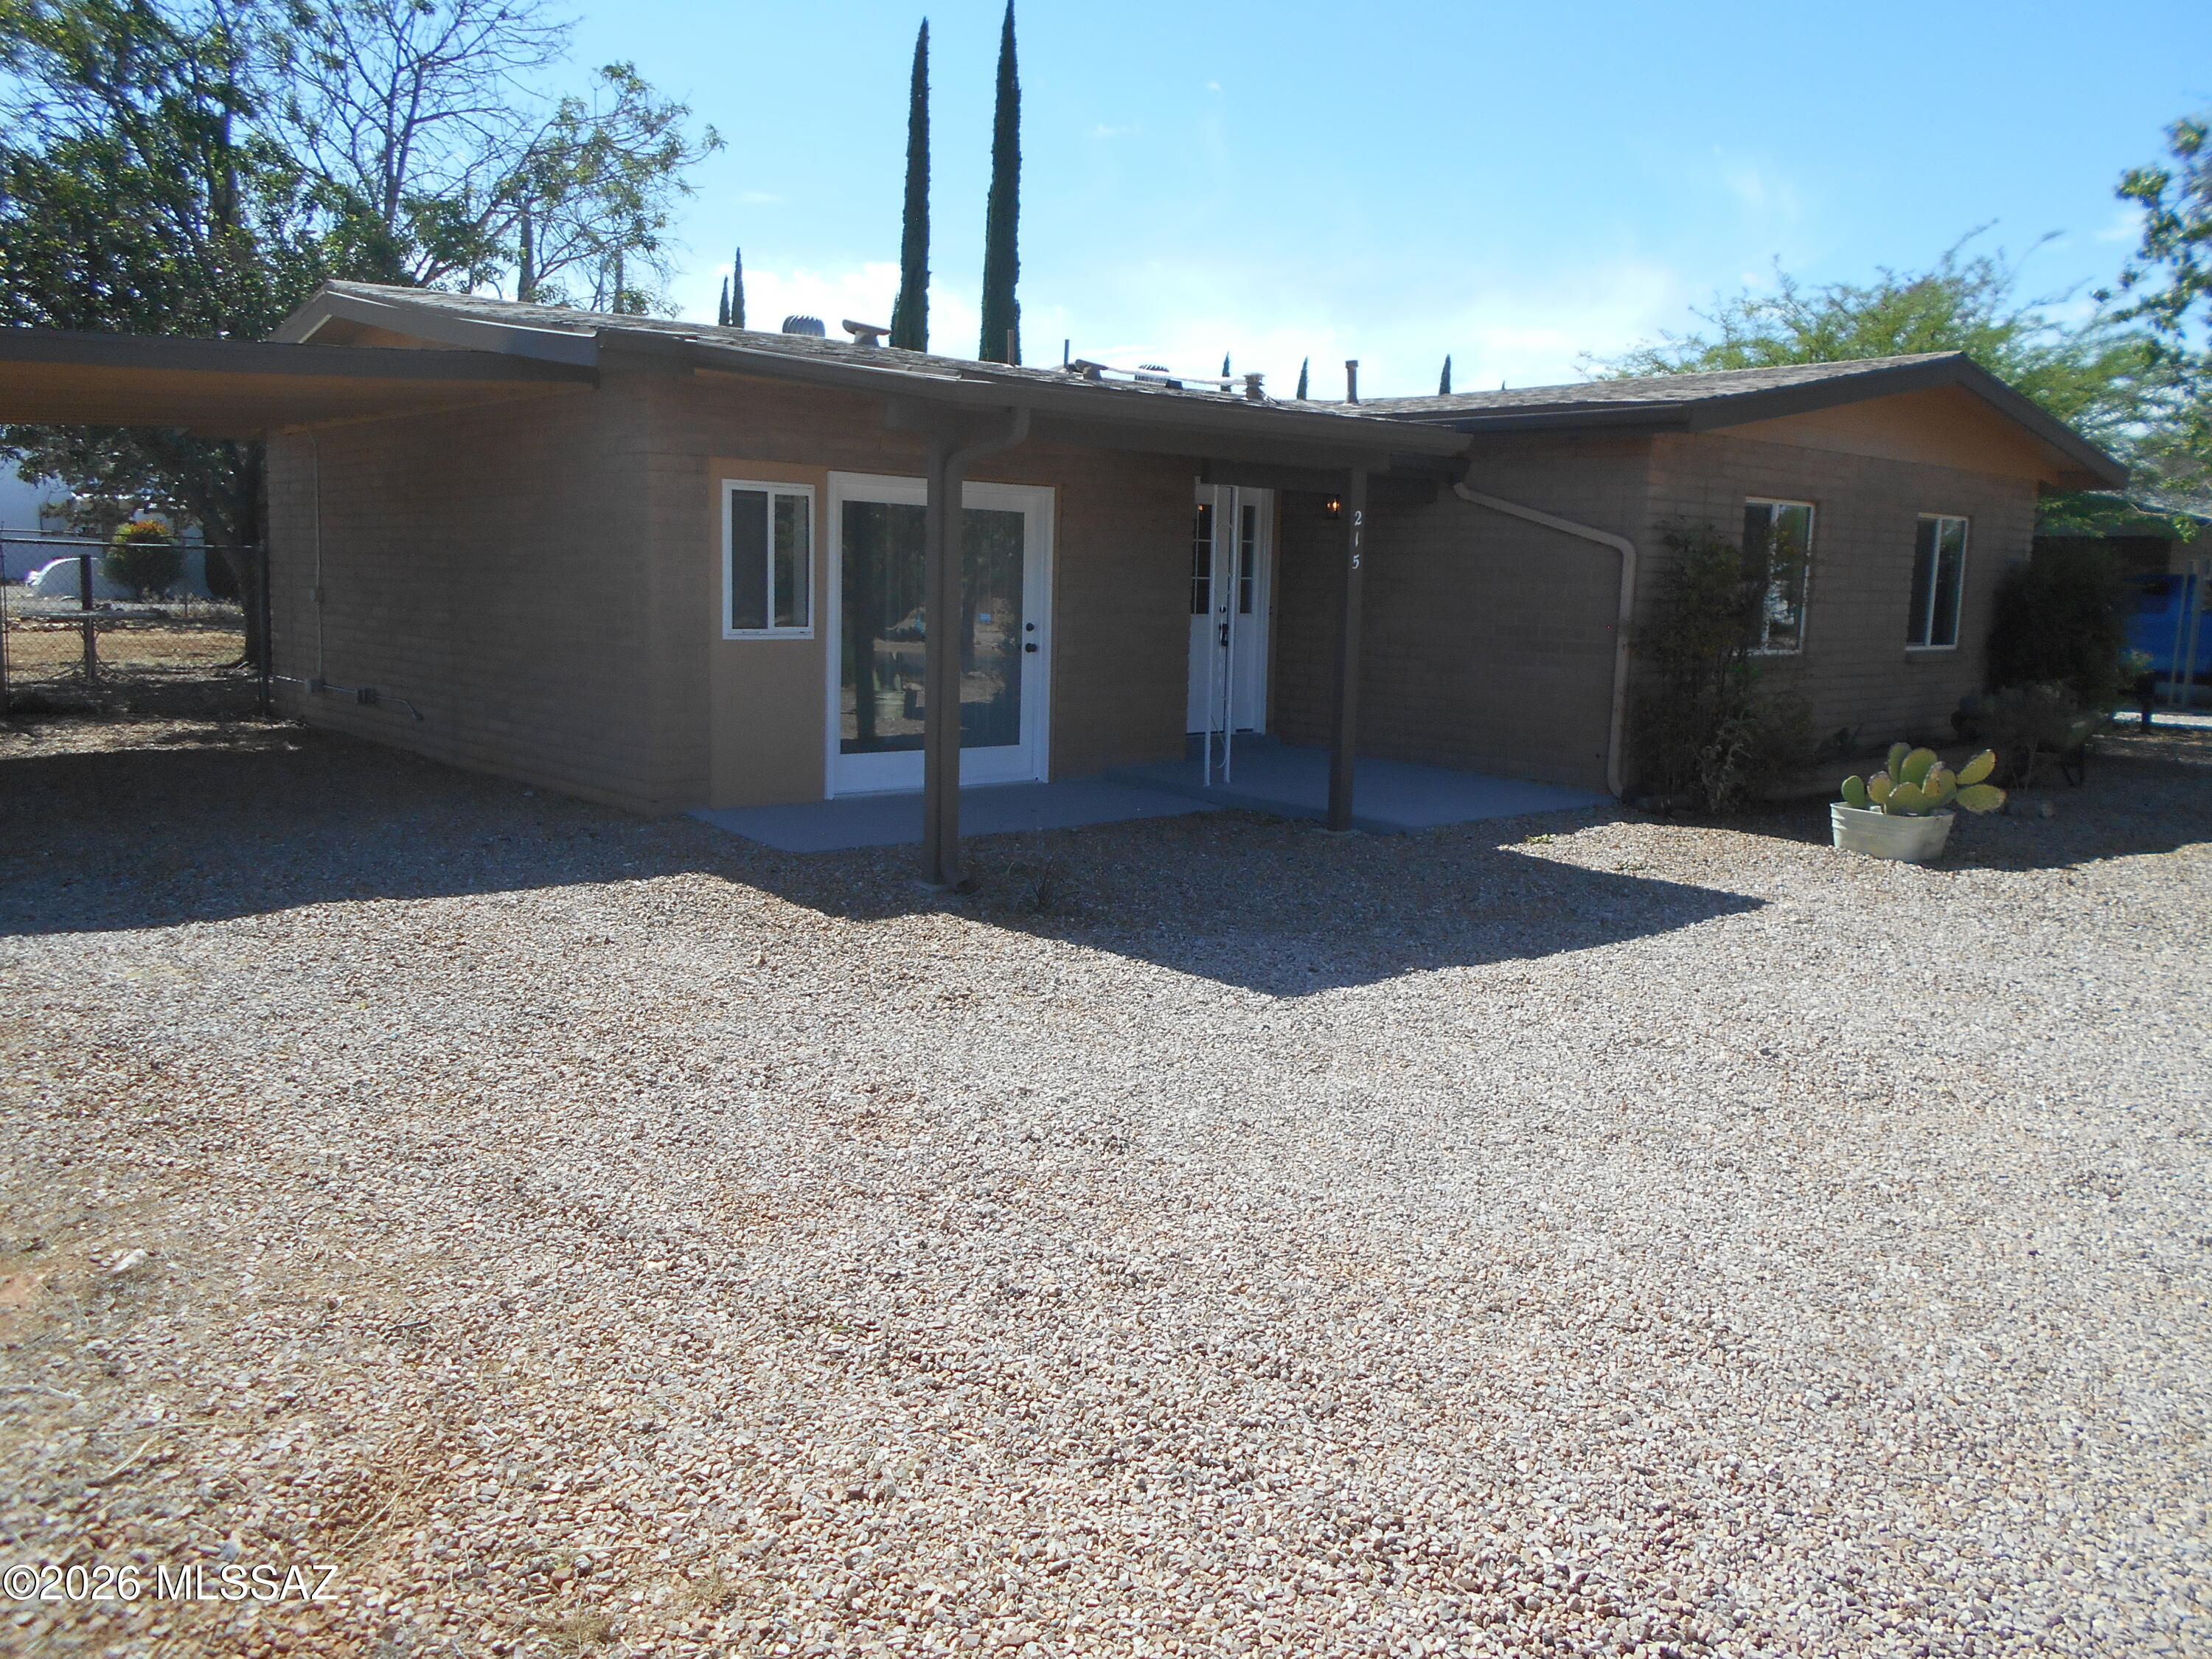
215 N Klassen Court
3 Beds
2 Baths
1,751 Sq.Ft.
$229,000
MLS#: 22610321

Pearce
479 N Ironwood Court
2 Beds
2 Baths
1,320 Sq.Ft.
$249,000
MLS#: 22610131
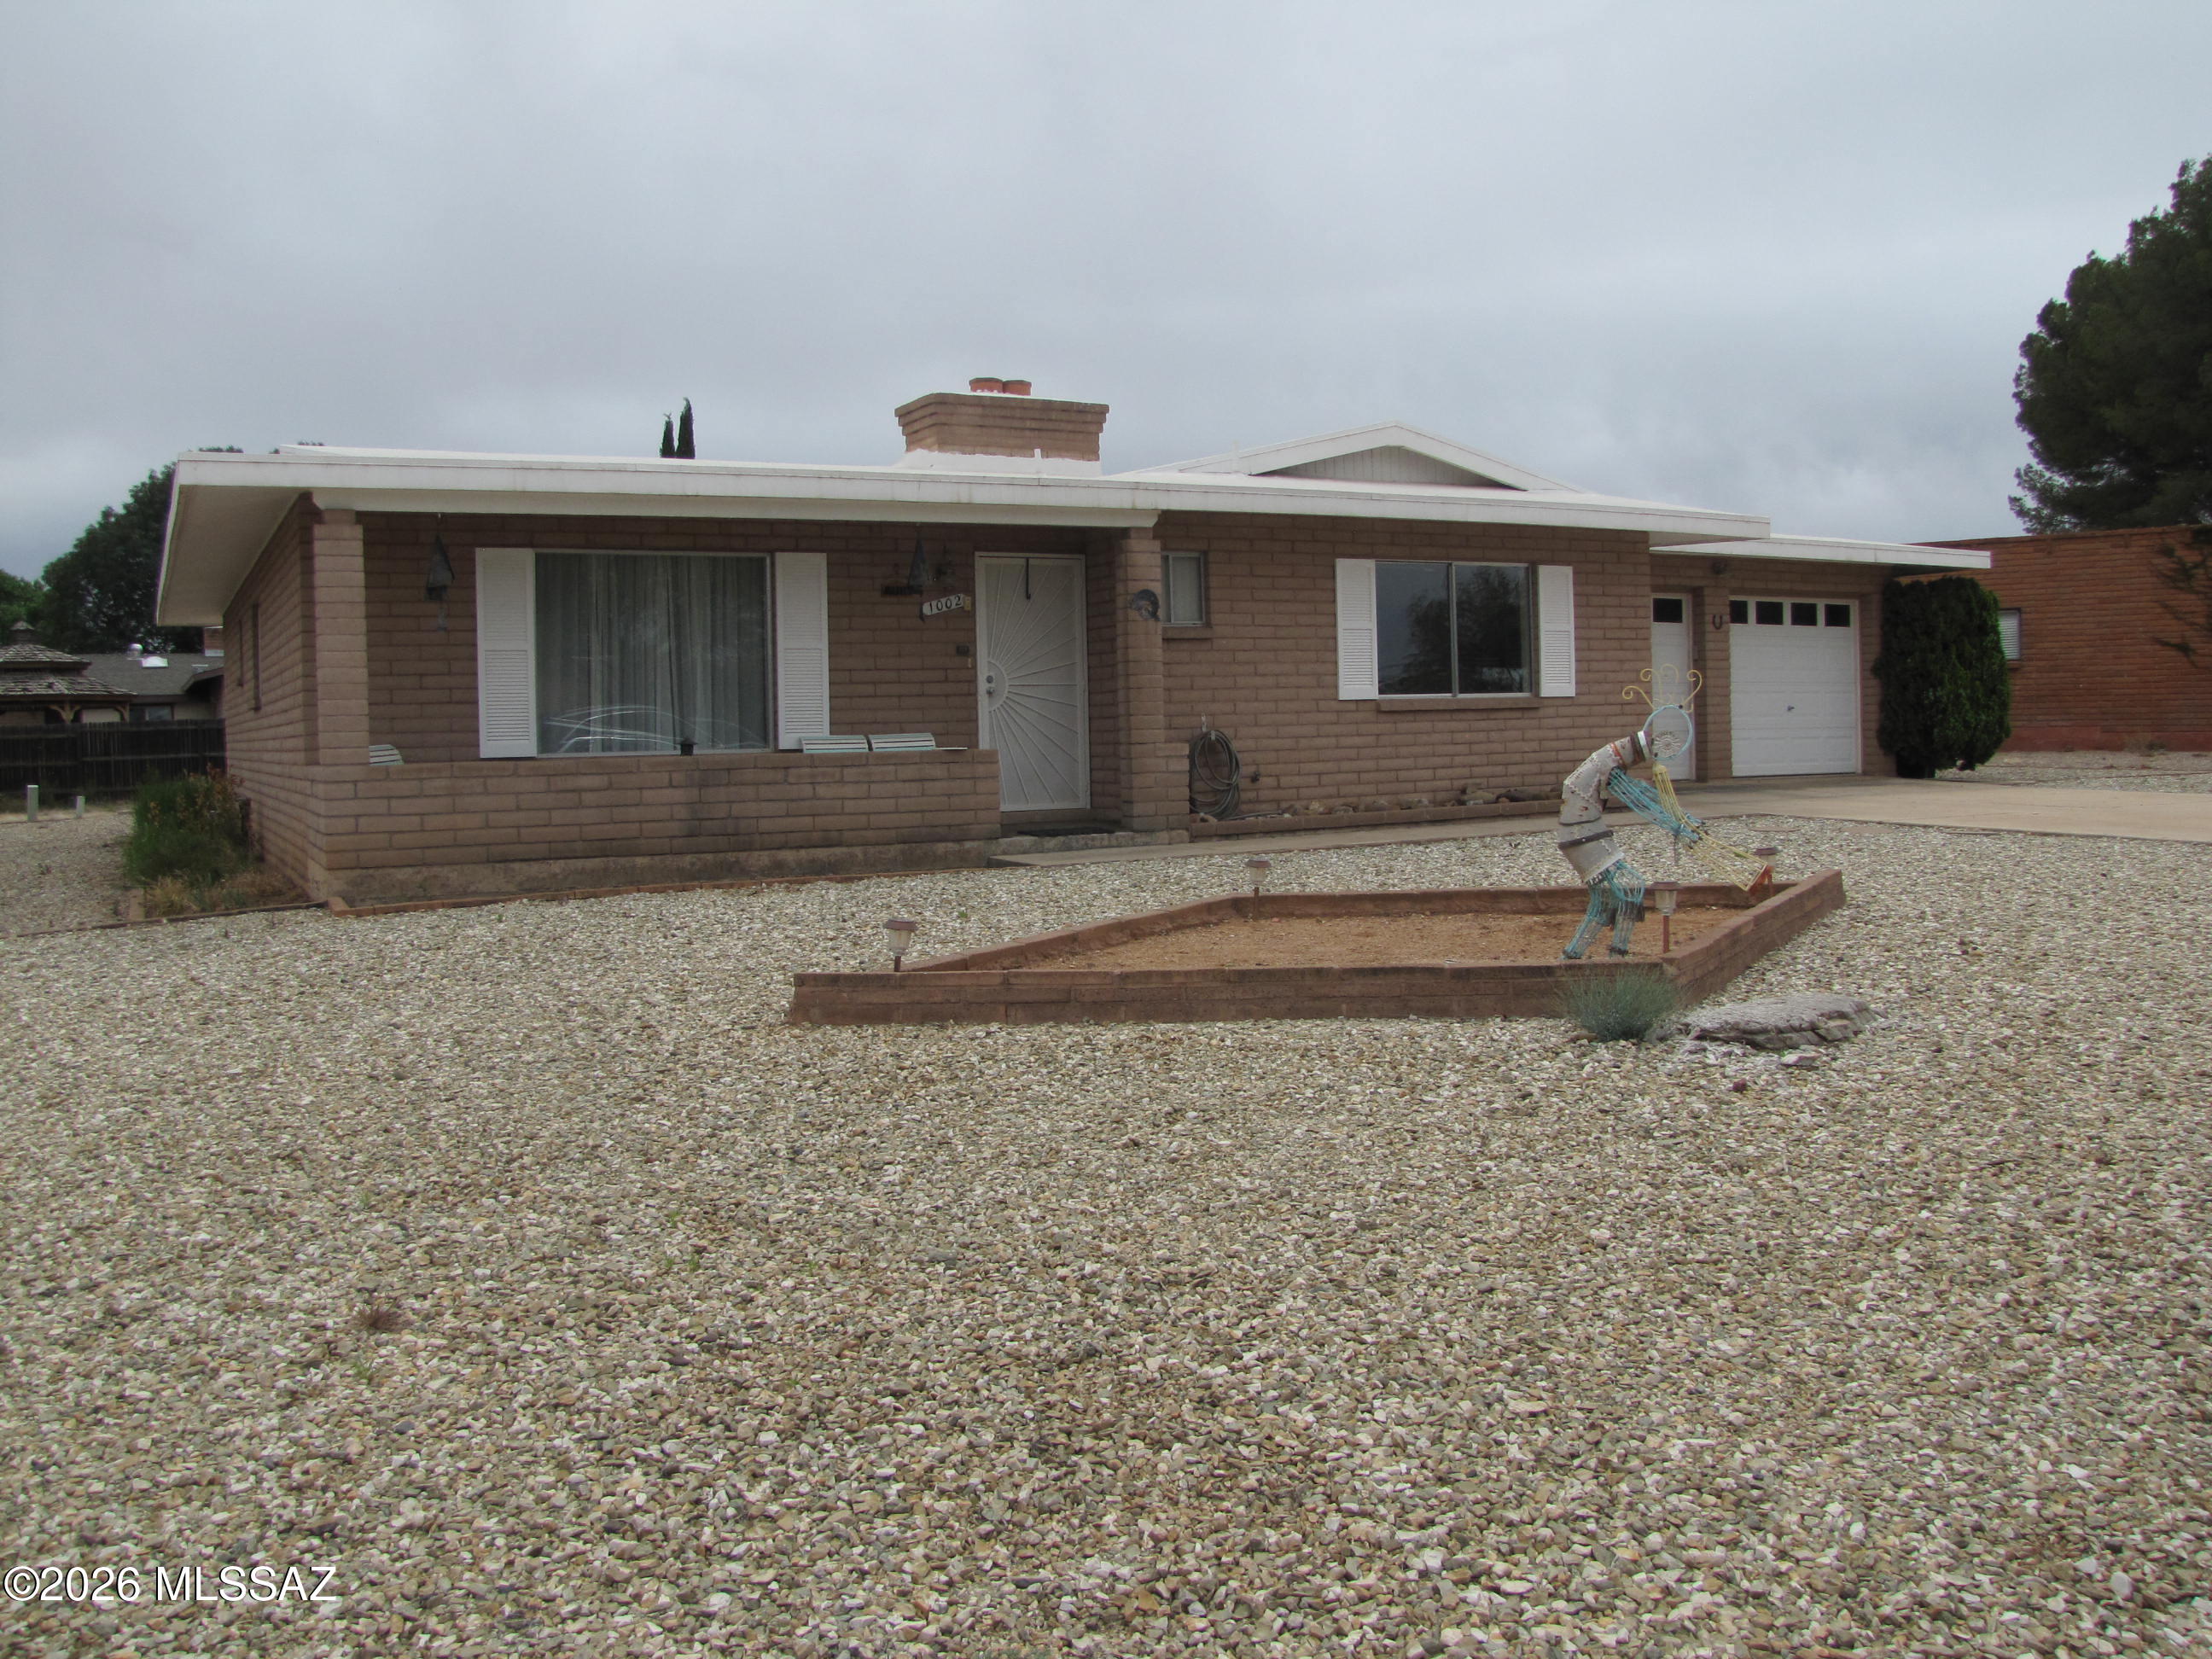
Pearce
1002 E Irene Street
4 Beds
2 Baths
1,843 Sq.Ft.
$245,000
MLS#: 22608975
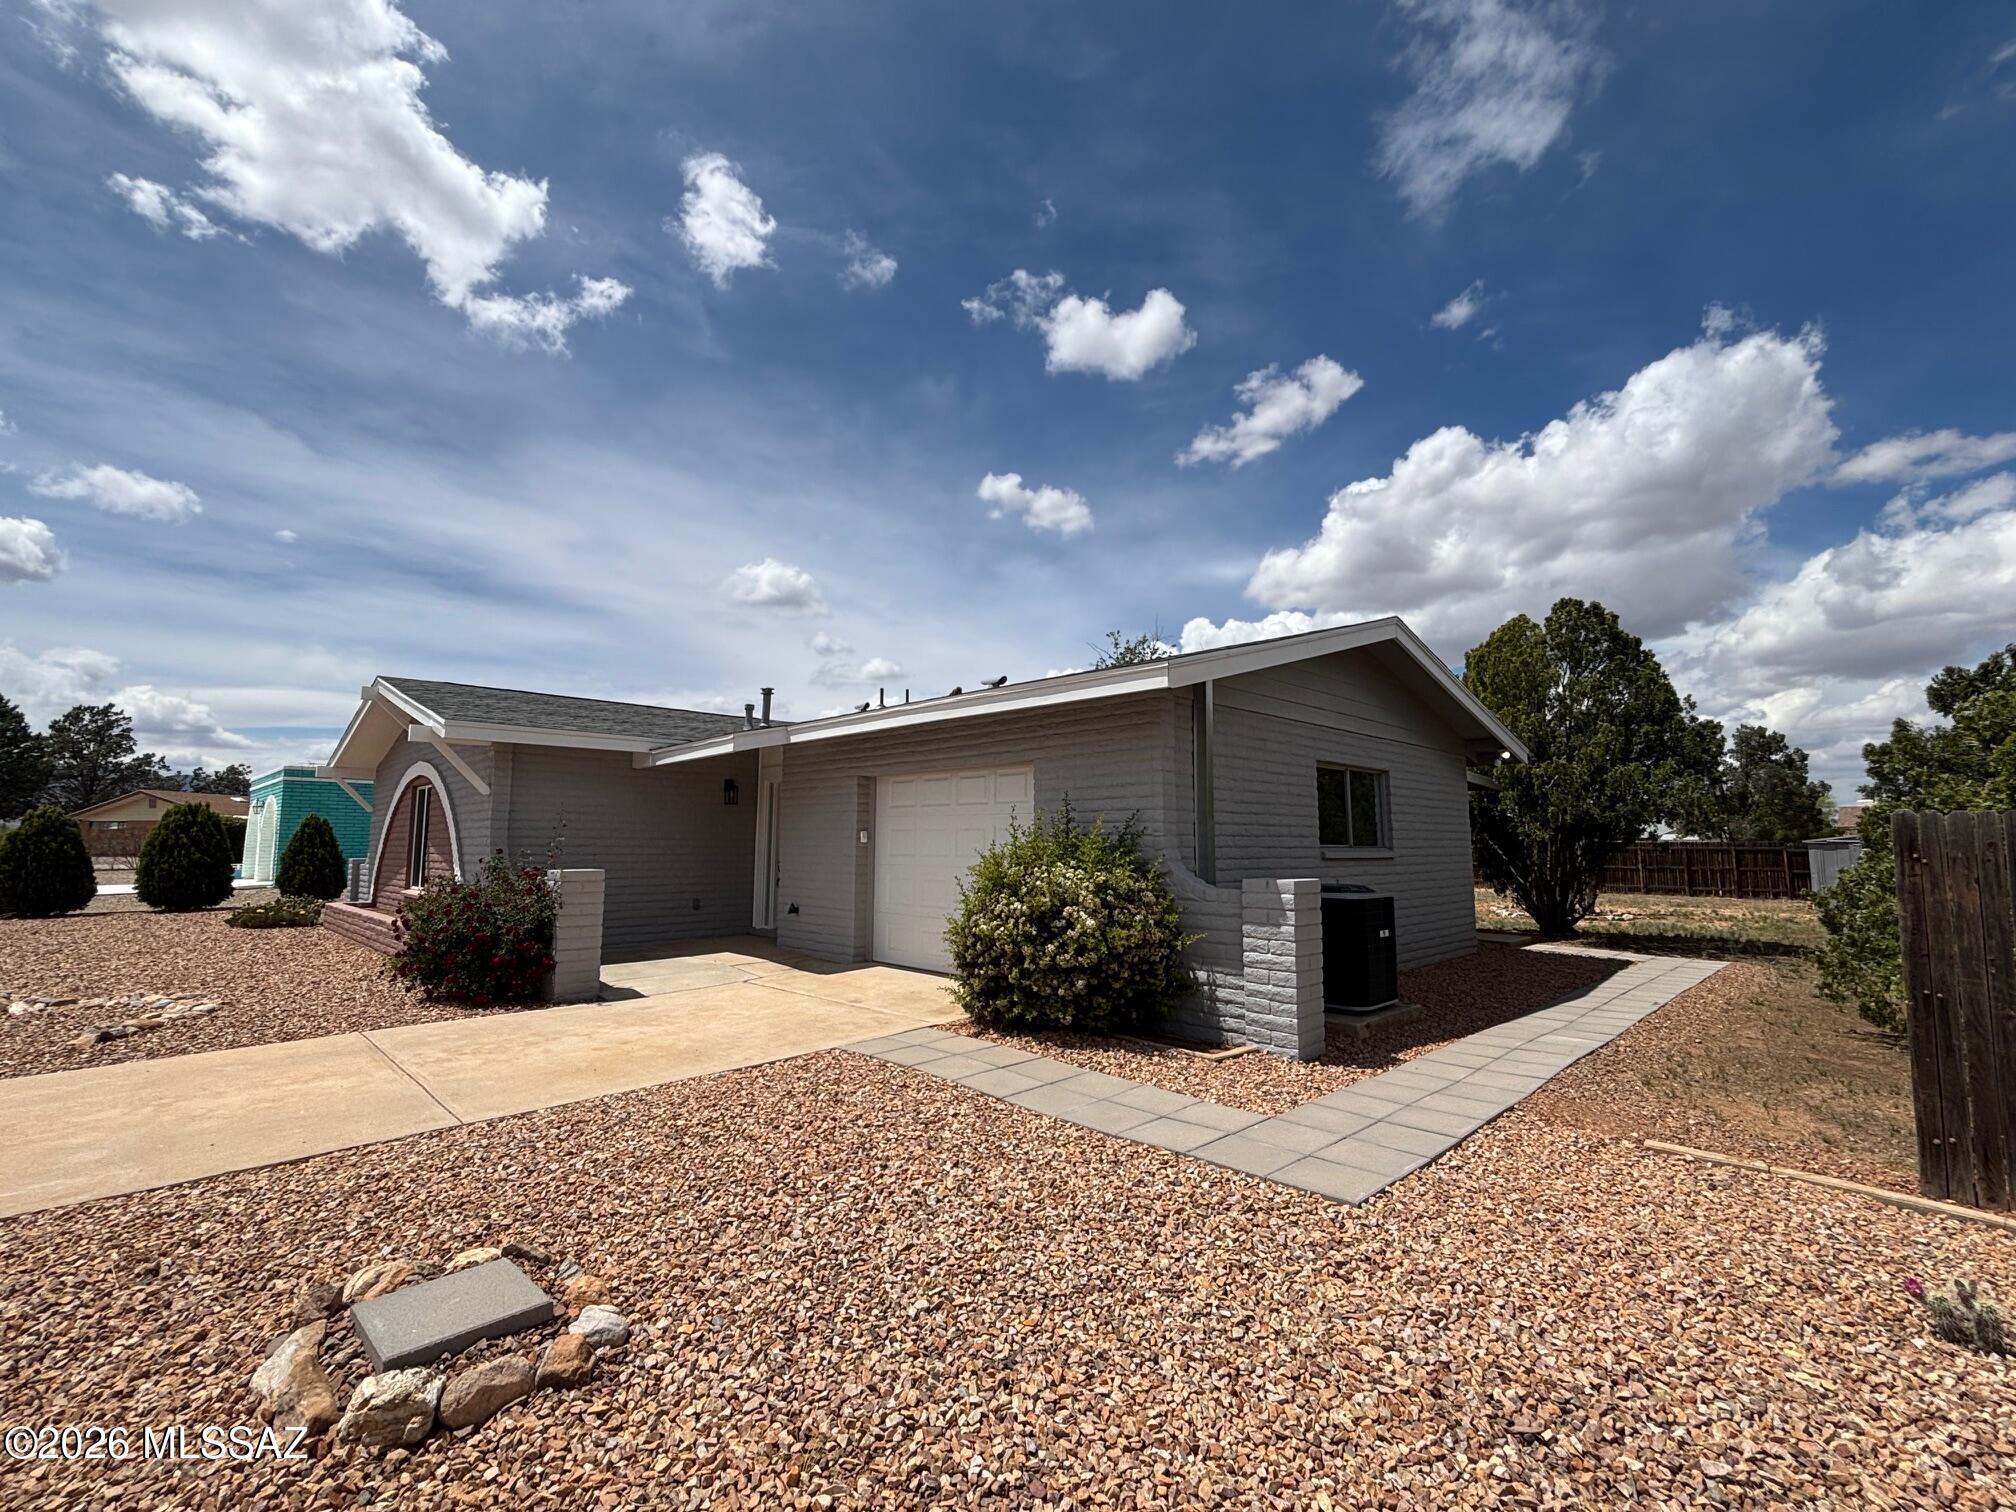
Pearce
905 E Clouse Street
2 Beds
1 Baths
1,214 Sq.Ft.
$224,500
MLS#: 22605877
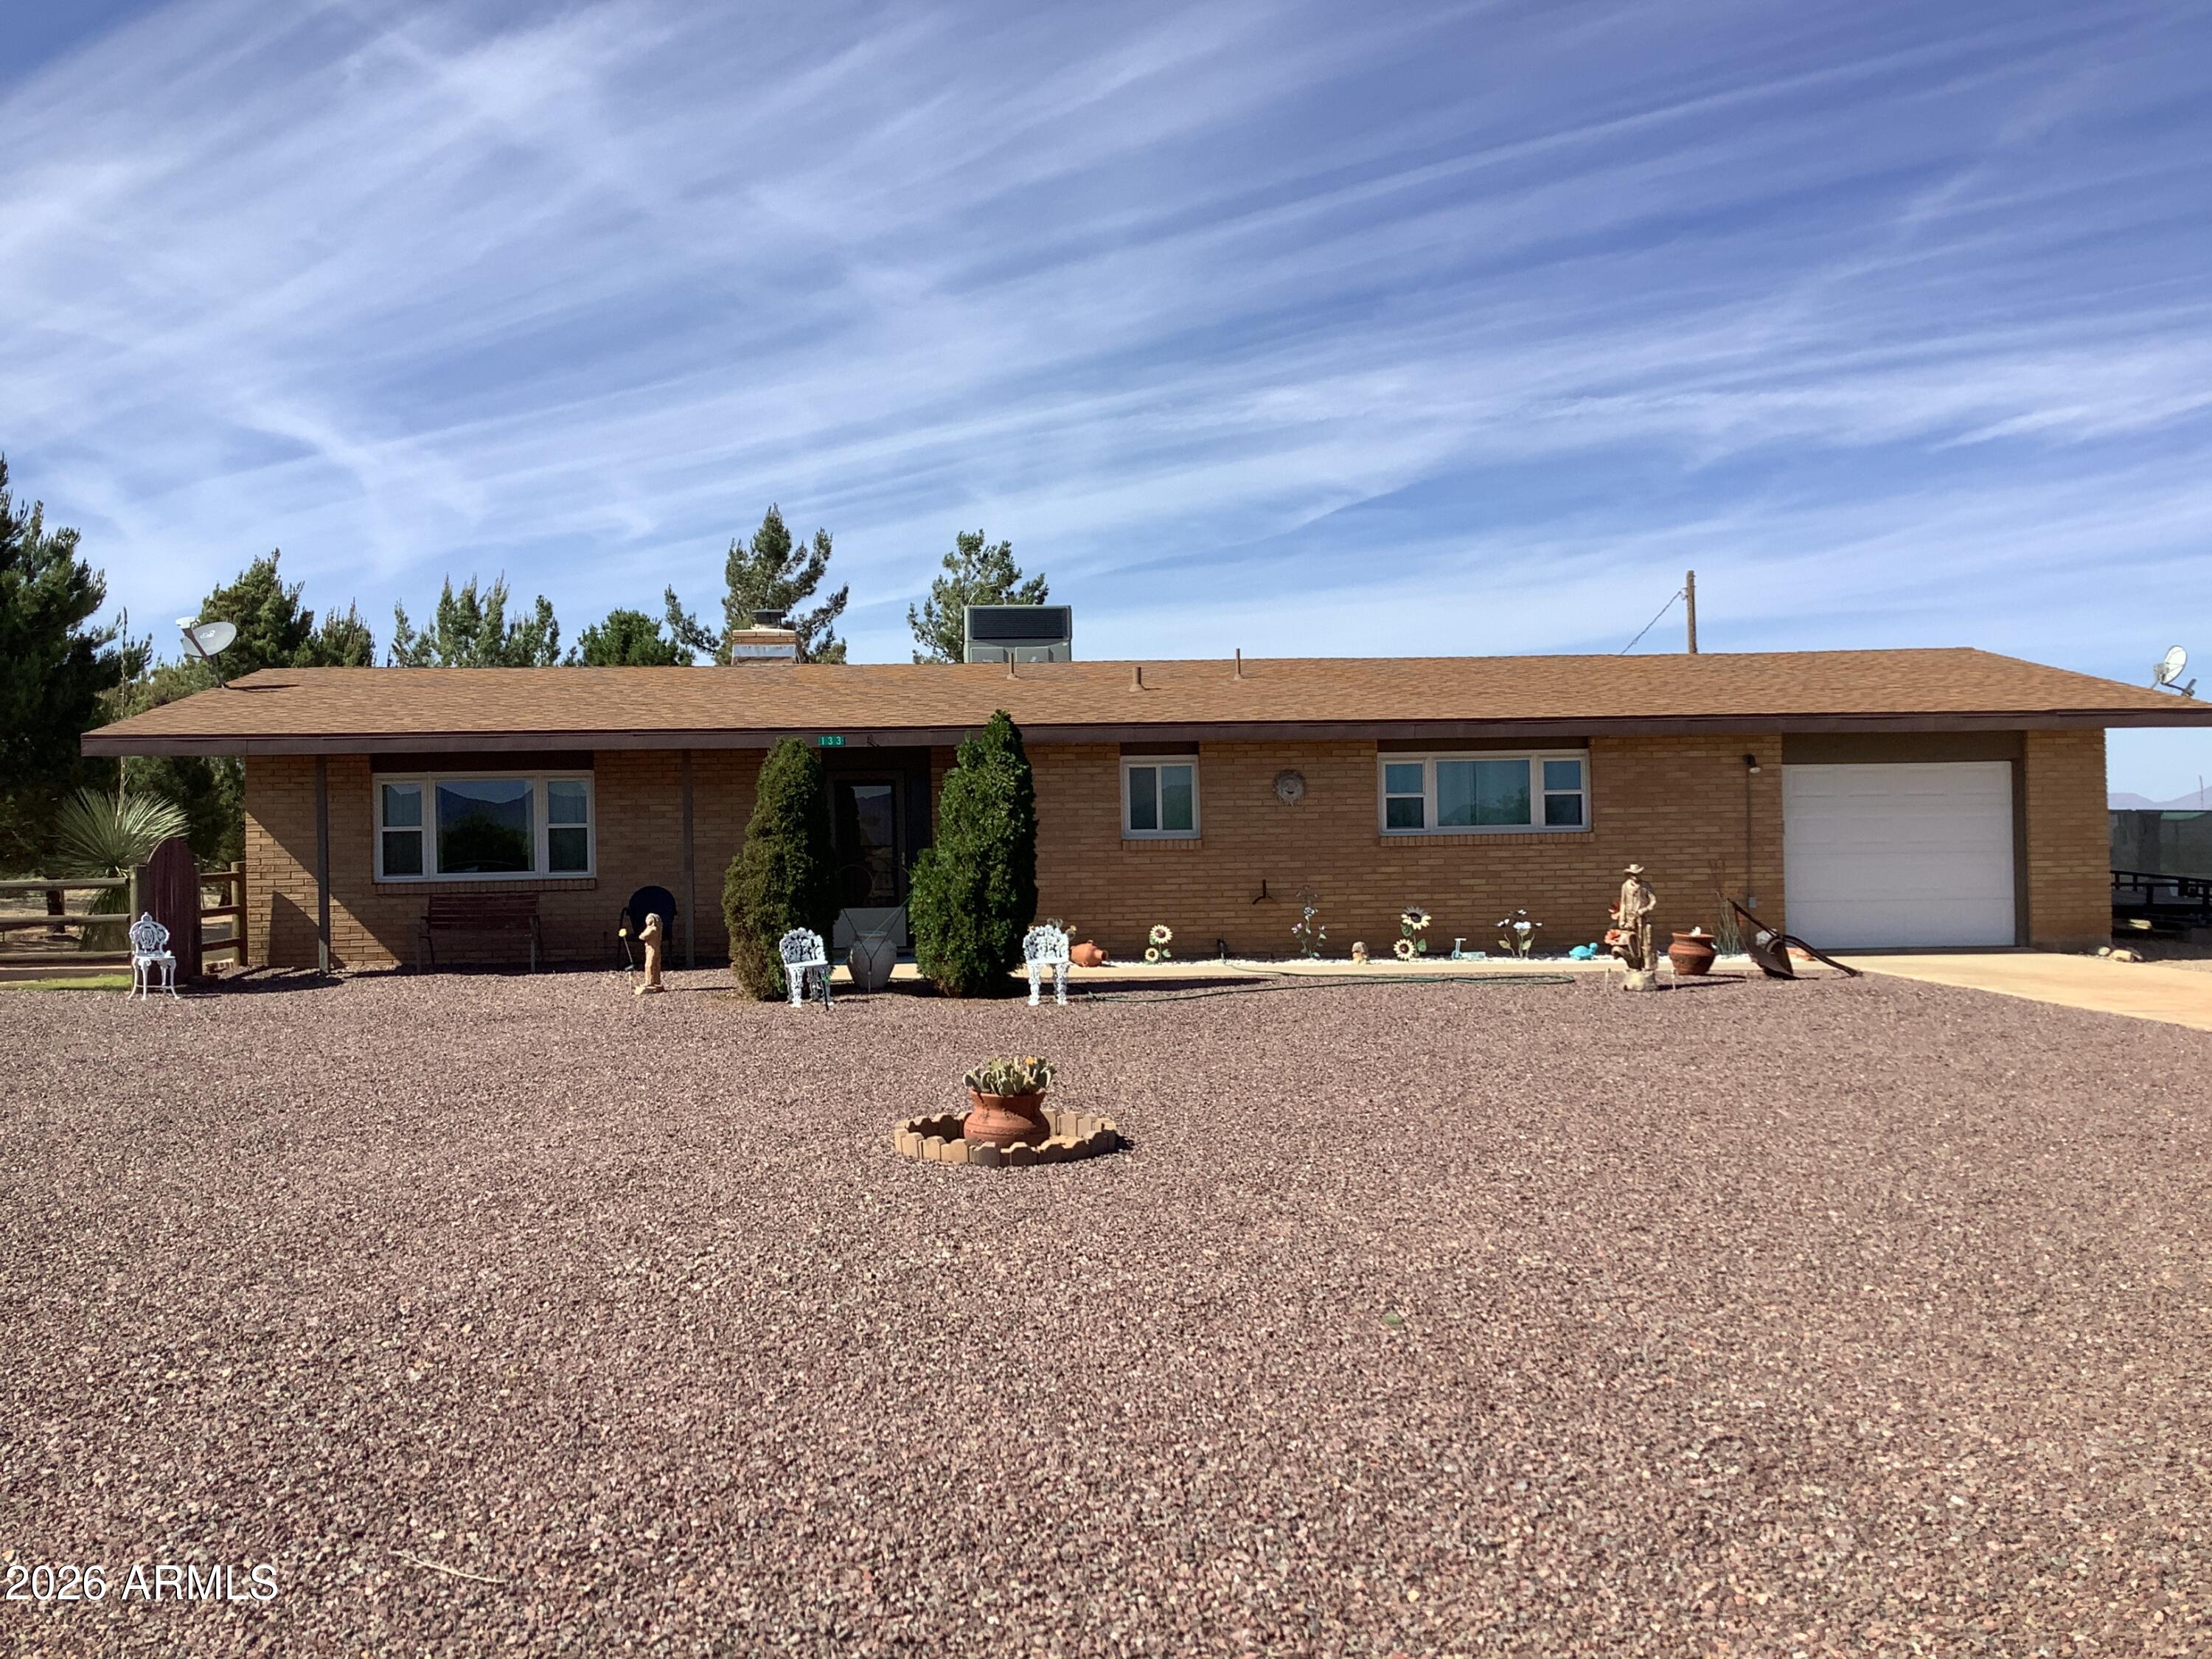
Pearce
133 E LEHIGH Street
2 Beds
2 Baths
1,420 Sq.Ft.
$275,000
MLS#: 7047442
