
1601 E Big Rock Road
Tucson, AZ 85718





About
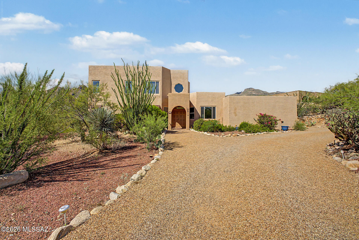
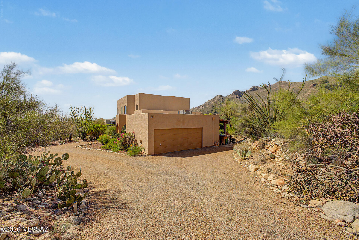
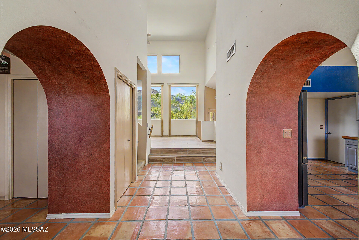
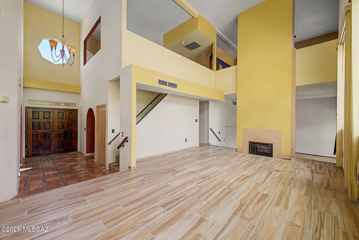
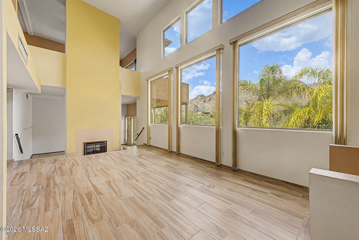
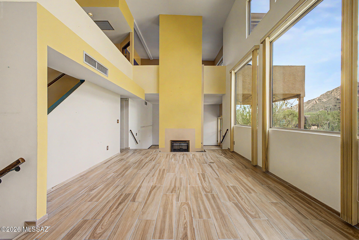
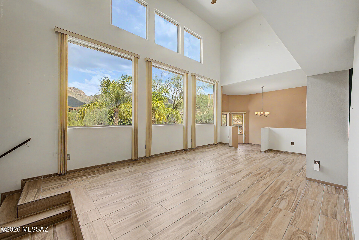
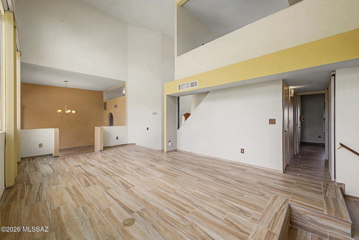
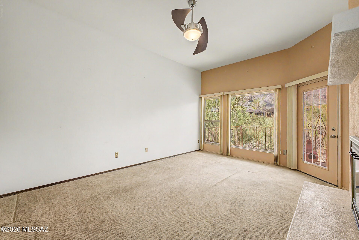
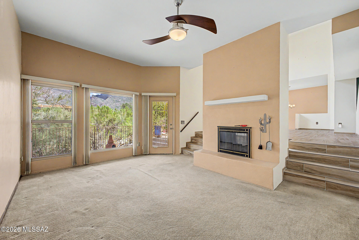
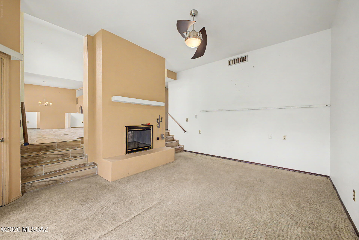
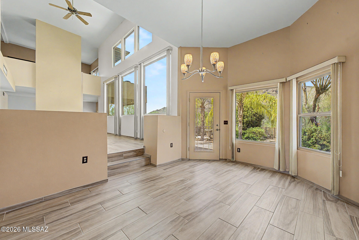
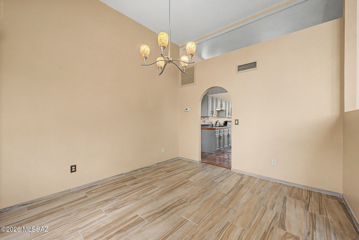
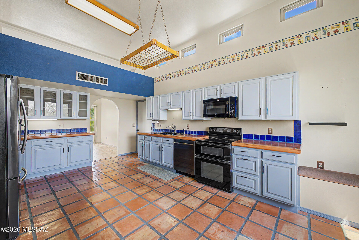
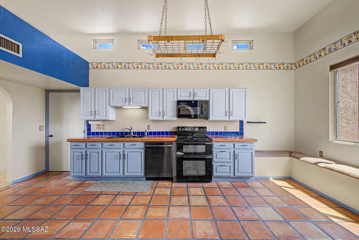
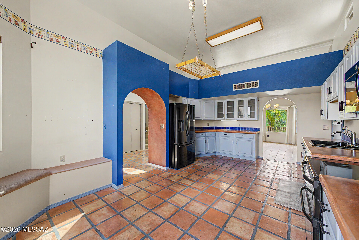
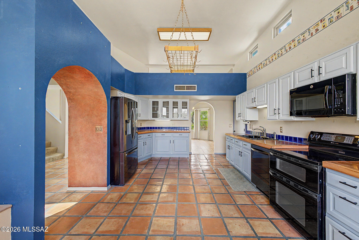
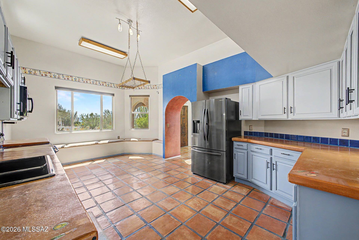
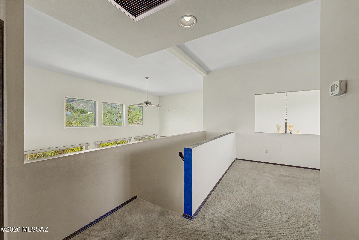
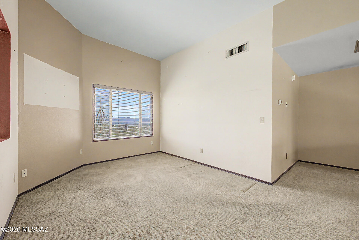
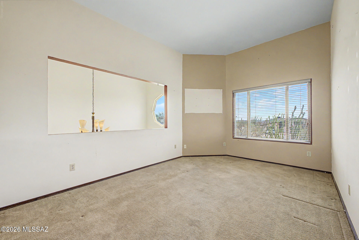
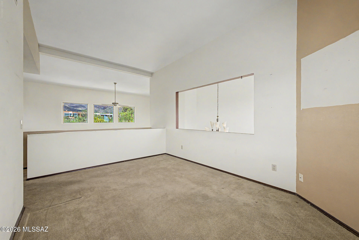
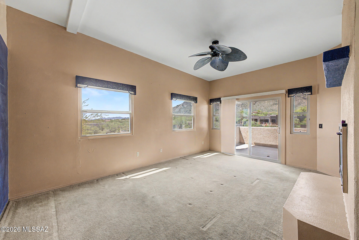
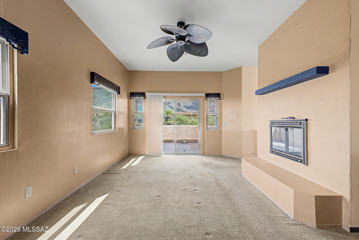
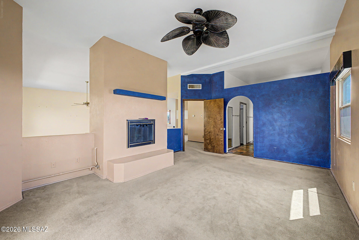
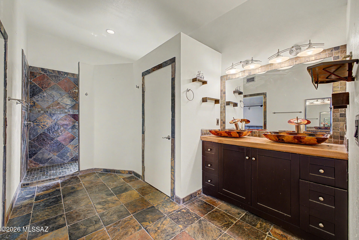
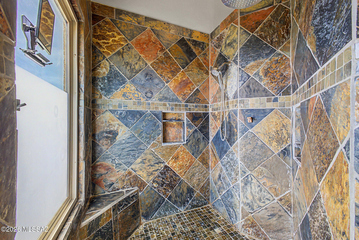
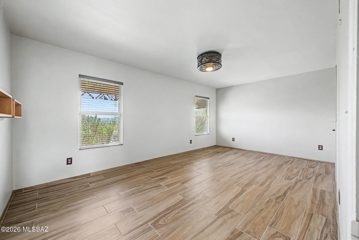
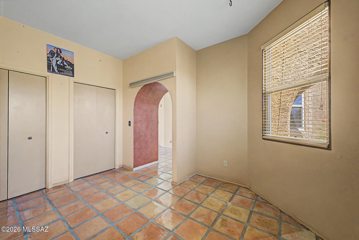
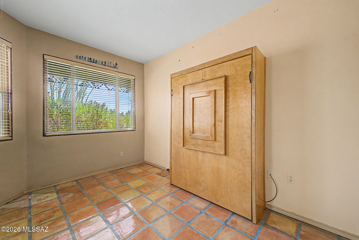
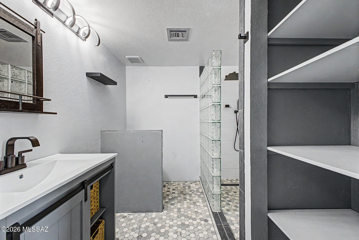
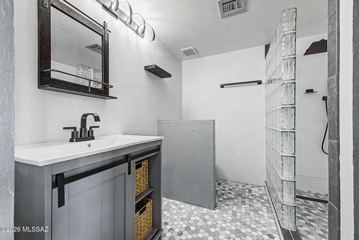
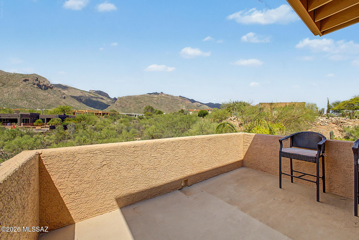
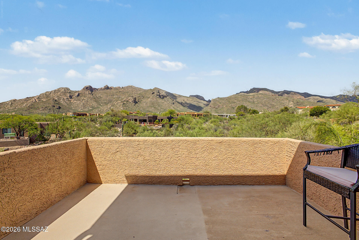
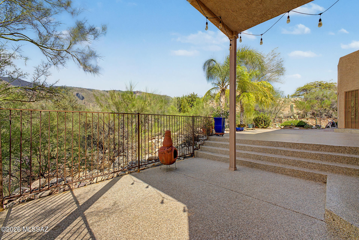
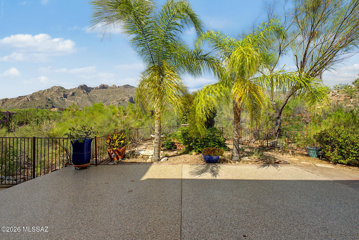
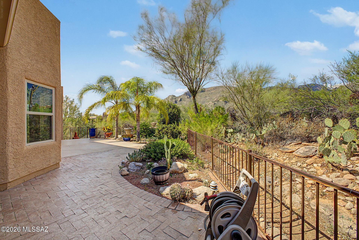
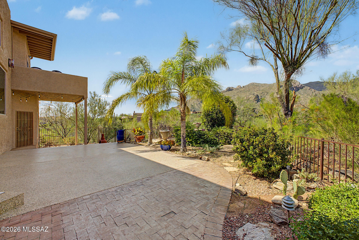
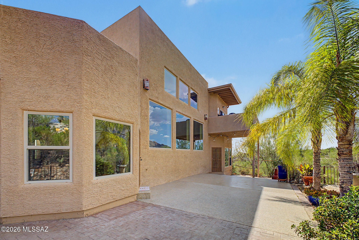
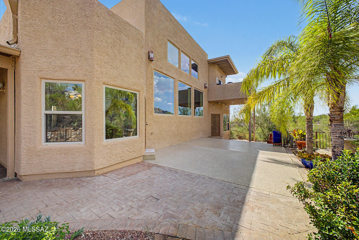
Set on nearly an acre, in the Catalina Foothills' coveted Shadow Rock community, this three-bedroom, two-bath residence pairs mountain views with thoughtfully scaled living space. Twenty-foot open-beam ceilings and walls of glass define the living room, where natural light and polished ceramic flooring create an airy, elevated feel. A separate family room, anchored by a two-way fireplace, extends the living space with quiet versatility, while the formal dining room sets the stage for effortless entertaining. Upstairs, a private loft offers flexible space for a home office or secondary retreat. Positioned on a generous .83-acre lot with easy access to I-10, fine dining, shopping, and top-rated schools, this home offers a rare balance: Foothills seclusion with everyday Tucson convenience.
Property
Beds
3
Full Baths
2
1/2 Baths
None
Year Built
1987
Sq.Footage
2,507
Features
Features & Amenities
Interior
-
Other Interior Features
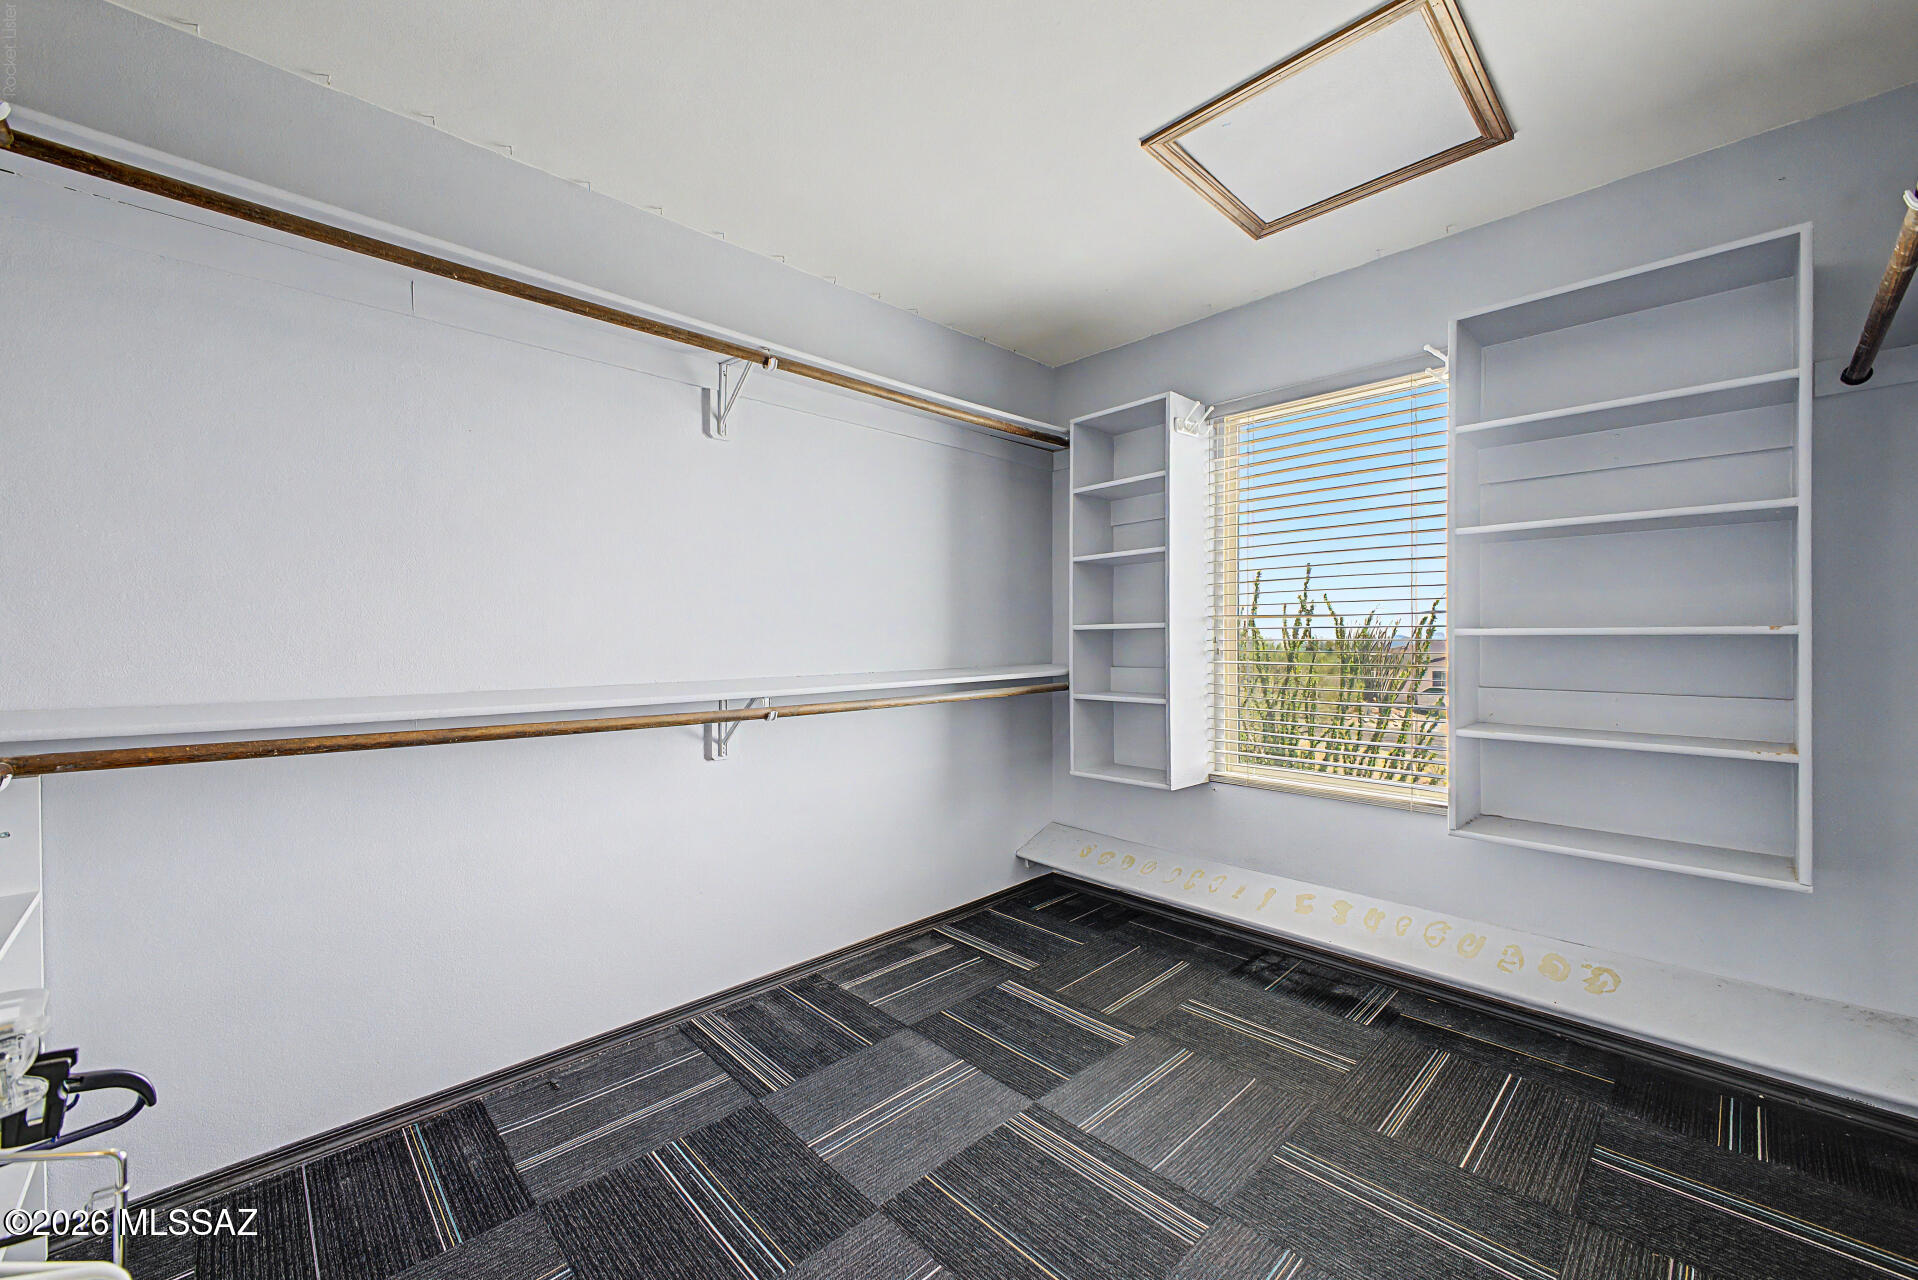
Cathedral Ceiling(s), Entrance Foyer, Walk-In Closet(s), High Ceilings, Built-in Features, Pantry, High Speed Internet
-
Total Bedrooms
3
-
Bathrooms
2
-
Basement YN
NO
-
Cooling YN
YES
-
Cooling
Central Air, Ceiling Fan(s), Gas, Evaporative Cooling
-
Fireplace YN
YES
-
Heating YN
YES
-
Heating
Natural Gas, Exhaust Fan
-
Pet friendly
N/A
Exterior
-
Garage
Yes
-
Garage spaces
2
-
Construction Materials
Stucco, Frame
-
Other Exterior Features
Balcony
-
Parking
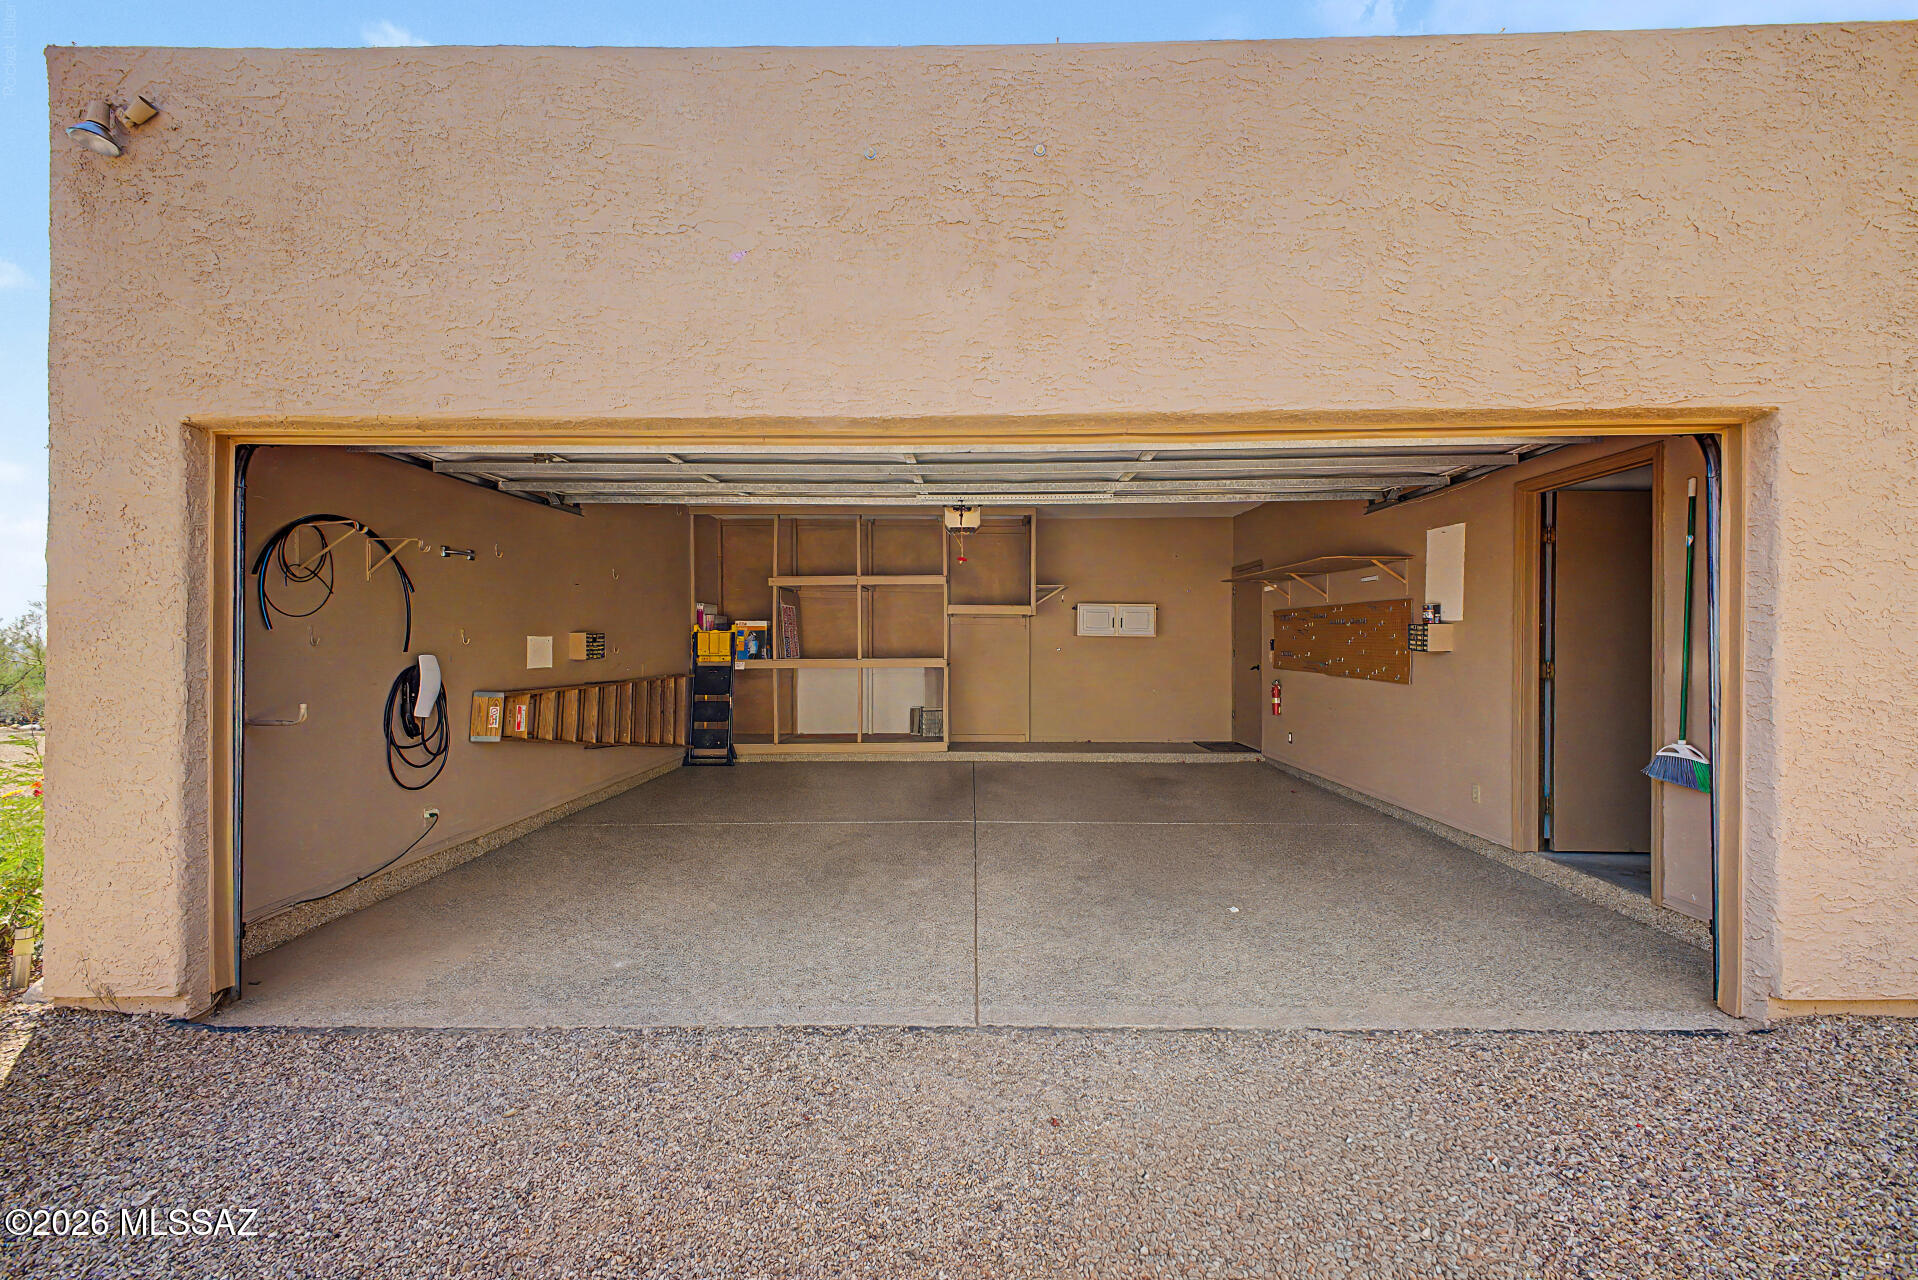
Circular Driveway, Garage Door Opener, Electric Vehicle Charging Station(s), Attached, Garage
-
Patio and Porch Features
Covered, Patio
-
Pool
No
-
View
Mountain(s), City, Panoramic
Area & Lot
-
Lot Features
Sprinklers In Front, Subdivided, Native Plants
-
Lot Size(acres)
0.83
-
Lot Size(square feet)
35,980
-
Property Type
Residential
-
Property Sub Type
Single Family Residence
-
Architectural Style
Contemporary
Price
-
Sales Price
$675,000
-
Tax Amount
$3,875.47
-
Sq. Footage
2,507
-
Price/SqFt
$269
HOA
-
Association
YES
-
Association Fee
$5
-
Association Fee Frequency
Annually
-
Association Fee Includes
N/A
Property Resources
-
Horse Property
NO
School District
-
Elementary School
Harelson
-
Middle School
Cross
-
High School
Canyon Del Oro
Property Features
-
Association Amenities
None
-
Senior Community YN
NO
-
Water Source
Public
Schedule
Schedule a Showing
Showing scheduled successfully.
Mortgage calculator
Estimate your monthly mortgage payment, including the principal and interest, property taxes, and HOA. Adjust the values to generate a more accurate rate.
Your payment
Principal and Interest:
$
Property taxes:
$
HOA fees:
$
Total loan payment:
$
Total interest amount:
$
Location
-
County
Pima
-
Elementary School
Harelson
-
Middle School
Cross
-
High School
Canyon Del Oro

Listing Courtesy of Anthony Boatner , Keller Williams Southern Arizona
RealHub Information is provided exclusively for consumers' personal, non-commercial use, and it may not be used for any purpose other than to identify prospective properties consumers may be interested in purchasing. All information deemed reliable but not guaranteed and should be independently verified. All properties are subject to prior sale, change or withdrawal. RealHub website owner shall not be responsible for any typographical errors, misinformation, misprints and shall be held totally harmless.

Kelly Hammer
Associate Broker / Realtor®
Call Kelly today to schedule a private showing.
Phone (520) 227-5144
Email Kelly@MandyGoldTeam.com

* Listings on this website come from the FMLS IDX Compilation and may be held by brokerage firms other than the owner of this website. The listing brokerage is identified in any listing details. Information is deemed reliable but is not guaranteed. If you believe any FMLS listing contains material that infringes your copyrighted work please click here to review our DMCA policy and learn how to submit a takedown request.© 2024 FMLS.
Properties
Related properties

Tucson
10500 N Oldfather Drive
6 Beds
3 Baths
3,765 Sq.Ft.
$799,999
MLS#: 22620517

Tucson
2622 E 6th Street
3 Beds
2 Baths
1,754 Sq.Ft.
$675,000
MLS#: 22620459

Tucson
770 N Lazy J Way
3 Beds
3 Baths
2,504 Sq.Ft.
$699,900
MLS#: 22610644

Tucson
4001 N Harrison Road
4 Beds
2 Baths
3,615 Sq.Ft.
$810,000
MLS#: 22620400

Tucson
4400 N Vía Noriega
4 Beds
2 Baths
2,976 Sq.Ft.
$650,000
MLS#: 22620374

Tucson
38185 S Birdie Drive
2 Beds
2 Baths
2,118 Sq.Ft.
$575,000
MLS#: 22620346

Tucson
2566 N Avenida San Valle
3 Beds
3 Baths
2,254 Sq.Ft.
$599,000
MLS#: 22617683

Tucson
10305 E Camino Tesote
3 Beds
2 Baths
2,813 Sq.Ft.
$799,000
MLS#: 22619906

Tucson
10094 E Stone Spring Place
3 Beds
2 Baths
2,593 Sq.Ft.
$550,000
MLS#: 22620422
Tucson
11470 E Escalante Road
3 Beds
2 Baths
2,627 Sq.Ft.
$687,000
MLS#: 22620393
