8449 E Hodgman Place

Tucson, AZ 85747

Contemporary

Tucson, AZ 85747

8449 E Hodgman Place

$369,990

MLS#: 22618377

Status: Active Under Contract

Listing provided by: Realty Executives Arizona Territory

Listing agent phone: None

Last update: 13 days ago

On site: 28 days ago

Arizona Madera At Rita Ranch (1-29) - Residential

About

Welcome to this spacious 4-bedroom, 2.5-bath home in the highly desirable Vail School District, offering over 2,500 square feet of flexible living space and beautiful mountain views. The open floor plan features a large kitchen with a custom island, breakfast bar, abundant cabinetry, and a walk-in pantry/laundry combo. A cozy gas fireplace anchors the main living area, and the upstairs loft is ideal for a home office, media room, or play space. The large primary suite includes a garden tub, separate shower, and oversized walk-in closet. Outside, enjoy a great backyard with mature shade trees, low-maintenance turf, an extended patio, and open views. Energy-saving solar helps keep utility costs down, and the home's location provides quick access to shopping, dining, and more! A must see!!

Property

Beds

4

Full Baths

2

1/2 Baths

1

Year Built

2001

Sq.Footage

2,591

Features

Features & Amenities

Interior

  • Other Interior Features

    Kitchen Island, Pantry, High Speed Internet

  • Total Bedrooms

    4

  • Bathrooms

    2

  • 1/2 Bathrooms

    1

  • Basement YN

    NO

  • Cooling YN

    YES

  • Cooling

    Wall Unit(s), Central Air, Ceiling Fan(s)

  • Fireplace YN

    YES

  • Heating YN

    YES

  • Heating

    Natural Gas

  • Pet friendly

    N/A

Exterior

  • Garage

    Yes

  • Garage spaces

    2

  • Construction Materials

    Stucco, Frame

  • Other Exterior Features

    Barbecue, Playground

  • Parking

    Oversized

  • Pool

    No

  • View

    Mountain(s), Desert

Area & Lot

  • Lot Features

    Subdivided, Cul-De-Sac, Few Trees

  • Lot Size(acres)

    0.14

  • Lot Size(square feet)

    6,292

  • Property Type

    Residential

  • Property Sub Type

    Single Family Residence

  • Architectural Style

    Contemporary

Price

  • Sales Price

    $369,990

  • Tax Amount

    $3,159

  • Sq. Footage

    2,591

  • Price/SqFt

    $142

HOA

  • Association

    YES

  • Association Fee

    $19

  • Association Fee Frequency

    Quarterly

  • Association Fee Includes

    N/A

Property Resources

  • Horse Property

    NO

School District

  • Elementary School

    Mesquite

  • Middle School

    Desert Sky

  • High School

    Mica Mountain

Property Features

  • Senior Community YN

    NO

  • Water Source

    Public

Schedule

Schedule a Showing

Showing scheduled successfully.

What is 3 + 4 ?


Change time

Mortgage calculator

Estimate your monthly mortgage payment, including the principal and interest, property taxes, and HOA. Adjust the values to generate a more accurate rate.

Your payment

Principal and Interest:

$

Property taxes:

$

HOA fees:

$

Total loan payment:

$

Total interest amount:

$

Location

  • County

    Pima

  • Elementary School

    Mesquite

  • Middle School

    Desert Sky

  • High School

    Mica Mountain

Listing Courtesy of Jeremy Vega , Realty Executives Arizona Territory

RealHub Information is provided exclusively for consumers' personal, non-commercial use, and it may not be used for any purpose other than to identify prospective properties consumers may be interested in purchasing. All information deemed reliable but not guaranteed and should be independently verified. All properties are subject to prior sale, change or withdrawal. RealHub website owner shall not be responsible for any typographical errors, misinformation, misprints and shall be held totally harmless.

Agent Kelly Hammer

Kelly Hammer

Associate Broker / RealtorĀ®

Call Kelly today to schedule a private showing.


* Listings on this website come from the FMLS IDX Compilation and may be held by brokerage firms other than the owner of this website. The listing brokerage is identified in any listing details. Information is deemed reliable but is not guaranteed. If you believe any FMLS listing contains material that infringes your copyrighted work please click here to review our DMCA policy and learn how to submit a takedown request.Ā© 2024 FMLS.

Properties

Related properties
New on site today
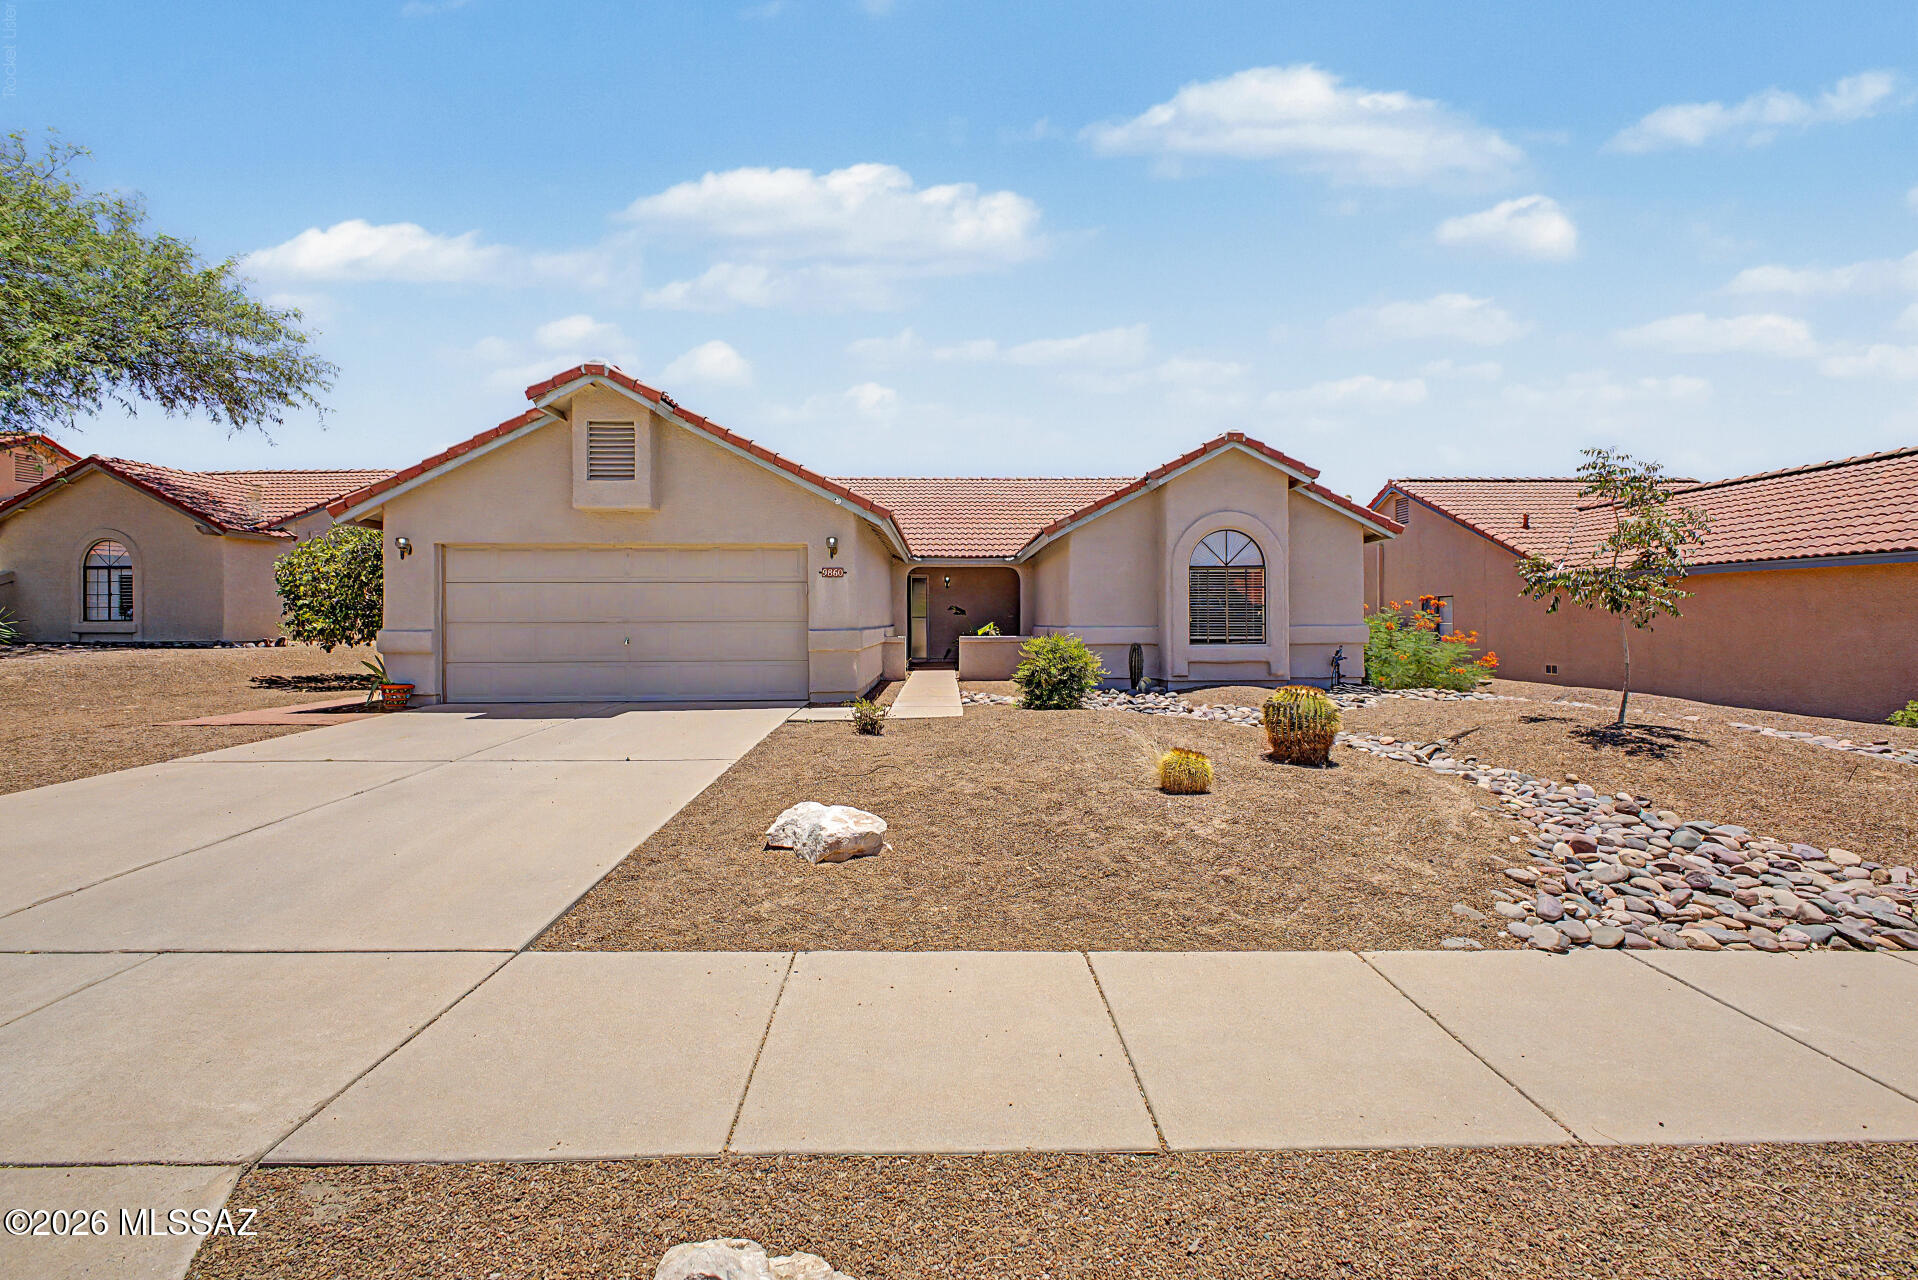
SELLER'S WILL CREDIT $5,000 TOWARDS THE BUYERS CLOSING COSTS WITH AN ACCEPTABLE OFFER! Welcome to this spacious and move-in ready home nestled in the charming Stone Creek neighborhood, where you'll enjoy the freedom of no HOA! With more than 1,650 square feet of living space, this residence offers 3 bedrooms, 2 bathrooms, and a bright, welcoming living room filled with natural light. The well-designed kitchen is equipped with stainless steel appliances, a convenient breakfast bar, and a generous dining nook, creating the perfect setting for dining and entertaining. The spacious primary suite provides a private retreat with its own en suite bathroom for added comfort. Step outside to a peaceful backyard oasis featuring a relaxing covered patio, extended brick pavers, and mature landscaping. or host family and friends. Conveniently located near schools, shopping, dining, golf courses, recreation areas, and easy freeway access, this wonderful home combines comfort, convenience, and value. Don't miss this exceptional opportunity!
#22616464

Tucson

9860 N Longford Drive

3 Beds

2 Baths

1,654 Sq.Ft.

$360,000

MLS#: 22616464

New on site today
Step into this thoughtfully maintained 2-bedroom/2-bath home in Sunflower, a vibrant and welcoming 55+ community. Pride of ownership is evident from the start, featuring a brand-new steel security door from Southwest Ironworks and keyless entry at the front door. Inside, tall windows fill the home with natural light, complemented by brand-new plantation shutters and fresh, neutral interior paint throughout. The kitchen offers stainless steel appliances and a granite island, ideal for both everyday living and entertaining. The primary suite provides a peaceful retreat with mountain views, an electronic roll-down shade, and updated shower fixtures. The low care landscaping in front keeps with the neighborhood's tidiness, and with the gated backyard showcasing established roses, it's perfect for relaxing or hosting guests. Additional highlights include sealed doors throughout (including the garage), a freshly painted garage, storm shades on all exterior windows, leased solar for energy efficiency, and a 42" living room TV that conveys.
Perfect for full-time or seasonal living, this home offers easy lock-and-leave convenience.  Residents enjoy access to the Sunflower clubhouse, featuring a pool and spa, fitness and billiard rooms, tennis, bocce ball, and over 50 clubs and activities. Tucked away in a private oasis, yet close to everyday conveniences, Sunflower offers a lifestyle that's hard to beat.
Comfort, security, and effortless desert living await. Don't wait! Schedule your private showing today!
#22602701

Tucson

7989 W Morning Light Way

2 Beds

2 Baths

1,114 Sq.Ft.

$310,000

MLS#: 22602701

New on site today
I'm a charming San Remo Villa, and one of the things that makes me especially inviting is the wonderful sense of space around me. With extra separation between me and my neighboring villa, I offer a little more privacy and breathing room to enjoy the carefree lifestyle that makes Villa living so appealing.
My heart is my open kitchen--complete with beautiful granite countertops and updated appliances--and I'm accented with timeless plantation shutters. I've also been meticulously cared for behind the scenes, with a newer HVAC, water heater, appliances, and more, so you can move in and simply breathe easy.
And perhaps one of my favorite features? Life with me is wonderfully simple. The Villas HOA takes care of my roof, exterior, landscaping, irrigation, and even pest control.... --quietly freeing up your time to enjoy the things you love.
Step inside and discover my open floor plan, where my kitchen, dining, and living areas come together to create a bright and welcoming space for everyday living, conversation, and entertaining. My thoughtfully designed split floor plan gives you and your guests just the right amount of privacy and personal space.
Come see me and discover the extra space, privacy, and carefree lifestyle I have waiting for my next owner, YOU!
#22620550

Tucson

38924 S Casual Drive

2 Beds

2 Baths

1,446 Sq.Ft.

$319,000

MLS#: 22620550

New on site today
Great 4 Bedroom home with updated bathrooms, big backyard, and 2-car garage in quiet Northwest neighborhood. Nicely located with easy access to local high school, business, and shopping.
#22620597

Tucson

9825 N Camino Vado

4 Beds

2 Baths

1,536 Sq.Ft.

$349,900

MLS#: 22620597

New on site today
Welcome home!! This nicely updated 3-bedroom home is situated on a spacious lot, in a desirable Northwest location. There's no HOA and it's located within the sought-after Marana School District. Inside, you'll find tile flooring throughout, for easy maintenance, along with new closet doors, updated ceiling fans, and modern light fixtures that give the home a fresh, inviting feel. The large lot offers plenty of room to entertain, garden, or create your own outdoor oasis. Conveniently located near shopping, dining, parks, and more, this move-in-ready house combines comfort, style, and a fabulous price!
#22618984

Tucson

7762 N John Hancock Avenue

3 Beds

2 Baths

1,615 Sq.Ft.

$335,000

MLS#: 22618984

New on site today
Charming Oracle Foothills Estate on .829 acre lot. Slump block ranch home offers NO HOA and room for all your toys. 3 bedrooms, 2 bathrooms, and 2,228 sq ft with a 2-car attached garage. Home offering privacy and mountain views. The living room at the front of the house and the family room off the back give you two large living spaces. Formal dining room, too. Home features a bonus room perfect for an extra bedroom, home office or storage. The primary bedroom features a private bathroom. Backyard has a patio, a view of the mountains, and a fully fenced yard. Lots of parking, and RV parking is okay here. Close to shopping, schools, and everything you need due to its close location to La Canada. NO HOA! Come make this home your own!
#22620616

Tucson

1620 W Rudasill Road

3 Beds

2 Baths

2,228 Sq.Ft.

$425,000

MLS#: 22620616

New on site today
Brand new A/c Unit in Arizona Rm!
Charming red brick home in central Tucson near Plaza Palomino, offering a great mix of character and modern updates. Recent improvements include new vinyl flooring in bedrooms, remodeled bathrooms, quartz kitchen countertops, and updated lighting, ceilings, and electrical throughout. Major upgrades provide peace of mind with new copper plumbing, HVAC (2018) with prepaid 3-year service agreement, and water heater (2016). The home also features a cozy family room with wood-burning fireplace and exposed beams, plus a spacious Arizona room for added living space. Situated on a .21-acre lot, the property includes a detached garage/workshop, privacy fencing, and a newly installed metal front yard gate for added privacy and security, along with extra storage.
#22620625

Tucson

2861 N Swan Road

2 Beds

1 Baths

1,624 Sq.Ft.

$300,000

MLS#: 22620625

New on site 1 day ago
Beautiful single-story home in desirable Redford Estates by D.R. Horton! The popular Carolina floor plan offers 1536 sq ft of thoughtfully designed living space with 3 bedrooms, 2 bathrooms and a 2-car garage. This open concept layout features a spacious great room, modern kitchen, and comfortable dining area-perfect for everyday living and entertaining. Quartz countertops throughout along with beautiful modern finishes. Zero energy ready with spray foam insulation. Don't miss this opportunity!
#22620573

Tucson

6712 S Butch Cassidy Avenue

3 Beds

2 Baths

1,536 Sq.Ft.

$364,900

MLS#: 22620573
New on site 1 day ago
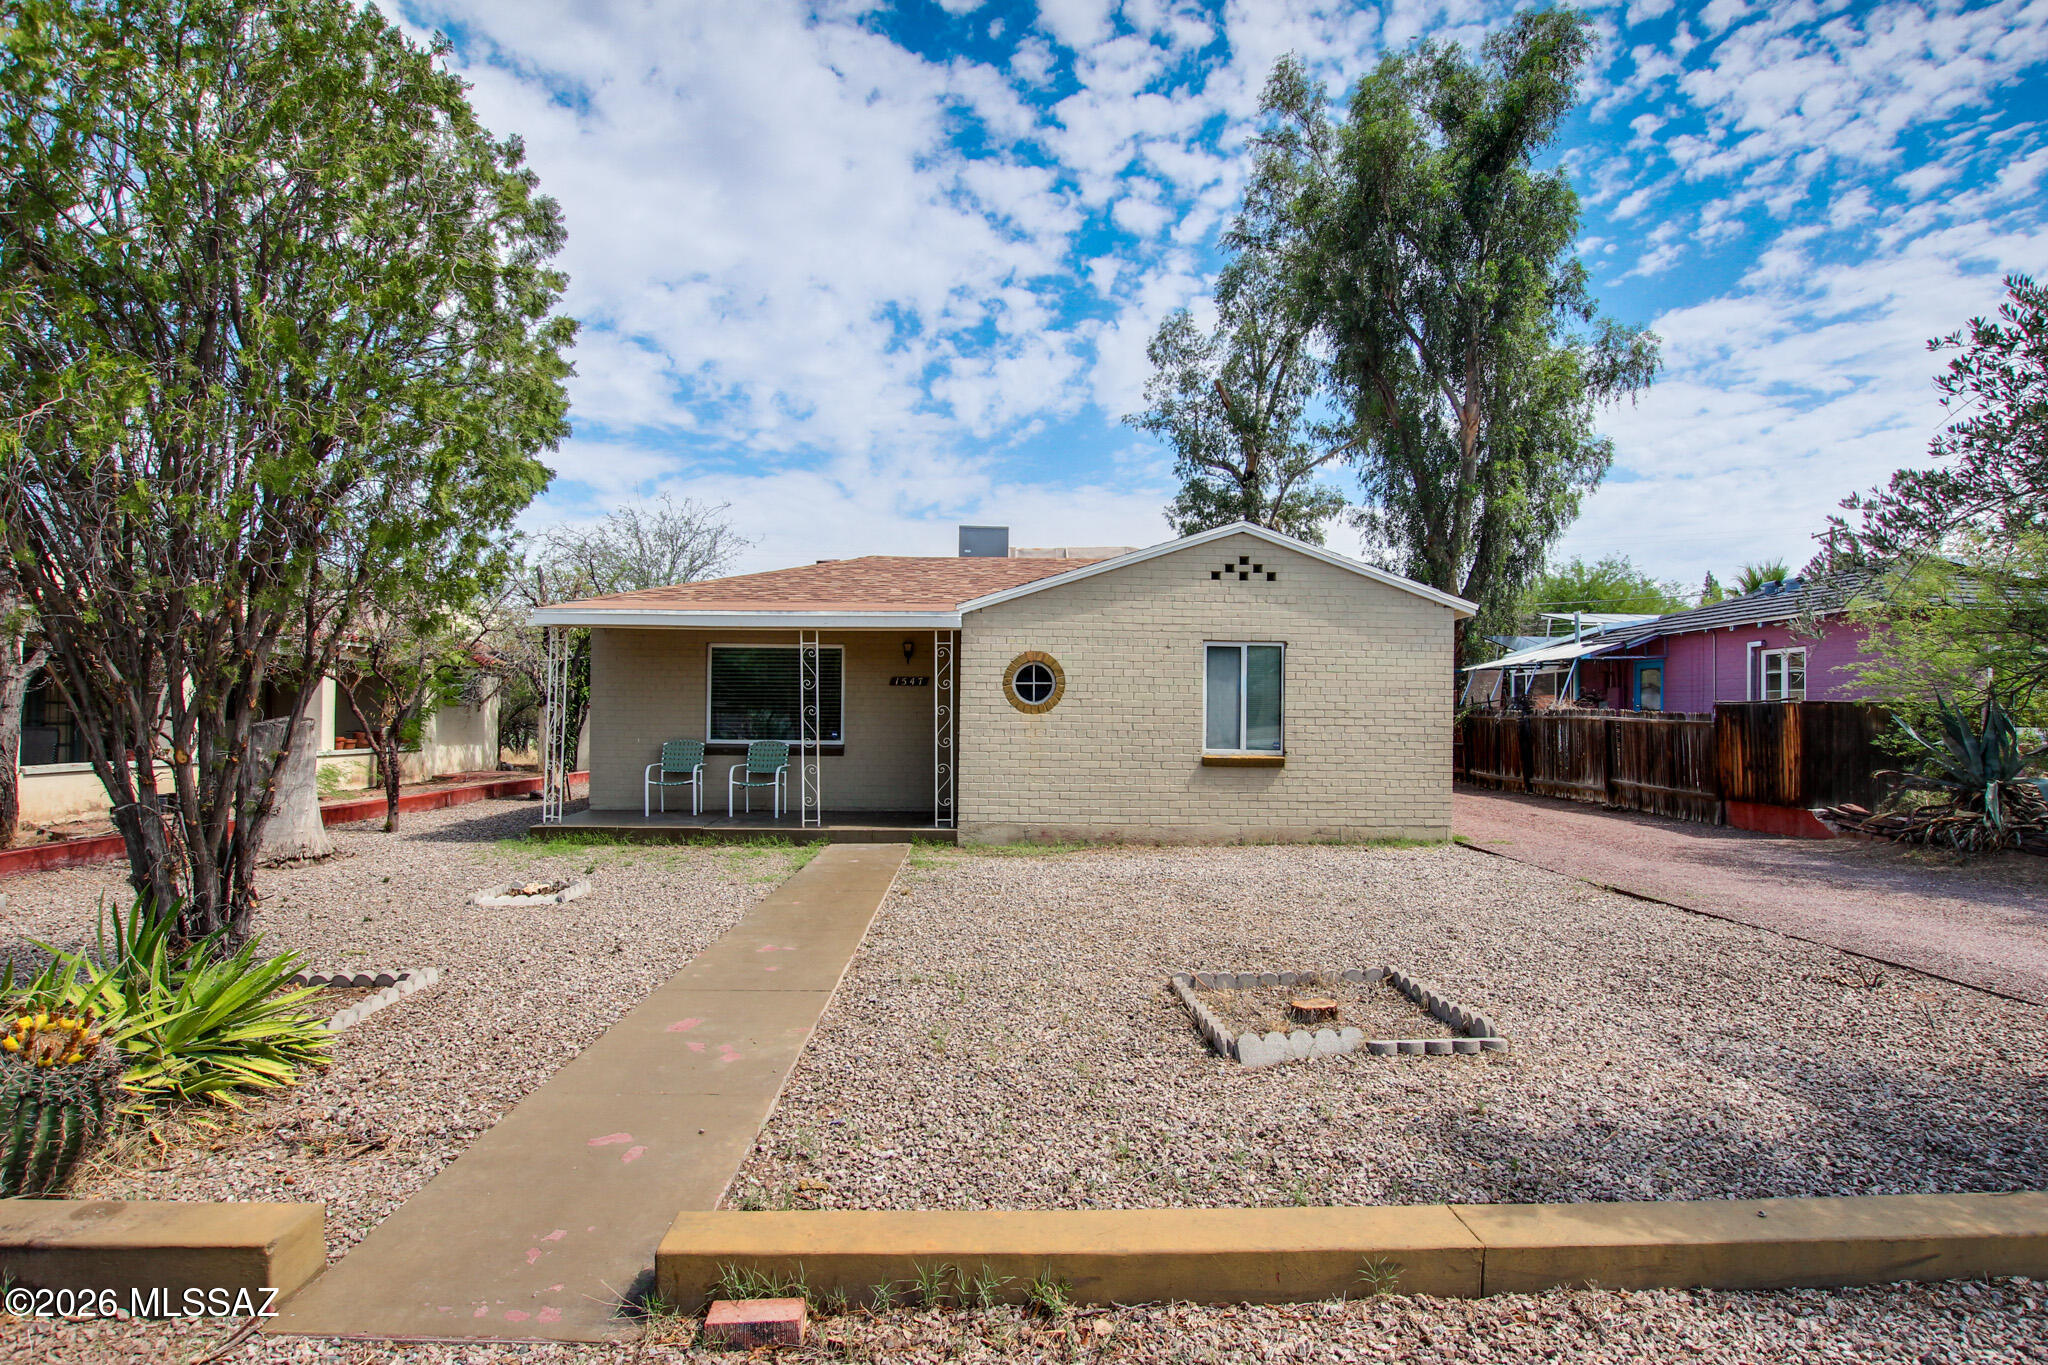
Move-in ready 3BD/2BA home blending classic Tucson charm with thoughtful updates in a prime central location near the UofA, UMC, downtown, shopping & dining. Fresh interior paint, new carpet, dual-pane windows, granite countertops, SS appliances. The spacious enclosed Bonus Room offers flexible living space (not included in sq. ft.) with new French doors leading to the backyard (per text overflow page on SPDS, Buyers are encouraged to conduct all inspections they deem appropriate to their full satisfaction). Situated on a generous lot with potential for an ADU or guest house (buyer to verify). Recent seller improvements include new fascia, skylight, exterior repairs, landscaping & more, making this home truly move-in ready!
#22617699

Tucson

1547 E Waverly Street

3 Beds

2 Baths

1,437 Sq.Ft.

$389,000

MLS#: 22617699

New on site 1 day ago
Beautiful single-story home in desirable Redford Estates by D.R. Horton! The popular Carolina floor plan offers 1536 sq ft of thoughtfully designed living space with 3 bedrooms, 2 bathrooms and a 2-car garage. This open concept layout features a spacious great room, modern kitchen, and comfortable dining area-perfect for everyday living and entertaining. Quartz countertops throughout along with beautiful modern finishes. Zero energy ready with spray foam insulation. Don't miss this opportunity!
#22620574

Tucson

6700 S Sundance Kid Avenue

3 Beds

2 Baths

1,536 Sq.Ft.

$358,900

MLS#: 22620574

Welcome to this spacious 4-bedroom, 2.5-bath home in the highly desirable Vail School District, offering over 2,500 square feet of flexible living space and beautiful mountain views. The open floor plan features a large kitchen with a custom island, breakfast bar, abundant cabinetry, and a walk-in pantry/laundry combo. A cozy gas fireplace anchors the main living area, and the upstairs loft is ideal for a home office, media room, or play space. The large primary suite includes a garden tub, separate shower, and oversized walk-in closet. Outside, enjoy a great backyard with mature shade trees, low-maintenance turf, an extended patio, and open views. Energy-saving solar helps keep utility costs down, and the home's location provides quick access to shopping, dining, and more! A must see!!

8449 E Hodgman Place

Message successfully sent.

I agree to receive email communication and understand I can unsubscribe at any time.

I agree to be contacted by The Mandy Gold Team | Haymore Real Estate LLC via call, email, and text for real estate services. To opt out, you can reply 'stop' at any time or reply 'help' for assistance. You can also click the unsubscribe link in the emails. Message and data rates may apply. Message frequency may vary. Privacy Policy

 - property

Send a message

Message successfully sent.

Reason for contacting?

I agree to receive email communication and understand I can unsubscribe at any time.

I agree to be contacted by The Mandy Gold Team | Haymore Real Estate LLC via call, email, and text for real estate services. To opt out, you can reply 'stop' at any time or reply 'help' for assistance. You can also click the unsubscribe link in the emails. Message and data rates may apply. Message frequency may vary. Privacy Policy

Sign In Sign Out

Virtual Assistant

Would you like to take the next step with this property? We can help you schedule a showing or virtual tour, or send you more details.

Yes, I would like more information.

Thank You for Your Reply, One of Our Agents will contact you as soon as possible

No, maybe later.

Thank you, you can always contact me via email, phone number or through the contact form.

Realhub AI

Lucy - Your AI-Powered Realtor

Update Your Temporary Password

Personalize your search

Enter your email and we'll notify you immediately when new listings match what you're looking for.

or enter email address

Already have an account ? Login here

Continue your home search

I agree to receive communications and understand I can unsubscribe at any time.

I agree to be contacted by The Mandy Gold Team | Haymore Real Estate LLC via call, email, and text for real estate services. To opt out, you can reply 'stop' at any time or reply 'help' for assistance. You can also click the unsubscribe link in the emails. Message and data rates may apply. Message frequency may vary. Privacy Policy

Already have an account ? Login here

We use cookies

We use cookies primarily for analytics to enhance your experience. By accepting, you agree to our use of these cookies. You can manage your preferences or learn more about our cookies policy.

