
2371 E Skywalker Way
Green Valley, AZ 85614


About
This 2018 expanded Montecito showcases exceptional upgrades and thoughtful design throughout. Offering 1,760 sq.ft., 2 BR, 2 BA, Den, including 130 additional sq.ft. above the base floor plan, this home boasts outstanding curb appeal with a paver front courtyard, stacked stone elevation, and solid wood entry door. Inside are tile floors throughout, plantation shutters, upgraded SunCoat Max Low-E windows and sliders, custom lighting, two-tone paint, and 5'' baseboards. The beautifully appointed kitchen features Knotty Alder cabinetry with under-cabinet lighting, quartz countertops, tile backsplash, center island with composite sink, pendant lighting, and stainless appliances, including a slide-in convection range. An expanded dining area with bay window fills the home with natural light. The owner's suite is extended two feet, creating a spacious retreat with a large walk-in closet and an upgraded bath featuring quartz countertops, undermount sinks, and a beautifully tiled walk-in shower. The guest bedroom is also expanded two feet, while a pocket door off the foyer creates a private guest wing with its own upgraded bath and tiled shower. The den is expanded three feet and includes a pocket door, making it ideal as a home office, hobby room, or additional sleeping space. Additional upgrades include dual-zone heating and cooling (no longer offered on the Montecito), an extended laundry room, upgraded valet cabinetry adjacent to the den, recessed lighting in the great room, owner's suite and den, an insulated garage with utility sink, and rain gutters. The backyard is designed for easy outdoor living with an extended paver patio, gas stub for a future BBQ or outdoor kitchen, and a newly constructed rear privacy wall. Combining premium builder options, quality finishes, and expanded living spaces, this beautifully upgraded Montecito is truly move-in ready.
Property
Beds
2
Full Baths
2
1/2 Baths
None
Year Built
2018
Sq.Footage
1,760
Features
Features & Amenities
Interior
-
Other Interior Features
Kitchen Island, Entrance Foyer, Walk-In Closet(s), High Ceilings, Pantry, High Speed Internet
-
Total Bedrooms
2
-
Bathrooms
2
-
Basement YN
NO
-
Cooling YN
YES
-
Cooling
Zoned, Central Air, Ceiling Fan(s)
-
Fireplace YN
NO
-
Heating YN
YES
-
Heating
Forced Air, Natural Gas, Zoned, Exhaust Fan
-
Pet friendly
N/A
Exterior
-
Garage
Yes
-
Garage spaces
2
-
Construction Materials
Stucco, Frame
-
Other Exterior Features
Courtyard
-
Parking
Garage Door Opener, Attached, Garage
-
Patio and Porch Features
Covered, Patio
-
Pool
No
Area & Lot
-
Lot Features
Few Trees
-
Lot Size(acres)
0.15
-
Lot Size(square feet)
6,398
-
Property Type
Residential
-
Property Sub Type
Single Family Residence
-
Architectural Style
Contemporary
Price
-
Sales Price
$465,000
-
Tax Amount
$3,950.49
-
Sq. Footage
1,760
-
Price/SqFt
$264
HOA
-
Association
YES
-
Association Fee
$276
-
Association Fee Frequency
Semi-Annually
-
Association Fee Includes
N/A
Property Resources
-
Horse Property
NO
School District
-
Elementary School
Continental
-
Middle School
Continental
-
High School
Optional
Property Features
-
Accessibility Features
Grip-Accessible Features, Smart Technology
-
Association Amenities
Clubhouse, Pool, Recreation Room, Security, Spa/Hot Tub, Tennis Court(s), Sport Court, Recreation Facilities, Trail(s)
-
Senior Community YN
YES
-
Water Source
Public
Schedule
Schedule a Showing
Showing scheduled successfully.
Mortgage calculator
Estimate your monthly mortgage payment, including the principal and interest, property taxes, and HOA. Adjust the values to generate a more accurate rate.
Your payment
Principal and Interest:
$
Property taxes:
$
HOA fees:
$
Total loan payment:
$
Total interest amount:
$
Location
-
County
Pima
-
Elementary School
Continental
-
Middle School
Continental
-
High School
Optional

Listing Courtesy of Russ Fortuno , Tierra Antigua Realty
RealHub Information is provided exclusively for consumers' personal, non-commercial use, and it may not be used for any purpose other than to identify prospective properties consumers may be interested in purchasing. All information deemed reliable but not guaranteed and should be independently verified. All properties are subject to prior sale, change or withdrawal. RealHub website owner shall not be responsible for any typographical errors, misinformation, misprints and shall be held totally harmless.

Kelly Hammer
Associate Broker / Realtor®
Call Kelly today to schedule a private showing.
Phone (520) 227-5144
Email Kelly@MandyGoldTeam.com

* Listings on this website come from the FMLS IDX Compilation and may be held by brokerage firms other than the owner of this website. The listing brokerage is identified in any listing details. Information is deemed reliable but is not guaranteed. If you believe any FMLS listing contains material that infringes your copyrighted work please click here to review our DMCA policy and learn how to submit a takedown request.© 2024 FMLS.
Properties
Related properties

Green Valley
531 W Royal Troon Place
3 Beds
2 Baths
1,744 Sq.Ft.
$415,000
MLS#: 22619726

Green Valley
3351 S Placita Del Ermita
2 Beds
2 Baths
2,050 Sq.Ft.
$440,000
MLS#: 22620661

Green Valley
1865 W Placita De Diciembre
2 Beds
2 Baths
1,767 Sq.Ft.
$447,000
MLS#: 22620324

Green Valley
967 W Vuelta Del Yaba
3 Beds
2 Baths
1,900 Sq.Ft.
$419,000
MLS#: 22620511
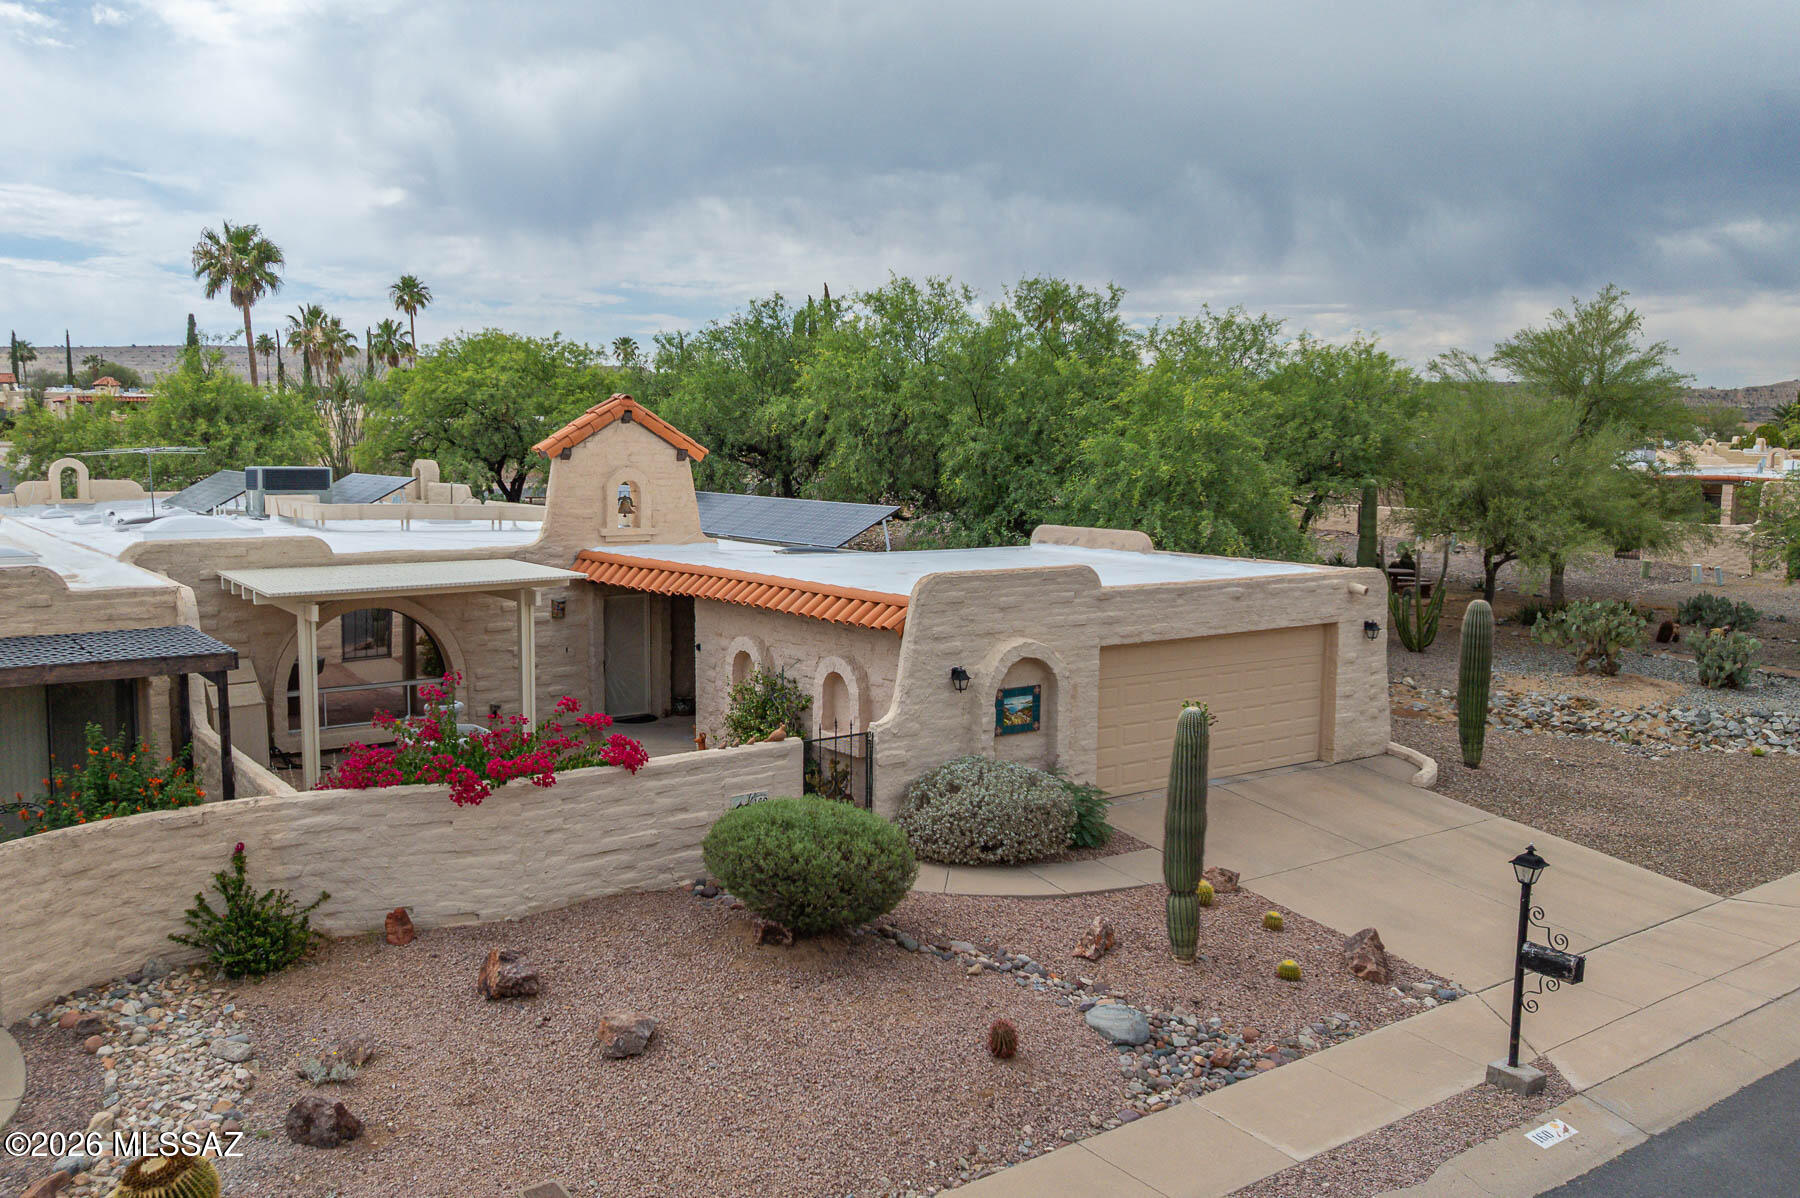
Green Valley
160 S Camino Holgado
2 Beds
2 Baths
2,211 Sq.Ft.
$415,000
MLS#: 22612580

Green Valley
1852 N Riposte Drive
2 Beds
2 Baths
1,738 Sq.Ft.
$553,900
MLS#: 22620437

Green Valley
995 N Rams Head Road
2 Beds
2 Baths
1,624 Sq.Ft.
$539,000
MLS#: 22620120

Green Valley
1078 W Bosch Drive
2 Beds
2 Baths
1,761 Sq.Ft.
$412,000
MLS#: 22620019

Green Valley
916 N Gulch Drive
2 Beds
2 Baths
2,195 Sq.Ft.
$373,000
MLS#: 22526966

Green Valley
4993 S Paseo De La Manda
2 Beds
2 Baths
2,221 Sq.Ft.
$439,900
MLS#: 22619914
