
11930 N Mesquite Sunset Place
Oro Valley, AZ 85742


About
Outstanding Mountain Views! Experience refined desert luxury in the exclusive gated enclave of Sunset Canyon Estates in Oro Valley. Set on an expansive .84-acre homesite, this exceptional contemporary residence offers 4 BD/4BA 3355 sq ft of sophisticated smart-home technology, and designer finishes throughout. A dramatic illuminated walkway leads to an impressive 5ft by10ft pivoting glass entry door, creating a striking first impression. Inside, soaring recessed ceilings and walls of glass fill the expansive great room with natural light while framing captivating mountain and desert views. Designed for both elegant entertaining and everyday living, the spectacular gourmet kitchen features dual islands adorned with Alaska White granite and a Charcoal quartz waterfall island, complemented by top-of-the-line appliances and abundant custom cabinetry. The formal dining room showcases a stunning 450-bottle temperature-controlled wine vault, making every gathering memorable. The luxurious owner's retreat is a private sanctuary, complete with a spa-inspired bath featuring dual vanities, a soaking tub, an oversized walk-in tiled shower, and an expansive custom-designed closet. Two additional guest suites each offer private en-suite baths, while the fourth bedroom provides exceptional flexibility as an executive office or guest room. The resort-style backyard is designed to embrace Arizona's indoor-outdoor lifestyle. Relax on the elegant travertine patio surrounding the solar-heated pool and raised spa, accented by a decorative stone waterfall, custom fire pit, and built-in grilling station. Beyond the entertaining spaces, discover a tranquil botanical garden highlighted by a remarkable 250-year-old saguaro cactus and winding gravel pathways that invite peaceful walks through the beautifully preserved desert landscape. Luxury extends well beyond aesthetics with premium amenities including solid alder doors, automated window coverings, central vacuum, fire suppression system, whole-house surge protection, smart home control panel, advanced security features, and numerous additional upgrades. This extraordinary residence seamlessly blends timeless contemporary design, cutting-edge technology, and exceptional outdoor living with outstanding mountain views in one of Oro Valley's most desirable gated communities.
Property
Beds
4
Full Baths
4
1/2 Baths
None
Year Built
2018
Sq.Footage
3,355
Features
Features & Amenities
Interior
-
Other Interior Features
Kitchen Island, Entrance Foyer, Walk-In Closet(s), High Ceilings, Granite Counters, Pantry, High Speed Internet, Smart Thermostat
-
Total Bedrooms
4
-
Bathrooms
4
-
Basement YN
NO
-
Cooling YN
YES
-
Cooling
Zoned, Central Air, Ceiling Fan(s), Heat Pump
-
Fireplace YN
YES
-
Heating YN
YES
-
Heating
Heat Pump, Forced Air, Zoned, Propane, Exhaust Fan
-
Pet friendly
N/A
Exterior
-
Garage
Yes
-
Garage spaces
3
-
Construction Materials
Stucco, Frame
-
Other Exterior Features
Built-in Barbecue
-
Parking
Garage Door Opener, Oversized, Workshop in Garage
-
Patio and Porch Features
Covered, Patio
-
Pool
Yes
-
Pool Features
Solar Heat, Heated
-
View
Mountain(s), Panoramic
Area & Lot
-
Lot Features
Sprinklers In Front, Subdivided, Cul-De-Sac, Waterfall, Few Trees
-
Lot Size(acres)
0.84
-
Lot Size(square feet)
36,748
-
Property Type
Residential
-
Property Sub Type
Single Family Residence
-
Architectural Style
Contemporary
Price
-
Sales Price
$1,450,000
-
Tax Amount
$8,914
-
Sq. Footage
3,355
-
Price/SqFt
$432
HOA
-
Association
YES
-
Association Fee
$75
-
Association Fee Frequency
Quarterly
-
Association Fee Includes
N/A
Property Resources
-
Horse Property
NO
School District
-
Elementary School
Wilson K-8
-
Middle School
Wilson K-8
-
High School
Ironwood Ridge
Property Features
-
Accessibility Features
Grip-Accessible Features, Smart Technology, Accessible Doors, Accessible Hallway(s)
-
Association Amenities
None, Jogging Path
-
Senior Community YN
NO
-
Water Source
Public
Schedule
Schedule a Showing
Showing scheduled successfully.
Mortgage calculator
Estimate your monthly mortgage payment, including the principal and interest, property taxes, and HOA. Adjust the values to generate a more accurate rate.
Your payment
Principal and Interest:
$
Property taxes:
$
HOA fees:
$
Total loan payment:
$
Total interest amount:
$
Location
-
County
Pima
-
Elementary School
Wilson K-8
-
Middle School
Wilson K-8
-
High School
Ironwood Ridge

Listing Courtesy of Lisa M Bayless, Long Realty
RealHub Information is provided exclusively for consumers' personal, non-commercial use, and it may not be used for any purpose other than to identify prospective properties consumers may be interested in purchasing. All information deemed reliable but not guaranteed and should be independently verified. All properties are subject to prior sale, change or withdrawal. RealHub website owner shall not be responsible for any typographical errors, misinformation, misprints and shall be held totally harmless.

Kelly Hammer
Associate Broker / Realtor®
Call Kelly today to schedule a private showing.
Phone (520) 227-5144
Email Kelly@MandyGoldTeam.com

* Listings on this website come from the FMLS IDX Compilation and may be held by brokerage firms other than the owner of this website. The listing brokerage is identified in any listing details. Information is deemed reliable but is not guaranteed. If you believe any FMLS listing contains material that infringes your copyrighted work please click here to review our DMCA policy and learn how to submit a takedown request.© 2024 FMLS.
Properties
Related properties

Oro Valley
14210 N Stone View Place
3 Beds
3 Baths
2,751 Sq.Ft.
$1,599,000
MLS#: 22623961

Oro Valley
12107 N Sliding Rock Place
4 Beds
3 Baths
3,130 Sq.Ft.
$1,290,000
MLS#: 22623905

Oro Valley
425 W Red Ribbon Lane
3 Beds
2 Baths
3,145 Sq.Ft.
$1,260,000
MLS#: 22618672

Oro Valley
917 W Enclave Canyon Court
2 Beds
2 Baths
2,320 Sq.Ft.
$1,300,000
MLS#: 22622396

Oro Valley
8755 N Sunny Slope Drive
5 Beds
4 Baths
5,255 Sq.Ft.
$1,599,000
MLS#: 22622295

Oro Valley
10600 N Pistachio Avenue
3 Beds
4 Baths
4,491 Sq.Ft.
$1,575,000
MLS#: 22621658

Oro Valley
13969 N Stone Gate Place
3 Beds
3 Baths
3,078 Sq.Ft.
$1,475,000
MLS#: 22621300
Oro Valley
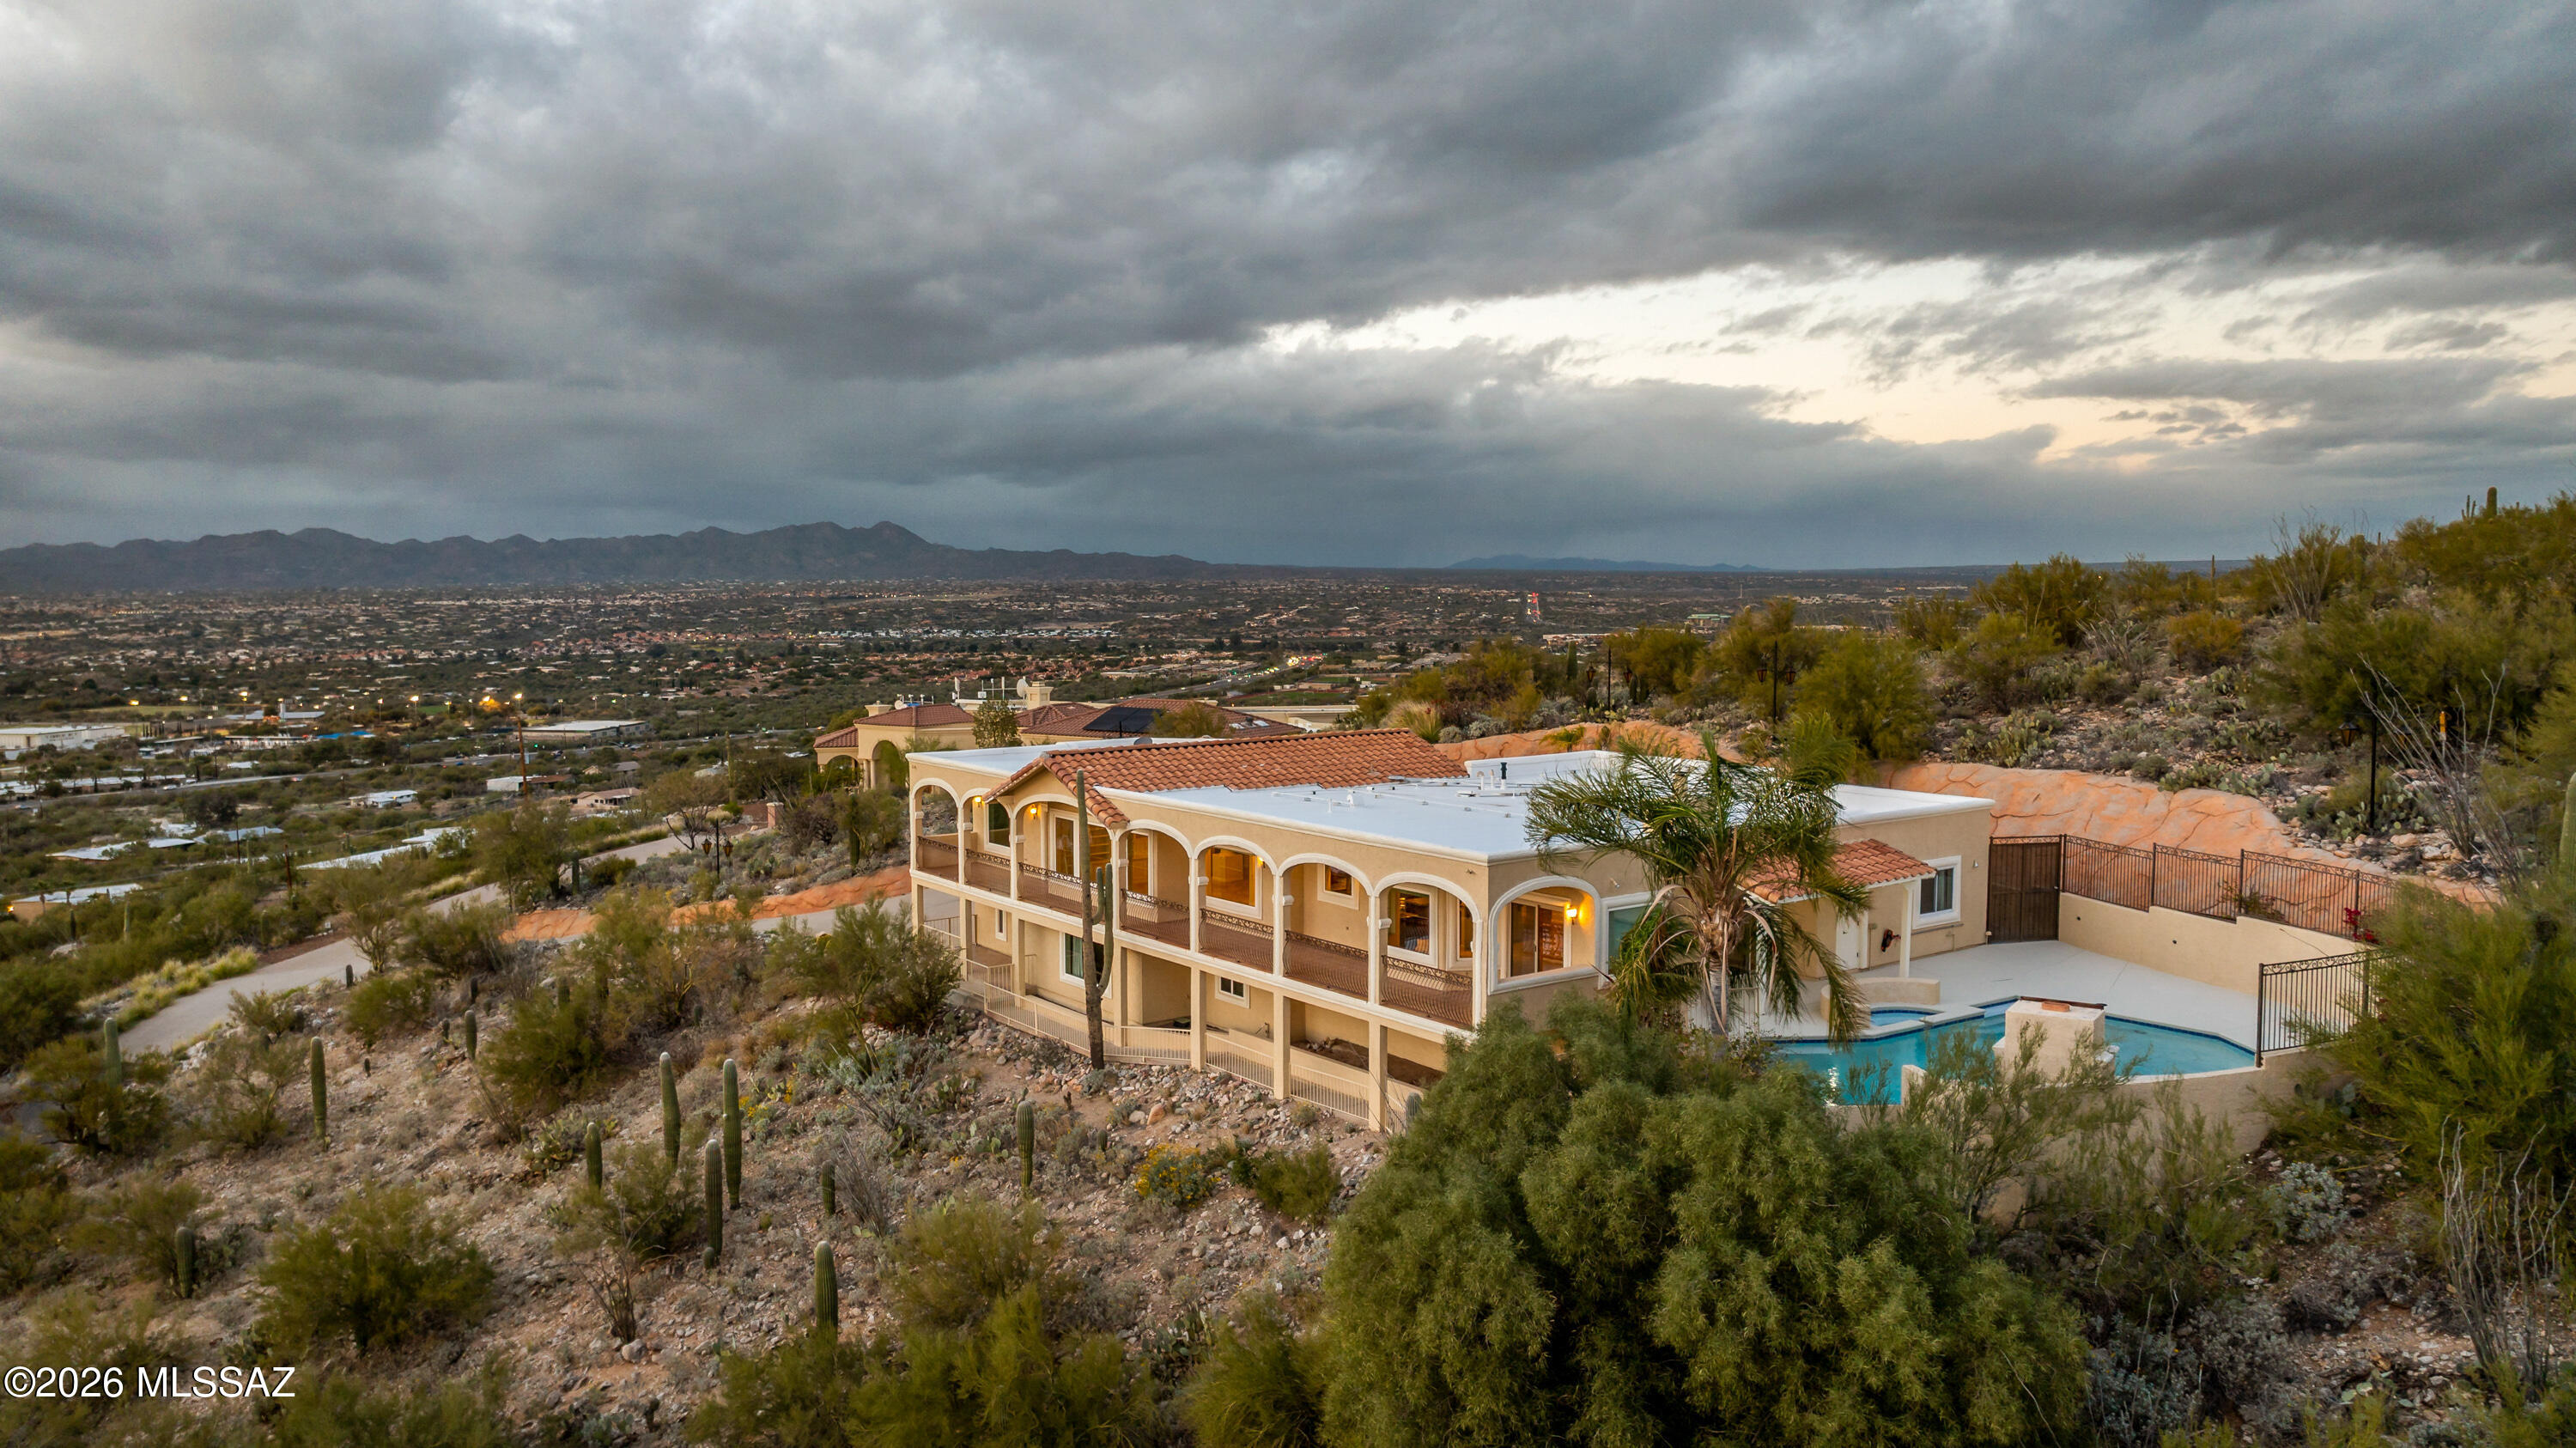
8750 N Glenhurst Place
4 Beds
3 Baths
4,099 Sq.Ft.
$1,450,000
MLS#: 22605139
Oro Valley
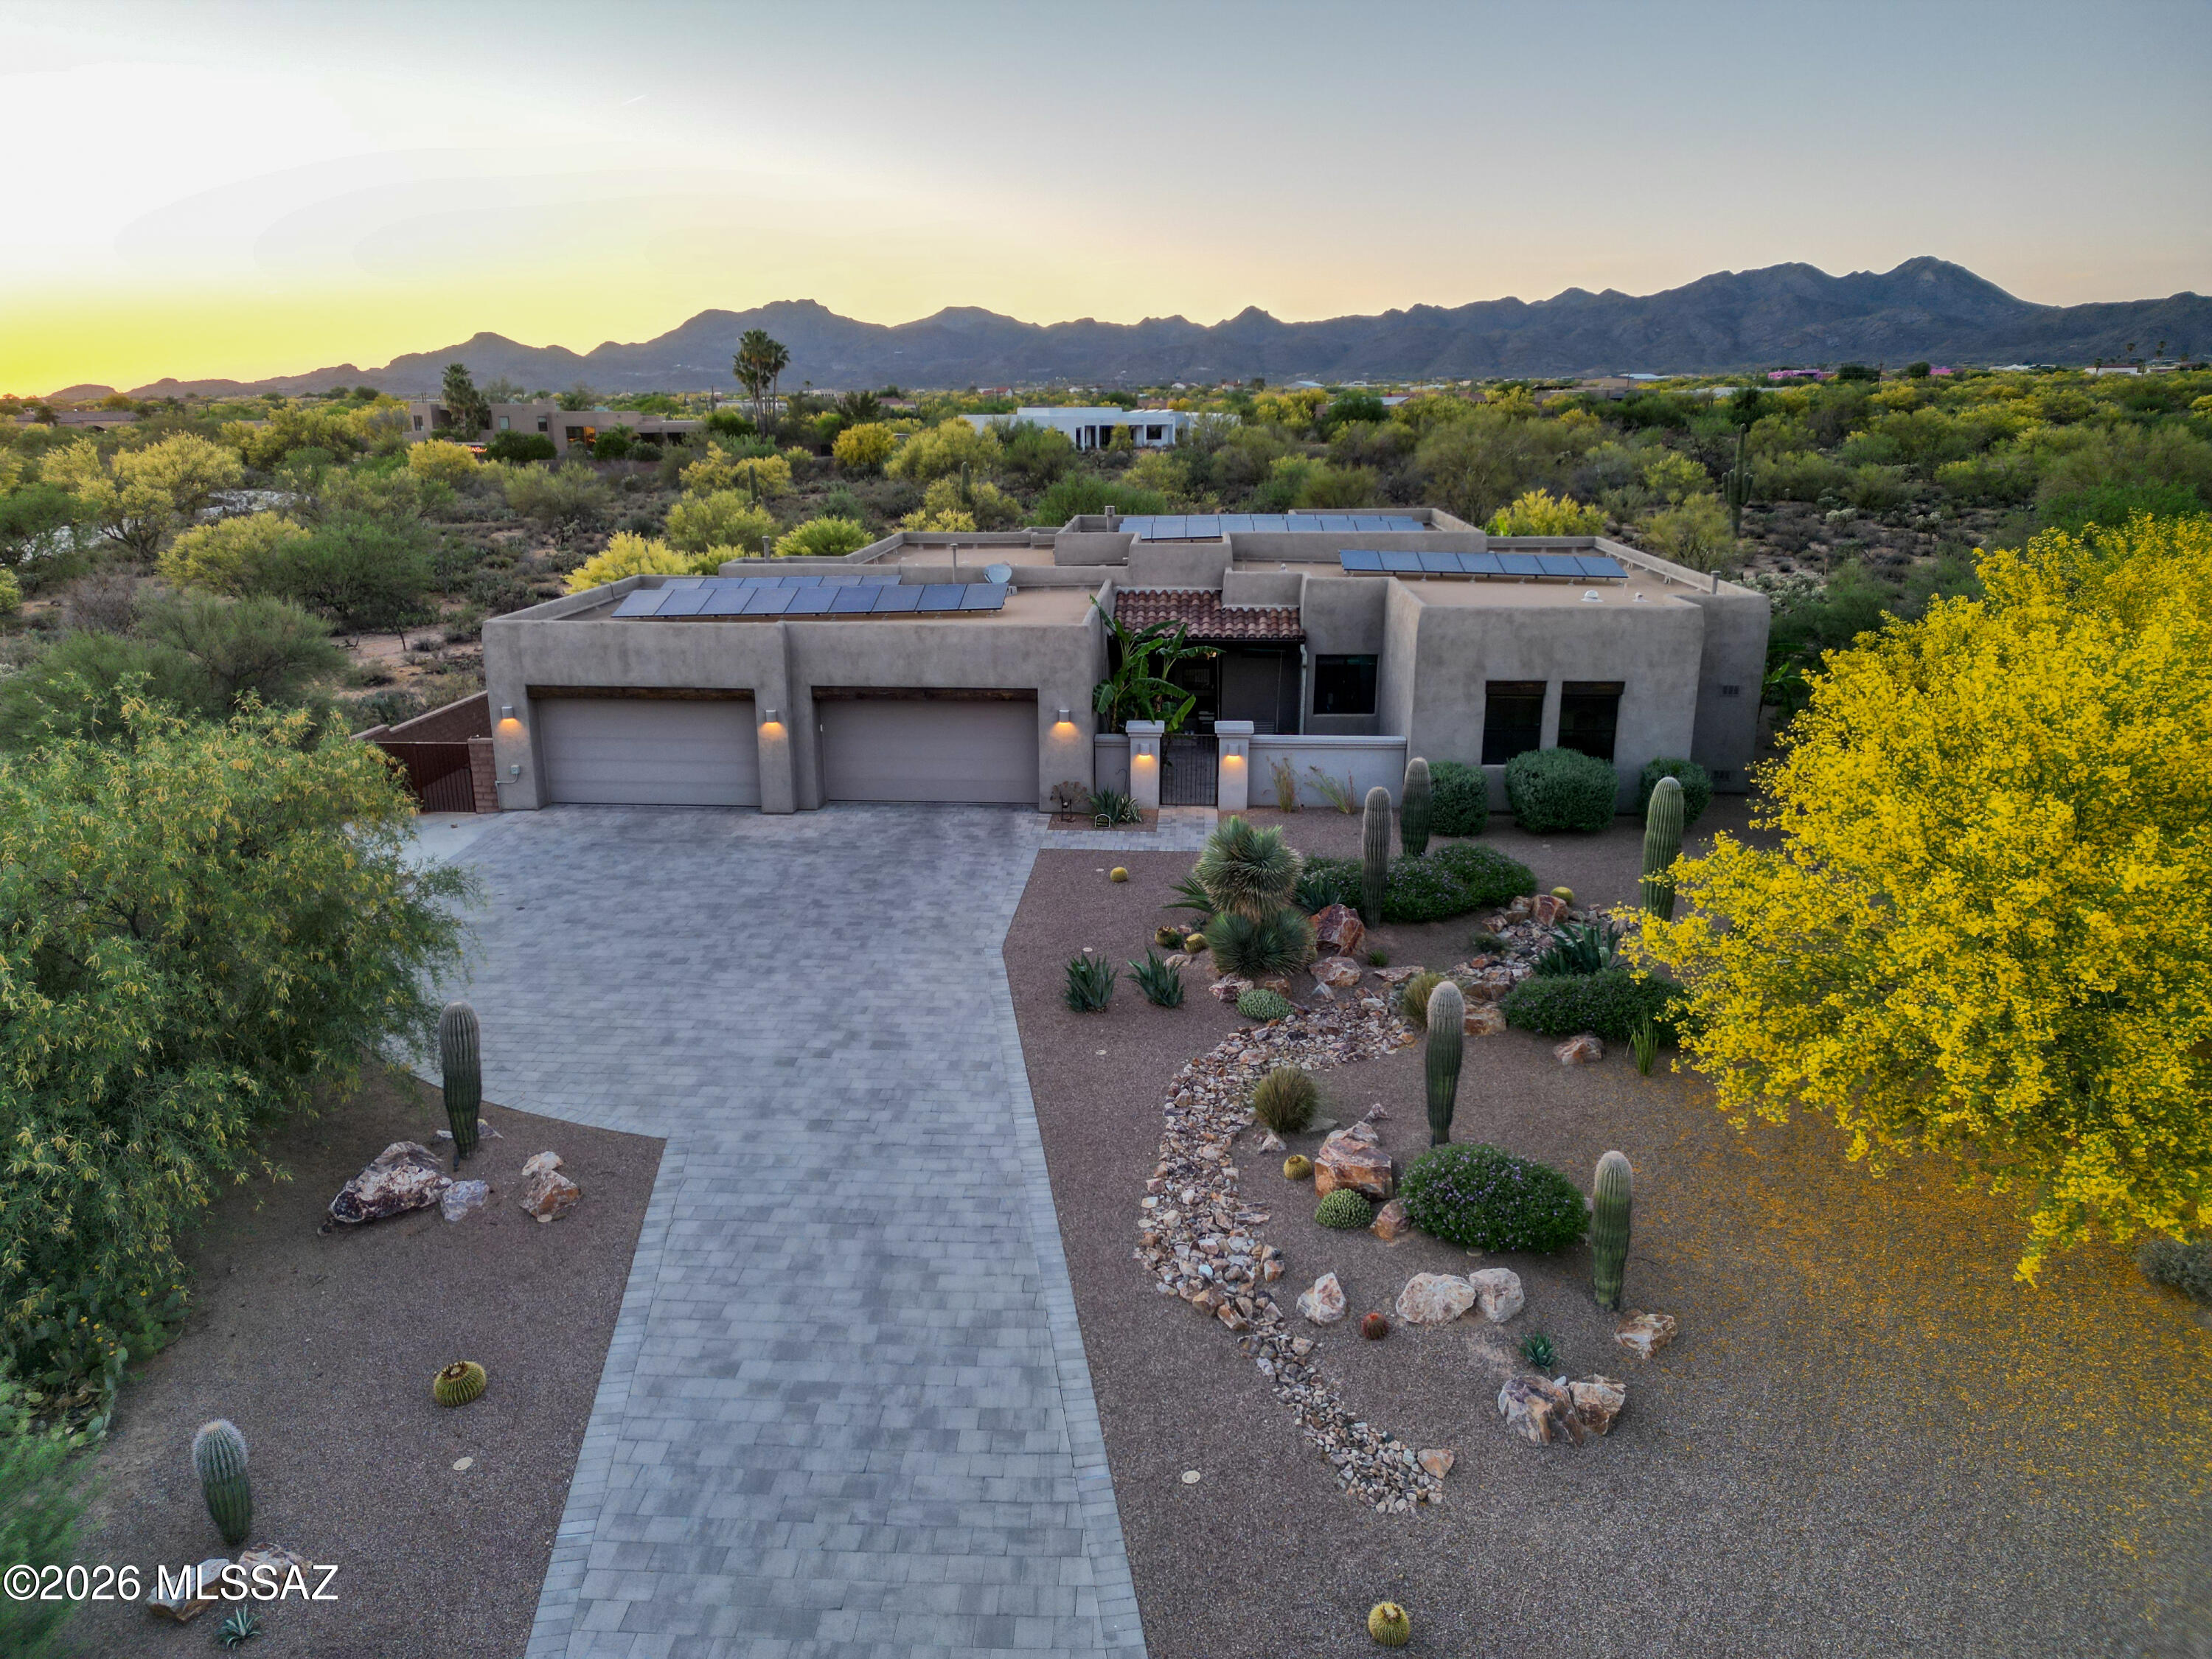
12535 N Placita El Cobo
4 Beds
4 Baths
3,304 Sq.Ft.
$1,695,000
MLS#: 22617913
